
A New Deck Built With the Material That Performs Longest on Your Specific Site
Material selected against your site's sun exposure, drainage, and moisture contact, not a one-size default.
What We Do
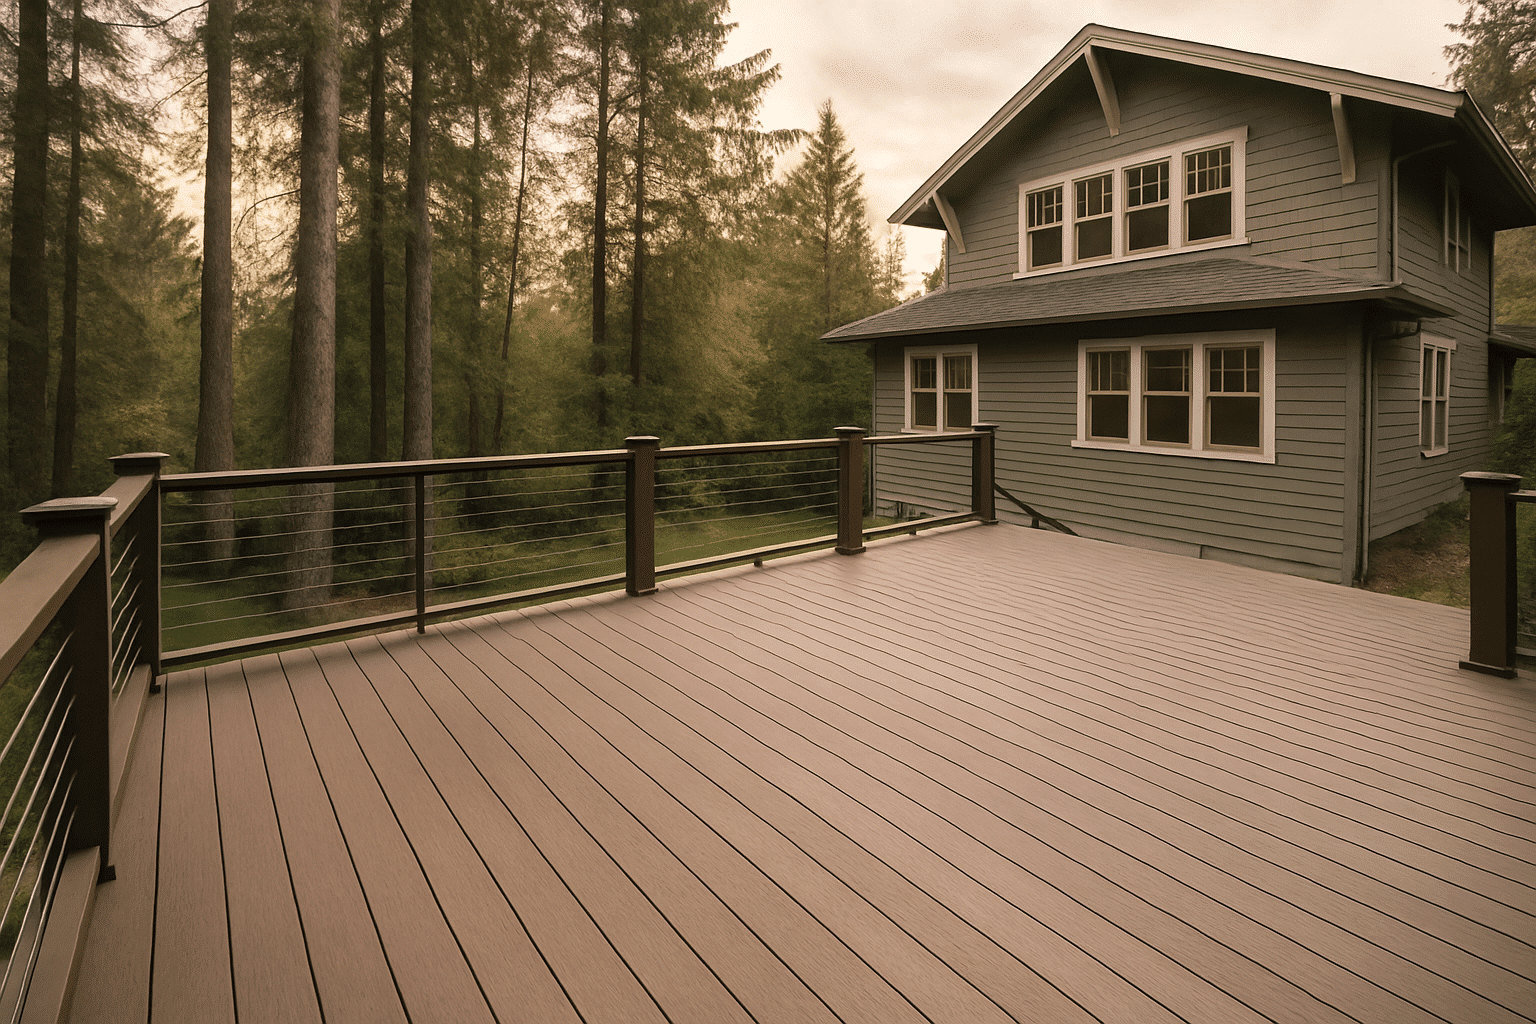
Pressure-Treated, Cedar, or Composite, Selected for Your Site's Moisture Conditions
The first question on a Seattle deck construction project is which material belongs on your specific site. That question has three serious answers, and none of them is universally correct.
Most Seattle homeowners start by asking what each material costs. The better question is what each material requires from your site, and what it will look like after five consecutive wet seasons. Western Washington averages around 37 inches of rain annually, but rainfall alone doesn't tell the whole story. Shaded north-facing decks stay wet for days after a storm. South-facing decks with good slope drainage dry within hours. The same material behaves differently on each of those sites. For a deeper look at how Pacific Northwest climate affects outdoor building materials, that context shapes every material decision we make on a new deck build.
Here's what matters about deck materials in Seattle: the treatment rating on pressure-treated lumber, not just the species, determines how long the wood holds up in contact with moisture. Two boards can look identical at the lumber yard and perform completely differently on a Seattle deck.
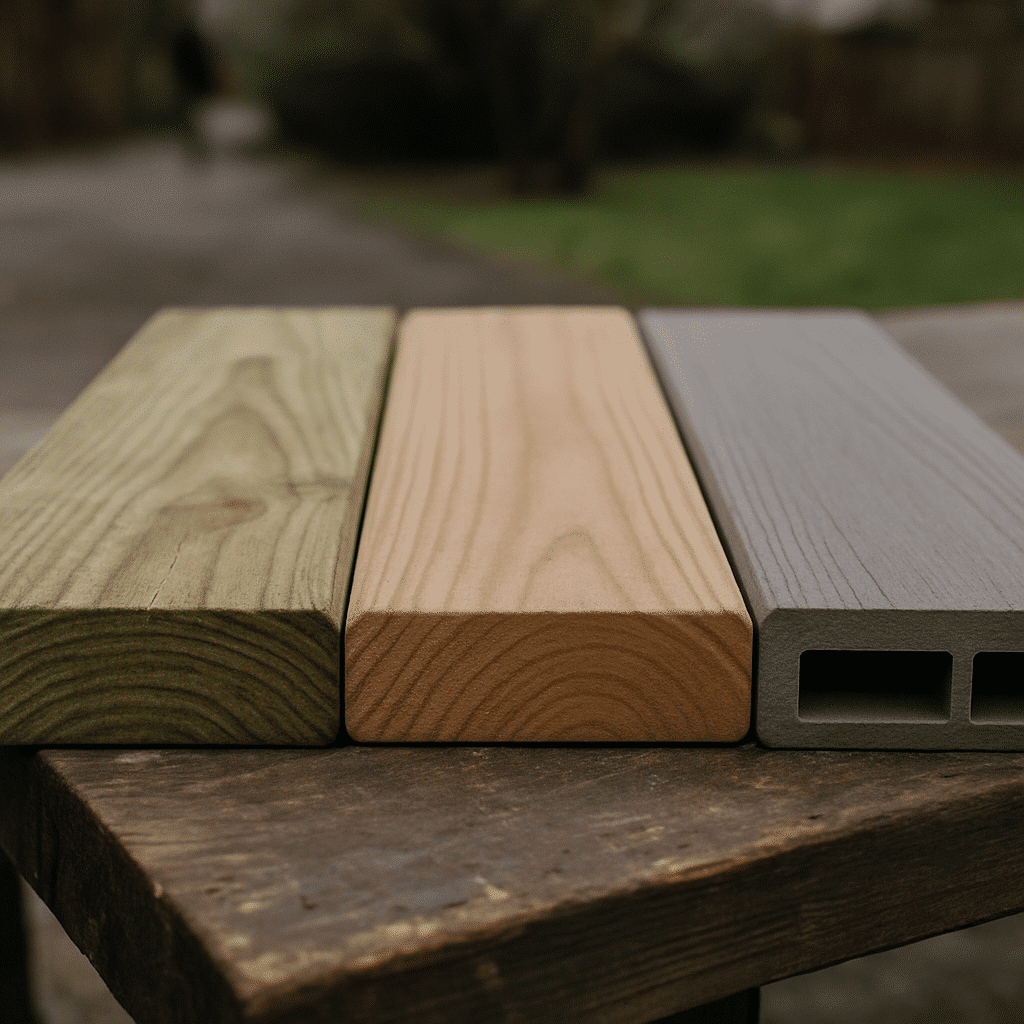
Pressure-Treated Lumber is graded for moisture exposure in two categories. Above-grade rated lumber (UC3B) is appropriate for joists, beams, and decking boards that sit more than six inches above grade. Ground-contact rated lumber (UC4B or higher) is required for posts set in concrete or soil. In Seattle, posts that aren't rated for ground contact begin to soften at the base within a few years, well below where you'd spot it standing on the deck. Pressure-treated is the lowest-cost option at installation and requires periodic sealing to slow surface weathering. It remains the most common structural framing material across all three deck material types.
Cedar Heartwood, the inner wood of western red cedar, is naturally high in oils that resist rot and insect damage without chemical treatment. It's the preferred species for Seattle decks where appearance matters alongside moisture resistance. Cedar boards are dimensionally stable, hold finishes well, and remain structurally sound for years on above-grade applications in this climate. The qualification: cedar requires periodic sealing to maintain its color. Unsealed cedar grays within two to three seasons. That's a cosmetic change, not a structural one, but homeowners who want the warm cedar tone long-term need to plan for maintenance.
Composite Decking is manufactured from wood fiber and recycled plastic. It doesn't absorb moisture, won't splinter, and the factory finish doesn't require staining or sealing. Those are genuine advantages on a Seattle deck that spends months wet. The trade-off is cost, composite sits at the highest material price per linear foot of the three options, and heat retention on south-facing surfaces, where composite boards in direct sun can become uncomfortably warm underfoot during Seattle's genuinely hot summer days. For shaded decks with high moisture contact, composite frequently makes the strongest long-term case. For homeowners who already have a structure in place and want to refresh or reconfigure an existing deck rather than starting from scratch, the material conversation shifts but the site-specific logic stays the same.
What We Do
A New Deck Built With the Material That Performs Longest on Your Specific Site
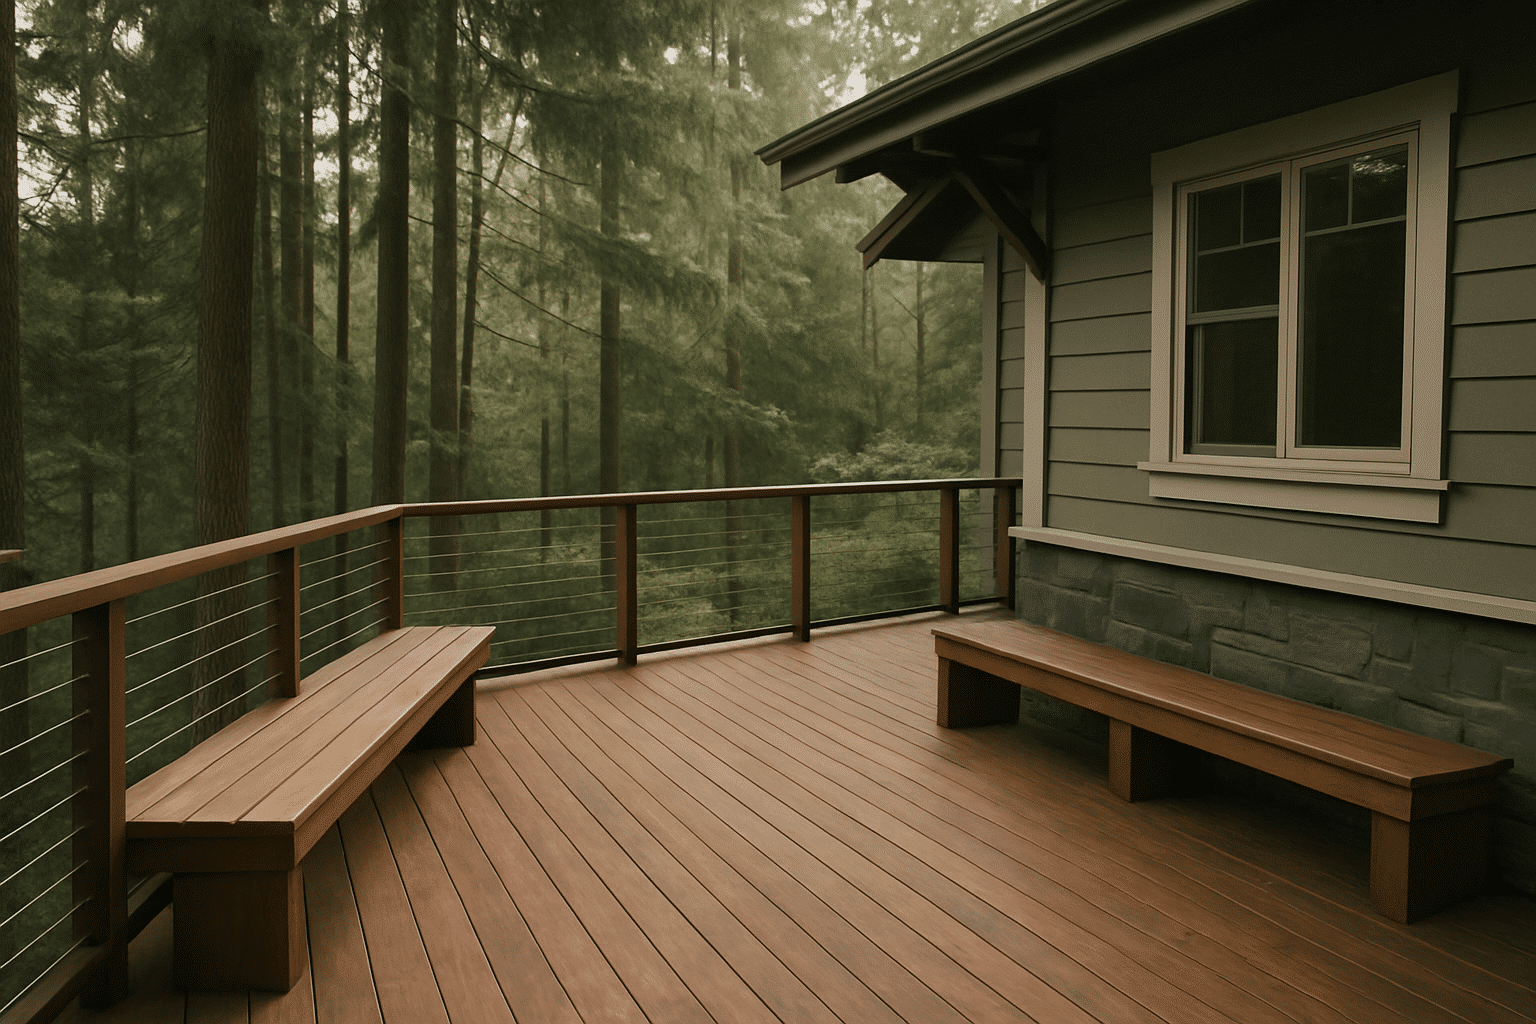
RT Signature Homes selects deck materials against three site-specific variables: sun exposure, drainage conditions, and expected moisture contact. That assessment happens before a material is recommended, not after a homeowner has already chosen a product.
This approach matters specifically in Seattle's south end neighborhoods, including Beacon Hill, Georgetown, and Rainier Valley. Those neighborhoods carry larger rear yard footprints than much of the city, which is part of why deck builds are most common there. They also carry a mix of sloped drainage conditions, partial tree canopy, and varying setback configurations that affect how much moisture a deck surface holds between rain events.
RT Signature Homes dispatches project managers from its Redmond base to assess those site conditions directly. The material conversation starts with a site visit, not a showroom.
From the Owner
Material Matched, Permit Filed, and Framing Inspected Before Decking Is Installed
On a Seattle deck build, the framing decisions matter as much as the surface material. Here's what the structural side actually involves.
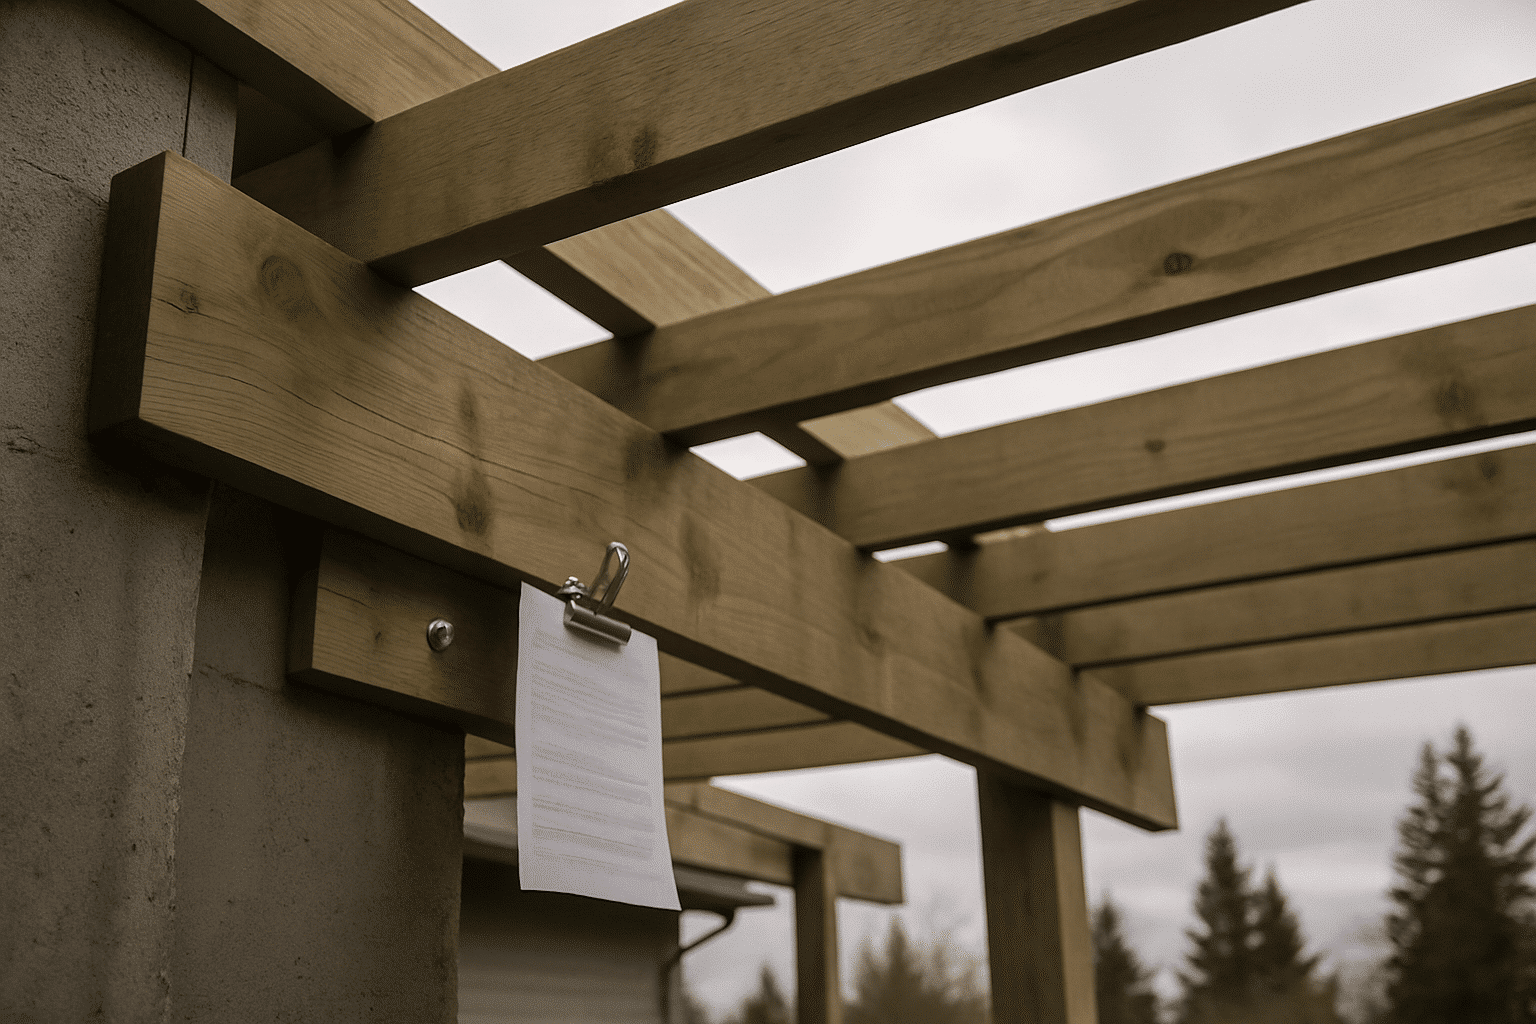
Ledger Board Attachment. A ledger board is the horizontal framing member bolted directly to the home's band joist or rim board, the structural connection point between the deck and the existing house. Seattle DCI requires the ledger to be flashed and sealed against water infiltration at the wall penetration point. On homes with certain siding profiles, that flashing sequence requires removing and reinstalling a section of siding before the ledger is set. We've assessed Seattle decks where this step was skipped, and the resulting damage wasn't visible until the wall assembly was opened during a later remodel.
Post Footings. Every vertical deck post sits on a concrete column poured below the frost line. Seattle's frost depth is shallow, typically 12 inches, but footing diameter and depth are determined by the load the post carries and the local soil bearing capacity, not just frost protection. On Seattle lots with expansive clay soils, an undersized footing can shift seasonally, and that movement shows up as a railing that gradually goes out of plumb. Ongoing upkeep of these structural elements after construction is a separate consideration; we handle deck repair and maintenance in Seattle as a dedicated service for homeowners whose framing or footing conditions have changed over time.
Joist Framing. The joist span table in the International Residential Code specifies the maximum allowable distance between deck joists for a given joist depth and lumber species. This is the reference we use to confirm that a deck's framing plan meets code before a permit is submitted. We confirm span table compliance before material is ordered.
Before Design Begins
Your Setbacks, Coverage Limits, and Utility Points Confirmed Before a Dollar Goes to Design
Decks more than 30 inches above grade at any point require a building permit from Seattle DCI. That threshold catches more homeowners off guard than almost any other residential code requirement.
The permit covers the ledger attachment method, footing depth and diameter, the framing plan, and the railing configuration. It also requires that the deck's structural drawings reflect the actual site conditions, post spacing, tributary load areas, and the connection to the home's existing structure. We coordinate that documentation in-house. For a full overview of Seattle SDCI permit requirements for decks, the city's department page outlines what triggers review and what documentation is required at submission. Our own resource on Seattle permit requirements and typical timelines walks through the DCI coordination process in more detail, including what to expect at each stage of review.
The permit review timeline is the part most homeowners don't anticipate. Full plan review at Seattle DCI for a residential deck runs two to six weeks depending on application volume. That window is built into every project schedule we produce. Homeowners who contact us in April with a May start date receive a realistic timeline from the first conversation.
What We Do
How We Evaluate a Site for Deck Feasibility
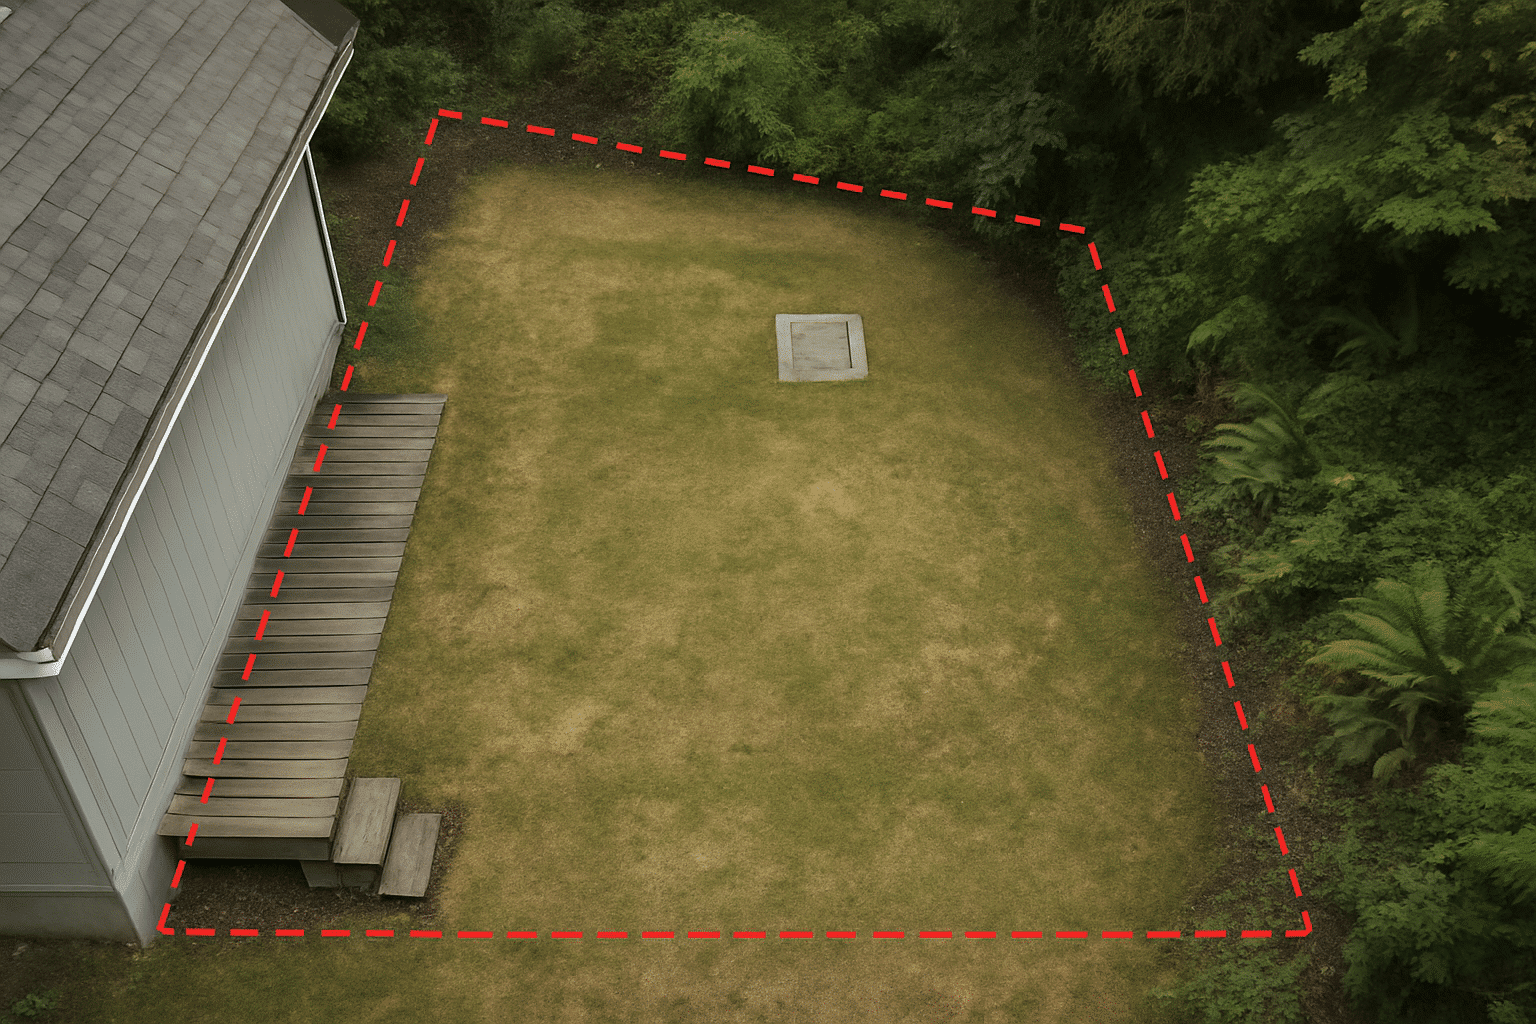
RT Signature Homes confirms material performance, structural requirements, and permit scope on the first site visit. Nothing is assumed from an address alone.
Our standards for every new deck build:
- Material selection matched to measured sun exposure, drainage slope, and moisture contact zone, not a default material applied across all projects
- Pressure-treated grade confirmed by application: ground-contact (UC4B) for posts in concrete, above-grade (UC3B) for joists and decking
- Ledger flashing sequence reviewed against the existing siding and wall assembly before any attachment is made
- Footing diameter and depth calculated from the post load and soil bearing capacity at the specific site
- Joist span table compliance verified before the framing plan is finalized
- Permit documentation produced in-house, including structural details required by Seattle DCI for decks above the 30-inch threshold
The Process
From Permit Application to Final Occupancy Certificate
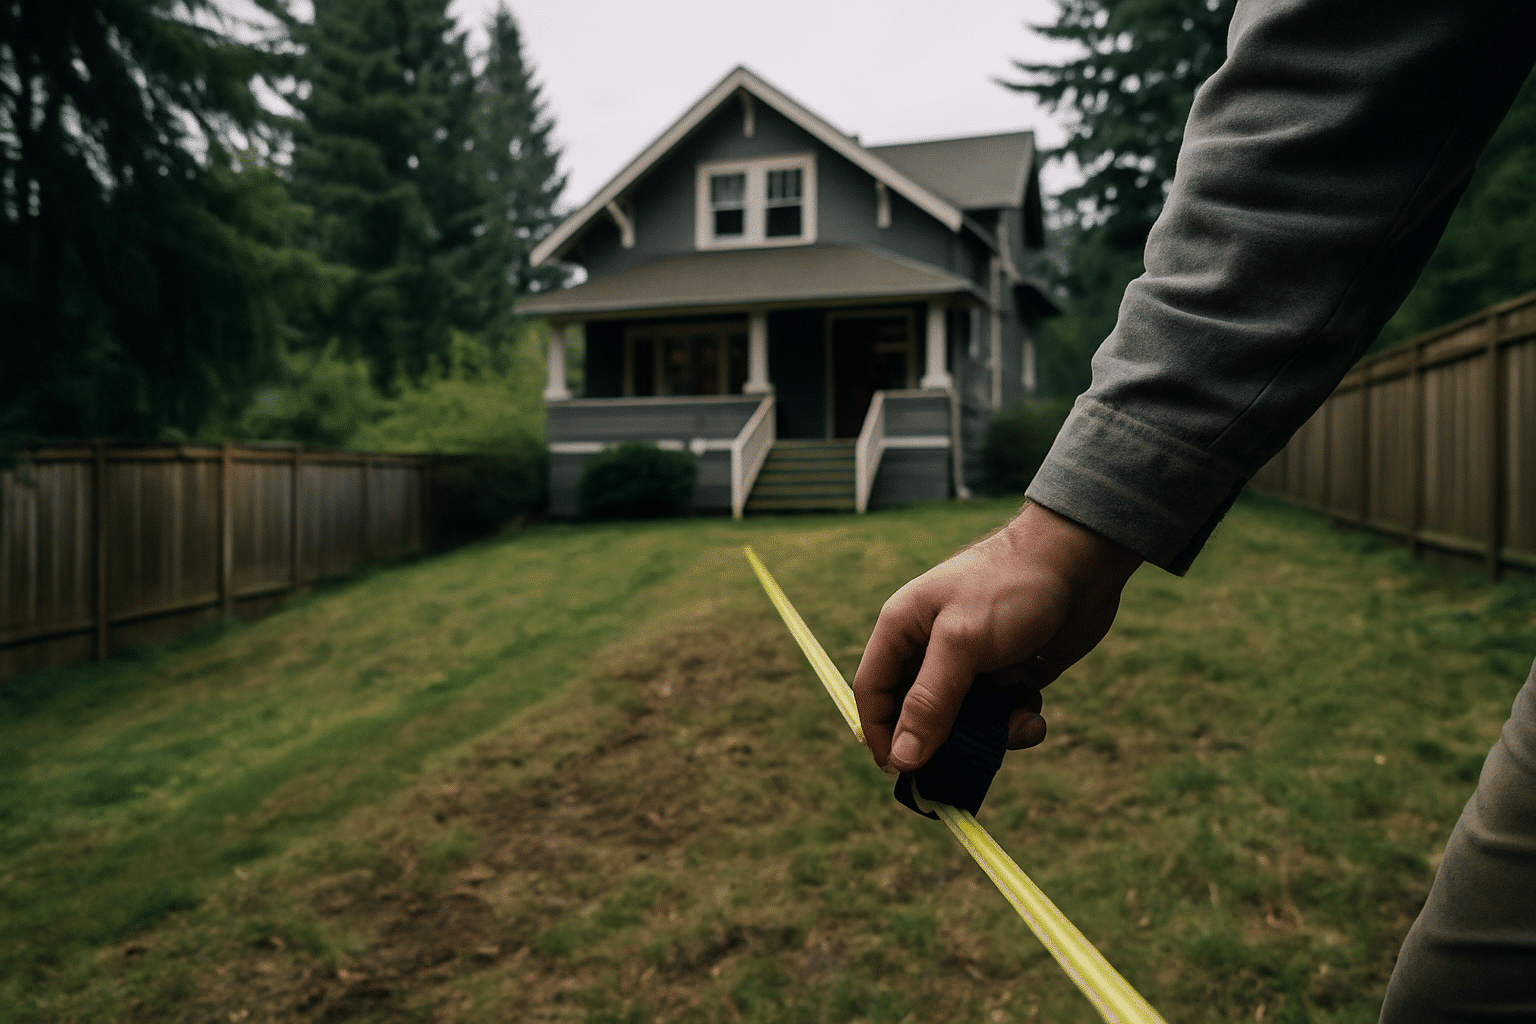
Every new Seattle deck build we manage follows the same three-phase sequence.
Phase One: Site Assessment
The first site visit covers four things: lot conditions affecting material selection, the home's existing band joist or rim board condition where the ledger will attach, footing soil bearing at the post locations, and the deck's projected height above grade. That last measurement determines whether a permit is required, and what the permit will need to cover.
Phase Two: Permitted Construction
Once permit drawings are approved by Seattle DCI, framing begins with footing excavation and concrete pour. Posts are set after the concrete cures. Beam and joist framing follows the approved structural plan. Ledger attachment is completed with the required through-bolt connection and flashing before any decking goes down. Decking, whether pressure-treated, cedar, or composite, is installed only after the framing inspection is passed.
Phase Three: Final Inspection
The final inspection through Seattle DCI covers the ledger attachment, post connections, railing height and structural integrity, and stair configuration if stairs are included. We schedule that inspection after the decking and railing are complete. The project doesn't close until the final inspection sign-off is in hand.
Where We Build
Seattle Neighborhoods and Surrounding Cities Where We Build Decks
RT Signature Homes serves deck construction projects across Seattle and the full Greater Seattle metro. From our Redmond base, we reach Seattle's south end, Beacon Hill, Georgetown, and Rainier Valley, as well as Bellevue, Kirkland, Sammamish, Issaquah, Mercer Island, Renton, Shoreline, Lynnwood, Kenmore, Woodinville, Bothell, Newcastle, Snoqualmie, Duvall, and Monroe.

Common Questions
Frequently Asked Questions
What material is best for a new deck in Seattle's wet climate?
Cedar heartwood and composite both outperform standard pressure-treated lumber for surface boards on shaded or north-facing Seattle lots. Cedar resists rot naturally but grays without periodic sealing. Composite won't absorb moisture at all and requires no sealing, at a higher upfront cost. Pressure-treated remains the standard for structural framing on every build regardless of which surface material is chosen.
How much does a new deck cost to build in Seattle?
Deck construction costs vary based on material, size, and whether the deck triggers a permit. Pressure-treated builds sit at the lower end of the material cost range. Cedar and composite sit progressively higher. Permit fees, footing count, and ledger complexity add to the total. A site assessment produces a project-specific number, there's no accurate per-square-foot figure without knowing your site's conditions.
Does my new deck need a building permit, and how long does that take?
ny deck more than 30 inches above grade at any point requires a Seattle DCI building permit. Full plan review for a residential deck typically runs two to six weeks. RT Signature Homes produces the required structural drawings and files the permit in-house. The review window is built into your project schedule from the first conversation.
How does RT Signature Homes decide which decking material fits my specific site?
Material selection starts with a site visit, not a showroom. Sun exposure, drainage slope, and expected moisture contact are measured before any material is recommended. A south-facing deck with good drainage gets a different recommendation than a shaded north-facing surface. No default material is applied across all projects.
What is a ledger board, and why does its installation matter so much?
ledger board is the framing member bolted directly to your home's band joist, it's the structural connection between the deck and the house. Improper flashing at the ledger is one of the most common causes of water damage in existing Seattle decks. RT Signature Homes inspects the existing wall assembly before any ledger is attached and completes the full flashing sequence before framing continues.
What footings does a Seattle deck require, and does soil type affect that?
Every vertical deck post sits on a concrete footing poured below the frost line. Footing diameter and depth are calculated from the load the post carries and the soil bearing capacity at your specific site. Seattle lots with expansive clay soils require careful sizing, an undersized footing shifts seasonally and shows up as a railing that gradually goes out of plumb. Footing specifications are confirmed before material is ordered. Some homeowners weighing outdoor improvements aren't certain a deck is the right fit for their yard. If your lot is relatively flat and grade-level access is the priority, a ground-level patio as an alternative outdoor surface may serve the space better than an elevated deck structure. We evaluate both options during the initial site visit. ##