
Tile, Fixtures, and Waterproofing Installed to Washington Building Code
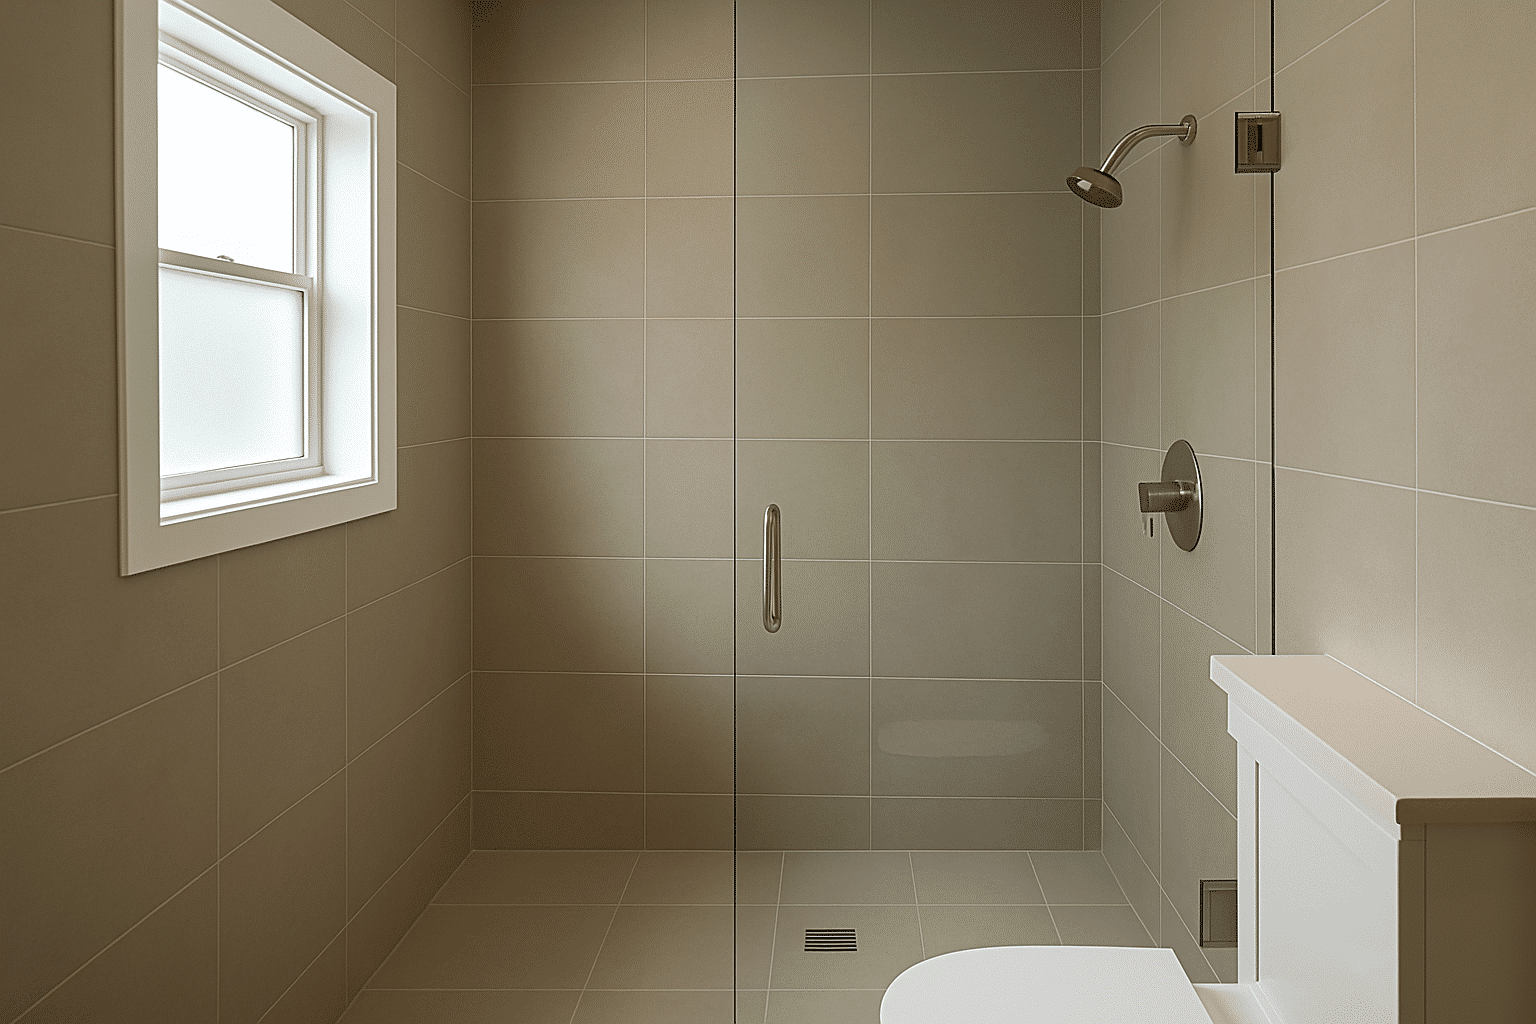
Continuous waterproofing membrane behind every shower and tub surround, not just grout and caulk.
What We Do
What a Bathroom Remodel in Seattle Actually Covers
A standard bathroom remodel is more than a cosmetic update, it's a plumbing, tile, and waterproofing project that runs under permit.
RT Signature Homes manages bathroom remodeling in Seattle as a complete scope: tile work, vanity replacement, shower pan or tile shower installation, fixture upgrades, waterproofing membrane installation, and ventilation fan replacement. All of that runs under a single building permit. One team handles it from first site visit through final inspection sign-off.
Here's what most homeowners don't realize about Seattle bathroom work: the ventilation fan is often undersized for the room's square footage, and that's a code issue, not just a comfort issue. Seattle building code requires mechanical ventilation in bathrooms without operable windows. Many fans installed before 2010 don't meet current CFM requirements when bathroom square footage is confirmed at permit time.
We confirm vent sizing, shower pan slope, and waterproofing membrane type before material is ordered. That's how the project stays on schedule. For projects that require more detailed planning upfront, we also offer custom bathroom design and spec-driven build services that cover the full scope managed under a single permit.
What We Do
Serving Seattle Bathrooms From 98103 to 98118
RT Signature Homes dispatches bathroom remodeling crews across Seattle's full residential footprint, from Fremont to Rainier Beach.
We've operated in this market since 2015. Seattle homes built in the 1940s through 1970s, which make up a significant share of the housing stock in neighborhoods like Beacon Hill, Wallingford, and Columbia City, commonly have single-pane windows, under-insulated exterior walls, and shower surrounds set without any waterproofing membrane behind the tile. That's not a renovation shortcut from the original builder. That's how bathrooms were built before waterproofing standards evolved. Understanding the Seattle climate factors that affect remodeling materials helps explain why older homes lacking waterproofing membranes are so prevalent across these neighborhoods.
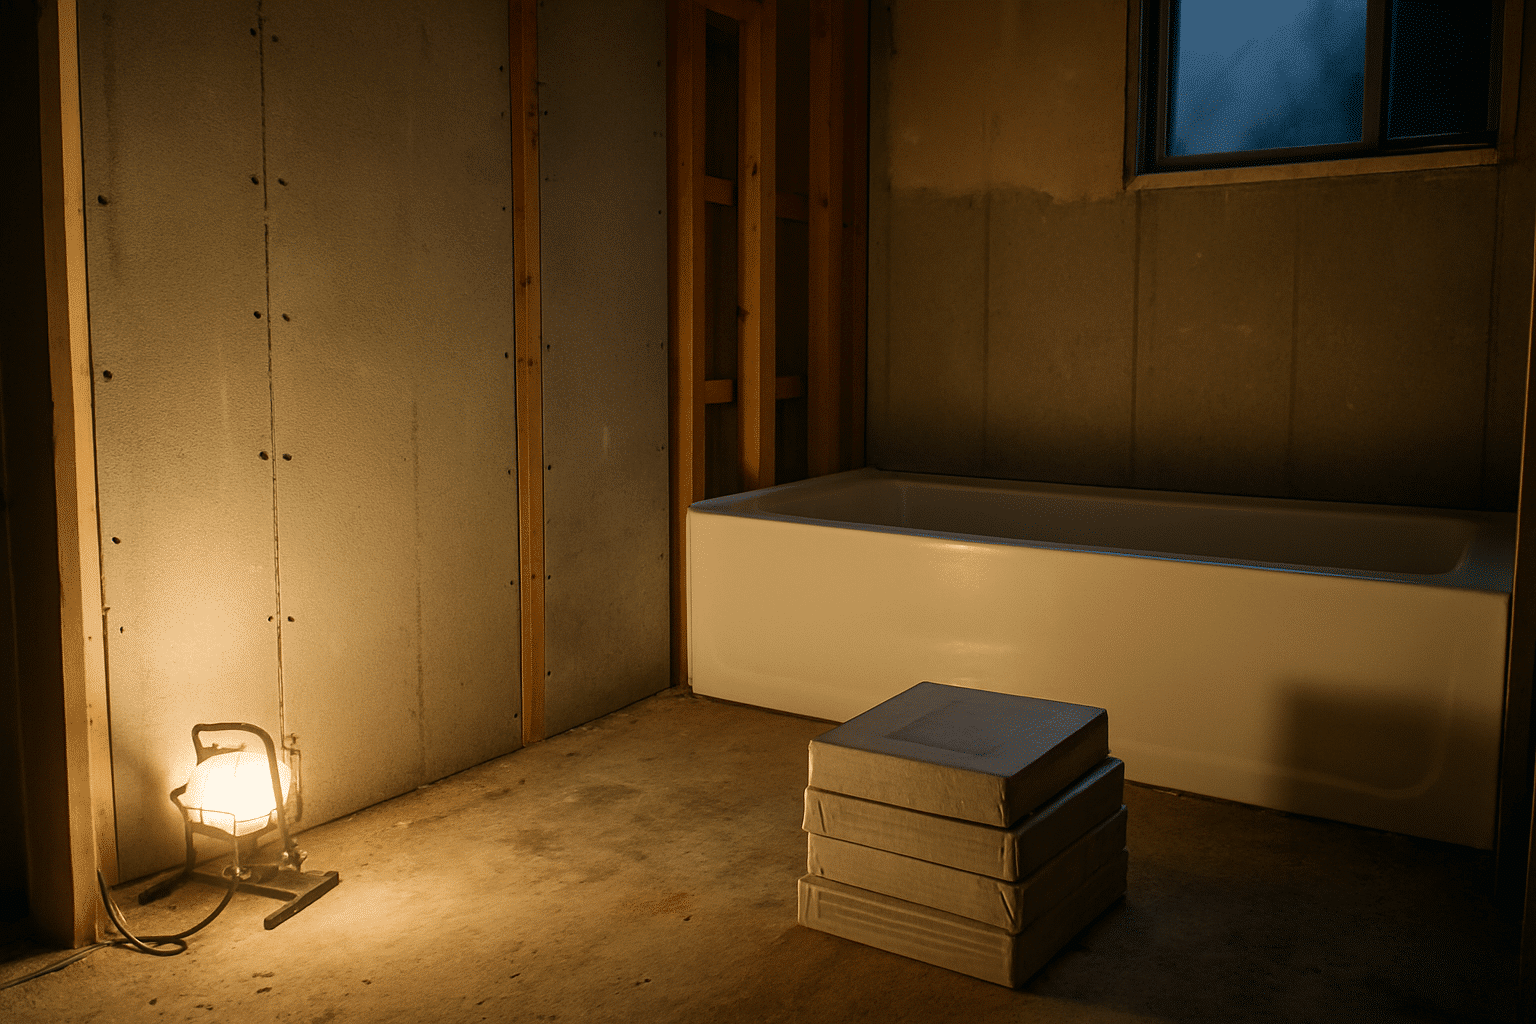
When we assess an older Seattle bathroom, we check the wet wall, that's the framed wall cavity containing the main plumbing stack and supply lines, before scoping anything. The condition of that framing tells us what the remodel actually involves. A bathroom that looks like a tile job sometimes turns out to be a framing job first. From compact hall baths to master suite and bathroom remodeling projects, we perform this range of bathroom work across Seattle neighborhoods with the same diagnostic process.
Site assessments are scheduled directly through our Redmond office. Project managers cover the full city without multi-week wait times.

From the Owner
What We Found Behind the Tile on a Crown Hill Project
Most Seattle bathroom issues start behind the wall, not at the surface.
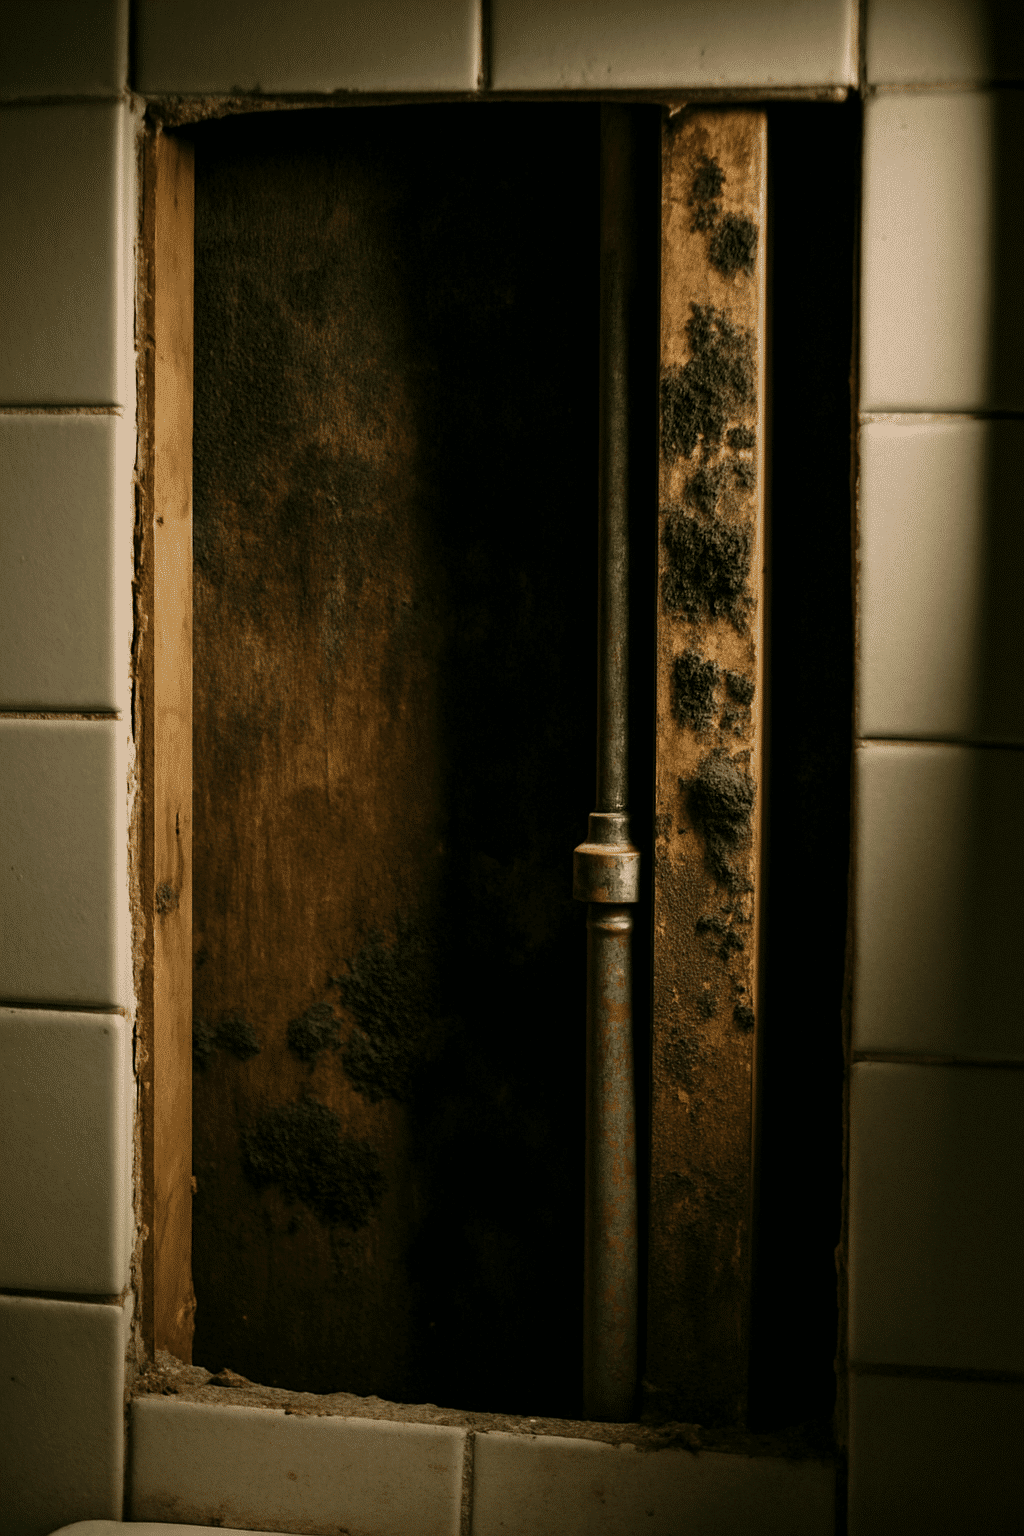
We pulled the first section of tile at the tub surround. No waterproofing membrane. Just standard drywall, not even cement board, a moisture-resistant panel required as the substrate for tile in wet areas, directly behind the tile. The drywall at the bottom of the surround was soft. Water had been moving behind that wall every time the tub was used.
We opened the wall to the studs. The bottom plate had active rot on one end. The subfloor at the tub edge was spongy. What started as a tile and vanity project became a framing repair, new cement board substrate, waterproofing membrane installation, and tile and floor installation in Seattle, findings that only became clear once we removed the existing tile and assessed the substrate condition, all under a single permit that covered the plumbing rough-in update we completed at the same time.
The homeowner was dealing with a bathroom that was never waterproofed correctly in the first place. A cosmetic tile replacement wouldn't have solved it. It would have covered it for another few years, until the rot reached the subfloor joists.
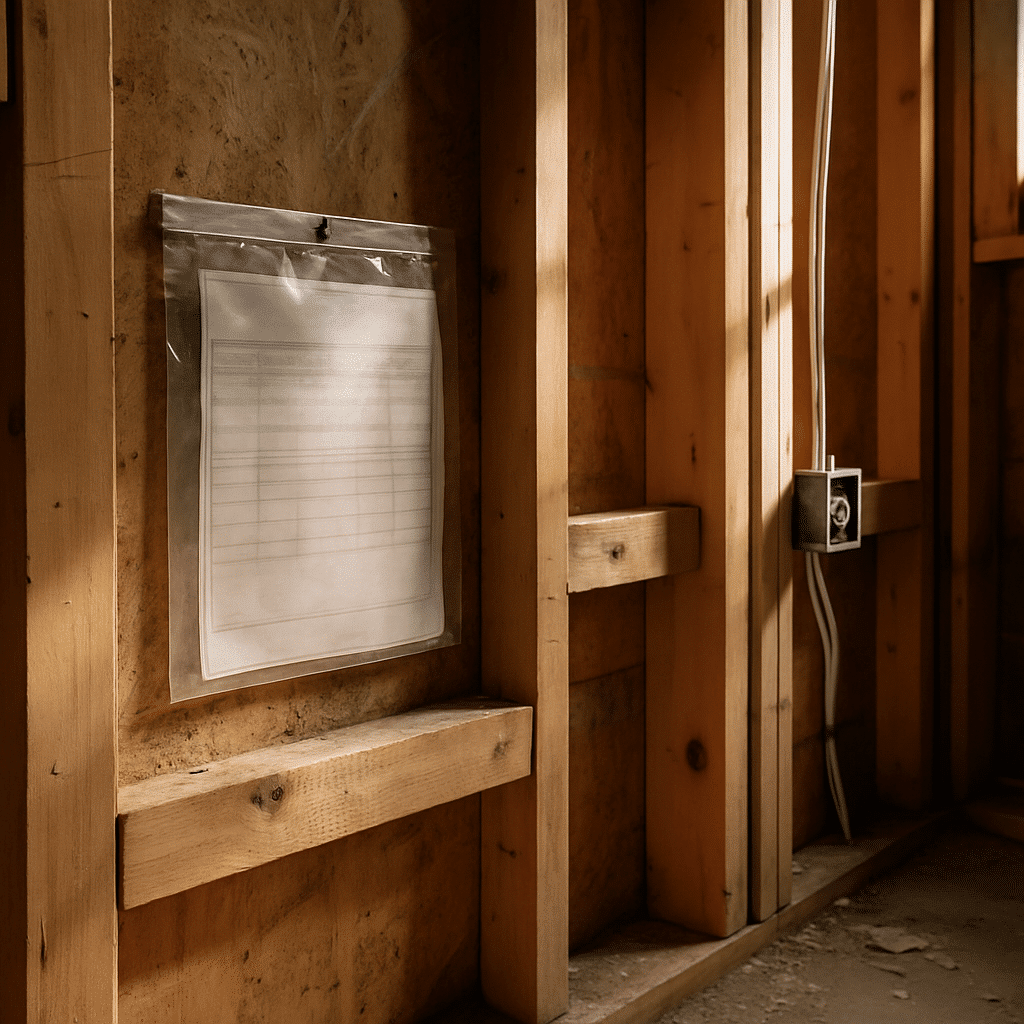
We documented every repair stage for the permit inspector. Final inspection passed on first submission. The bathroom has been performing correctly since installation.
That's what a waterproofing membrane does. It makes the moisture barrier part of the wall assembly, not dependent on grout and caulk staying perfect year after year. Grout opens. Caulk shrinks. A continuous liquid-applied or sheet-applied membrane behind the cement board doesn't.
What We Do
Permit or No Permit? Here's the Honest Answer
Seattle requires a permit for bathroom remodels that involve plumbing relocation, not for fixture swaps in the same location.
Replacing a toilet in place? No permit required. Replacing a vanity faucet? No permit. Moving the drain for a new vanity configuration, extending supply lines to a new shower location, or relocating a vent stack connection? Permit required under Washington State Plumbing Code, the statewide standard governing drain slope requirements, vent stack connections, and water supply pressure specifications.
We handle permit coordination as part of every bathroom remodel scope that involves plumbing rough-in work. Project managers file the application, respond to any plan check requests from Seattle DCI, and schedule the rough-in inspection and final inspection in sequence. You don't track two separate processes.
One thing homeowners sometimes overlook: a new tile shower, that's a site-built tile shower, as opposed to a prefabricated shower unit, where walls and floor are covered with individually set ceramic, porcelain, or stone tiles, requires a shower pan with correct slope to drain. The IRC and Seattle code require the shower pan to direct water to the drain without pooling. We confirm slope before tile is set, not after. For a full overview of when permits apply and what the process involves, see our guide to Seattle building permit requirements for bathroom work.
Our Standards
Our Standards for Every Seattle Bathroom Remodel
Every material selection and installation sequence is confirmed against Washington building code before the project starts.
- Waterproofing membrane: Liquid-applied or sheet-membrane barrier installed over cement board substrate before tile is set, extends behind the ledger line and terminates above the finished tile field at all horizontal transitions
- Cement board substrate: Moisture-resistant panel used in all wet areas, shower walls, tub surrounds, and bathroom floors, replaces standard drywall in any location where direct or indirect moisture contact is expected
- Shower pan slope: Minimum 1/4 inch per foot toward the drain on all site-built shower floors, confirmed with a level before tile is installed
- Ventilation fan: Sized to the bathroom's square footage, not defaulted to the smallest available unit, CFM rating confirmed against Seattle's mechanical ventilation requirements at permit time
- Vanity rough-in: Supply and drain connections confirmed or relocated before the new vanity is ordered, prevents field modifications when a new vanity differs in size or configuration from the original
- Fixture selection: Confirmed against the rough-in dimensions before any wall is closed, no last-minute adjustments after tile is set
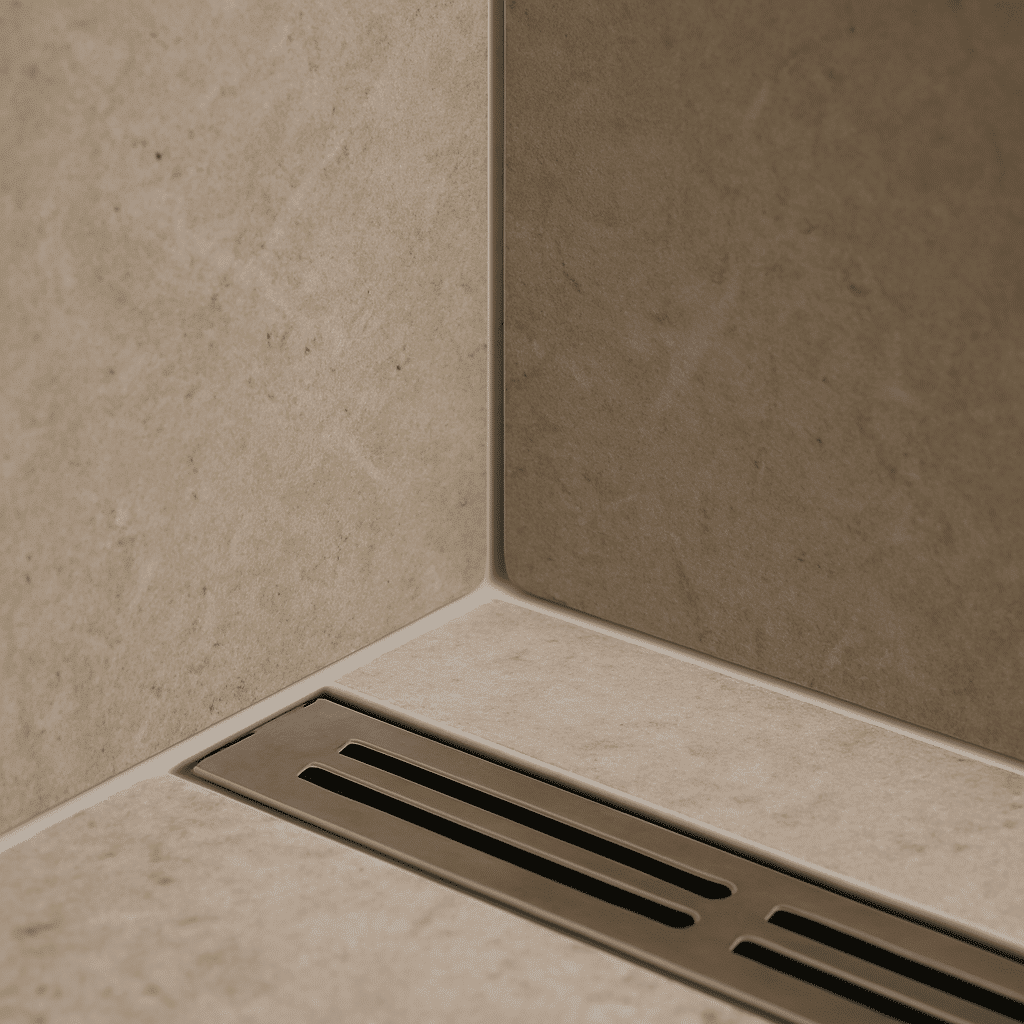
Three coats of waterproofing on corners and penetrations. Not two.
The Process
How the Project Runs: Diagnostics Through Final Inspection
The bathroom remodel sequence has three stages, and each one gates the next.
Diagnostics and Scope Confirmation
We start with a site visit. The project manager assesses the existing wet wall condition, shower pan or tub surround substrate, ventilation fan CFM, vanity rough-in position, and subfloor condition at the tub or shower base. Permit scope is confirmed at this stage, not after demolition reveals something unexpected.
If the existing tile comes off and the substrate behind it isn't cement board, that's identified and scoped before tile is ordered. Seattle homes built before 1990 almost always require substrate replacement in the wet zone.
Implementation
Demolition runs to the extent confirmed in the scope assessment. Framing repairs, if identified, happen before waterproofing. Cement board goes up next, fastened to the correct screw pattern per the IRC. Waterproofing membrane is applied to the substrate and allowed to cure before tile installation begins.
Tile is set to the approved layout. Grout and caulk are applied as the final moisture layer, not as the primary one. Vanity, toilet, and fixtures are installed after tile is complete. Ventilation fan is connected and tested for CFM output.
Post-Service Testing and Inspection
Rough-in inspection happens after plumbing is roughed in but before walls are closed. Final inspection covers the completed bathroom, tile, fixtures, ventilation, and any structural work included in the permit scope. RT Signature Homes schedules both inspections directly with Seattle DCI. The homeowner does not need to manage that process.
Where We Build
Areas We Serve for Bathroom Remodeling
RT Signature Homes covers Seattle's full residential footprint and the surrounding Eastside cities.

Common Questions
Frequently Asked Questions
How much does a bathroom remodel typically cost in Seattle?
Most standard bathroom remodels in Seattle range from $15,000 to $45,000 depending on scope. Tile shower installations, waterproofing membrane work, and plumbing relocation push costs toward the higher end. Vanity-and-fixture swaps in the same location cost significantly less. RT Signature Homes confirms the full scope at the site assessment before any number is committed.
How long does a bathroom remodel take from site visit to final inspection?
A standard bathroom remodel takes four to eight weeks from permit submission to final inspection sign-off. The permit review adds two to four weeks before construction begins. RT Signature Homes builds the permit timeline into the project schedule from the first conversation, the start date reflects the actual permit window, not an optimistic assumption.
What is a waterproofing membrane, and why does my shower need one?
A waterproofing membrane is a continuous barrier applied to the wall substrate before tile is set. Grout and caulk degrade over time, the membrane behind them prevents water from reaching the framing even when surface seals fail. Seattle's sustained humidity accelerates grout degradation, making membrane installation a functional necessity rather than an upgrade.
My bathroom just needs new tile, do I really need a full assessment first?
Yes, tile replacement often reveals substrate problems that must be addressed before new tile is installed. In Seattle homes built before 1990, cement board is frequently absent behind existing tile. RT Signature Homes confirms substrate condition, wet wall framing, and shower pan slope before any tile is ordered, so the project scope reflects actual site conditions.
Does moving my vanity or shower drain require a permit in Seattle?
Yes. Any plumbing relocation, drain repositioning, supply line extension, or vent stack modification, requires a permit under Washington State Plumbing Code. Fixture-in-place replacements typically do not. RT Signature Homes files the permit application, manages plan check responses, and schedules both the rough-in and final inspections as part of the project scope.
What separates RT Signature Homes from other bathroom remodel contractors in the area?
RT Signature Homes installs a continuous waterproofing membrane behind every tile shower and tub surround, not as an option, but as a standard. Seven in-house project managers coordinate tile, plumbing, and permit inspections under one contract since 2015. No scope is handed off to subcontractors working without direct project management oversight. ##