
Geohazard Regulations, Retaining Walls, and Foundation Options for Seattle's Hillside Lots
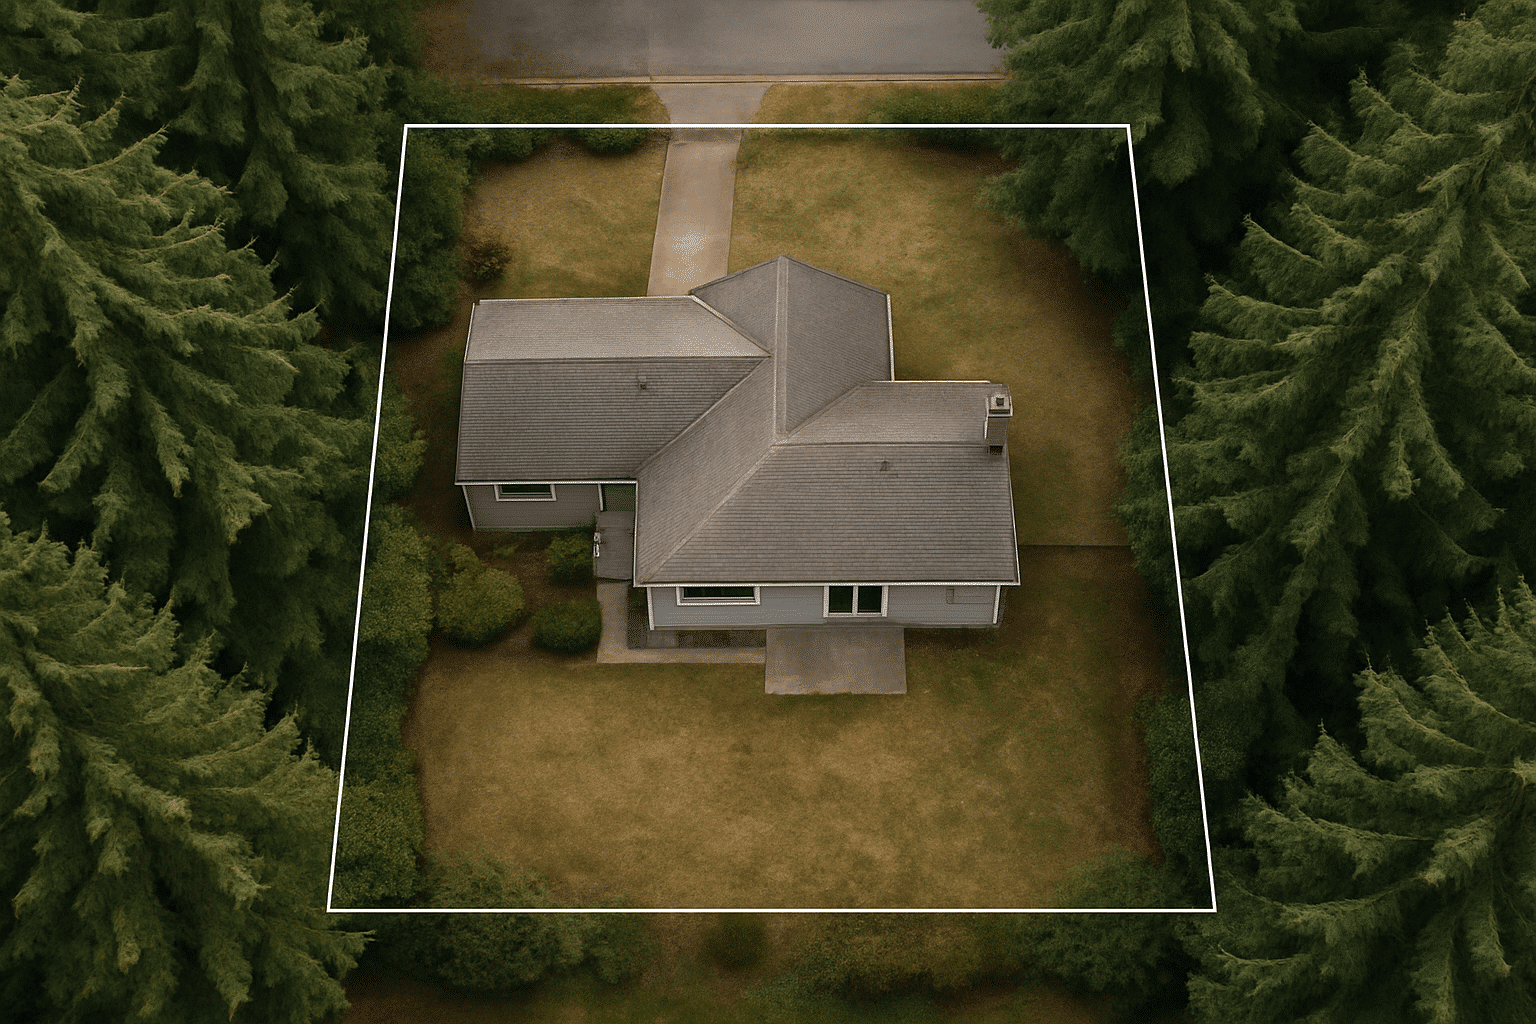
Sloped-lot sites checked against SMC 25.09 geohazard maps before any scope or cost is proposed.
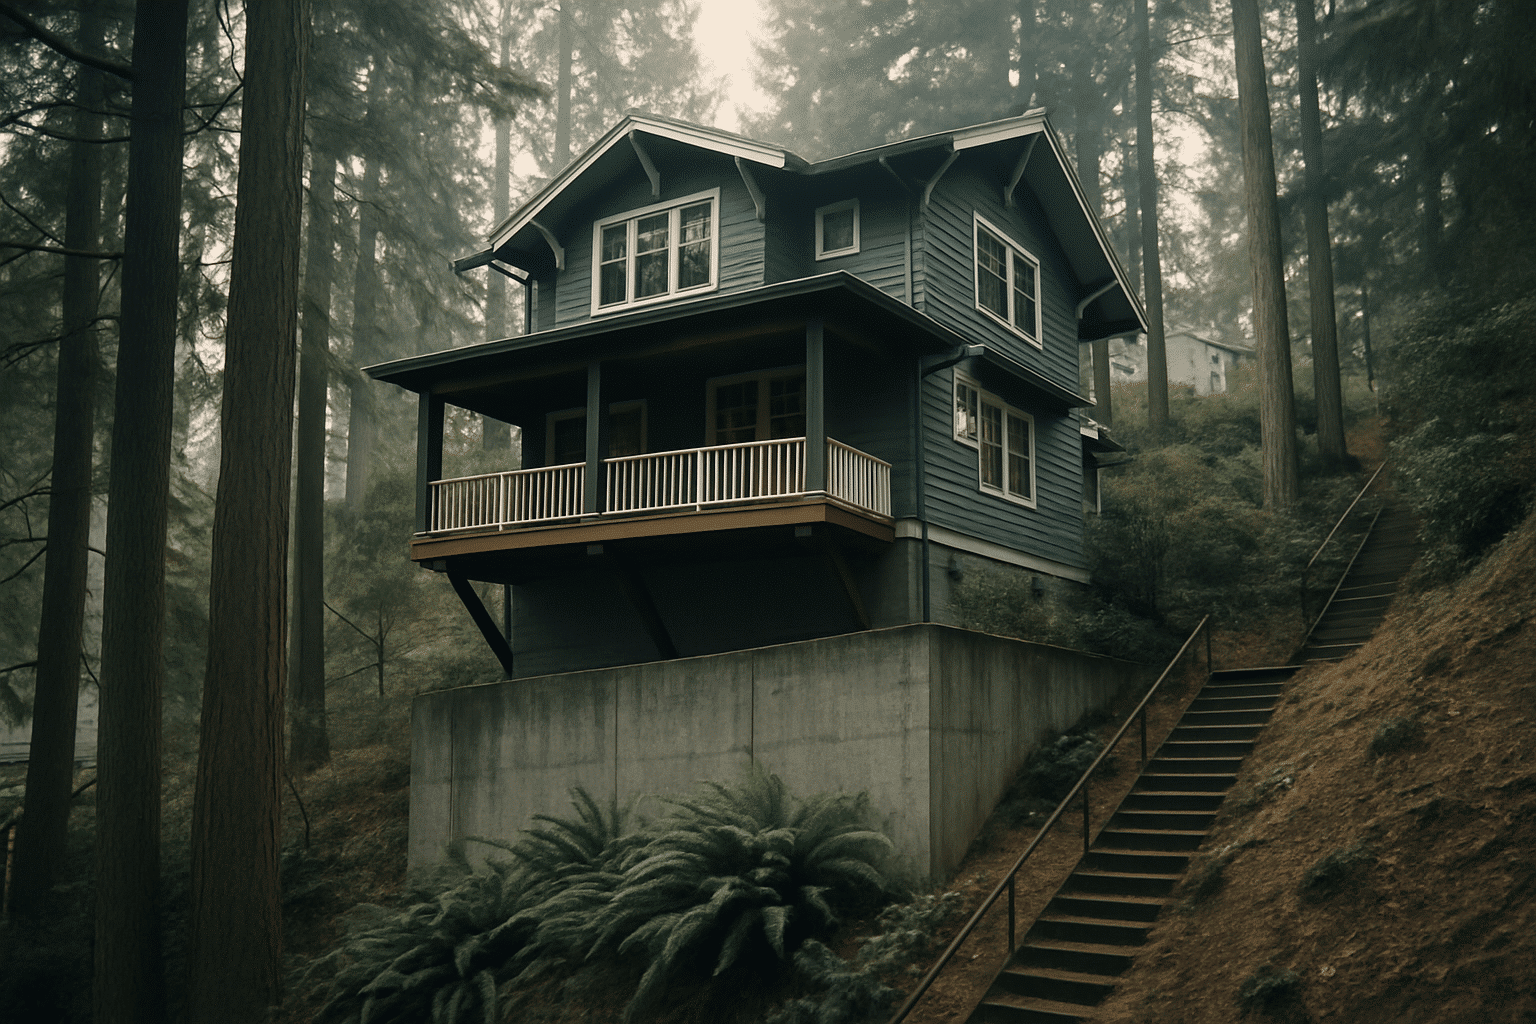
What Every Homeowner on a Sloped Seattle Lot Should Know Before Getting a Quote
A sloped Seattle lot isn't just a construction challenge, it's a regulatory one.
A homeowner on a hillside parcel receives a contractor quote. The quote looks reasonable. Then a permit application goes to Seattle DCI. The city flags the site for geotechnical review. That review wasn't in the original quote, and neither was the eight-to-twelve weeks it adds to the project start. Seattle's geologically hazardous area designations under SMC 25.09 apply to a significant portion of the city's residential lots, particularly in neighborhoods built along ridgelines and ravines. Understanding what your site triggers before design begins is what prevents that scenario.
Why Seattle's Hillside Lots Trigger a Regulatory Layer Flat-Lot Projects Never See
Seattle's terrain is not uniform, and neither are its permit requirements.
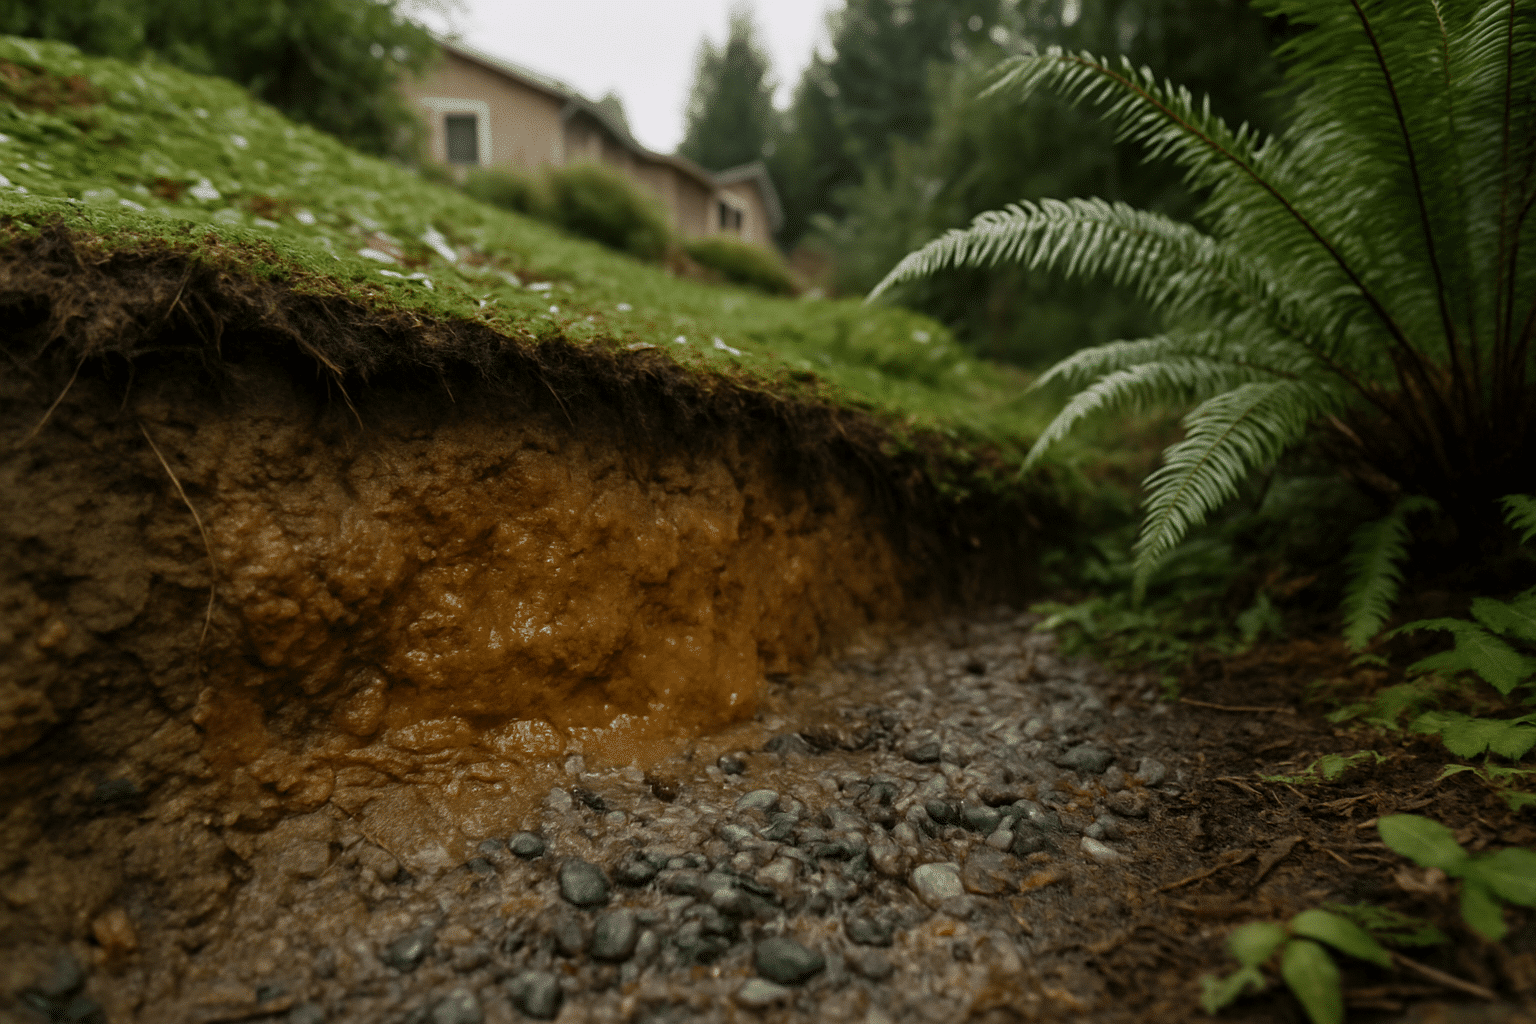
Neighborhoods like Capitol Hill, Beacon Hill, Queen Anne, and Magnolia weren't built on flat ground. They were built on glacially carved ridges and ravines. Seattle sits in a seismically active zone with a documented history of slope movement in soils left behind by the last ice age. Those soils, often a mix of glacial till, outwash sands, and recessional deposits, respond differently to construction loading, grading, and groundwater changes than the flat soils of the valley floor. To understand how Seattle's soil and climate affect remodeling, these glacial soil conditions and their relationship to groundwater changes and slope movement are central to any hillside project assessment.
Seattle's response to this geology is codified. Seattle Municipal Code Title 25, Section 25.09, commonly called the Environmentally Critical Areas ordinance, designates specific parcels as geologically hazardous areas. Lots with slopes steeper than 40% grade, parcels with documented erosion or landslide history, and sites within a defined buffer of a known hazard area all fall under this designation. For those parcels, standard building and grading permits are not sufficient. A geotechnical report reviewed by Seattle DCI is required before construction can proceed.
This regulatory layer is site-specific. Two adjacent lots on the same block can have different designations. The only way to know what your lot triggers is to check it.
Understanding SMC 25.09, Geotechnical Reports, and Retaining Wall Requirements
Four technical topics determine what a sloped Seattle lot actually requires.
Seattle's Geologically Hazardous Area Designation, What SMC 25.09 Covers
The Seattle Municipal Code Title 25 Section 25.09 full text applies to residential lots meeting one or more of several conditions: slopes exceeding 40% grade, soils with documented erosion susceptibility, parcels within mapped landslide hazard areas, and sites within seismic hazard zones. Seattle's online parcel viewer, accessible through the city's GIS portal, allows any homeowner to check whether their address falls within a designated geologically hazardous area or within a required buffer zone. The buffer zone matters. A parcel that sits adjacent to a steep slope can trigger SMC 25.09 review even if the parcel itself is relatively flat. Any construction that disturbs the slope surface, adds structural load near the hazard area, or involves grading within the designation boundary requires a geotechnical report as part of the permit package.
What a Geotechnical Report Assesses and How Long It Takes
A geotechnical report, an engineering document prepared by a licensed geotechnical engineer, characterizes the specific soil composition, groundwater depth, bearing capacity, and slope stability of a single parcel. It is not a generic document. It is commissioned for one address. The report includes a slope stability analysis: an engineering calculation that assesses the factor of safety against slope movement under both static loading and seismic conditions. Seattle DCI requires this analysis for construction projects on slopes exceeding 15% grade within a hazard zone. Typical turnaround from site investigation to final report: three to six weeks, depending on lab analysis requirements and the engineer's schedule. That timeline needs to be built into any project schedule before a contractor quotes construction start dates. For a full overview of Seattle remodeling permit requirements and timelines, including how DCI permit applications and geotechnical review delays factor into project scheduling, that resource covers what homeowners need to plan around.
The Retaining Wall Permit Threshold in Seattle
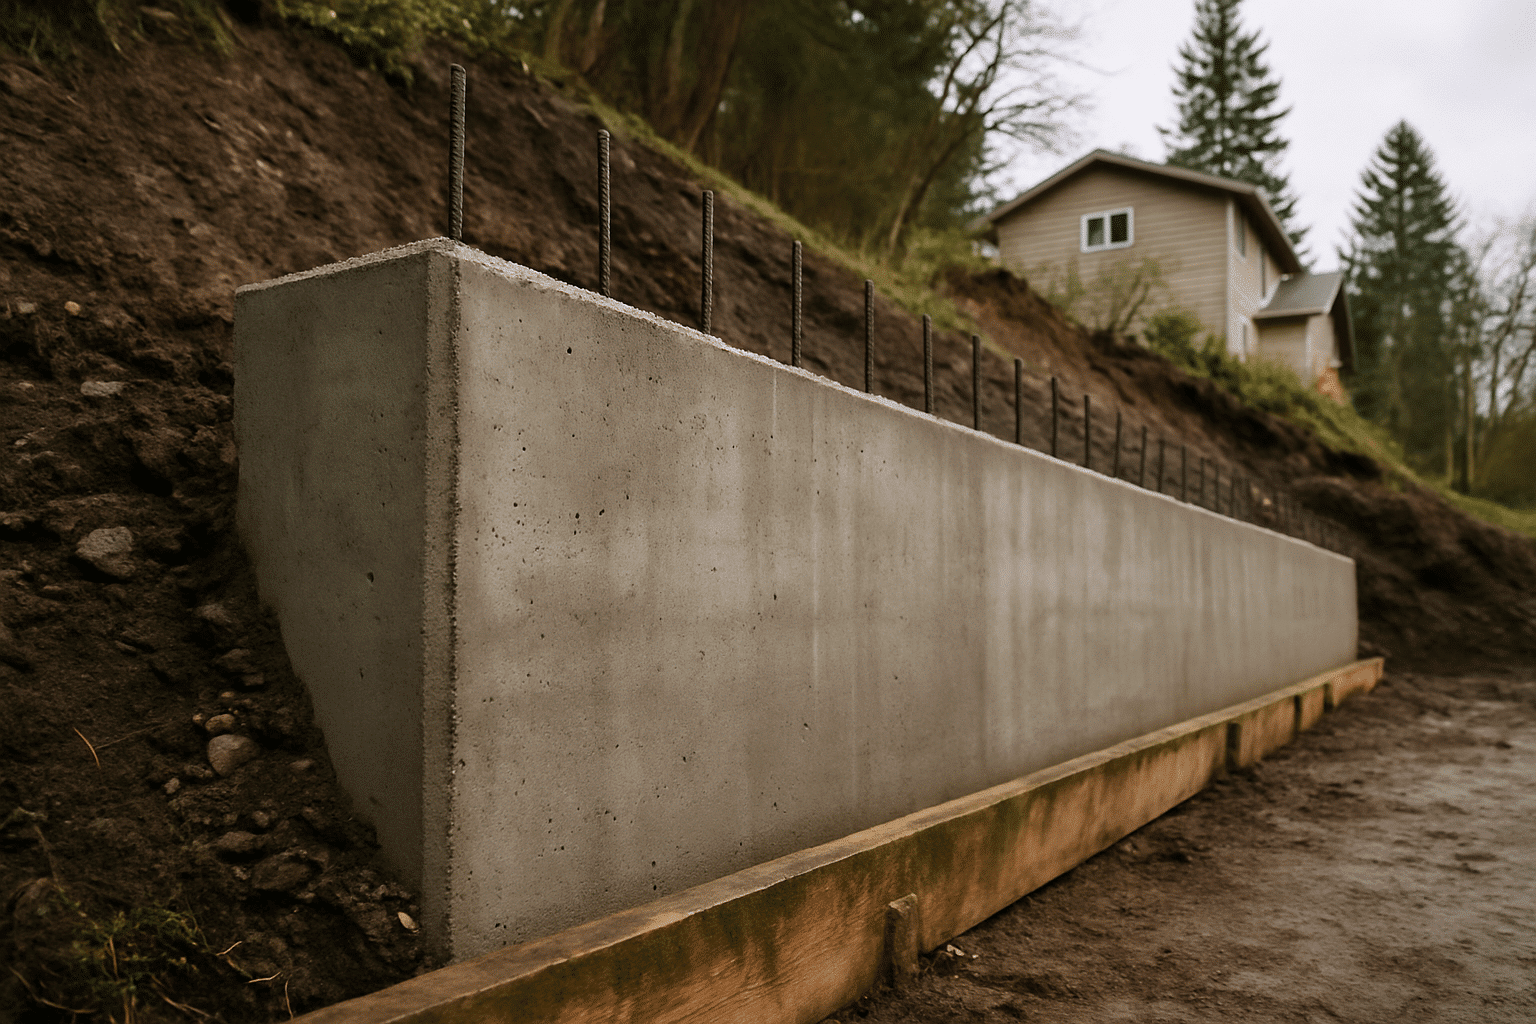
Seattle DCI requires a building permit for any retaining wall taller than four feet, measured from the bottom of the footing to the top of the wall. This threshold is reached more often than homeowners expect. On a sloped residential lot, creating a level building pad for an addition, ADU, or patio frequently requires cut-and-fill grading that pushes retaining wall heights past four feet. Walls that meet or exceed this threshold also require engineering drawings stamped by a licensed structural engineer. The permit application includes those drawings, a drainage plan, and the geotechnical engineer's recommendations for wall type and backfill specifications. Submitting a retaining wall permit without those components triggers a correction notice from DCI, adding weeks to permit review. The scope complexity that retaining walls introduce is also a reason many hillside homeowners benefit from considering combined additions and remodeling on hillside properties, where foundation and retaining requirements can be addressed together under a coordinated design-build approach.
Foundation Options for Sloped Residential Sites
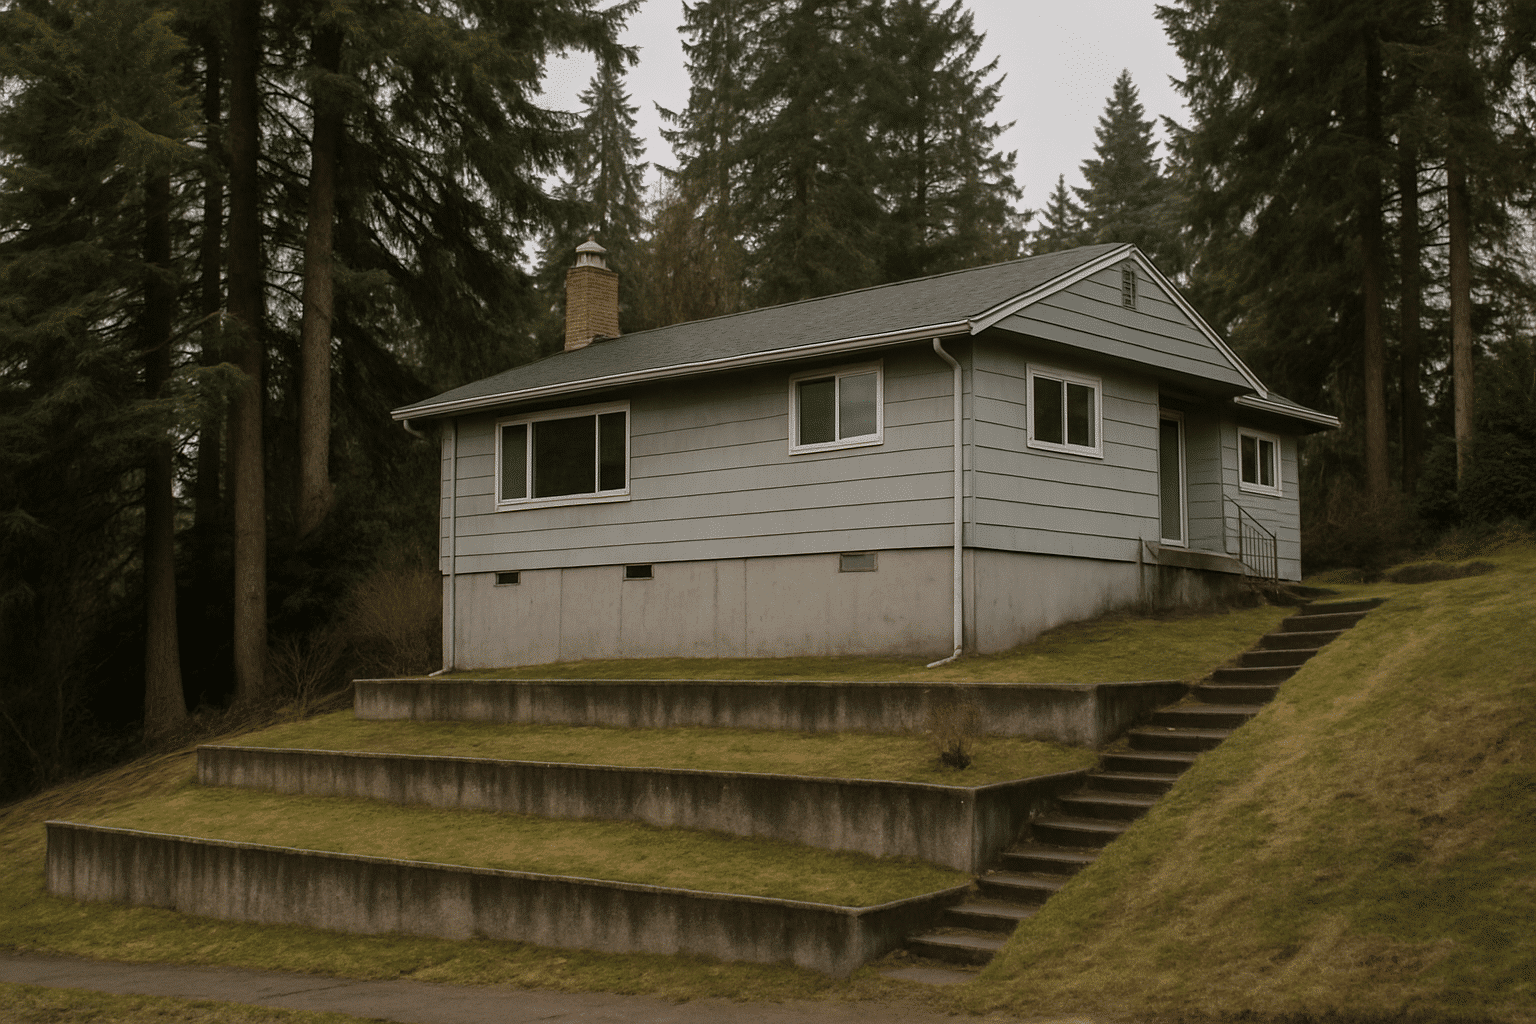
Two foundation systems are commonly used on Seattle's hillside residential lots, and they suit different site conditions. A daylight basement foundation works well on lots with moderate to steep slopes where the lower side of the basement can be exposed at grade, allowing a grade-level entry and natural light on the downhill face while the uphill side of the foundation sits below grade. This is a cost-effective approach on many of Seattle's hillside parcels. It integrates well with the existing topography and avoids the significant earthwork that other approaches require. A pier-and-beam foundation, concrete piers drilled or poured into stable soil below the slope surface, connected by grade beams that carry the structure above, is used when slope conditions are too steep or soil conditions too variable for a conventional perimeter foundation. The geotechnical report specifies which foundation type is appropriate. No foundation decision on a sloped Seattle site should be made without that document in hand.
Three Sloped-Lot Situations We See Regularly in Seattle
Sloped lots present in predictable patterns, and each pattern has a known path through the regulatory process.
Situation One: A Homeowner Wants a Backyard ADU, But the Lot Slopes Sharply Toward the Rear
This is common in Beacon Hill and Magnolia. The front of the lot is relatively flat, but the rear drops away steeply, exactly where a detached ADU would typically be sited. ADU placement on sloped lots is constrained by multiple factors: setback requirements, the geotechnical engineer's determination of which areas of the lot have adequate bearing capacity, slope stability limits under SMC 25.09, and lot coverage caps. What looks like an open backyard may have only one buildable pocket, and finding it requires a combined zoning and geotechnical assessment, not just a tape measure.
Situation Two: A Room Addition That Requires a Retaining Wall Permit
A homeowner in Kirkland, a city with similar hillside terrain in parts, plans a modest addition on the downhill side of the house. Creating the foundation pad requires grading that removes soil from the uphill side. The cut is five feet deep. That creates a retaining wall situation. The permit requirement, the engineering drawings, and the drainage plan are components that need to be scoped before a contract is signed. Identifying this early keeps the project schedule and budget intact.
Situation Three: A Geohazard Buffer Zone That Wasn't Visible on the Street
A parcel on Queen Anne looks straightforward from the street. The rear of the lot sits within the required buffer zone of a mapped landslide hazard area. SMC 25.09 review is triggered. A geotechnical report is required. The slope stability analysis confirms the site is buildable, but with specific foundation and drainage requirements. This situation resolves cleanly, when it's identified before design begins. Identified after a permit application is submitted, it adds cost and time that were never in the plan.
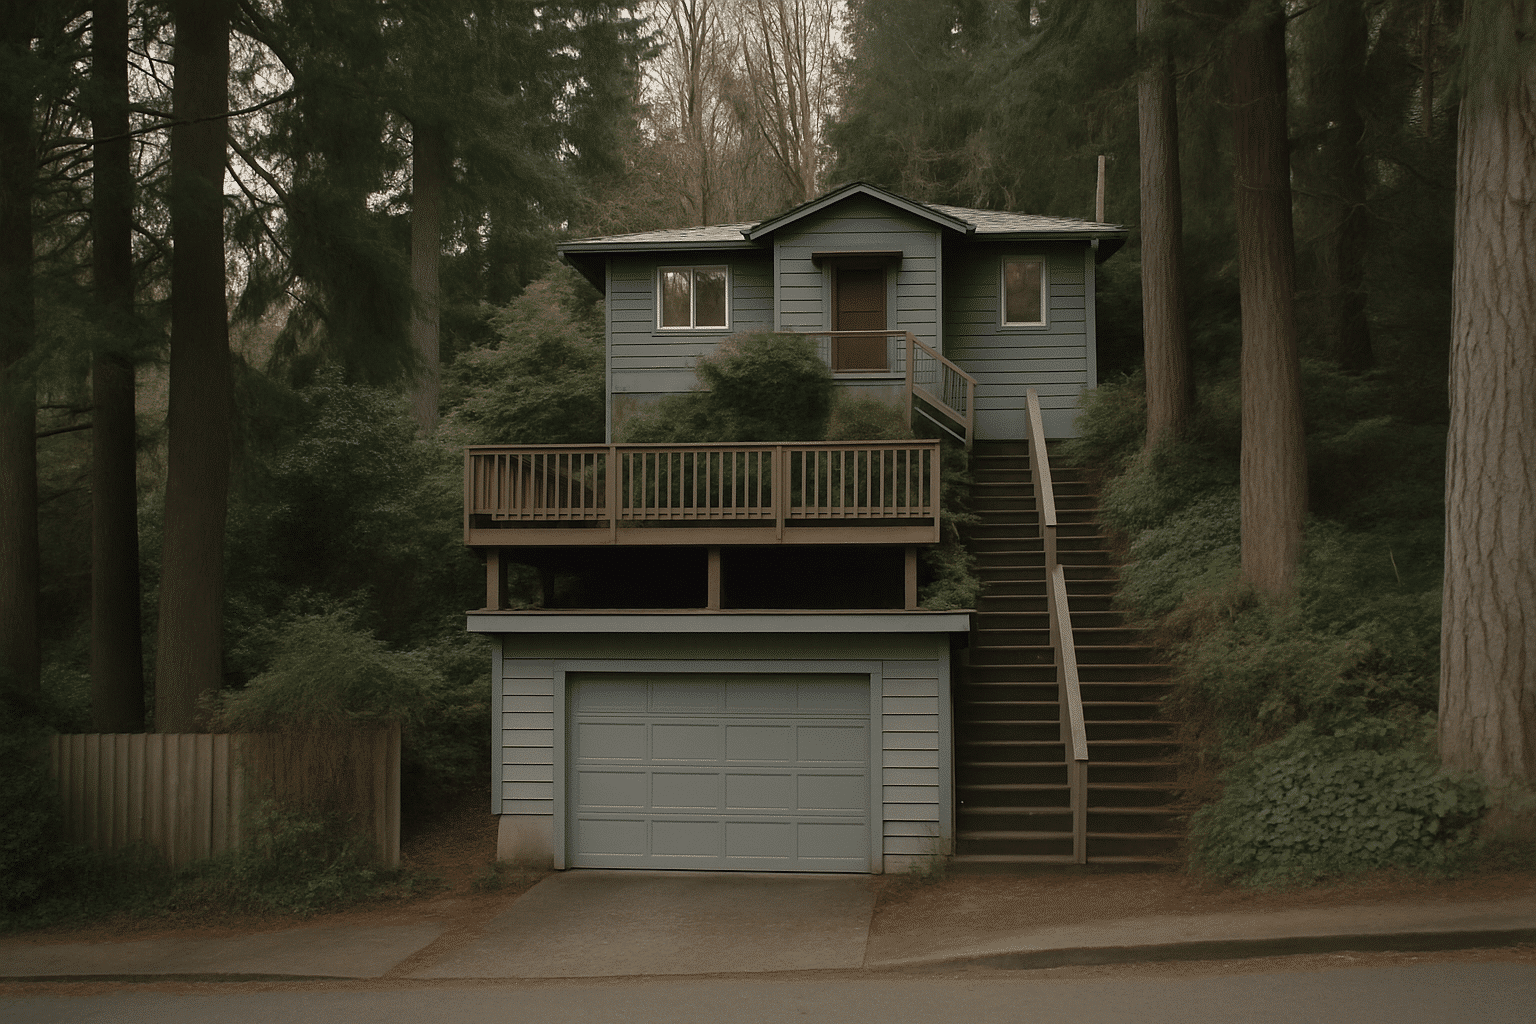
What I Check Before We Scope Any Hillside Project
I've been managing construction projects on Seattle's sloped residential lots since RT Signature Homes opened in 2015. We've worked on sites on Capitol Hill, Beacon Hill, Magnolia, and Queen Anne, neighborhoods where the conversation about slope conditions starts before any design conversation does.
Here's what I look at first on any hillside project inquiry. I pull the parcel address against Seattle's published geologically hazardous area maps through the city's GIS portal. That takes about ten minutes and tells me immediately whether the site falls within a designated geologically hazardous area or a buffer zone. If it does, I confirm that a geotechnical report is a required component of the permit package, and I flag that in the project scope before any cost is estimated. That step alone has clarified scope for multiple clients before permit applications were submitted.
I also look at whether any grading required for the scope will push a retaining wall past the four-foot permit threshold. If it will, engineering drawings are part of the permit package. That's not a problem, it's a known item. Knowing it in advance is what keeps the project on schedule.
The geotechnical report is not the obstacle. Discovering you need one after committing to a design is.
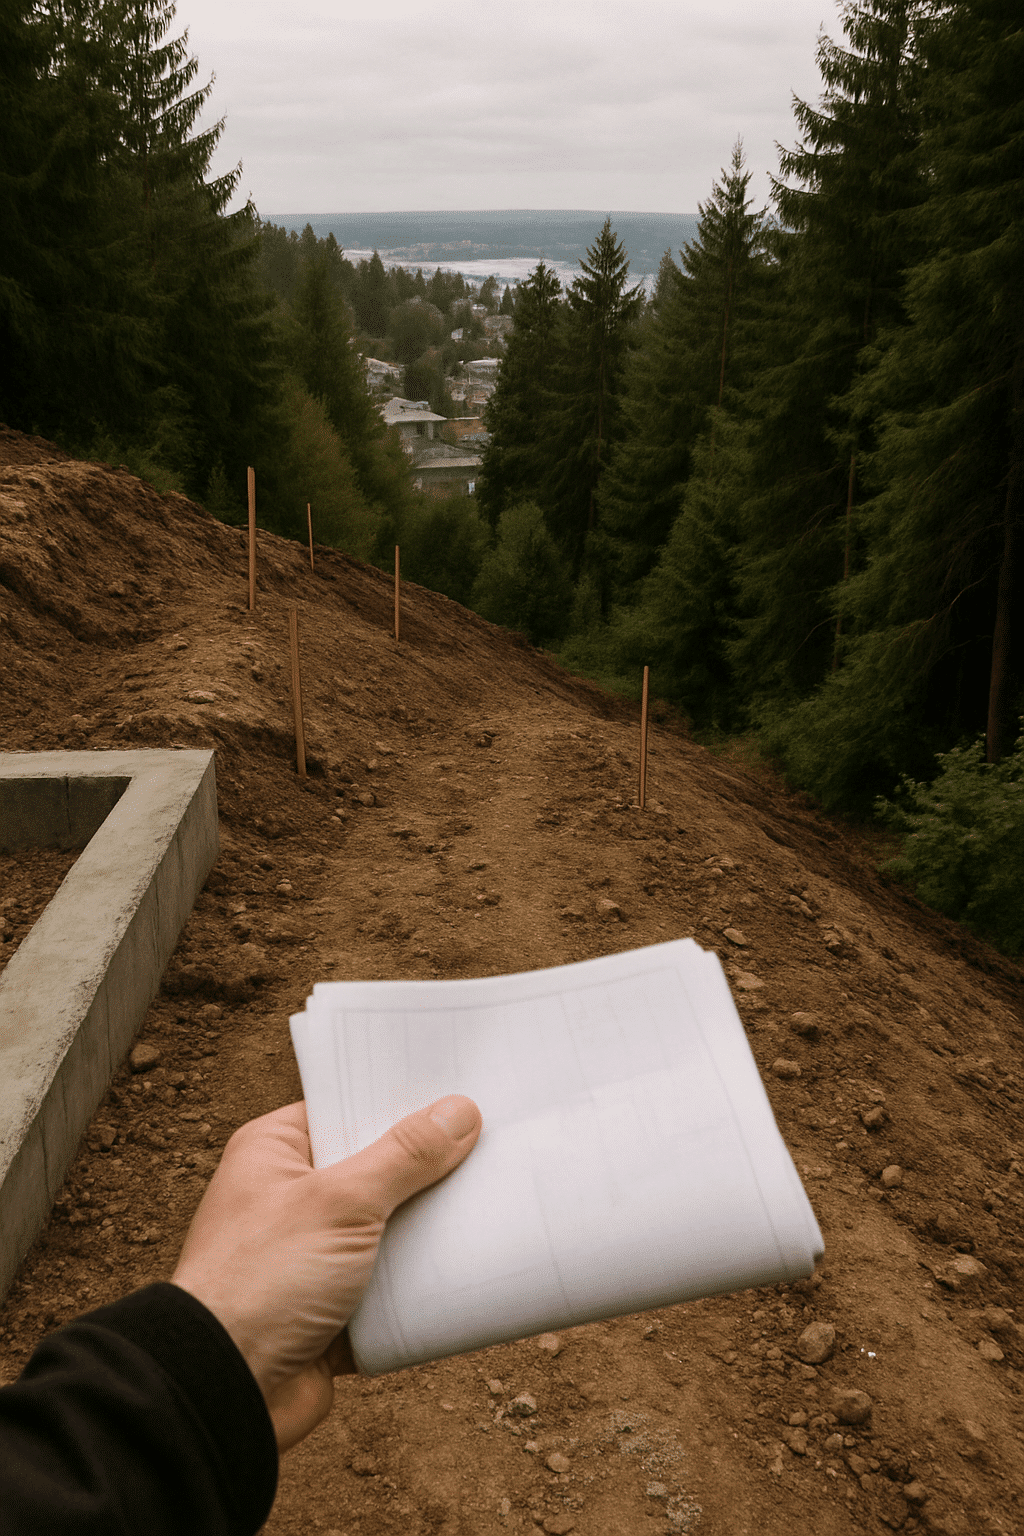
When Your Sloped Lot Benefits From Professional Assessment Before Design Starts
A sloped Seattle lot benefits from professional assessment before drawings, not after.
The practical decision point is this: if your lot has a visible slope, if your parcel is in a neighborhood with documented hillside terrain, or if your project involves any grading, retaining, or new foundation work near a slope, a site-level assessment should precede design work. Not because the project isn't buildable. Most sloped lots are buildable. But the specific conditions of your parcel determine which foundation type is appropriate, whether a geotechnical report is required, and whether your retaining wall plan needs engineering drawings before a permit can be issued.
Going into design without that information produces drawings that may not match what the site will support. Redesigning after a permit correction adds cost and time. The slope stability analysis and geohazard zone check are not obstacles to building, they're inputs that make the design accurate the first time. For projects that include outdoor grading or terraced site work, patio design built for sloped and flat lots is another area where early site assessment shapes what's feasible and what the finished space can look like.
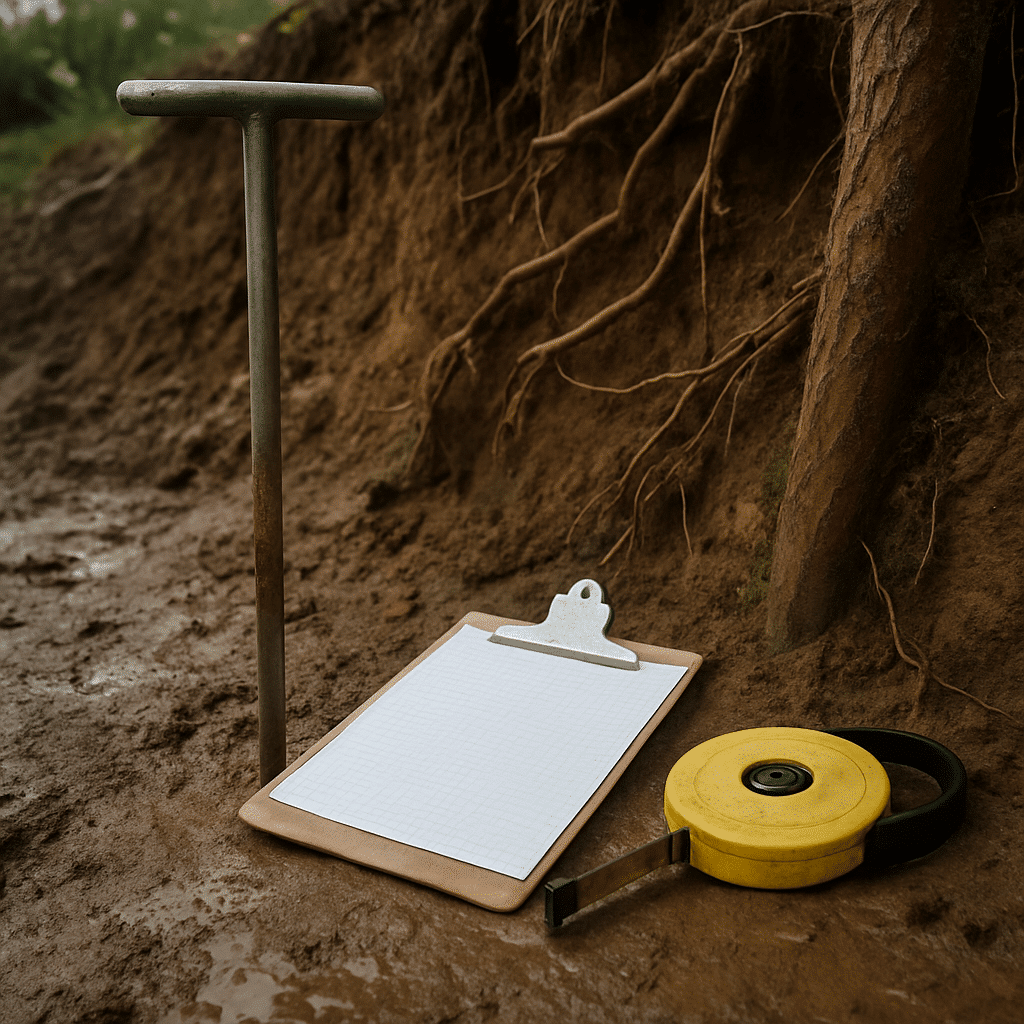
Hillside Remodeling Projects Across Greater Seattle
RT Signature Homes manages sloped-lot construction and remodeling projects throughout Greater Seattle. We serve Seattle, Bellevue, Kirkland, Redmond, Sammamish, Woodinville, Bothell, Issaquah, Mercer Island, Renton, Lynnwood, Shoreline, Kenmore, Newcastle, Snoqualmie, Duvall, and Monroe. All 17 cities include parcels with hillside conditions that trigger SMC 25.09 or equivalent county-level review.
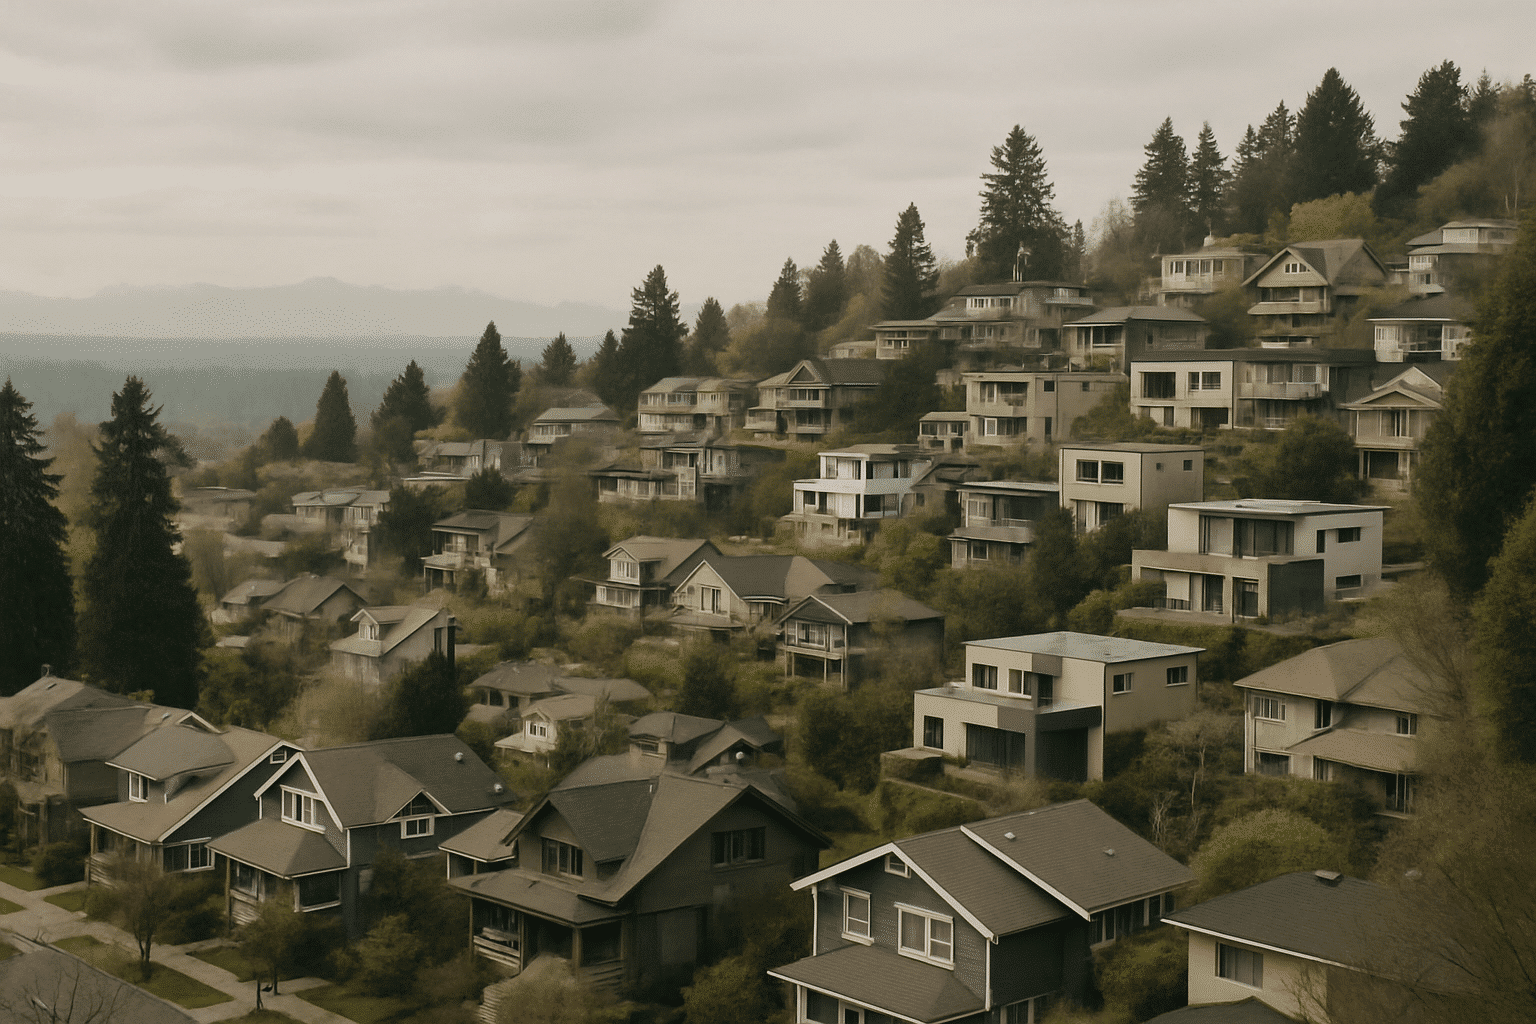
How to Find Out What Your Sloped Lot Requires
A parcel check and a site visit are the two steps that clarify everything.
Start with your address. RT Signature Homes checks every sloped-lot project site against Seattle's geologically hazardous area maps before scoping or quoting, confirming whether your parcel triggers SMC 25.09 geotechnical review, retaining wall permit thresholds, or special foundation engineering. That check happens before design work or cost estimates are produced.
Call us at 206-407-6291 or email info@rtsignaturehomes.com with your project address and a brief description of what you're planning. We'll tell you what we find before the first dollar goes to drawings.
Common Questions
Frequently Asked Questions
Does a sloped lot in Seattle automatically require a geotechnical report before I can get a permit?
Not automatically, but lots designated under SMC 25.09 as geologically hazardous areas do. Seattle DCI requires a geotechnical report for construction that disturbs a slope, adds structural load near a hazard area, or falls within a mapped buffer zone. RT Signature Homes checks every hillside parcel against Seattle's published hazard maps before any scope or cost is proposed, so you know the requirement before design begins, not after.
How much does a geotechnical report add to my sloped-lot project budget?
A geotechnical report for a residential Seattle site typically costs between $3,000 and $8,000, depending on site complexity and lab analysis requirements. That cost is separate from permit fees and engineering drawings. Contractors who don't identify this requirement early leave it out of their quotes, creating a budget gap at the worst possible moment. RT Signature Homes includes the geotechnical line item in the project scope before any contract is signed.
How long does the geotechnical review process add to my project timeline?
Expect three to six weeks from site investigation to a completed report. Seattle DCI review of that report adds additional time before a permit is issued. Plan for eight to twelve weeks of total impact on your construction start date if the geotechnical requirement wasn't caught early. Building that window into the schedule from the beginning is how RT Signature Homes keeps hillside projects on track.
My retaining wall is only going to be four feet tall, do I still need a permit?
Seattle DCI requires a permit for walls taller than four feet measured from the bottom of the footing. A wall that appears to be four feet at the surface can exceed that threshold once footing depth is factored in. Walls at or over four feet also require engineering drawings from a licensed structural engineer. RT Signature Homes identifies this threshold during the site assessment, before grading plans are drawn.
What foundation type is right for my sloped Seattle lot, daylight basement or pier-and-beam?
The geotechnical report determines which foundation is appropriate for your specific parcel. A daylight basement works well on moderate slopes where the downhill face can be exposed at grade. Pier-and-beam is used when slope conditions are too steep or soils too variable for a conventional perimeter foundation. No foundation decision on a hillside site should be made without a geotechnical engineer's recommendation in hand.
What makes RT Signature Homes' approach to sloped-lot projects different from other contractors?
RT Signature Homes checks every sloped-lot site against Seattle's geologically hazardous area maps before scoping or quoting, not after a permit application flags the issue. That means geotechnical requirements, retaining wall permit thresholds, and foundation engineering needs are identified before design costs are spent. Most contractors quote first and discover regulatory requirements later. Catching those requirements at the start is what keeps project budgets and timelines intact.