
Multi-Level Patio Layouts Designed for Seattle's Sloped and Flat Lots
Topographic assessment completed before layout is proposed, retaining walls and grading permits identified upfront.
What We Do
What Custom Outdoor Patio Design Actually Means on a Seattle Lot
Custom outdoor patio design in Seattle means starting with your lot's actual grade, not a catalog layout.
A standard patio quote assumes a flat surface. Most Seattle backyards aren't flat. The city sits on glacially carved terrain, and a significant portion of its residential lots slope, sometimes a few feet over the yard, sometimes a dramatic drop from the back of the house to the rear fence line.
That slope changes everything. It determines whether a single-level patio is buildable. It determines whether a retaining wall is required. It determines whether cut-and-fill earthwork, excavating soil from high points and redistributing it to low points, will trigger a grading permit from Seattle DCI. For a full breakdown of what's involved, see our guide to Seattle grading and construction permit requirements.
A custom outdoor patio design starts with those answers. Not after the quote. Before the layout exists.
RT Signature Homes conducts a topographic site assessment on every sloped Seattle lot before a patio configuration is proposed. That assessment establishes existing grade elevations, identifies retaining wall requirements, and confirms grading permit status. Understanding the full scope of permits and engineering for sloped lot projects is part of how we build accurate estimates from the first conversation. The layout comes after, not before.
Local Experience
Designing Patios on Seattle's Hillside Lots Since 2015
RT Signature Homes has built custom outdoor patios on Seattle's sloped lots since 2015.
We're based in Redmond, off 148th Ave NE, with direct access to Seattle's hillside neighborhoods via SR-520. Magnolia, Queen Anne, Beacon Hill, Rainier Valley, these are neighborhoods where topographic variation is the rule, not the exception. We work on lots where the rear yard drops eight feet in twenty feet of run. We work on lots where the grade looks gentle until you measure it.
Here's what many Seattle homeowners don't realize about sloped lots: slope percentage matters more than visual impression. A lot that looks mildly sloped from the back door may sit in a geologically hazardous area under Seattle SMC 25.09, a designation that triggers additional review before any grading or construction permit is issued. We check that before anything else.
Seven project managers. All in-house. All familiar with the permit jurisdictions, soil conditions, and grade realities of the Seattle neighborhoods we serve. For homeowners planning a complete outdoor living space, our covered patio construction for year-round use pairs naturally with a custom patio layout on any lot type.
From the Owner
What I Find When I Walk a Sloped Seattle Backyard Before Design Begins
I've walked hundreds of backyards in this city. The ones that need the most conversation are the ones that look simple from the back door.
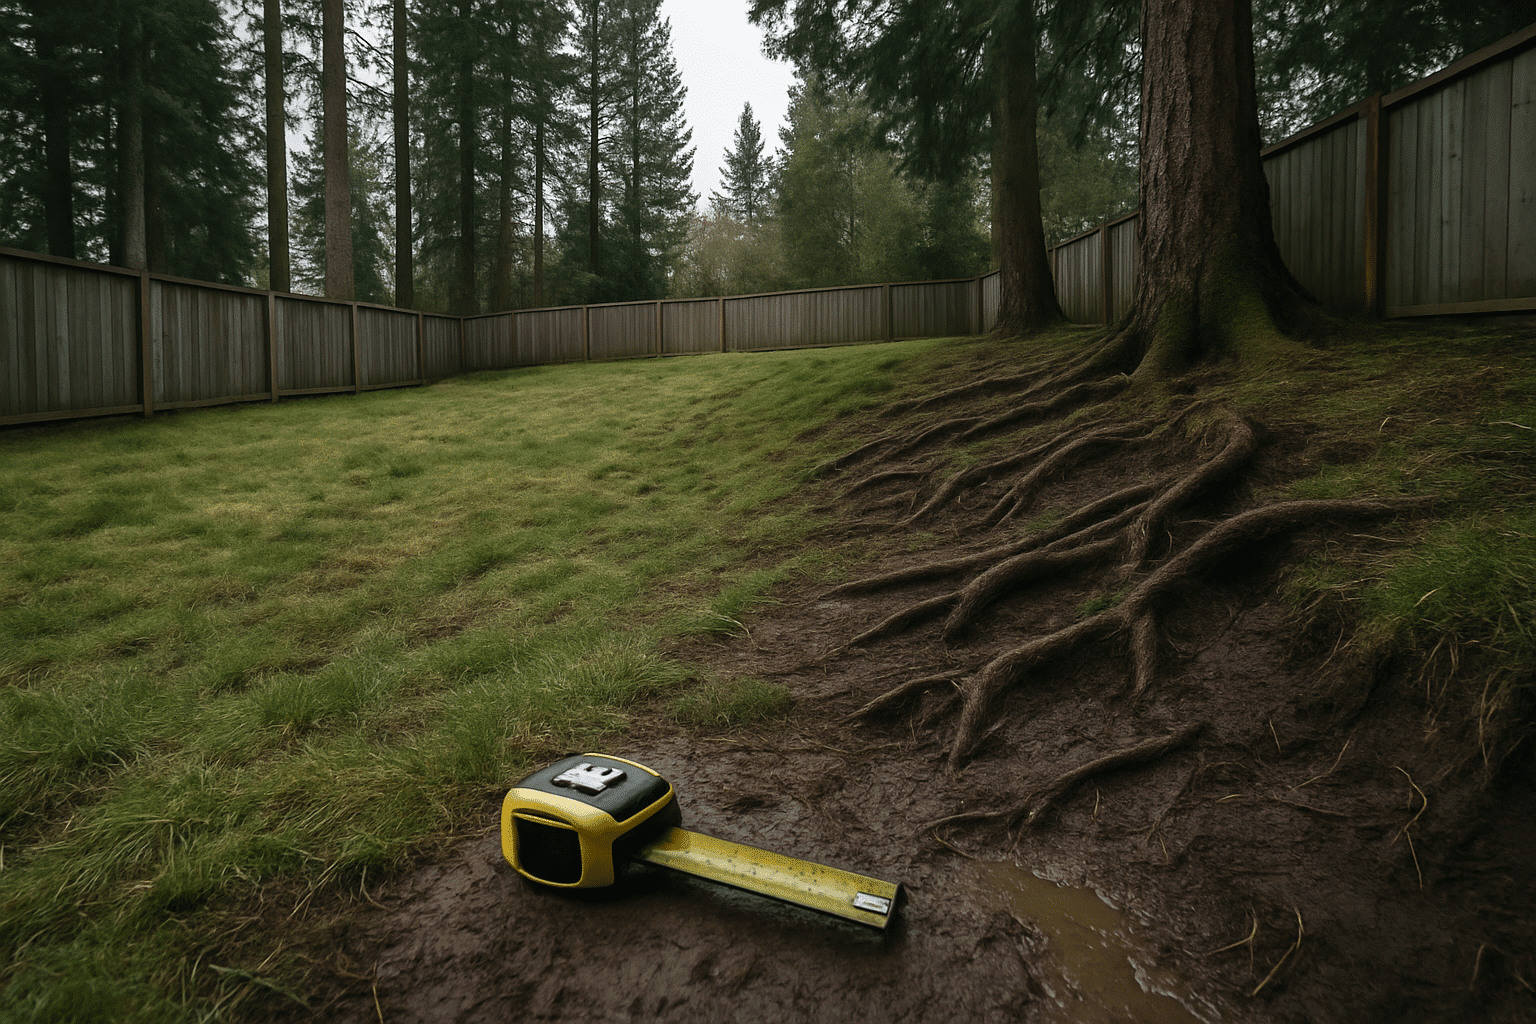
A homeowner will show me a flat-looking area at the bottom of the yard and say, "I want a patio there." I pull out a level. The surface drops four inches over ten feet. That's a 3.3 percent slope, not visible to the eye, but enough to make any poured concrete surface drain toward the house foundation if the drainage channel isn't designed correctly.
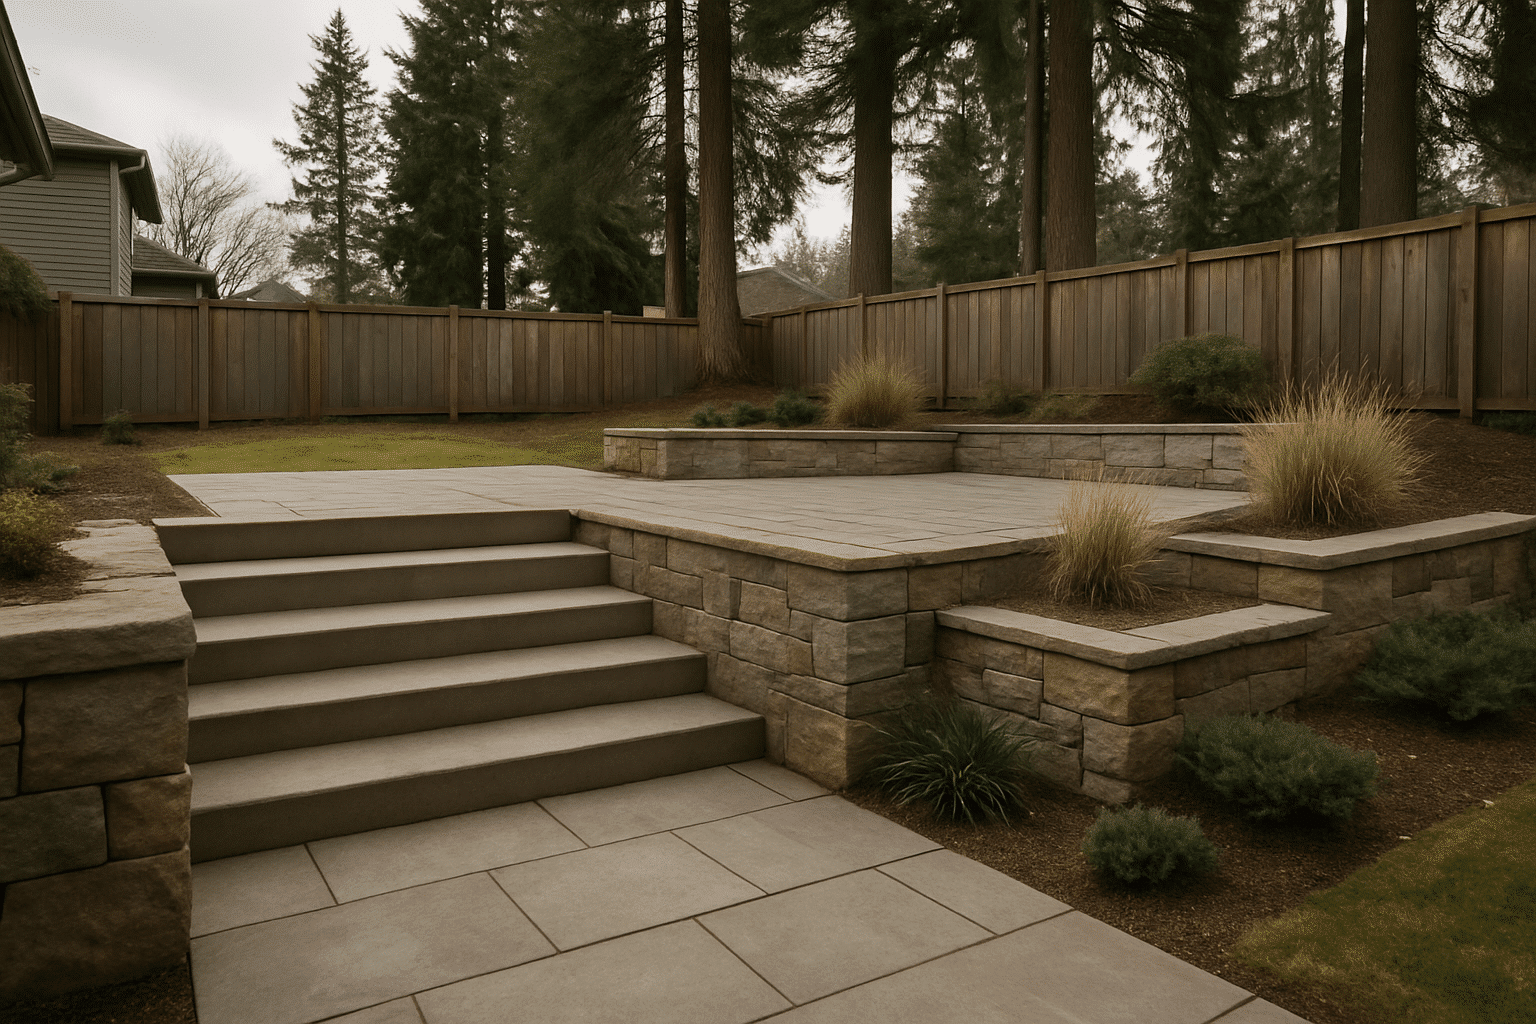
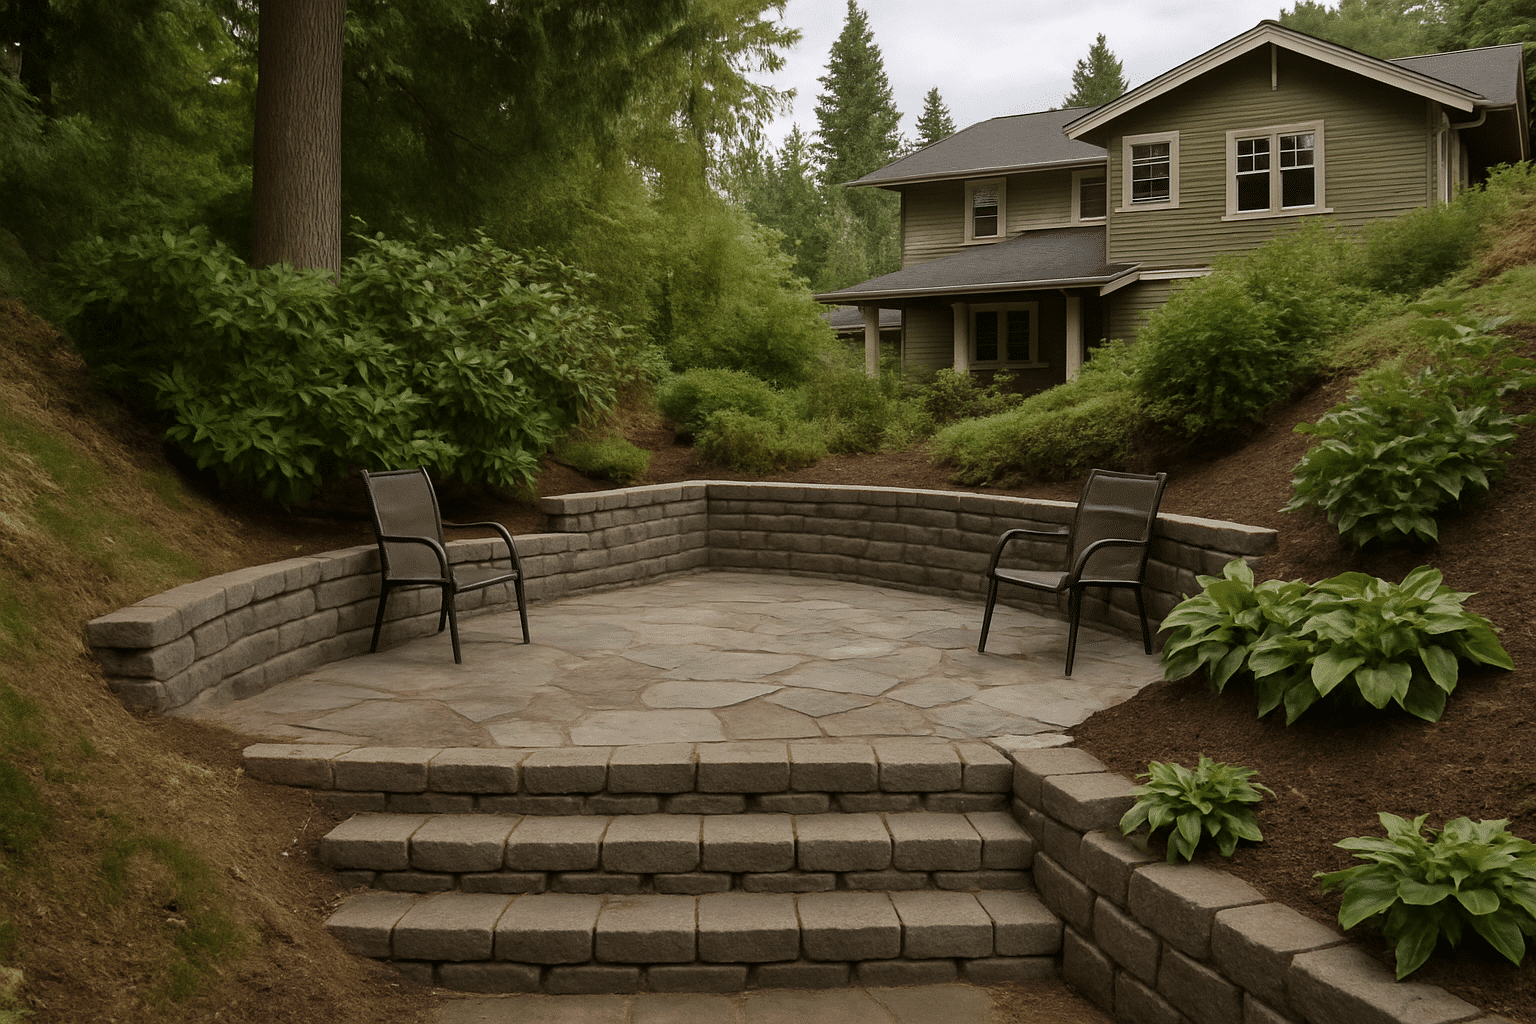
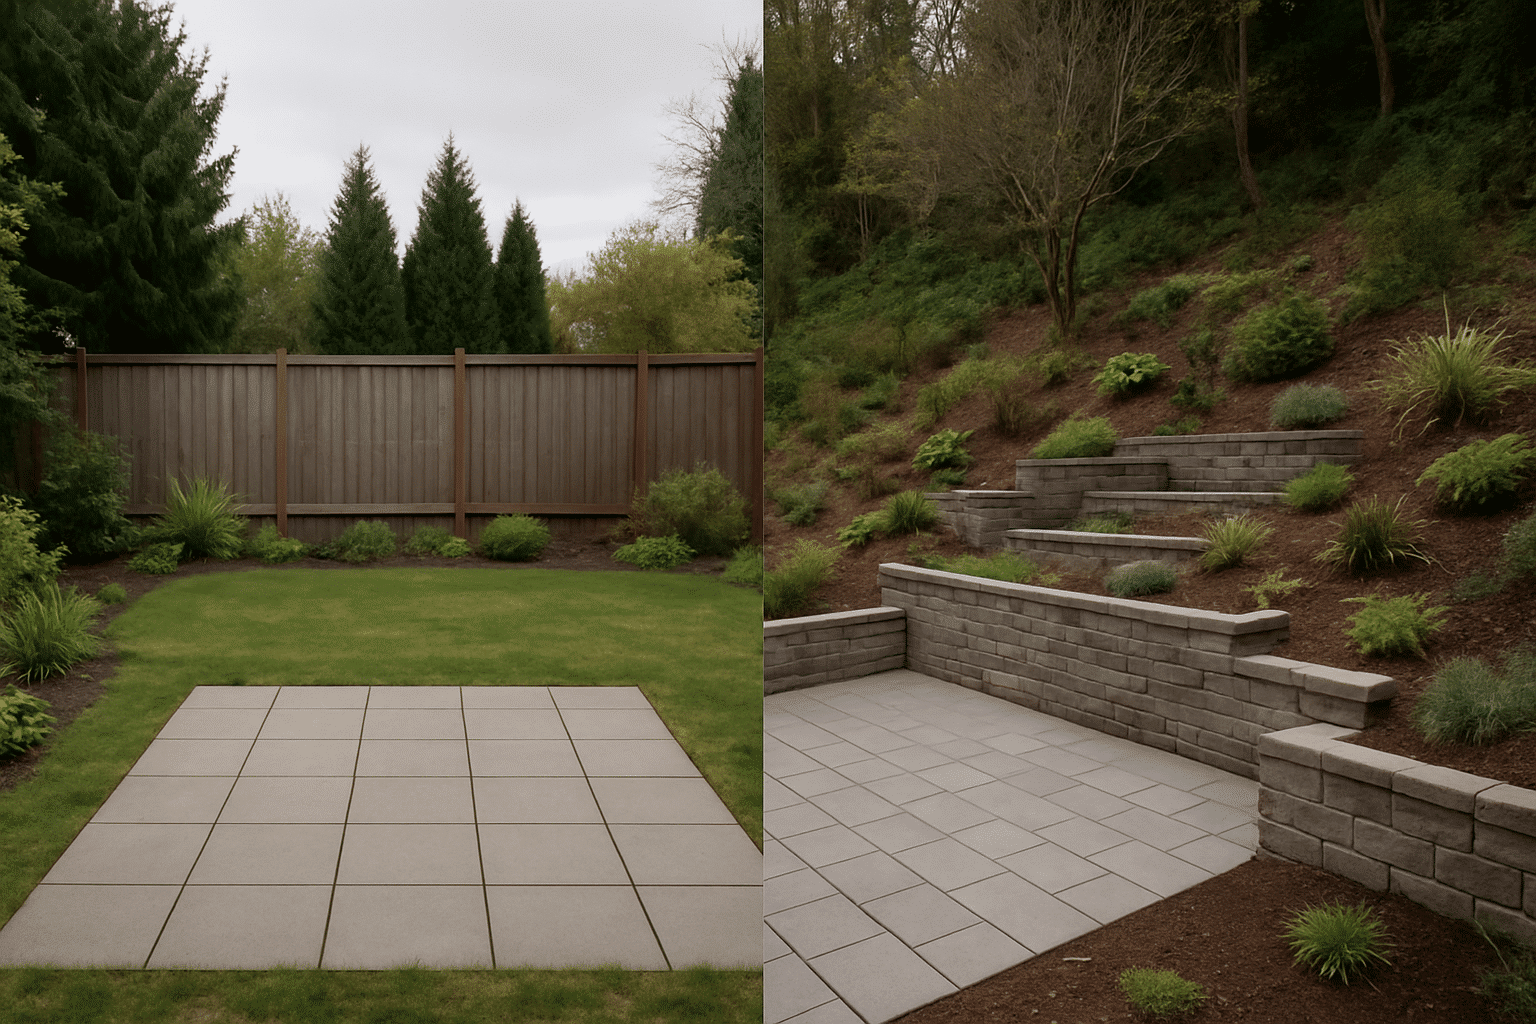
Then there's the other scenario. The backyard looks unusable, a steep drop from the house to the back fence. The homeowner assumes a patio is impossible. What I'm actually looking at is the opportunity for a multi-level patio design. Two terraces connected by stairs, each one level, each one functional. The retaining wall that holds the upper terrace becomes a design feature, not a problem.
What I'm confirming on that walk: slope percentage at each proposed terrace location, the high and low points of the lot, where water currently moves during rain, whether there's an existing drainage channel or a hidden low spot that fills up, and whether soil conditions near the back property line suggest we'll need a geotechnical review before a grading permit can be issued.
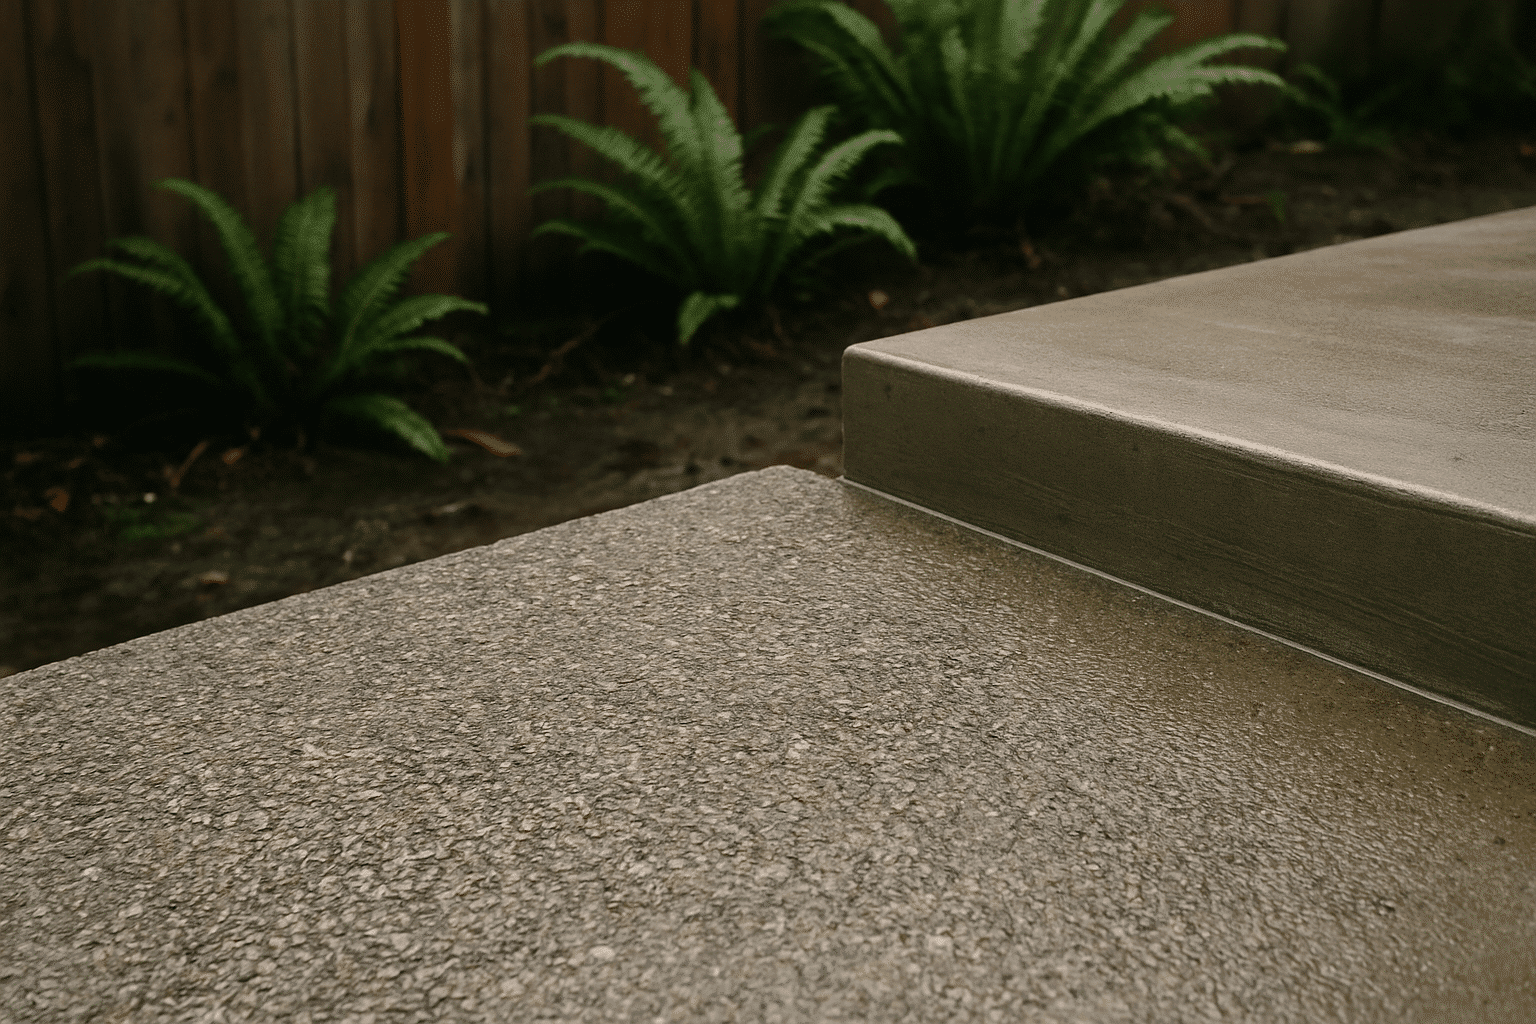
That walk takes about twenty minutes. It shapes every decision that follows, including which of our concrete, paver, and stone patio installation options are the right fit for the site conditions we've documented.
What We Do
Your Grade, Permits, and Retaining Wall Needs Confirmed Before Design Starts
Every permit requirement and structural need for your specific lot is confirmed before a layout is proposed.
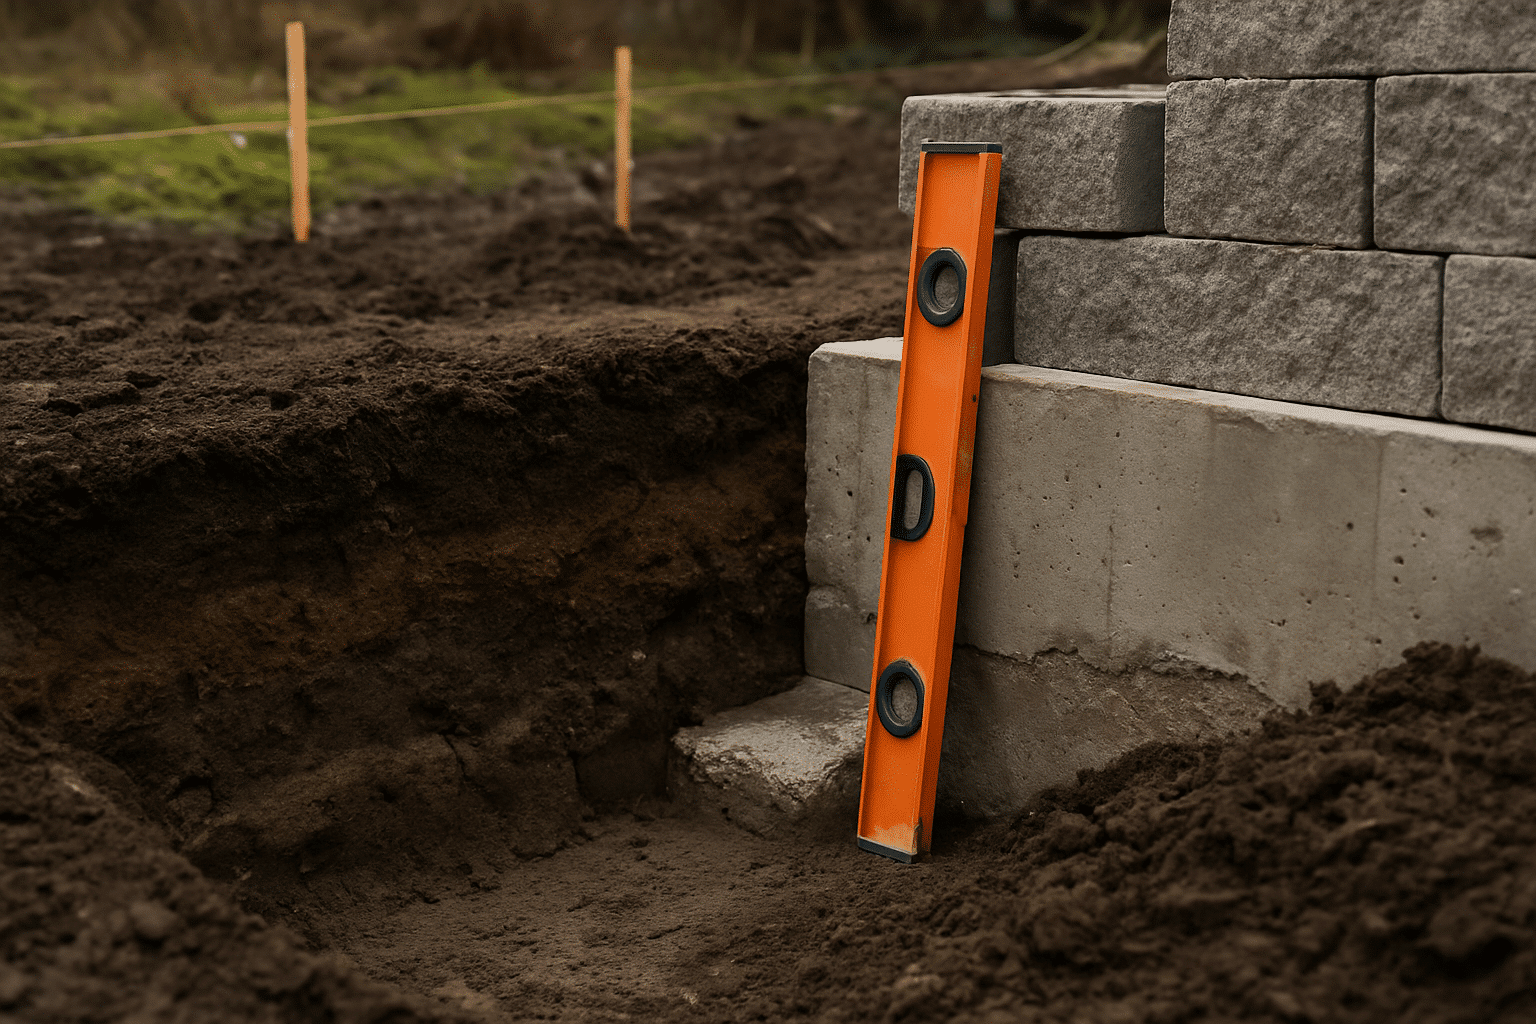
Retaining walls aren't an add-on to a sloped-lot patio. They're a structural requirement when the grade differential behind a proposed terrace exceeds what grading alone can manage. Identifying that requirement before design begins means the cost estimate reflects it from the first conversation, no scope additions mid-project.
Grading permits in Seattle are required when earthwork moves or disturbs more than 500 cubic yards of soil. They're also required when grading occurs within a geologically hazardous area, regardless of volume. Both thresholds come up on sloped residential lots. We confirm your lot's status before the project is scoped.
The permit requirements and retaining wall needs are identified upfront, and the cost estimate reflects them from the first conversation.
The Process
How We Approach Each Site Type
Each slope category requires a different structural approach, and a different permit conversation.
The framework we use starts with slope percentage. That number determines what the lot can support and what Seattle DCI will require before approving construction.
Gently Sloped Lots (Under 8% Grade)
A gentle slope can often be addressed through grading alone. The soil is recut to create a single-level surface, excess material is redistributed or removed, and a drainage channel is installed at the low edge of the patio to direct water away from the structure and foundation. A retaining wall may not be required. A grading permit may not be required if earthwork volume stays under threshold.
Material selection proceeds once the drainage grade is established. Concrete, pavers, and natural stone all install correctly over a properly graded base.
Moderately Sloped Lots (8-20% Grade)
A retaining wall becomes structurally necessary at this slope range. The wall holds the soil behind the upper terrace, creating a flat usable surface in front of it. This is a two-level patio design, upper terrace and lower terrace connected by stairs.
The retaining wall requires its own permit in Seattle if it exceeds four feet in height measured from the bottom of the footing. Wall height is determined by the slope differential and the desired terrace elevation. We calculate that before the design is drawn.
Drainage behind the retaining wall is critical. A drainage channel, either a surface swale or a subsurface perforated pipe, must direct water collected behind the wall away from the retained soil and the structure.
Steeply Sloped Lots (Over 20% Grade)
At this slope range, a multi-level patio with two or more terraces is the structural solution for creating usable flat outdoor space. Each terrace requires its own retaining wall. Each wall requires engineering drawings. Earthwork volume at this slope almost always triggers a grading permit.
If the lot falls within a Seattle-designated geologically hazardous area under SMC 25.09, common on steep hillside lots in neighborhoods like Magnolia and Queen Anne, a geotechnical report is required before Seattle DCI will issue the grading permit. That review adds timeline. We build it into the project schedule from the start.
Stair connections between terraces must meet IRC requirements for tread depth, riser height, and handrail configuration. Those dimensions are part of the permit drawing set.
What We Do
Our Process: From Topographic Assessment to Final Inspection
The topographic site assessment is the first step, not the last thing we check before breaking ground.
Here's how a custom outdoor patio project moves through our process from first contact to finished surface.
Site Assessment and Diagnostics
A project manager visits the site. We measure grade elevations across the proposed patio area, identify high and low points, confirm drainage patterns, and check the lot's geohazard zone status against Seattle's published maps. We also confirm lot coverage remaining under current zoning to ensure the patio footprint plus any retaining walls stay within permitted limits.
That information shapes the scope. Before the design session, we know whether a retaining wall is required, whether a grading permit will be needed, and whether a geotechnical report is part of the path.
Design and Permit Coordination
Design moves forward with confirmed site parameters. Retaining wall heights, terrace elevations, stair configurations, and drainage channels are drawn to scale. Permit applications are prepared and submitted to Seattle DCI. Material selection, concrete, pavers, natural stone, or a combination, is confirmed once the structural scope is established.
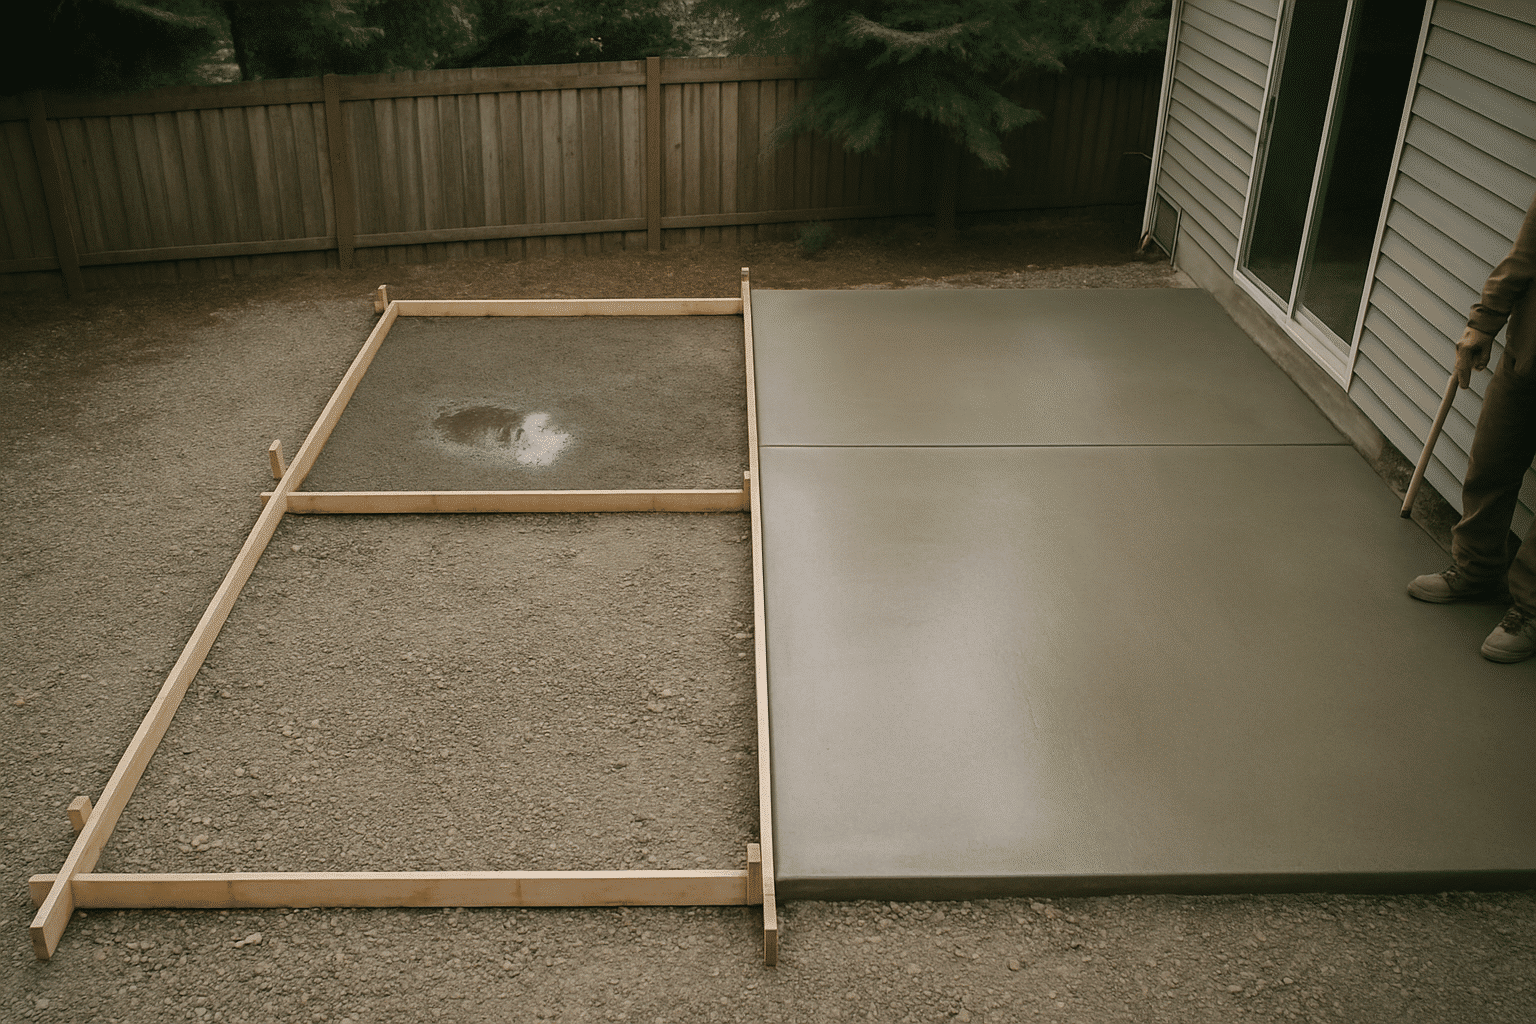
Construction sequences earthwork first, retaining walls second, drainage installation third, and surface materials last. Pouring a patio surface before the retaining wall and drainage are in place creates conditions where the first heavy rain reveals what was skipped.
Final Inspection and Surface Testing
Final inspection with Seattle DCI covers retaining wall construction if a permit was required. Surface drainage is tested by water flow observation at the edges and low points of the finished patio. We confirm the drainage channel directs water away from the house foundation and away from the retained soil behind any walls. Stair connections are checked against IRC dimensions before the project is closed.
Where We Build
Areas We Serve
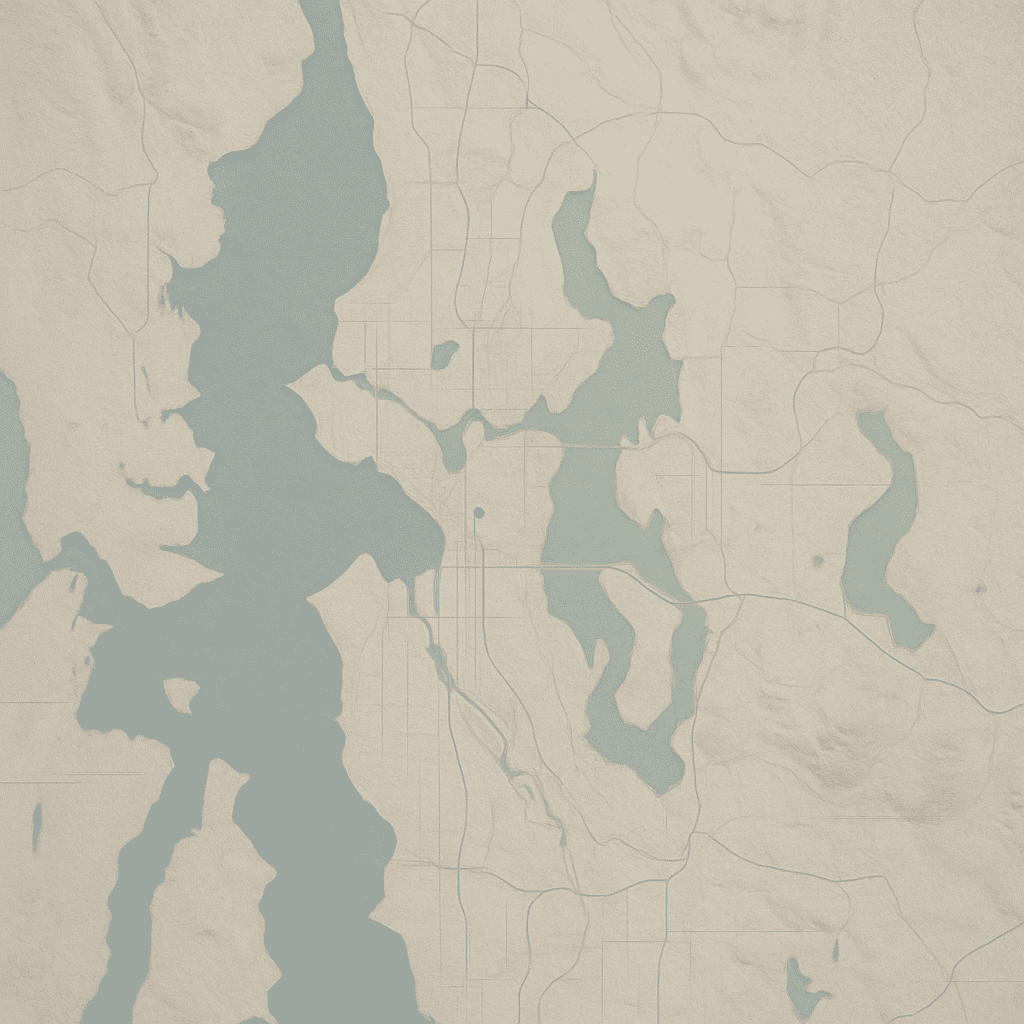
RT Signature Homes accepts custom outdoor patio projects across Seattle and the surrounding cities.
Common Questions
Frequently Asked Questions
How much does a custom outdoor patio cost on a sloped Seattle lot?
Sloped-lot patio costs vary based on three site-specific factors: retaining wall height, earthwork volume, and permit requirements. A single-level patio on a gently sloped lot costs significantly less than a multi-level design requiring engineered retaining walls. Geotechnical review, if required under SMC 25.09, adds both cost and timeline. RT Signature Homes confirms all three variables during the topographic site assessment before any estimate is produced.
How long does a custom patio project take from first contact to finished surface?
Most custom outdoor patio projects take 8-16 weeks from site assessment to finished surface. Gently sloped lots with no permit requirement move fastest. Moderately and steeply sloped lots requiring retaining wall permits or geotechnical review add 4-8 weeks to the front end. RT Signature Homes builds the permit review window into the project schedule from the first planning conversation.
Does my sloped backyard need a grading permit before patio construction can start?
Seattle requires a grading permit when earthwork exceeds 500 cubic yards or occurs within a geologically hazardous area. Many sloped residential lots trigger one or both thresholds. RT Signature Homes checks your parcel against Seattle's geohazard maps before any design work begins, so permit requirements are identified upfront, not discovered after excavation starts.
What's the difference between a standard patio quote and what RT Signature Homes provides for a sloped lot?
Standard patio quotes assume a flat surface and omit retaining walls, drainage channels, and grading permits entirely. RT Signature Homes conducts a topographic site assessment first. That assessment establishes actual grade elevations, identifies retaining wall requirements, and confirms permit status before a layout is proposed or a material is selected. The estimate reflects your lot's actual conditions.
Do I need a retaining wall, or can my slope just be graded flat?
Slopes under 8% can often be addressed with grading alone. Slopes between 8-20% require a retaining wall to create a stable, level terrace. Above 20%, multiple walls are typically needed. RT Signature Homes calculates the slope percentage at each proposed terrace location during the site walk, that number determines the structural requirement, not visual impression.
Can the patio be designed and permitted before I commit to a specific material?
Yes. Material selection happens after the structural scope is confirmed. Concrete, pavers, and natural stone all install correctly over a properly graded or retained base, but the base design comes first. RT Signature Homes establishes retaining wall requirements, drainage configuration, and permit status before any material conversation begins. ##