
A New Garage and ADU Unit Built on Your Existing Lot
Redmond and Bellevue zoning confirmed parcel-by-parcel before any design dollar is spent.
What We Do
This Page Is About Building New, Not Converting What Already Exists
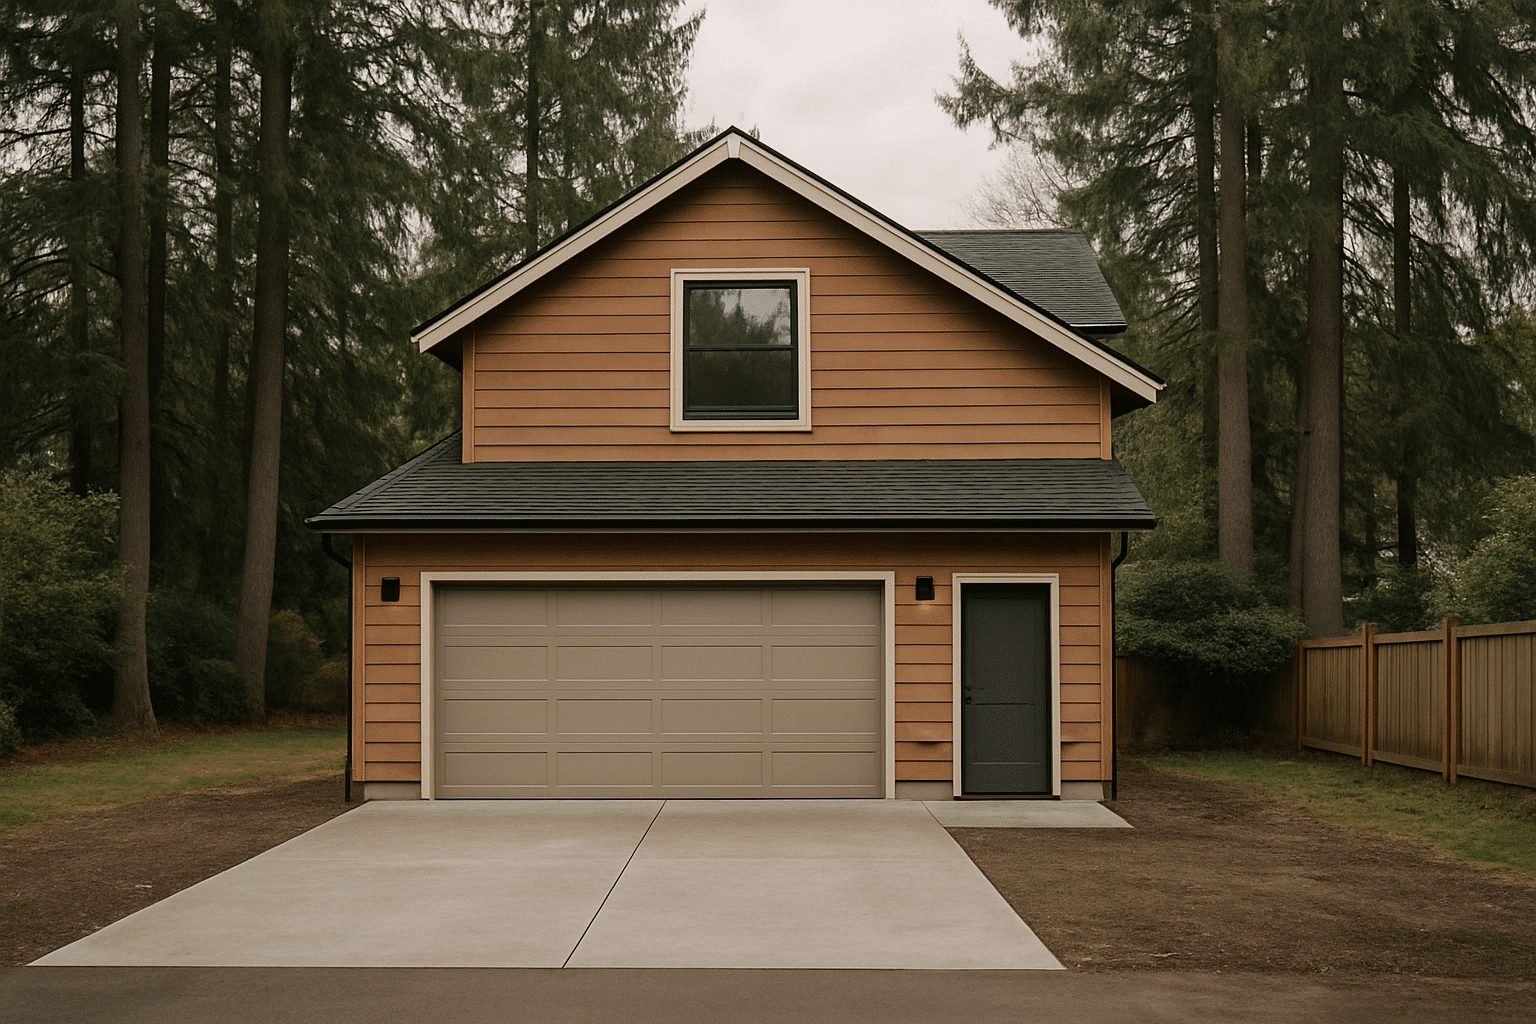
A detached garage ADU is a purpose-built structure constructed from the ground up. It is not a converted garage. It is not a remodeled storage building. It is a newly constructed two-function structure, vehicle storage below, permitted habitable living unit above or adjacent, raised on a fresh foundation on your existing residential lot. If you are looking for accessory dwelling unit construction in Seattle, the scope and permitting process share many of the same foundations covered here.
Here is what most homeowners discover when researching garage ADU options: the two most common results cover completely different scopes. A garage ADU conversion transforms an existing garage into living space. This page covers something different, building an entirely new structure that combines a functional garage with a self-contained dwelling unit. The distinction matters for permitting, for cost, and for what your lot needs to support.
New Garage ADU Build vs. Garage Conversion, at a glance:
| New Garage ADU Build | Garage Conversion | |
|---|---|---|
| Starting point | Vacant or underused lot area | Existing garage structure |
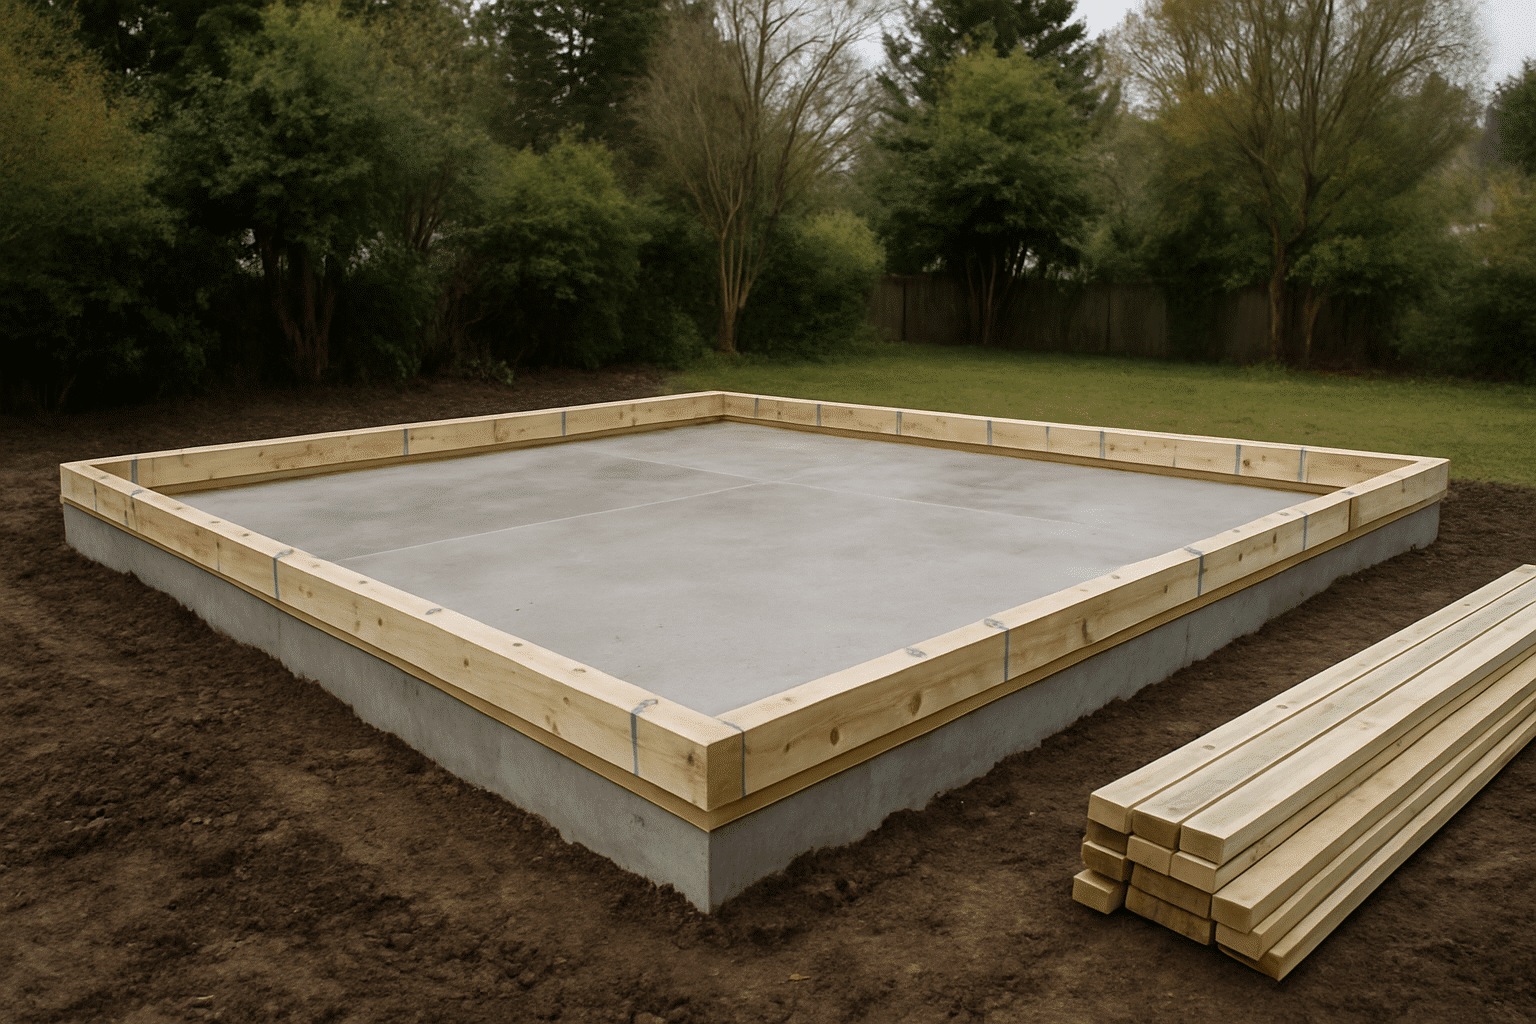
| Foundation | New pour required | Existing slab evaluated |
| Structural scope | Full framing, load path design | Insulation, egress, rough-in |
| Permit type | New construction permit | Change-of-use permit |
| Best suited for | Lots with open rear or side yard space | Homeowners with existing garages |
If you are looking at open yard space and wondering what you can build there, this page is for you. If your project involves converting an existing garage into living space, that scope is covered separately.
Local Experience
Operating From Redmond Since 2015, Within Blocks of the Permit Review Offices We Use
RT Signature Homes works in Redmond because that is where the team is based, and where the permits are filed. Our office sits at 4164 148th Ave NE in Redmond, within direct proximity to several residential neighborhoods where detached garage ADU construction is actively permitted under current Redmond Municipal Code zoning.
That means our project managers file permits at the Redmond permit office regularly. They know the current plan reviewers, the code interpretations in active use, and the documentation standards that move applications through review without correction cycles. For Bellevue projects, Bellevue Development Services, the city department that processes building permits, plan reviews, and inspections for residential and accessory structure construction within Bellevue city limits, is under 15 minutes from our office.
When your project requires a parcel-specific zoning verification, we run that check before a single design conversation happens. We have been doing this in Redmond and Bellevue since 2015.
Before Design Begins
What Parcel-Level Zoning Review Looks Like Before Drawings Are Commissioned
RT Signature Homes pulls zoning data for your specific parcel before any design work is discussed. Three items are confirmed on every garage ADU inquiry in Redmond or Bellevue.
First: the lot coverage calculation. The lot coverage calculation is the math that determines how much of your residential lot is already covered by structures and how much footprint remains available under your city's zoning rules. In Redmond, the Redmond Municipal Code governs this. In Bellevue, Bellevue Development Services applies its own setback and coverage standards. These are not interchangeable, and the numbers vary by parcel. A full breakdown of ADU zoning setbacks and permit requirements is available if you want to review the specifics before reaching out.
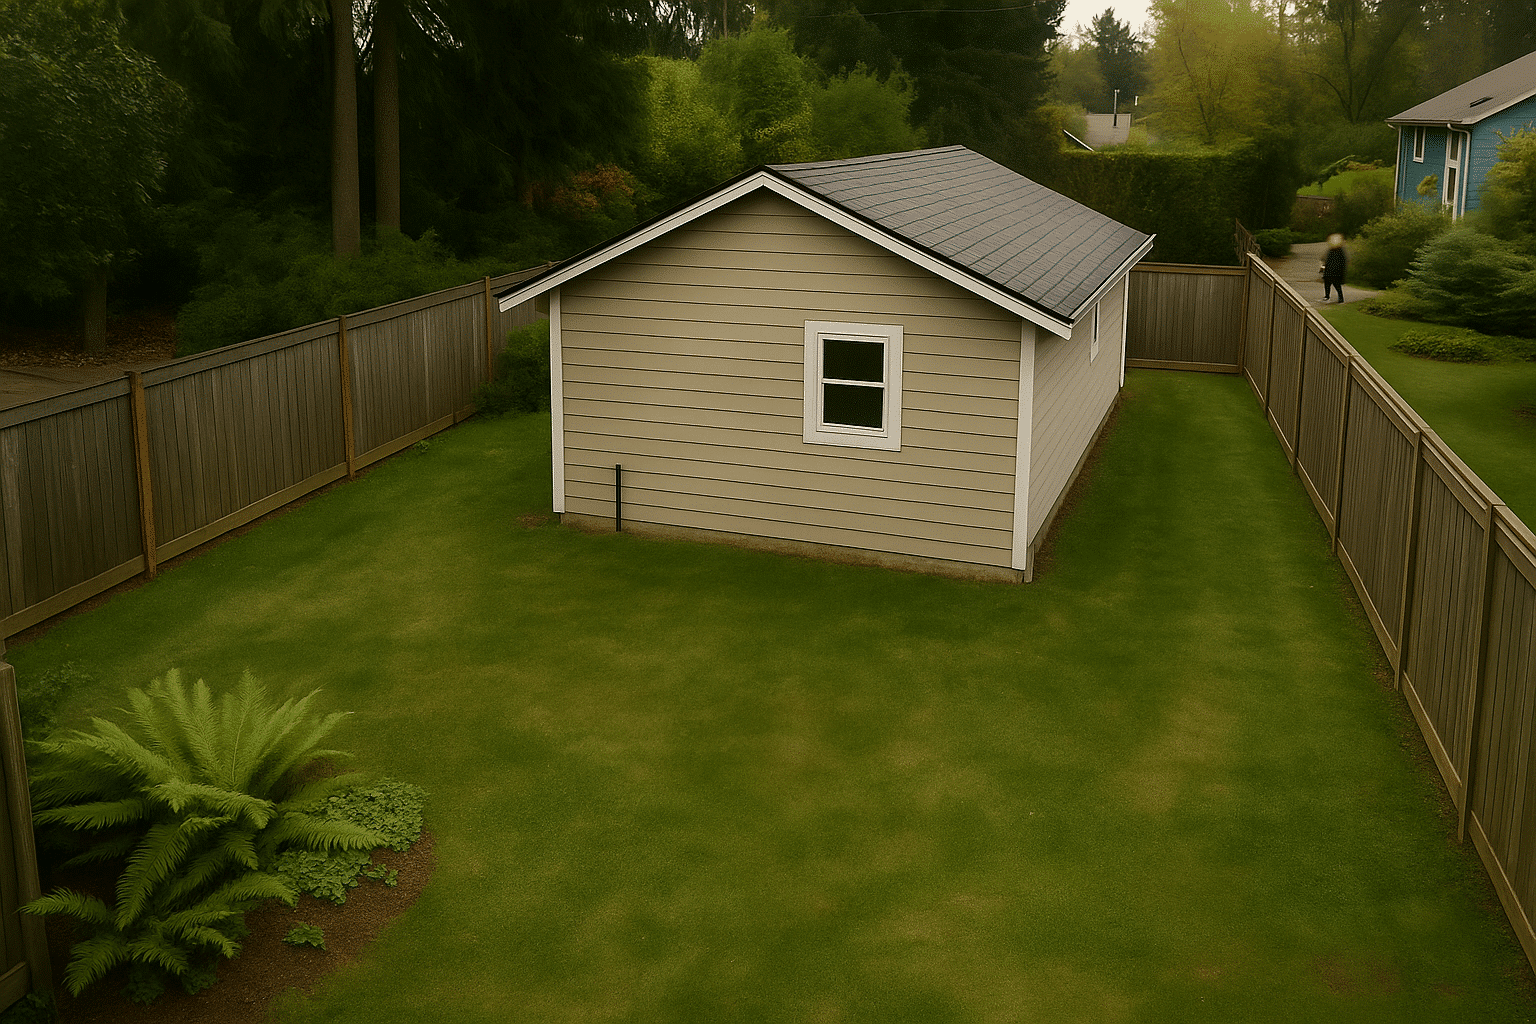
Second: setback distances, the minimum distances your new structure must maintain from all property lines. A five-foot rear setback looks different on a 5,000-square-foot lot than on an 8,000-square-foot lot. The buildable envelope shifts, and the maximum garage ADU footprint shifts with it.
Third: utility connection points. A garage ADU with a bathroom and kitchen requires running new utility connections, water, sewer, and electrical lines from city infrastructure, to the new structure. The distance to those connection points, and the depth of existing mains, affects cost and timeline. Confirming this before drawings are commissioned prevents budget surprises after design money has been spent.
The biggest permitting delay for garage ADU projects in Redmond and Bellevue is not the permit review itself. It is arriving at permit submission with drawings based on incorrect assumptions about a specific parcel. The parcel review comes first.
Before Design Begins
Setbacks, Utility Connections, and Lot Coverage Confirmed for Your Specific Address
Every Redmond and Bellevue garage ADU project begins with a documented parcel review, before any design expense is authorized. Lot coverage available, setback distances, and utility connection points are confirmed in writing before construction drawings are commissioned.
Some projects are scoped against general zoning assumptions, a typical setback, an average coverage percentage. That approach works until a permit application reveals that the proposed structure sits inside a setback line or exceeds the available coverage. Drawings go back for revision. The timeline extends. Understanding what a garage ADU build actually costs requires getting these parcel-specific variables confirmed first, since a new construction scope differs substantially from a conversion in both budget and timeline.
Structural load path requirements are confirmed during the same pre-design review. The structural load path, the way a building transfers weight from the roof, through walls and floors, down to the foundation, is a core design constraint for a two-story garage ADU. The floor system separating the garage from the habitable unit above must carry live loads, dead loads, and mechanical equipment between levels. That engineering is built into the drawings from the first session, not added as a correction during permit review.
Before Design Begins
How a New Garage ADU Gets From Zoning Check to Framing Inspection
Every garage ADU project RT Signature Homes builds in Redmond and Bellevue follows the same verified sequence. No phase begins before the previous one is confirmed.
- Parcel review first. Lot coverage available, setback distances, and utility connection points confirmed before design work is commissioned.
- Structural design to real constraints. Floor system, load path, and foundation type selected against the parcel's actual dimensions and soil conditions, not a catalog configuration.
- Permit drawings built for the jurisdiction. Redmond Municipal Code and Bellevue Development Services have different review standards. Drawings are prepared for the specific jurisdiction your lot sits in.
- Utility coordination included. Water, sewer, and electrical connection design is part of the project scope, not a separate subcontract managed independently.
- Inspection scheduling managed in-house. Project managers coordinate framing, rough mechanical, and final inspections directly with the permit office.
The Process
Structural Requirements for a Two-Level Garage ADU in Redmond and Bellevue
Building a habitable unit above a garage requires structural engineering that a standard garage build does not. Here is what changes.
Load Path and Foundation
Before drawings begin, the structural load path is confirmed from the roof of the ADU level down through the floor-ceiling assembly separating it from the garage, through the exterior walls, and into the foundation. The floor system between levels must be engineered to carry habitable-space live loads, typically 40 pounds per square foot minimum under the International Residential Code. That is substantially heavier than a standard ceiling or storage platform.
Foundation design is site-specific. Redmond and Bellevue soils vary across residential lots. Some require standard continuous footings. Others, particularly lots with clay-heavy or disturbed soils, require deeper footings or pier systems. Foundation requirements are confirmed before drawings are issued. Our work on detached garage construction on Eastside lots follows the same pre-design foundation review process applied to every two-function structure we build from the ground up.
Framing and Fire Separation
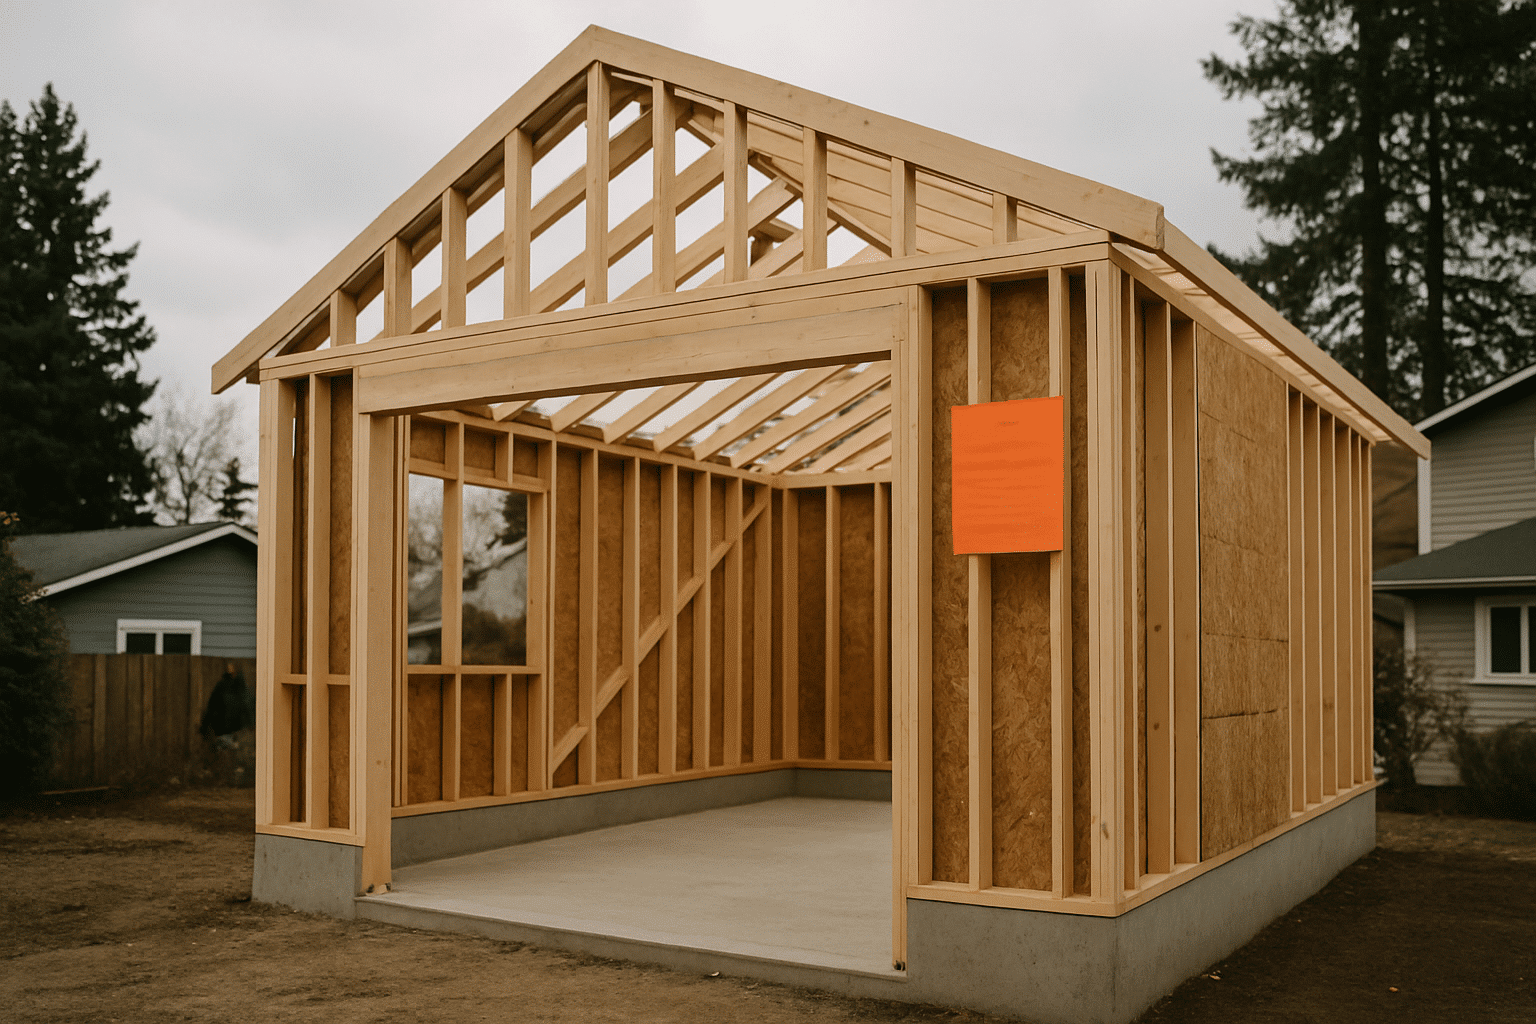
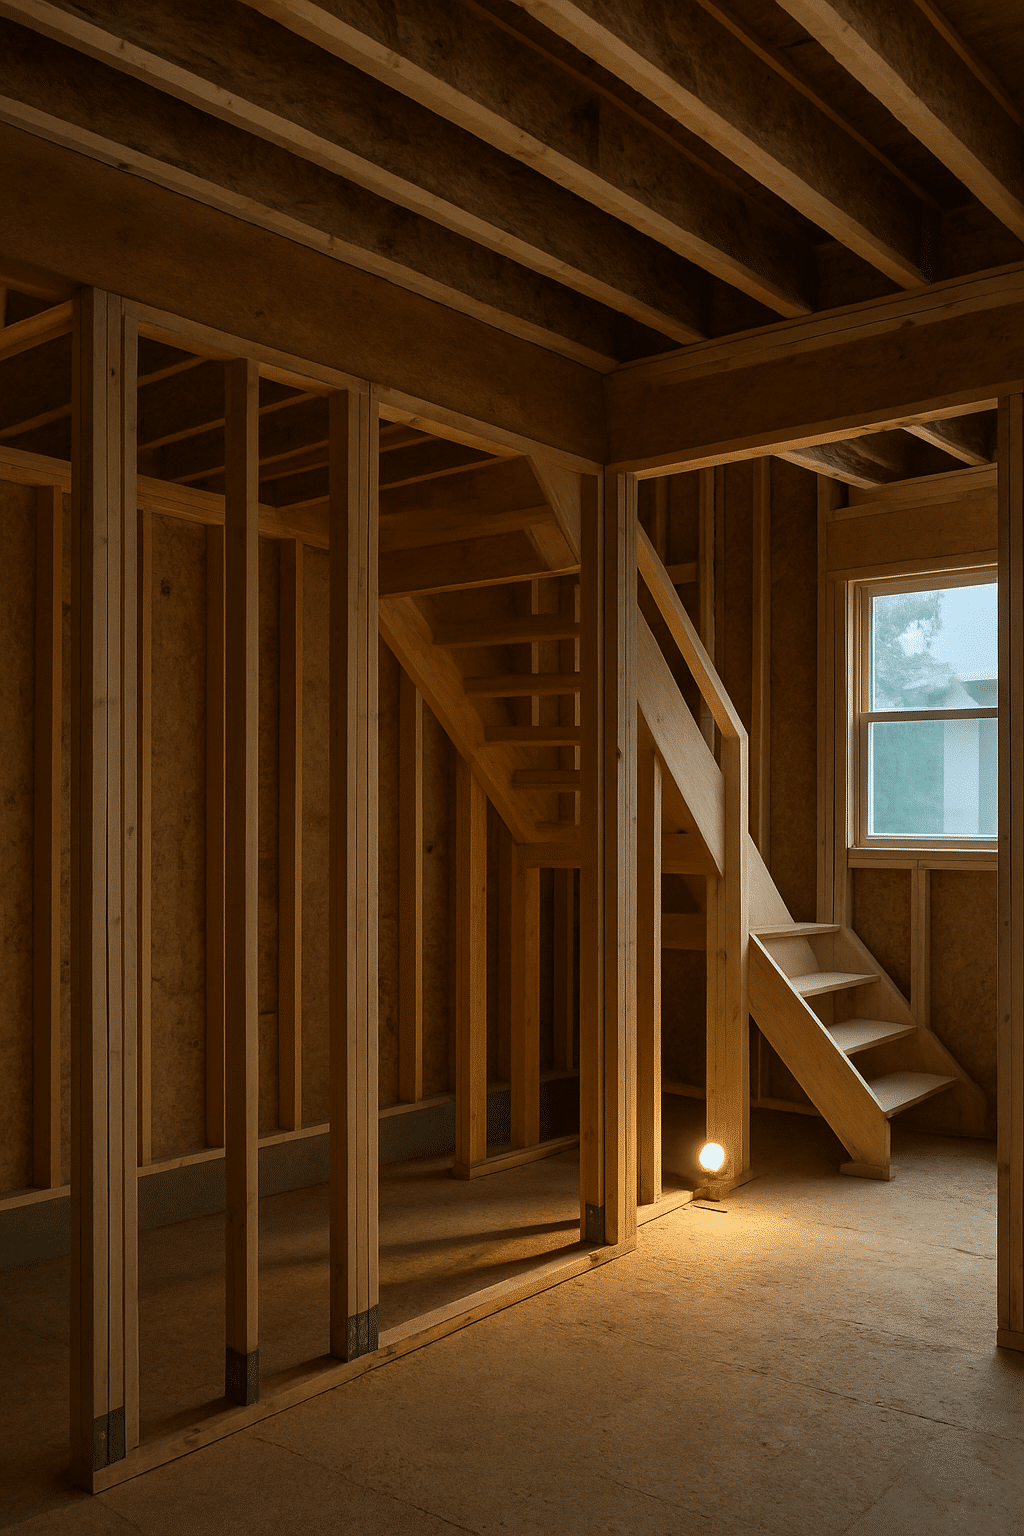
Framing begins after the permit is in hand. The garage level and ADU level are framed as an integrated structural system. Fire separation between the garage and the living unit is required under Washington's adopted building code. This means specific drywall assembly types and fire-blocking at penetrations, requirements confirmed during the design phase, not discovered at inspection.
Utility rough-ins for the ADU, water supply, drain lines, and electrical circuits, are run during framing. A garage ADU that includes a kitchen or bathroom requires its own utility connections from city infrastructure. That routing is coordinated before walls are closed.
Inspection and Occupancy
Final inspection covers framing, rough mechanical, insulation, and finishes in sequence. Each prior phase passes its own review before the next is scheduled. The certificate of occupancy, the official approval required before the ADU can be legally occupied, is the final deliverable of the build sequence.
Where We Build
Redmond, Bellevue, and the Eastside Cities We Cover for Garage ADU Projects
RT Signature Homes builds garage ADUs across the full Eastside service area from our Redmond office. We serve Redmond, Bellevue, Kirkland, Sammamish, Woodinville, Bothell, Issaquah, Kenmore, Newcastle, and the broader Greater Seattle metro. If your lot is within these cities, our project managers can assess it.

Common Questions
Frequently Asked Questions
What makes a garage ADU build different from a standard garage construction project?
A garage ADU requires structural engineering that a standard garage does not. The floor system between the garage level and the living unit above must carry habitable-space live loads, typically 40 pounds per square foot. Fire separation between levels is also code-mandated. These requirements are confirmed during design, not discovered at the permit stage.
How much does a new garage ADU typically cost in Redmond or Bellevue?
Without confirmed pricing data, no range is provided here. Project cost varies by lot conditions, ADU size, utility connection distance, and finish level. Contact RT Signature Homes at 206-407-6291 for a parcel-specific scope review before any cost estimate is discussed.
How long does a garage ADU project take from the parcel review to final inspection?
Parcel review, design, permit submission, and construction each occur in sequence, no phase begins until the previous one is confirmed. Permit review timelines vary by jurisdiction. Redmond and Bellevue both require plan review for new construction. Total project duration depends on permit volume at the time of submission and site conditions discovered during foundation work.
Does RT Signature Homes confirm my Redmond or Bellevue zoning before I spend money on drawings?
Yes, every inquiry starts with a parcel-level zoning review. Lot coverage available, setback distances, and utility connection points are confirmed before any design work is commissioned. This prevents drawings from being built on incorrect assumptions about what a specific lot will support under current municipal code.
My lot has open rear yard space. How do I know if it actually qualifies for a garage ADU?
Three factors determine eligibility: remaining lot coverage, setback distances from all property lines, and utility connection availability. These are calculated against Redmond Municipal Code or Bellevue Development Services standards, whichever applies to your parcel. Share your address with our team and we will run the check before any further conversation.
What happens if my lot passes the zoning check but has soil or slope issues?
Foundation type is confirmed after zoning eligibility is established. Clay-heavy or disturbed soils may require deeper footings or pier systems instead of standard continuous footings. Sloped lots may require retaining wall coordination before a building pad is established. Both conditions are identified during the pre-design site review, before drawings are commissioned or budgets are set.