
A Structurally Attached Balcony With a Waterproof Deck Over Living Space Below
Through-bolt ledger connections and continuous waterproofing membrane installed before decking goes down.
What We Do
What Balcony Construction in Seattle Actually Covers
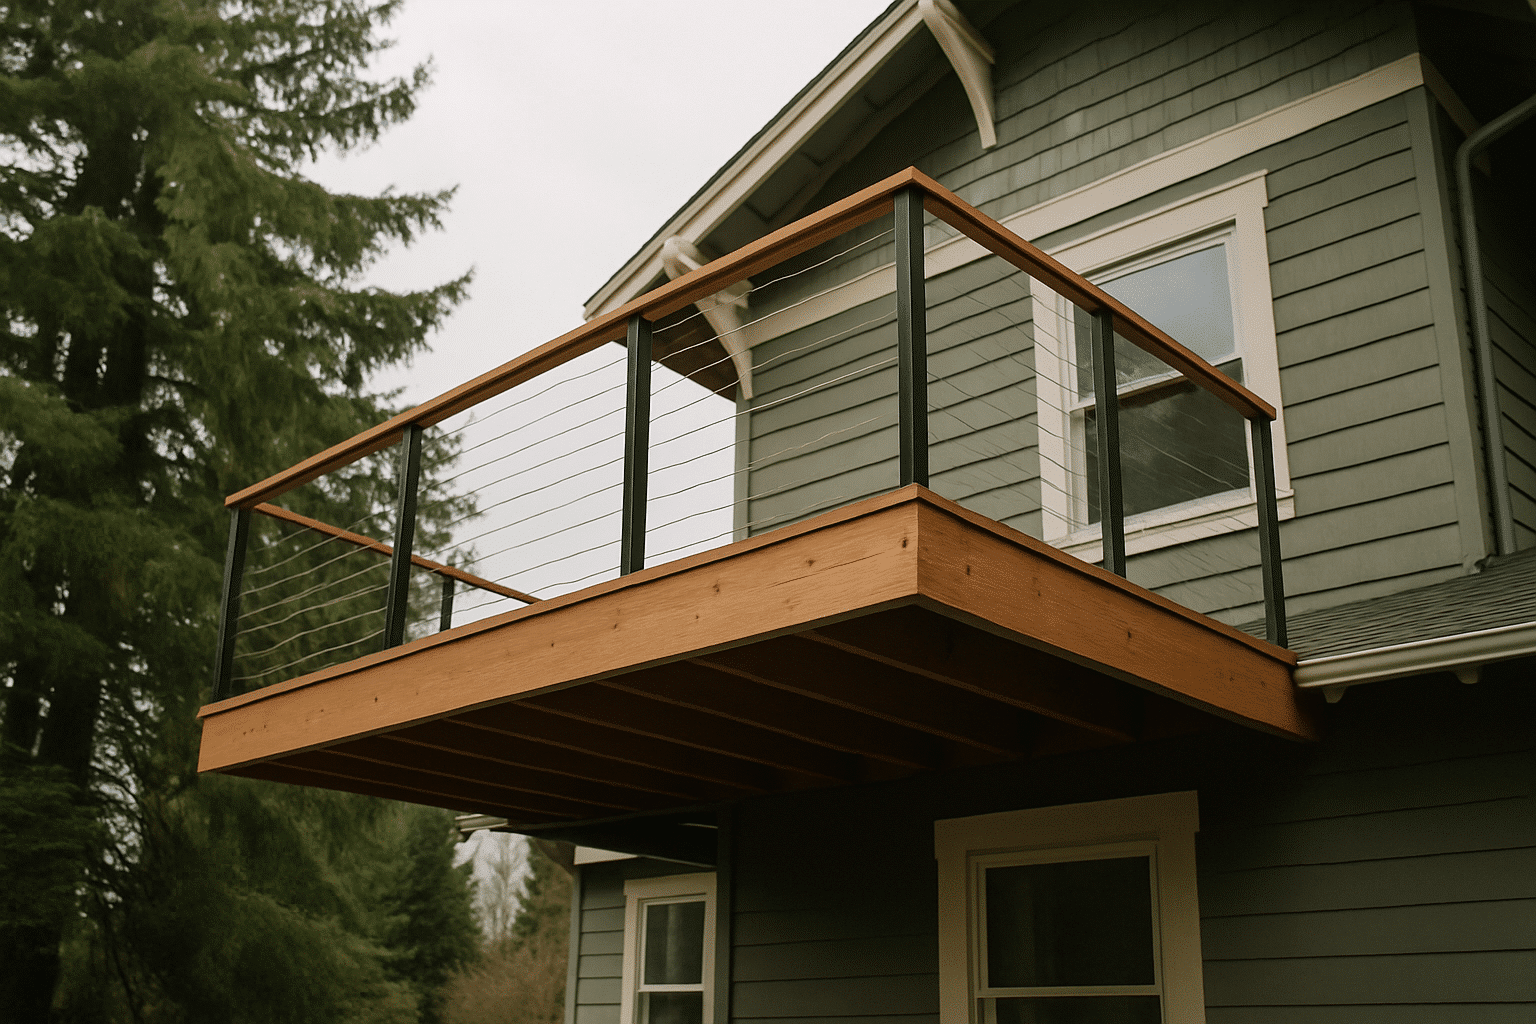
A balcony over lived-in space is a waterproofing project as much as it is a structural one. In most Seattle residential applications, the deck sits directly above a bedroom, a living room, or a finished garage. Water that reaches the ledger or crosses the deck surface finds the room below within a few years. That is the structural reality that drives every decision in a balcony build, and the reason waterproofing is treated as part of the structural scope from the start, not an afterthought. Understanding why Seattle's rain demands specific waterproofing materials is essential before any membrane or finish decision is made.
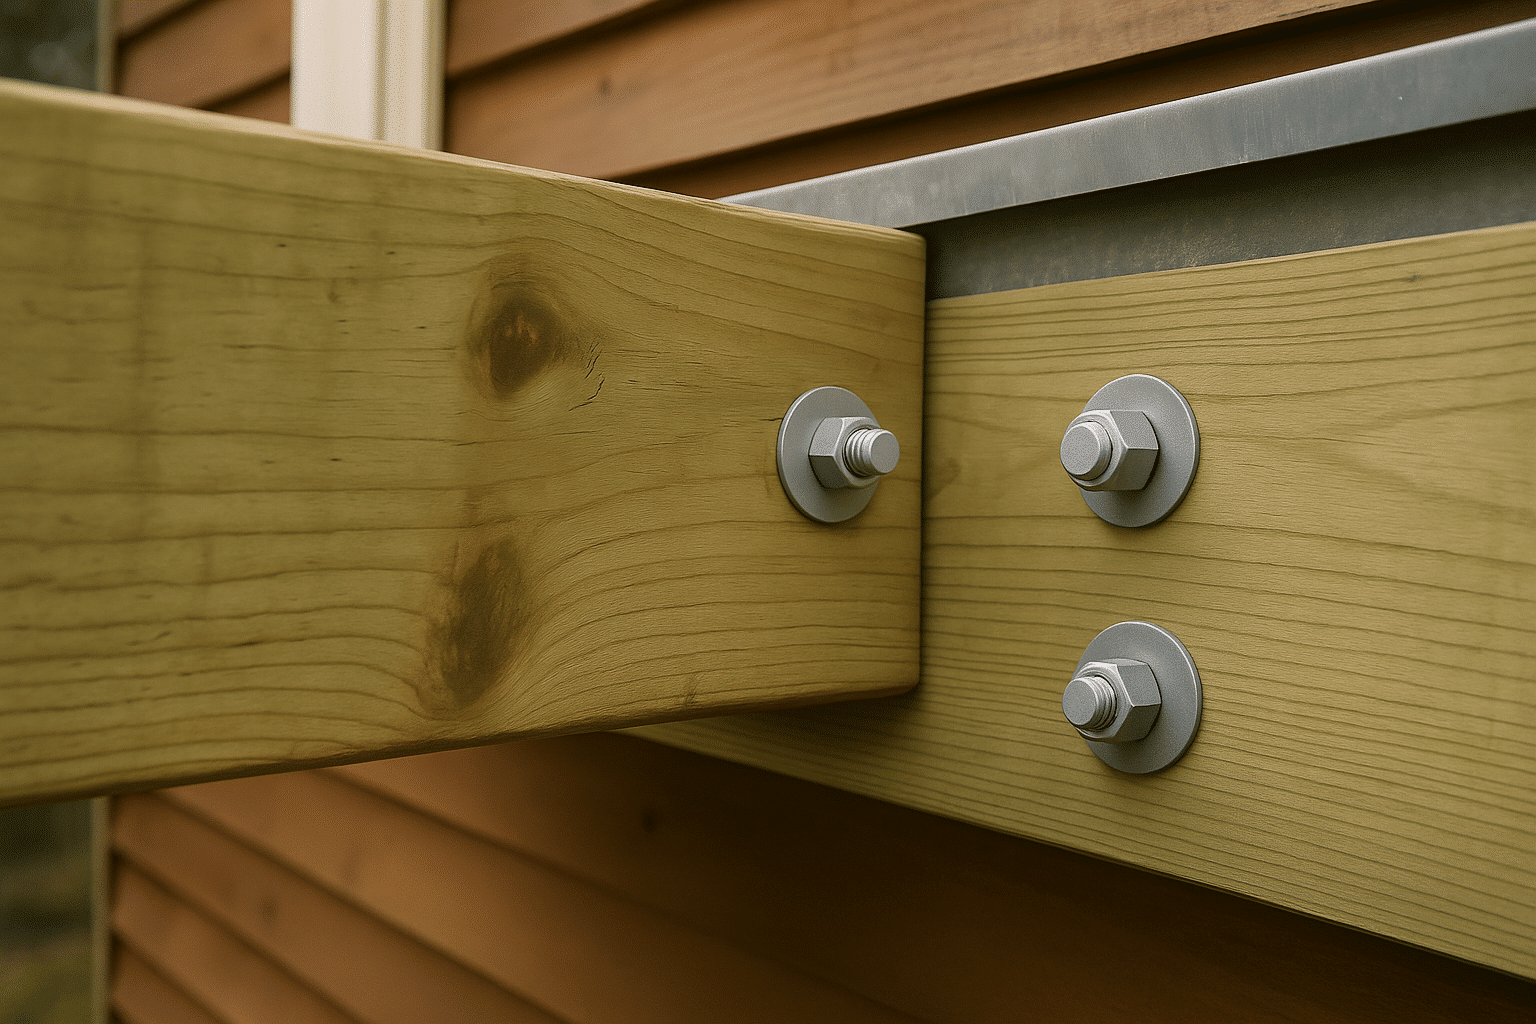
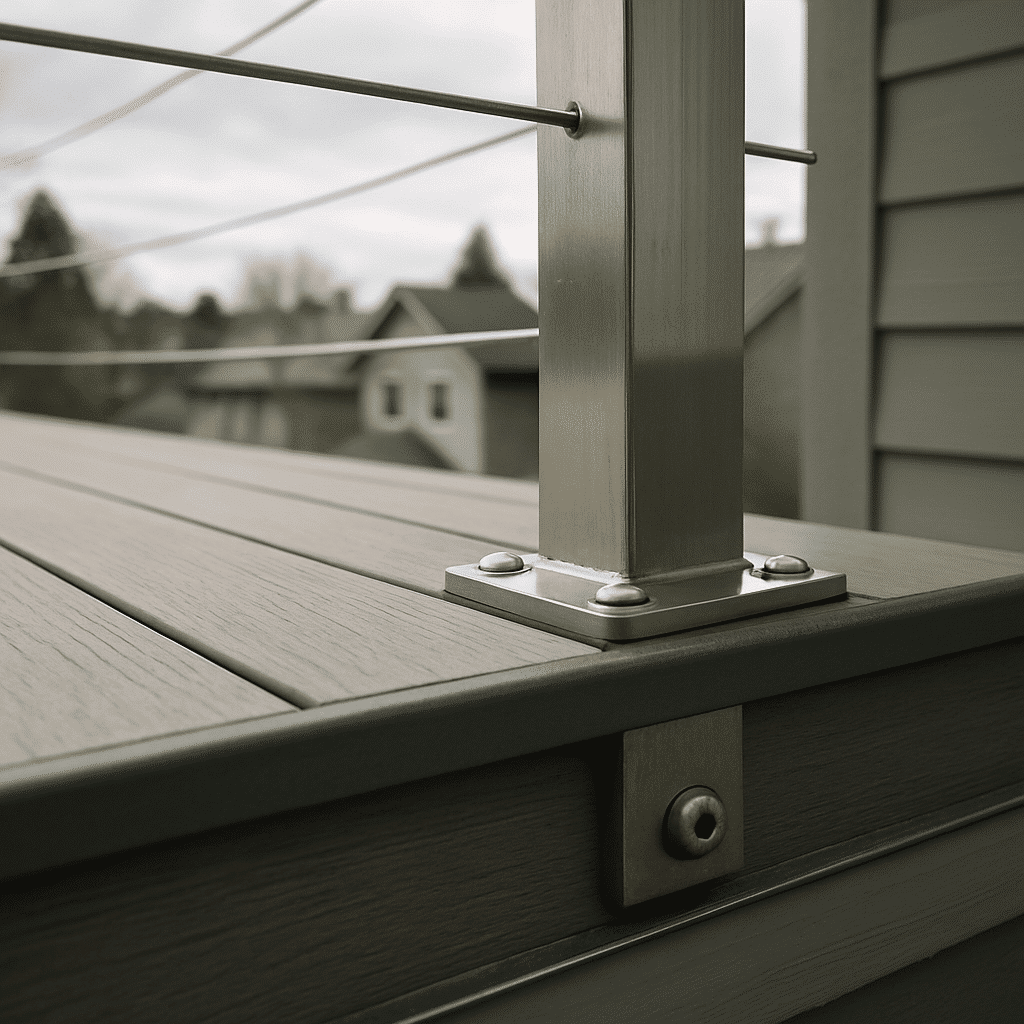
Balcony construction Seattle homeowners need covers three interconnected scopes. First: the structural attachment, specifically the through-bolt ledger connection, meaning bolts that pass completely through the ledger board and the home's rim joist, secured with washers and nuts on the interior face, which is the code-required method under IRC ledger attachment code requirements for balcony ledger attachment. Second: the waterproofing membrane installed across the full deck surface before any finish material goes down. Third: the railing system, sized and specified to meet Seattle DCI permit requirements for elevated structures.
RT Signature Homes has managed new balcony construction on Seattle residential homes since 2015. Ledger attachment engineering, waterproofing membrane installation, railing system selection, and Seattle DCI permit review are all part of the standard project scope, not add-ons negotiated after the contract is signed.
Where We Build
Seattle's Hillside and Waterfront Neighborhoods Are Our Regular Balcony Territory
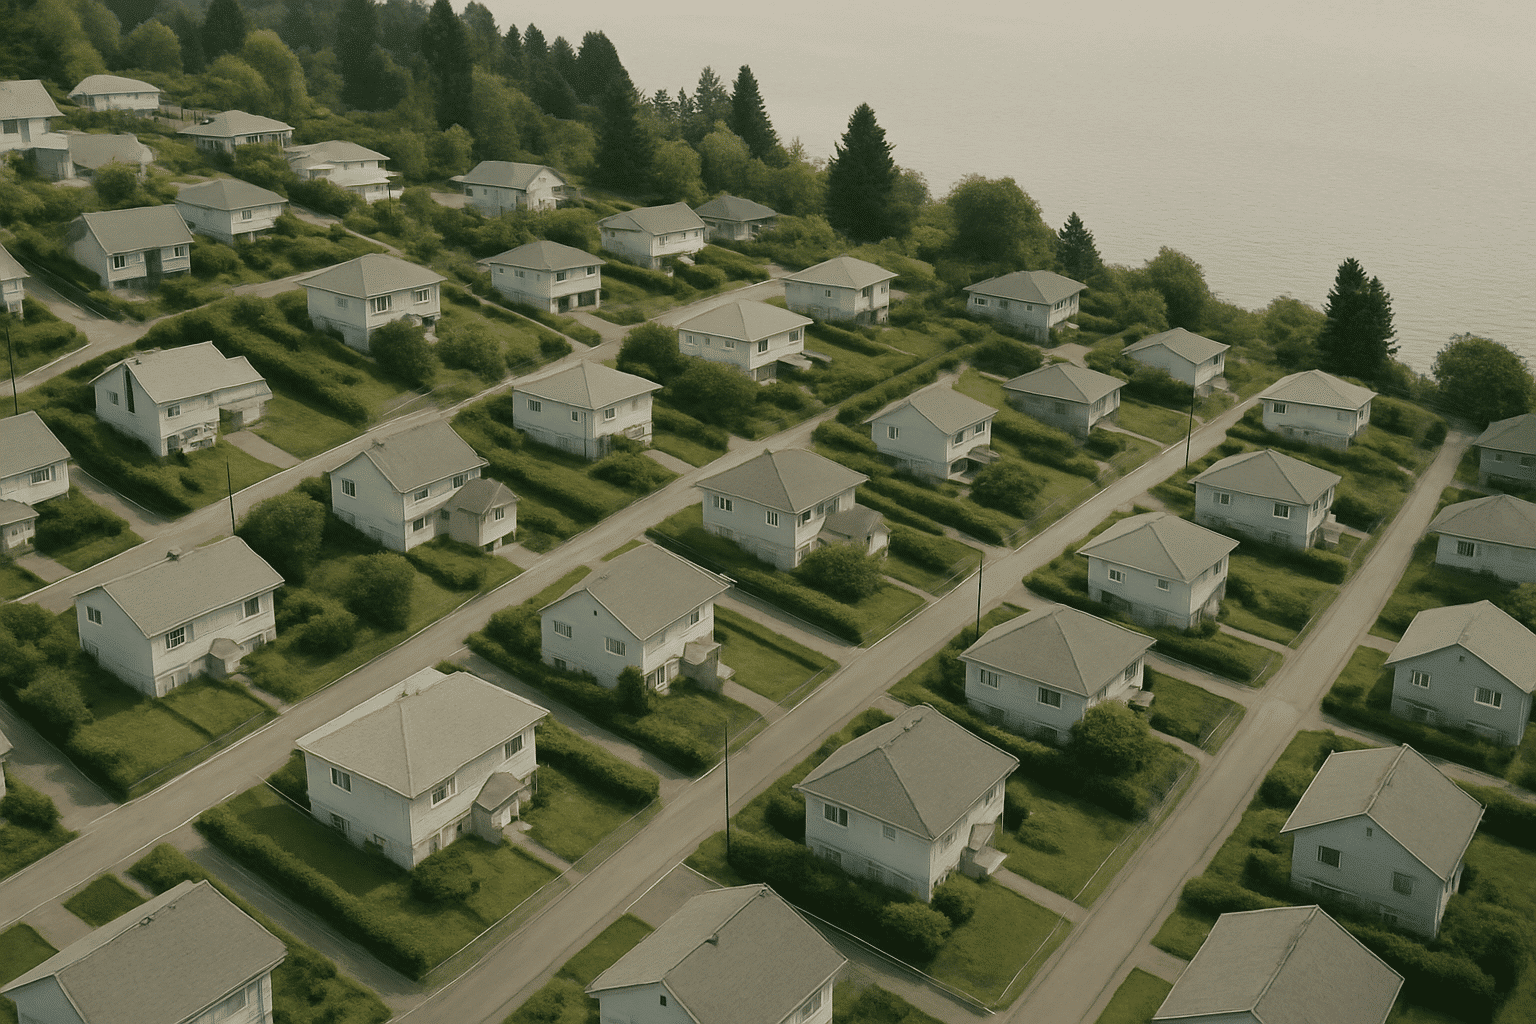
Elevated upper-floor balconies with view exposure are most frequently requested in Seattle's hillside and waterfront neighborhoods. RT Signature Homes serves balcony construction projects across Magnolia, Queen Anne, Leschi, and Madrona, exactly where upper-floor additions facing Puget Sound or Lake Washington are most common. These sites also present the most demanding waterproofing conditions. Exposed west-facing decks on Queen Anne and Magnolia receive full rain exposure from October through April.
From the Owner
What a Balcony Assessment on a Queen Anne Upper Floor Revealed
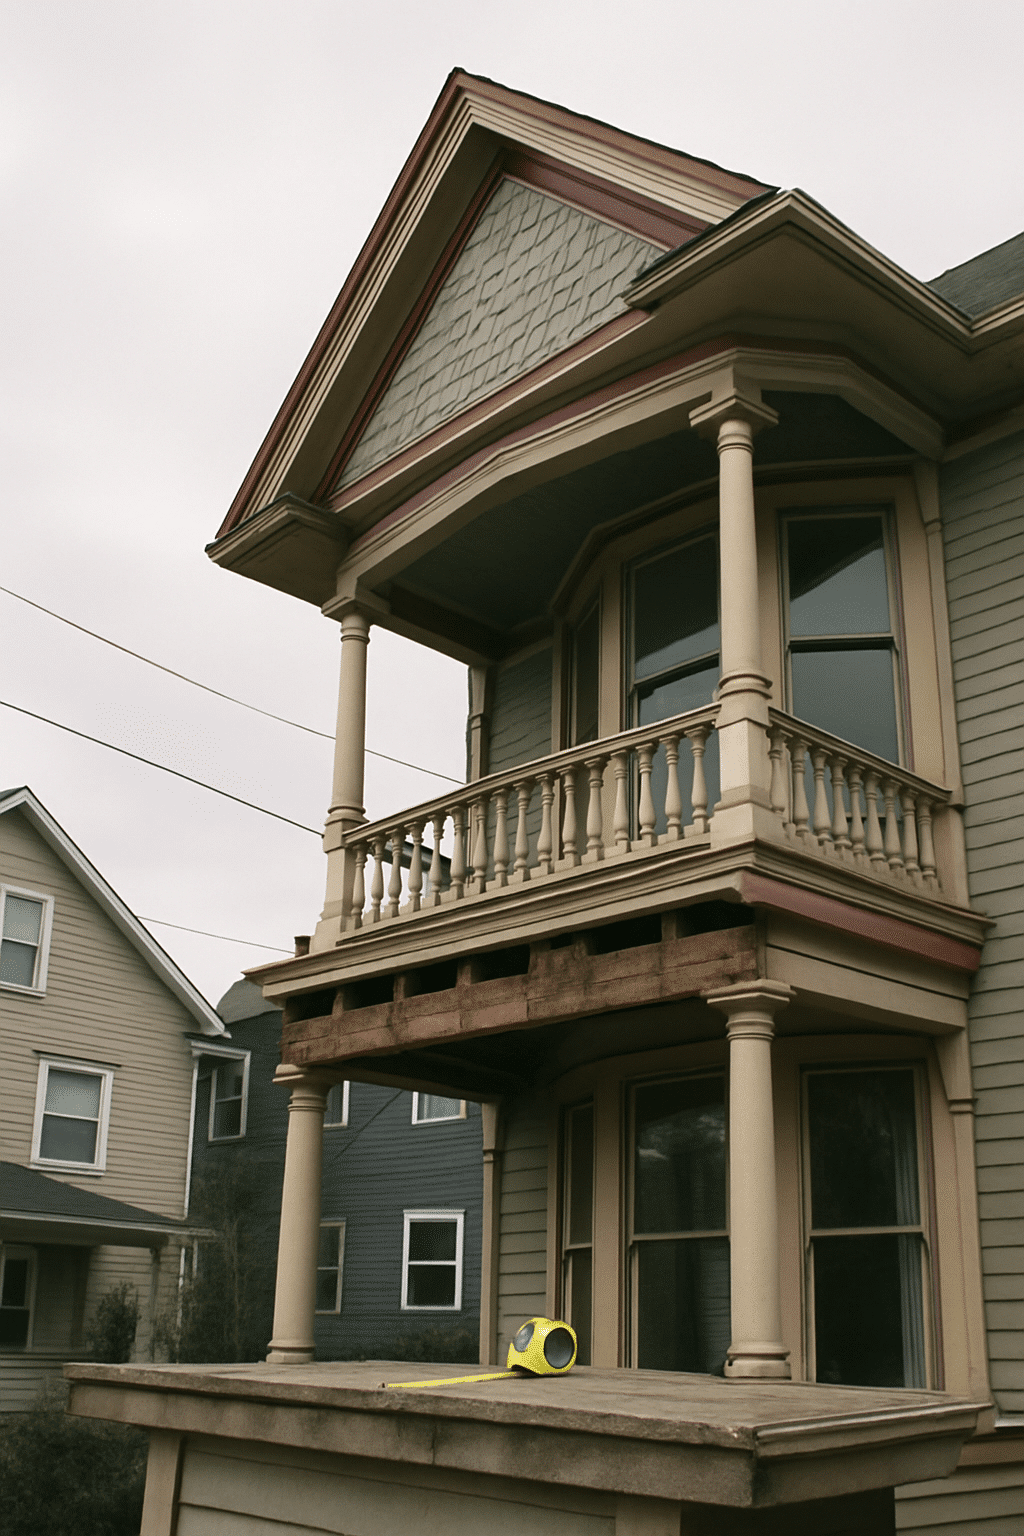
When I assessed the rim joist at the proposed ledger location, I found the existing framing was undersized for the span the homeowner had in mind. The joist depth was not adequate to carry the ledger load the balcony design required at the planned cantilever depth. This is a common condition on Seattle homes built in the 1960s and 1970s, framing designed for the original load, not for an elevated addition built decades later.
We had two options: sister the existing rim joist to build up load capacity at the attachment point, or shift to a post-supported balcony design that bypassed the framing constraint. A post-supported balcony uses vertical posts bearing on a foundation below and carries the deck load independently of the home's floor framing, the right choice when the existing floor structure cannot support a cantilevered extension. The homeowner wanted to avoid posts below to preserve existing landscaping. So we sistered the rim joist, confirmed the bearing wall below could take the added load, and produced the structural drawings for Seattle DCI review. Unlike deck construction with similar structural requirements, a balcony over finished living space introduces waterproofing obligations that change the entire scope sequence.
The through-bolt ledger connection is the code-required attachment method under current IRC, lag screws are no longer permitted for this application in Seattle. That distinction matters. It is the difference between a ledger that holds under years of wet-season load cycling and one that loosens at the fastener points as the framing swells and dries.
The balcony was built, permitted, and passed final inspection. The balcony waterproofing membrane, a continuous liquid-applied or sheet-membrane barrier installed over the structural deck surface before the finish decking layer is placed, was extended up the wall face behind the ledger flashing, terminating at a drip edge above the door opening below. Water has no path into the wall or ceiling of the bedroom directly beneath the deck.
What We Do
Railing System Selection Happens During Design, Not After
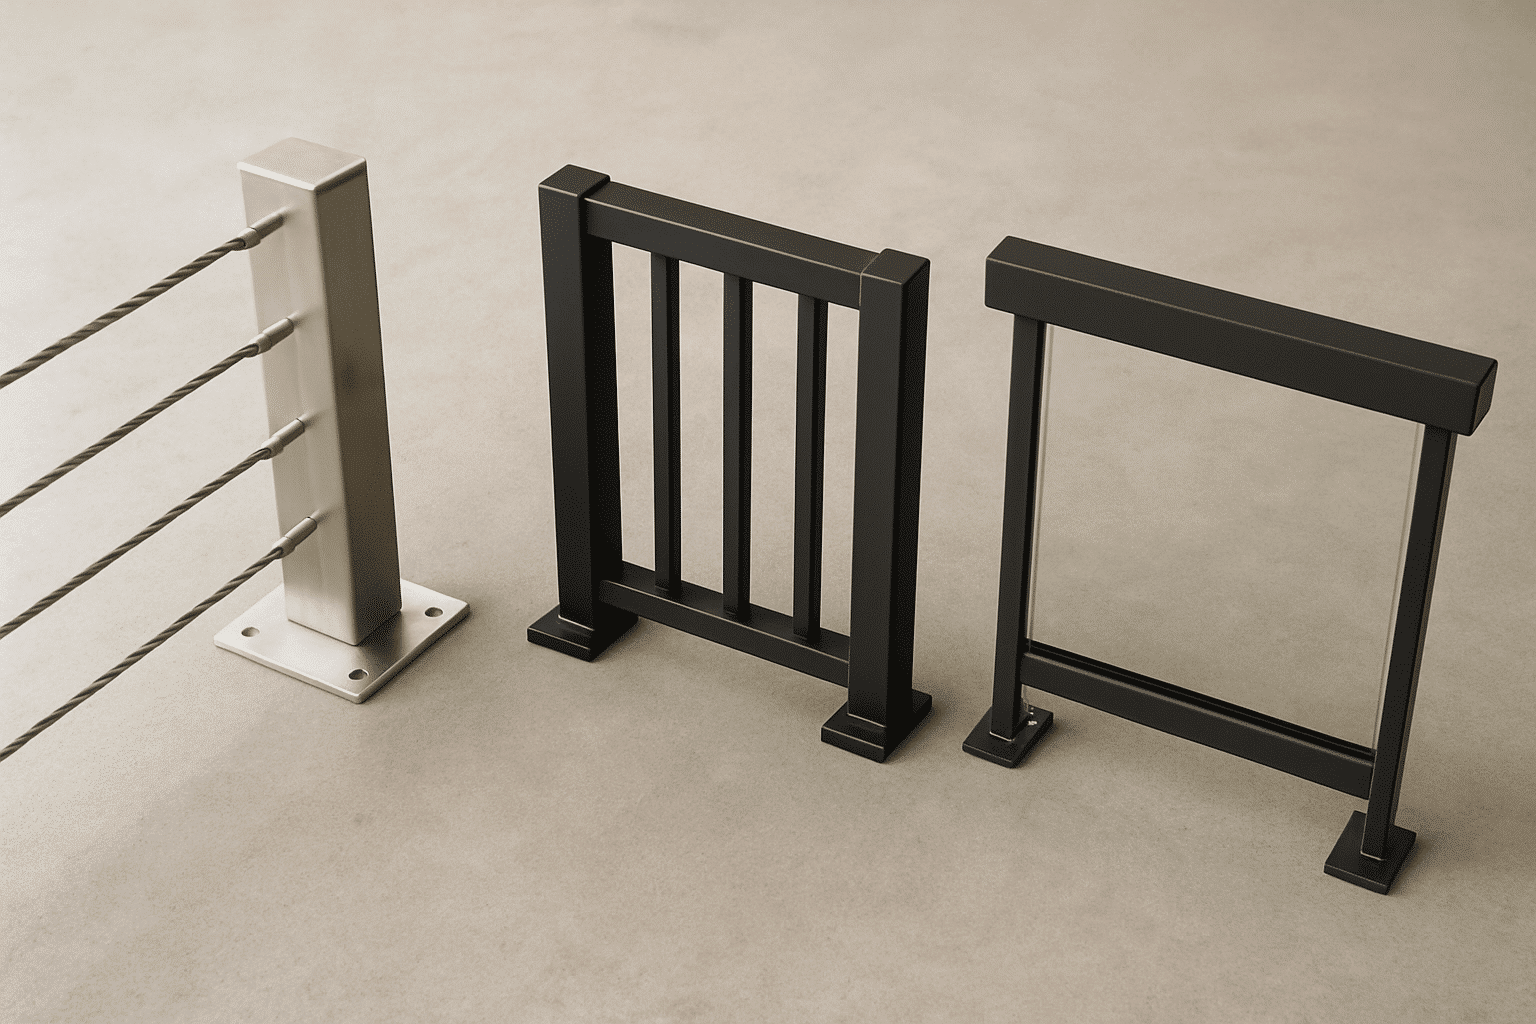
The railing system affects the permit drawing, the structural connection at the deck, and the finished view. Railing post anchors carry lateral loads into the balcony framing. A glass panel railing, using tempered or laminated safety glass panels between posts, requires a specific frame system and post anchor rated for the lateral load requirements of IRC Section R312. A cable rail system, using horizontal stainless steel cables tensioned between end posts, requires end posts sized for full cable tension across the run. Neither can be bolted into decking after the fact without engineering the connection into the deck framing from the start.
We confirm the railing type during the design phase, before permit drawings are produced. The post base plates, blocking in the rim, and deck framing layout are all specified to match the railing system, not retrofitted to a later choice. For view-oriented balconies in Leschi or Madrona, glass panel railings are the most frequently requested option. For balconies where a visually open profile is preferred without full glass, cable rail systems achieve a similar result while meeting the 4-inch sphere rule for opening spacing that IRC requires for any balcony railing.
Our Standards
Our Standards for Every Seattle Balcony Build
Every balcony RT Signature Homes builds meets the same structural and waterproofing standard, regardless of size. Here is what that standard includes, reflecting the same attention to detail we bring to our custom balcony design from plan to railing:
- Through-bolt ledger connection, bolts pass completely through the ledger and rim joist, secured on the interior face with washers and nuts, per current IRC requirements for balcony attachment
- Continuous waterproofing membrane, liquid-applied or sheet membrane installed across the full deck surface before any finish decking is placed, extended up the wall face and terminated at a drip edge above the opening below
- Structural drawing set, engineering drawings confirming ledger attachment, post or cantilever load path, and railing post base plate connection produced before permit submission
- Railing system specified to IRC R312, height minimums confirmed (42 inches for decks over 30 inches above grade), opening size limits confirmed, post anchor loads engineered into the deck framing
- Seattle DCI elevated structure permit, the building permit required for any new balcony construction, covering ledger attachment engineering, post or cantilever design, railing configuration, and waterproofing specification, filed and tracked by RT Signature project managers
- Pre-close inspection, waterproofing membrane continuity checked before decking covers it, ledger connection verified before the deck surface is completed
The Process
How a Seattle Balcony Build Moves From Assessment to Final Inspection
The permit and structural work proceed in a defined sequence, each step confirmed before the next one begins.
Diagnostics
We begin with a site assessment covering three conditions: existing framing at the proposed ledger location, structural capacity of the floor system at the cantilever or attachment point, and drainage configuration of the space below the deck. We also check whether the lot falls within a Seattle-designated geologically hazardous area under SMC 25.09, relevant on hillside sites in Magnolia or Capitol Hill where slope grade can trigger additional review.
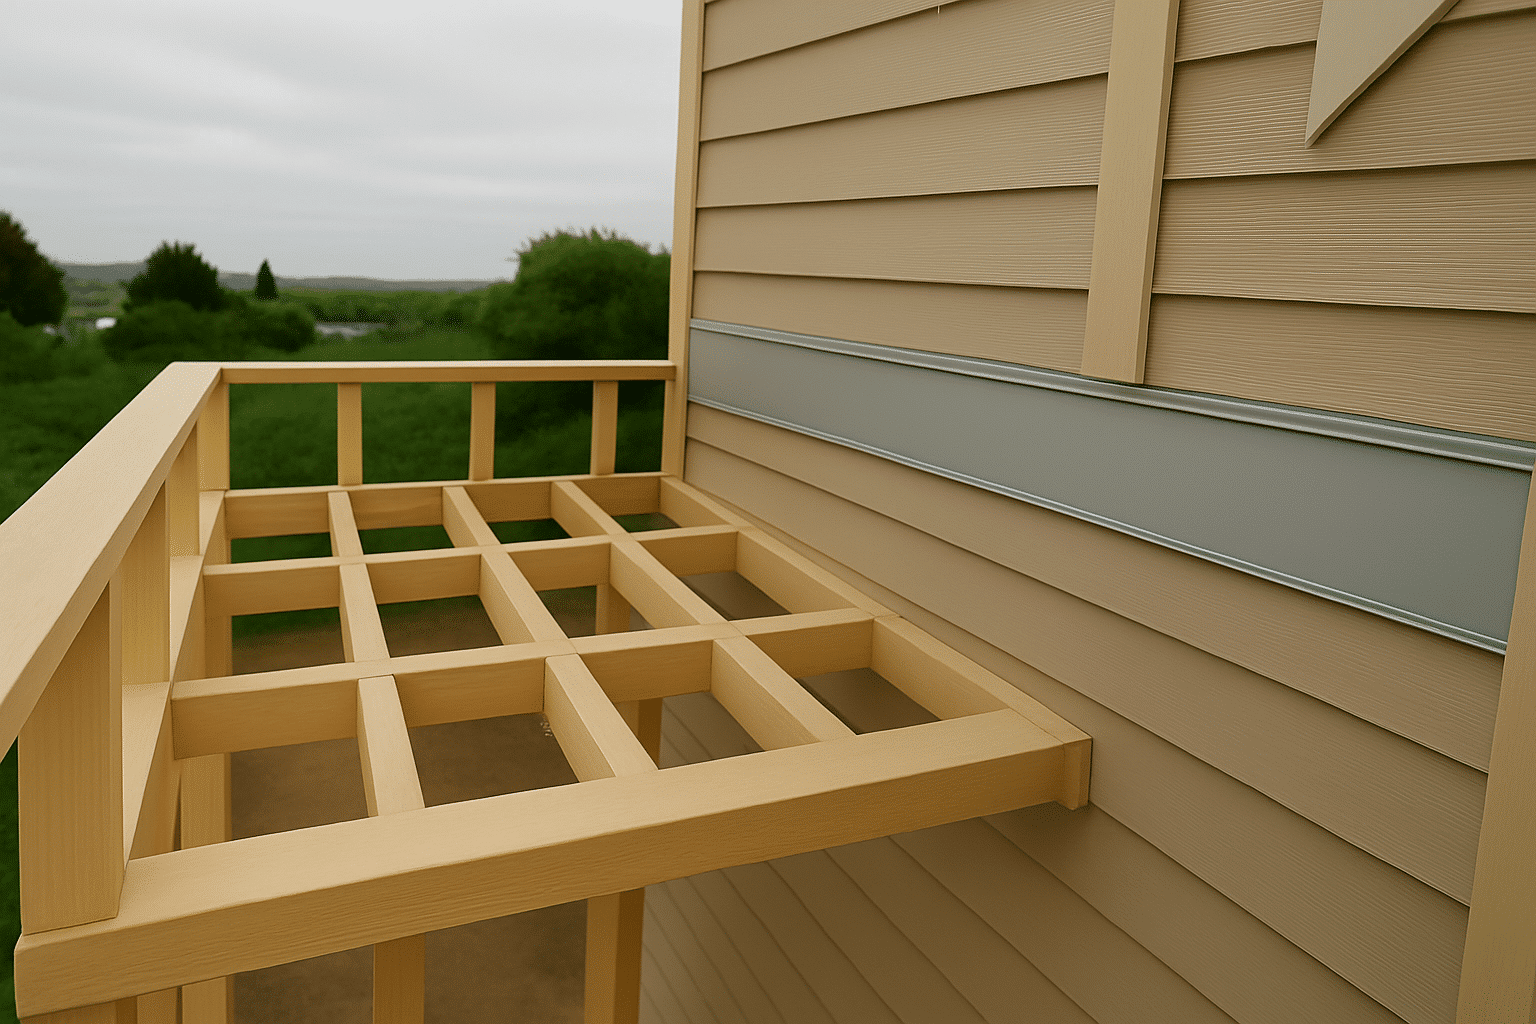
From this assessment, we confirm whether the build is a cantilever balcony, a structure supported entirely by the extension of the home's floor joists beyond the exterior wall, requiring engineering confirmation that the existing floor framing can carry the additional load, or a post-supported balcony, where vertical posts bear on a foundation below. Post-supported designs require a footing below, which adds excavation scope.
Implementation
Structural drawings are produced and submitted to Seattle DCI for elevated structure permit review, consistent with Seattle permit requirements for structural additions. Once the permit is issued, framing work begins: rim joist sistering if needed, ledger installation with through-bolt connections, and framing of the deck surface structure.
Before any decking material is placed, the waterproofing membrane is installed across the full deck area. The membrane extends up the wall face behind the ledger flashing and terminates at a drip edge. This installation must be completed and inspected before the finish layer covers it, sequence matters here.
Railing posts are set in the framing with base plates sized to the selected railing system. Glass panel or cable rail components are installed after decking is complete. All railing heights and opening dimensions are confirmed against IRC R312 before final inspection is scheduled.
Post-Service Testing
Seattle DCI conducts a framing inspection before the deck surface is closed and a final inspection after all work is complete. Our project managers coordinate both inspection windows. Before the framing inspection, we verify through-bolt placement and membrane continuity at the ledger transition. Before the final inspection, we confirm railing height, post anchor integrity, and drip edge termination above the door or window opening below the balcony.
The elevated structure permit governs this entire sequence. We file it, we track it, and we do not schedule framing crews until it is issued.
Where We Build
Seattle Neighborhoods We Serve for Balcony Construction
RT Signature Homes builds balconies across Seattle's hillside and waterfront neighborhoods and the full Eastside service area. We regularly work in Magnolia, Queen Anne, Leschi, Madrona, Capitol Hill, Beacon Hill, and Ballard within Seattle. We also serve Bellevue, Kirkland, Redmond, Sammamish, Woodinville, Bothell, Issaquah, Mercer Island, Renton, Lynnwood, Shoreline, Kenmore, Newcastle, Snoqualmie, Duvall, and Monroe. If your home is in Greater Seattle, we serve it.

Common Questions
Frequently Asked Questions
How much does balcony construction typically cost in Seattle?
Balcony construction costs vary based on size, structural configuration, and railing system. A post-supported balcony costs more than a ledger-attached cantilever because it requires footing excavation below. Glass panel railing systems add cost over cable rail. Soft costs, engineering drawings and the Seattle DCI elevated structure permit, typically represent 10-15% of total project cost.
Does a new balcony always require a permit in Seattle?
Yes. Any new balcony attached to a Seattle home requires a building permit from Seattle DCI. The permit covers ledger attachment engineering, structural configuration, railing specification, and waterproofing details. RT Signature Homes files the permit application, tracks the review, and schedules inspections, the homeowner does not manage this process independently.
How long does balcony construction take from first site visit to final inspection?
Most balcony projects run 8-14 weeks from site assessment to final inspection. Seattle DCI permit review for elevated structures typically takes 3-6 weeks. Structural work, waterproofing, decking, and railing installation follow permit issuance. RT Signature Homes builds the permit timeline into the project schedule from the first conversation, no start dates are set before the permit window is accounted for.
Why does the waterproofing membrane get installed before the decking goes down?
The membrane must be continuous across the full deck surface before any finish material covers it. Once decking is installed, gaps in the membrane are invisible and unserviceable. RT Signature Homes extends the membrane up the wall face behind the ledger flashing and terminates it at a drip edge, so water has no path into the room directly below the balcony.
Can I choose my railing system after construction starts, or does it need to be decided earlier?
Railing selection must happen during the design phase, before permit drawings are produced. Post base plates, blocking in the rim, and deck framing layout are all engineered to match the specific railing system. Changing from cable rail to glass panel after framing begins requires re-engineering the post connection, adding cost and schedule delay. RT Signature Homes confirms railing type before any drawings are submitted to Seattle DCI.
What makes RT Signature Homes different from other balcony contractors in the area?
RT Signature Homes installs a continuous waterproofing membrane on every balcony, extended up the wall face behind the ledger flashing, not just across the deck surface. Most contractors treat waterproofing as a surface-level finish step. RT Signature Homes treats it as a structural scope item confirmed before decking begins. Since 2015, ledger engineering, membrane installation, railing specification, and permit coordination have been managed in-house under one contract. ##