
Why Seattle Homes Need Different Remodeling Materials
Page Title: Why Seattle Homes Need Different Remodeling Materials, Rainfall, Soil Composition & WSEC Minimums
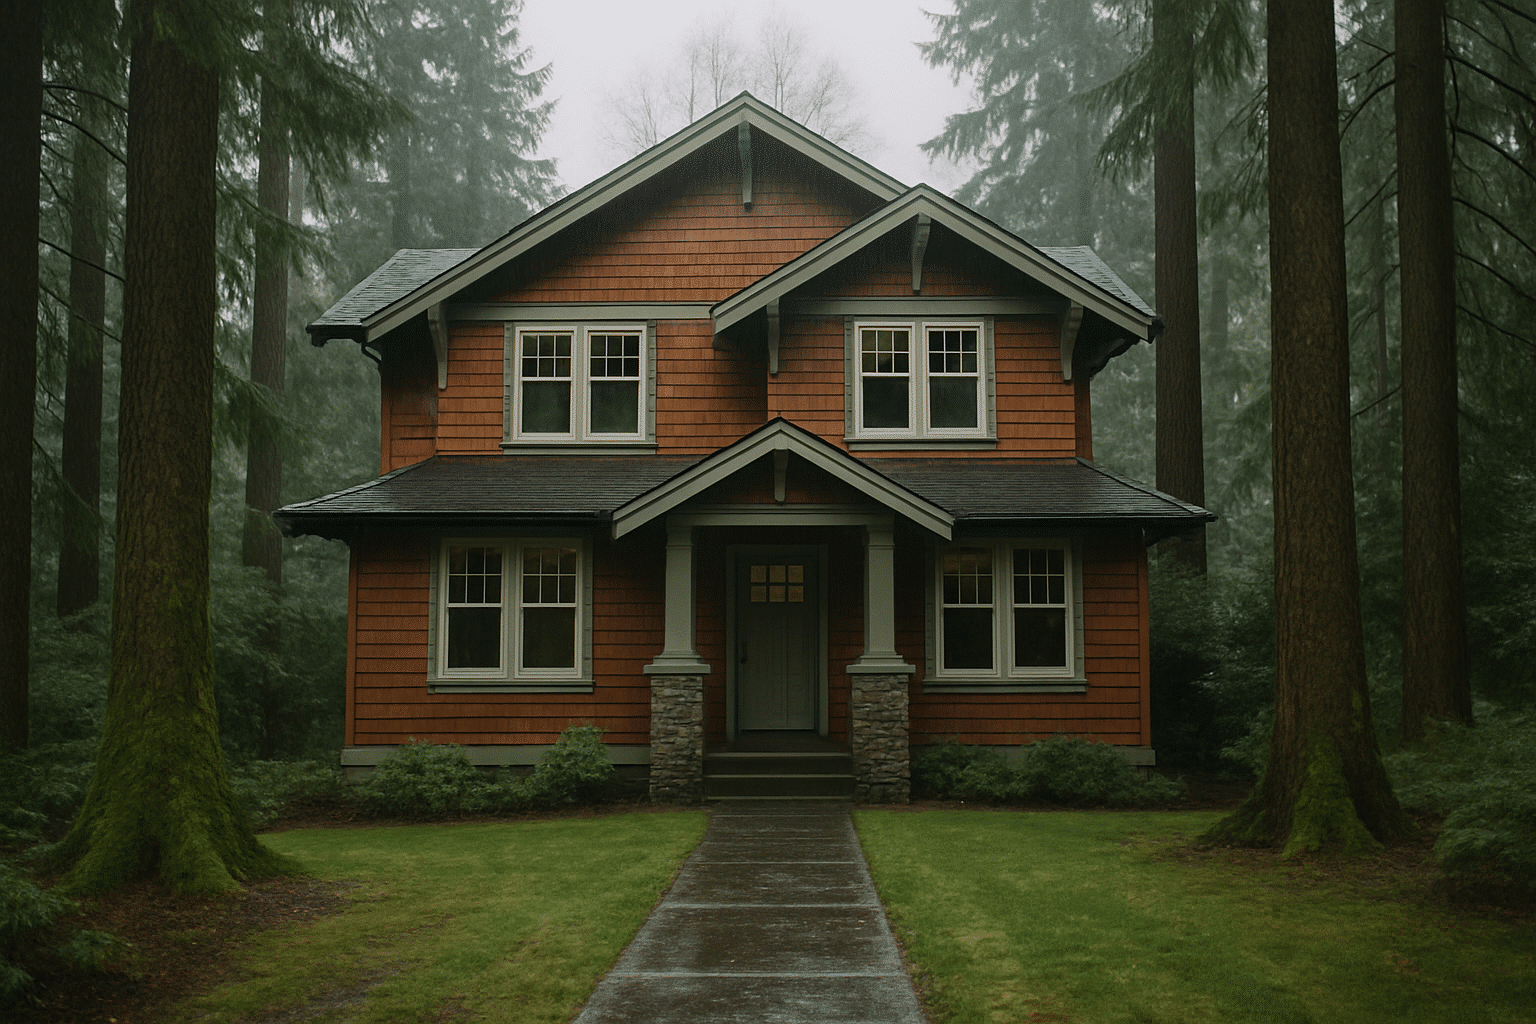
What Seattle's Climate Actually Does to Building Materials
Western Washington's marine climate creates moisture exposure conditions that national product ratings don't measure against. A homeowner in a drier region can select exterior cladding based on a manufacturer's durability rating and expect it to perform. In Seattle, the same product can begin failing within two to three years, not because the material is defective, but because it was never tested against sustained humidity from October through April, driven rain against north-facing walls, and clay-heavy soils that hold moisture against foundation assemblies through the entire wet season.
This resource covers three specific conditions that determine material performance on Seattle residential remodeling projects: annual rainfall and exterior moisture exposure, soil composition and its effect on below-grade assemblies, and the prescriptive insulation minimums established by the Washington State Energy Code (WSEC), the regulatory framework that specifies which R-values apply when a remodel disturbs an existing assembly.
Why This Question Matters Specifically in Seattle
Seattle's Western Washington Climate Zone, designated WSEC Zone 4C, is a marine climate with no national equivalent in product testing standards. Zone 4C is the energy code climate classification assigned to the Seattle area under the Washington State Energy Code. It is defined by mild temperatures, high annual precipitation, and limited extreme cold. That combination, wet but not frozen, is precisely what standard product testing doesn't replicate.
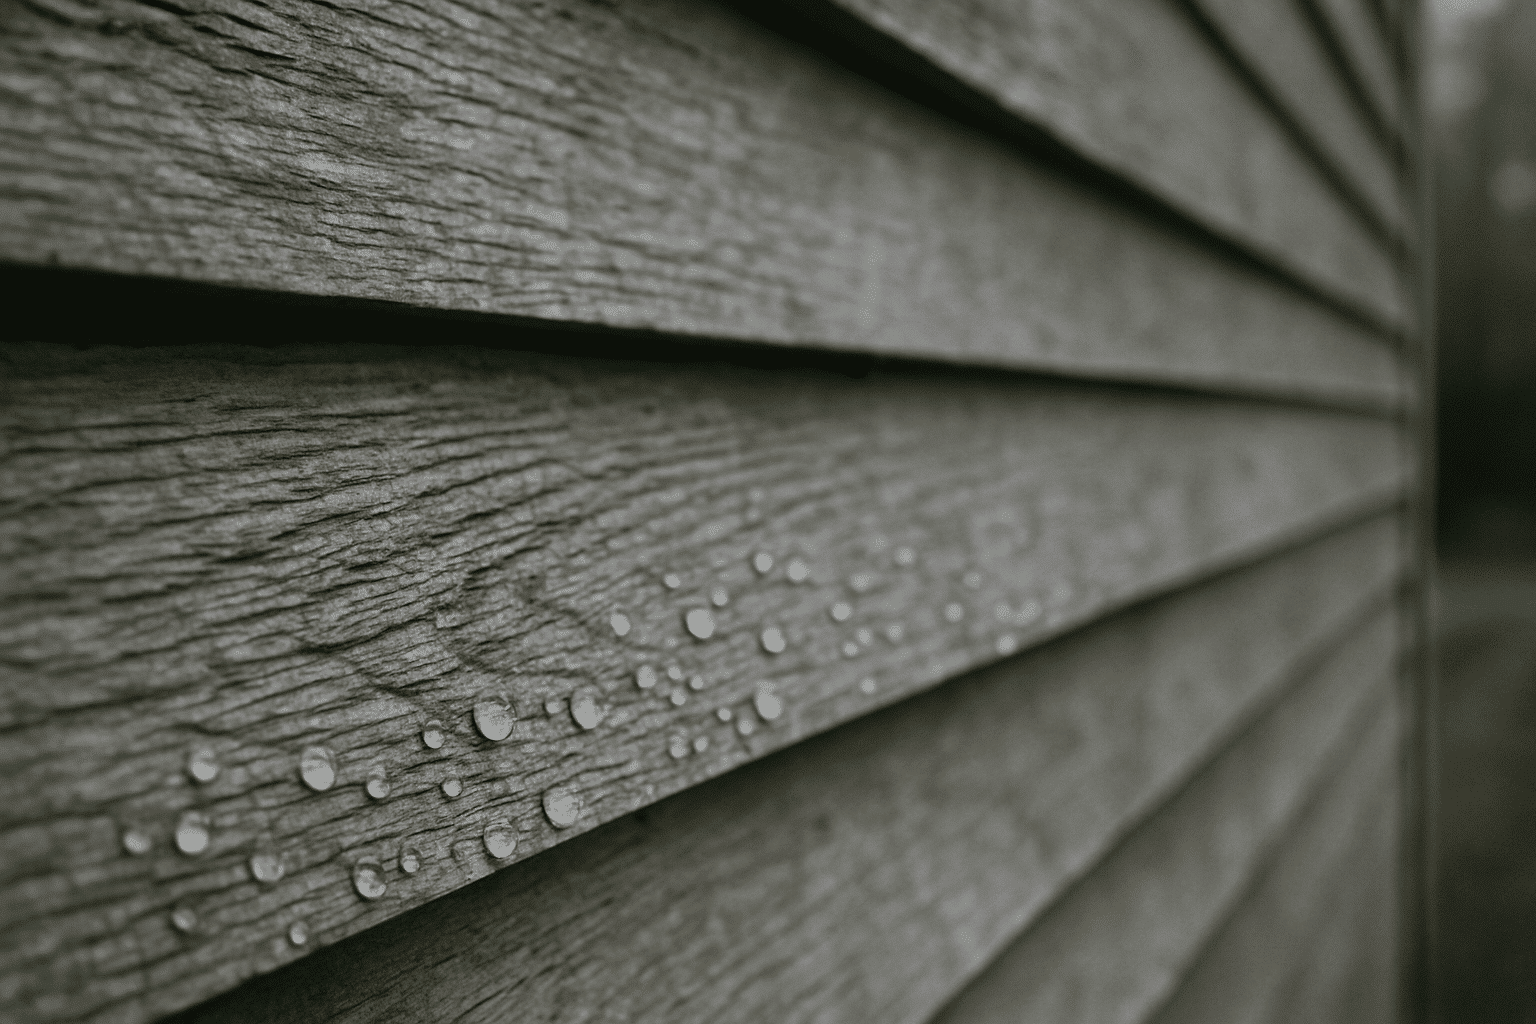
Seattle averages 37 inches of annual rainfall. More relevant than the annual total is the duration: roughly 150 to 160 days of measurable precipitation per year, concentrated between October and April. Exterior assemblies face sustained wetting cycles without the extended freeze-thaw events that damage materials in colder climates. The failure mode here isn't cracking from ice expansion. It's moisture accumulation in wall cavities, swelling at the base of cladding panels, and paint adhesion loss on surfaces that never fully dry between rain events.
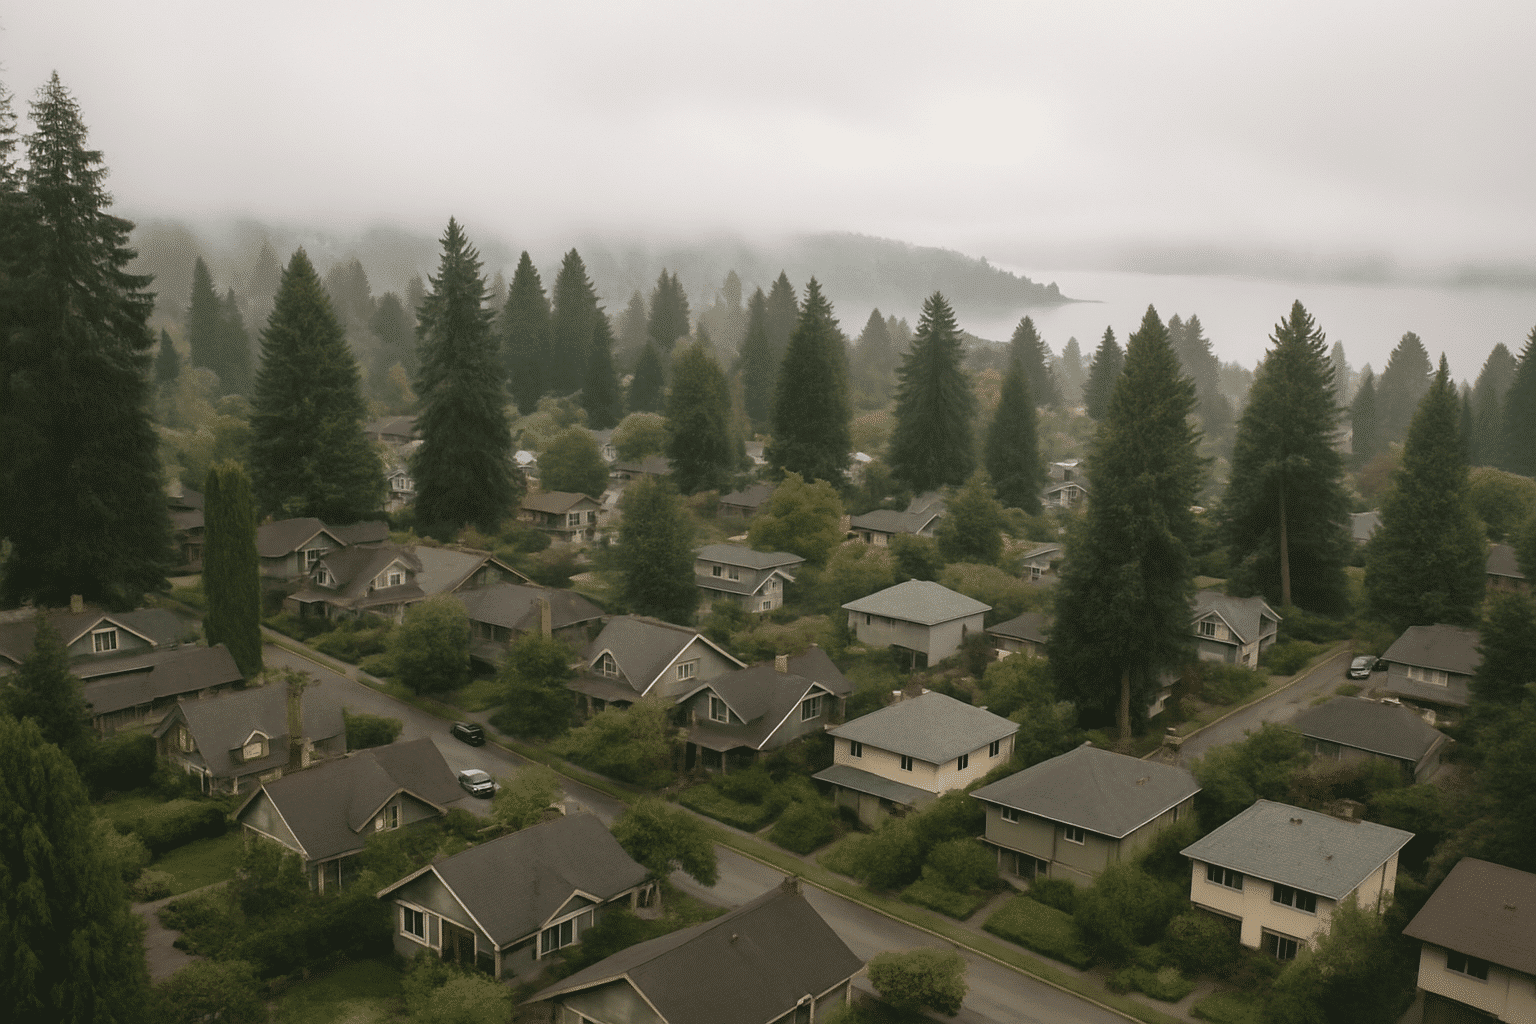
Below grade, Seattle's geology adds another layer. The city's soils, particularly in the Central District, Beacon Hill, and the flat neighborhoods near Lake Washington, include significant proportions of marine clay. Clay retains moisture at a rate that sandy or loam soils don't. A foundation wall in contact with saturated clay stays wet longer after each rain event. That sustained contact has direct implications for waterproofing specifications and vapor control requirements.
The Full Picture: Three Material Conditions Every Seattle Remodel Faces
Rainfall and Exterior Moisture Exposure
Exterior assemblies in Seattle require a functional drainage plane, not as an upgrade, but as a baseline code requirement. An exterior drainage plane is the water-management layer installed behind exterior cladding, typically a housewrap, building paper, or rainscreen gap, designed to direct any moisture that penetrates the cladding away from the structural sheathing and framing.
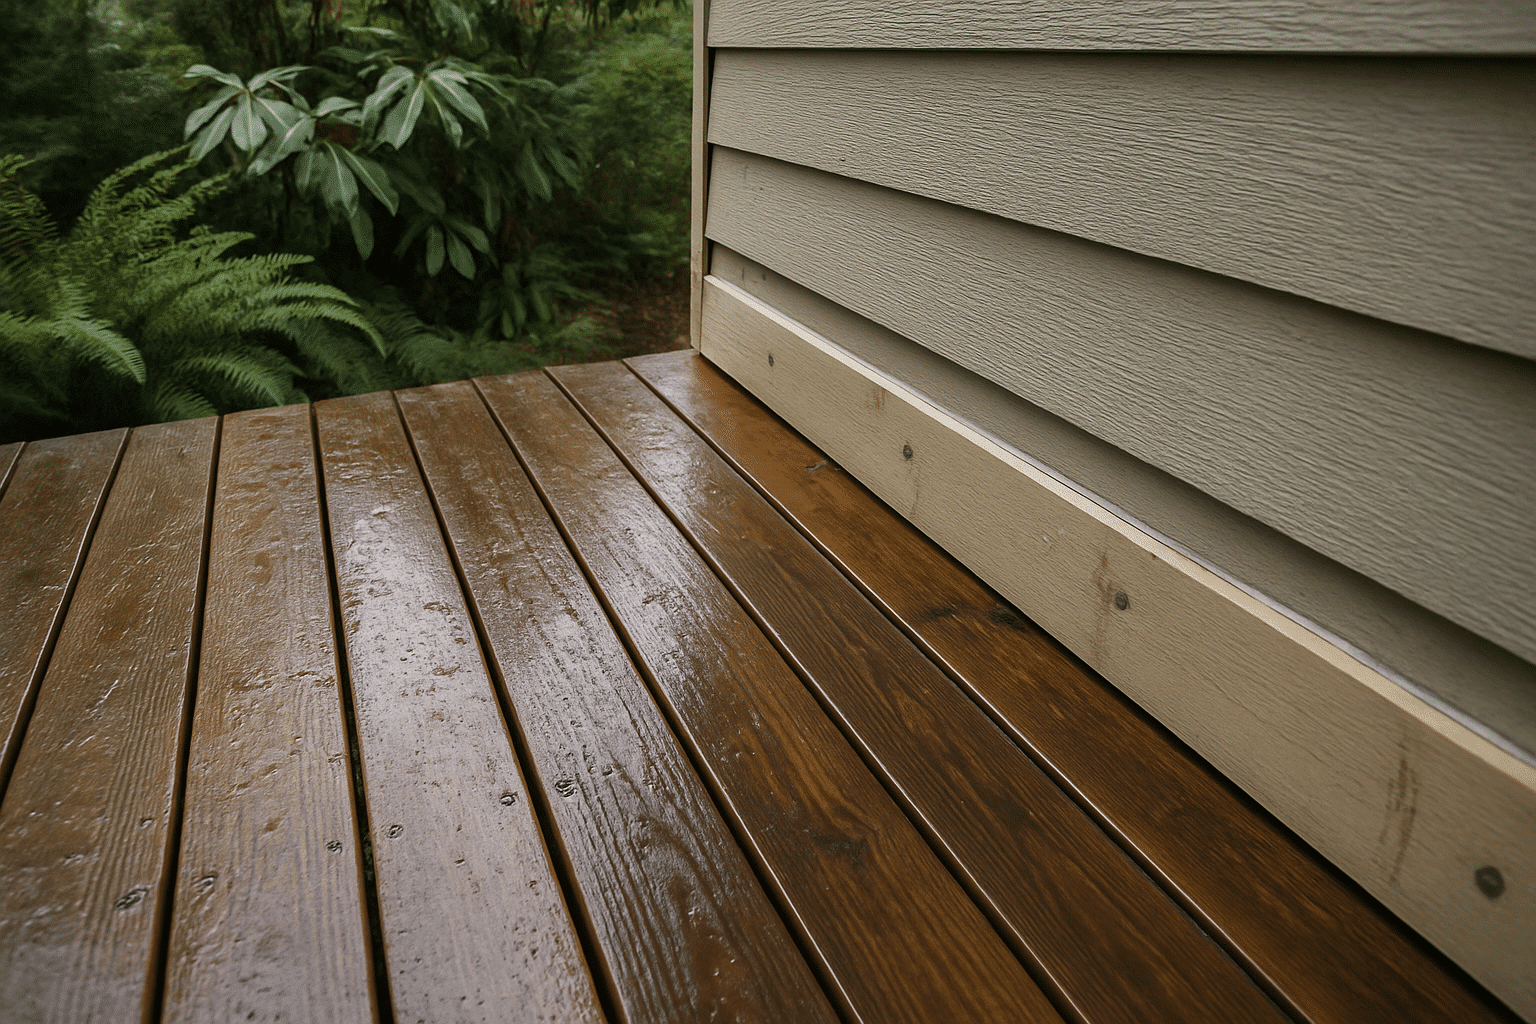
This layer is required as a functional component in any Seattle exterior remodel where the cladding is replaced or disturbed. It is not optional on north-facing walls, which in Seattle receive the least solar drying and sustain the longest periods of surface moisture through the wet season. Selecting pressure-treated and composite decking for wet climates follows the same principle: material selection must account for sustained rainfall exposure and limited drying conditions on north-facing and shaded surfaces.
Moisture resistance ratings on cladding products describe the product's resistance to bulk water penetration. They don't describe the product's performance when the drainage plane behind it is absent or incomplete. A siding product rated for moisture resistance will still trap water against the sheathing if the housewrap is lapped incorrectly, torn during installation, or absent entirely. The cladding performs as rated. The assembly behind it fails.
Vapor retarder class, a classification of a material's resistance to water vapor transmission, determines where the vapor control layer sits within the wall assembly. In Seattle's marine climate, the correct vapor retarder class for above-grade wall assemblies is Class II or Class III: semi-permeable or permeable materials like kraft-faced insulation or latex paint. A Class I vapor retarder, an impermeable layer like polyethylene sheeting, placed on the interior of a Seattle wall assembly can trap moisture in the cavity by blocking the outward drying path the wall assembly depends on. This is a specification error that appears on projects brought to market using product datasheets from colder, drier climates.
Soil Conditions and Below-Grade Assemblies
Seattle's clay-heavy soils hold moisture against foundation walls longer than sandy soils, a condition that determines below-grade waterproofing requirements. Foundation moisture management, the combination of exterior waterproofing membrane, drainage board, and perforated drain tile used on below-grade walls, is not a standard specification in many parts of the country. In Seattle, it is the baseline requirement for any addition, ADU, or basement conversion that creates new below-grade habitable space.
When an addition or ADU creates a new below-grade wall in Seattle's clay soil profile, that wall faces sustained hydrostatic pressure during the wet season. A drainage board alone, without a correctly specified waterproofing membrane, will manage surface water but not vapor transmission through the concrete or masonry. The crawl space vapor barrier functions on the same principle: it's a polyethylene or reinforced membrane installed on the soil floor of a crawl space, required under Seattle building code to prevent ground moisture from migrating upward into the floor framing. In clay-dominant soils, this installation is critical, not precautionary. These same soil conditions also shape sloped lot remodeling challenges in Seattle, where clay-heavy profiles increase lateral moisture pressure on below-grade assemblies during the wet season. For reference on soil distribution across the region, Washington State geology and soil composition data provides mapped information on marine clay zones and geologic hazard areas relevant to foundation planning.
Seattle also maintains published geologic hazard maps identifying soil liquefaction risk zones, areas where soils, typically loose sand, fill material, or former tideflats, may behave like a liquid during seismic events, reducing bearing capacity for foundations. Neighborhoods built on SoDo-adjacent fill or former tideflat areas sit within these mapped zones. In these locations, standard prescriptive footings may not be appropriate, and foundation design requires engineering review specific to the parcel.
WSEC Prescriptive Insulation Minimums
The 2021 Washington State Energy Code sets specific R-values for residential assemblies, and a remodel that disturbs more than a threshold percentage of an existing assembly triggers those minimums. The WSEC prescriptive insulation minimums are the baseline R-values required for residential construction and renovation in Zone 4C: R-49 for attic and ceiling assemblies, R-21 for above-grade wall cavities, and R-10 for below-grade foundation walls.
These numbers matter for remodeling projects because the WSEC trigger threshold is area-based. When a remodel disturbs more than a defined percentage of an existing wall, ceiling, or foundation assembly, the entire disturbed assembly must be brought up to current prescriptive minimums before the work is permitted and inspected. A homeowner who replaces siding on one elevation and assumes insulation doesn't change may find during permit review that the wall cavity behind the cladding must be brought to R-21 before the new cladding is installed. Understanding the full scope of Seattle permit requirements for remodeling projects is essential before any work begins, particularly when existing assemblies fall below current WSEC minimums. Projects that include energy-efficient window replacements meeting WSEC standards are one of the most common envelope components that trigger this review, since window openings disturb the surrounding wall assembly and must meet current R-value compliance thresholds.
This is particularly relevant for Seattle's large population of homes built between 1950 and 1985. Many of those homes carry R-11 or R-13 wall cavity insulation, well below current WSEC minimums. A kitchen remodel that opens the exterior wall for a window relocation or a new vent penetration may trigger the requirement to upgrade that wall section's insulation before closing.
Common Scenarios: Where Material Specification Needs Attention
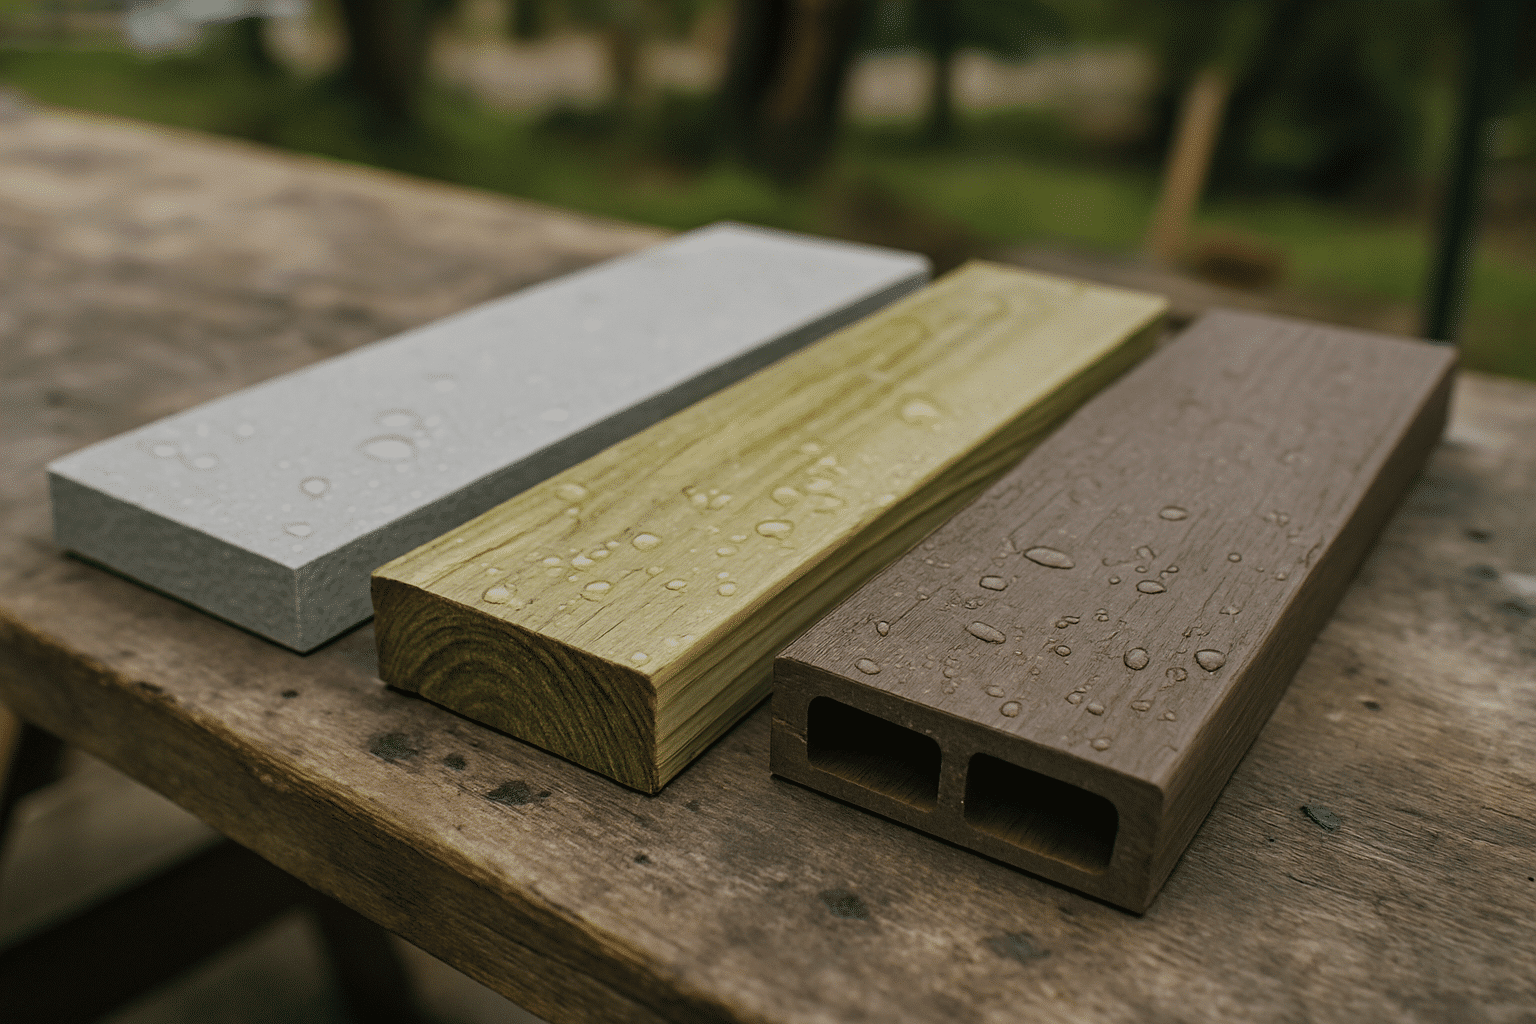
Three situations account for most of the material performance issues on Seattle remodeling projects. Each is preventable with correct specification before a product is ordered.
Scenario one: Exterior siding replacement on a north-facing wall. A homeowner selects a fiber cement siding product rated for moisture resistance. The product is correctly installed, but the original housewrap behind the siding is left in place from a previous reclad. The existing housewrap has lapping failures and is no longer continuous. Moisture penetrates at the lapping gaps, runs behind the new siding, and contacts the sheathing. Within two rainy seasons, the sheathing shows surface mold and the bottom courses of the siding panel are swelling from prolonged moisture exposure. The product performed as rated. The drainage plane was not functional.
Scenario two: ADU basement conversion without perimeter drain tile. A homeowner converts an existing basement space into a permitted ADU unit. The exterior wall waterproofing membrane is new and correctly installed. No perimeter drain tile is added because the original construction didn't include one. During the first wet season after conversion, hydrostatic pressure builds at the footing in Seattle's clay soil profile. Water migrates through the footing-to-wall joint. The waterproofing membrane handles the wall surface but not the joint. A functional foundation moisture management system includes membrane, drainage board, and drain tile working together, not any single component in isolation.
Scenario three: Kitchen remodel that triggers WSEC wall insulation upgrade. A kitchen refresh includes relocating a window to improve natural light. The window relocation disturbs the exterior wall assembly above the threshold that triggers WSEC review. The original wall carries R-13 insulation. The permit application is flagged. The homeowner must upgrade the disturbed wall section to R-21 before closing. This added scope was not in the original project cost.
Professional Perspective: Why Material Specification Happens Before Design in Seattle
I've been working on residential projects in the Seattle area since RT Signature Homes started in 2015. The conversation about materials has to happen before design is finalized, not after. Here's why.
By the time drawings are produced and a permit application is prepared, material selections are already embedded in the design documents. If the drainage plane detail is missing, or the vapor retarder class is wrong for a Seattle wall assembly, or the insulation spec doesn't meet the 2021 WSEC minimums for the disturbed area, changing those details after the drawings are done means revised drawings, revised permit documents, and delay.
On every project RT Signature Homes manages, we review material selections against three criteria before the design is finalized: vapor permeance ratings appropriate for Zone 4C, drainage plane continuity in exterior assemblies, and WSEC R-value compliance for any assembly that will be disturbed during construction. That review happens before a product is ordered or a drawing is submitted, not during construction when a field substitution creates a code compliance question.
The Seattle market has specific site-to-site variation. A project in Kenmore on sandy loam near the Sammamish River requires different below-grade moisture management than a project on Beacon Hill in clay-dominant soils. A home in Woodinville with a south-facing main elevation has different exterior drying conditions than a home in Shoreline with a north-facing primary wall. Material specification that accounts for that site-level variation performs. Generic specification doesn't.
- Rotem Zivyon, Co-Owner, RT Signature Homes Design & Build

When the Material Question Requires Professional Review
Some material decisions can be researched independently. Others require site-specific assessment before a product is selected. Homeowners researching exterior cladding options can review vapor permeance ratings and WSEC Zone 4C guidance through Washington State's published energy code documentation. The 2021 WSEC prescriptive table for residential assemblies is publicly available and clearly lists the R-values that apply by assembly type.
Professional review is appropriate in three situations. First, when a remodel involves any below-grade habitable space, crawl spaces, basements, or ADU conversions, where soil type and groundwater conditions affect waterproofing system selection. Second, when a remodel disturbs a significant portion of an existing exterior wall assembly and the existing insulation is below current WSEC minimums. Third, when the project site sits within a Seattle-mapped geologic hazard zone or liquefaction risk area, where foundation and below-grade assembly specifications may require engineering input rather than prescriptive minimums.
For projects that fall into any of these categories, a project manager's site assessment, conducted before design begins, identifies the site-specific conditions that determine correct material specification. That assessment is part of RT Signature Homes' standard pre-design process for Seattle remodeling projects. Working with Seattle design-build contractors with local climate experience ensures that site assessments account for the full range of Zone 4C conditions before any material is specified or cost is committed.
Where We Build
Areas We Serve
RT Signature Homes accepts residential remodeling projects across 17 cities in Greater Seattle. The company's Redmond office serves Seattle, Bellevue, Kirkland, Sammamish, Woodinville, Bothell, Issaquah, Mercer Island, Renton, Lynnwood, Shoreline, Kenmore, Newcastle, Snoqualmie, Duvall, and Monroe. Project managers assess site conditions across the full service area, from the clay-heavy soils of Seattle's Central District to the hillside sites of Issaquah and Snoqualmie.
Next Steps: Apply This to Your Project
The material conditions described on this page apply to nearly every exterior and below-grade remodeling project in the Seattle area. If your project involves replacing cladding, adding habitable square footage, or opening an existing wall or ceiling assembly, the WSEC trigger thresholds and drainage plane requirements covered here likely apply.
RT Signature Homes reviews material specifications against WSEC Zone 4C requirements and site-specific moisture conditions before any design is finalized. To discuss how these factors apply to your specific project, call 206-407-6291 or email info@rtsignaturehomes.com. A project manager will assess your site and confirm which requirements apply before any cost is committed.

Common Questions
Frequently Asked Questions
Does selecting the wrong vapor retarder class actually cause visible damage to my home?
Yes, installing a Class I vapor retarder on the interior of a Seattle wall assembly traps moisture in the cavity. The wall's outward drying path gets blocked. Over one to three wet seasons, that trapped moisture produces mold on framing and insulation. RT Signature Homes specifies Class II or Class III retarders for above-grade Seattle assemblies, matching the vapor control layer to WSEC Zone 4C's marine climate requirements.
How much does correcting a material specification mistake add to a remodel budget?
Correcting a failed drainage plane or wrong vapor retarder mid-project typically adds $3,000-$12,000 in unplanned scope. The range depends on how much cladding must be removed. RT Signature Homes reviews vapor permeance ratings and drainage plane continuity before any product is ordered, catching specification mismatches in the design phase, where corrections cost nothing beyond a revised selection.
How does RT Signature Homes review material specs before construction begins, and how long does that take?
Material review happens during the pre-design phase, before drawings are finalized or products are ordered. Three criteria are checked on every project: vapor permeance rating for Zone 4C, drainage plane continuity in exterior assemblies, and WSEC R-value compliance for any disturbed assembly. This review adds no separate timeline step, it runs concurrently with scope development so construction start dates aren't delayed.
My project involves replacing siding only, does the WSEC insulation trigger still apply to me?
WSEC R-21 wall insulation minimums apply when a remodel disturbs more than a threshold percentage of an existing wall assembly. Siding replacement alone may not cross that threshold. However, if the project also relocates a window, adds a vent penetration, or disturbs the sheathing, the wall section must be brought to current minimums before closing. RT Signature Homes confirms the trigger threshold during scope review, before permit documents are prepared.
What makes RT Signature Homes' material selection process different from other Seattle remodeling contractors?
Material selections are reviewed against three site-specific criteria before design is finalized, not substituted in the field after problems appear. Most contractors select materials from manufacturer datasheets written for national markets. RT Signature Homes checks vapor permeance ratings, drainage plane specs, and WSEC minimums against the actual Zone 4C conditions that apply to each project's site, soil type, and wall orientation.
When should I contact RT Signature Homes if I'm concerned about moisture performance on an existing exterior assembly?
Contact RT Signature Homes before any exterior cladding, insulation, or below-grade work begins. Calling at 206-407-6291 or emailing info@rtsignaturehomes.com triggers a project manager site assessment. That visit identifies whether your existing assembly meets current WSEC requirements and flags any drainage plane or vapor control deficiencies before demolition starts, when corrections are straightforward rather than expensive.