
Turn Your Existing Garage Into a Permitted Rental Unit
Slab elevation, wall insulation depth, and egress options assessed on the first visit.
What We Do
Converting a Garage to an ADU: What the Process Actually Involves
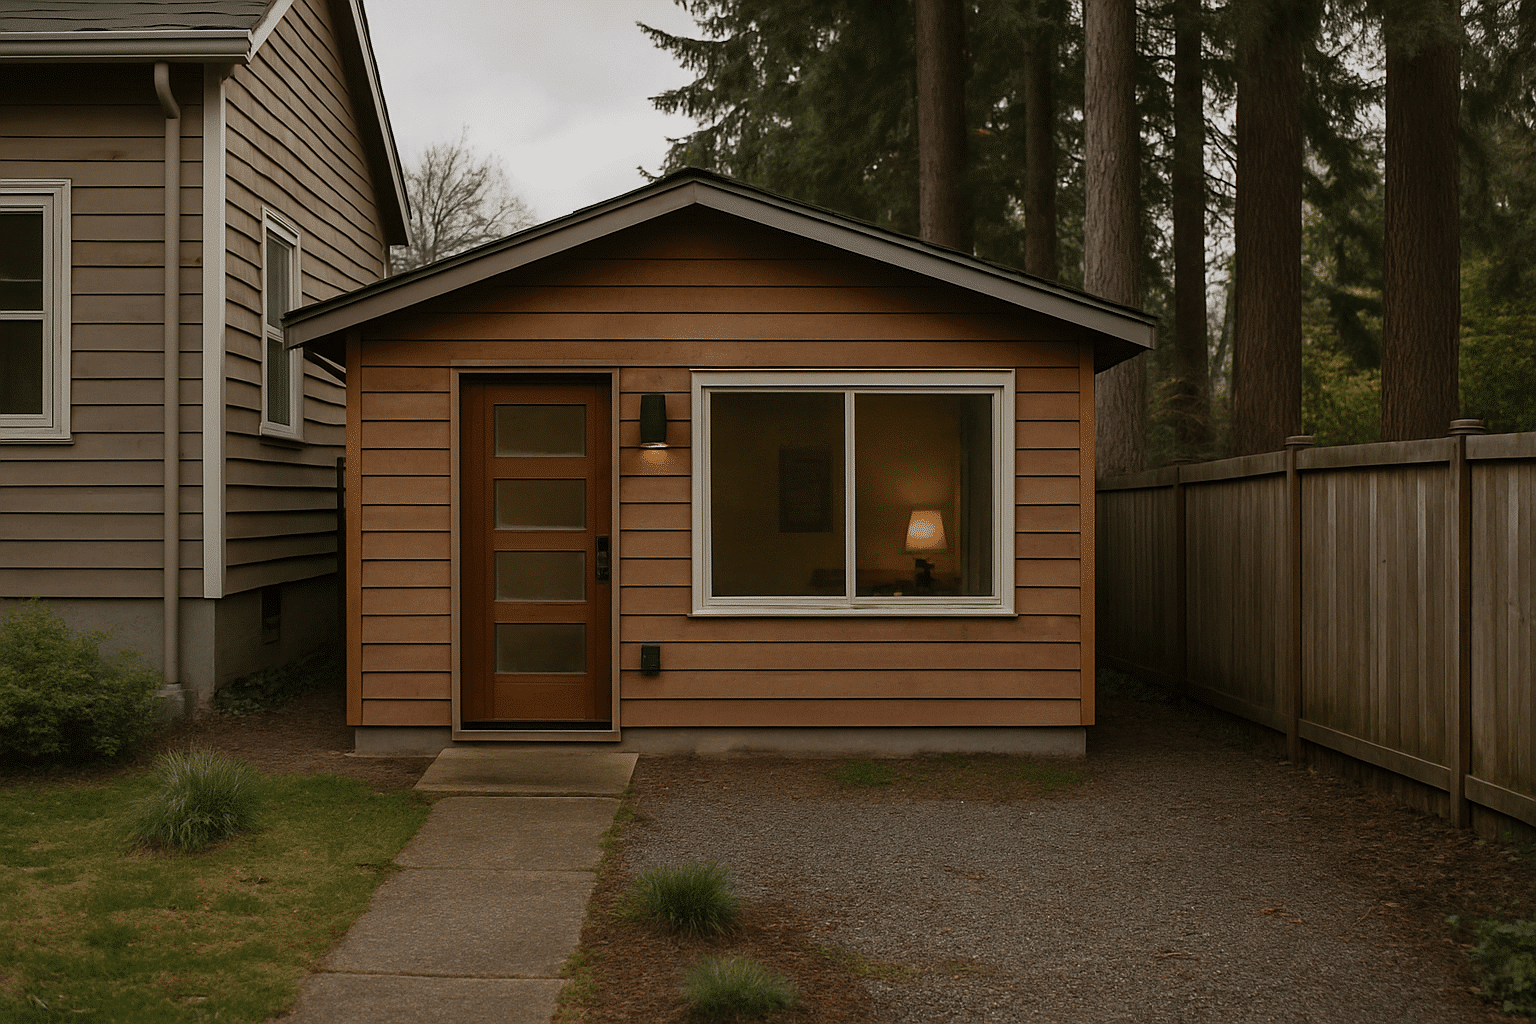
A garage-to-ADU conversion transforms an existing structure into a code-compliant, self-contained living unit.
Right now, your garage holds a car, some tools, and things without another home. It has concrete walls or wood framing. It has a slab floor. It probably has a single overhead door and no interior bathroom.
An ADU garage conversion, the process of transforming an existing garage structure into a code-compliant, self-contained living unit, changes all of that. What you end up with is a separate, habitable space. It can house a tenant, generate rental income, or provide independent living quarters for family.
Here's what most homeowners don't realize about this scope: it isn't just a finish job. Converting a garage to a permitted ADU requires insulation upgrades, egress windows, a separate entrance, utility rough-ins, and structural work. The amount of that work depends entirely on what your existing garage is made of and how it was built. RT Signature Homes offers full ADU construction services in Seattle for homeowners who want a single contractor managing every phase of that process.
RT Signature Homes has managed ADU garage conversion projects across Seattle since 2015. Seven in-house project managers coordinate every phase, from the first site walk to the occupancy permit.
Where We Build
We've Assessed Garage Structures Across Seattle's Neighborhoods Since 2015
Seattle's garage stock varies enormously by decade, neighborhood, and original construction quality.
From the Owner
What We Look At When We Walk an Existing Garage Before Scoping a Conversion
Every conversion starts with a structural and energy assessment, before a scope is written or a dollar is committed to design.
I've walked a lot of Seattle garages. What looks straightforward from the driveway gets more complicated the moment you step inside and start measuring.
- David Zivyon, Co-Owner, RT Signature Homes
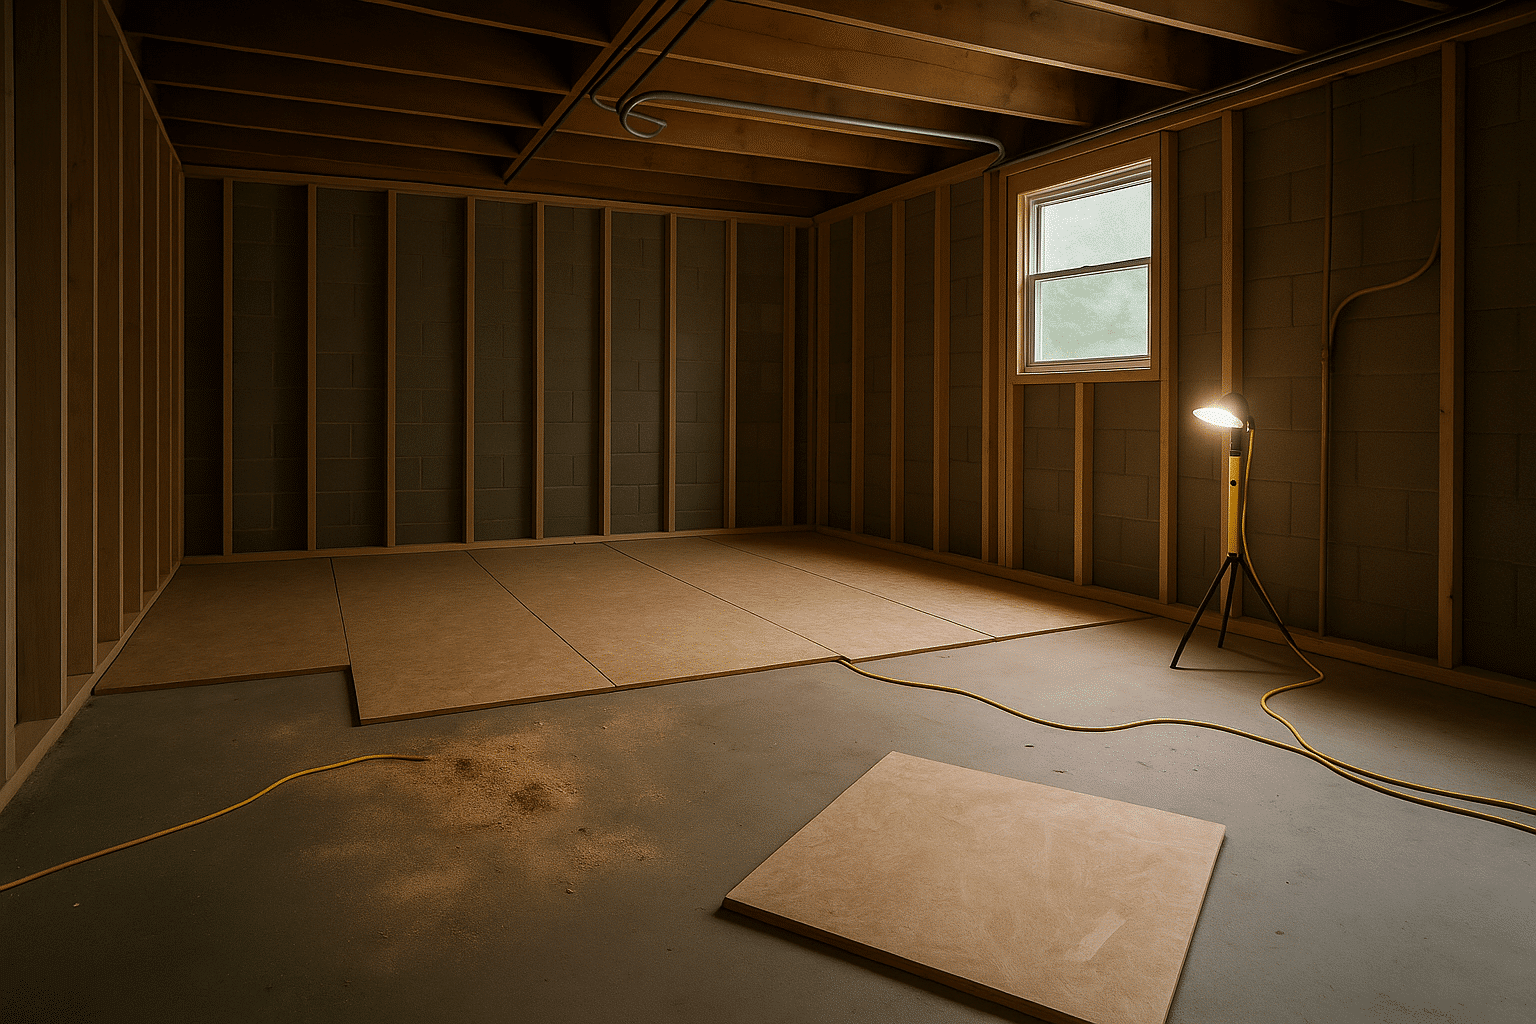
The first thing I check is the concrete slab elevation, the height of an existing garage floor relative to finished grade. Seattle building code requires habitable floors to meet a minimum height above finished grade. A slab that sits two or three inches below the threshold can still work. A slab sitting six inches low needs to be evaluated for what it takes to raise it. That decision shapes the entire project budget. Before committing to design dollars, it's worth understanding what a garage ADU conversion costs in Seattle based on the structural conditions your specific garage presents.
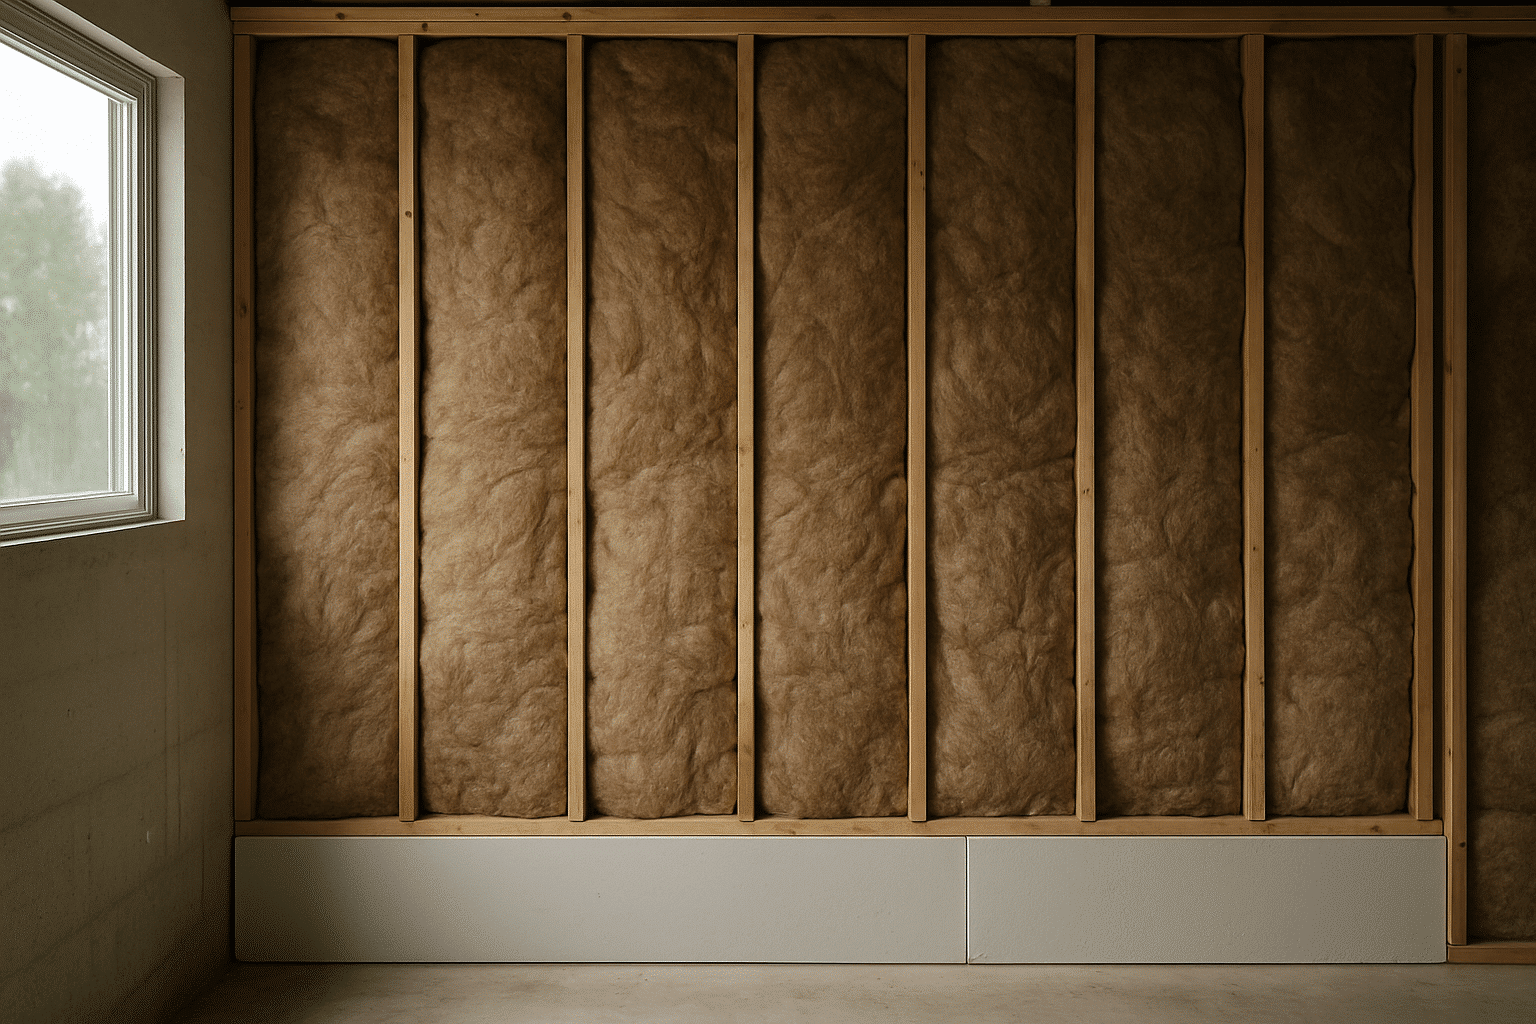
Next is wall cavity depth. Older garages were built with 2x4 framing. Washington State Energy Code, the statewide building standard that sets minimum insulation requirements for habitable spaces, requires R-21 wall insulation. You cannot get R-21 from a 2x4 cavity. It physically doesn't fit. When I find a 2x4 wall, I know we're either furring out the interior or considering spray foam, and I need to account for that before any layout is drawn.
I also check the ceiling assembly. WSEC requires R-49 at the ceiling of any converted habitable space. Most garages have zero insulation at the roof deck. Getting to R-49 means either spray foam against the roof deck or a dropped ceiling assembly with blown-in insulation, and the height of the garage determines which is feasible.
Finally, I look at egress window options. An egress window, a window sized and positioned to allow emergency exit from a habitable room, is required in any sleeping area. Most garages don't have windows at all, let alone windows sized to the IRC minimum. Where those windows can go depends on the wall orientation relative to the setback lines on that specific lot. Homeowners can also review the Seattle permit process for structural conversions to understand what documentation is required before the assessment translates into a filed application.
That entire walk takes about an hour. What it produces is an accurate scope, not a guess.
How We Build
Washington's Energy Code Requirements for Converted Living Space, Explained
Most homeowners don't know WSEC applies to garage conversions. It does, fully.
> What Washington's Energy Code Requires When You Convert a Garage to Living Space > > The Washington State Energy Code (WSEC), the statewide building standard that sets minimum insulation requirements for habitable spaces, applies to every garage-to-ADU conversion in Seattle. There are no exemptions for existing structures. Homeowners can review the Seattle energy code standards for habitable spaces to see the full technical requirements before the assessment begins. > > Ceiling/Roof Assembly: R-49 minimum. This is the most common surprise. Standard fiberglass batts can't reach R-49 in a typical garage roof space without a fully redesigned ceiling assembly. > > Wall Cavities: R-21 minimum. A standard 2x4 framed garage wall has roughly 3.5 inches of cavity depth. R-21 requires 5.5 inches. The conversion must account for the depth difference, either by furring out, switching to spray foam, or a hybrid approach. > > Below-Grade or Slab-on-Grade Floor: R-10 at the foundation perimeter, minimum. If the slab is raised, the perimeter must be insulated before the new floor system goes down. > > Air Sealing: WSEC requires a continuous air barrier as part of any conversion that creates new habitable space. This means all penetrations, rim joists, and transitions between the garage and any adjacent conditioned space must be sealed before drywall is installed. > > Why This Matters at Inspection: The building inspector will check the insulation type, thickness, and continuity before framing is closed. A conversion that doesn't meet WSEC doesn't pass inspection. RT Signature Homes scopes every conversion to meet these minimums from the first site visit, not as a revision after the permit comes back.
What We Do
How We Sequence a Garage-to-ADU Conversion From Assessment to Permit Sign-Off
Our standards are built around three non-negotiables: accurate scope, code-compliant materials, and in-house permit coordination.
RT Signature Homes applies the same quality benchmarks to every garage conversion in its service area:
- Type X Drywall, A fire-rated gypsum board required between a garage and any attached living space. On every conversion where the ADU shares a wall with the primary home, we install Type X on the garage side. This is code-mandated, not optional.
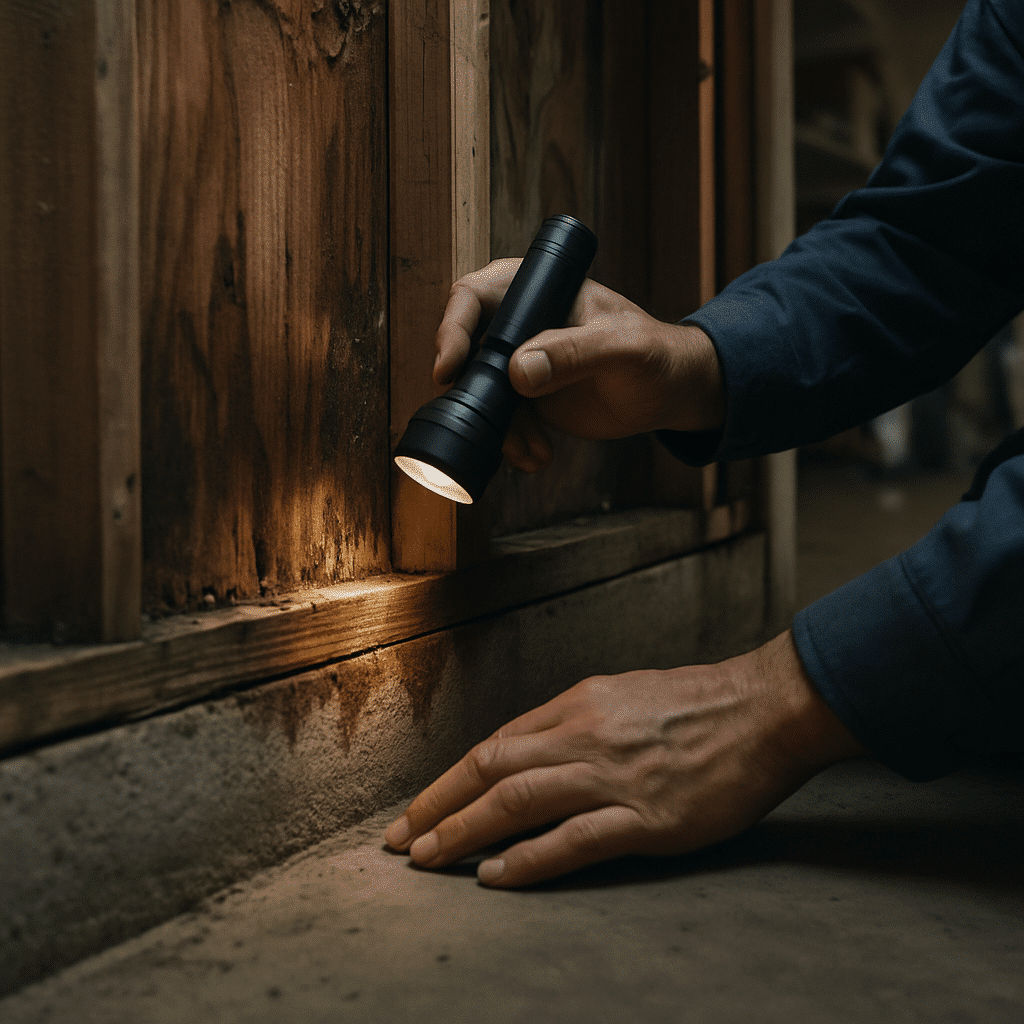
- Continuous waterproofing at the slab perimeter, Before any subfloor or floor assembly goes down over the existing concrete slab, we address moisture at the slab edge. Seattle's wet climate means moisture vapor from the ground is a real concern, not a theoretical one.
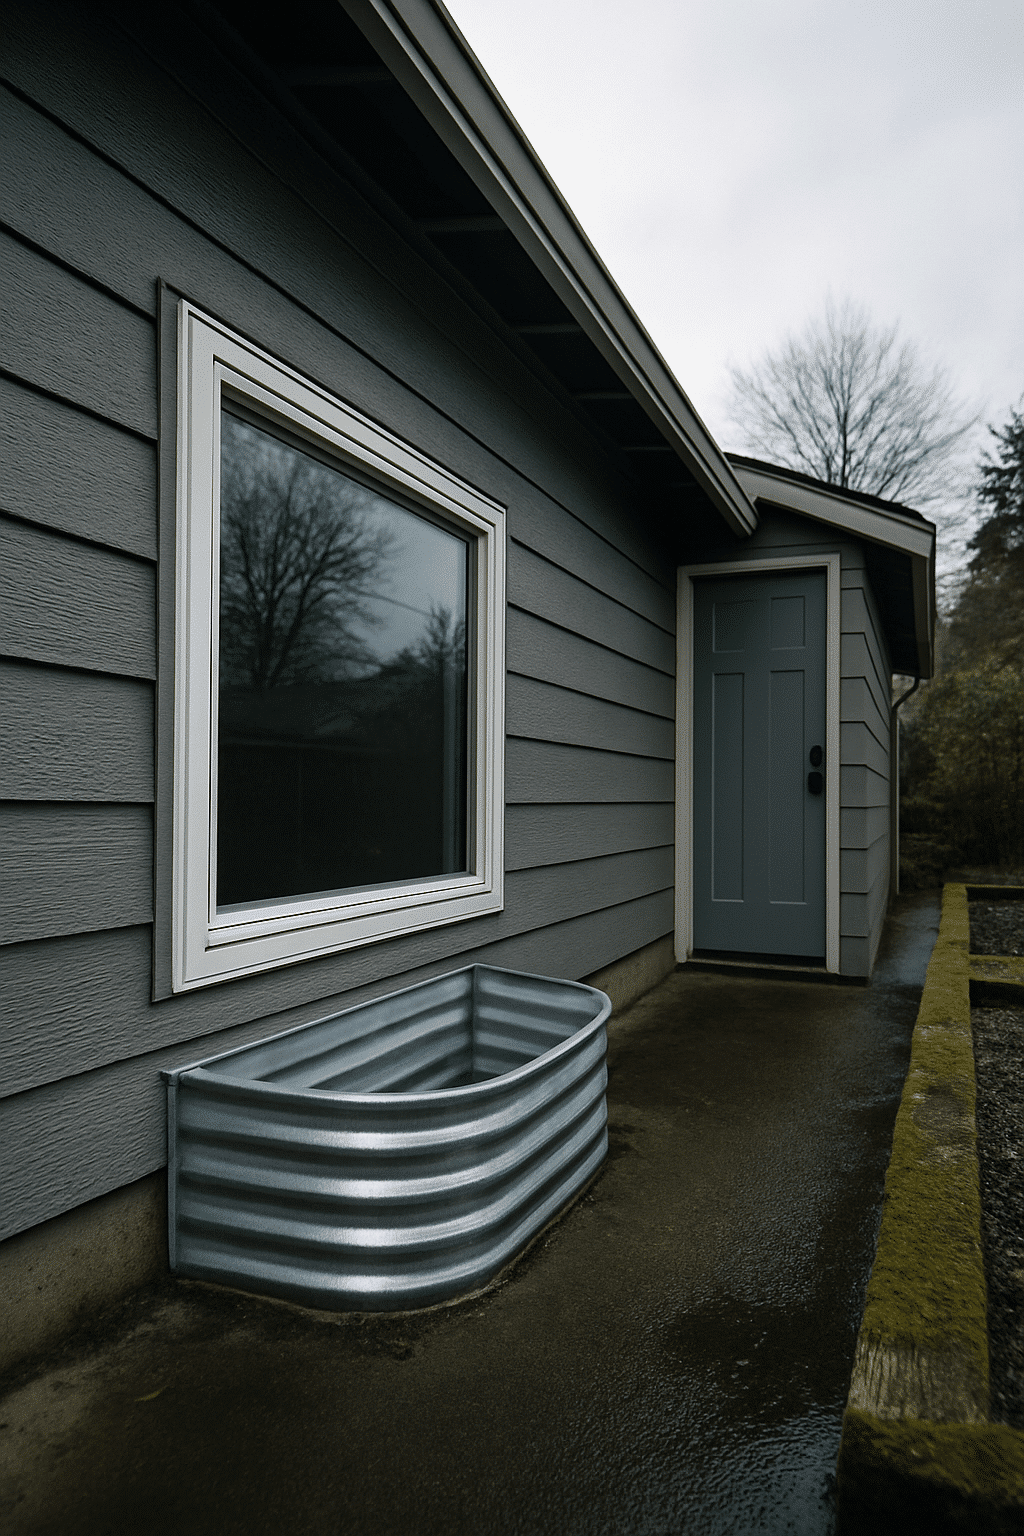
- Egress windows to IRC minimums, Every sleeping area gets a compliant egress window: minimum 5.7 square feet of net clear opening, minimum 24-inch clear height, minimum 20-inch clear width, sill no more than 44 inches above finished floor. We confirm the rough opening location before framing begins.
- Separate entrance, Seattle's code requirement that an ADU have its own exterior entry point independent of the primary home's main door is a design constraint that affects garage conversion layout. We identify the separate entrance location during the assessment, not after walls are framed.
- Utility rough-ins to permit spec, Electrical, plumbing, and HVAC are rough-in coordinated by our in-house project managers, not delegated to individual subcontractors working without a shared scope document.
- Permit drawings produced in-house, Our project managers file with Seattle DCI directly and manage plan check responses until the permit is issued.
The Process
Egress Windows, Separate Entrances, and the Habitable Space Standard
Three code requirements determine whether a converted garage is a permitted living space.
Homeowners planning a conversion should review Seattle ADU zoning and permit requirements to understand how egress windows, separate entrance placement, and code compliance interact with their specific lot conditions. The Seattle SDCI accessory dwelling unit permit requirements page outlines the official standards for insulation thresholds, utility rough-ins, and egress specifications that every conversion must meet before a certificate of occupancy is issued.
Diagnostics: What Gets Checked Before Conversion Scope Is Written
Before a single permit drawing is produced, RT Signature Homes conducts a pre-conversion structural and energy assessment. This assessment covers:
Slab elevation check. We measure the existing concrete slab elevation against the finished grade at each exterior wall. If the slab is more than a few inches below the minimum code elevation for a habitable floor, we identify the raise or fill option that works within the project's budget parameters.
Wall cavity depth measurement. We measure the actual framing depth of every wall on the garage structure. A 2x4 wall means we're specifying a furring solution or spray foam approach before the project is scoped, not discovering this mid-build.
Ceiling height confirmation. The habitable space standard, the minimum ceiling height a space must meet under the International Residential Code (IRC) and Seattle amendments before it can be classified as living space, requires 7 feet of clear ceiling height in habitable rooms. We measure the existing height at the wall plate and at mid-span. If a dropped ceiling assembly for insulation would bring the finished height below 7 feet, we address this in the design, not at framing inspection.
Egress window placement analysis. We walk each wall face with a tape measure and confirm which wall orientations allow an egress window to be installed within setback limits and above any exterior grade condition that would obstruct emergency exit.
Implementation: How the Conversion Is Built
Once the assessment is complete and the permit is approved, the build sequence follows a fixed order:
Slab preparation and moisture barrier installation come first. Any slab elevation adjustment is completed before the floor assembly begins. A vapor barrier or full moisture membrane is installed over the existing concrete before any subfloor material is placed.
Rough-in trades enter in sequence. Electrical rough-in happens before insulation. Plumbing rough-in, for the bathroom, kitchen sink, and any laundry connection, runs before wall framing is closed. HVAC ductwork or mini-split linesets are positioned before drywall is hung. Each rough-in phase is inspected by Seattle DCI before the next finish layer begins.
Insulation is installed to WSEC minimums. Ceiling assembly reaches R-49. Wall cavities reach R-21. Slab perimeter is insulated to R-10. Air sealing is completed at all penetrations before drywall is installed.
Drywall is Type X on any wall or ceiling shared with the primary residence. Standard drywall on partition walls within the ADU.
Egress windows are installed before drywall is hung on the affected walls, so the rough opening is confirmed and inspected as part of the framing phase.
The separate entrance is framed and finished with its own exterior door, threshold, and weatherstripping, independent of any door connecting to the primary home.
Finishes follow in standard sequence: flooring, cabinetry, fixtures, trim, paint. Material selections are confirmed with the homeowner before any order is placed.
Post-Service Testing: What Happens at Final Inspection
Seattle DCI conducts a final inspection before a certificate of occupancy is issued for the converted ADU. The inspector checks:
- Insulation type and continuity against the approved permit drawings
- Egress window dimensions and sill height
- Smoke and carbon monoxide detector placement
- Electrical panel labeling and breaker sizing for the ADU's circuits
- Plumbing fixture connections and water supply pressure
- Fire separation assembly between the ADU and the primary home
RT Signature Homes is present at every inspection. Our project manager brings the approved permit drawings and addresses any correction notice directly with the inspector before the homeowner is involved. Final occupancy sign-off is the last step before the unit is ready to rent.
What We Do
Seattle and King County Areas Where We Complete Garage ADU Conversions
RT Signature Homes accepts garage ADU conversion projects across seventeen cities in the Greater Seattle metro.
We complete conversions in Seattle, Bellevue, Redmond, Kirkland, Sammamish, Bothell, Issaquah, Mercer Island, Renton, Lynnwood, Shoreline, Kenmore, Newcastle, Woodinville, Snoqualmie, Duvall, and Monroe. Our Redmond office on 148th Ave NE places us inside the service footprint of every city on this list. If your garage is in King or Snohomish County and within these boundaries, we can assess it.
Common Questions
Frequently Asked Questions
How much does a garage-to-ADU conversion typically cost in Seattle?
Most garage ADU conversions in Seattle range from $80,000 to $180,000. The low end applies to garages with adequate slab elevation, existing 2x6 framing, and utility connections nearby. Costs rise when the slab needs raising, walls require furring for R-21 insulation, or utility laterals must be extended. Soft costs, design, engineering, and permit fees, typically add 10 to 15 percent on top of construction.
What does the pre-conversion assessment involve, and how long does it take?
RT Signature Homes conducts an on-site structural and energy assessment before scoping any conversion. One project manager walks the garage, measuring slab elevation, wall cavity depth, ceiling height, and egress window options, in approximately one hour. That single visit produces an accurate scope. No drawings or plans are needed before this appointment.
My garage slab sits lower than the backyard grade. Does that kill the conversion?
A low slab does not automatically disqualify a conversion. Concrete slab elevation, the height of the existing floor relative to finished grade, is assessed at the first visit. Options include raising the slab with a topping pour, building a framed subfloor above the slab, or adjusting the finished floor level if code minimums are still met. The right solution depends on how many inches the slab is below threshold.
Why can't I just insulate my garage walls with standard fiberglass batts and call it done?
Standard 3.5-inch fiberglass batts achieve R-13 to R-15, not the R-21 minimum Washington State Energy Code requires for converted living space. The cavity depth of a 2x4-framed garage wall physically cannot hold R-21 batts. RT Signature Homes identifies this condition at the assessment and specifies either a furring solution or spray foam before the permit drawings are produced, not after inspection flags the issue.
How long does a garage-to-ADU conversion take from first assessment to occupancy permit?
A typical conversion runs 12 to 20 weeks from permit submission to final inspection. The pre-assessment and design phase takes two to four weeks. Seattle DCI permit review adds four to eight weeks depending on scope complexity. Construction runs six to ten weeks after permit issuance. RT Signature Homes builds the permit review window into the project timeline from the first meeting.
What makes RT Signature Homes' approach to garage conversions different from other contractors?
RT Signature Homes completes a structural and energy assessment on every existing garage before scoping or quoting the project. Most contractors price from a floor plan. This company measures slab elevation, wall cavity depth, ceiling height, and egress options on the actual structure first. The scope you receive reflects what your specific garage requires, not a template applied to a generic conversion.