
Steam Showers, Radiant Floors, and Freestanding Tubs Installed to Specification
Electrical circuits, plumbing stub-outs, and structural floor loads confirmed before your fixtures are ordered.
What We Do
What RT Signature Homes Delivers for Custom Bathroom Projects in Seattle
Custom bathroom remodeling is specification work, not finish work.
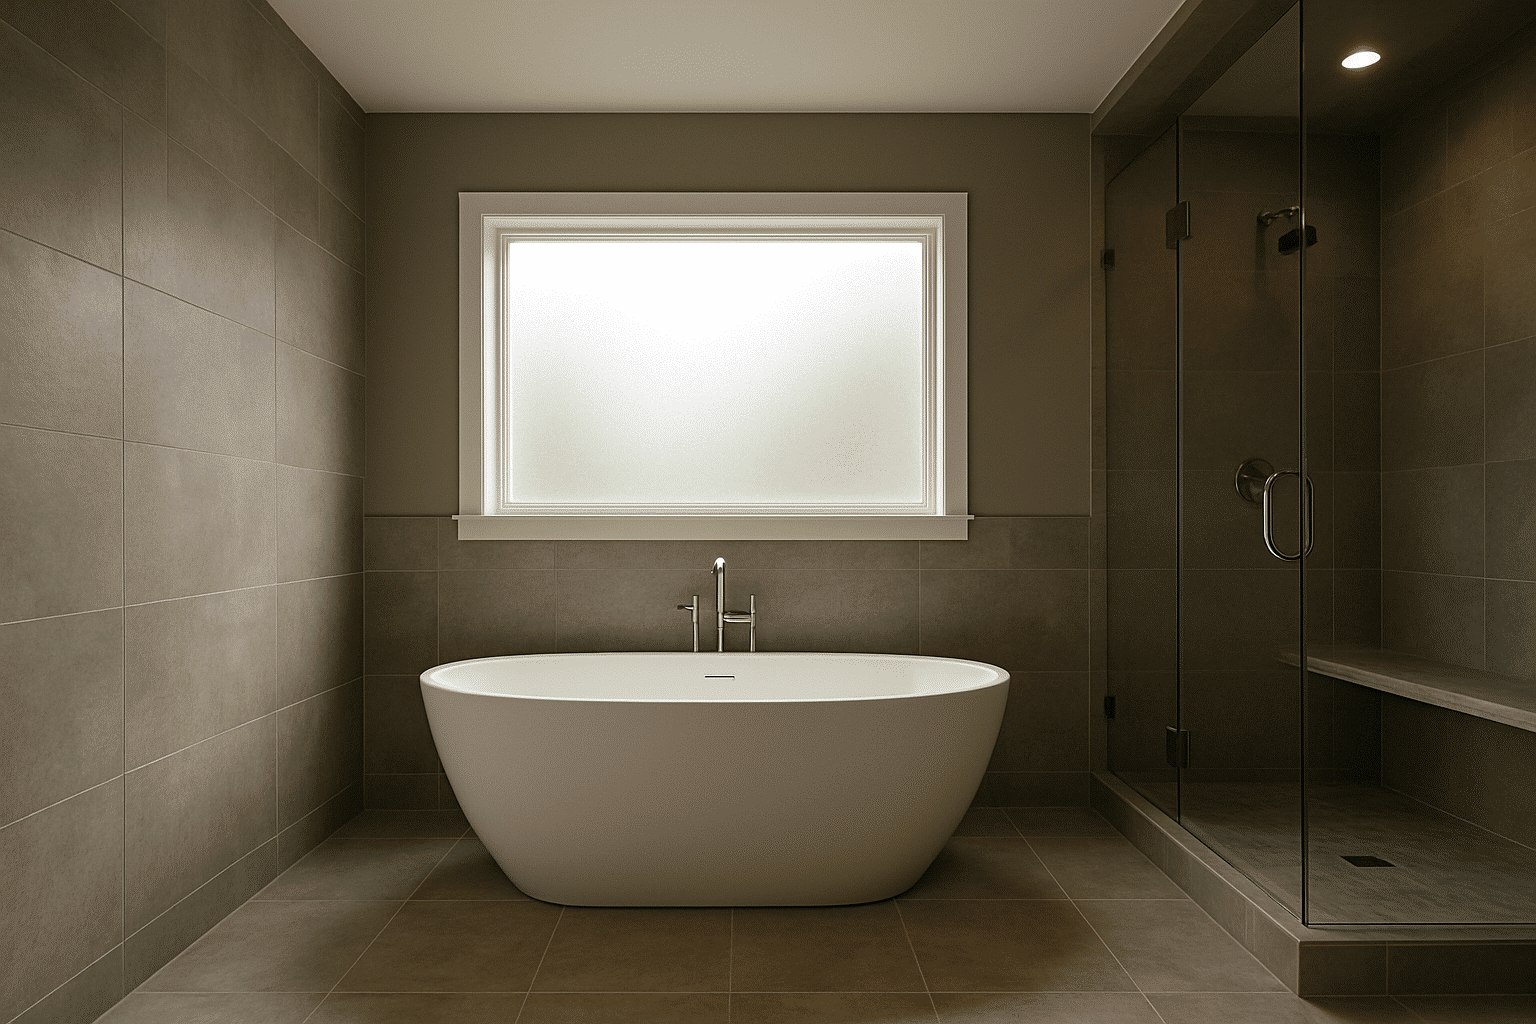
A custom bathroom renovation in Seattle means more than selecting tile and fixtures. It means confirming that the electrical panel can carry a 240V steam generator circuit. It means positioning a floor drain to the millimeter your freestanding tub manufacturer requires. It means verifying that your floor structure can hold the combined weight of a cast iron soaking tub, 65 gallons of water, and an occupant, before that tub is delivered.
RT Signature Homes manages bathroom remodeling services in Seattle with a spec-first process. Every steam shower system, radiant floor heating mat, and freestanding tub installation begins with a fixture specification review. The rough-in is built to your exact fixture requirements. The fixture installs on the first attempt.
This page is for Seattle homeowners who already know what they want. They have a steam generator selected, or they're choosing between freestanding tub models, or they want radiant floor heating under large-format tile. They need to know if the contractor they hire can actually build the infrastructure those fixtures require.
Local Experience
Building Custom Bathrooms on Seattle Lots Since 2015
Seattle's custom bathroom projects have a specific infrastructure condition that requires advance planning.
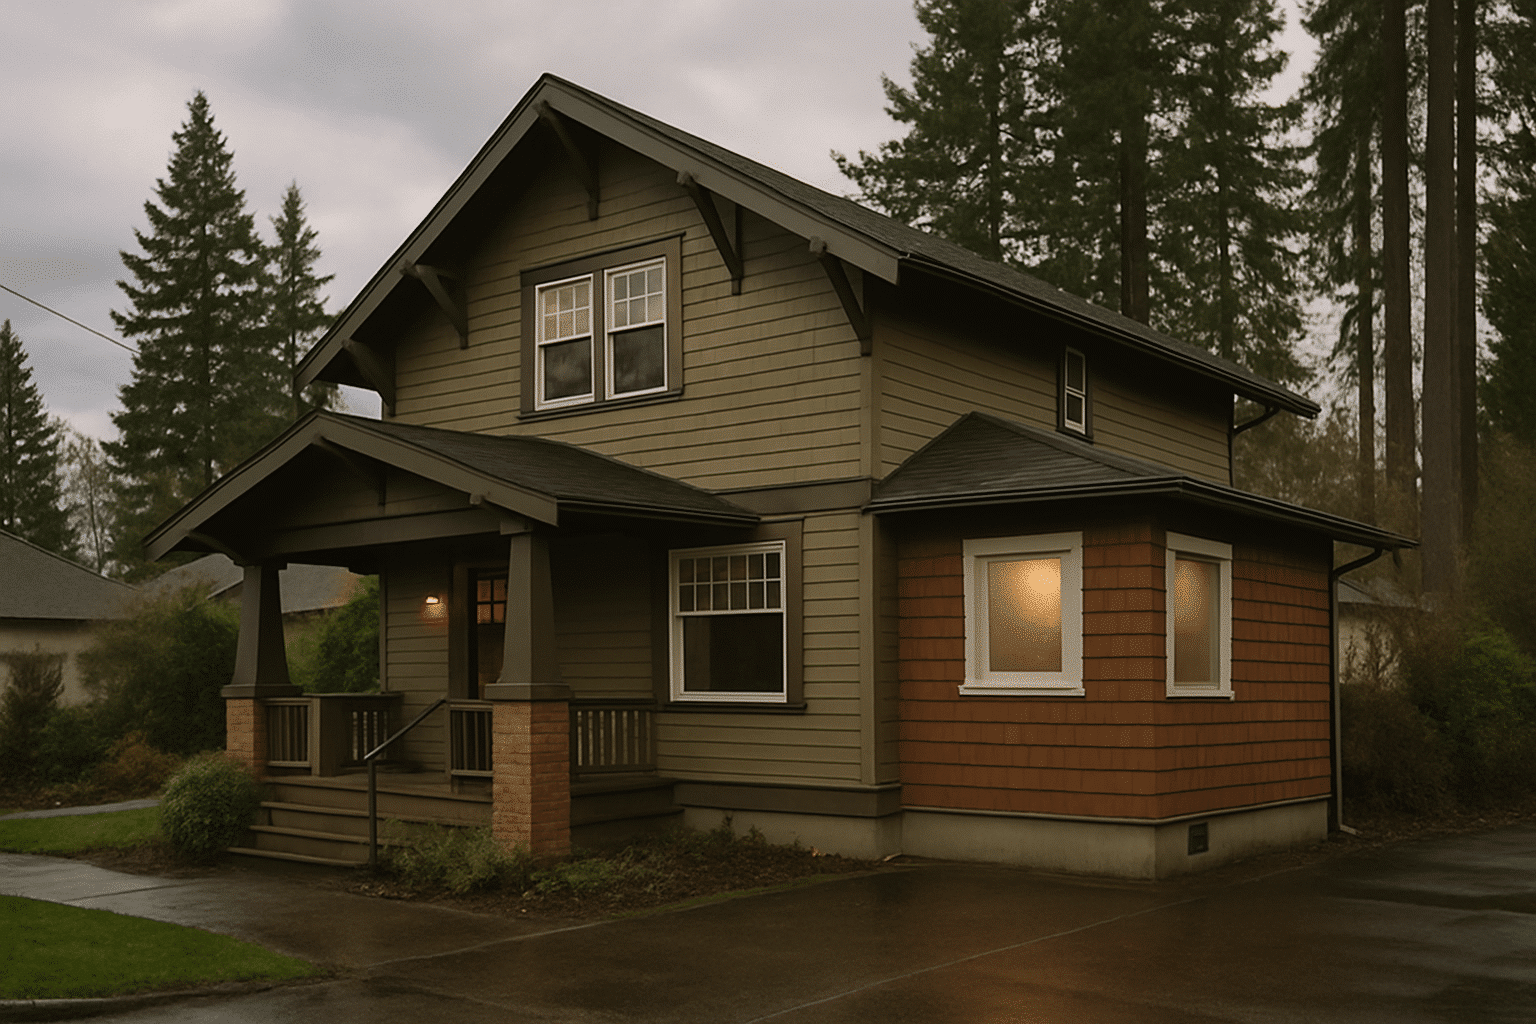
Seattle homes built before 1990, which covers a large share of the housing stock in neighborhoods from Queen Anne to Seward Park, were not wired or plumbed for the loads that modern high-spec fixtures require. A 240V steam generator circuit doesn't exist in a house where the panel was sized for a 1970s electrical load. A freestanding tub floor drain doesn't exist in a bathroom where the only drain is positioned for an alcove tub against the wall.
RT Signature Homes has managed custom bathroom projects across the full Seattle city limit since 2015. The same project manager handles your project from the first site visit through final fixture installation. That continuity matters in a project that can span six to ten weeks across electrical, plumbing, structural, tile, and finish trades. Nothing falls between handoffs because there are no handoffs.
Here's what most homeowners don't realize about custom bathroom timelines: the specification review that happens before rough-in begins is what determines whether the project finishes on schedule. Not the tile selection. The spec review.
From the Owner
What the Rough-In Confirms Before a Wall Is Closed
Every one of those situations has the same cause. The fixture was selected, but the rough-in was built before anyone confirmed what that fixture actually required behind the wall. Understanding the moisture and climate factors affecting Seattle bathrooms is equally critical, material selection and waterproofing decisions that work in drier climates can fail here within a few years if the spec doesn't account for Seattle's conditions.
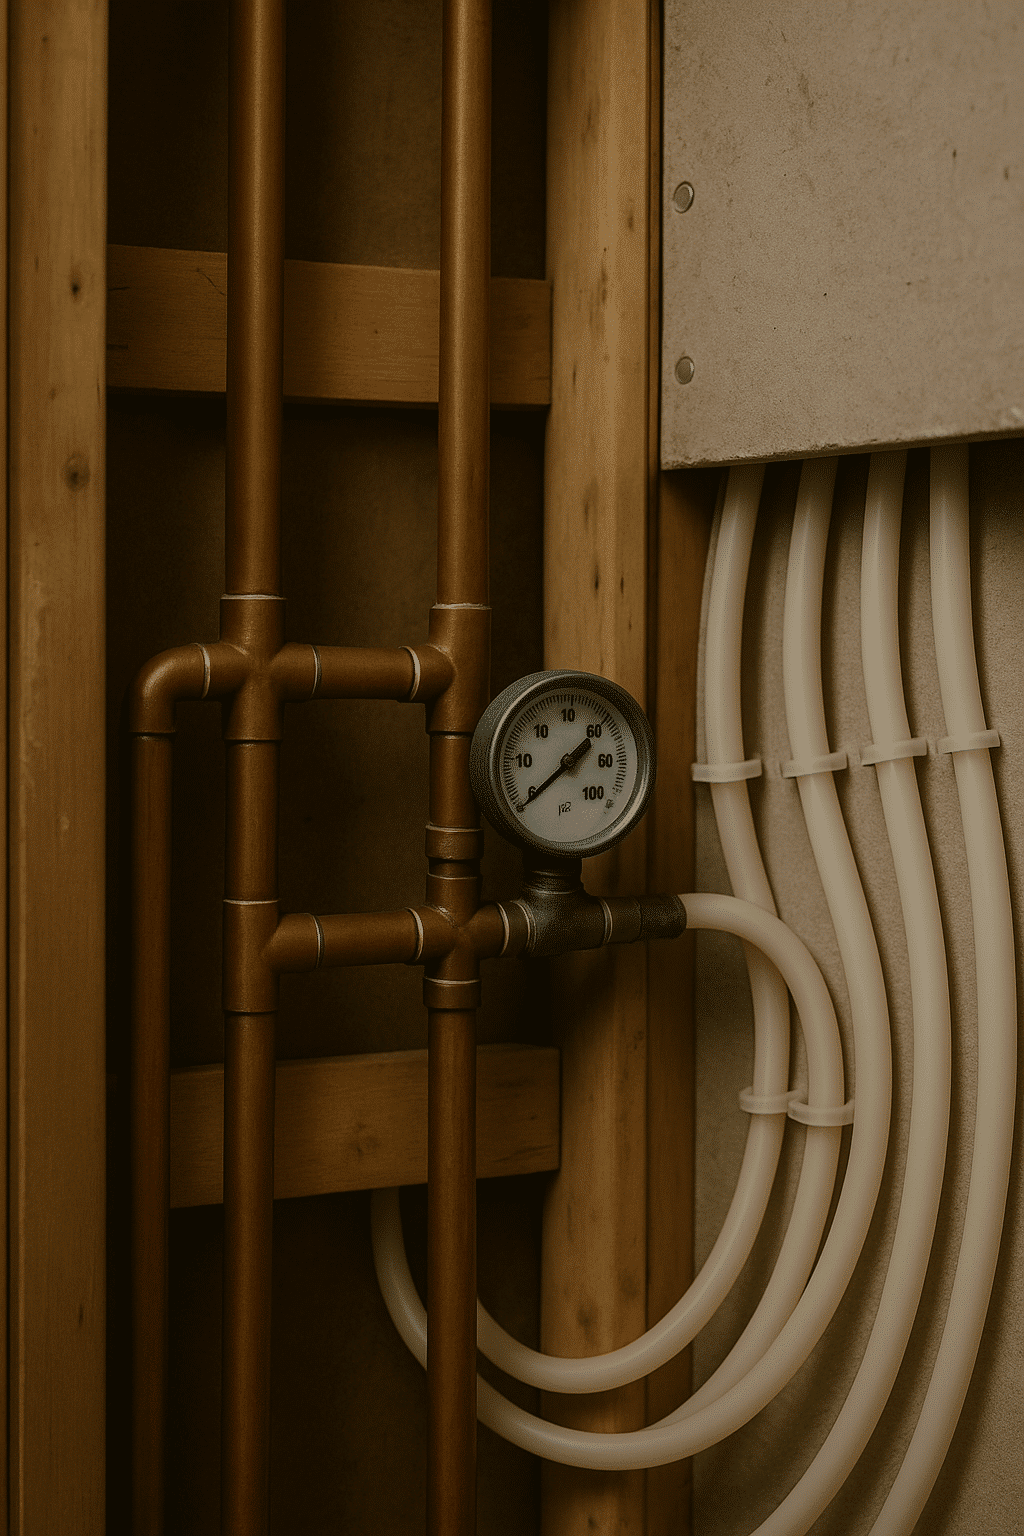
RT Signature Homes pulls the installation manual for every major fixture, steam generator, radiant mat, freestanding tub, and builds the rough-in to those exact tolerances. The electrical circuit is sized to the generator's draw. The drain rough-in is positioned to the tub's specified center. The floor structure is assessed for the water weight before a single joist is sistered. That process adds one to two weeks to the front of the project. It saves three to four weeks on the back end.
What We Do
Your Specification Review Happens Before a Dollar Goes to Rough-In
One question every Seattle homeowner should ask before committing to a custom bathroom contractor: when does the spec review happen?
RT Signature Homes reviews the specification before rough-in begins. That means your steam generator's 240V dedicated circuit is in the panel schedule before the electrician pulls wire. Your radiant mat's thermostat location and dedicated circuit are confirmed before tile layout is drawn. Your freestanding tub's drain position and floor load are documented before a floor joist is touched.
The homeowner's role in this process is simple: share the fixtures you've selected, or tell us the models you're evaluating. We do the specification cross-check. You don't need to become an expert in vapor barriers or floor load calculations. That's our scope.
What We Do
How We Specify and Build Custom Bathroom Features
Every custom bathroom element has a specific list of infrastructure requirements, and they all must be confirmed before rough-in.
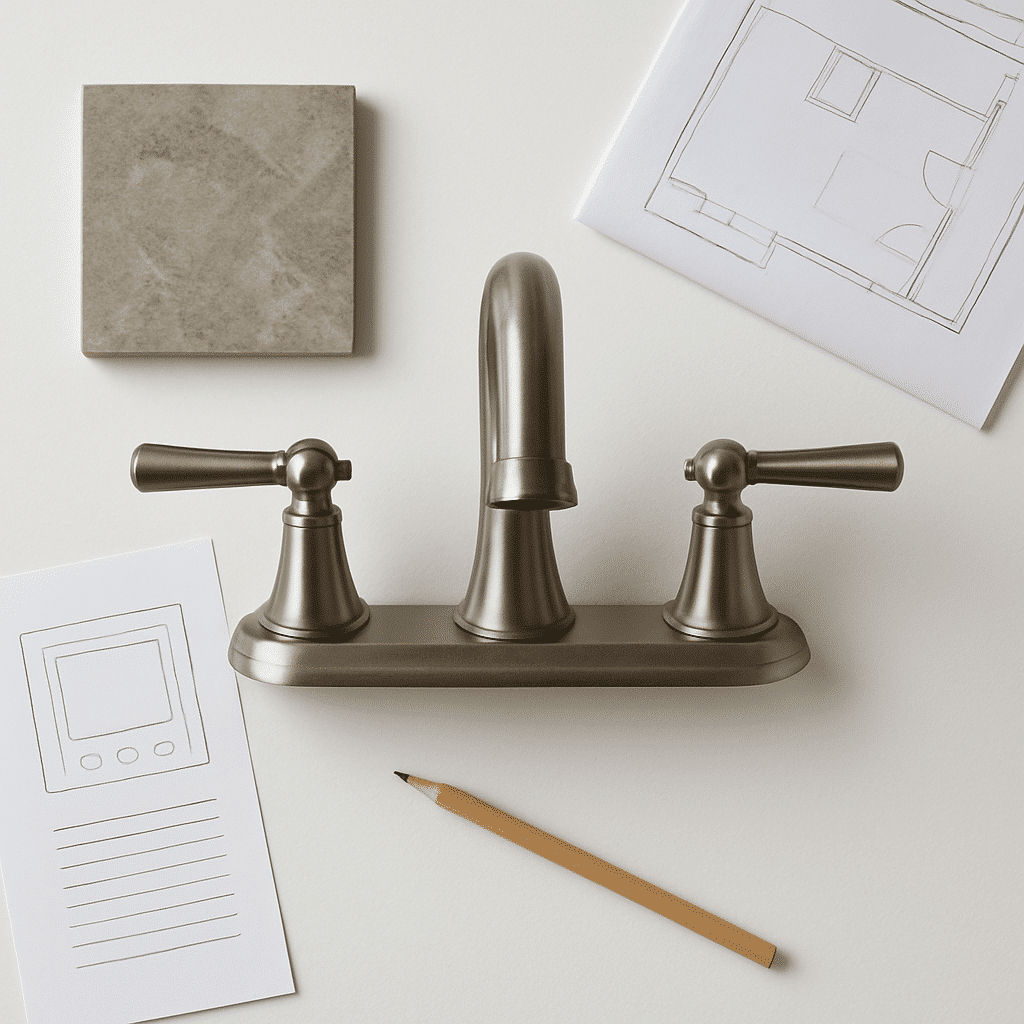
Our standard process for custom bathroom remodeling in Seattle covers three primary installation categories. Here's what each one requires behind the wall.
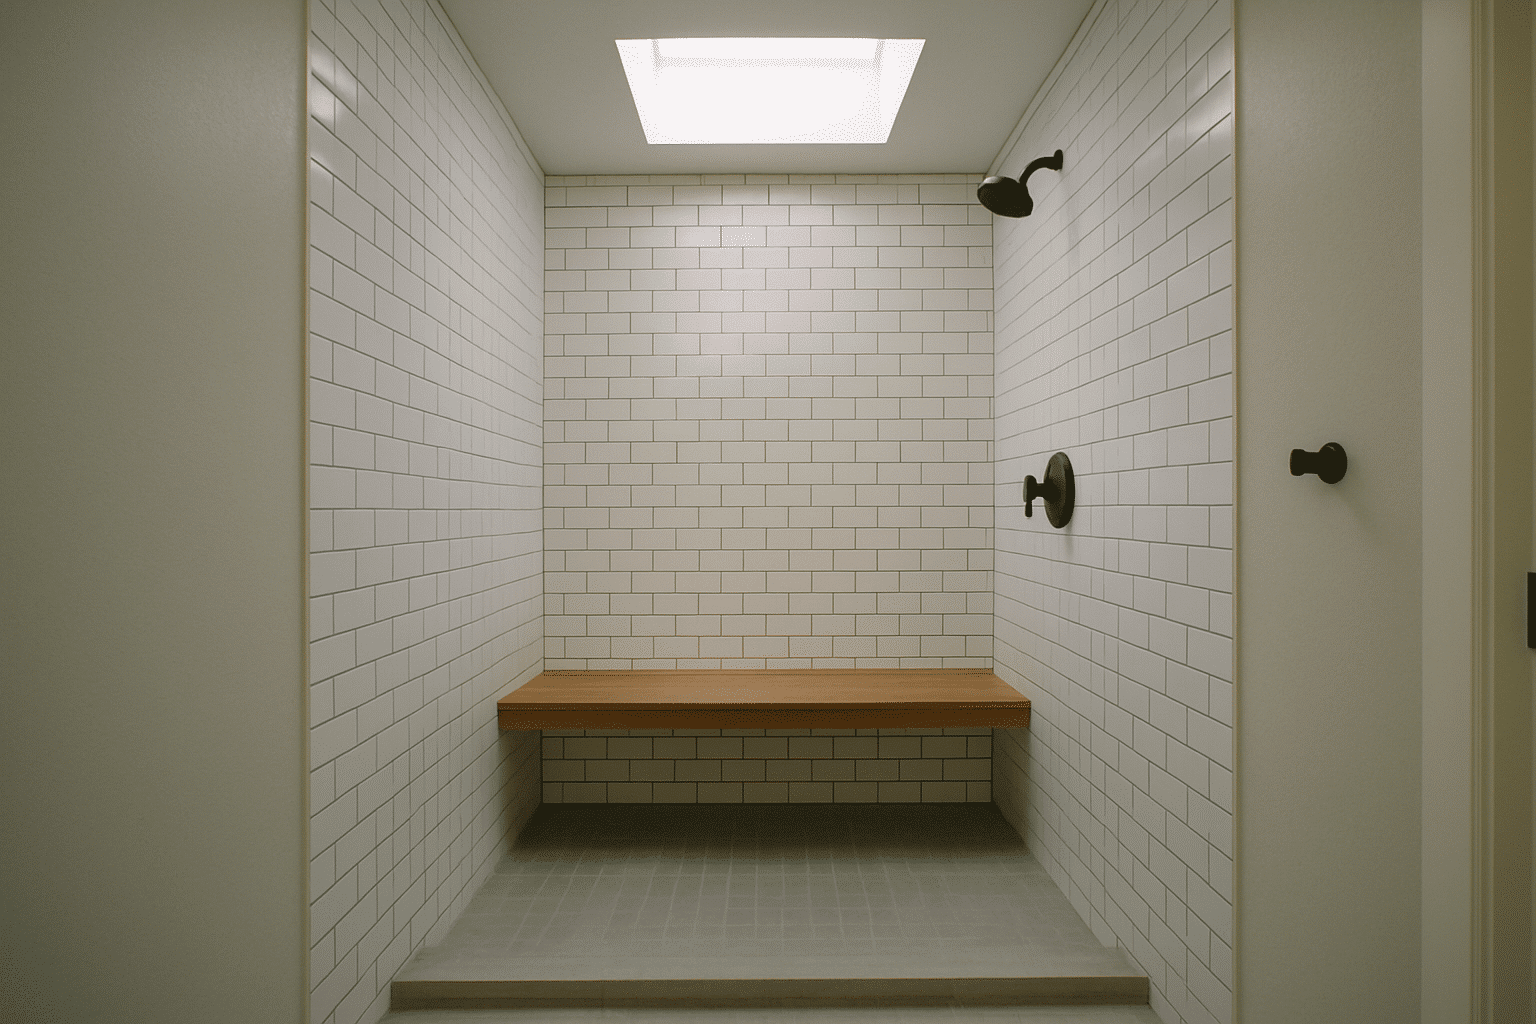
- Steam shower systems require a sealed ceiling surface, typically cement board or a vapor-proof tile backer, because standard drywall absorbs steam and fails within two years. The steam shower system itself requires a dedicated 240V circuit, typically 40-60 amps depending on the unit. The enclosure must meet a minimum cubic-footage volume for the generator to function correctly. We confirm all three before we touch the walls.
- Radiant floor heating (electric mat) installs under tile or stone and connects to a dedicated electrical circuit and a programmable thermostat. The mat must be compatible with the tile thickness and type above it. Installation sequence matters: the mat goes down before tile setting, and the thermostat sensor wire is embedded in the mortar bed during the pour. For a full overview of how radiant floor heating systems work, the U.S. Department of Energy outlines the differences between system types. We draw the mat layout plan before any tile is ordered, and our tile and floor installation specs confirm floor substrate and finish layer requirements before the mat is positioned.
- Freestanding tubs require a floor drain positioned to the tub's exact centerline specification, not approximated, not adjusted after delivery. The floor structure must support the static load of the tub, water, and occupant, a combined weight that can exceed 800 pounds for a cast iron tub filled to capacity. We assess the joist sizing and span, sister where needed, and position the drain stub-out from the tub's installation drawing, not from the existing rough-in position.
- Custom tile layouts, herringbone, large-format slab, diagonal, require a setting plan drawn to the room's actual dimensions. The layout is drawn, cut positions are confirmed, and tile is ordered with the correct overage for the specific pattern.
- Vapor barriers in steam enclosures are a non-negotiable installation step. A vapor barrier, a continuous moisture-proof layer on the walls and ceiling, prevents steam from migrating into the wall cavity. We use a liquid-applied membrane or a sheet product rated for steam exposure, not standard paint-on moisture treatment.
The Process
From Permit Drawings to Final Fixture Installation
A custom bathroom project in Seattle follows a defined sequence, and every step depends on the one before it.
Diagnostics and Specification Review
We begin with a site visit to the existing bathroom. We measure the room, assess the floor structure below, confirm the distance to the nearest wet wall for plumbing extension, and identify the electrical panel's available capacity for new circuits.
We then pull the installation specifications for every custom fixture, steam generator, radiant mat, freestanding tub. We cross-check each fixture's requirements against the site's existing conditions. Where the site conditions require modification to support the fixture as specced, we identify that scope and include it in the project before the contract is signed.
If the scope involves wall removal, floor structure modification, or drain relocation, we prepare a structural bathroom permit application for Seattle DCI. Understanding the full permit requirements for bathroom remodeling in Seattle, including electrical and plumbing permit pulls, is part of our pre-construction process. All permit applications are submitted in compliance with Seattle Department of Construction & Inspections permit requirements. Fixture specification coordination, confirming rough-in dimensions, electrical capacity, and structural conditions match each fixture's exact requirements, is handled in-house. We don't outsource the drawing set to a separate design firm and wait on revisions.
Implementation
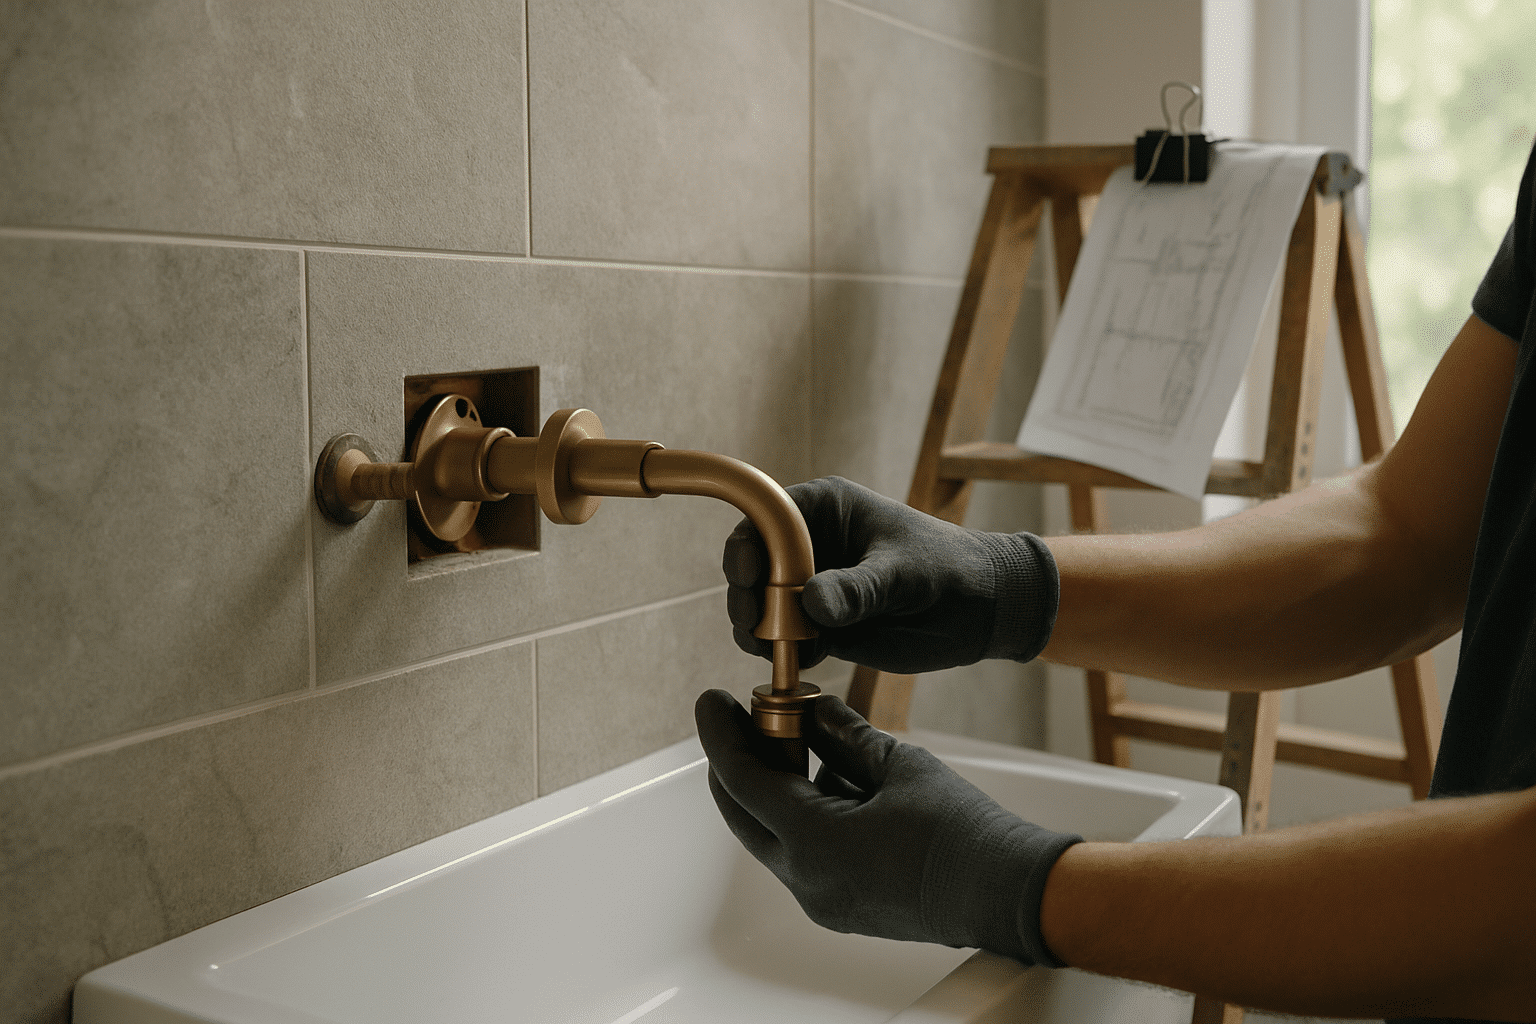
Rough-in follows the specification document, not a generic bathroom layout template. The steam generator circuit is pulled first, before drywall, before tile backer, before any wall surface goes up. The radiant floor heating mat is installed and tested for resistance before mortar is poured over it. The freestanding tub drain is roughed in to the tub's centerline position confirmed from the manufacturer's installation drawing.
Custom tile layout is installed from the setting plan. Large-format tile on floors above a radiant mat requires a specific thin-set type rated for in-floor heating. We specify the correct product, not a standard floor tile adhesive applied to a heated substrate.
Post-Service Testing
Before any wall or floor surface is closed, we test the radiant mat's resistance to confirm no breaks in the heating element. The steam generator circuit is tested for correct amperage before the generator is connected. The freestanding tub drain is pressure-tested before tile is set around the drain flange.
Final fixture installation, tub set, steam generator connected, thermostat wired, happens after all tile, drywall, and finish work is complete. The project manager is on site for fixture installation. The same person who reviewed the specification at the start of the project confirms the fixture installs to it at the end.
What We Do
Custom Bathroom Projects We Accept Across Greater Seattle
RT Signature Homes covers the full Seattle city limit for custom bathroom remodeling, from Queen Anne to Seward Park.
We also serve Bellevue, Kirkland, Redmond, Sammamish, Mercer Island, Renton, Shoreline, Bothell, Issaquah, Kenmore, Newcastle, Woodinville, Lynnwood, Snoqualmie, Duvall, and Monroe. This includes master suite bathroom remodeling projects where the bathroom scope is tied directly to a primary bedroom suite renovation. Project managers dispatch from our Redmond office at 4164 148th Ave NE. The same manager covers your project from first visit through final inspection, no crew handoffs mid-project.

Common Questions
Frequently Asked Questions
What does a custom bathroom remodel typically cost in Seattle?
Custom bathroom remodeling in Seattle ranges from $35,000 to $90,000+, depending on fixture selections and structural scope. Steam generator systems, radiant floor mats, and freestanding tubs each add infrastructure costs beyond the fixture price itself. A project requiring floor structure reinforcement or a new 240V circuit will cost more than one built on existing rough-in capacity.
How long does a custom bathroom remodel take from first visit to finished installation?
Most custom bathroom projects run six to ten weeks from site assessment through final fixture installation. The specification review adds one to two weeks at the front of the project. That front-end time consistently prevents three to four weeks of mid-project delays caused by wrong rough-in positions or undersized circuits.
Why does my freestanding tub need a structural assessment before installation?
A filled cast iron freestanding tub can exceed 800 pounds of combined load. That weight must transfer through the floor framing to the structure below. RT Signature Homes assesses joist size and span before drain positioning begins, so the floor is reinforced where needed before the tub is set, not after it arrives.
Does a steam shower require its own electrical circuit?
Yes. A steam generator requires a dedicated 240V circuit, typically 40 to 60 amps depending on the unit. A standard bathroom circuit cannot share that load. RT Signature Homes confirms panel capacity and schedules the circuit before walls are closed, so the generator connects on delivery without field modifications.
What makes RT Signature Homes different from a standard bathroom remodel contractor?
RT Signature Homes reviews every fixture's installation manual before rough-in begins. Drain positions, circuit sizing, vapor barrier requirements, and floor load assessments are confirmed against each fixture's exact specifications, not against a generic layout. Fixtures install correctly on the first attempt because the infrastructure was built to their tolerances from the start.
Do I need a permit for a custom bathroom remodel that includes a steam shower or radiant floor?
Permits are required when the scope includes drain relocation, new electrical circuits, or floor structure modification. All three are common in custom bathroom projects. RT Signature Homes handles the permit application, structural drawings, and Seattle DCI submission as part of the project scope, no separate permit expediter needed.