
The Right Board Type Confirmed Before a Sheet Is Ordered or Hung
Type X fire-rated assemblies, moisture-resistant board, and texture matching scoped to code requirements before material is purchased.
What We Do
What Drywall Installation and Repair Actually Covers
Drywall installation covers more than hanging sheet, it covers hanging the right sheet in the right location.
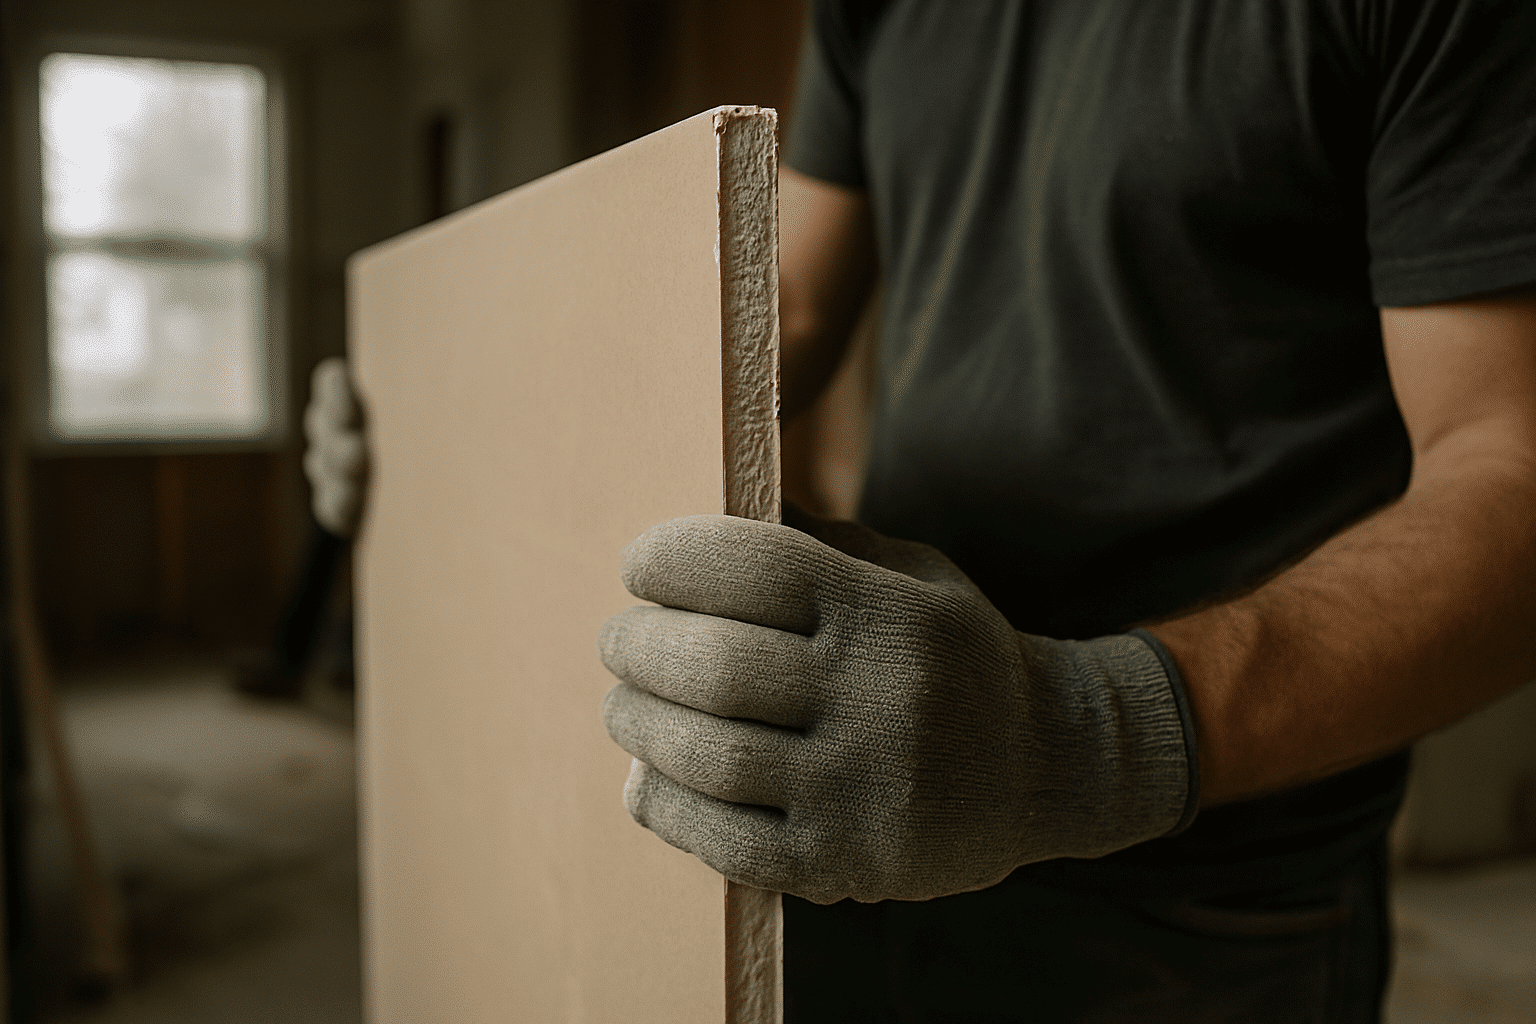
Drywall installation and repair, the supply and installation of gypsum board in new construction, remodel, and repair contexts, includes three distinct board categories. First: fire-rated Type X drywall, the 5/8-inch gypsum board with glass fiber reinforcement required by the International Residential Code between any garage and attached living space. Second: moisture-resistant drywall (MR board), a gypsum panel with a water-resistant facing specified for bathroom walls, kitchen areas, and utility rooms where humidity is elevated. Third: texture matching, the process of replicating an existing wall or ceiling texture, orange peel, knockdown, skip trowel, or smooth, within a repair boundary so the finished result disappears.
RT Signature Homes handles all three scopes. Board type, thickness, and screw pattern, the spacing and placement of drywall screws into framing members, governed by IRC specs, are confirmed before material is ordered. That confirmation happens at the project management level, not at the jobsite on install day. These drywall scopes are also part of our broader interior remodeling services covering walls and finishes, which extend across full room and whole-home projects.
What We Do
Seattle Drywall Work From Our Redmond Office
RT Signature Homes serves drywall projects across Seattle from its office at 4164 148th Ave NE in Redmond.
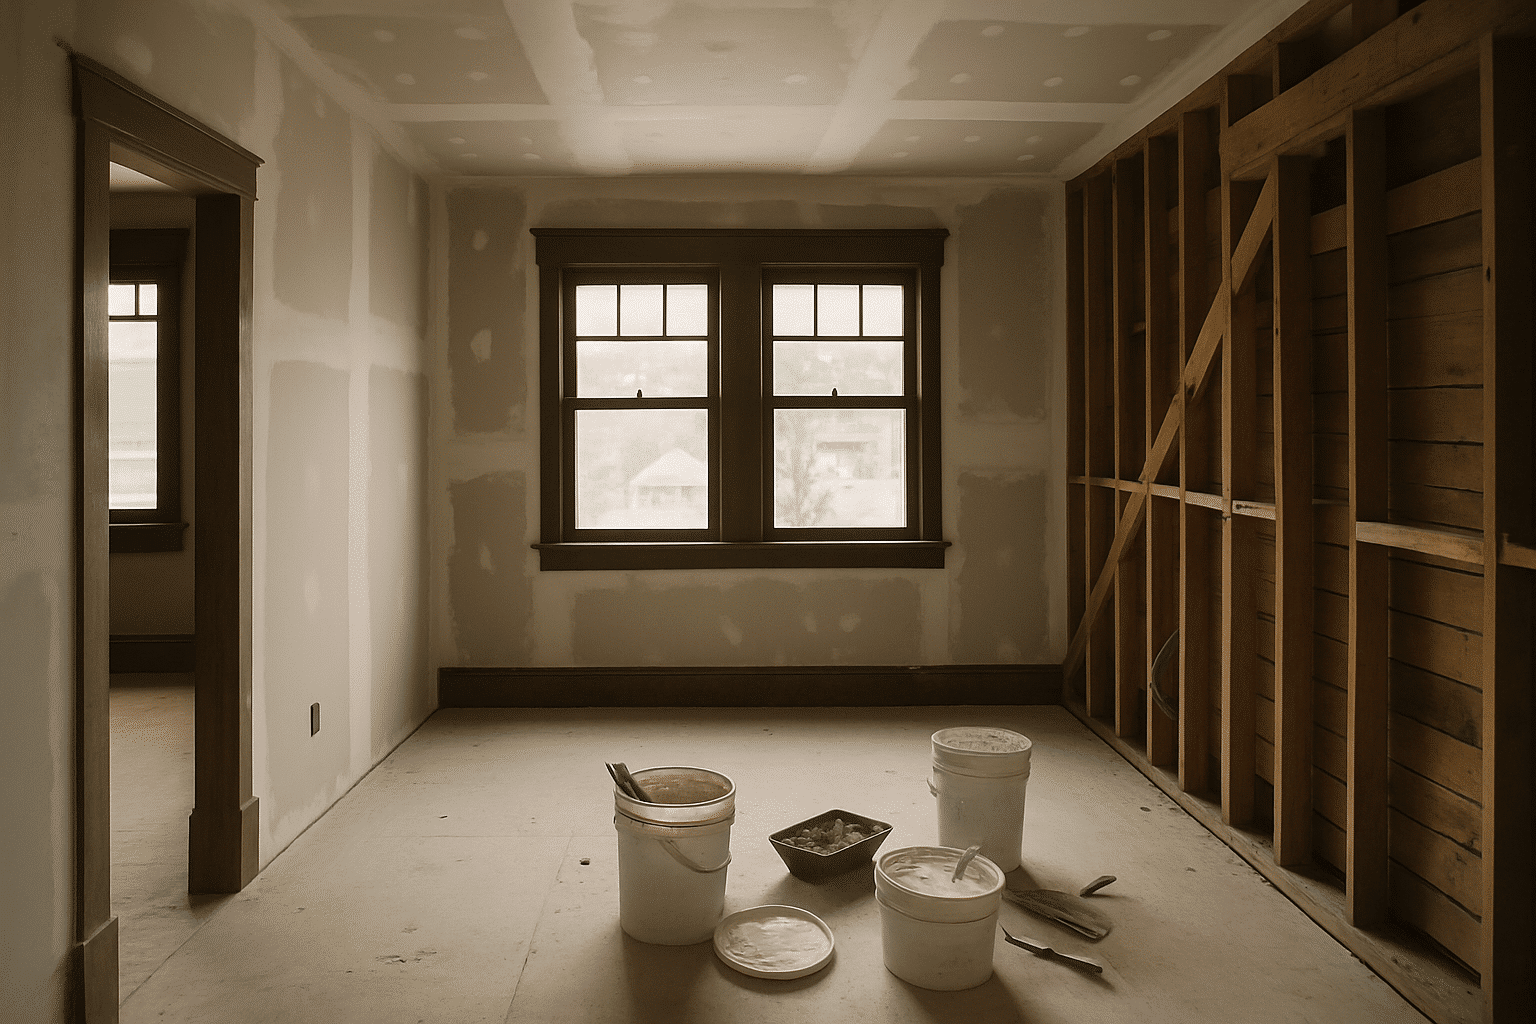
The service area covers the full city, from Ballard and Phinney Ridge to Rainier Valley and South Park. Project managers are available for scope assessments on standalone drywall jobs and on drywall scopes embedded inside larger remodel projects.
What most homeowners learn during a Seattle drywall scope is that the specific location of each wall inside a house determines which board category applies. A garage wall shared with the living room above it requires a fire-rated assembly, a wall or ceiling construction system tested and classified for its ability to contain fire for a specified duration. That assembly requirement applies whether the garage is attached to a 1962 rambler in Wedgwood or a 2005 build in Rainier Beach. The code does not vary by neighborhood. The board type does vary by wall location, and confirming which is which happens before anything goes on a truck.
From the Owner
A Scope Assessment on a Garage Conversion in Wallingford
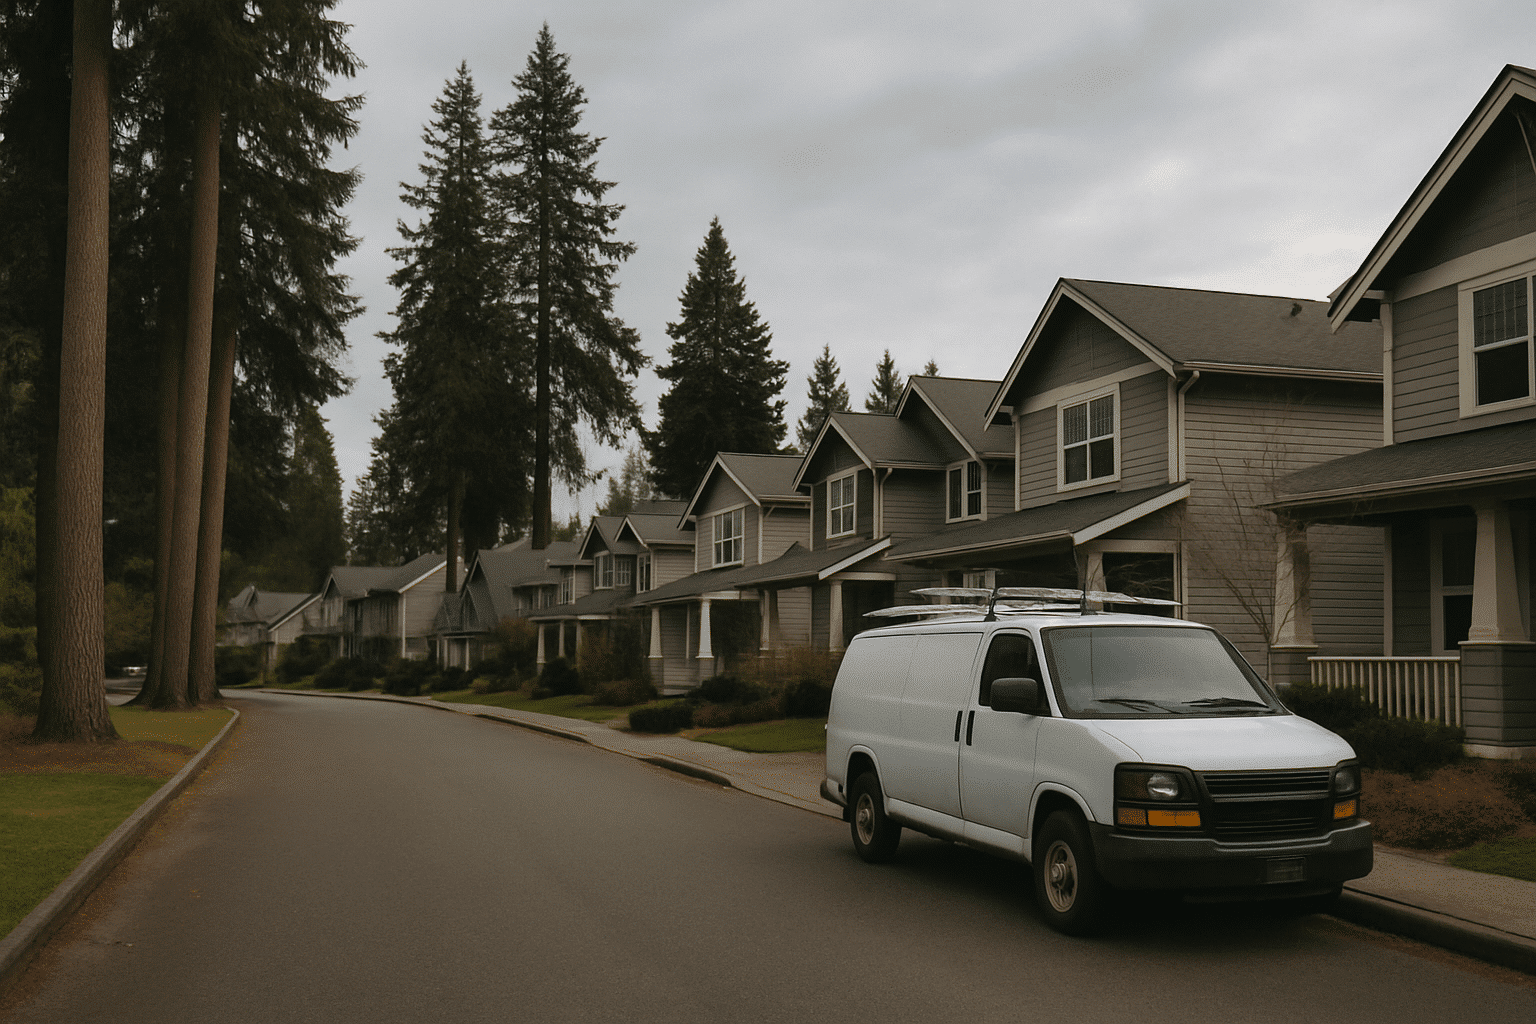
A Wallingford garage-to-living-space conversion required three different board specifications before a single wall was drawn.
- David Zivyon, Co-Owner, RT Signature Homes
The homeowners wanted to convert their attached two-car garage into a home office. They'd already received one quote listing "drywall" as a single line item, no distinction between board types, no reference to fire-rated assembly requirements.
The project manager walked the space before scoping anything. The wall between the garage and the main living area required 5/8-inch Type X drywall on the garage side, that's the garage-to-living-space fire separation requirement under IRC R302.6, the code section mandating Type X board on the garage side of walls and ceilings that share structure with a habitable room above. That's not optional. That's not a premium upgrade. That's the only board a Seattle building inspector will accept in that location.
The interior partition walls in the office needed standard 1/2-inch board. The adjacent utility room, sharing a wall with the garage's floor drain and experiencing elevated humidity year-round, needed MR board to protect the framing from moisture absorption over time. Three rooms. Three board specifications. One confirmed scope before material was ordered.
The assembly requirements were documented in writing before anything shipped. Permit drawings reflected the correct board type in each location. When the inspector arrived for rough-in, every wall matched the approved drawing set. No correction notices. No rehanging a section installed with the wrong material.
What We Do
Texture Matching Requires Identifying the Existing Finish First
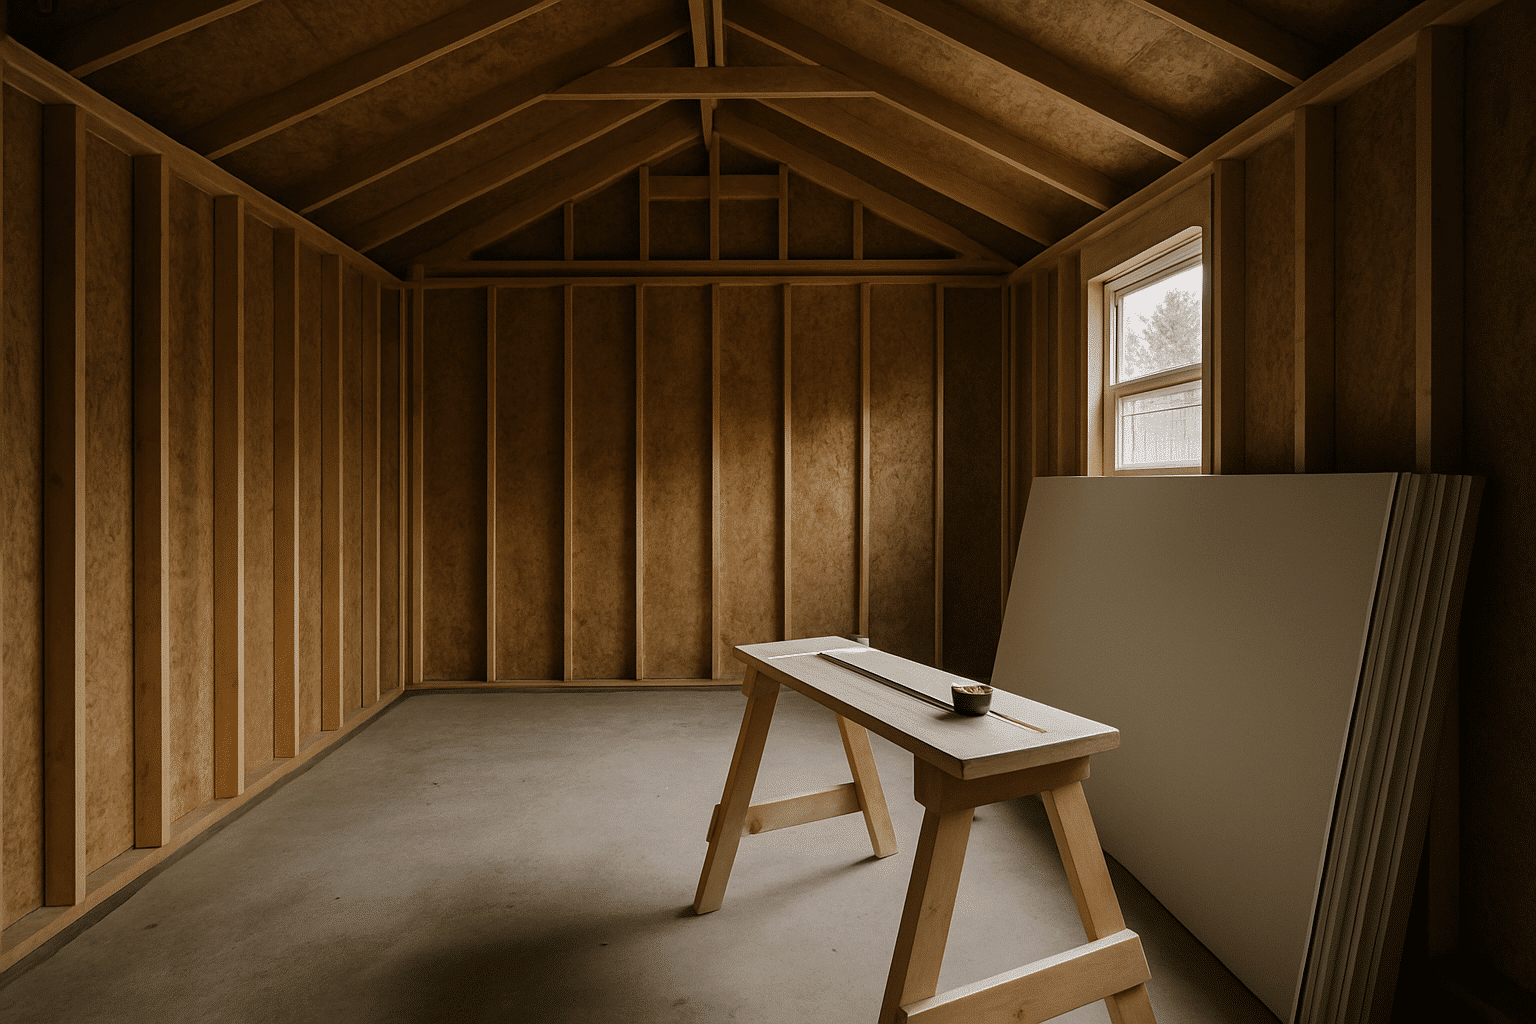
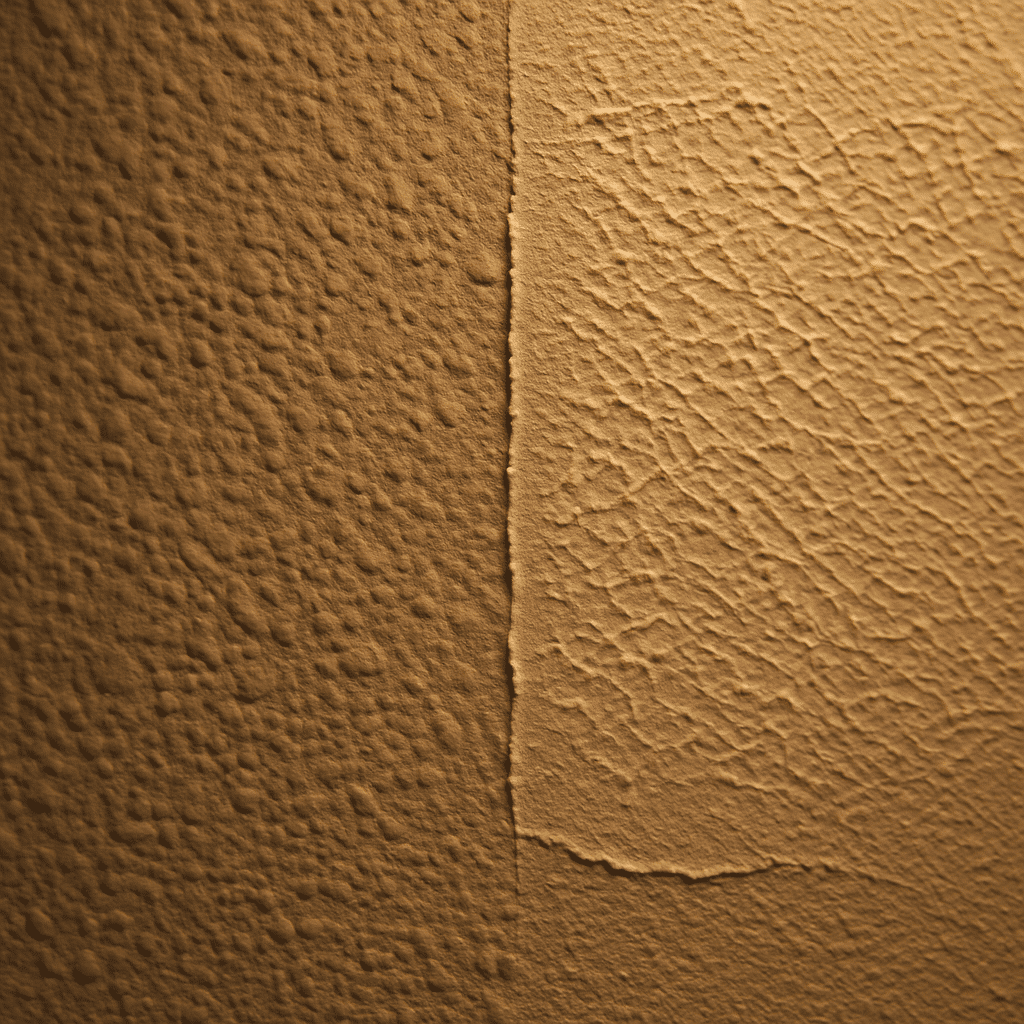
Texture matching is a skill-dependent task, it starts with identifying what's already on the wall.
Seattle's pre-1980 housing stock carries a wide range of original wall finishes. Homes built in the 1960s through 1980s commonly have hand-applied textures, skip trowel, knockdown, or smooth plaster skim, applied by individual finishers with varying technique. No two sections are identical. Replicating that texture within a repair boundary requires identifying the texture type, selecting the right application method, and feathering the compound across a wide enough band that the transition disappears.
A patch that is taped, mudded, and finished without matching the surrounding texture leaves a visible boundary once it's painted. That boundary is permanent. Our crew identifies the existing texture type before any compound is applied. The application method is matched to the original finish rather than defaulted to a spray texture that approximates without replicating. For smaller holes and isolated surface damage, our minor interior patch and restore repairs service covers those scopes without requiring a full drywall project.
How We Build
How We Confirm Board Type and Assembly Requirements
Every location in a project gets its board specification confirmed before material is ordered, not assumed.
Our project manager reviews the plans, identifies every wall location and its adjacency conditions, and confirms the required board type against the applicable code section. For garage-adjacent walls, that means confirming the fire-rated assembly requirements under IRC R302.6. For bathroom and kitchen locations, that means confirming MR board placement relative to the tile wet zone, MR board is not a substitute for a waterproofing membrane in a tile shower, and that distinction is documented in every scope. Seattle's Pacific Northwest climate adds another variable to MR board selection; see our resource on why Seattle's climate affects drywall material selection for a fuller explanation of how regional humidity patterns influence specification choices.
Our standards for every drywall installation:
- Fire-rated assemblies: 5/8-inch Type X board confirmed for all garage-to-living-space separations; screw pattern at 12 inches on center for ceiling applications, 16 inches for walls
- MR board placement: Specified for bathroom walls outside the tile wet zone, kitchen backsplash areas, and utility rooms with elevated humidity
- Texture matching: Existing finish identified before compound is mixed; application method matched to original technique
- Butt joints: Handled with additional feathering across a wider band, a drywall butt joint is the joint formed when two factory-cut edges meet, and neither edge has the recessed taper that factory edges provide
- Permit drawings: Reflect board type in each location before permit submission, not after
The Process
From Scope Confirmation to Finished Surface
The drywall process follows a fixed sequence, assessment first, installation second, finishing third.
Diagnostic Assessment
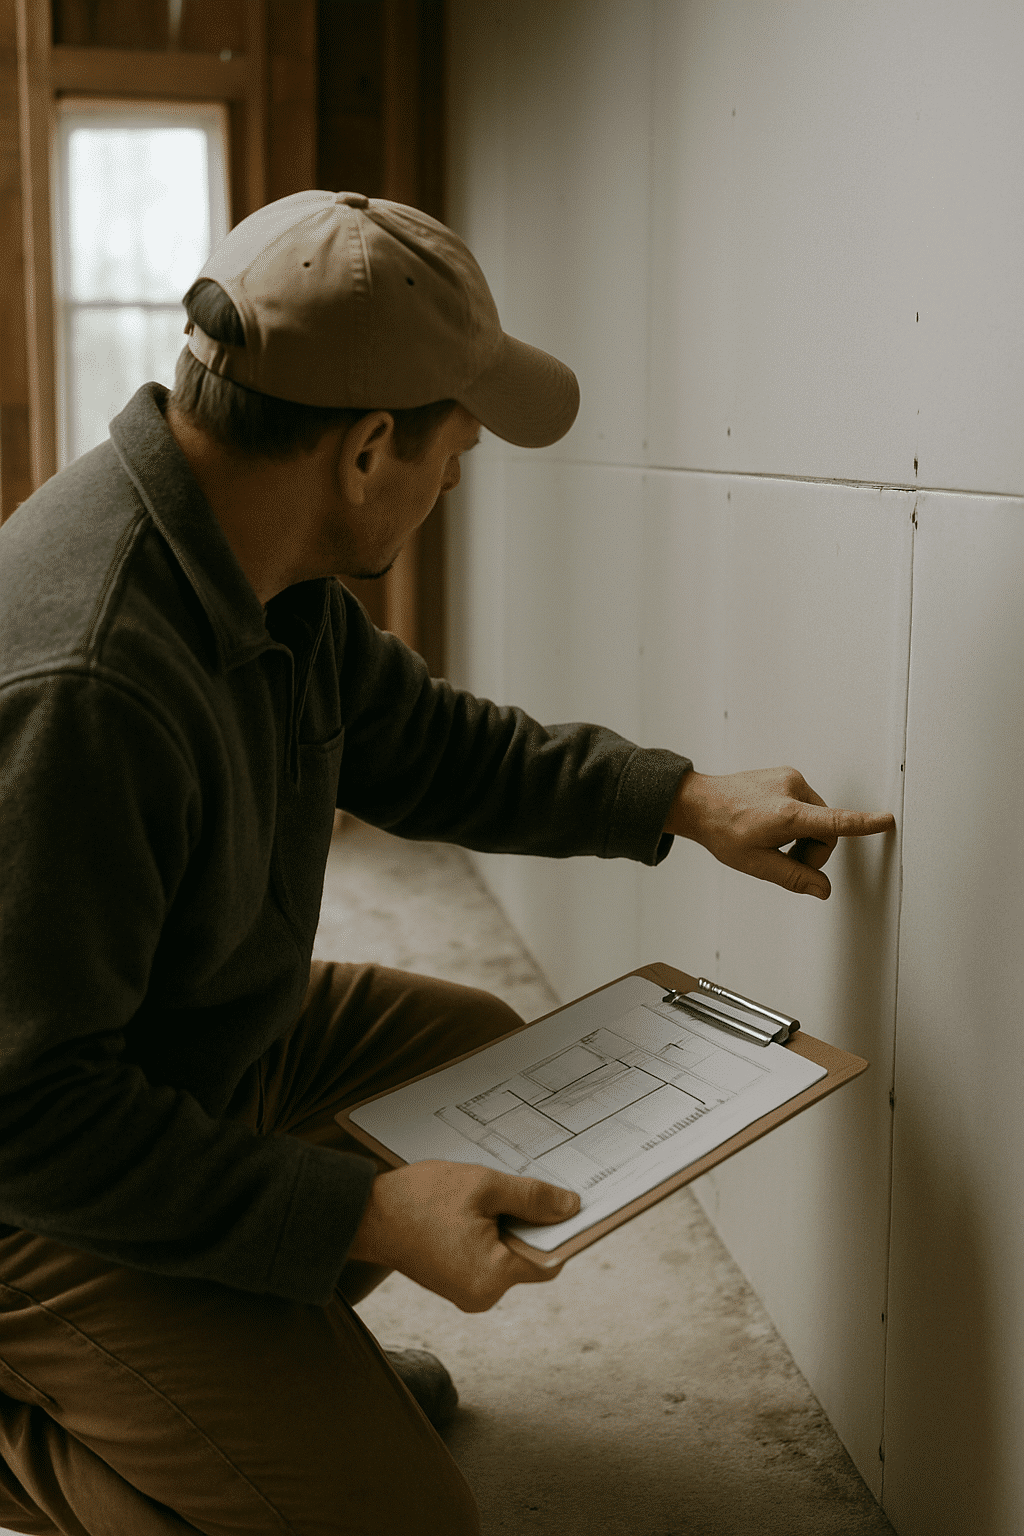
Every project location is walked before any material is specified. The assessment identifies wall adjacencies, humidity conditions, and existing texture type for repair scopes. Fire-rated assembly requirements are confirmed against the applicable IRC section for each wall location. Moisture-exposed areas are identified and MR board placement is documented in the scope.
Installation
Board is ordered once the specification is confirmed, not before. The hanging sequence follows the permit drawings. Screw pattern and board thickness are verified at each location. Fire-rated assembly components, board type, fastener pattern, and joint treatment, are installed as a complete system. The fire rating applies to the complete assembly, not to the board alone.
Post-Installation Finishing
Tape, mud, and texture are applied after board inspection. For texture matching repairs, compound is blended across a wide enough band to eliminate the visible boundary between the repair and the surrounding surface. Final inspection is scheduled once finishing is complete and the surface is ready for paint.
Permit or No Permit?
Drywall work in Seattle does not always require a permit, the scope determines it. Standard patch repair, texture matching, and re-drywalling existing walls without structural changes generally do not require a permit. New drywall installation as part of a garage conversion, ADU build, or addition, especially where fire-rated assemblies are involved, requires a permit and an inspection. The Seattle Department of Construction and Inspections permit portal is the authoritative source for current permit thresholds and submission requirements. Our process for navigating those requirements is detailed in our Seattle permit requirements for drywall and fire assemblies guide. Permit requirements are confirmed before any work begins.
Where We Build
Seattle Neighborhoods and Surrounding Cities We Serve
RT Signature Homes serves drywall installation and repair projects across Seattle and 16 surrounding cities.

Common Questions
Frequently Asked Questions
Does the wrong drywall board type actually get flagged during a permit inspection?
Yes, a Seattle building inspector will reject a fire-rated assembly if the wrong board is installed. Type X drywall is required by IRC R302.6 on the garage side of walls adjoining living space. Standard 1/2-inch board in that location fails inspection. RT Signature Homes confirms board type before material is ordered, so the installed assembly matches the approved permit drawings on inspection day.
How long does a drywall project take from start to finish?
Most standalone drywall scopes take three to seven days from board hang through texture and finish. Timeline depends on the number of rooms, whether fire-rated assemblies are involved, and how complex the texture matching is. Projects embedded in a larger remodel follow the broader construction schedule. The project manager confirms the drywall sequence during pre-construction planning.
What is the difference between moisture-resistant drywall and a waterproofing membrane?
Moisture-resistant drywall slows moisture absorption, it does not block direct water contact. MR board belongs on bathroom walls outside the tile wet zone. A waterproofing membrane is required inside the shower surround, where water contacts the surface directly. Installing MR board in place of a membrane in a tile shower is a code and durability error. RT Signature Homes documents the correct placement of each in every bathroom scope.
Why does texture matching matter, and can it really be made invisible?
Skilled texture matching produces a repair that disappears once painted. The process requires identifying the original texture type, orange peel, knockdown, skip trowel, or smooth, before any compound is applied. Matching the application method to the original finish, then feathering compound across a wide enough band, eliminates the visible boundary. A mismatched texture leaves a permanent mark even under fresh paint.
When does drywall work in Seattle require a permit, and when does it not?
Standard patch repairs, texture matching, and re-drywalling existing walls without structural changes do not require a permit. New drywall installation in a garage conversion, ADU build, or structural addition, especially where fire-rated assemblies are required, does require a permit and inspection. RT Signature Homes confirms permit requirements before any work begins. ##