
Two Hiring Models for Seattle Homeowners, Compared Across Timeline, Cost, and Accountability
One contract vs. two, the difference in who is responsible when the design doesn't match the build.
What We Do
What Design-Build and General Contractor Actually Mean Before the Comparison Starts
A design-build firm and a general contractor are two fundamentally different process structures, not two versions of the same service.
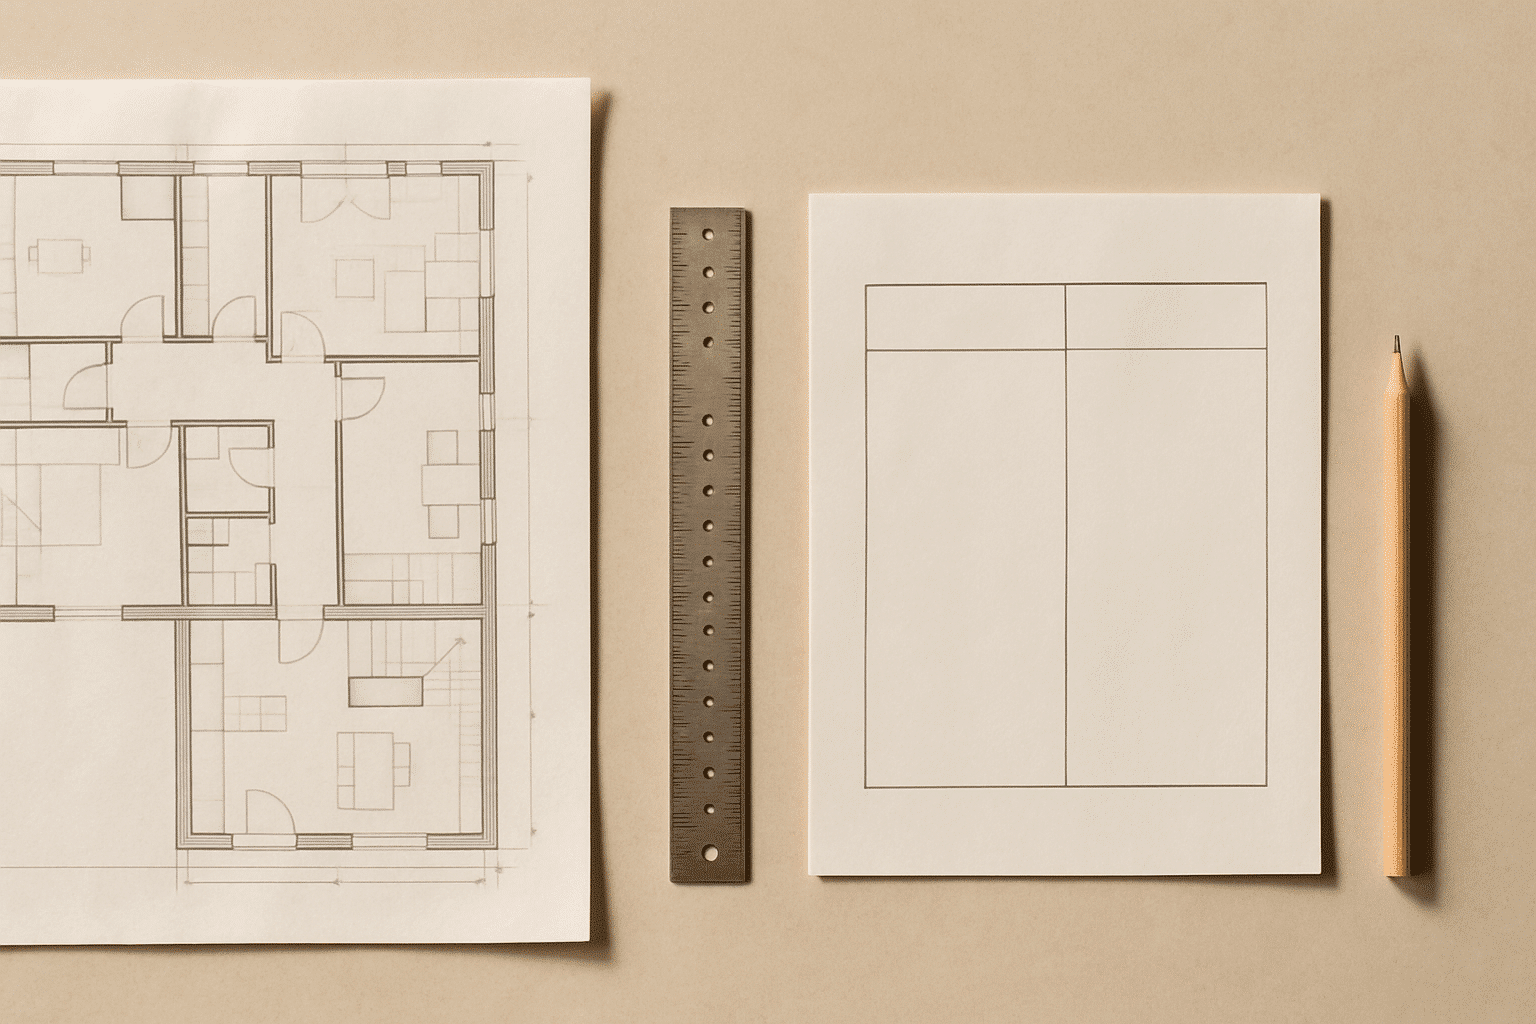
When you hire a design-build contractor, a single company that manages both the architectural design phase and the physical construction phase under one contract, you sign one agreement. One team produces the permit drawings, manages plan check responses with Seattle DCI, orders materials, and builds the project. The same project manager who walked your lot on day one is present at final inspection. This structure allows homeowners to manage a full-scope renovation under one contractor, eliminating the handoff gaps that emerge when design and construction are split across separate agreements.
The general contractor (GC) model works differently. You separately hire an architect to produce permit drawings. Then you hire a general contractor to build from those drawings. That's two contracts, two billing cycles, and a coordination gap between what the architect designed and what the GC is willing or able to build in the field.
Most Seattle homeowners evaluating both options receive bids that don't compare directly. The scopes aren't identical. The services aren't equivalent. The thing that drives the cost and timeline difference, who manages what, when, and under which contract, is rarely explained in either bid document.
This page explains both models plainly, across the three axes that matter most: timeline, cost structure, and accountability.
What We Do
Why This Decision Plays Out Differently in Seattle Than Anywhere Else
Seattle's permit environment creates a specific advantage for design-build projects that doesn't exist in simpler regulatory markets.
RT Signature Homes dispatches project managers from its Redmond office and has delivered design-build projects across the full Seattle metro, from Mercer Island to Woodinville, since 2015. That gives the team direct working familiarity with how Seattle DCI, Bellevue Development Services, and Redmond's permit office each respond to permit packages submitted by design-build contractors versus independently sourced architectural drawings.
Here's what most homeowners don't realize about Seattle's permit review process. When the contractor who will build the project also produced the permit drawings, those drawings tend to reflect actual site conditions, real structural constraints, confirmed mechanical rough-in positions, material selections that match what the GC stocks and schedules. That alignment matters during Seattle DCI plan review, the Seattle Department of Construction & Inspections permit portal manages the City of Seattle's process for reviewing residential permit applications before issuing a building permit, because correction-free drawing sets move through review faster.
When an independent architect produces drawings without full visibility into the GC's construction methods, plan check responses, formal written corrections from Seattle DCI requiring revisions before a permit is issued, occur more often. Each response adds two to four weeks to the review timeline. For a full breakdown of Seattle DCI permit review timelines and requirements, that gap doesn't appear in the original bid. It shows up in your project start date.
From the Owner
How This Played Out for a Bellevue Homeowner Planning a Master Suite Addition
The two-contract model can create real, measurable delays, and the timeline impact rarely appears in the original bid.
- David Zivyon, co-owner, RT Signature Homes
A few years back, I met with a homeowner in Bellevue who had already hired an architect and was in the process of selecting a general contractor. She had architectural drawings in hand. The drawings were well done. But when the GC she selected reviewed them, he flagged two issues: the specified window header size didn't account for the load path the GC's structural engineer used, and the bathroom layout called for a drain location that would require cutting through an existing beam, a condition the architect hadn't caught on a visual site visit.
Those were not minor corrections. The architect had to revise the drawings. The revised drawings went back to Bellevue Development Services for re-review. The homeowner waited six weeks for a permit she had already been waiting eight weeks for. Her intended start date, a May 1 construction kickoff, became late July.
She came to us after that project finished, for a second addition on the same property. This time, we managed both the design and the construction under a single design-build contract. Our project manager walked the site before a single drawing was produced. We confirmed the structural constraints, the plumbing rough-in positions, and the window specs against what our framing crew actually builds. The permit application went in once. One plan check response came back, a minor electrical note. We addressed it in four days. Construction started within two weeks of permit issuance.
Same city. Same permit office. Different process. Different result.
What We Do
What Happens When the Design and the Build Are Managed by the Same Team
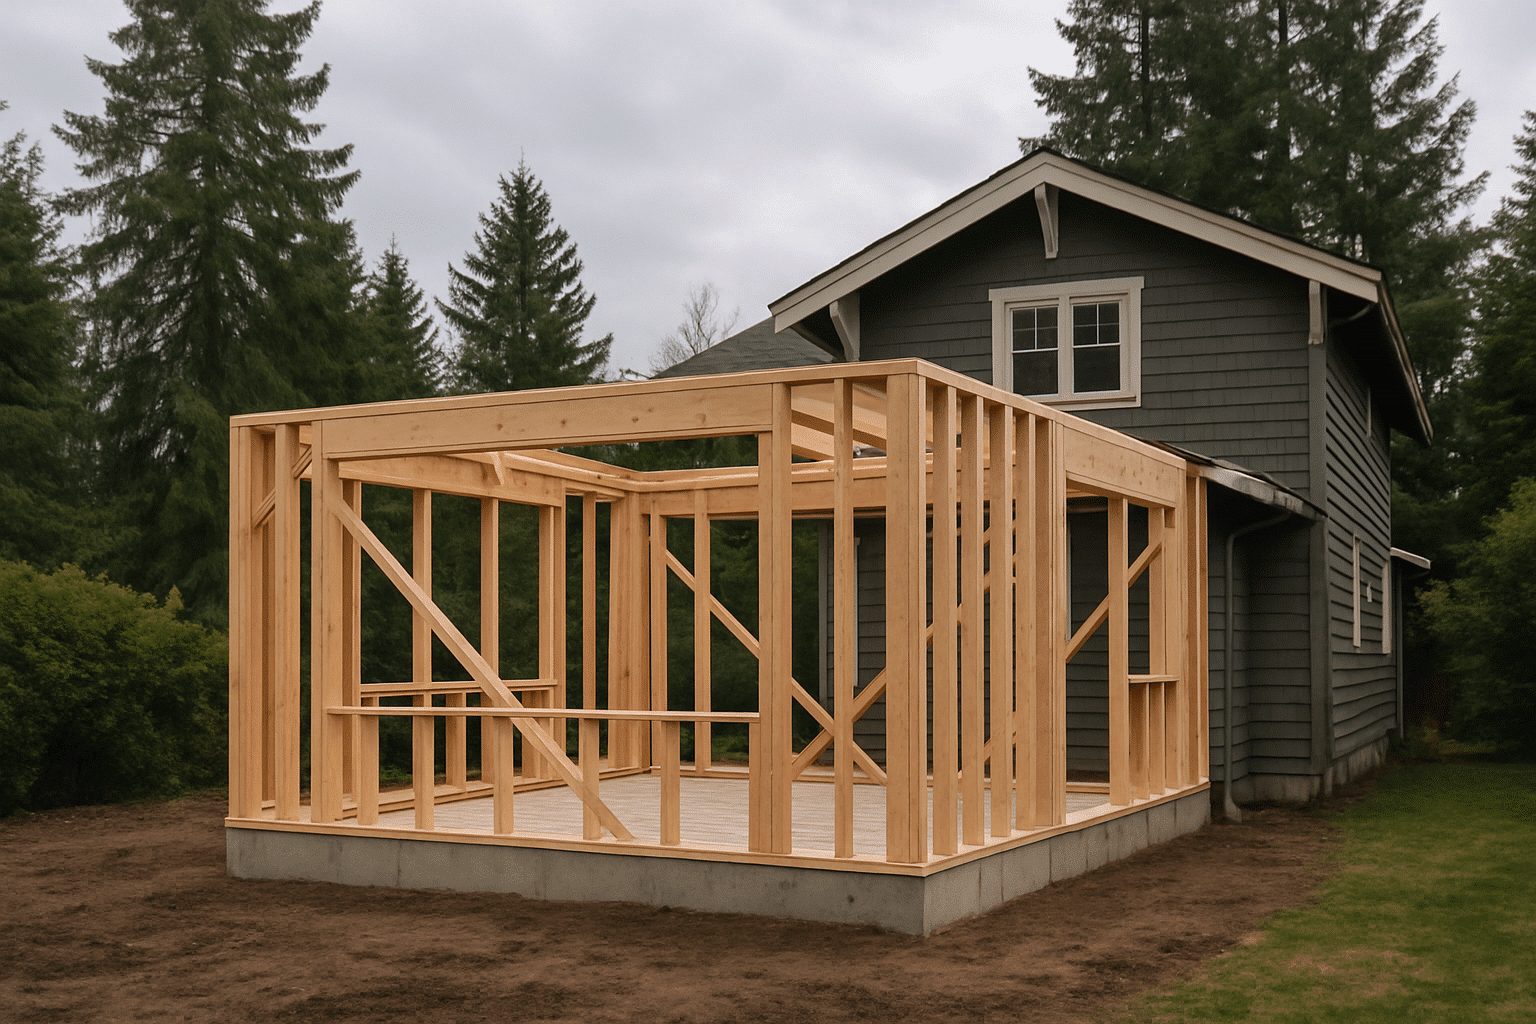
Single-point accountability, the condition where one entity is responsible for both the design and the construction outcome, is a structural feature of how design-build contracts work, not a marketing claim.
The most common buyer concern at the comparison stage sounds like this: "What if something goes wrong mid-project, who is responsible?" In the architect-plus-GC model, that question is genuinely complicated. The architect is responsible for the design. The GC is responsible for the build. When a field condition requires a change that contradicts the approved drawings, both parties have contractual standing to direct the question to the other.
In a design-build contract, a single agreement covering both the design phase and the construction phase, there is no gap in accountability. One entity is responsible for the outcome of both. Errors, delays, and scope questions are resolved by the same team rather than attributed across two separate contracts and two separate professional relationships.
RT Signature Homes has operated under this model since 2015. Seven in-house project managers handle design coordination, permit filing, and construction management, no handoff to a separate crew management layer, no outsourced permit expediting service. The project manager assigned to your project at the first site visit manages the inspection schedule at the end.
The Process
Timeline, Cost, and Accountability, Compared Across Both Models
The differences between design-build and GC aren't about quality, they're about who manages what and when.
Timeline
- Design-Build: Design, permit preparation, and preconstruction coordination happen within one workflow. Material selections are confirmed before permit drawings are finalized. Mobilization overlap, the cost and time saved when one team manages design, permits, and preconstruction simultaneously, compresses the gap between design completion and construction start.
- GC Model: Permit drawings are produced by an independent architect. The GC cannot begin preconstruction scheduling until drawings are complete and permit-approved. Field conditions that require drawing revisions after permit submission restart the review clock.
In Seattle's residential market, full plan review for a room addition or ADU typically runs two to eight weeks. A single plan check response requiring architectural revision can add another two to four weeks. Projects managed under a design-build contract tend to enter permit review with drawing sets that reflect actual site conditions, reducing correction rates and keeping the timeline intact.
Cost Structure
- Design-Build: One fee structure covers design and construction. No separate architectural invoicing cycle. Change order rate, the frequency with which a project's scope or cost is modified after the contract is signed, is generally lower because design decisions are made with construction input before the contract is executed. This integrated approach is especially evident in combined addition and remodeling projects in Seattle, where multi-phase scope complexity makes single-team coordination a meaningful cost advantage.
- GC Model: Architectural fees are billed separately, typically as a percentage of project cost or a flat design fee. Change orders in the GC model frequently originate from design-to-field mismatches, conditions the architect specified that the GC must address in the field, billed as scope additions.
The cost difference between models isn't always visible in the initial bids. It tends to surface in change order volume, revised permit fees for drawing resubmissions, and extended timeline costs, carrying costs on financing, temporary housing, and schedule-dependent material pricing.
Accountability
- Design-Build: One contract, one responsible party. When something in the design affects the build, the same team resolves it.
- GC Model: Two contracts, two responsible parties. Design-to-field mismatches require both the architect and GC to participate in resolution, a process that takes time before work resumes.

What We Do
What Shapes Which Model Makes Sense for Your Project
Three variables determine which hiring structure fits your project, scope complexity, permit jurisdiction, and how much coordination you want to manage yourself.
Scope complexity is the first factor. Projects involving structural changes, ADU construction, or multi-trade coordination across mechanical, electrical, and plumbing systems benefit most from design-build integration. The more interdependent the systems being modified, the more a single coordinating team reduces risk.
Permit jurisdiction matters because Seattle-area permit offices respond differently to design-build versus independently sourced drawing sets. Seattle DCI, Bellevue Development Services, and Redmond's permit office each have distinct review processes and plan check response patterns. A project manager with direct experience submitting to a specific office knows what those reviewers flag and how to structure the drawing set to minimize correction cycles.
Homeowner bandwidth is the third variable. In the architect-plus-GC model, the homeowner coordinates between two separate professional relationships. When the architect revises drawings and the GC needs updated specifications before ordering materials, that coordination flows through the homeowner, or it stalls. In a design-build structure, that coordination happens internally.
For Seattle homeowners planning a room addition, ADU, or full remodel, the design-build model reduces the coordination burden significantly. The tradeoff is placing greater trust in one firm's capability to execute both phases. That's why the conversation about which model fits starts with understanding the specific firm you're evaluating, not just the hiring structure in the abstract. If you're also weighing major financial decisions for Seattle homeowners, such as whether to add on or sell and relocate, that broader context can shape which hiring model makes the most sense for your situation.
Where We Build
Areas We Serve
RT Signature Homes accepts design-build projects across 17 cities in the Greater Seattle metro.

Common Questions
Frequently Asked Questions
Does hiring a design-build firm cost more than hiring a general contractor separately?
Design-build is not always more expensive, it typically reduces total project cost by lowering change order frequency and compressing the timeline between design and construction. In Seattle's permit environment, correction-free drawing sets move through DCI review faster, avoiding the week-by-week carrying costs that accumulate under the two-contract model. The cost difference surfaces in change orders and extended timelines, not in the initial bid comparison.
How long does the design-build process take compared to the architect-plus-GC model?
design-build project typically reaches the permit submission stage faster than the two-contract model. When one team manages both design and construction, material selections and structural constraints are confirmed before drawings are finalized, reducing plan check corrections. Each correction response from Seattle DCI adds two to four weeks. One fewer correction cycle can close that gap entirely.
What happens when a field condition discovered during construction contradicts the approved drawings?
Under a design-build contract, one team resolves it, no negotiation between two separate professional relationships. The project manager who produced the drawings is the same person managing the build. Scope adjustments are documented through a change order process handled internally. Under the architect-plus-GC model, the same situation requires both parties to agree before work resumes.
Can RT Signature Homes give me a realistic timeline at the start, before permits are filed?
Yes, project timelines are built to include the permit review period before construction begins. RT Signature Homes project managers have direct experience with Seattle DCI, Bellevue Development Services, and Redmond's permit office. That familiarity allows the team to project realistic review windows from the first site visit, so the schedule homeowners receive already accounts for permit time.
My current plan involves a separate architect and a general contractor, is it too late to switch to design-build?
It depends on how far the design phase has progressed. If permit drawings have not been submitted, switching to a design-build contract is straightforward. If drawings are complete but not yet submitted, RT Signature Homes can review the existing set and determine whether they reflect actual site conditions before filing. Contact the team at 206-407-6291 to discuss where your project currently stands.
What makes RT Signature Homes' design-build approach different from a GC who also offers design services?
RT Signature Homes operates under a single contract covering both phases, the same project manager handles design coordination, permit filing, and construction management from first site visit through final inspection. There is no handoff between a design department and a build crew. Seven in-house project managers have been delivering this model across the Seattle metro since 2015.