
Kitchen Remodeling in Seattle, WA
Kitchen Remodeling in Seattle, WA, Layout, Cabinets & Countertops
What We Do
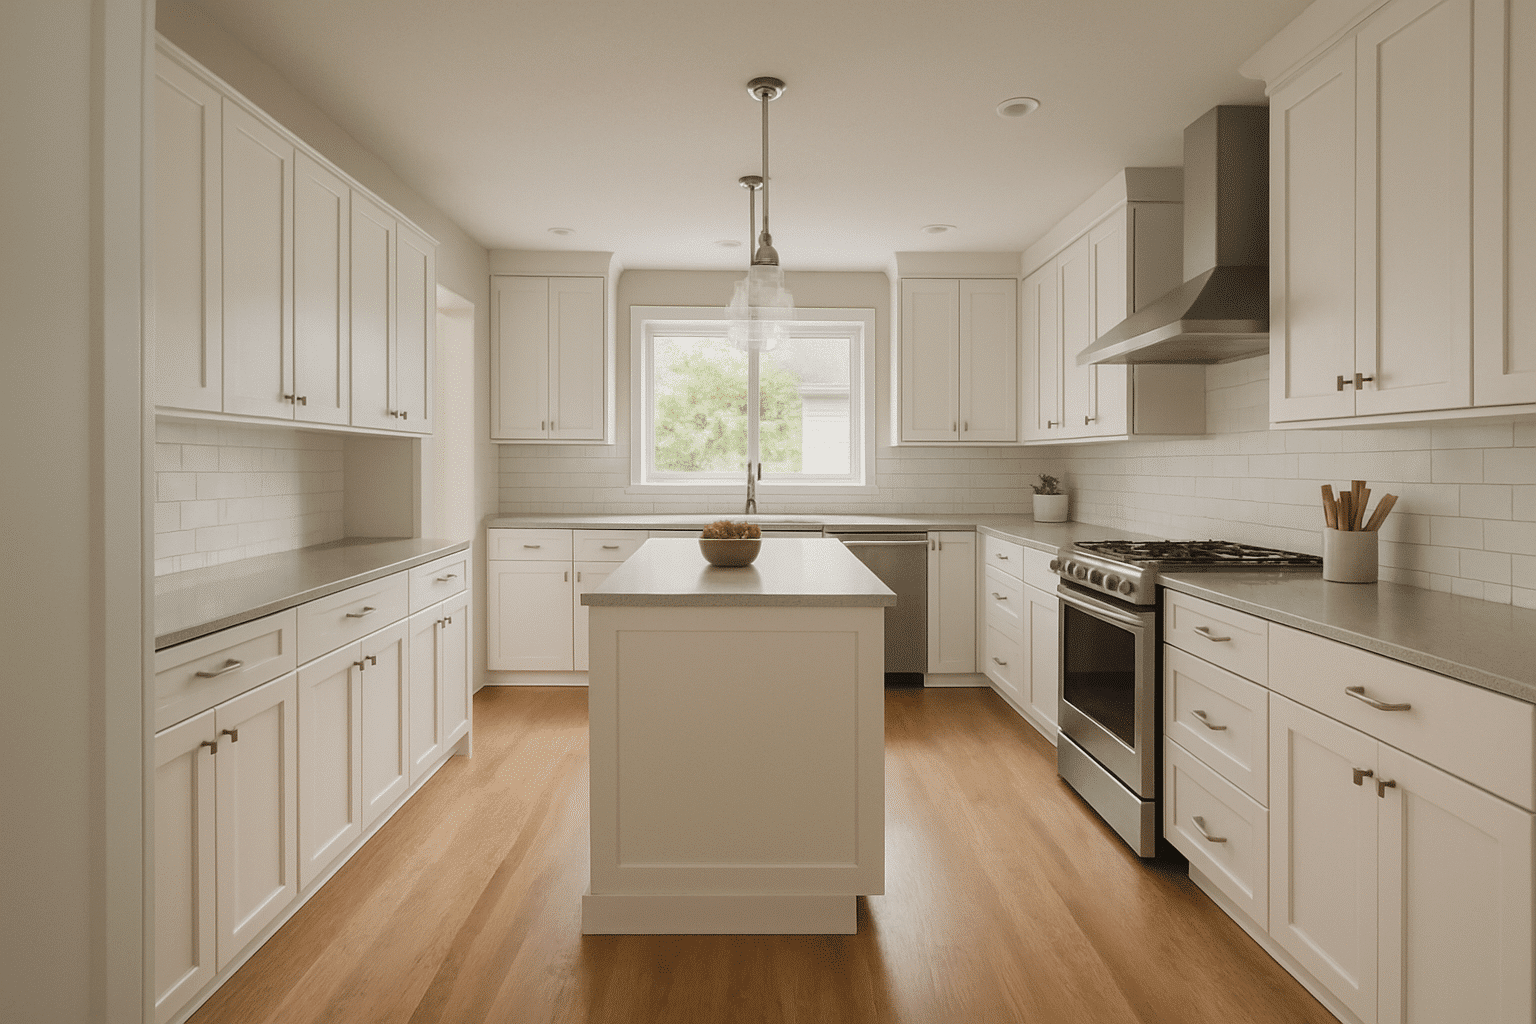
New Layout, Cabinets, and Countertops Built Around Your Actual Kitchen
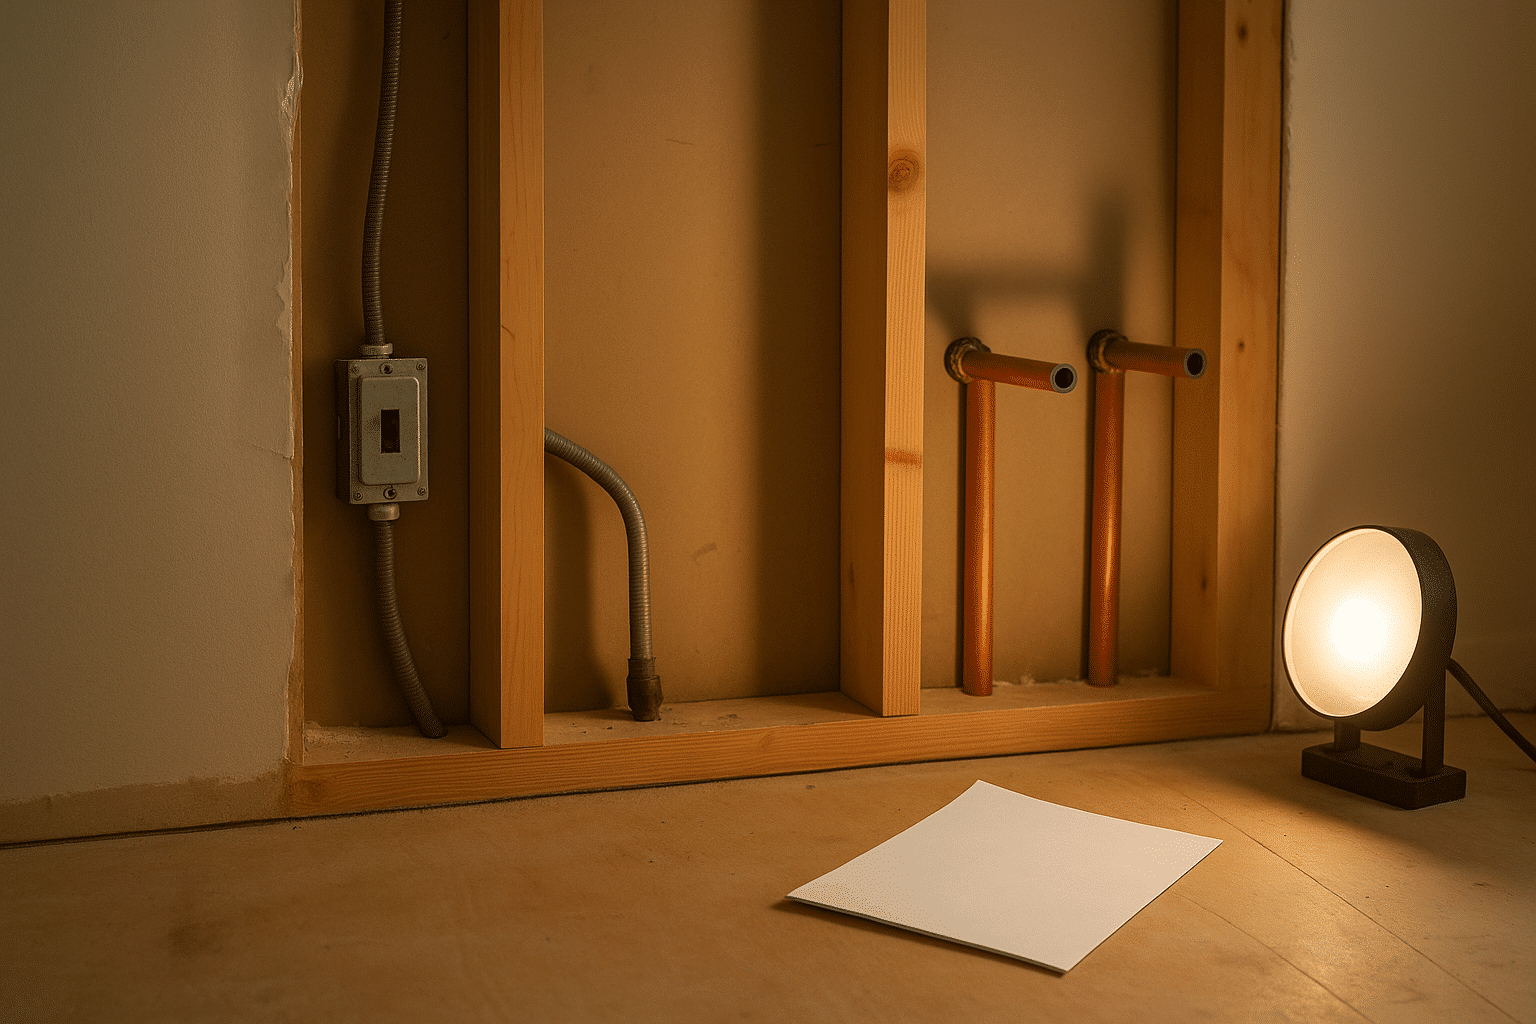
Plumbing rough-in, panel capacity, and wall structure confirmed before your cabinet run is designed.
What We Do
A Kitchen Remodel Means Changing How the Whole Space Works
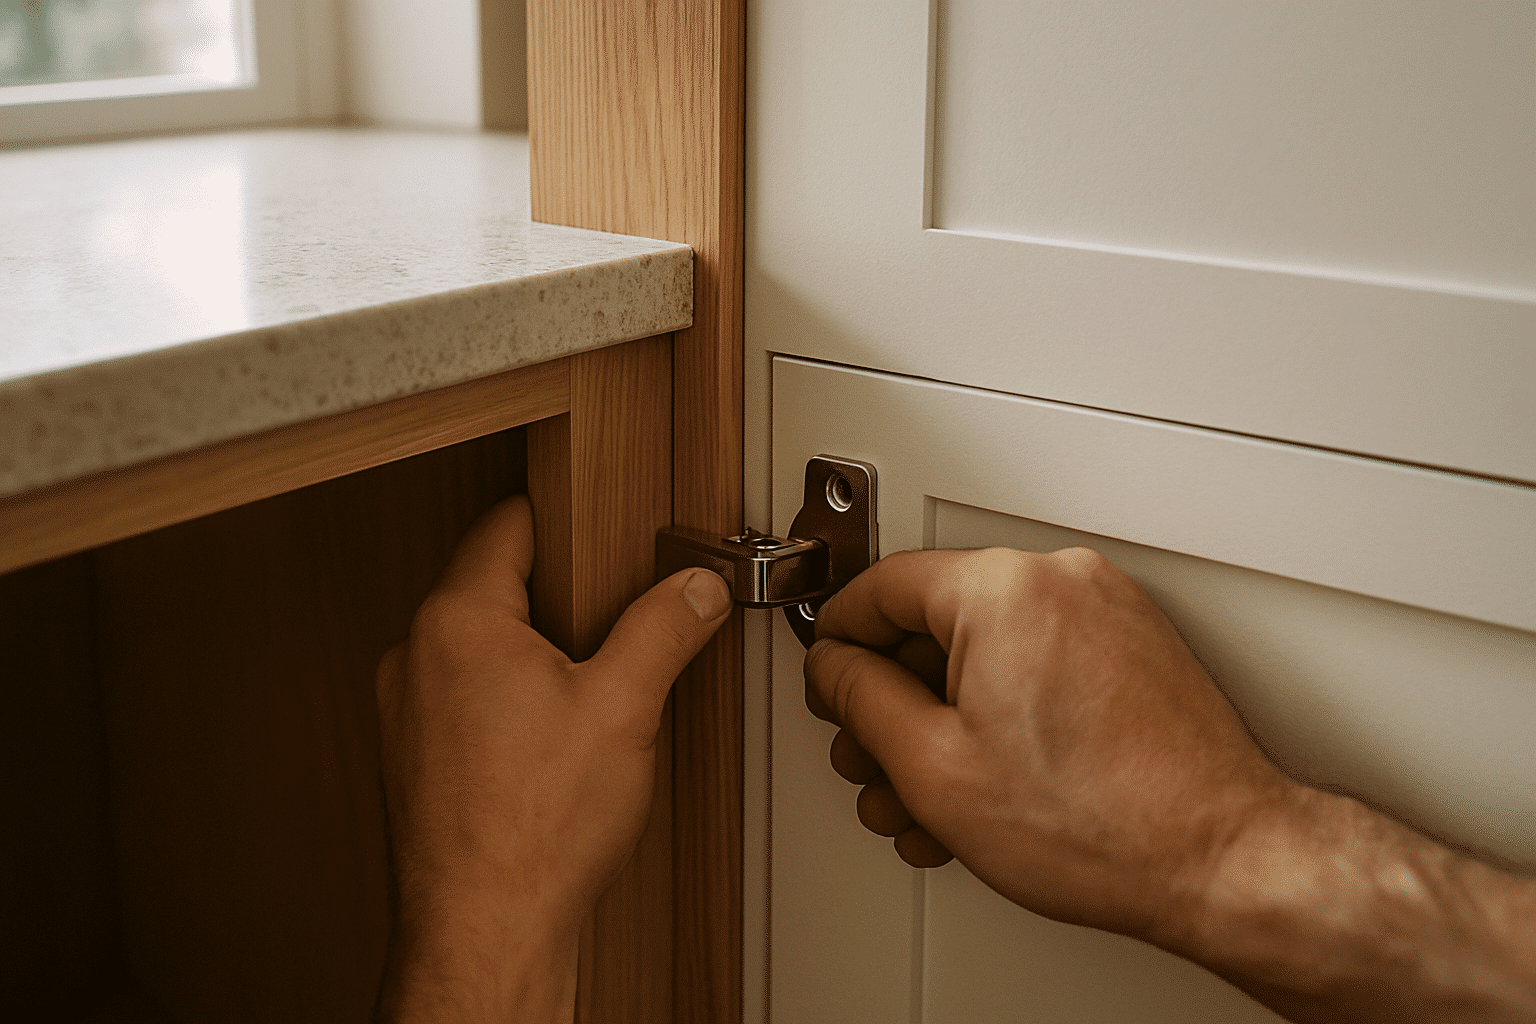
Kitchen remodeling in Seattle covers layout reconfiguration, cabinet replacement, countertop installation, and the plumbing and electrical work that supports all three.
Most homeowners starting a kitchen remodel are focused on cabinets and countertops. What they're actually committing to is a coordinated trade project, one where the layout decision determines the plumbing scope, the cabinet run determines the electrical placement, and the countertop substrate depends on the cabinet boxes being level and square before anything is installed on top of them. You can learn more about the kitchen design and build process in Seattle and how each phase connects to the next.
The physical surface you see is the last thing that gets done. Everything that makes it function correctly, the plumbing rough-in, the panel circuits, the framing behind the drywall, happens first, before cabinets are ordered and before countertops are templated.
Standard scope for a kitchen remodel includes layout evaluation, cabinet replacement or refacing, countertop installation with proper substrate preparation, appliance relocation when needed, and the plumbing rough-in and electrical work those changes require. Cabinet box replacement means replacing the structural carcass that attaches to the wall; refacing means replacing only the exterior surfaces. That distinction affects both cost and permit scope.
What We Do
Seattle Kitchens From the 1970s-2000s Have a Specific Set of Conditions
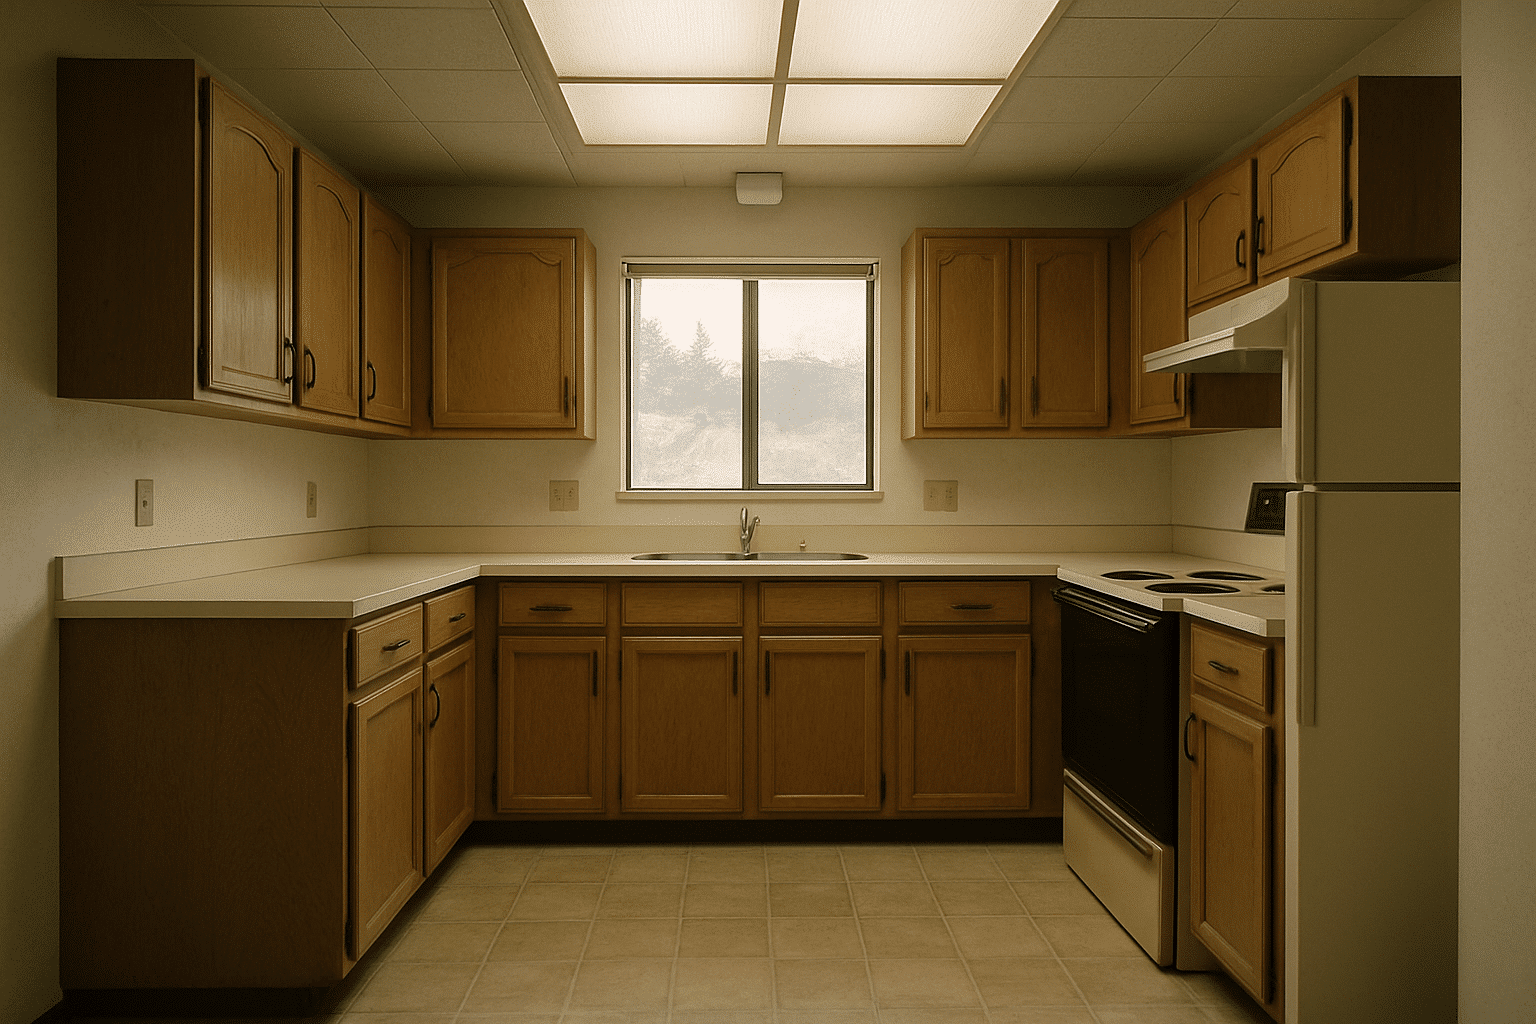
Seattle kitchens built between 1970 and 2000 were designed around appliance dimensions and cooking habits that no longer reflect how families use the space.
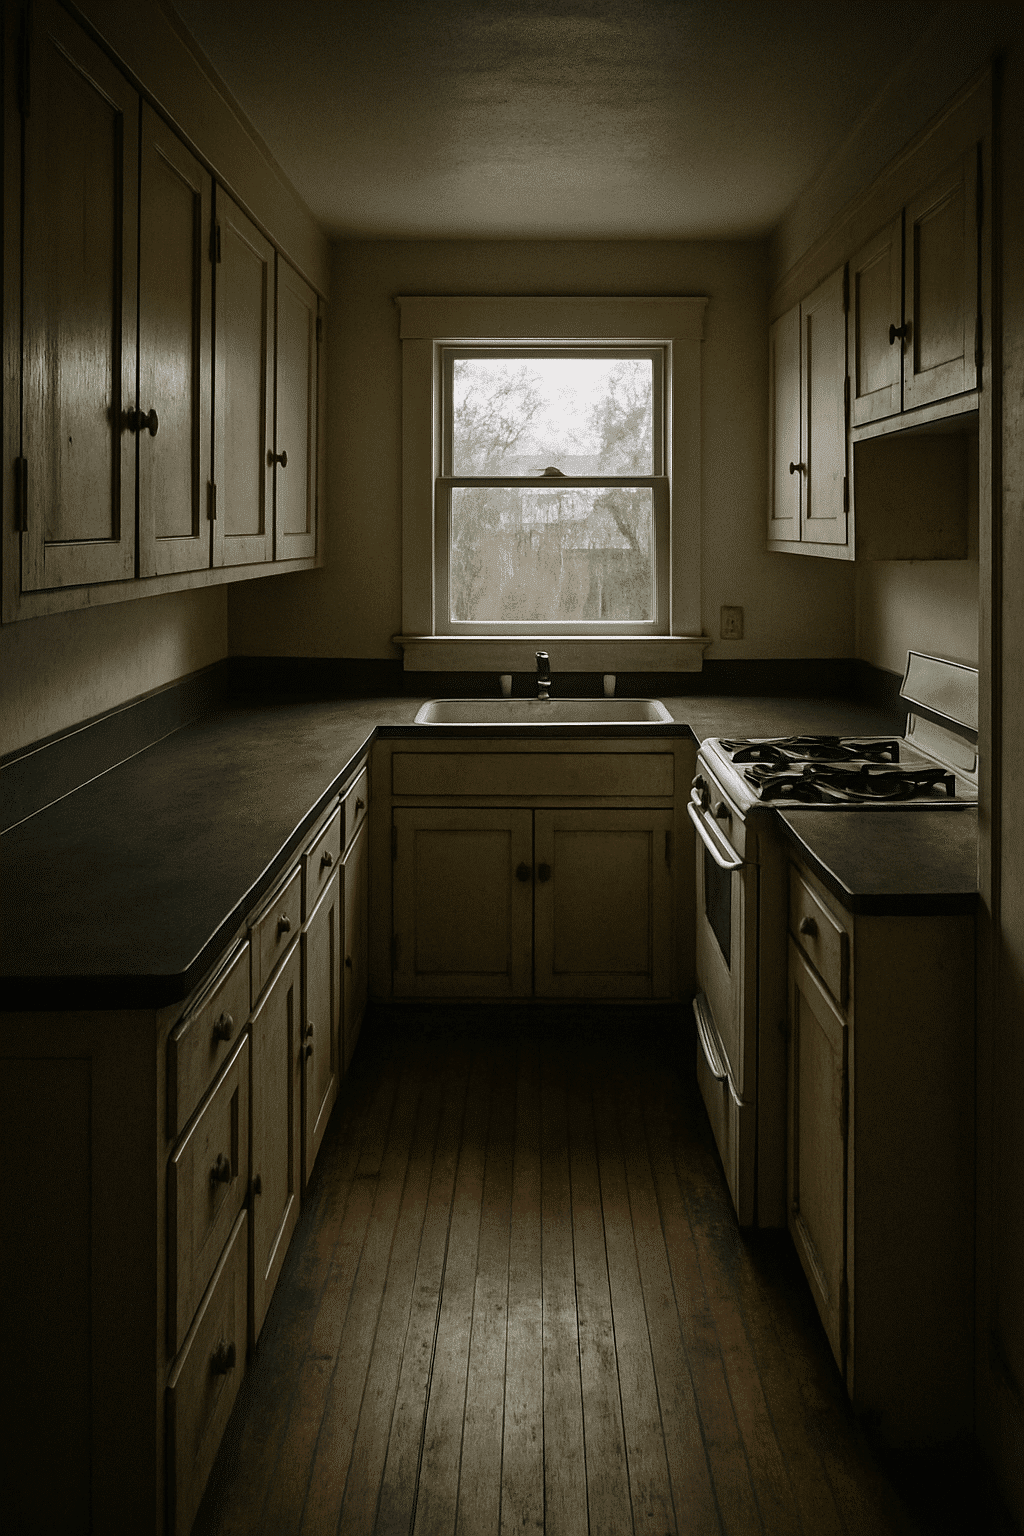
Counter runs are short. The work triangle, the functional relationship between the sink, refrigerator, and cooking surface, is often awkward. Refrigerators from the 1980s were shallower than today's standard depth, so existing cabinet layouts don't accommodate a modern unit without the appliance projecting past the countertop edge. In a number of Seattle homes from this period, the sink sits on an exterior wall where the plumbing is exposed to cold air during winter.
RT Signature Homes has completed kitchen remodeling projects across Seattle since 2015, reaching Ballard, the Central District, and North Seattle neighborhoods from its Redmond office via Highway 520. Project managers familiar with this housing stock know what to look for before the design phase begins, and they find it during the site assessment, not after cabinets have been ordered. Understanding the Seattle climate factors that affect material selection is part of how we approach every site-specific evaluation and material recommendation.
A kitchen that worked in 1985 does not work for how families cook and gather today. That gap is where a kitchen remodel starts.
What We Do
What We Found When We Walked a Fremont Kitchen Before Scoping the Layout
- Rotem Zivyon, co-owner, RT Signature Homes
The homeowner wanted an open-concept kitchen with an island and an extended counter run along the exterior wall.
On paper it looked like a straightforward layout reconfiguration. Then we pulled the permit history and walked the space.
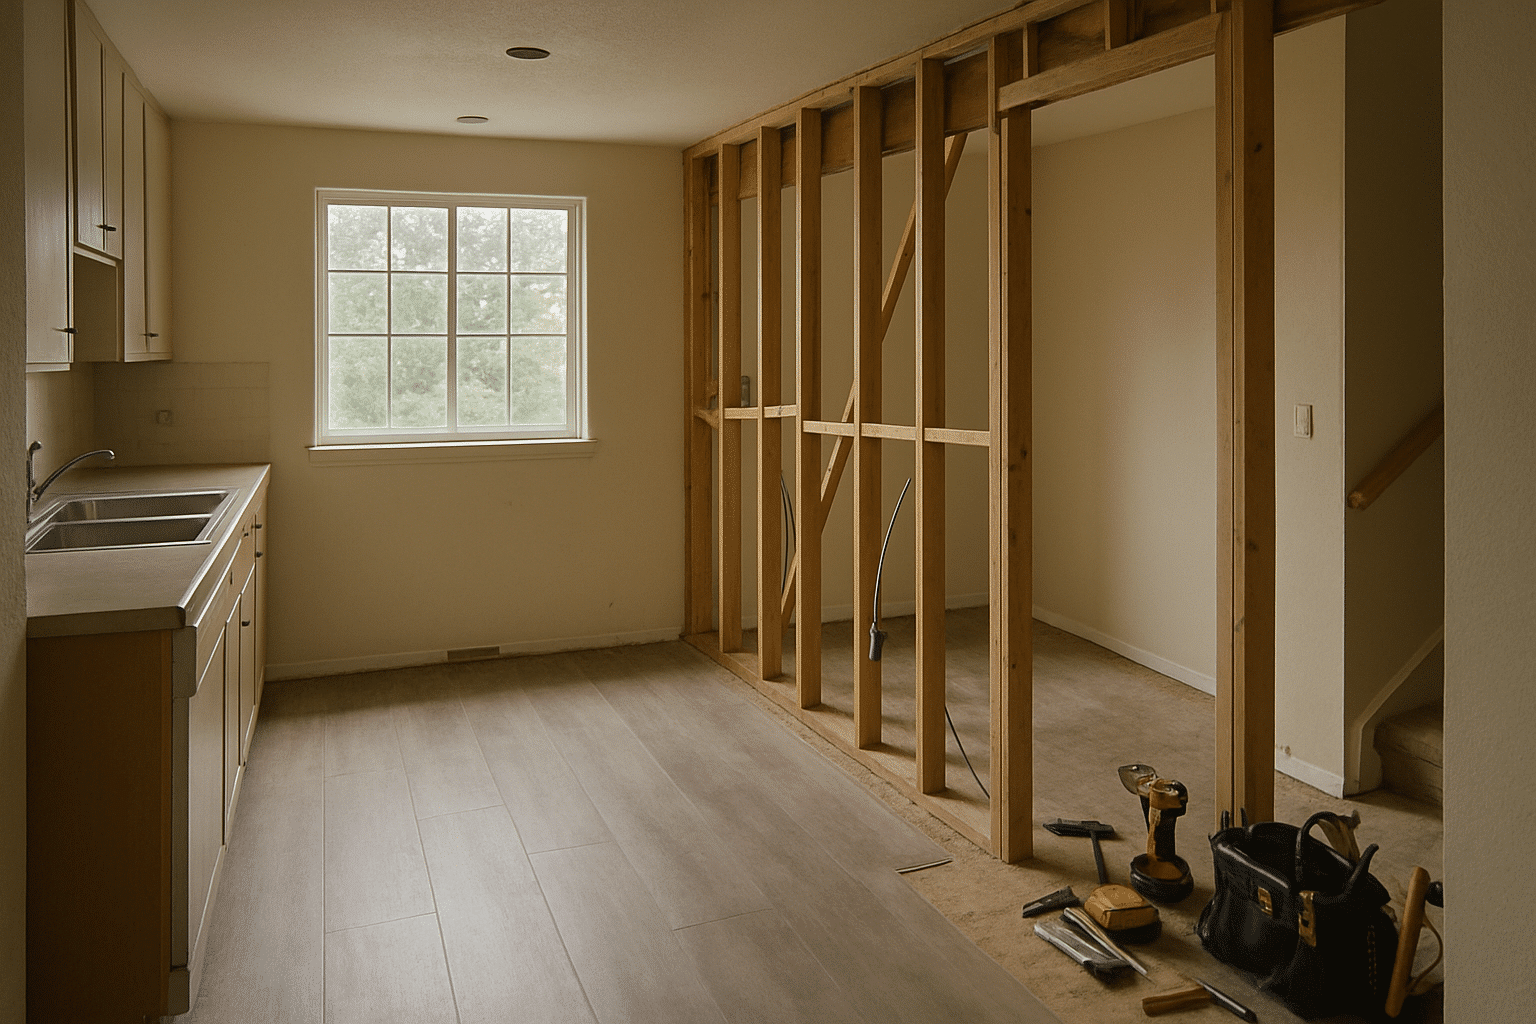
The wall separating the kitchen from the adjacent dining room was load-bearing. The island position they wanted sat directly over a joist run perpendicular to the floor, relocating the sink drain to feed the island would have meant cutting through that joist without sistering, which the structural framing couldn't absorb without an engineering review. We also confirmed that the interior remodeling for walls and layout changes would require additional framing work before any cabinet run could be finalized. The electrical panel had two open circuits. That sounds like enough, but the island required a dedicated 20-amp circuit for the countertop receptacles, a circuit for the dishwasher, and a separate line for the range hood. Three circuits needed. Two available. Panel capacity determined the island scope before we drew a single cabinet.
We adjusted the island position by eight inches. The drain relocation became a straight run instead of a cross-joist cut. We added a small sub-panel specific to the kitchen, which cost less than the structural repair the original plan would have triggered. The homeowner got the open-concept kitchen they wanted. The difference was that we found the constraints before the cabinets were ordered, not during installation.
That is the work that happens in the assessment phase. It determines whether a kitchen remodel finishes on time and on budget.
What We Do
When a Seattle Kitchen Remodel Triggers a Permit
A kitchen remodel in Seattle triggers a Seattle Residential Electrical Permit whenever it involves adding circuits, relocating outlets, or upgrading panel capacity.
The same applies to plumbing: any work that relocates a drain line or moves a supply connection requires a plumbing permit reviewed by Seattle DCI alongside the main building permit. Moving a sink to a new wall position, relocating a dishwasher, or repositioning a range all qualify. For a full breakdown of what triggers review and what does not, see our guide to permit requirements for Seattle kitchen remodels.
What does not require a permit: replacing cabinet boxes in the same location, swapping countertop material without moving the sink, or installing new appliances where the rough-in already exists. The permit requirement follows the rough-in work, not the visible finish.
The same project manager who scopes the layout change manages the permit application, coordinates the rough-in inspection, and schedules trade sequencing around it. The homeowner does not track a separate permit process, it is built into the project timeline from the first site visit.
Our Standards
Our Standards for Kitchen Remodeling in Seattle
Every kitchen remodel RT Signature Homes delivers is built to Washington's residential plumbing and electrical codes, with the permit pulled before rough-in begins.
- Layout finalized against actual site conditions. Cabinet runs, appliance positions, and countertop spans are confirmed against the existing plumbing stack location, electrical panel capacity, and structural wall map, not against a floor plan template.
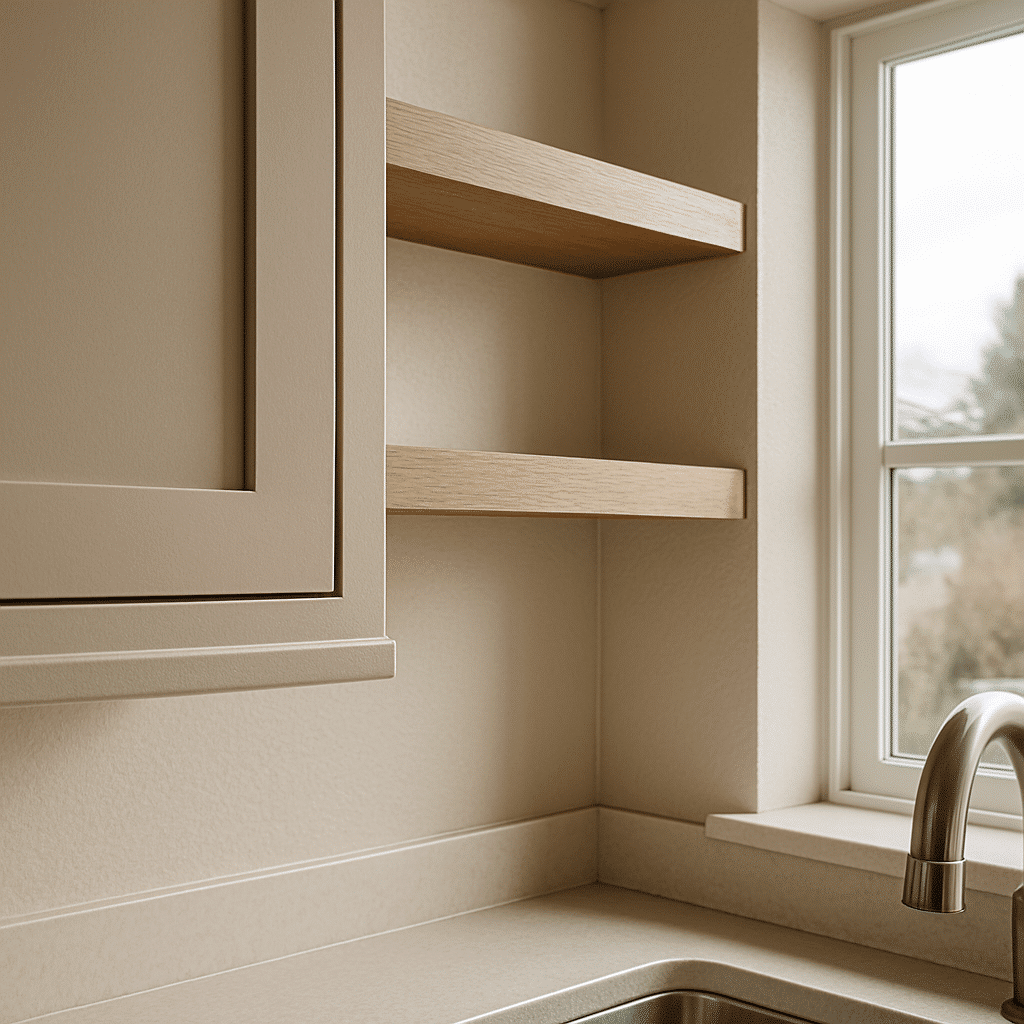
- Cabinet boxes selected to room-specific dimensions. We deliver custom kitchen remodeling built to your specifications, cabinet depth, height, and run length are measured to the actual room, not adapted from a standard configuration that leaves filler strips at corners and gaps above wall cabinets.
- Countertop substrate confirmed level before templating. The countertop substrate, typically plywood or cement board, must be flat within 1/8 inch over 10 feet before the finish surface is templated. We verify this before the countertop fabricator measures.
- Appliance relocation confirmed before trades schedule. When appliance relocation is part of the scope, the rerouting requirements, water supply lines, drain connections, gas lines, or dedicated electrical circuits, are documented before the project schedule is set. We reference energy-efficient kitchen appliance guidance from the U.S. Department of Energy when evaluating panel capacity and circuit planning for modern appliances.
- Work triangle evaluated on every layout change. The work triangle positions the sink, refrigerator, and cooking surface in a triangular relationship to minimize unnecessary movement. We evaluate it on every layout change, not only full reconfiguration projects.
The Process
How the Kitchen Remodel Process Works
Phase 1: Site Assessment and Layout Confirmation
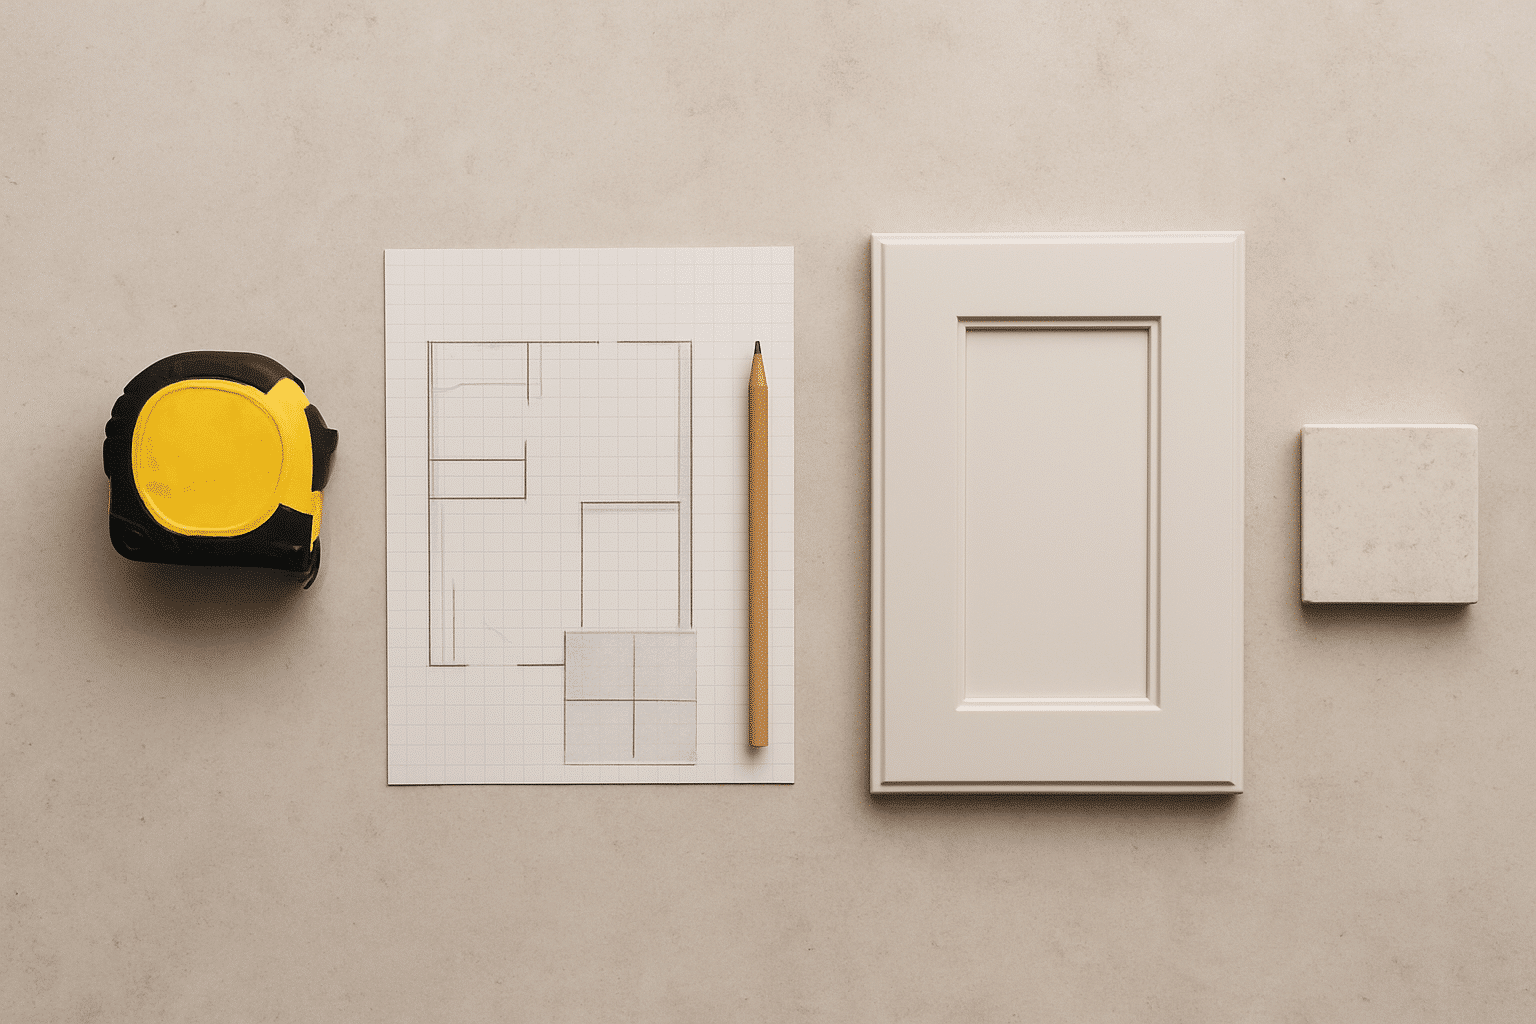
We walk the kitchen with the homeowner before anything is designed. We confirm the wet wall location, check the electrical panel's available circuits, identify any structural walls in the proposed layout path, and document existing appliance rough-in positions. Appliance relocation scope is confirmed here, because moving a dishwasher, range, or refrigerator requires rerouting water supply lines, drain connections, gas lines, or dedicated electrical circuits, and that scope affects both the budget and the permit application.
The layout is finalized at the end of this phase, not at the beginning.
Phase 2: Permits, Material Orders, and Trade Scheduling
Once the layout is confirmed, we file the permit application. Seattle DCI reviews kitchen remodels that include electrical or plumbing changes under a combined application, the electrical permit and the main building permit are submitted together through the Seattle Department of Construction & Inspections permit portal. Cabinets are ordered after permit submission, so cabinet lead time runs concurrent with permit review rather than adding sequentially to the project timeline.
Phase 3: Rough-In, Cabinet Installation, and Countertop Templating
Rough-in work happens first. Plumbing rough-in is the stage where supply lines and drain pipes are positioned inside walls and floors before surfaces are closed, this phase must complete before cabinets are installed. After rough-in inspection passes, cabinets go in. After cabinets are confirmed level and secure, the countertop fabricator templates. Stone and quartz countertops are cut to the template, not to a measurement, any deviation in the cabinet boxes shows up in the template, not in the finished slab.
Phase 4: Final Fixtures, Appliance Connection, and Inspection
Countertops install after fabrication. Fixtures, faucets, and appliances connect after countertops. Final inspection covers all permitted work, electrical connections, plumbing drain and supply, and any structural changes to the layout. A standard kitchen remodel at this scope in Seattle runs eight to twelve weeks from permit submission to final inspection, depending on cabinet lead time and permit review volume at Seattle DCI.
Where We Build
Areas We Serve
RT Signature Homes handles kitchen remodeling projects across Seattle and the Greater Seattle metro. We regularly work in Ballard, the Central District, North Seattle, Capitol Hill, Queen Anne, and Fremont within Seattle, and across Bellevue, Kirkland, Redmond, Sammamish, Bothell, Issaquah, Mercer Island, Renton, Lynnwood, Shoreline, Kenmore, Newcastle, Woodinville, Snoqualmie, Duvall, and Monroe.

Common Questions
Frequently Asked Questions
How long does a kitchen remodel take in Seattle from start to finish?
A standard kitchen remodel takes eight to twelve weeks from permit submission to final inspection. Cabinet lead times and Seattle DCI plan review volume are the two biggest schedule variables. RT Signature Homes orders cabinets after permit submission so fabrication runs concurrent with review, not after it.
What drives the cost of a kitchen remodel up or down?
Layout changes that require plumbing relocation or electrical panel upgrades are the biggest cost drivers. A remodel that keeps the sink and appliances in their existing positions costs significantly less than one that moves them. Cabinet grade, countertop material, and appliance selection then determine where final cost lands within that range.
Does moving my sink or range always require a permit?
Yes, relocating any drain line or supply connection in Seattle requires a plumbing permit filed alongside the main building permit. Adding circuits for appliances triggers a Seattle Residential Electrical Permit as well. Replacing cabinets and countertops in place, without moving rough-in, generally does not require a permit.
How does RT Signature Homes figure out my kitchen's layout before designing anything?
We walk the space and confirm the wet wall location, panel capacity, and structural wall positions before any layout is drawn. That assessment determines what the design can actually support. Cabinet runs and appliance placements are finalized after the site conditions are documented, not before.
My kitchen is from the 1980s, will the existing rough-in work with a new layout?
Existing rough-in from the 1980s is usually workable, but it often needs modification. Older homes in Seattle frequently have undersized electrical panels and plumbing stacks on exterior walls. We document what exists during the site assessment and identify exactly what needs to change before any scope is committed.
What is the difference between cabinet replacement and cabinet refacing?
Cabinet replacement means removing the existing box, the structural carcass, and installing entirely new cabinets. Refacing keeps the existing box and replaces only the door fronts and exterior surfaces. Replacement costs more but allows a full layout change; refacing is lower cost but only works when the existing box positions and dimensions are acceptable.