
Build a Single-Car, Two-Car, or RV-Height Garage on Your Lot
Lot coverage math confirmed before design work starts, no surprises when the permit is filed.
What We Do
Single-Car, Two-Car, and RV-Height: Which Garage Configuration Fits Your Lot?
The right garage size depends on what your lot can legally support.
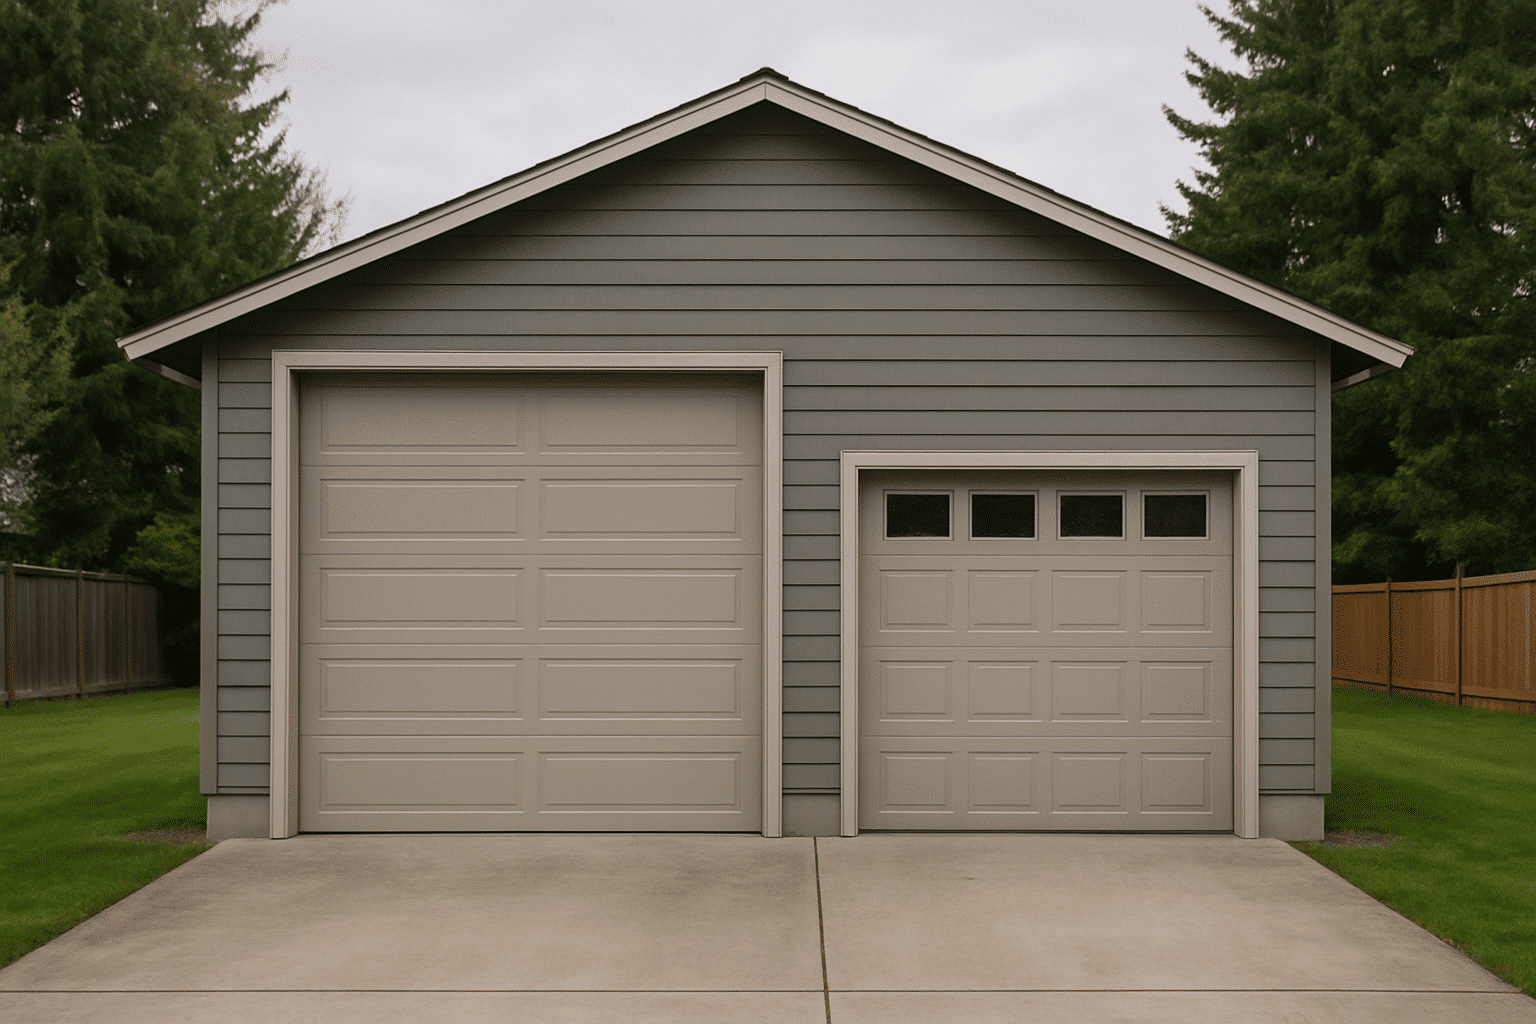
Most Seattle-area homeowners who want a new garage are solving one of three problems. They need covered parking for daily vehicles. They need workshop or storage space separate from the house. Or they have an RV, boat, or commercial van that doesn't fit a standard 8-foot door opening.
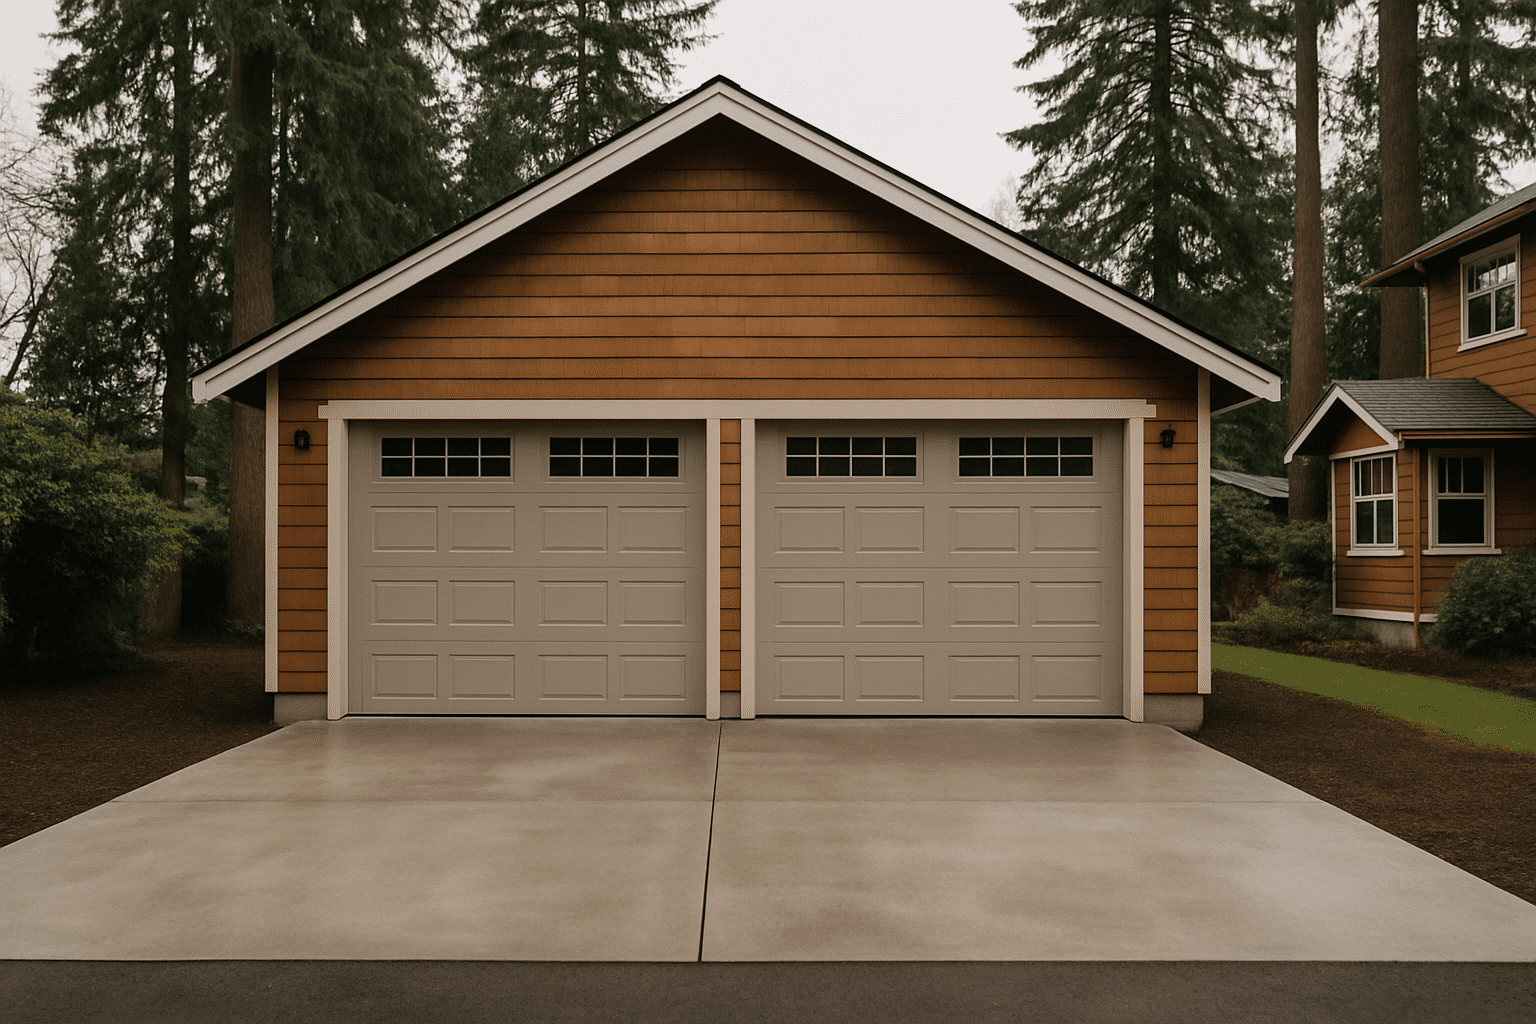
Each of those needs maps to a different garage configuration. A single-car detached garage, a standalone vehicle storage structure built separately from the primary home, typically starts around 12 by 20 feet. A two-car garage runs 22 to 24 feet wide. An RV-height garage requires a wall height of 14 feet or more and a door opening to match.
Here's what most homeowners don't know about garage sizing: the configuration you want isn't confirmed until your lot coverage limit is calculated. The lot coverage limit is the maximum percentage of your residential lot's total area that local zoning allows to be covered by all structures combined. Your house, any existing sheds, and the proposed garage all count toward that number. If a two-car garage pushes your total coverage over the city's threshold, it doesn't get permitted, no matter how much room the yard appears to have.
RT Signature Homes runs that calculation before any design work is commissioned. Some homeowners considering RV-height or larger garage configurations also explore adding a living unit above the structure, if that applies to your project, see our work on garage ADU construction in Redmond and Bellevue.
What We Do
Building New Garages Across the Seattle Eastside From Our Redmond Office
Our project managers work 17 miles from downtown Seattle and reach Bellevue in under 15 minutes.
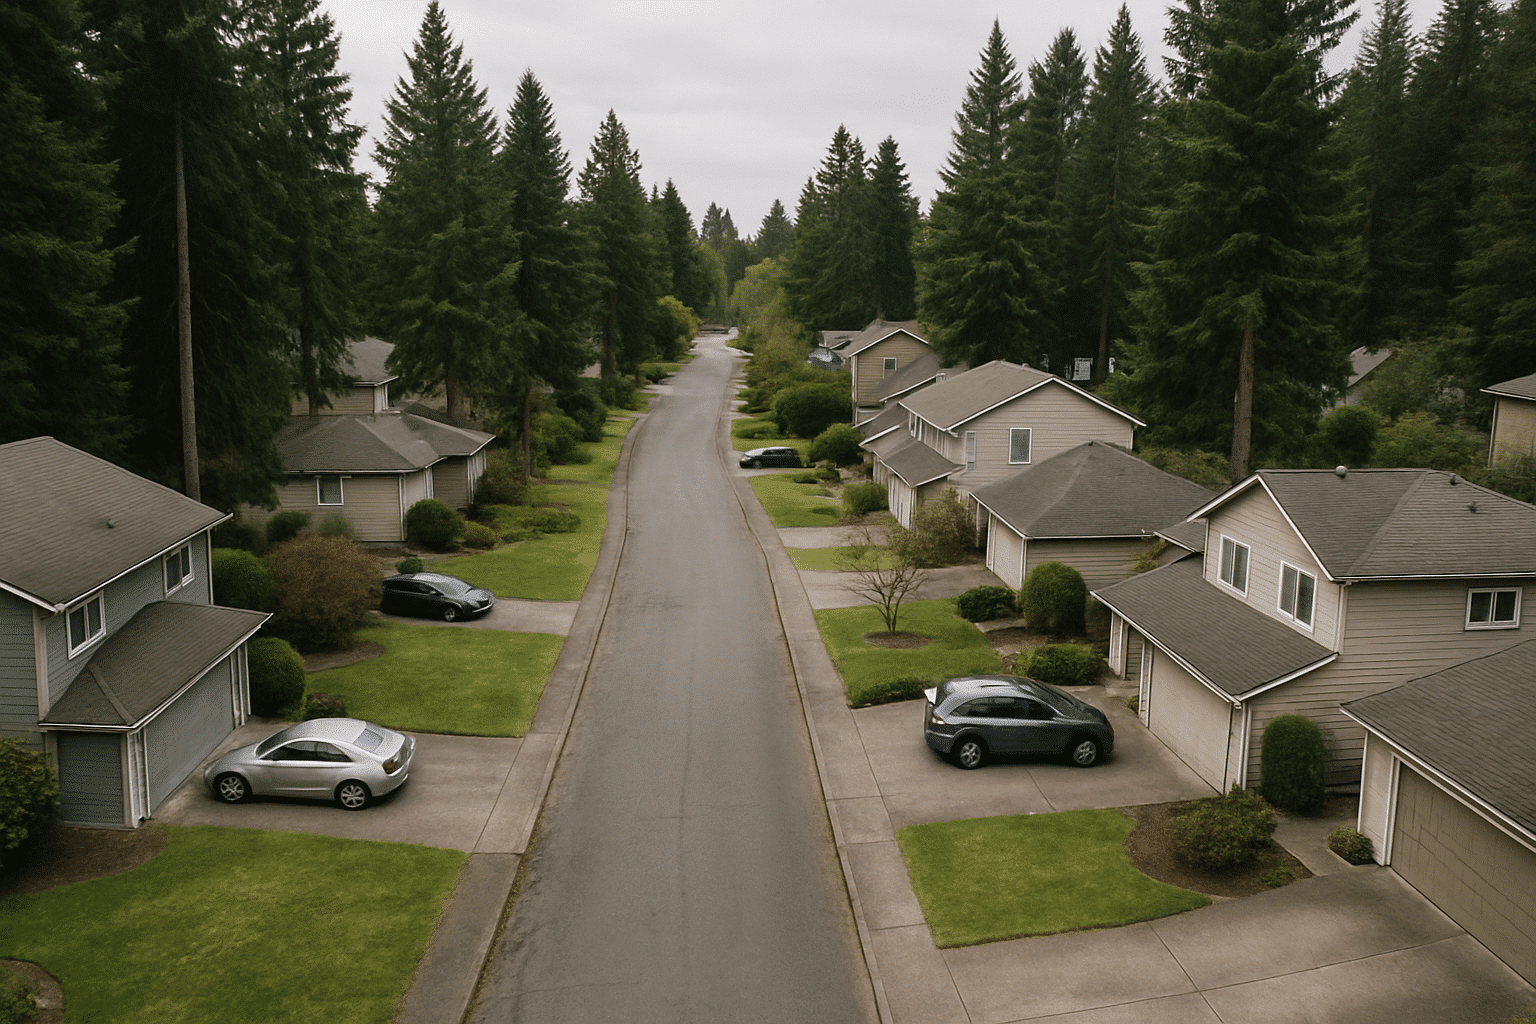
RT Signature Homes operates out of zip code 98052 in Redmond. That puts our team inside the service footprint of Bellevue, Kirkland, Sammamish, and Bothell, cities where larger residential lot sizes frequently accommodate new garage builds under current zoning. Sammamish lots in particular often carry remaining lot coverage capacity that Seattle-proper lots don't, because minimum parcel sizes are larger in those residential zones.
We've been assessing residential lots across this footprint since 2015, bringing design-build contractor experience since 2015 to every site evaluation. Our project managers know how Bellevue's permit office processes attached-structure applications differently from detached accessory structures, and how Kirkland's setback requirements affect rear-yard garage placement on corner lots. That city-level familiarity matters when a permit application is filed.
Before Design Begins
How Lot Coverage Math Determines What Your Parcel Can Actually Support
Lots in Sammamish and Kirkland routinely qualify for a two-car garage when the numbers are run correctly.
I'm one of the project managers at RT Signature Homes. When a homeowner contacts us about a new garage, the first thing I do isn't pull up design templates. I pull up the parcel data.
Here's how the calculation works in practice. Say a homeowner in Bellevue has a 7,500-square-foot lot. Their house footprint is 1,800 square feet. Bellevue's standard residential zone allows 40 percent lot coverage. That means 3,000 square feet of coverage is permitted. The house already uses 1,800. That leaves 1,200 square feet of remaining coverage, enough for a 24-by-24 two-car detached garage with room to spare.
Now change the lot to 6,000 square feet with a 1,900-square-foot house and a 400-square-foot shed already on site. Permitted coverage at 40 percent is 2,400 square feet. Existing structures use 2,300. You have 100 square feet of remaining coverage. That won't support any standard garage footprint. The homeowner needs to either remove the shed, explore whether the zoning allows a variance, or look at an attached garage configuration, which triggers different permit requirements under Seattle Zoning Code SMC Title 23 because attached structures are treated as part of the primary residence rather than as accessory structures. It's also worth noting that engineering considerations for sloped Seattle lots can further affect slab placement and setback calculations when the proposed garage site isn't on level ground.
That attached vs. detached distinction matters beyond just the coverage calculation. An attached garage is considered part of the primary structure and triggers different energy code requirements than a detached accessory structure. In Washington, that means insulation requirements, air sealing thresholds, and sometimes mechanical system coordination that a detached build wouldn't require.
We confirm which configuration applies to your lot before you spend anything on drawings.
Before Design Begins
Zoning Eligibility Confirmed Before Any Design Expense Is Committed
You get a clear yes or no on what your lot can support before design work costs you a dollar.
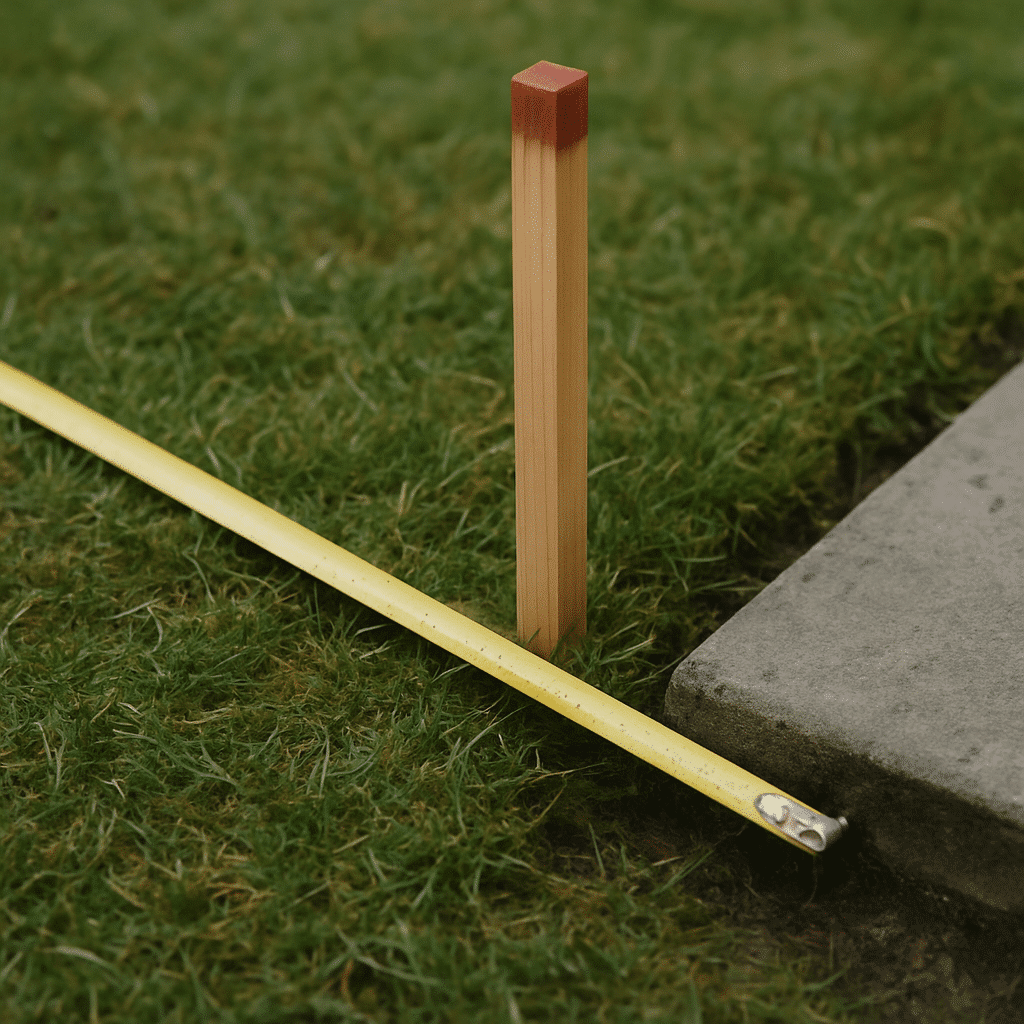
Before any design is commissioned, we pull the parcel's lot coverage calculation, confirm the applicable setback distances from property lines, and check whether the proposed garage location creates any structural permit complications. If the math works, we tell you what configuration is permittable and move into design. If it doesn't work for your preferred configuration, we tell you that too, and explain what the alternatives look like.
RT Signature Homes handles this zoning review as the starting point of every garage project. For a detailed look at Seattle permit filing timelines and requirements, our guide walks through exactly what to expect during the zoning review and permit submission process. The design reflects what the lot can actually support from the first session, so the permit application moves through review without coverage or setback corrections required after submission.
Before Design Begins
From Lot Coverage Calculation to Concrete Slab Pour
Our standards for a new garage build in the Pacific Northwest go beyond minimum code requirements.
New garage construction in Western Washington involves specific material and method decisions that matter for long-term performance:
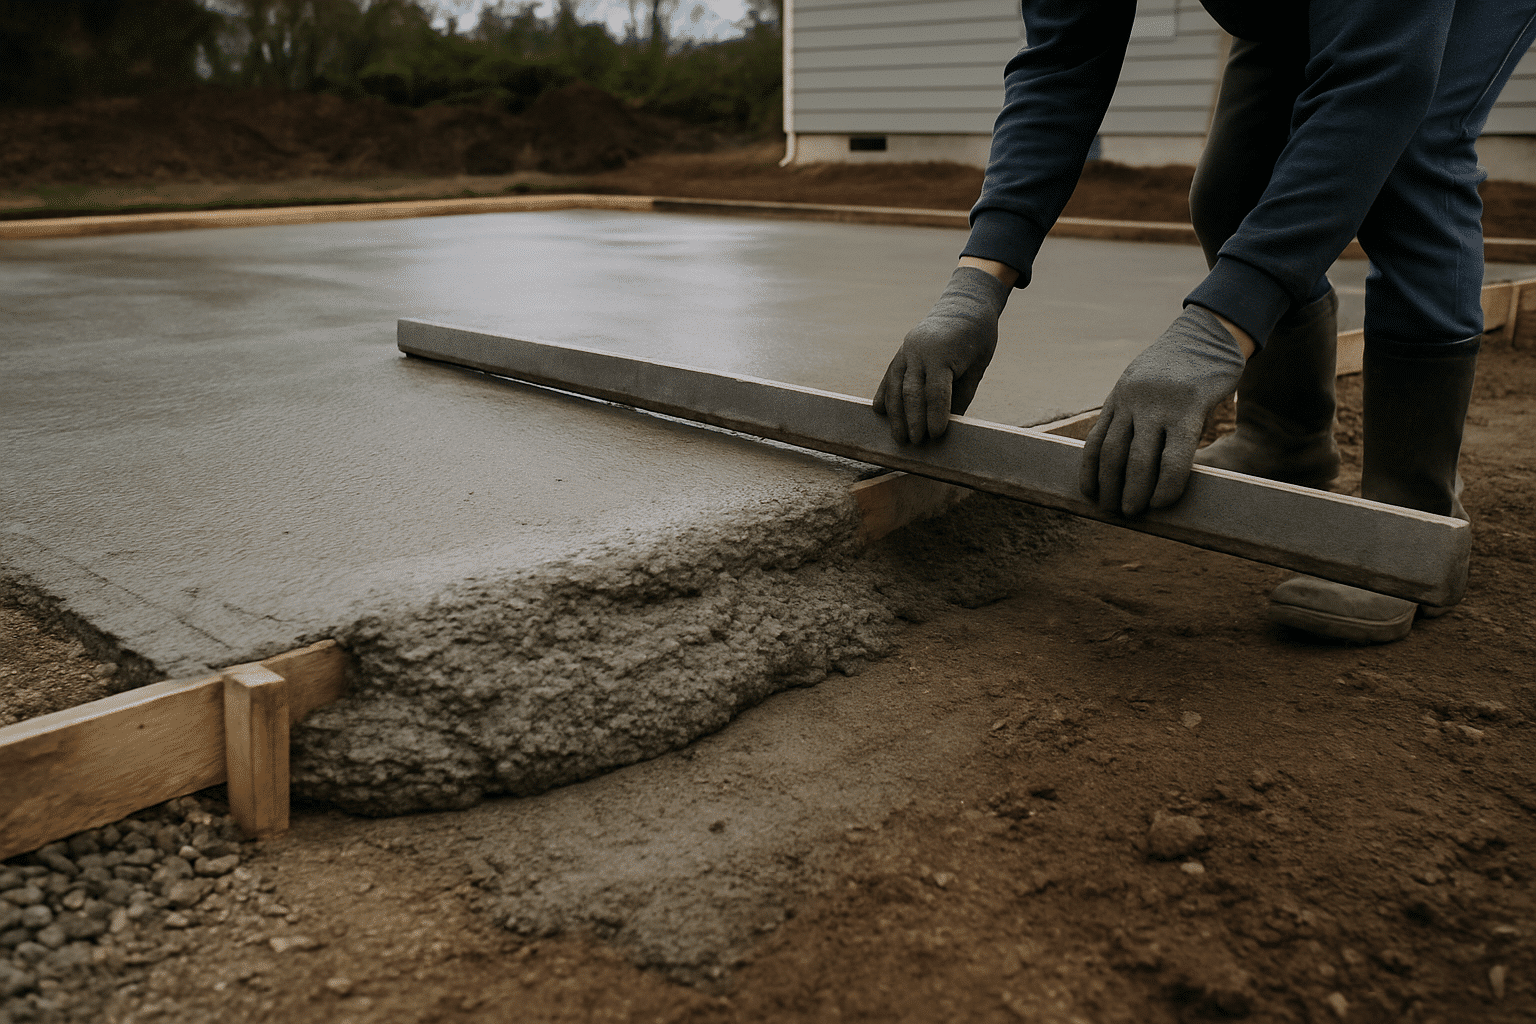
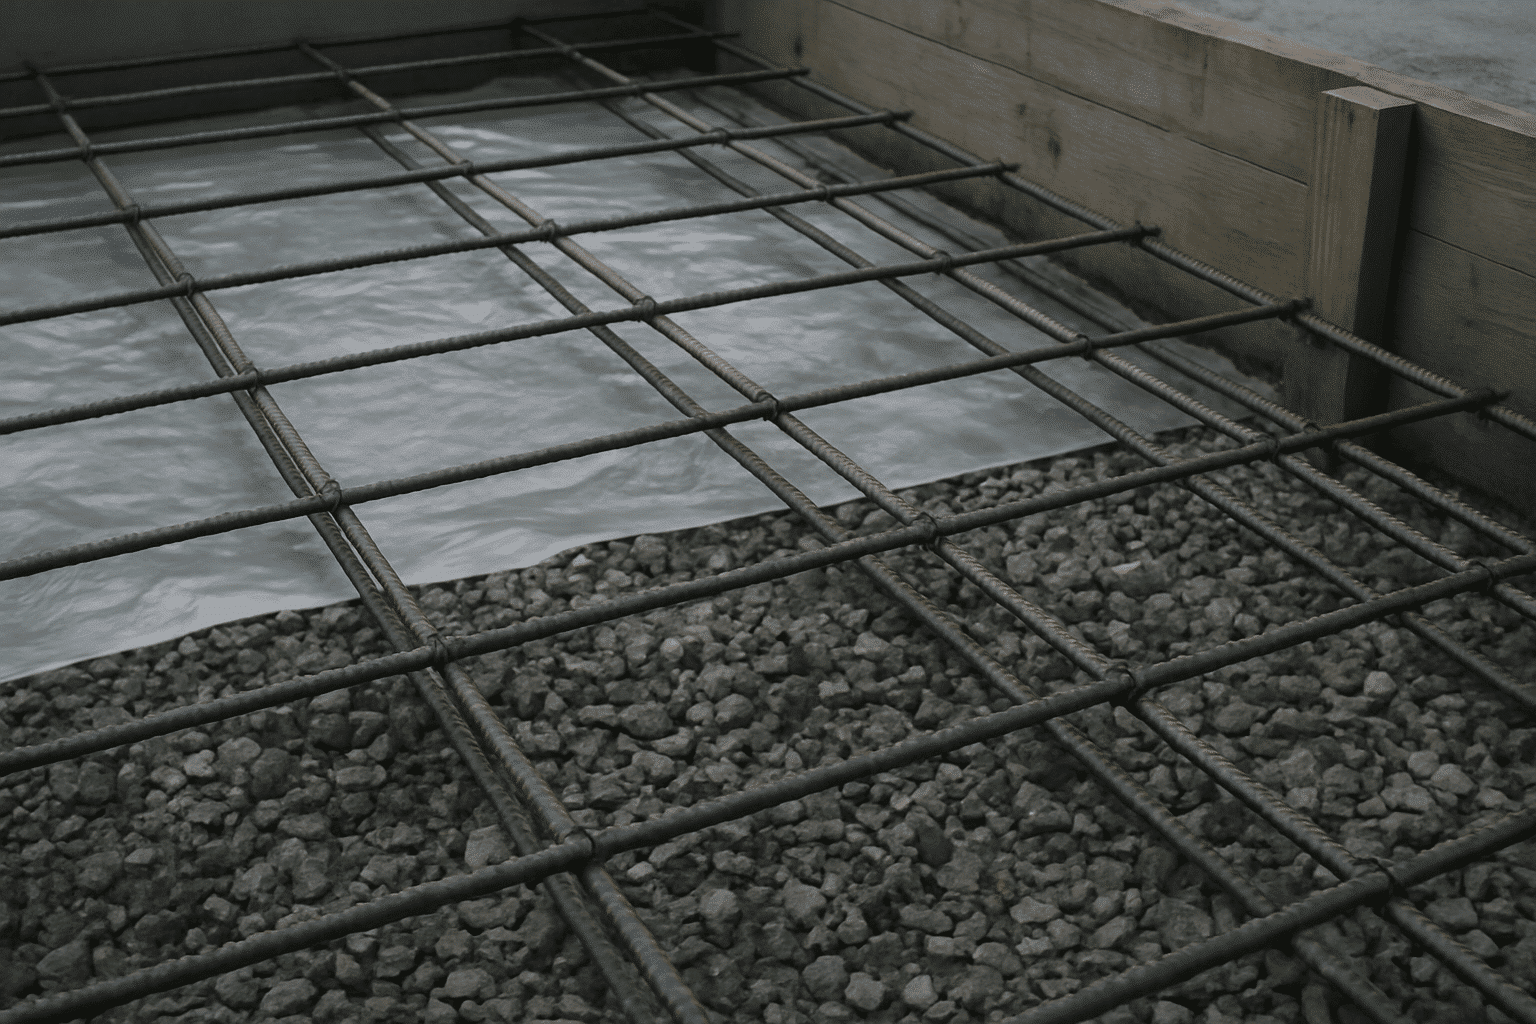
- Concrete slab foundation poured with a minimum 4-inch thickness over compacted aggregate base, with control joints cut at intervals sized to the slab dimensions to manage seasonal thermal movement
- Slab edge thickening along the perimeter and at the door threshold, accounting for Washington's freeze-thaw cycle at exposed slab edges where frost penetration can cause heaving over time
- Drainage slope graded toward the garage door at a minimum of 1/8 inch per foot, directing water out rather than pooling toward the rear of the structure
- Pressure-treated bottom plates at all framing members in contact with the concrete slab, per IRC and Washington State residential code requirements
- Sheathed and weather-resistant exterior wall assembly using materials selected for the Pacific Northwest's sustained moisture exposure, not a generic specification from a dryer climate
- Structural permit coordination handled in-house, the same project manager who confirms your zoning eligibility also files the structural permit covering foundation, framing, roof, and electrical rough-in
For RV-height garages, wall framing is calculated for the increased lateral load created by taller wall heights, and door opening headers are sized for the wider span. Standard garage specs don't simply scale up.
The Process
Slab Specs, Permit Requirements, and Structural Standards for New Seattle-Area Garages
Every new garage build we deliver goes through a three-phase process: diagnostic, implementation, and final inspection.
Diagnostics
Before a line is drawn or a material is ordered, our project manager visits your site. We measure the lot, confirm existing structure footprints, and run the lot coverage calculation against the specific zoning code for your city. For Seattle properties, that means cross-referencing SMC Title 23 for setback distances and coverage caps. For Bellevue and Redmond properties, we reference those cities' municipal codes directly, they're not identical to Seattle's.
We also confirm the structural permit type your project requires. An attached garage triggers a different permit pathway than a detached accessory structure. And if your proposed garage includes living space above, which moves it into ADU territory, that's a separate permit classification entirely. We identify which category applies before anything is submitted.
Implementation
Once zoning is confirmed and the design is finalized, we file the structural permit with the applicable jurisdiction, Seattle DCI, Bellevue Development Services, or Redmond's permit office depending on your address. The permit covers foundation, framing, roof structure, and electrical rough-in as a single coordinated review.
Construction sequencing follows the permit approval: site prep and form work, concrete pour and cure, framing, sheathing, roofing, and exterior finish. Electrical rough-in is coordinated before insulation and interior wall finish. For RV-height builds, the door header installation and garage door opener rough-in are sequenced before the roof framing is closed.
Post-Service Testing and Inspection
Before the project closes, we schedule the required framing inspection, electrical rough-in inspection, and final building inspection with the issuing jurisdiction. The concrete slab is checked for slope and joint placement before framing begins. Ledger connections for any attached garage are inspected for proper through-bolt installation and flashing. Final sign-off from the building inspector closes the permit.
We don't hand the project back to you until the permit is finaled and the structure passes every required inspection.
Where We Build
Garage Construction Service Area: Seattle, Bellevue, Redmond, Kirkland, and Beyond
We build new garages across 17 cities in the Greater Seattle metro.

Common Questions
Frequently Asked Questions
How long does a new garage build take in Seattle from permit to final inspection?
Most new garage builds take 8-14 weeks from permit submission to final inspection. Permit review at Seattle DCI typically runs 4-6 weeks for a standard detached garage. Construction itself, slab, framing, roofing, and electrical rough-in, runs 3-5 weeks after permit approval. Lot conditions and configuration complexity affect both timelines.
What does garage construction cost in the Seattle area?
A single-car detached garage typically starts around $40,000-$60,000 in the Seattle metro. Two-car garages run $65,000-$95,000 depending on size, slab prep, and finish level. RV-height configurations cost more due to taller wall framing and larger door headers. Site conditions, slope, soil type, and utility access, can move any of these numbers significantly.
What happens if my lot doesn't have enough coverage left for the garage size I want?
RT Signature Homes tells you before any design money is spent. We calculate your remaining lot coverage against your city's zoning code during the initial site assessment. If the preferred configuration doesn't fit, we explain what does, whether that's a smaller footprint, a shed removal, or an attached garage option with a different permit pathway.
Does RT Signature Homes handle the permit filing, or is that on me?
RT Signature Homes files the structural permit directly with the applicable jurisdiction, Seattle DCI, Bellevue Development Services, or Redmond's permit office depending on your address. The permit covers foundation, framing, roof, and electrical rough-in as a single submission. You don't manage the permit process separately.
What makes the concrete slab for a Seattle-area garage different from a standard pour?
Seattle's freeze-thaw cycle and wet climate require specific slab details. Edge thickening prevents frost heave at exposed perimeter edges. Drainage slope, minimum 1/8 inch per foot toward the door, keeps water from pooling inside. Pressure-treated bottom plates are required where framing contacts concrete. These aren't upgrades; they're baseline requirements for durable performance in this climate.
Why confirm zoning before hiring a designer?
Designs drawn before zoning is confirmed frequently require revision after the lot coverage calculation comes back. Revision fees add cost and delay. RT Signature Homes runs the lot coverage math and confirms setback compliance before any design work starts, so the first set of drawings reflects what your specific parcel can actually support under current code.