
Floor-to-Ceiling Millwork, Waterfall Islands, and Structural Expansions Built to Spec
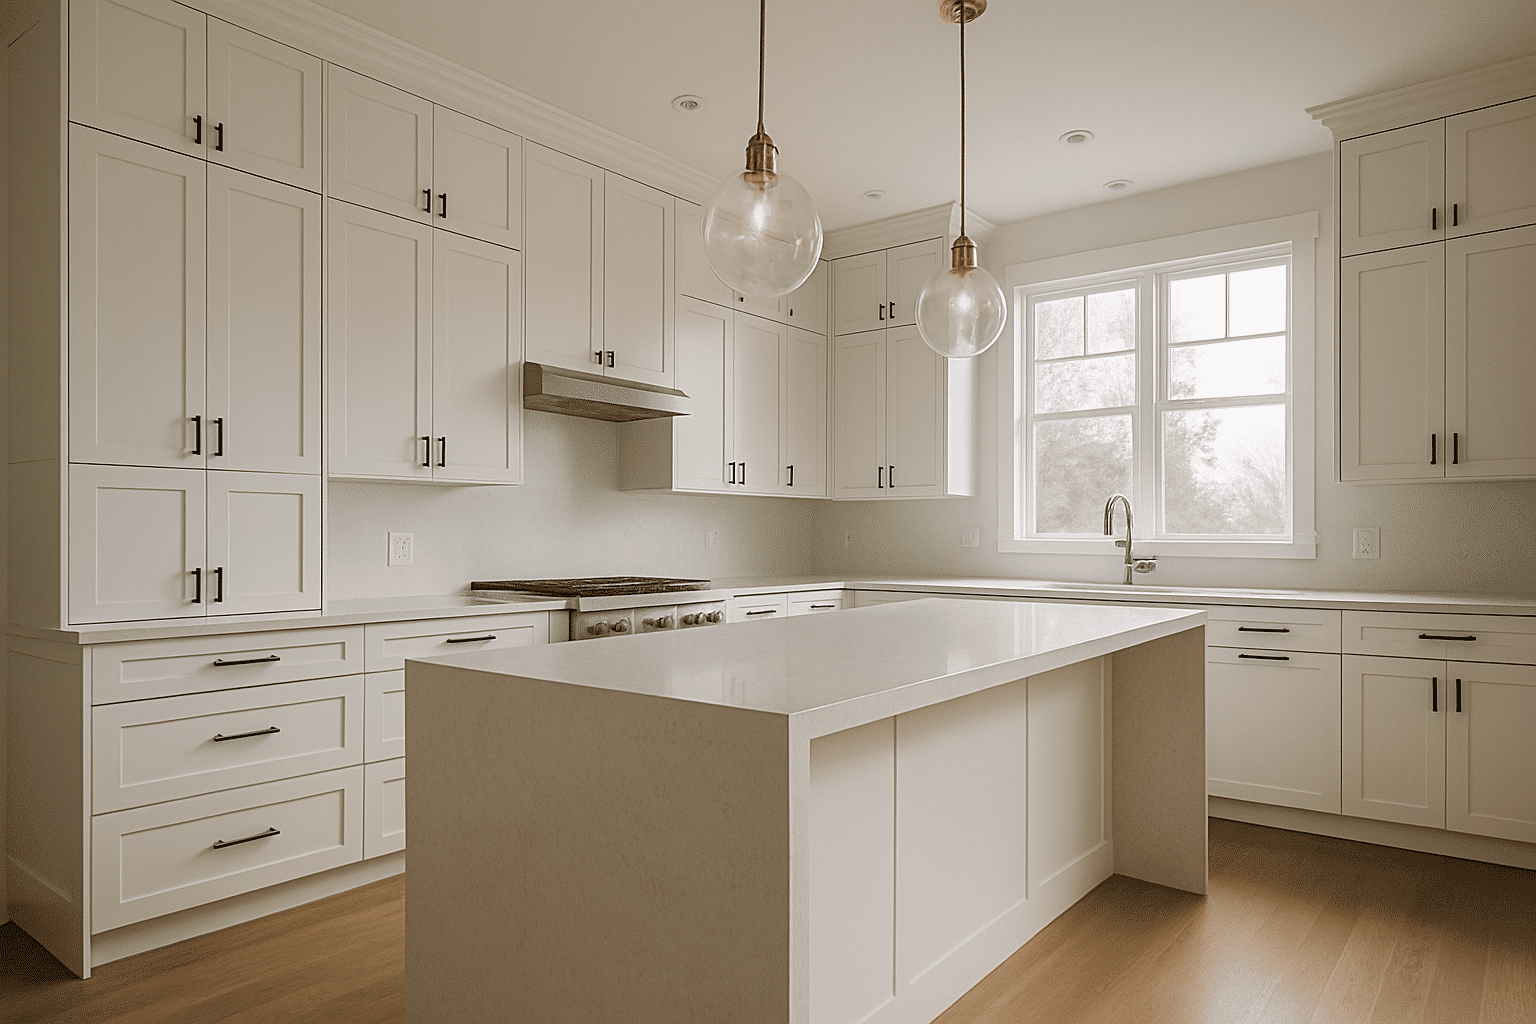
Cabinetry fabricated to your room's exact ceiling height, no filler strips, no soffit gaps.
What We Do
What RT Signature Homes Builds for Custom Kitchen Projects in Bellevue & Seattle
Custom kitchen remodeling means cabinetry built to your room's actual dimensions, not adjusted to fit.
Custom cabinet millwork, cabinetry built to order for a specific kitchen's exact dimensions and configuration, as opposed to stock or semi-custom cabinets that come in standard sizes and require filler pieces to fill non-standard spaces, is the core difference between a custom project and a standard remodel. RT Signature Homes designs each run to the room's real ceiling height, island configurations to the measured traffic flow, and finish selections coordinated across millwork, hardware, and countertop materials before fabrication begins. We also offer kitchen remodeling services across Seattle for homeowners who need the same specification-driven approach outside the Eastside. The result is a kitchen where every dimension was intentional.
Local Experience
Building Custom Kitchens on the Eastside Since 2015
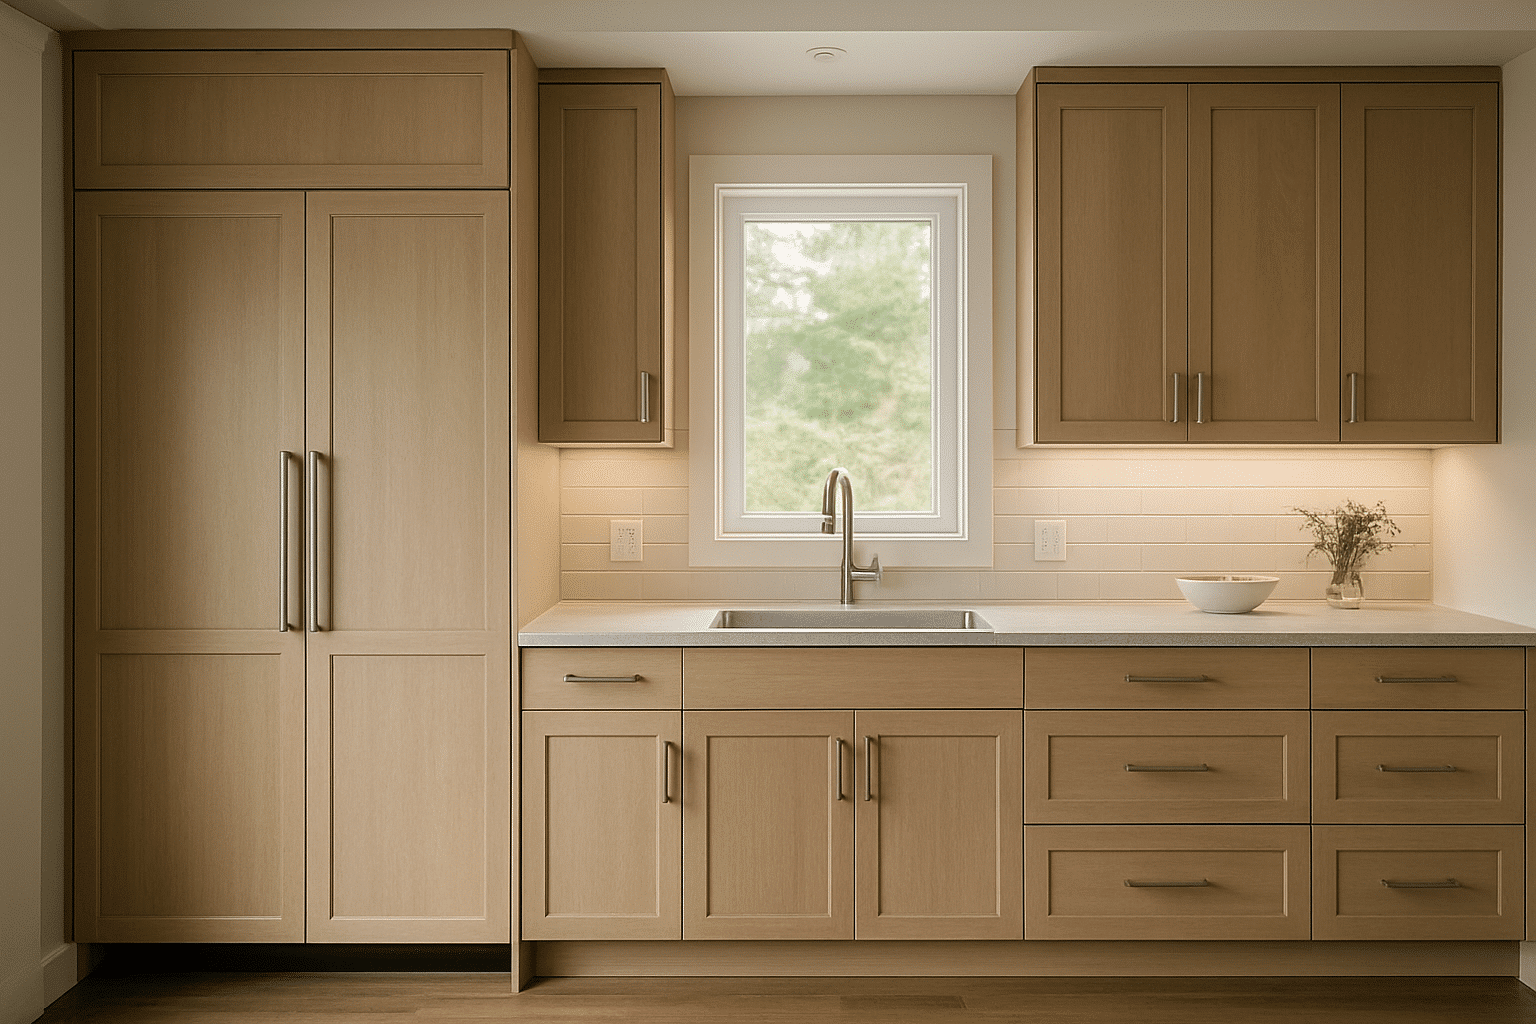
Bellevue homeowners remodeling high-value properties face a dimension problem that stock cabinetry cannot solve.
As design-build contractors serving Bellevue since 2015, RT Signature Homes operates a Redmond office that sits within four miles of central Bellevue. That proximity matters. Same-week site measurements are standard on custom kitchen projects. No travel delays push fabrication lead times out. Our design-build process from floor plan to install begins with precise field measurement at that first site visit, ensuring every specification is confirmed before fabrication is ordered.
Bellevue's older residential stock, particularly homes built in the 1980s and 1990s, often has ceiling heights between 8'6" and 9'2". Stock upper cabinets top out at 42 inches. That leaves a gap. Full-height cabinet runs, cabinetry that extends from the countertop to the ceiling, eliminating the soffit gap common in older kitchens, require precise field measurement and lighting coordination that standard product selections cannot provide.
Many Bellevue kitchens also have structural soffits that can be removed to gain ceiling height. Confirming whether that soffit is structural or cosmetic is the first thing we check on a site visit. The answer changes the scope entirely.
From the Owner
What We Find When We Measure a Kitchen Before a Single Cabinet Is Ordered
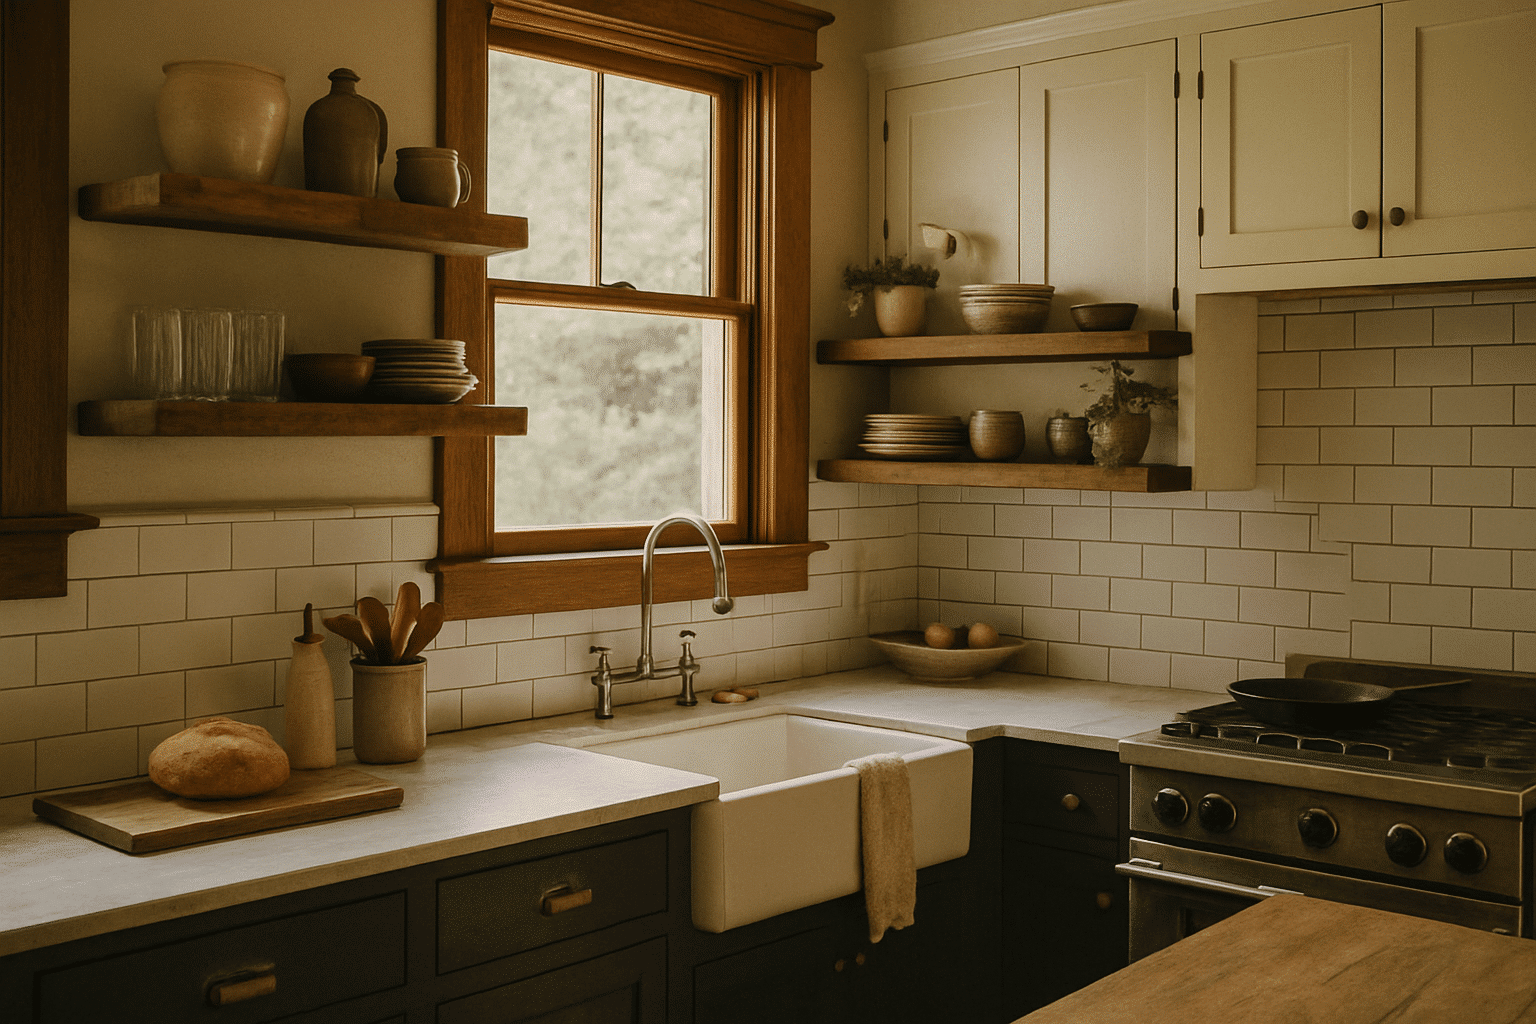
The gap between what a kitchen looks like and what it actually measures is where custom remodels earn their difference.
I walked a kitchen in Bellevue's Somerset neighborhood two years ago. The homeowner wanted a waterfall island, a kitchen island design where the countertop material continues vertically down the side panels of the island to the floor, a finish detail that requires precise stone or material fabrication and careful base cabinet construction. Clear vision. But when I pulled measurements, the island she'd sketched out based on a showroom model was 48 inches deep. Her kitchen's traffic lane from the island to the perimeter cabinets was 36 inches at the narrowest point. That's 12 inches under the NKBA kitchen clearance and layout standards for a working kitchen with two people in it.
We redesigned the island to 36 inches deep on the working side and added a cantilever overhang on the seating side. The waterfall stone ran down both panels. She got every visual element she wanted. The kitchen functions correctly.
That's what specification-driven work looks like in practice. We also confirmed that the wall between the kitchen and the dining room, where she wanted an open-concept expansion, was non-load-bearing. We coordinated with a structural engineer on the beam sizing before any demolition was scheduled. A structural kitchen expansion, removing or modifying walls to increase the physical footprint of a kitchen, requires a structural permit, engineering drawings for beam sizing, and coordination with plumbing and electrical trades. For projects involving structural soffit removal or wall modifications, understanding the permit requirements for structural kitchen changes is critical to keeping the scope on track. Our interior layout and finish coordination services also extend to cases where soffit removal triggers broader scope changes to adjacent rooms. Every one of those steps was sequenced before the first wall was touched.
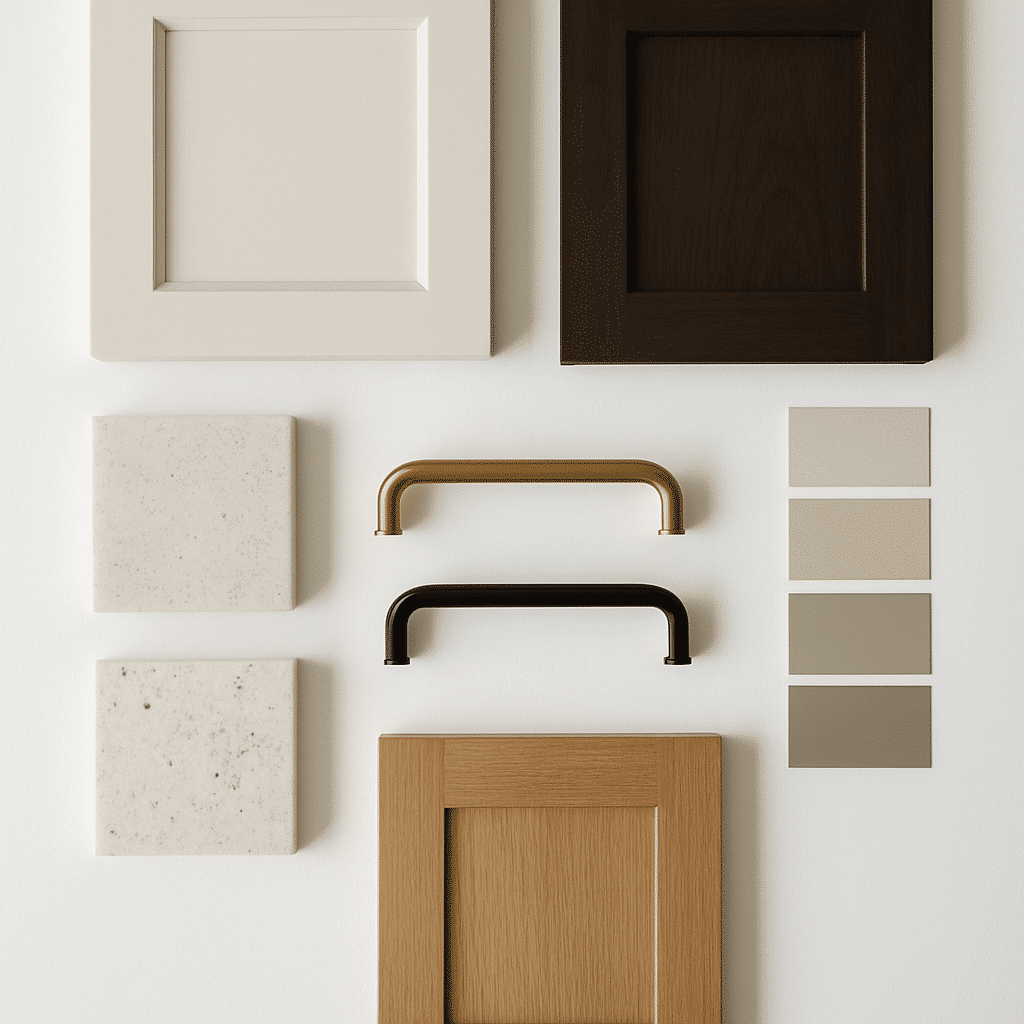
The finish specification sheet, a documented list of every material, finish, hardware style, and dimension selected for a custom kitchen, used to coordinate fabrication orders, contractor scheduling, and installation sequence without substitutions, was locked before fabrication was ordered. Nothing arrived at the job site that wasn't already confirmed against the drawings.
What We Do
Your Finish Specifications Coordinated Before Fabrication Begins
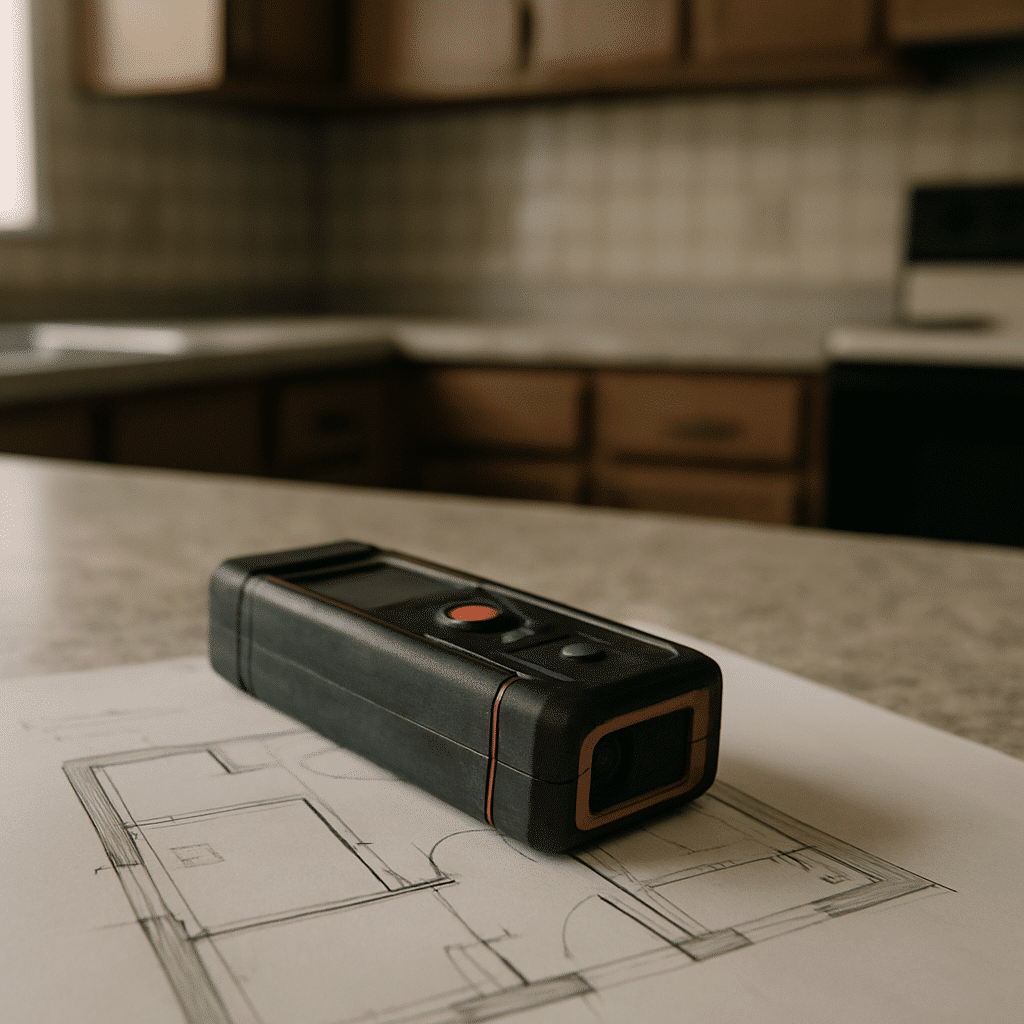
Specialty appliance integration requires dimensions confirmed before a single cabinet is built.
Specialty appliance integration, designing cabinetry and countertop runs around specific, oversized, or professional-grade appliances such as 48-inch ranges, panel-ready refrigerators, or steam ovens, is where custom kitchen projects diverge most sharply from standard remodels.
A 48-inch range needs a specific opening dimension, a specific gas line position, and a ventilation hood sized for the BTU output. Panel-ready refrigerators require cabinetry built to the manufacturer's panel attachment tolerances, typically within 1/8 inch. Those dimensions are confirmed at the specification stage, not at installation.
RT Signature Homes coordinates appliance specifications with millwork fabrication before the cabinet shop begins production. That means the cutout dimensions, the electrical rough-in position, and the gas stub-out location are all confirmed before the walls are closed. We work with Bellevue Building Services, the city department responsible for plan review and permit issuance for residential remodeling projects within Bellevue city limits, including structural permits required for kitchen expansions that modify load-bearing walls, on structural kitchen permits. We know what that review requires. We build the scope to pass it.
What We Do
How We Approach Custom Kitchen Scope From Measurement to Material Selection
Every custom kitchen project starts with a field measurement, not a catalog.
Our process for custom kitchen remodeling in Bellevue and Seattle is built around one principle: specifications drive the design, not the other way around.
- Ceiling height measured to the quarter inch. Full-height cabinet runs are sized to the room's actual height. No filler strips at the top.
- Island dimensions set against measured traffic lanes. Minimum 42-inch clearance on working sides. Seating overhangs designed separately from working depth.
- Appliance cutouts confirmed to manufacturer spec. Opening dimensions, electrical positions, and gas rough-in confirmed before fabrication is ordered.
- Waterfall island fabrication coordinated with stone supplier. Material thickness, miter angle, and base cabinet construction confirmed before stone is templated.
- Structural wall assessment completed before any layout is finalized. Load-bearing vs. non-load-bearing confirmed. Engineering drawings coordinated when expansion is in scope.
- Finish specification sheet locked before orders are placed. Hardware, countertop material, cabinet finish, and trim profile documented in writing before a single piece goes to the shop.
The Process
From Site Measurement to Final Installation
The custom kitchen remodel process has three distinct phases, each with a defined owner and a defined deliverable.
Measurement & Specification
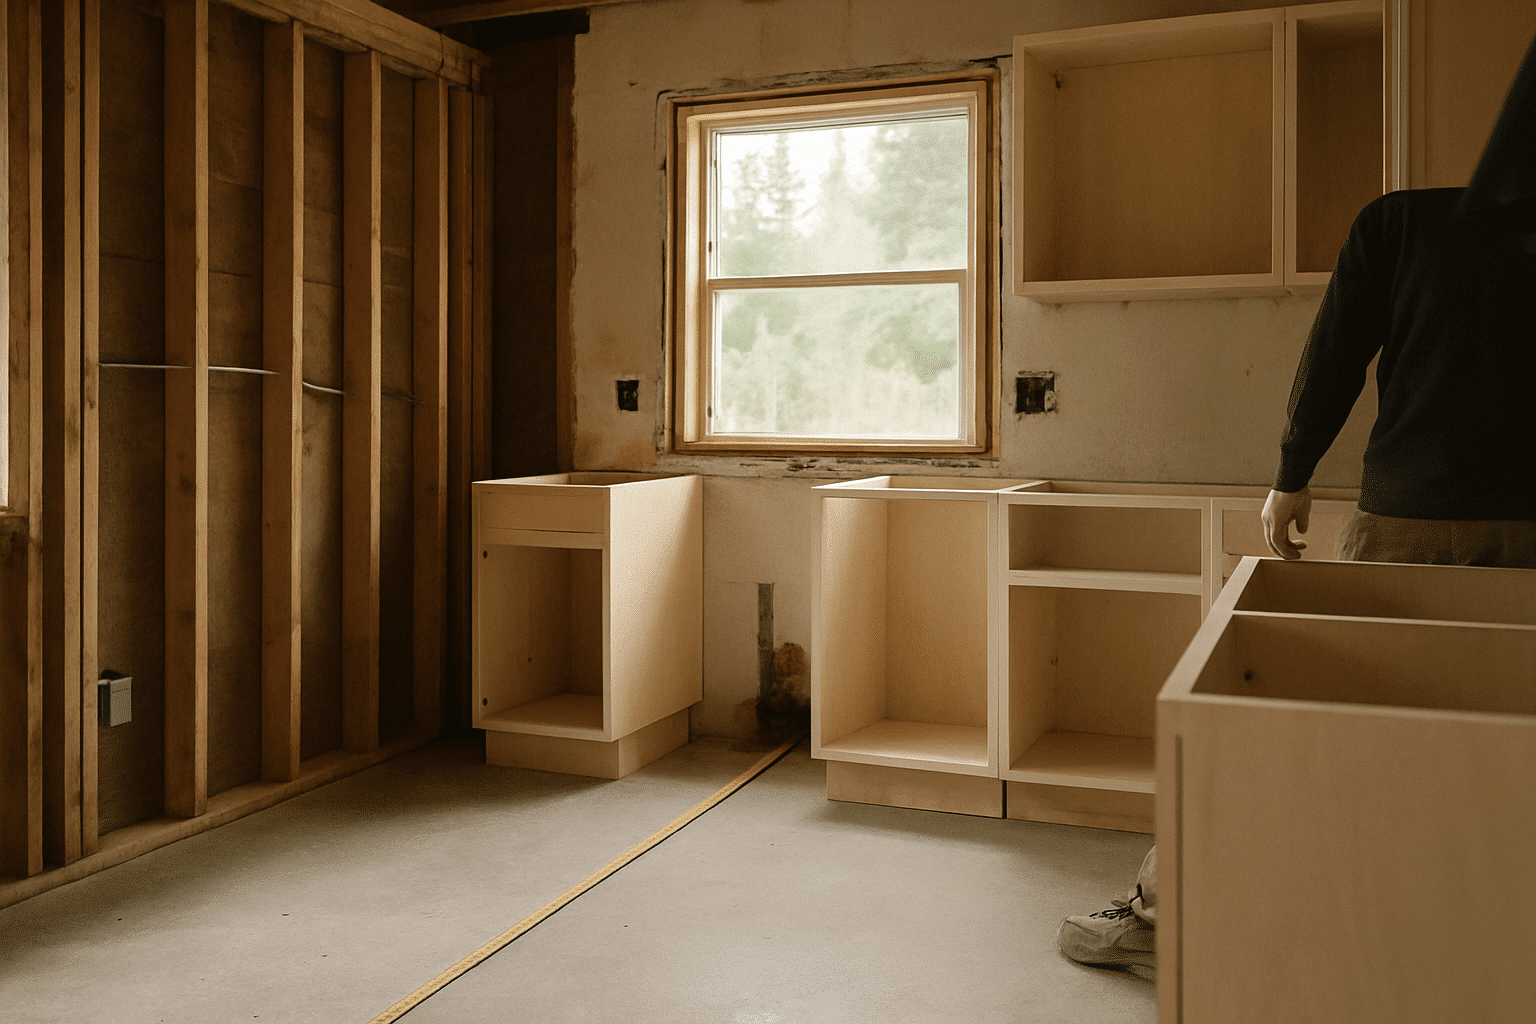
The first site visit covers the full kitchen. We measure ceiling height at every point, corners and centers, because older Bellevue and Seattle homes often have ceiling variation across a single room. We document every existing plumbing stub-out, electrical circuit, and gas line position. We check the soffit for structural content. We confirm the load-bearing status of every wall adjacent to the kitchen.
From that visit, we produce the finish specification sheet. Every dimension, every material, every appliance opening confirmed before anything leaves this document for the fabricator or the permit application.
Millwork Fabrication & Structural Coordination
Custom cabinet millwork lead times in the Seattle metro typically run six to ten weeks from order to delivery. During fabrication, we coordinate the structural permit for any wall removal, the electrical permit for any new circuit, and the plumbing permit for any drain or supply relocation. Bellevue's permit review timeline runs two to six weeks for residential kitchen scopes. We submit before the cabinets are finished, so the permit is ready when the cabinets arrive.
If the project includes a structural kitchen expansion, engineering drawings are completed during this window. The beam sizing is confirmed. The temporary shoring plan is written. Demolition does not begin until the permit is in hand.
Installation Sequence & Finish Review
Demolition and structural work happen first. Rough-in trades, electrical, plumbing, any gas line modification, follow. Cabinet installation begins once rough-in is inspected and approved. Countertop templating happens after cabinets are set and confirmed level. Stone is templated to the installed cabinets, not to the drawings. That sequence matters. A waterfall island templated before the base cabinets are installed risks a miter angle that does not close. We template after installation. Every time.
Final walk-through covers hardware alignment, drawer operation, door gap consistency, and appliance fit. The finish specification sheet is the checklist. If it is on the sheet, we verify it.
What We Do
Custom Kitchen Remodeling Projects We Serve Across the Eastside and Seattle
RT Signature Homes accepts custom kitchen remodeling projects across the full Greater Seattle metro.
We serve Bellevue, Seattle, Redmond, Kirkland, Sammamish, Woodinville, Bothell, Issaquah, Mercer Island, Renton, Lynnwood, Shoreline, Kenmore, Newcastle, Snoqualmie, Duvall, and Monroe. Our Redmond office is four miles from central Bellevue, close enough that same-week site measurements are standard across the Eastside for custom kitchen remodeling projects.

Common Questions
Frequently Asked Questions
How much does a custom kitchen remodel cost in Bellevue compared to a standard remodel?
Custom kitchen remodeling in Bellevue typically costs more than a standard remodel, often significantly. The gap comes from three specific line items: custom millwork fabrication (6-10 week lead time, built-to-spec), structural permits for wall removals, and specialty appliance rough-in coordination. Standard remodels use stock cabinets and skip the engineering phase. RT Signature Homes has managed custom kitchen scopes on the Eastside since 2015 and confirms cost drivers at the specification stage, before fabrication is ordered.
What is the timeline for a custom kitchen remodel from first measurement to final installation?
Most custom kitchen projects run 16-24 weeks from site measurement to final walkthrough. Millwork fabrication alone takes 6-10 weeks after the finish specification sheet is locked. Structural permits run 2-6 weeks through Bellevue Building Services. RT Signature Homes submits permits during fabrication so both are ready at the same time, preventing the most common schedule gap in custom kitchen builds.
Why does island depth matter, and how does RT Signature Homes determine the right size?
Island depth is set against measured traffic lane clearances, not catalog dimensions. The minimum working clearance on the active side is 42 inches. RT Signature Homes takes field measurements at the first site visit and sizes the island to the room's actual dimensions. A waterfall island templated to a showroom spec without measuring your kitchen will compromise how the space functions once cabinets are installed.
Can RT Signature Homes handle a structural wall removal as part of the kitchen expansion?
Yes, structural kitchen expansions are part of the standard custom kitchen scope. RT Signature Homes coordinates the structural engineering, beam sizing, and Bellevue or Seattle permit application as part of the project. A structural permit is required any time a load-bearing wall is modified. The company confirms load-bearing status on the first site visit before any scope is proposed.
What makes RT Signature Homes' custom kitchen process different from a standard cabinet dealer?
Cabinet dealers sell products. RT Signature Homes produces a finish specification sheet, every material, dimension, and appliance opening confirmed in writing before anything is fabricated. That document coordinates the cabinet shop, the stone templater, the permit application, and every trade in sequence. No substitutions arrive on install day because every decision was locked upstream.
Do I need to have appliance selections finalized before the kitchen design can begin?
Appliance models must be confirmed before cabinetry is fabricated, not before design begins. The design process establishes layout and intent. Appliance opening dimensions, electrical positions, and gas stub-out locations must be confirmed before the cabinet shop starts production. RT Signature Homes holds the fabrication order until appliance specifications are locked, preventing the most common cause of field modifications on custom kitchen installs.