
Outdoor Deck Remodeling in Seattle, WA
Reconfigure your deck, add stairs, and bring railings to current code. Permit history reviewed before remodel scope is written, unpermitted original work identified upfront.
What We Do
What Outdoor Deck Remodeling Actually Covers in Seattle
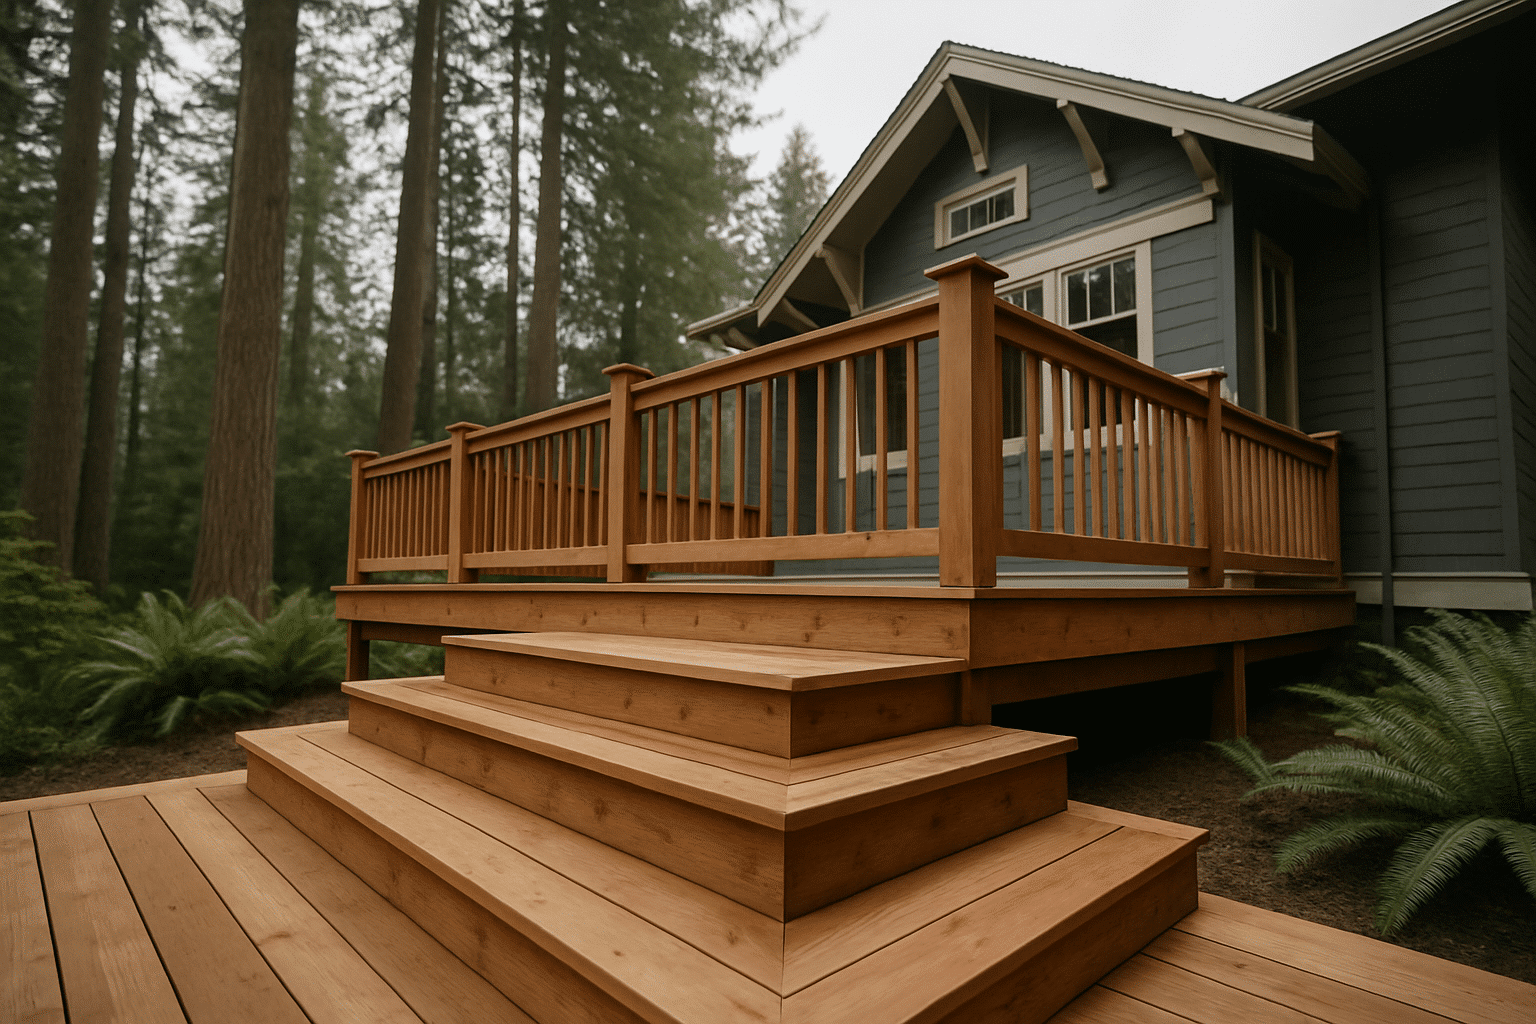
Outdoor deck remodeling means changing what already exists, not fixing damage, not building from scratch.
You're standing on a deck that works fine structurally. It was probably built by a previous owner. The shape doesn't accommodate the furniture you have. There's a four-foot drop to the yard below with no stairs connecting the two levels. The railing is the original 36-inch height from when it was installed, and the current IRC standard for elevated surfaces is 42 inches.
The deck isn't damaged. It belongs to a different version of the house.
Outdoor deck remodeling, meaning structural reconfiguration of an existing deck structure, including shape changes, stair additions, and railing upgrades to current code, is a distinct scope from deck repair and structural surface fixes and from new deck construction in Seattle. This page covers that middle ground: modifying what you have to match how you live now.
Local Experience
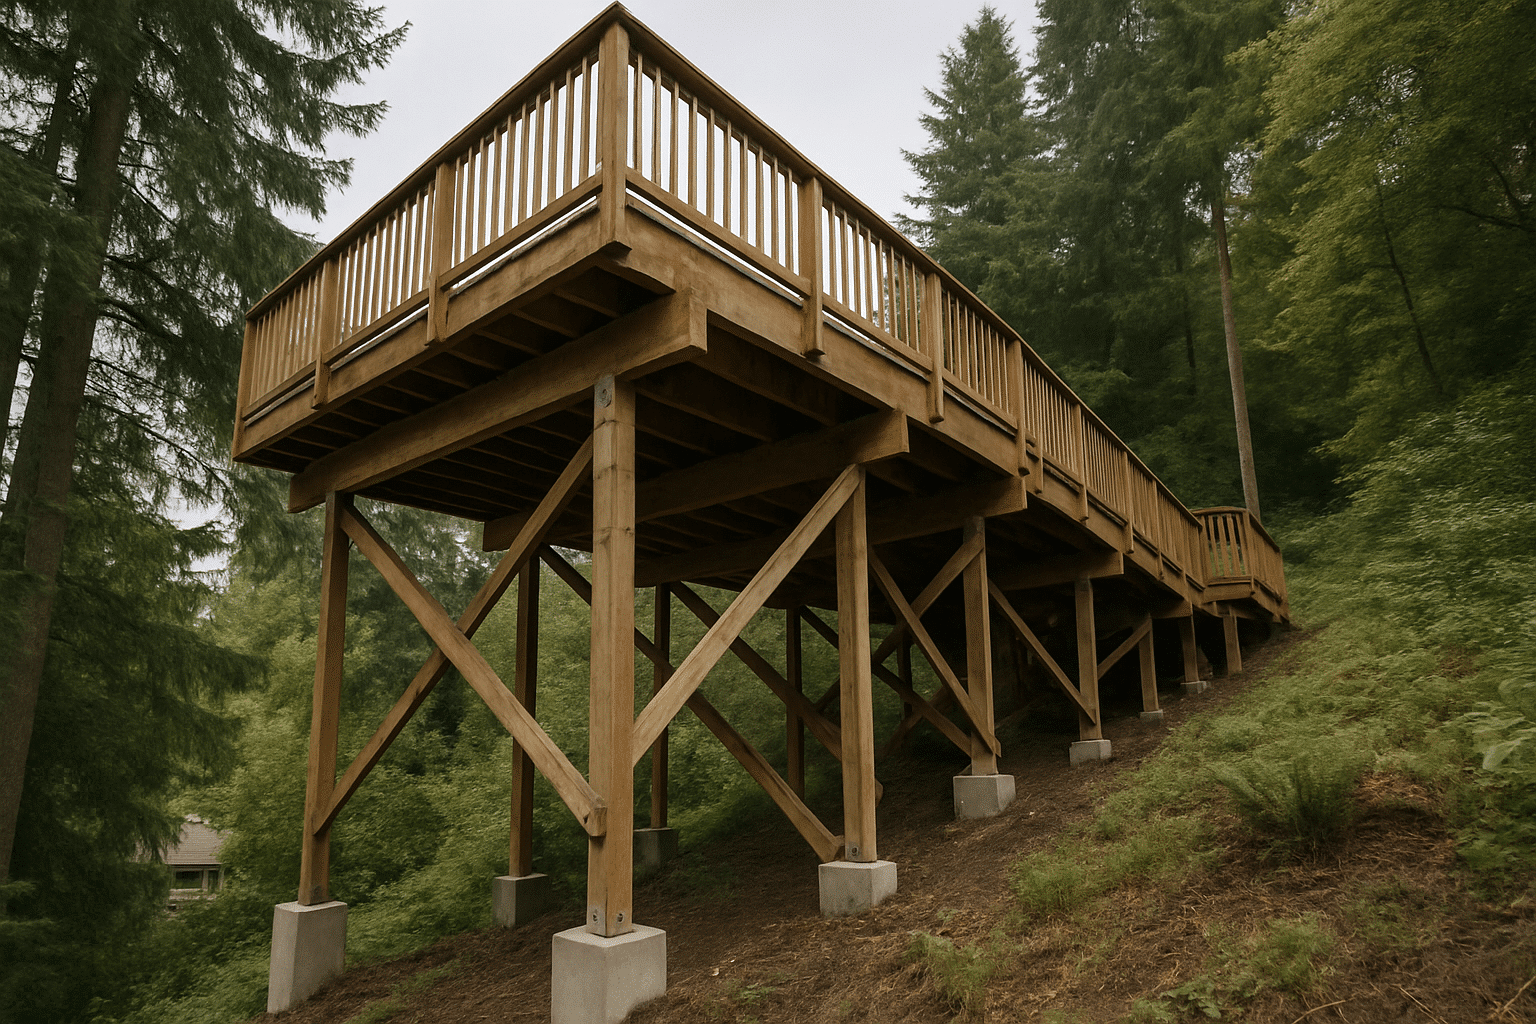
Elevated Decks on Sloped Lots, Our Regular Territory Since 2015
RT Signature Homes has served outdoor deck remodeling projects across the Seattle metro from its Redmond base since 2015.
The eastern residential neighborhoods along Lake Washington, Leschi, Madrona, Bellevue's waterfront corridors, are where elevated decks on sloped lots are the norm. So are the conditions that follow: decks perched 6 to 10 feet above grade, no stair connection to the yard, railings built under the old 36-inch standard.
Here's what most homeowners don't realize about elevated decks on sloped lots: the code compliance trigger, the point at which a structural modification requires the entire deck to meet current standards, applies regardless of whether the railing itself is what you're trying to change. If the shape changes, the permit triggers. If the permit triggers, the railing height, ledger attachment method, and footing depth all come into scope. For more on the design and structural complexity these properties introduce, see our resource on engineering considerations for sloped lot projects.
We've worked on these sites since 2015. We know what to look for before any drawings are commissioned.
From the Owner
What I Find When I Walk a Deck Before Writing Any Scope
Every deck remodel assessment starts the same way, with the permit record, not the tape measure.
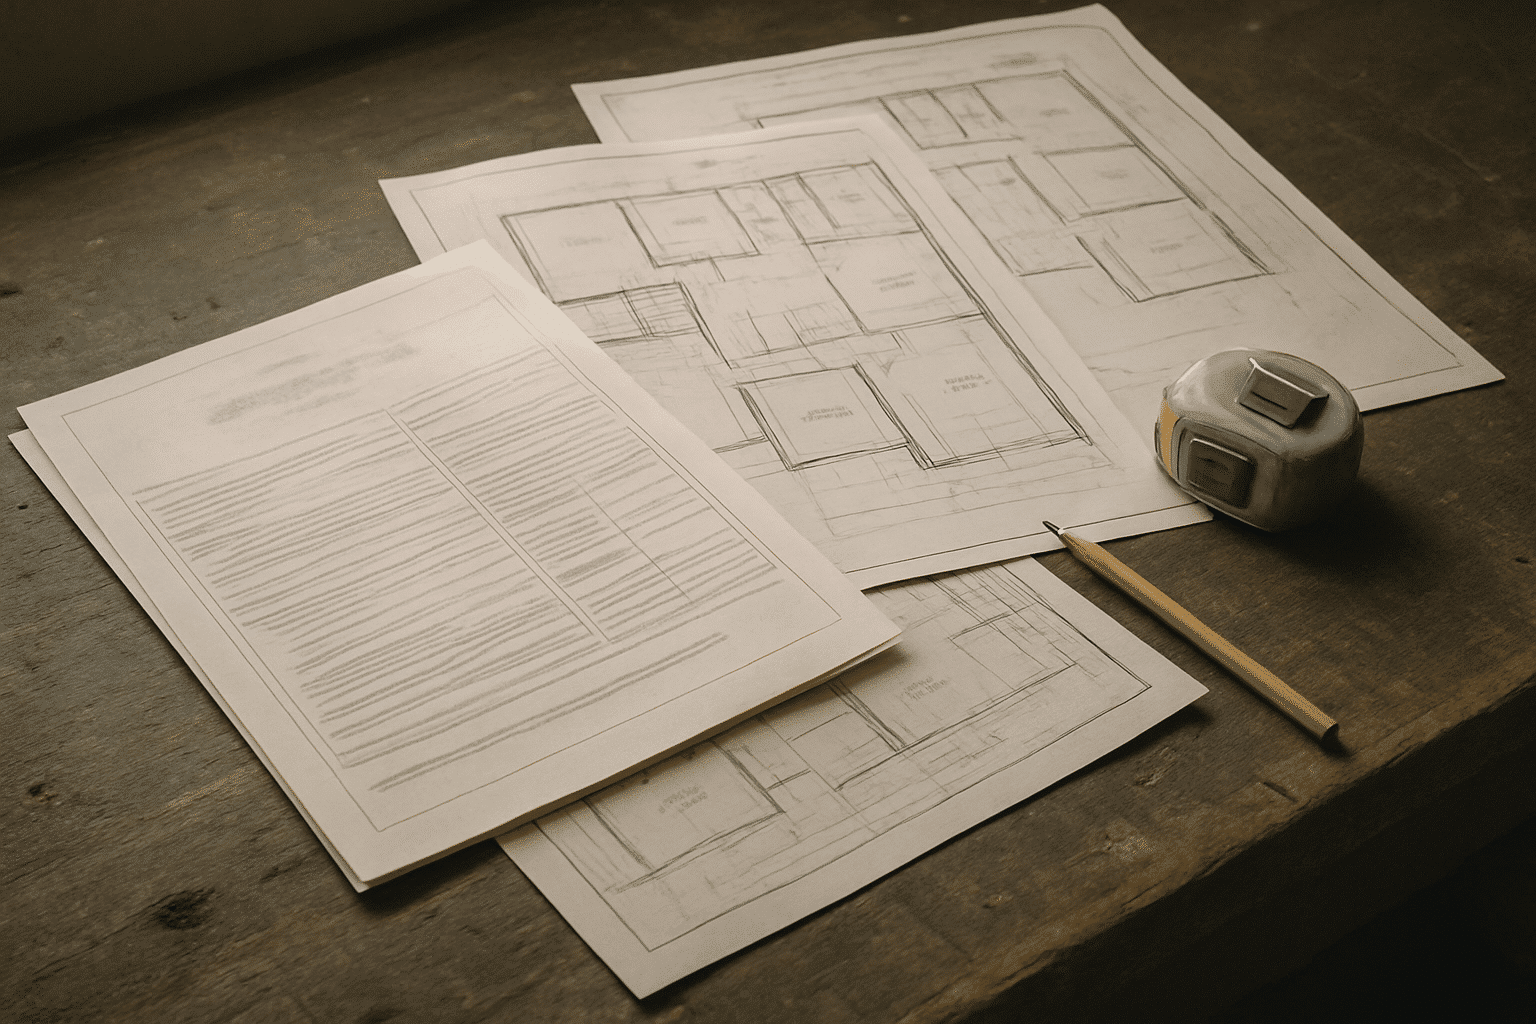
I walked a deck last spring in Kirkland. The homeowners wanted to extend one side, add a stair run to the yard, and replace the decking boards. Three straightforward asks. Before I touched a measuring tape, I pulled the permit history through the city's online portal.
The deck had no permit on file.
That changes the scope immediately. An unpermitted deck, one built without a building permit, can't simply receive a new structural modification permit on top. The city requires as-built drawings and payment of applicable permit fees for the original work before a new structural permit is issued. This isn't a surprise we discover after the contract is signed. It's the first thing we check.
In Kirkland, we submitted the as-built drawings, resolved the original permit gap, and then scoped the extension, stair addition, and decking replacement under one coordinated permit. The homeowners hadn't expected that step. But they were glad we found it before a dollar went to design, not after a plan check rejection.
A permit history review isn't optional on a structural deck remodel. It's the foundation everything else is built on.

What We Do
Permit History Confirmed Before a Single Line Is Drawn
The most important question about any deck remodel isn't what you want to change, it's whether the original build was permitted.
Homeowners often assume that if a deck is standing and functional, its permit status doesn't matter. It does, specifically when any structural modification permit is issued. At that point, the city reviews the existing structure's documentation. If the original deck was built without a permit, that gap must be resolved before the new modification permit moves forward.
RT Signature Homes reviews permit history through the applicable building department, Seattle SDCI permit requirements apply for city properties, King County for unincorporated parcels, before scoping any remodel. We confirm whether the original deck matches what was approved. If it doesn't, we tell you what that resolution involves before any design work begins. For a full overview of what triggers permitting on deck work and what that process involves, see our guide to Seattle permit requirements for deck work.
This is a transparency step. You get an accurate scope before you commit to anything.
Our Standards
Our Standards for Every Deck Remodel We Take On
We confirm permit status, existing framing condition, and applicable code requirements before any remodel scope is written.
Here's what that looks like in practice:
- Permit history review, pulled from Seattle DCI or King County before the first design conversation
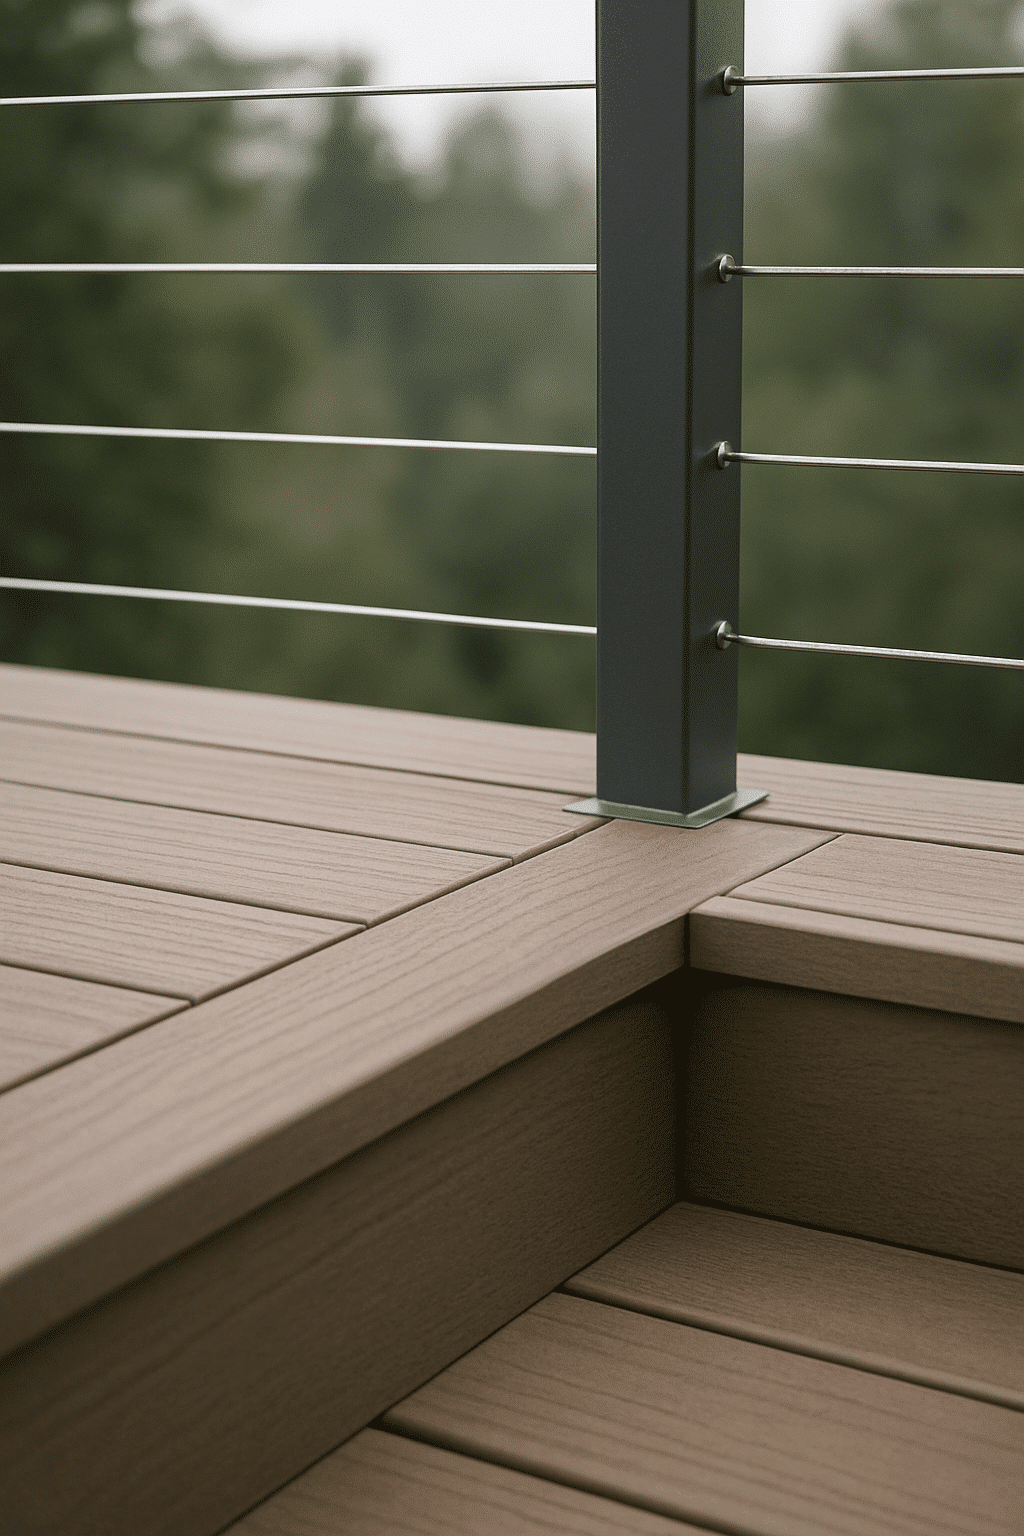
- IRC railing height compliance, 42-inch minimum confirmed for any elevated surface more than 30 inches above grade; this is a code compliance trigger on any structural modification, not a separate elective upgrade
- Ledger attachment assessment, existing ledger connection evaluated for current code compliance; lag screw installations on older decks frequently require through-bolt upgrades when a structural permit is opened; for elevated platforms specifically, see our standards for structural attachment and waterproofing for elevated platforms
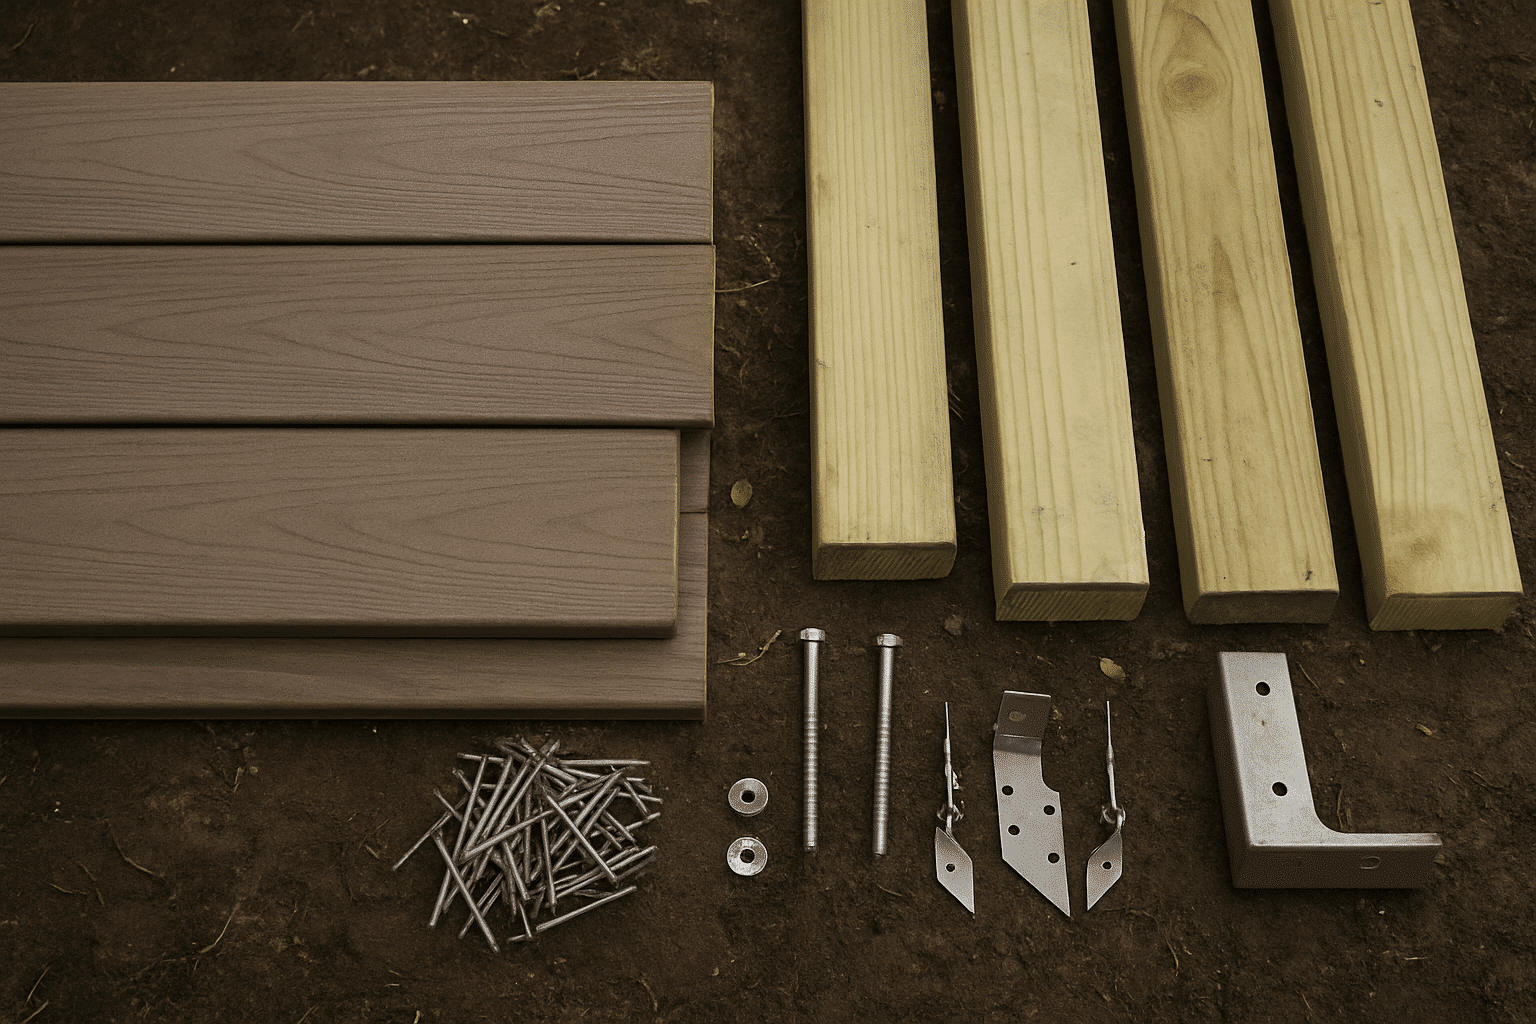
- Decking surface condition, boards assessed before replacement; joist and ledger conditions underneath often reveal whether the scope stays surface-level or escalates to structural framing
- Stair addition compliance review, IRC Chapter 3 requirements for tread depth, riser height, stair width, and handrail configuration confirmed before a stair addition is designed
- Footing depth verification, existing footing depth checked against current frost depth and loading requirements for the modified deck configuration
Addressing each of these at the assessment stage prevents mid-project scope changes that affect both timeline and budget.
The Process
How a Deck Remodel Moves From Assessment to Final Inspection
A Seattle deck remodel moves through three distinct phases, and the permit history check determines where it begins.
Diagnostics: Site Assessment and Permit Review
We begin every deck remodel with a site visit. The existing deck is evaluated: framing condition, railing height, ledger attachment method, stair configuration, and footing depth. Permit history is pulled from the applicable building department simultaneously.
If the original deck was unpermitted, as-built drawings are prepared and the original permit gap is resolved before any structural modification permit is applied for. This step adds time, typically four to six weeks, and we build it into the project timeline from the start.
Implementation: Structural Modification and Code Upgrade
Once the permit is secured, structural changes proceed in sequence. Shape changes, extensions, removals, reconfigurations, are framed first. Stair additions follow, sized to IRC Chapter 3 requirements for tread depth, riser height, stair width, and handrail configuration. Railing systems are installed last, at the 42-inch minimum for any surface more than 30 inches above grade.
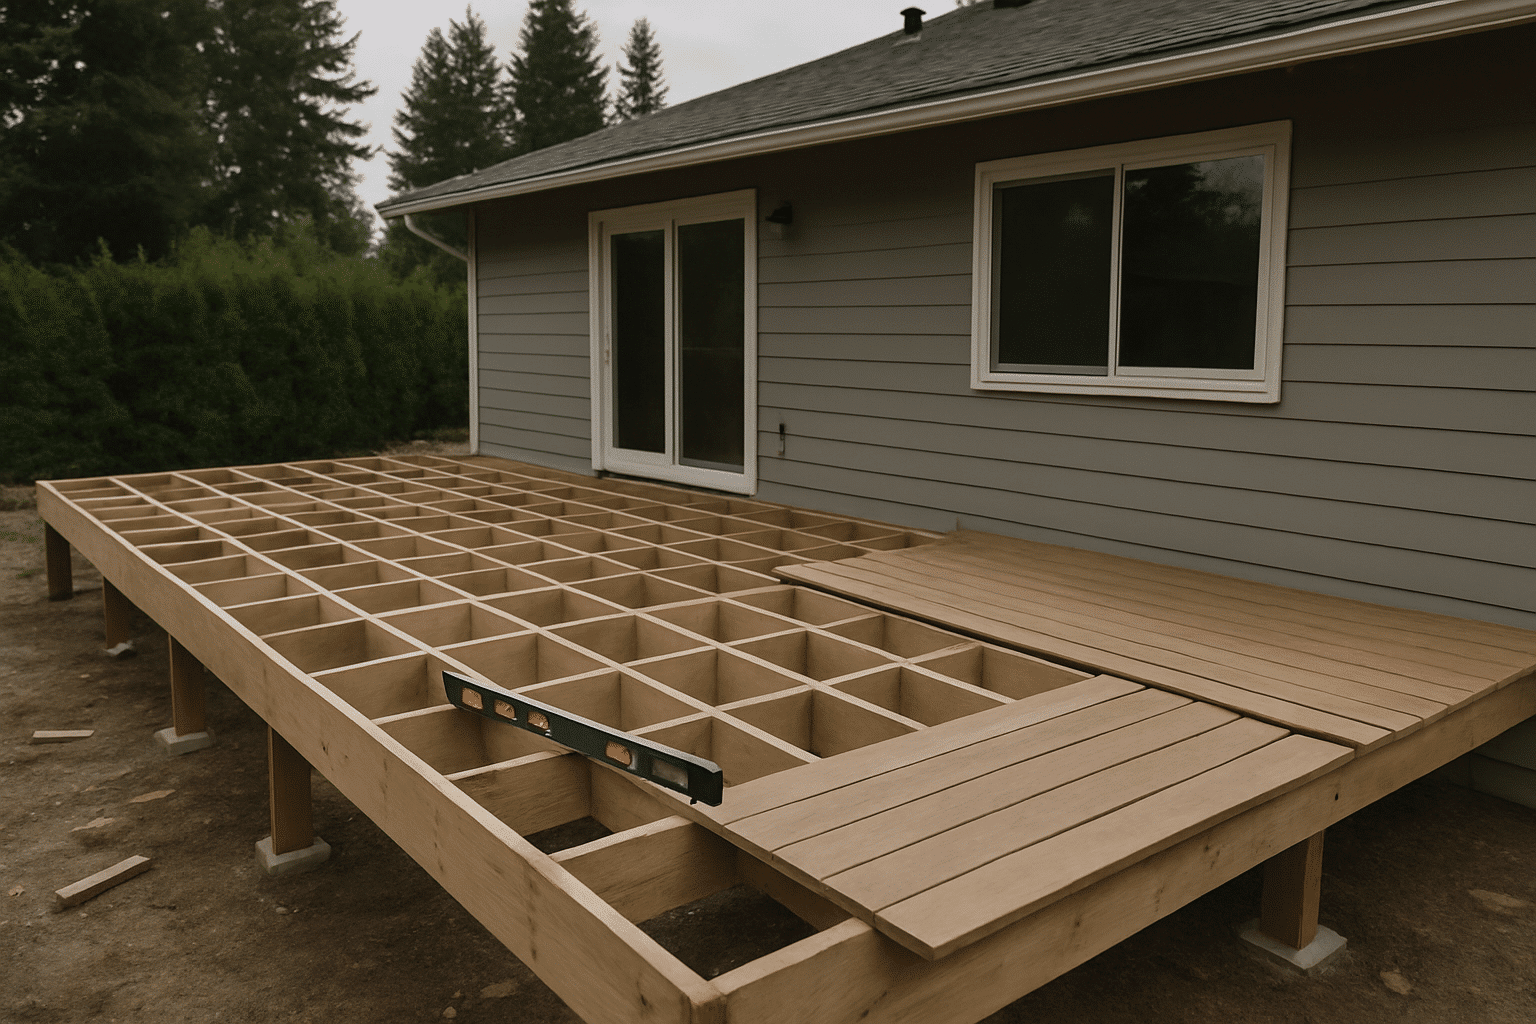
Decking surface replacement happens after the framing work is complete. Once the framing is open, joist and ledger conditions are visible. If those conditions require attention, they're addressed before new decking boards go down, this sequencing prevents tearing up new decking to access framing problems underneath.
Post-Service: Inspection and Sign-Off
Seattle DCI or the applicable municipality conducts a framing inspection before decking is installed. A final inspection follows after the project is complete. Both are coordinated by RT Signature Homes, the homeowner doesn't manage inspection scheduling separately.
The permit closes with a final sign-off that documents the completed work. A deck remodel with a closed permit is a material disclosure asset at resale.
Where We Build
Seattle Neighborhoods and Cities Where We Remodel Decks
RT Signature Homes serves outdoor deck remodeling projects across all 17 cities in our service area.

Common Questions
Frequently Asked Questions
Does a deck remodel in Seattle always trigger a building permit?
ny structural change to an existing deck requires a permit from Seattle DCI or the applicable city. Shape changes, stair additions, and railing replacements that alter the framing all qualify as structural modifications. Surface-only board replacement on a confirmed-sound frame may not require a permit. RT Signature Homes determines which category applies during the initial site assessment, before any scope is written.
How much does an outdoor deck remodel typically cost in Seattle?
Deck remodel costs depend on scope: surface replacement runs less than full reconfiguration with new stairs and railings. Shape changes with stair additions and code-compliant railing systems on a mid-size elevated deck commonly range from $15,000 to $45,000 in the Seattle metro. Unpermitted original decks add permit resolution costs before construction begins. RT Signature Homes provides a documented cost breakdown after the site assessment, not a range from the first phone call.
How long does a deck remodel take from first contact to finished inspection?
straightforward reconfiguration with stair addition runs six to ten weeks from permit submission to final inspection. If the original deck was unpermitted, add four to six weeks for as-built drawings and permit resolution before the modification permit is filed. RT Signature Homes builds the permit timeline into the project schedule from the first site visit, the start date reflects the actual review window.
My deck's railing feels solid. Why does a remodel require me to upgrade it to 42 inches?
Railing feel has no bearing on the code compliance trigger. When any structural modification permit is opened on a Seattle deck, the entire deck must meet current IRC standards, including the 42-inch minimum guardrail height for elevated surfaces more than 30 inches above grade. This requirement applies regardless of whether the railing is part of the remodel scope. It is not optional once a structural permit is issued.
What does RT Signature Homes actually do differently on a deck remodel compared to other contractors?
Permit history is reviewed before scope or design work begins, not after. This step identifies unpermitted original construction, which must be resolved before a new structural modification permit can be issued. Most contractors skip this review and discover the problem at permit submission. RT Signature Homes confirms permit status at the site assessment, so the full project scope and timeline are accurate before a dollar is committed to drawings.
Can the decking boards be replaced without touching the framing, or does that always escalate the project?
Board replacement on a confirmed-sound frame can be done without a structural permit. The escalation happens when boards are removed and joist or ledger conditions underneath reveal damage or non-compliance. RT Signature Homes inspects the framing before ordering surface materials. If the framing requires attention, that scope is identified and priced before new boards are installed, not discovered after they go down. ##