
A Concrete, Paver, or Stone Patio That Drains Away From Your Foundation
Drainage grade established before any surface material goes down, no standing water after a November storm.
What We Do
What RT Signature Homes Builds for Seattle Patio Projects
RT Signature Homes installs site-graded, permit-confirmed patios on residential lots across Seattle.
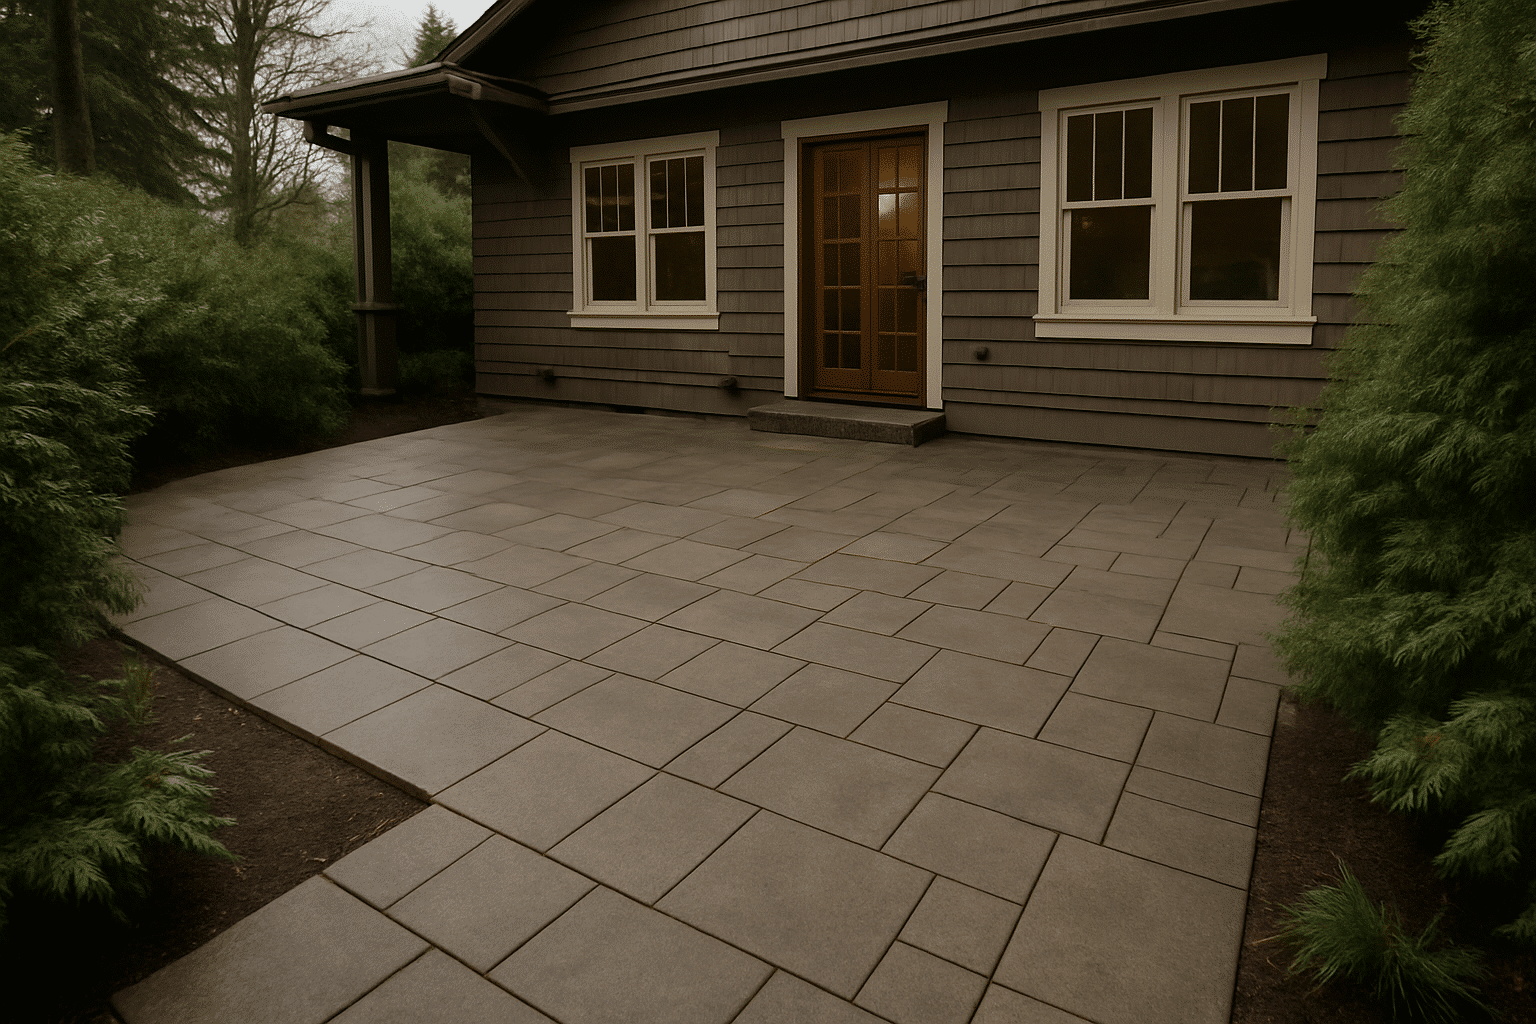
We build concrete poured patios, interlocking paver systems, and natural stone installations. Every project starts with a drainage grade, the deliberate slope built into the patio surface, established before a single material is ordered. We handle the full scope: site assessment, material selection, permit coordination where required, and final surface installation. For homeowners who want covered patio construction for year-round protection, we extend that same drainage-first approach to roofed structures. The result is a patio that moves water away from your foundation, not toward it, through every wet season Seattle delivers.
We coordinate permits directly with the Seattle Department of Construction and Inspections permit portal and follow all applicable Seattle permit requirements for patio projects before work begins.
Local Experience
Building Patios on Seattle Lots Since 2015
Seattle's rainfall pattern makes drainage grade the most critical variable in any patio installation.
Seattle averages 37 inches of rain per year. Most of it falls between October and April, the months a poorly installed patio makes itself known. RT Signature Homes has designed and installed patios across Seattle's residential zip codes since 2015, from 98107 in Ballard to 98178 in Rainier Beach, dispatching crews from our Redmond base with site assessments typically available within the same week a request is received.
The material choice matters less than the base preparation beneath it. A paver patio on a poorly graded base fails just as predictably as concrete on one. We've assessed flat lots, gently sloped rear yards, and narrow side yards squeezed between a fence and a foundation wall. Understanding how Seattle's rain and clay soils affect material choices is central to every recommendation we make. Every Seattle lot presents its own drainage conditions before the surface discussion starts.
From the Owner
What We Find When We Walk a Seattle Lot Before Design Begins
Three things get confirmed before any material choice is discussed.
- David Zivyon, Co-Owner, RT Signature Homes
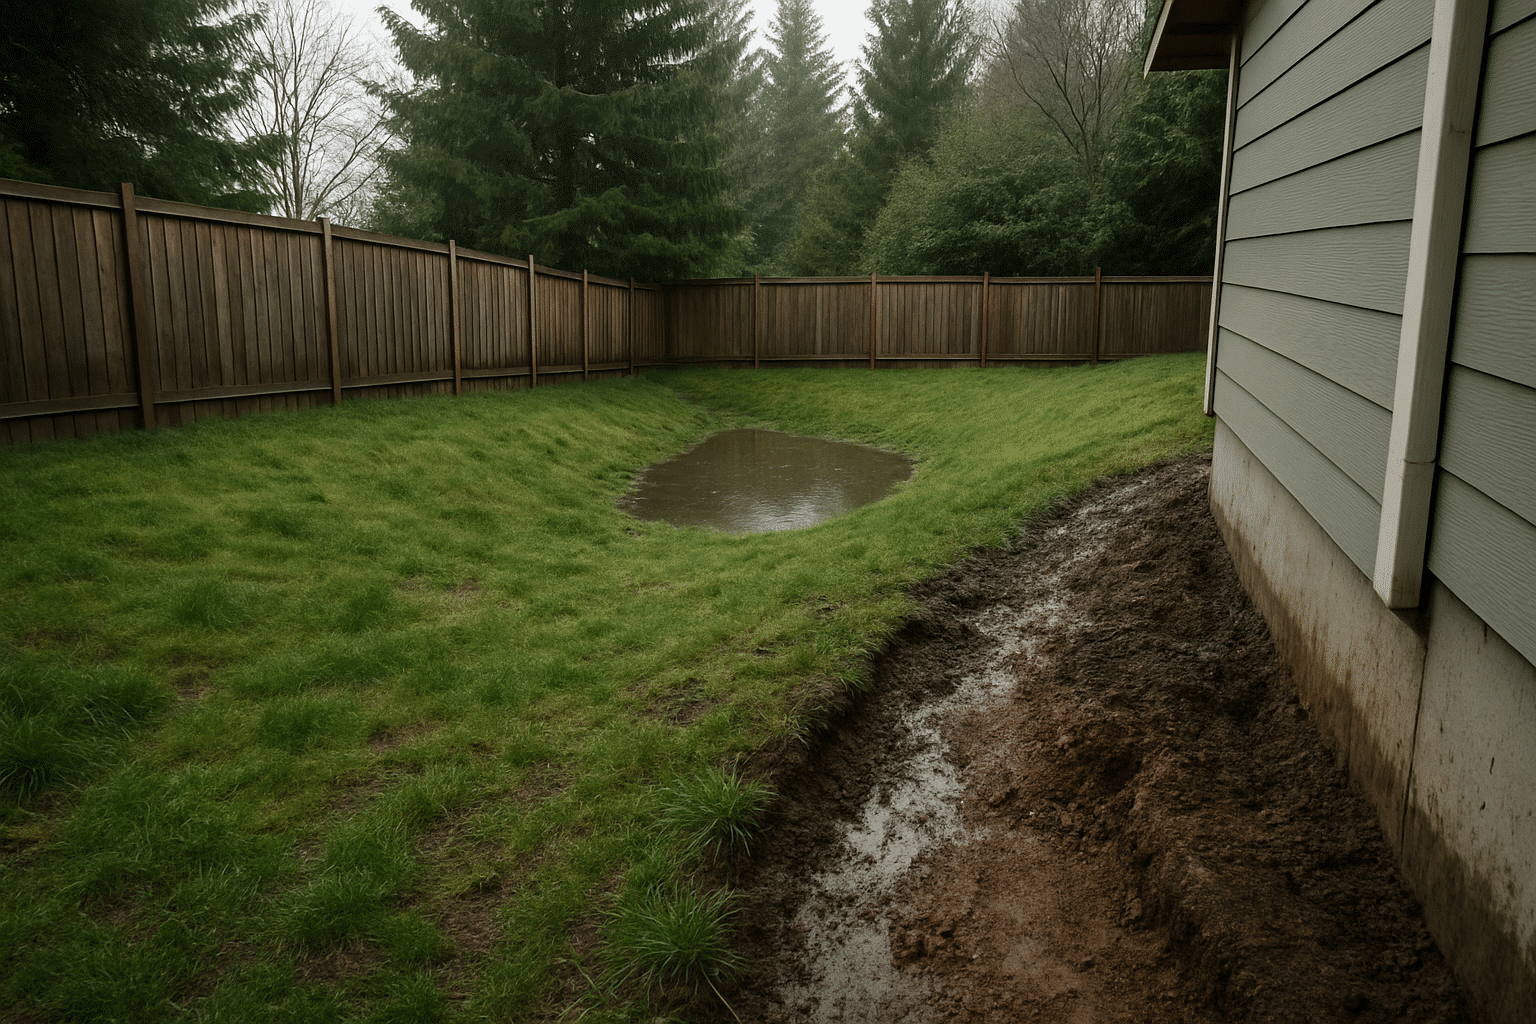
The first is existing grade. Where is water currently going when it falls on the rear yard? We look for low points, the direction of natural slope, and whether there's an area where water already ponds after a storm. Most Seattle lots have at least one.
The second is foundation clearance, the minimum distance required between a patio surface and the home's foundation wall or sill plate. A patio that terminates flush against the foundation creates a moisture pathway into the crawl space or basement. We establish a clearance zone before the patio edge is staked. Homeowners with steeper properties should also review permit and engineering considerations on Seattle sloped lots, as those factors directly affect how a patio is designed and approved.
The third is the compacted aggregate base condition. The crushed stone or gravel layer compacted below a patio surface determines long-term stability, drainage capacity, and resistance to frost heave in the Pacific Northwest climate. On clay-heavy Seattle soils, and most of the city sits on clay, an undersized or poorly compacted base is the reason patios settle within two to three seasons. The diagnosis happens at the site walk. Everything else follows from it. Whether working with custom patio configurations for sloped and flat lots, the same base evaluation process applies before any surface material is selected.
What We Do
Your Drainage Grade and Foundation Clearance Confirmed Before Material Is Selected
Material selection comes second. Drainage grade comes first, every time.
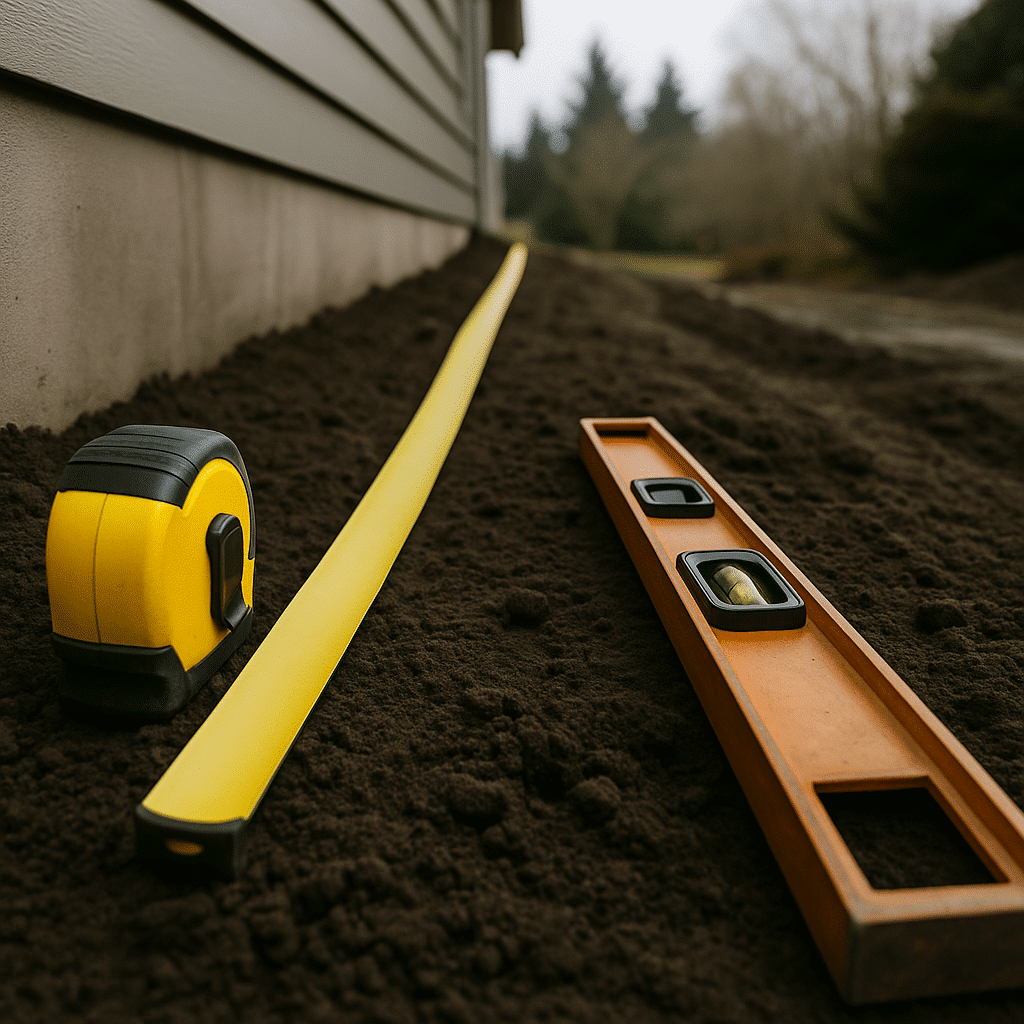
Homeowners who contact us already thinking about pavers or concrete aren't wrong to have a preference. We confirm drainage grade and foundation clearance before the surface discussion begins. A minimum of 1/8 inch per foot of drainage grade is built into every patio surface we install. On flat Seattle lots, that sometimes means raising the patio edge slightly at the house end and letting the surface pitch toward the yard. On gently sloped lots, we work with the natural grade. The drainage decision is made before the material decision, not after.
The Seattle Patio Permit Threshold is worth knowing before planning begins. Under Seattle Municipal Code, patios over 200 square feet or those that alter drainage patterns on the site may require a grading permit. That threshold determines whether a formal application to Seattle DCI is needed before work begins. We check it on every project.
What We Do
How We Evaluate a Patio Site and Select the Right Surface
Three materials. Three different performance profiles in Seattle's wet climate.
Poured Concrete Patio A poured concrete patio is a solid slab poured directly over a prepared aggregate base. In Seattle's climate, control joints, the saw-cut lines across a concrete surface, manage cracking as the slab expands and contracts with seasonal temperature shifts. Concrete is the most durable low-maintenance option and also permanent: if drainage was graded incorrectly, correction requires breaking the slab. Relative to the other two materials, concrete sits at the lower end of installed cost for comparable square footage.
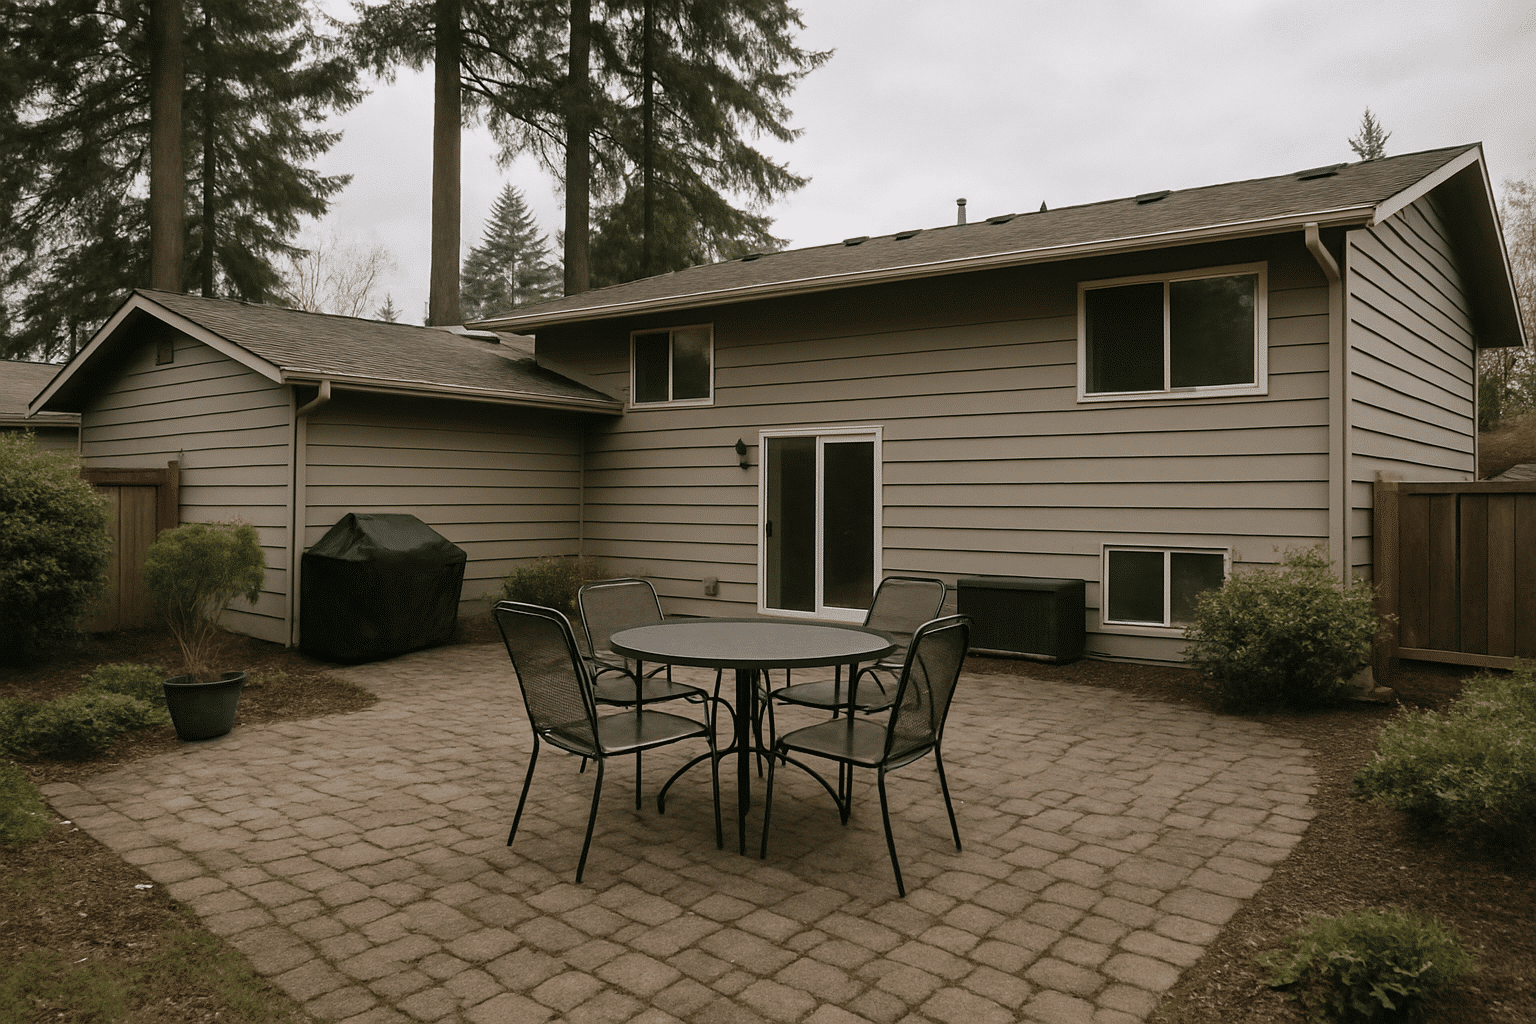
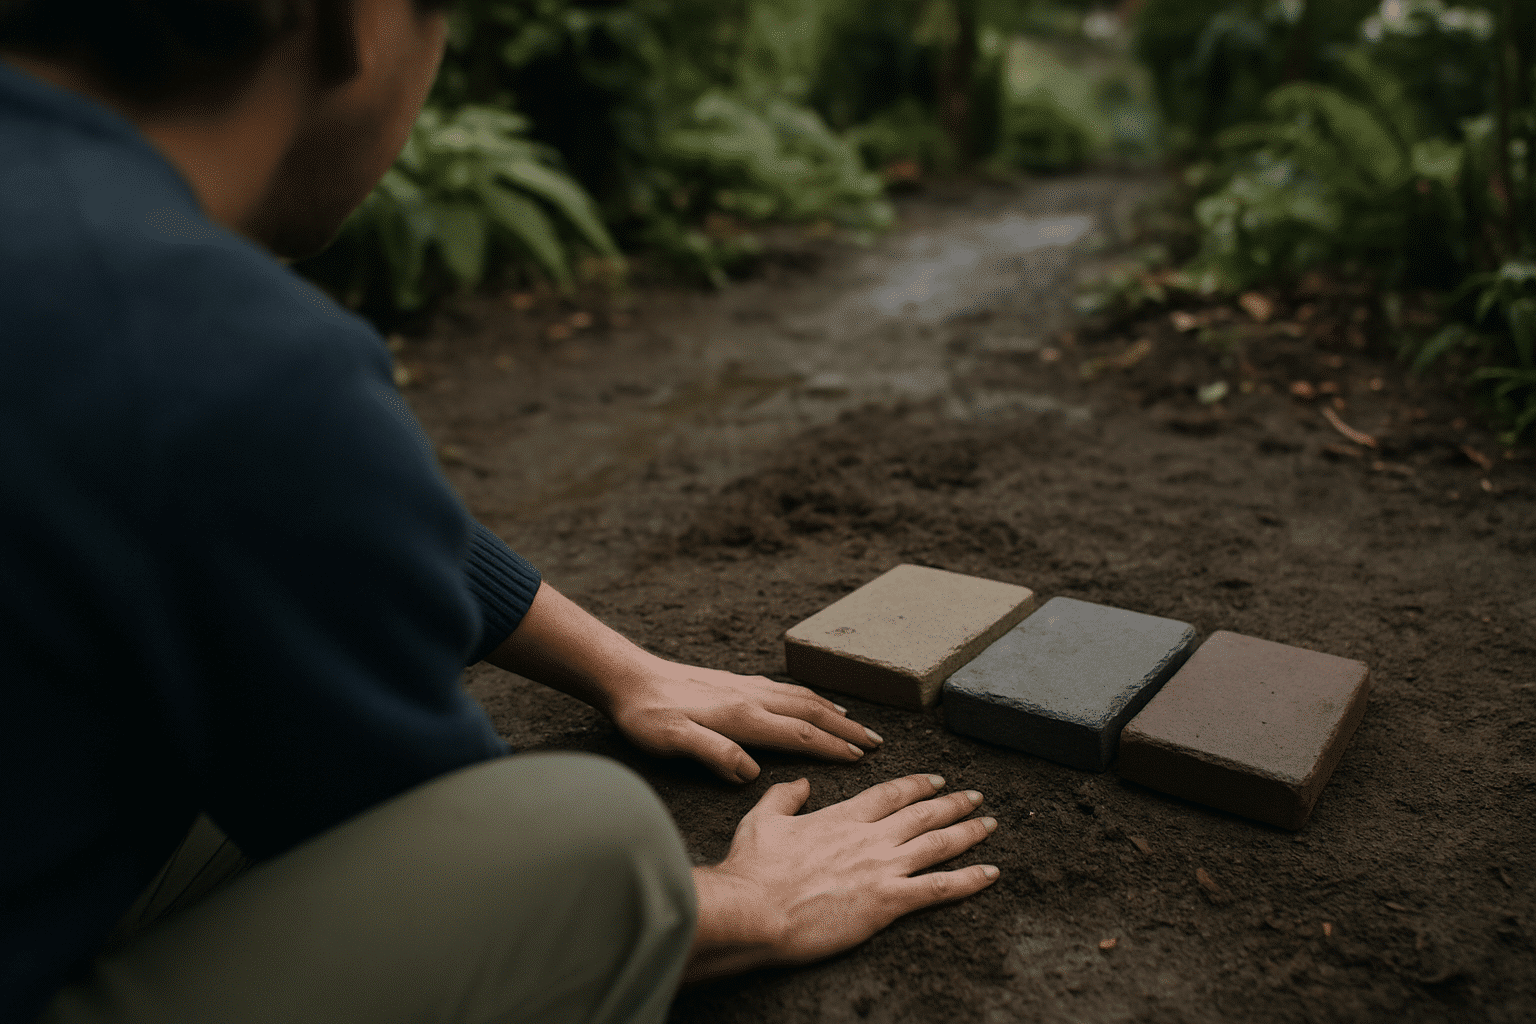
Interlocking Paver System An interlocking paver system uses individual concrete, brick, or natural stone units set in a compacted sand or gravel base. The system is flexible enough to shift slightly with ground movement and reinstallable if individual units are damaged or if drainage corrections are needed without removing the entire surface. Pavers are the mid-range option on cost. The ability to lift and relay sections is a practical advantage on a site where conditions might change.
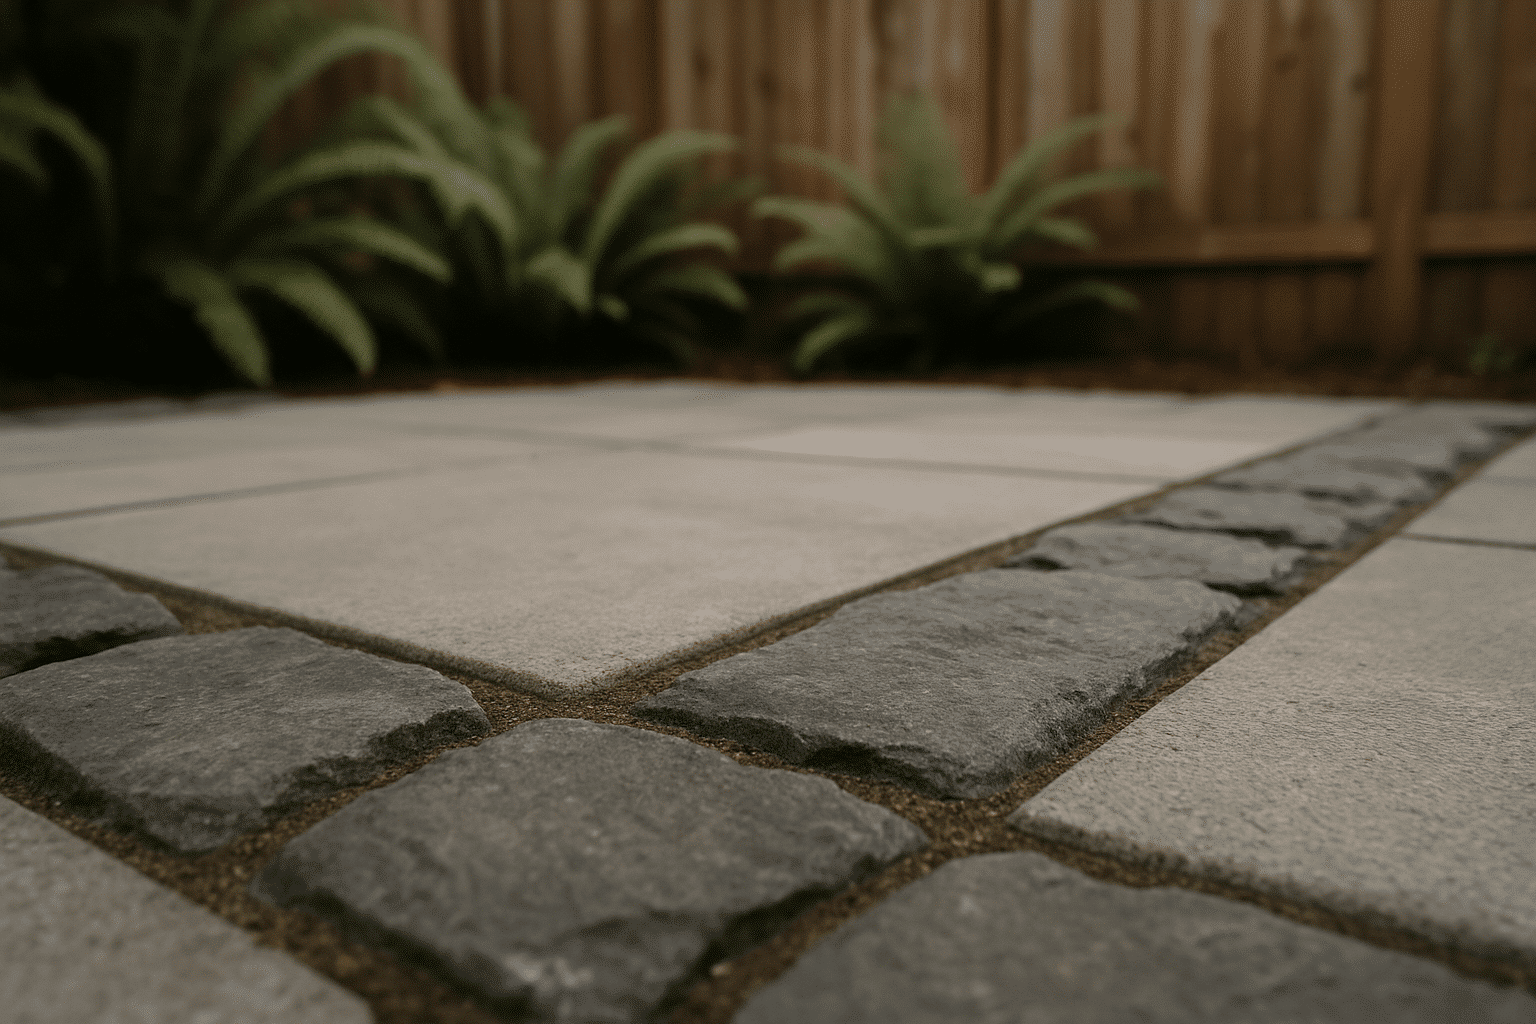
Natural Stone Patio A natural stone patio uses irregular or cut stone, flagstone, bluestone, or granite, set in mortar or on a compacted base. The base preparation is more demanding than pavers: each stone has a different thickness, so the base must be adjusted stone by stone to achieve a level surface. Of the three options, natural stone carries the highest installed cost and the most visual distinction. For homeowners whose lots have moderate slopes or irregular shapes, working with individual stones simplifies edge detailing.
The Process
From Permit Check to Final Surface Inspection
Every patio project moves through the same sequence before a surface material is installed.
Site Assessment and Drainage Confirmation
We assess the site before design begins. This includes measuring existing grade elevations at the house edge, the patio field, and the yard boundary. We identify the low point the drainage must reach. We check the Seattle Municipal Code permit threshold, 200 square feet or drainage alteration, before any design is proposed. Foundation clearance distance is confirmed and staked.
Base Preparation and Surface Installation
The compacted aggregate base is installed first. On clay-heavy Seattle soils, this typically means excavating 4-6 inches of existing material before base rock goes in. The base is graded to the drainage slope before compaction, the slope is built into the base, not applied as a surface afterthought. Control joints are cut into concrete slabs at intervals based on slab thickness and ambient temperature at time of pour. Paver sand beds are screeded to the established grade before units are set. Natural stone is set individually with base adjustment at each piece.
Final Grade Verification
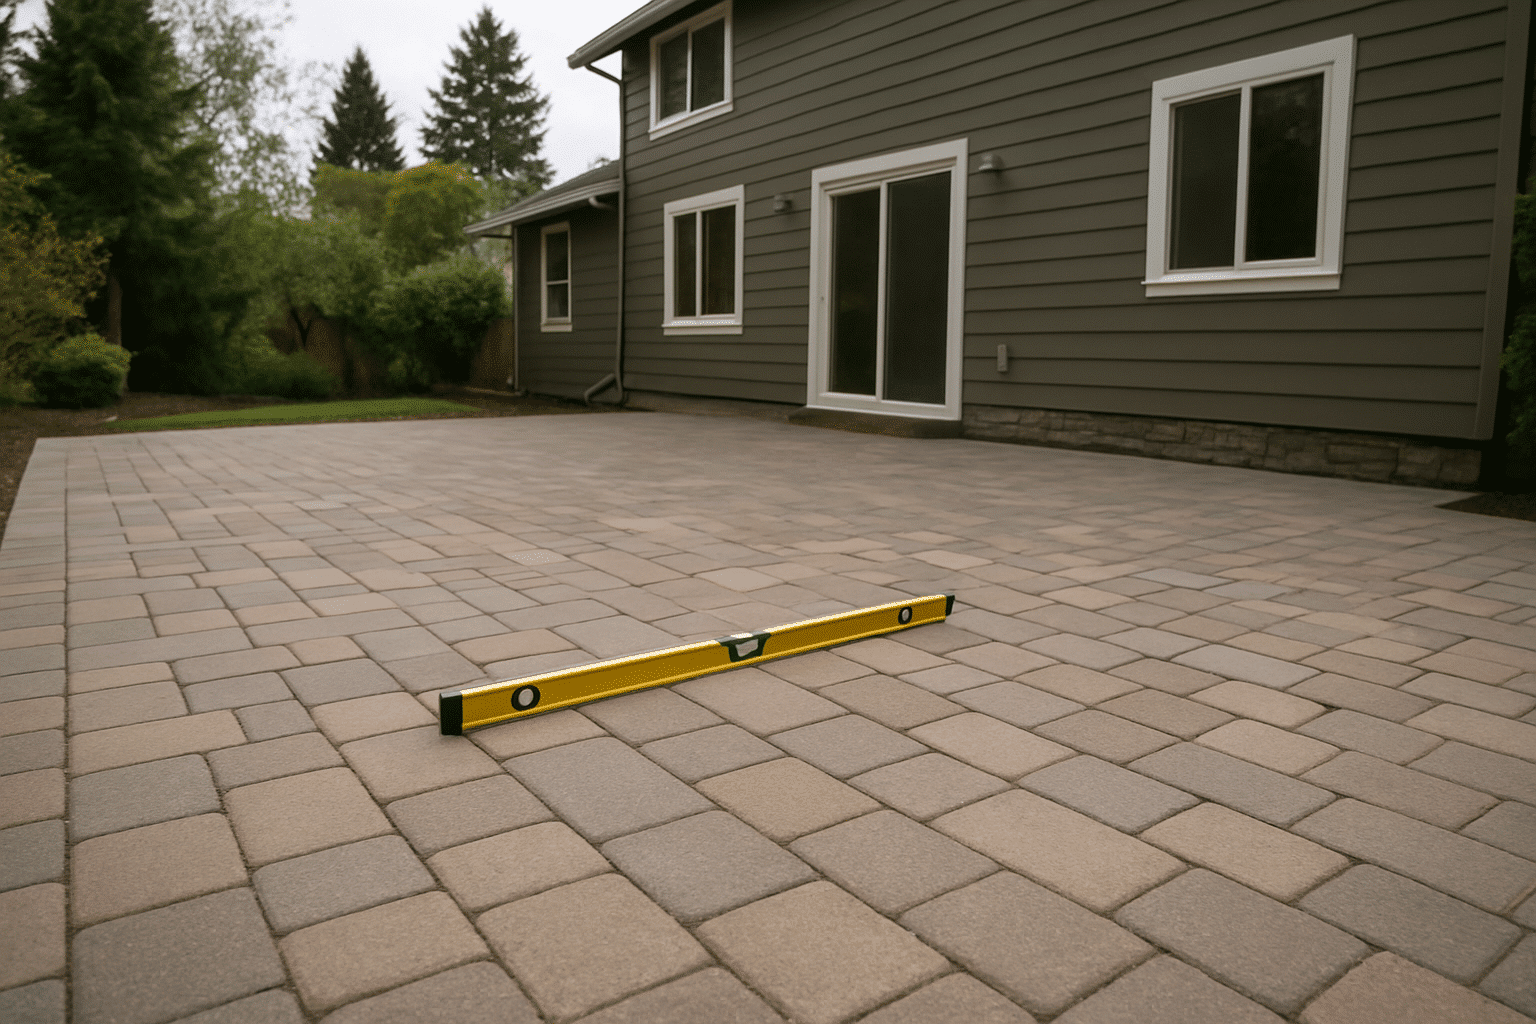
Before the project closes, the drainage grade is confirmed with a level across the finished surface. The minimum 1/8-inch-per-foot pitch toward the yard is verified, not assumed. Where a grading permit was required, we coordinate the final inspection with Seattle DCI. The patio surface is reviewed for joints, edge conditions, and any unit movement before sign-off.
Where We Build
Seattle Neighborhoods and Surrounding Cities Where We Install Patios
RT Signature Homes serves patio installation projects across Seattle's full residential zip code range and the surrounding Eastside cities.

Common Questions
Frequently Asked Questions
How much does patio installation cost in Seattle?
Patio installation in Seattle typically ranges from $8 to $30+ per square foot installed, depending on material and base conditions. Concrete sits at the lower end; natural stone sits at the higher end. Sloped lots requiring retaining walls or drainage corrections add cost before any surface material is priced. RT Signature Homes confirms site conditions before quoting, so the number you receive reflects your specific lot.
Does a patio over 200 square feet always require a permit in Seattle?
Yes, patios exceeding 200 square feet or those that alter site drainage patterns require a grading permit from Seattle DCI before work begins. RT Signature Homes checks this threshold as part of every site assessment. If your patio qualifies, we handle the permit application and coordinate the final inspection before the project closes.
How long does patio installation take from the first site visit to a finished surface?
Most patio projects take three to six weeks from site assessment to finished surface, depending on scope and permit requirements. Standard concrete and paver installs without permit requirements move fastest. Projects that require a grading permit add two to four weeks for permit review before construction can begin. Your project manager will give you a timeline that includes permit review upfront.
Why does drainage grade matter more than the material I choose?
Drainage grade determines whether your patio sheds water toward the yard or holds it against your foundation. A poorly graded paver patio fails just as predictably as a poorly graded concrete slab. RT Signature Homes establishes a minimum 1/8-inch-per-foot drainage slope, built into the compacted aggregate base, not applied as a surface correction, before any material is installed.
What makes RT Signature Homes' patio installation process different from other contractors?
RT Signature Homes confirms drainage grade, foundation clearance, and permit threshold before selecting materials, not after. Most contractors begin with the surface material discussion. We begin with the site conditions that determine whether the surface will hold up. That sequence has kept our Seattle patio installations stable through multiple wet seasons without heaving, settling, or pooling.
Which patio material holds up best in Seattle's wet climate?
ll three materials, concrete, interlocking pavers, and natural stone, perform well when the base is correctly prepared. Concrete requires control joints to manage seasonal expansion; pavers allow individual unit replacement without full removal; natural stone requires the most precise base work but delivers the longest visual life. The base preparation matters more than the material in Seattle's conditions. ##