
Expand and Renovate Your Home in One Build, Not Two
One permit package, one mobilization, one team, combined scopes cost less than two sequential contracts.
What We Do
What Additions and Remodeling Seattle Homeowners Are Actually Asking For
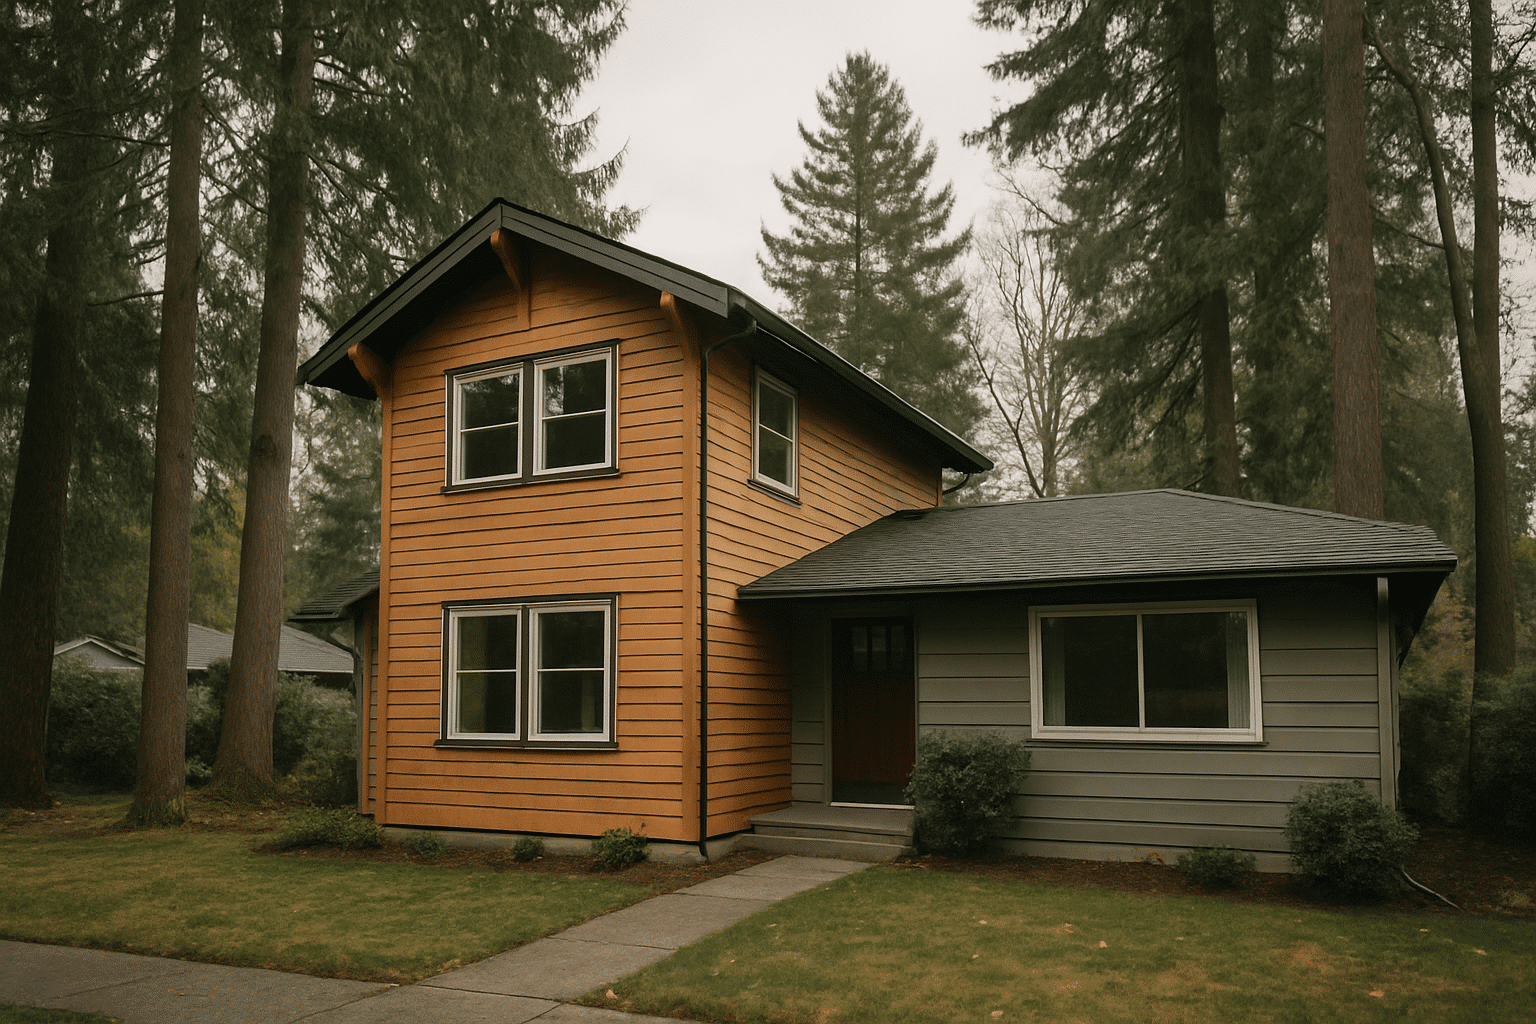
A combined-scope project means one exterior addition and one interior remodel, built together under a single contract.
That definition matters. This page isn't about a room additions in Seattle alone. It isn't about an interior remodel alone. It's for homeowners who need both, and who are deciding whether to tackle them simultaneously or spread them across two separate projects years apart.
Here's what that decision costs when the scopes are split. Trade mobilization costs, the expense of bringing a framer, electrician, or plumber to your job site, get paid twice. The wall connecting your addition to your existing home gets opened twice. Finish selections, chosen at different times for different budgets, may not match. Your family lives through two construction cycles instead of one.
When the addition and remodel are planned together as a single coordinated project, those costs collapse into one. The trades come once. The walls open once. Finishes are selected at the same time, for the same house, by the same team. The total cost of a combined-scope project is almost always less than the sum of two sequential ones.
RT Signature Homes has coordinated home addition and remodel projects as combined scopes across the Seattle metro since 2015. Seven in-house project managers handle the permit coordination, trade scheduling, and design alignment for both scopes simultaneously, not handed off between departments, not managed by a separate coordinator.
What We Do
Why This Works on Seattle's Eastside Lots
The SR-520 corridor connects Redmond directly to Seattle's Eastside, where combined-scope projects are most structurally feasible.
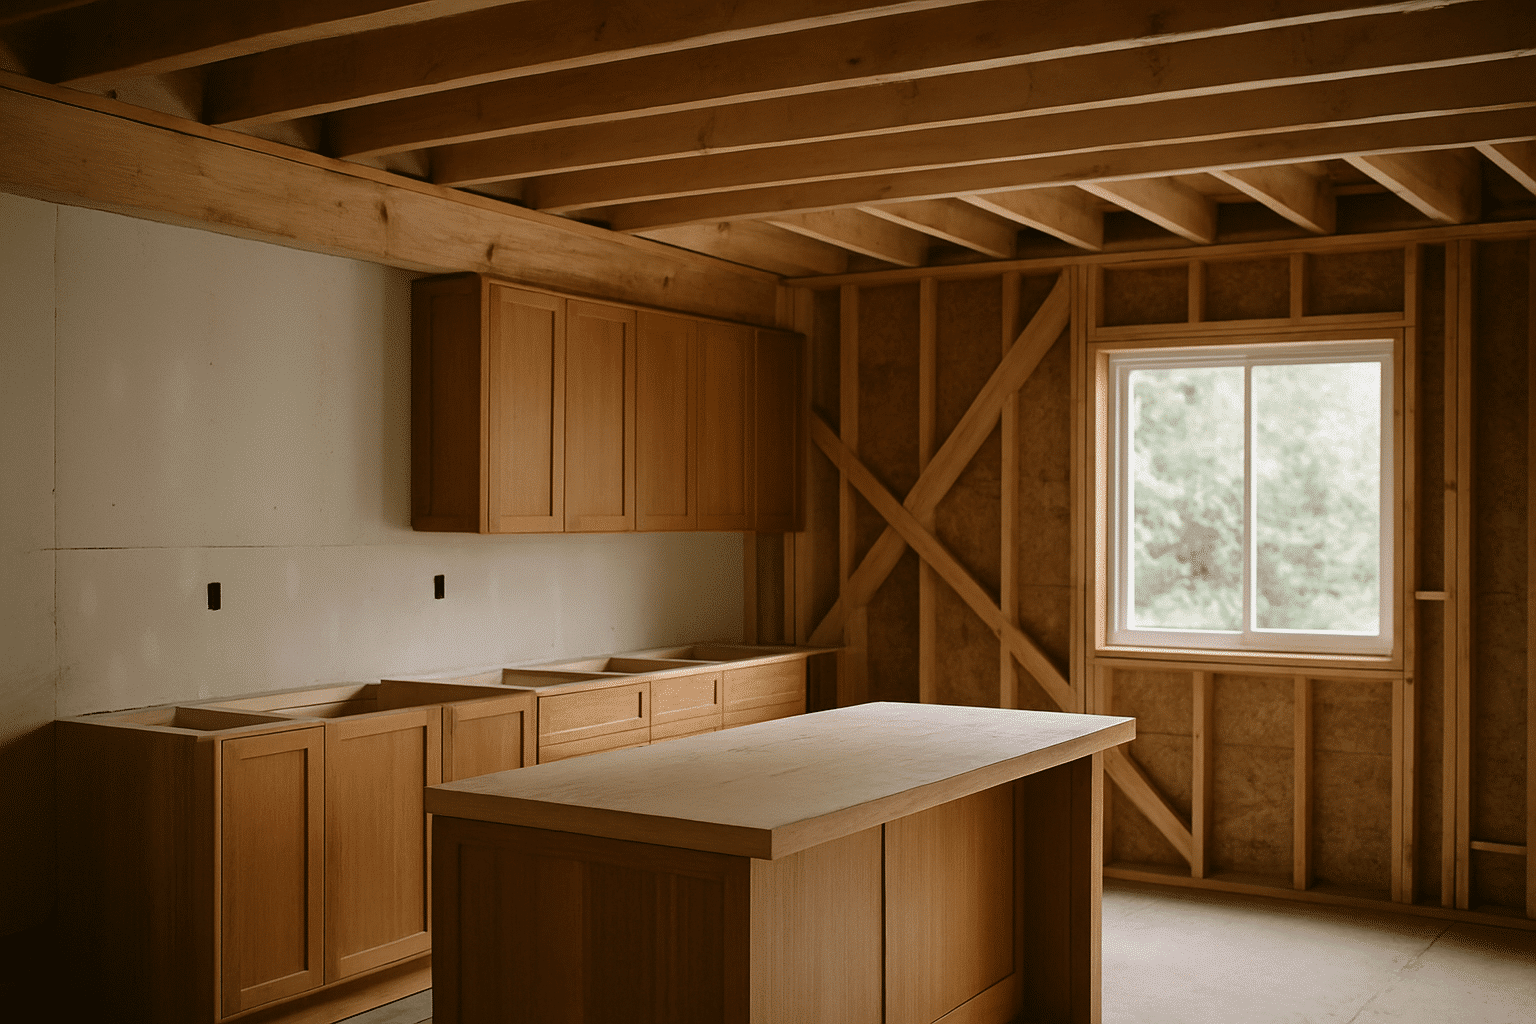
RT Signature Homes operates from 148th Ave NE in Redmond. That positions the team in the heart of the Eastside neighborhoods, Bellevue, Kirkland, Sammamish, Mercer Island, where larger residential lots allow meaningful additions without triggering lot coverage limits immediately. On a standard 8,000-square-foot Eastside lot, there's often room for a 400-square-foot addition alongside interior remodeling work tied to the addition in the existing home. That combination is what makes a simultaneous project both efficient and structurally achievable.
Seattle's wet climate adds a practical dimension. The structural connection between a new addition and the existing house, the framing joint, the roofline transition, the foundation step-down, must be weatherproofed during construction. When the addition and interior remodel are built together, that connection gets sealed once. When built years apart, the connection often needs to be reopened, re-flashed, and re-finished. The sequential approach creates that cost every time.
From the Owner
What We Find When We Walk a Combined-Scope Site
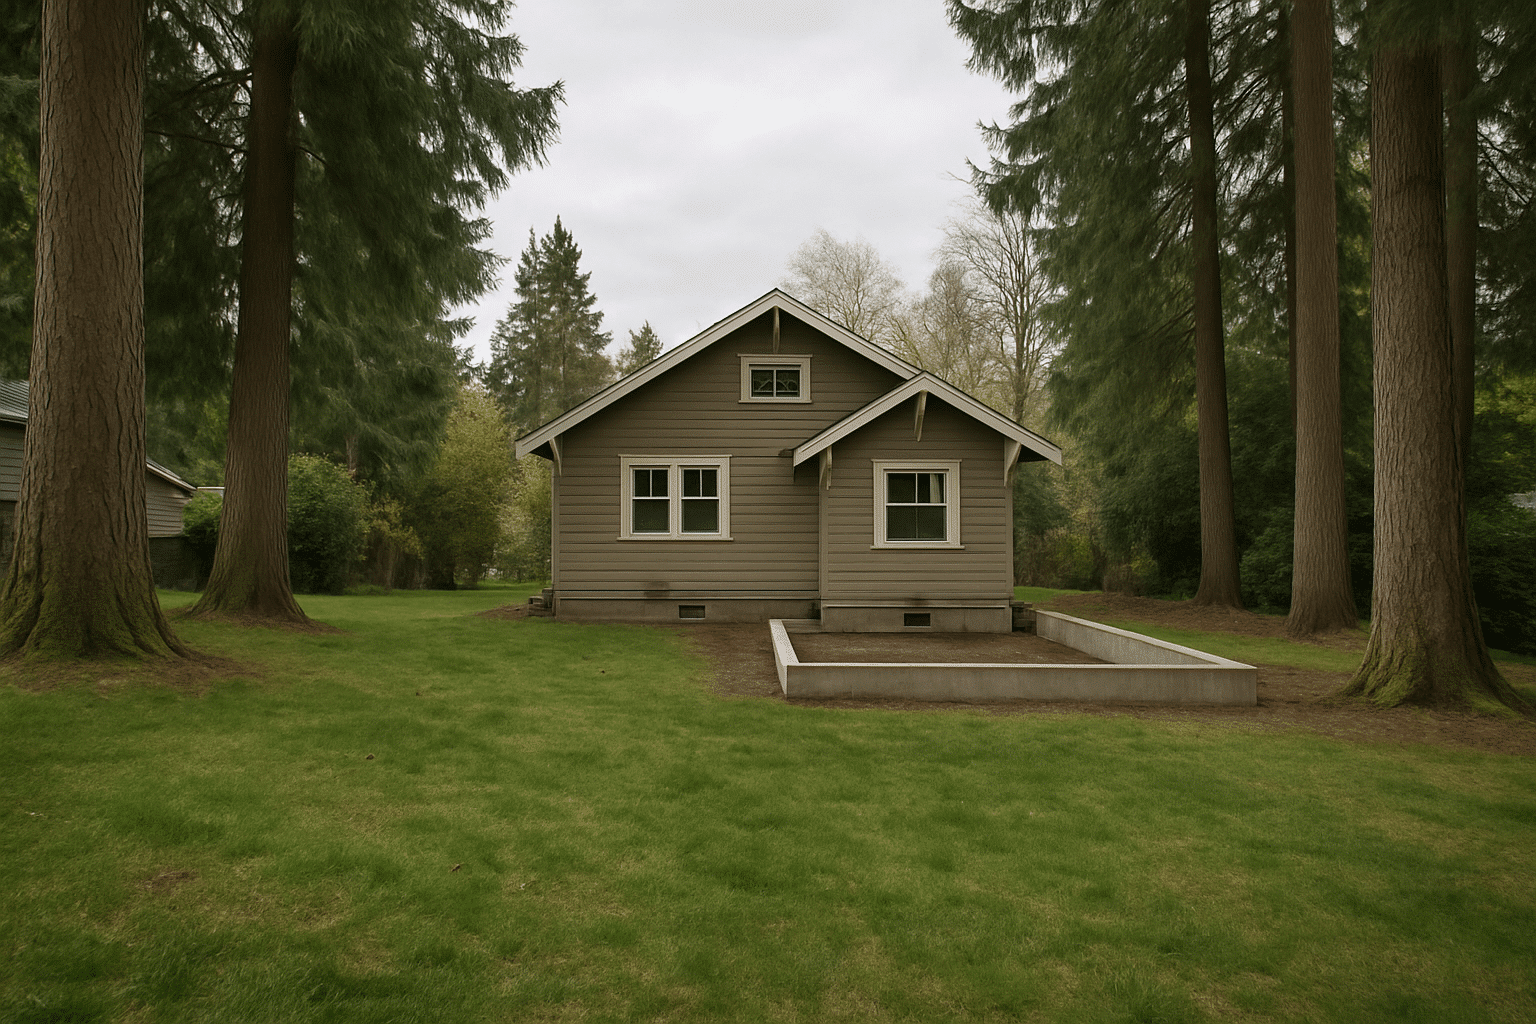
I walked a house in Kirkland two years ago. The homeowners wanted a bedroom addition off the back of the main floor and a full kitchen remodel inside. They'd been planning to do the addition first, then the kitchen later, thinking it would be simpler to manage one thing at a time.
When I looked at the back wall where the addition would connect, I saw the kitchen's exterior wall was right there. The plumbing stack that served the kitchen ran through that exact wall. The electrical panel was on the interior face of the same assembly. If we'd built the addition first and closed that wall, we'd have needed to open it again the moment the kitchen remodel started, to extend the plumbing and add the circuits the new appliance layout required.
We brought both scopes into one permit package. The structural drawing covered the addition framing and the kitchen's load-bearing wall modification in the same document. The electrician ran new circuits for both the addition and the kitchen in a single rough-in visit. The plumber extended the stack and relocated the sink drain once.
The project finished in fourteen weeks. Handled sequentially, those homeowners were looking at two full mobilizations, two permit applications, and easily six to eight more weeks of total construction time, plus the cost of reopening that wall a second time.
That's not a rare scenario. On most combined-scope projects in Seattle's housing stock, the addition and the interior remodel share at least one structural connection point, one mechanical extension path, and one finish boundary. Treating them as one project eliminates measurable, predictable redundancy.
What We Do
The Question We Hear Most Often About Combined Scope
The most common question: "Will our project cost more because we're doing two things at once?"
No, and here's why. Permit packages in Seattle are fee-scheduled by project valuation, not by the number of scopes they cover. A combined permit for an addition and a remodel isn't double the fee of two separate permits. Add the trade mobilization savings and the eliminated wall-opening, and the combined approach produces a lower total cost than the same work done in sequence. Homeowners weighing whether whether adding space beats buying in Seattle will find that combining scopes into one build strengthens that case considerably.
What does require more investment in a combined project is the pre-construction coordination. Both scopes need to be drawn, specified, and permitted together. That planning upfront is exactly what prevents expensive surprises when two projects share a wall and a mechanical system.
RT Signature Homes handles the permit coordination for both scopes internally. The project manager who draws the structural connection point is the same person who schedules the mechanical extensions and coordinates the finish selections. That's the reason combined-scope projects close without the change orders that separate-scope builds tend to generate.
The Process
How We Evaluate and Deliver Combined Addition-Remodel Projects
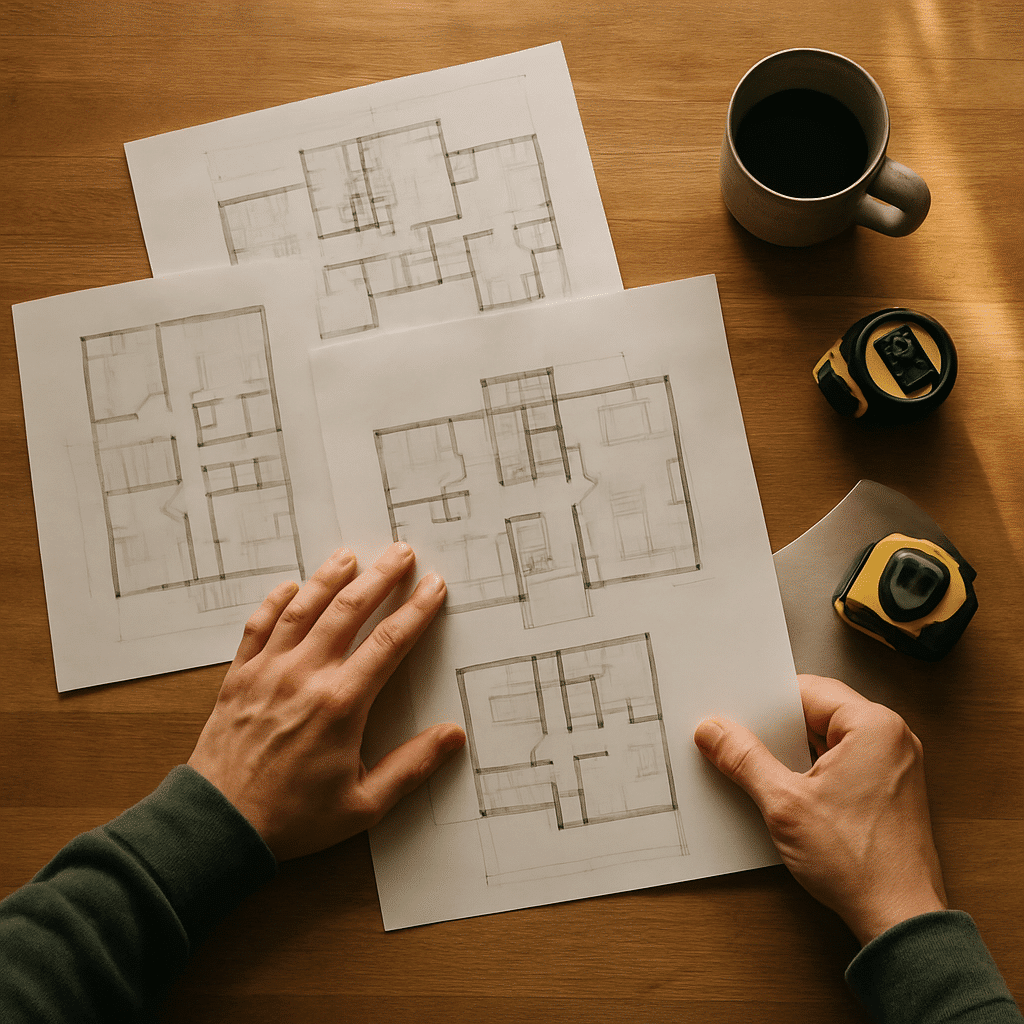
Every combined-scope project starts with a structural and mechanical map of both scopes before a drawing is produced.
Our process for additions and remodeling in Seattle is built around three principles. First: additions and remodels that share a wall or a mechanical system must be scoped together, or the redundancy costs will surface in the build. Second: phasing strategy, the planned sequence of addition framing, rough mechanical work, insulation, drywall, and finishes, is established before permits are submitted, not improvised on site. Third: finish continuity across the addition and remodeled spaces is a design decision made at the start, not reconciled at the end.
What we confirm before any drawing is produced:
- Structural connection points between the addition and the existing home
- Mechanical extension paths, where electrical, plumbing, and HVAC will extend from the existing system into the new square footage
- Lot coverage remaining under current zoning, to confirm the addition size is permitted before design work begins
- Permit package scope, which trade permits will be filed together and which inspections will be sequenced
What we hold ourselves to on every combined-scope build:
- Finish selections for both the addition and the remodeled spaces confirmed before any order is placed, not adjusted during construction
- A single permit package for combined scopes, filed with Seattle DCI or the applicable jurisdiction, with inspection scheduling coordinated across both scopes
- One project manager assigned from pre-construction through final inspection, no handoff between the addition team and the remodel team
Our design-build approach reduces mobilization costs by keeping structural design, mechanical coordination, and finish specification under one contract, rather than hiring separately and reconciling the gaps between them.
Diagnostics
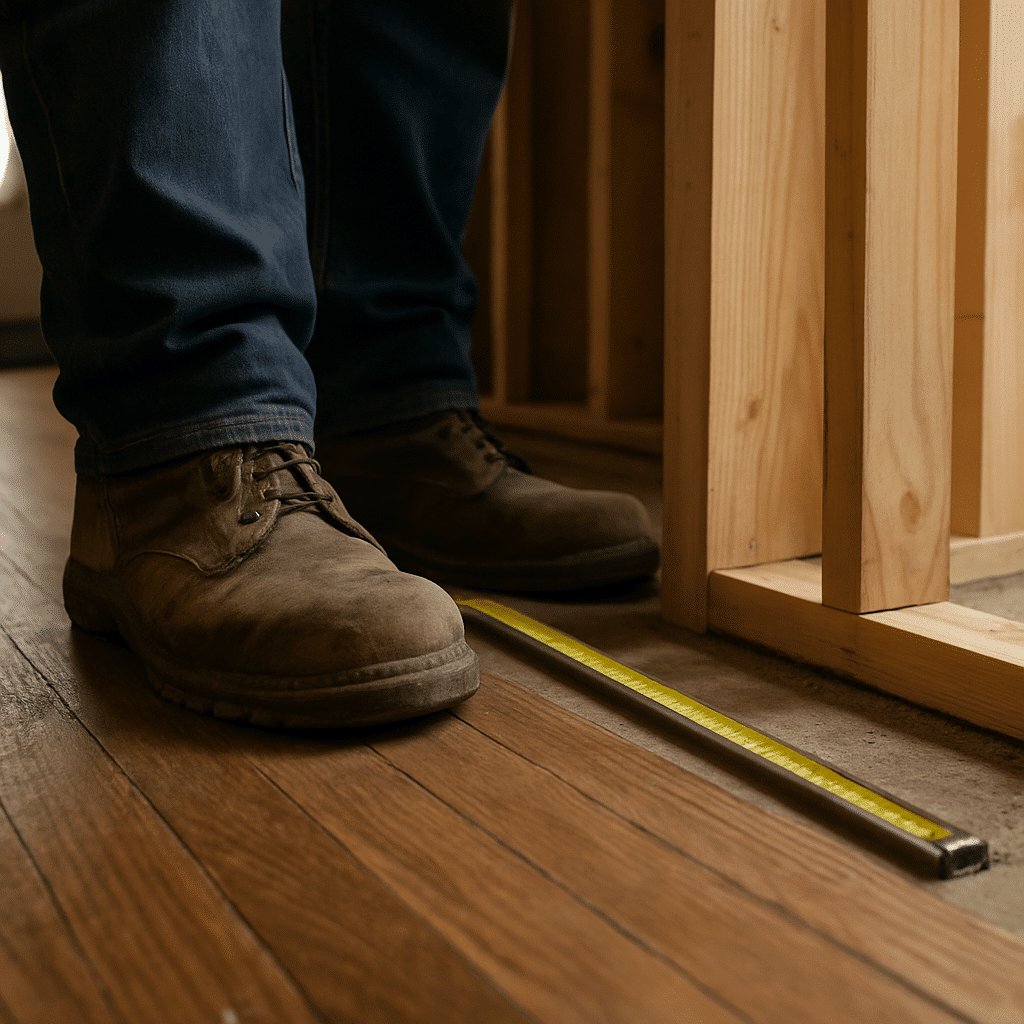
Before any design work begins, we walk the existing home with both scopes in mind. We identify where the addition attaches, where the mechanical extensions will route, and what the interior remodel scope will affect structurally. We confirm the lot's remaining coverage capacity under current zoning. We check the existing electrical panel's capacity for the circuits both scopes will require. Combined addition and remodel projects in Seattle are subject to Seattle SDCI permit requirements that govern both the structural and interior scopes, we confirm all applicable requirements before design work is finalized. Nothing in the design phase is finalized until site conditions are confirmed.
Implementation
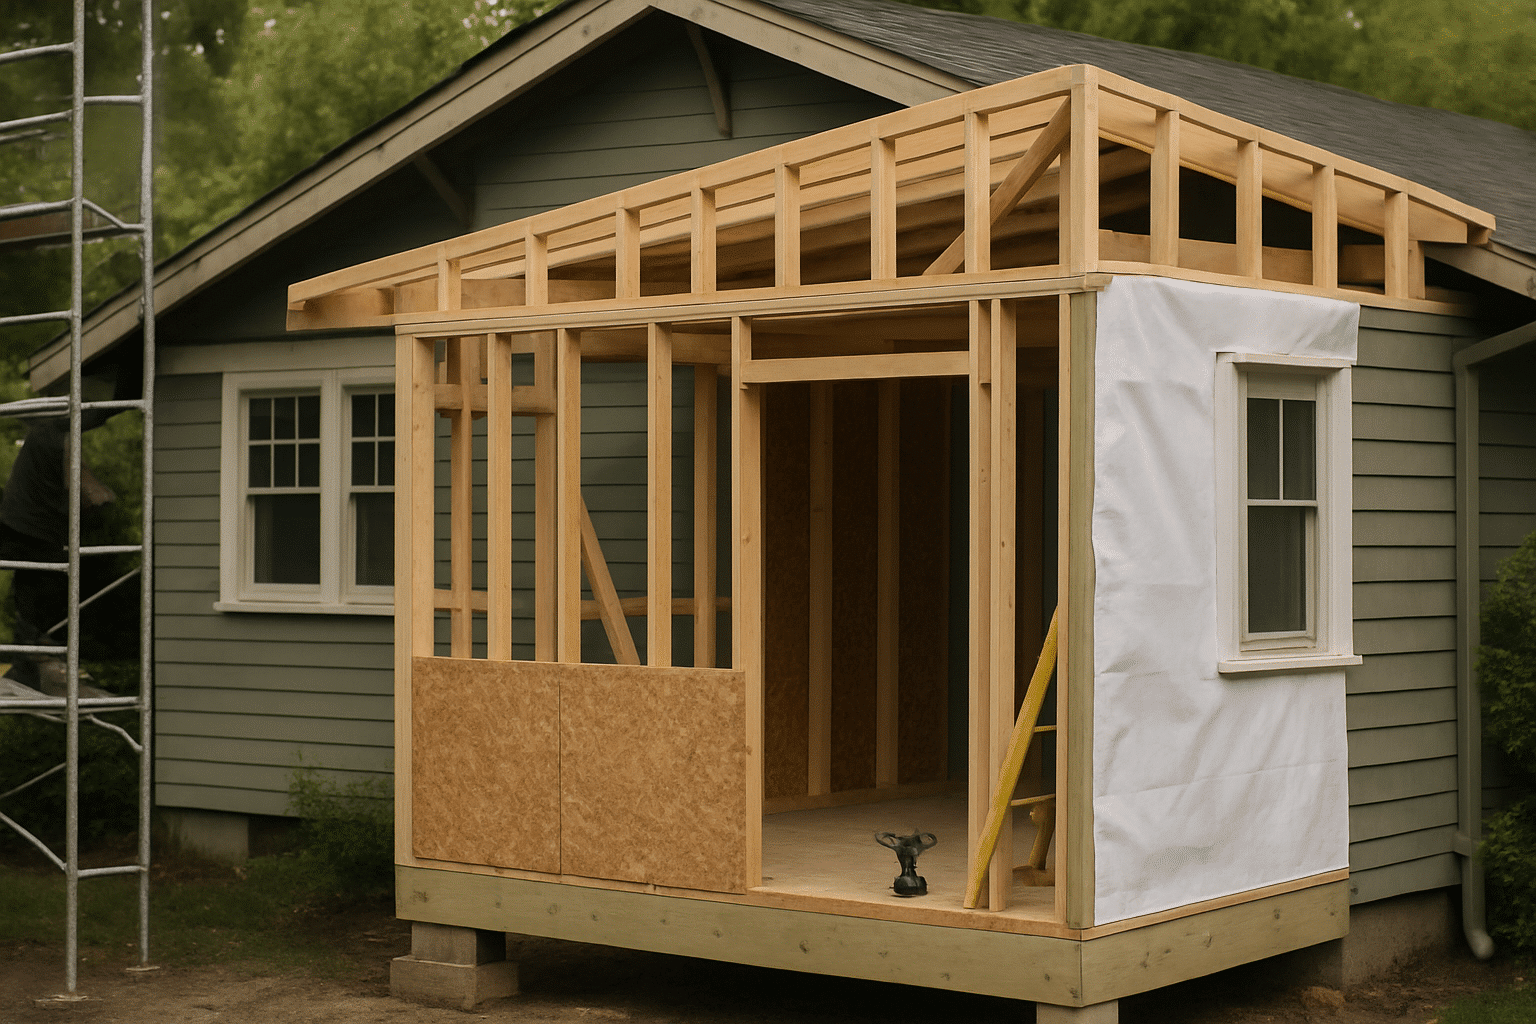
Addition framing goes first. That establishes the structural shell and weatherproofing before any interior work begins. Once the addition is dried in, rough mechanical work runs through both the addition and the remodeled interior in a single trade visit, framer, electrician, and plumber coordinated in sequence. Insulation and drywall follow, covering both scopes in one pass. Finishes, flooring, tile, cabinets, trim, are installed to the same selection set across both spaces.
Post-Service Testing
Final inspections for a combined-scope project cover both the addition structure and the interior remodel in the same inspection sequence. We schedule the structural, mechanical, electrical, and plumbing inspections together. The Certificate of Occupancy, or the final permit sign-off, depending on project type, covers the full scope. Nothing is left open-permitted when the project closes.
Where We Build
Areas We Serve
RT Signature Homes accepts addition and remodeling projects across Greater Seattle and the full Eastside.

Common Questions
Frequently Asked Questions
Does combining an addition and remodel into one project actually save money?
Yes, combining scopes reduces total cost by eliminating duplicate trade mobilization. Each trade, framer, electrician, plumber, comes to the site once instead of twice. Permit fees in Seattle are calculated on project valuation, not on the number of scopes filed. A combined permit package costs less than two separate applications for the same total work.
How long does a combined addition-and-remodel project take in Seattle?
Most combined-scope projects in Seattle take 12-20 weeks from permit submission to final inspection. The addition framing phase runs first, typically four to six weeks. Rough mechanical work for both scopes runs in a single visit after the addition is dried in. Finishes for the addition and remodeled interior are installed in one coordinated sequence.
What is a phasing strategy, and why does my project need one before permits are filed?
phasing strategy is the planned sequence of construction tasks, which trades enter in what order and when each scope is ready for the next step. Without one, two scopes sharing a wall can create trade conflicts mid-build. RT Signature Homes establishes the phasing plan before permit submission, so the inspection sequence and trade schedule are coordinated from the start.
What if my addition and remodel don't share any walls, do I still benefit from combining them?
Combining still reduces cost even when the scopes don't share a wall. Permit coordination, project management overhead, and trade scheduling savings apply regardless of physical overlap. The finish continuity benefit, selecting flooring, trim, and paint for both spaces at the same time, applies to every combined project.
How does RT Signature Homes handle the permit package when both scopes are involved?
RT Signature Homes files a single permit application covering both the addition structure and the interior remodel. Structural, electrical, plumbing, and mechanical permits are coordinated under one submission to Seattle DCI or the applicable jurisdiction. The project manager who scopes both sides also manages the permit response and inspection scheduling, no handoff between teams.
What should I bring to the first conversation about a combined addition-and-remodel project?
No drawings are needed before first contact. A general description of the addition size, the interior spaces targeted for remodel, and your home's address is enough to start. RT Signature Homes will confirm lot coverage eligibility and schedule a site visit with an assigned project manager before any design costs are committed. ##