
Room Additions in Seattle, WA
Foundation, structural engineering, and Seattle DCI permits managed under one contract.
What We Do
Bump-Out or Full Addition, Which One Fits Your Lot and Budget?
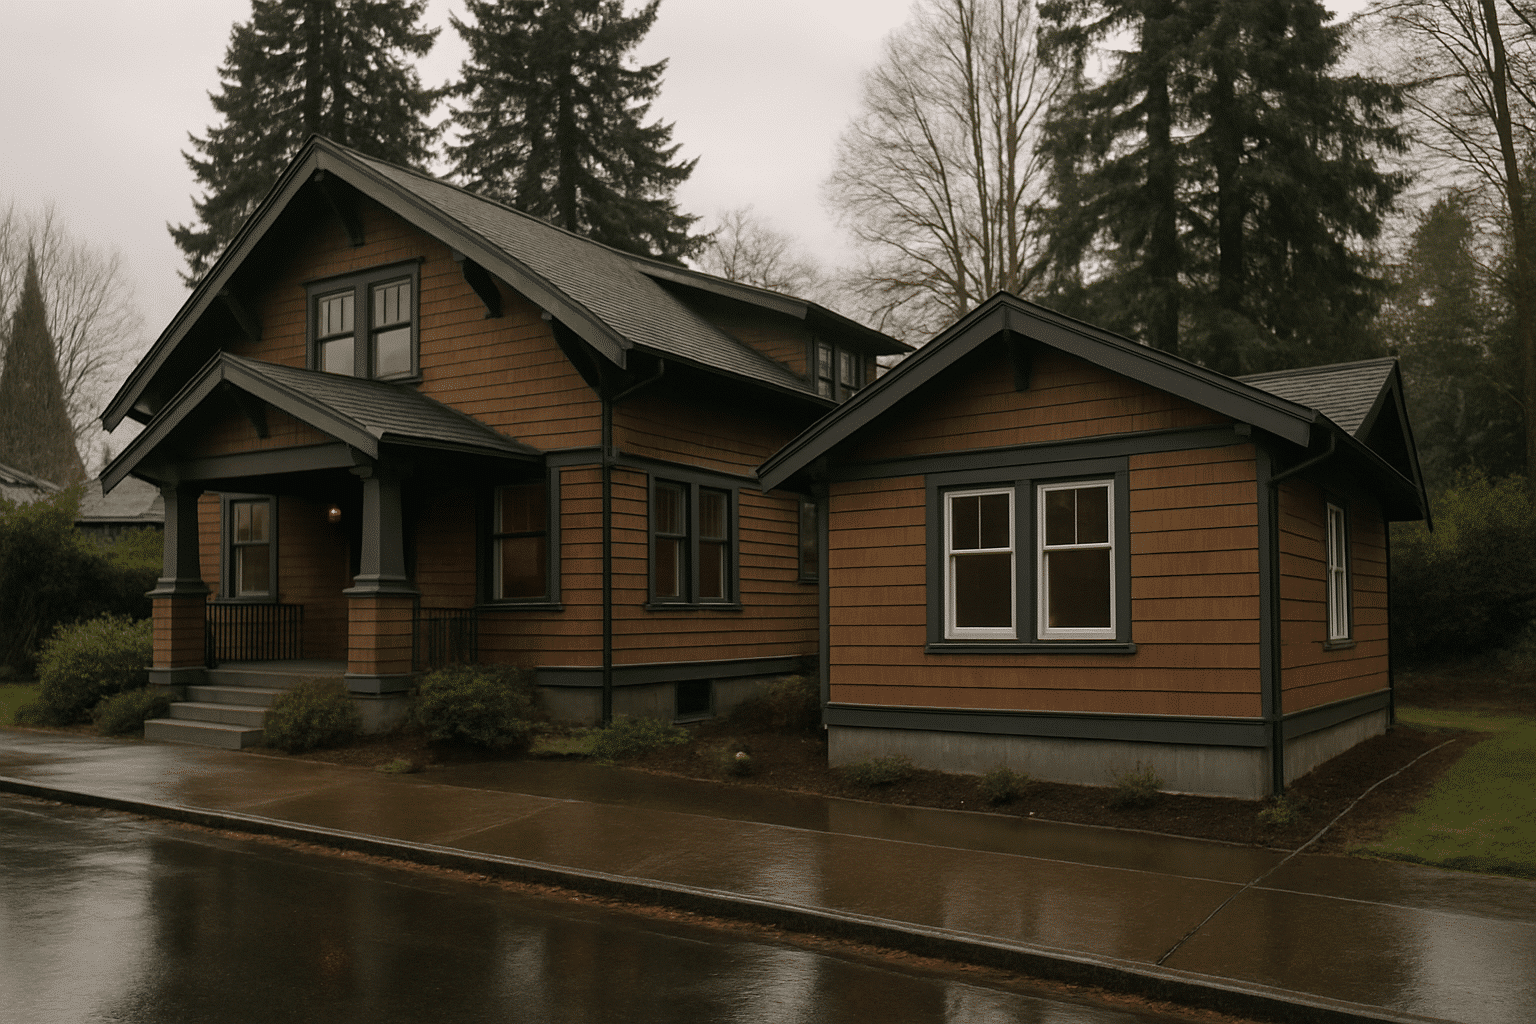
Room additions give Seattle families more space without giving up the neighborhood, school district, or yard they already have.
A room addition, also called a home addition, is a structural expansion of your home's existing footprint. It adds real, permitted square footage. That's distinct from rearranging what's already there.
There are two main types. A bump-out addition extends a single room outward from the existing wall, typically two to fifteen feet deep. It doesn't require a new, separate foundation pour, just an extension of the existing footing system. A full room addition is a completely new, fully framed room built on a new foundation section adjacent to the home. It's larger in scope and always requires structural engineering drawings. For homeowners weighing a full room addition alongside updates to the existing home, we also manage combined additions and remodeling projects under a single contract.
Which one fits your situation? That depends on your lot, your soil, and what Seattle DCI permit requirements for residential additions will approve for your specific address.
Local Experience
Adding Square Footage to Seattle Homes Since 2015
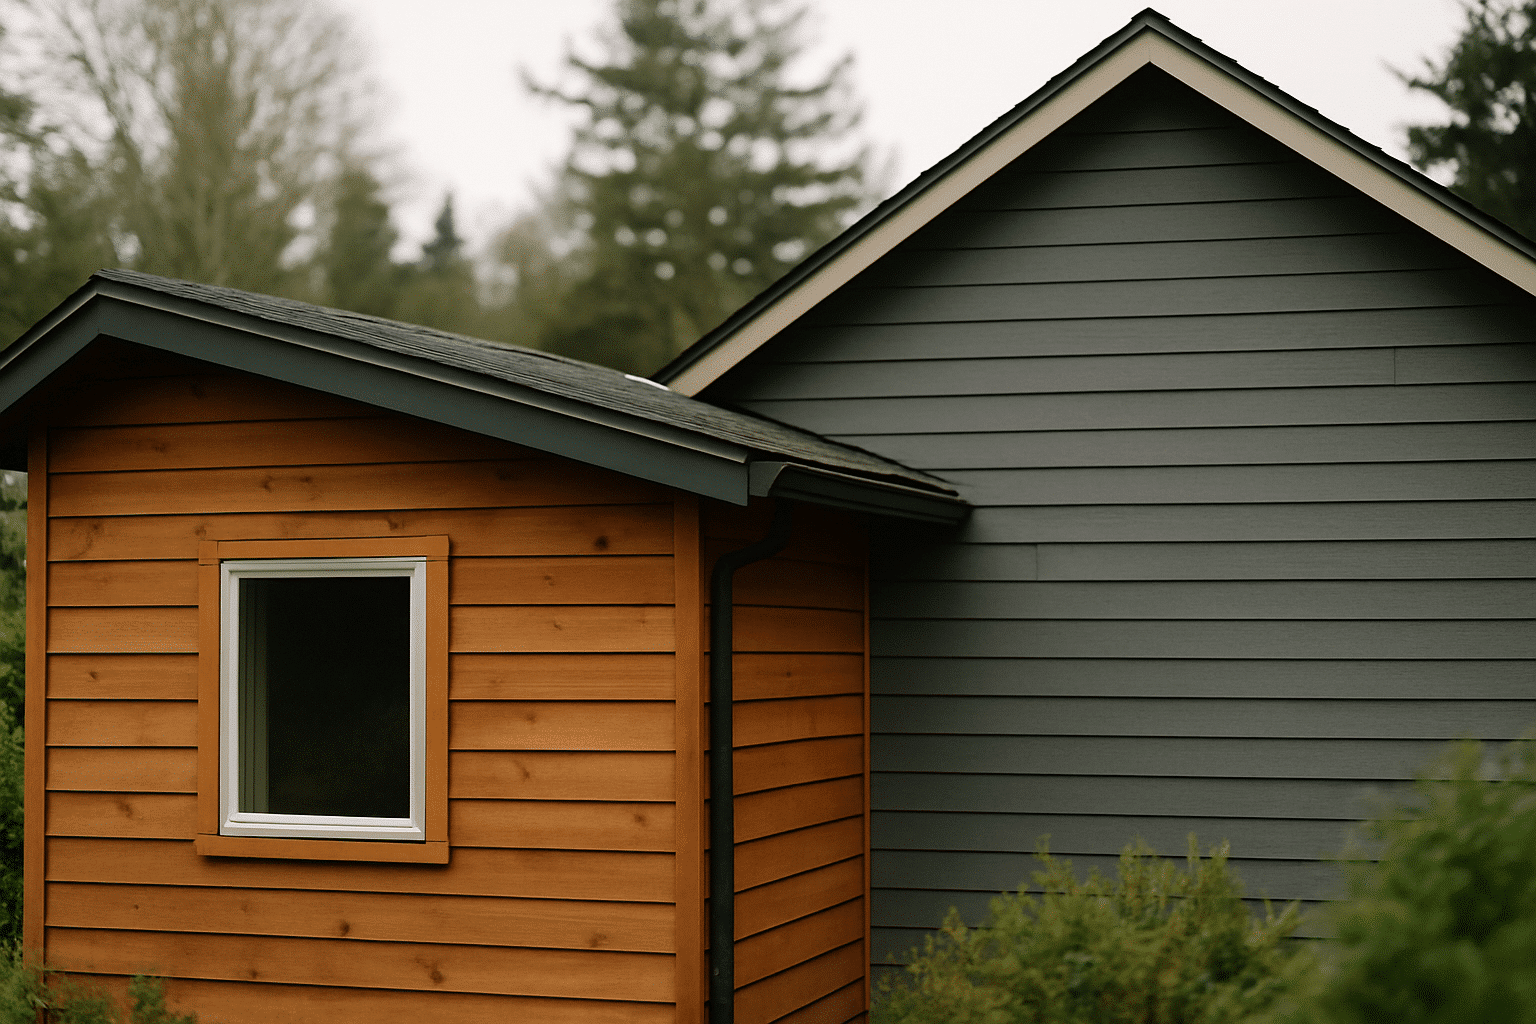
RT Signature Homes has managed room additions across Seattle since 2015, north to south, from Shoreline through Rainier Valley.
The RT Signature Homes design-build team since 2015 dispatches project managers from our Redmond office and handles site visits for room addition assessments without multi-week lead times. That matters here because Seattle additions aren't a one-size problem.
Here's what most homeowners don't realize about adding a room in Seattle: the soil under your lot shapes the entire project. Seattle's ground varies sharply by neighborhood. The Central District sits on clay-heavy soil that retains moisture. Parts of Georgetown and SoDo are built on fill material left from the city's early grading projects. Queen Anne and Capitol Hill homes often sit on slopes where foundation continuity, the requirement that a new addition's foundation connect properly to the existing system, requires custom engineering rather than standard prescriptive solutions.
We've worked across all of it since 2015. Seven in-house project managers handle permit filing, engineering coordination, and build scheduling simultaneously, so the process moves as one sequence, not three. For homeowners on the fence about expanding in place, we've also put together a guide on whether adding space beats moving in Seattle, so you can make that call with full information before committing to either path.
From the Owner
What a Site Assessment Reveals About Your Lot's Addition Potential
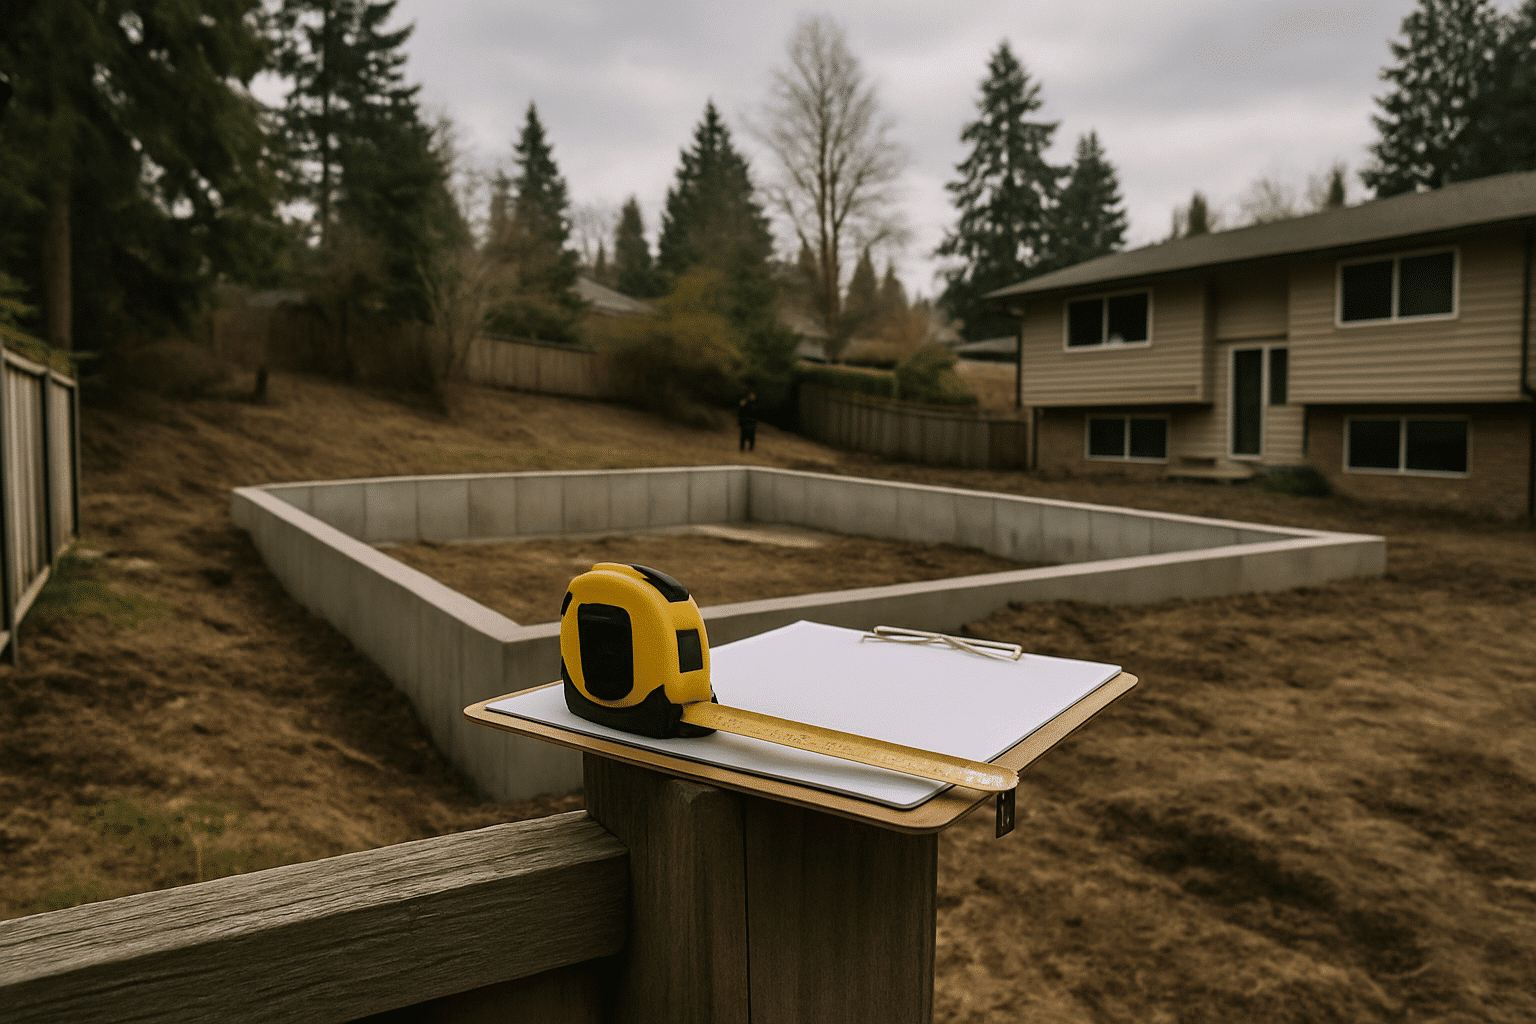
A site assessment for a room addition in Seattle covers more than square footage, it confirms what the lot, the soil, and the permit office will actually allow.
The first thing we check is lot coverage. Seattle's zoning code sets a maximum percentage of your lot that all structures combined can cover. That limit is tighter than most people expect on a standard city lot. Before a single drawing is commissioned, we run that math against your parcel's recorded dimensions. If coverage is available, we move forward. If it isn't, we talk about what options exist, including a vertical addition or a scope change.
The second variable is soil. Lots where the homeowner wants a bump-out sometimes have soil conditions near the addition zone that require a deeper footing design than the bump-out model typically calls for. That changes the cost. It also changes the permit package, because deeper footings in certain Seattle soil types trigger a geotechnical review at Seattle DCI. Homeowners can review Seattle permit requirements and timelines to understand what that review process typically involves before the site visit.
The third variable is foundation continuity, the engineering requirement that a new addition's foundation connect to or be compatible with the existing home's foundation system. Older Seattle homes sometimes have unreinforced concrete perimeter foundations. A new addition can't simply attach to an unreinforced wall without an engineering assessment of what the connection will carry. On steeper properties, the engineering challenges on Seattle sloped lots, particularly common on Queen Anne and Capitol Hill, add another layer to that continuity assessment. We confirm all of this before a design dollar is spent.
- David Zivyon, Co-Owner, RT Signature Homes
How We Build
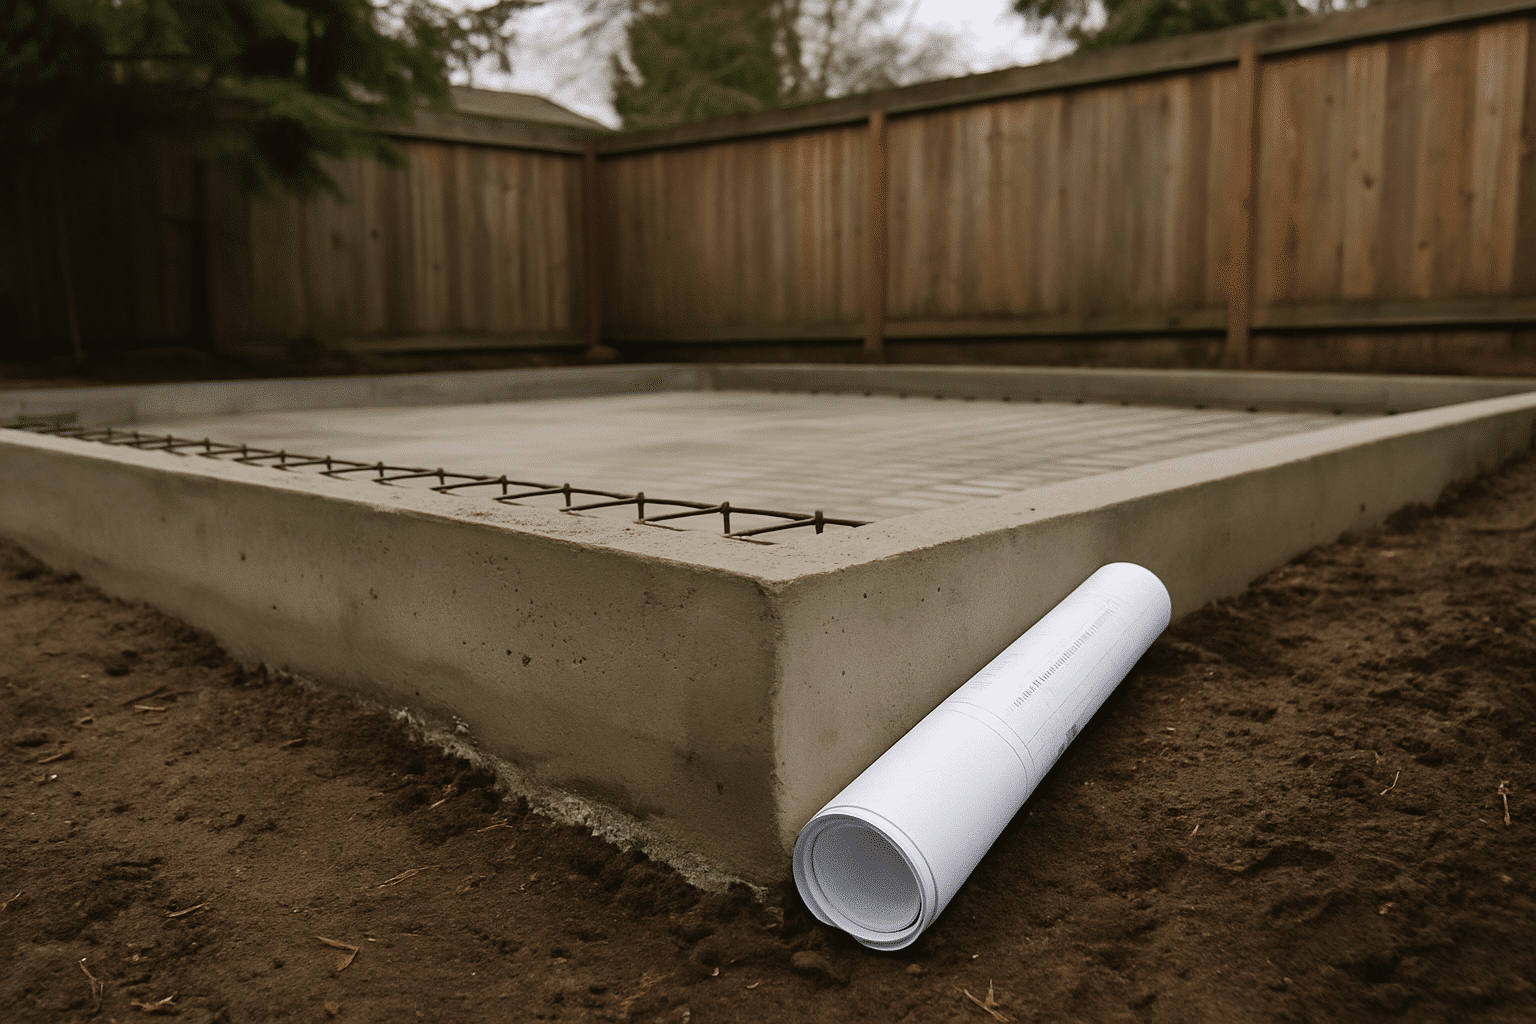
Foundation, Structural Engineering, and Permits Managed Without a Separate Coordinator
RT Signature Homes coordinates foundation assessment, structural engineering, and permit filing for room additions as part of every project, one team, one point of contact.
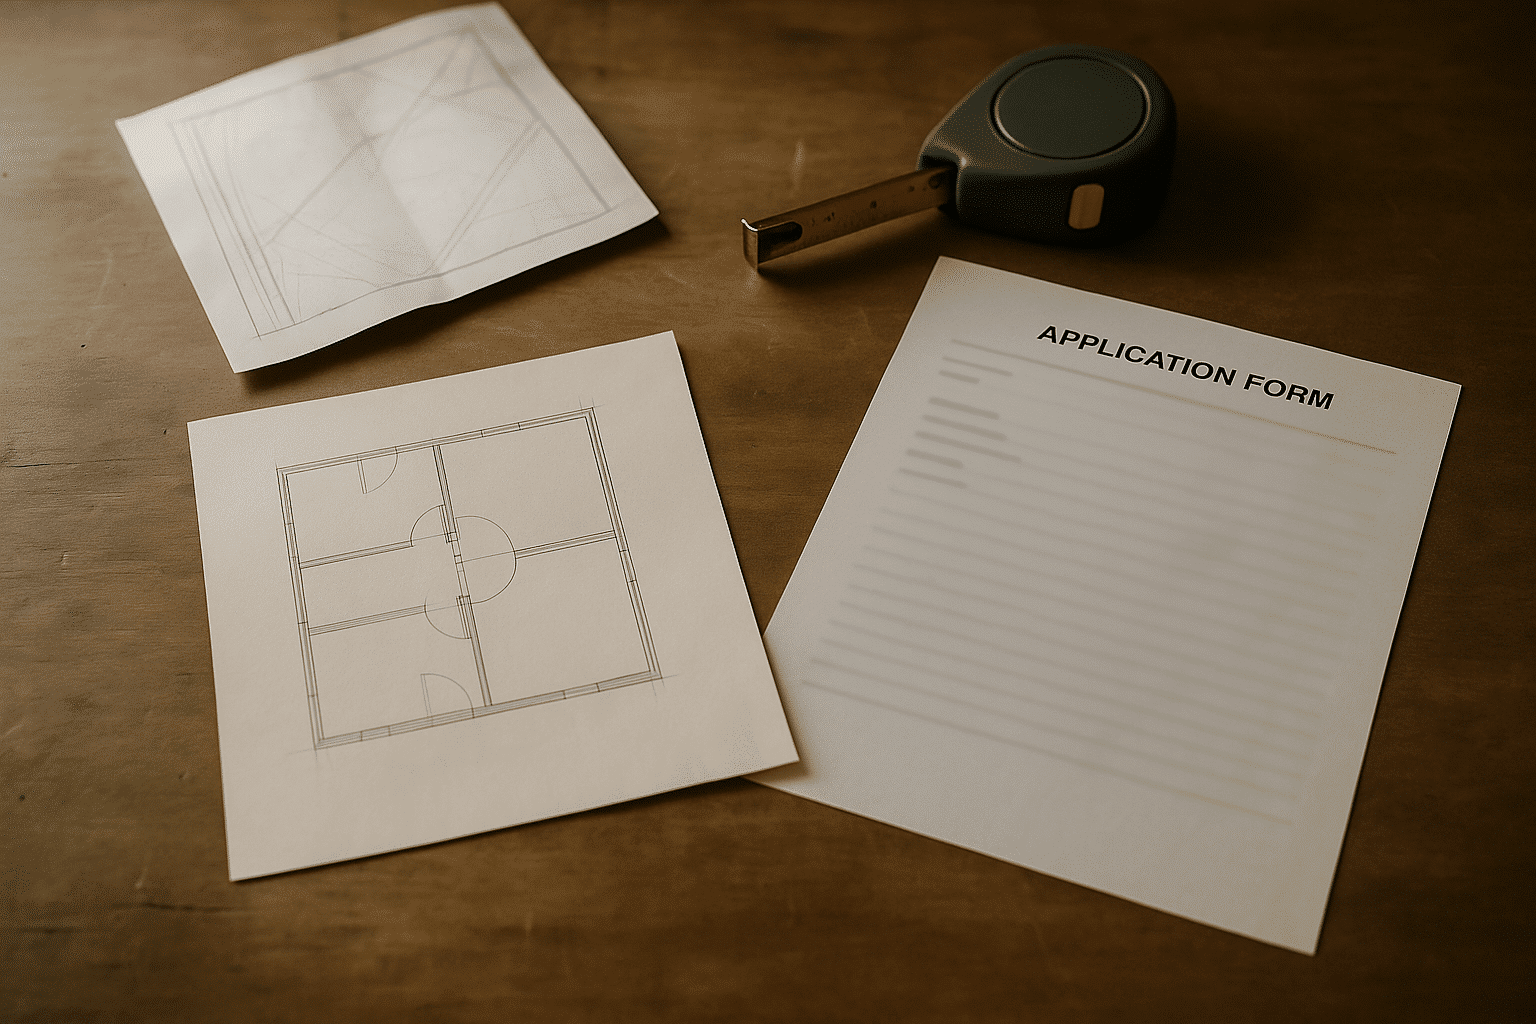
Our project managers work with structural engineers during the design phase and file permit applications with Seattle DCI directly. When plan check comes back with questions, we respond. When the framing inspection is scheduled, we're there.
Living space square footage, the measured, habitable area of a home, directly affects property tax assessment and appraised value after a permitted addition is completed. That's an outcome worth protecting by making sure the permit is filed, reviewed, and approved correctly from the start.
What We Do
How We Move a Room Addition From Site Measurement to Permitted Build
Every room addition RT Signature Homes delivers follows the same four-stage sequence: site assessment, design and engineering, permit review, and construction.
Our standards are consistent across every project:
- Lot coverage confirmation before any design work begins, your parcel is checked against current Seattle zoning limits, not estimated
- Soil condition review at the proposed addition zone, footing depth and type are determined by actual ground conditions, not defaults
- Foundation continuity assessment, the connection between the new addition and the existing foundation is evaluated before structural drawings are produced
- Structural engineering coordinated in-house, drawings reflect the actual site conditions, not a generic addition template
- Seattle DCI permit package filed by our team, we manage the application, the plan check response, and the inspection scheduling
- IRC prescriptive path evaluated first, the set of standard construction rules in the International Residential Code allows some addition types to be built without custom engineering if they meet specific criteria; we check this before defaulting to full engineering scope
We use pressure-treated lumber at all ground-contact framing points. Flashing is installed at every wall-to-addition transition. Insulation values meet or exceed Washington State Energy Code requirements for the new assembly.
How We Build
Seattle Soil Conditions, Foundation Requirements, and Permit Review Timelines
Seattle room additions require a permit from Seattle DCI, and the review timeline depends on project scope.
Diagnostics
Before we produce a single drawing, we assess three things: the lot's available coverage under current Seattle zoning, the soil conditions at the proposed addition footprint, and the condition of the existing foundation at the attachment point. For lots in Seattle's clay-heavy neighborhoods, Beacon Hill, the Central District, Seward Park, we factor in the drainage implications of excavating near the existing perimeter.
Implementation
Small bump-out additions that meet the IRC prescriptive path, specific dimensional and load criteria in the International Residential Code, can often move through Seattle DCI's plan review faster than full room additions requiring custom engineering. The Seattle DCI permit review for a standard residential addition typically ranges from two to eight weeks depending on current volume and project complexity. We account for that window in the project timeline we give you at the outset, not after you've already committed to a start date.
Post-Service Testing and Inspection
Every room addition we build closes out with a framing inspection, a rough mechanical inspection if electrical or plumbing is involved, and a final inspection before the project is considered complete. The living space square footage added is recorded in the permit file and reflected in the county assessor's records, which is how the appraised value increase from your addition becomes official.
A realistic timeline from first site visit to final inspection: 6 to 14 weeks, depending on addition type, permit review speed at Seattle DCI, and whether soil conditions require additional engineering documentation.
What We Do
Room Addition Projects Across Seattle and the Greater King County Area
RT Signature Homes accepts room addition projects across Seattle and 16 surrounding cities in the Greater Seattle metro.
We regularly serve homeowners in Shoreline, Kenmore, Lynnwood, Redmond, Bellevue, Kirkland, Sammamish, Woodinville, Bothell, Issaquah, Mercer Island, Renton, Newcastle, Snoqualmie, Duvall, and Monroe. If you're in a Seattle neighborhood, from Ballard and Fremont in the north to Columbia City and Rainier Beach in the south, we're in your area.
Common Questions
Frequently Asked Questions
How much does a room addition typically cost in Seattle, and what drives the price up or down?
Room additions in Seattle commonly range from $150,000 to $350,000+, depending on addition type and site conditions. A bump-out on a stable lot costs significantly less than a full room addition requiring custom foundation engineering. Seattle's clay-heavy soils, sloped lots, and permit complexity are the three variables that move a project toward the higher end of that range.
How long does a room addition take from first site visit to final inspection?
Most room additions take 6 to 14 weeks from permit approval through final inspection. The permit review at Seattle DCI adds 2 to 8 weeks before construction begins. Projects requiring geotechnical review due to soil conditions take longer, we account for that window in your timeline at the outset, not after you've committed to a start date.
Do I need to hire a structural engineer separately, or does RT Signature Homes handle that?
RT Signature Homes coordinates structural engineering as part of the standard project process, you do not source a separate engineer. Our project managers work directly with engineers during the design phase. This matters because drawings produced without construction input often require costly revisions before Seattle DCI approves the permit.
What happens if my lot doesn't have enough coverage left for a room addition?
We run the lot coverage math against your parcel's recorded dimensions before any design work begins. If coverage is unavailable for a ground-level addition, we discuss alternatives, a vertical addition, a smaller bump-out, or a scope change. You receive a clear answer before spending money on drawings.
Why choose a design-build contractor for a room addition instead of hiring an architect and builder separately?
With a design-build contractor, the same team produces permit drawings and builds the project, eliminating the gap where design decisions conflict with field conditions. Separate architect-plus-builder arrangements frequently produce change orders when drawings don't match site realities. RT Signature Homes has managed both design and construction in-house since 2015.
Can I stay in my home during the room addition, or do I need to move out?
Most homeowners remain in their homes during a room addition. Construction activity is isolated to the addition zone, and primary living areas stay accessible throughout the build. We confirm the specific access and dust-control plan at the scoping stage so there are no surprises once framing begins. ##