
Dormers, Pitch Changes, and Rafter Work Permitted Through Seattle DCI
Existing rafter size, ridge beam condition, and bearing wall configuration assessed before any structural scope is proposed.
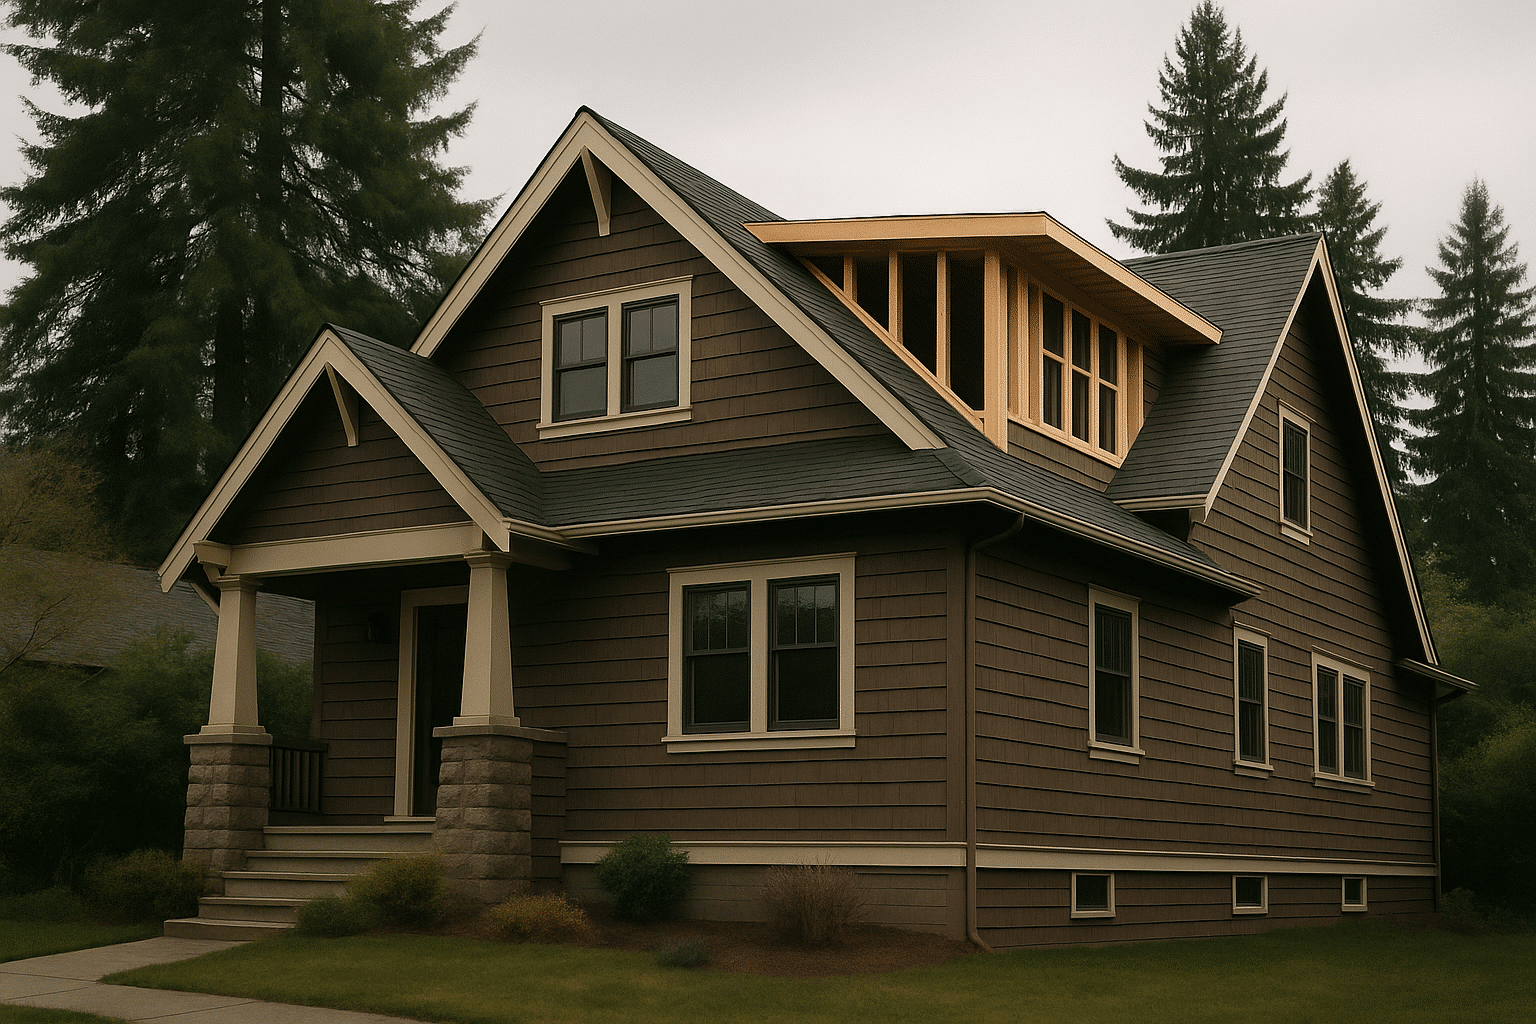
Dormers, Pitch Conversion & Structural Rafter Work Are Roof Remodeling, Not Roof Replacement
Roof remodeling is structural work. It is not a re-roofing project.
This page covers one specific scope: modifying the structure of an existing roof to gain interior headroom, natural light, or vaulted ceiling space. That means dormer additions, roof pitch conversions, and rafter sistering, each requiring engineering review, permit drawings, and a Seattle DCI structural permit before a single rafter is cut.
This is not about shingles, underlayment, or roofing materials. If you are converting an upper floor to an ADU, adding a primary suite to a low-clearance attic, or opening a ceiling to follow the roofline, you are looking at structural roof remodeling. The ceiling height you are measuring, 6'8" at the peak, 5'2" at the knee wall, is determined by the roof framing above it, not by the finish materials below it. Solving that problem means modifying the roof structure itself. For projects where gaining headroom for an ADU conversion is the primary goal, understanding ADU headroom requirements in Seattle before the framing assessment begins will inform how the structural scope is defined.
RT Signature Homes has managed structural roof remodeling projects, including dormer additions and pitch conversions, on Seattle residential homes since 2015. Permit coordination, structural engineering review, and rafter-level framing work are handled in-house as part of every project scope.
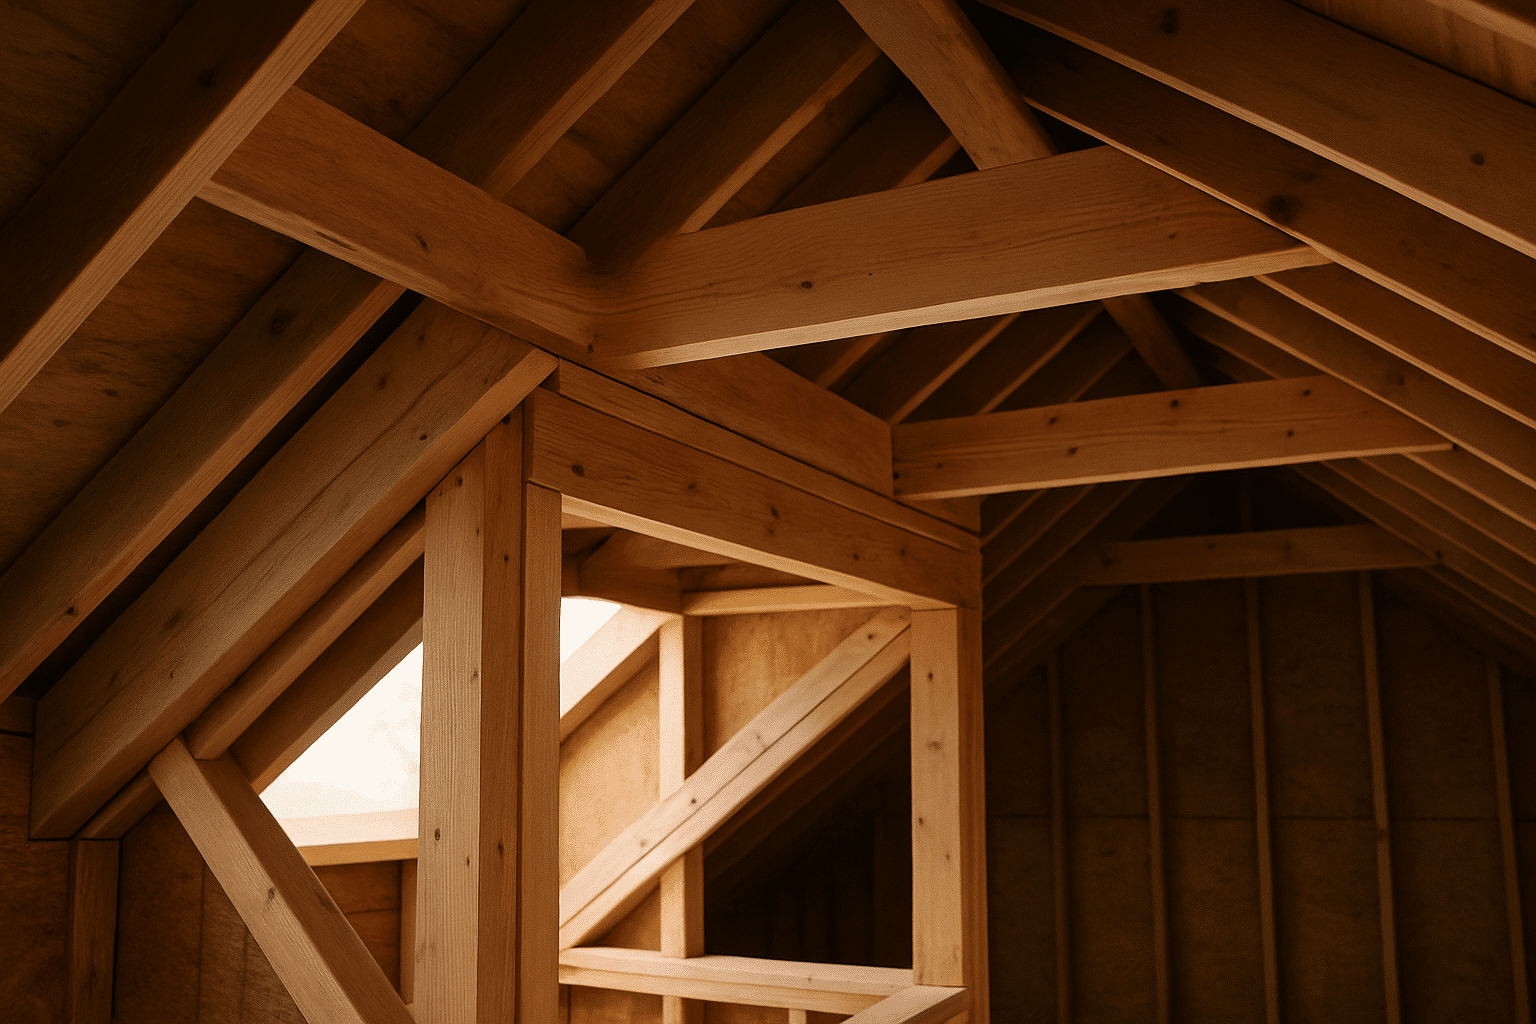
Serving Seattle's Hillside Neighborhoods Where Roofline Headroom Limits Upper-Floor Conversions Most
Seattle's hillside homes produce the most common structural headroom condition we work on.
Queen Anne, Capitol Hill, Beacon Hill, and the Central District all have significant concentrations of pre-1960 homes with steep-sided gable roofs and upper floors that were never finished as primary living space. The rafters in those homes are typically 2×6 or 2×8 members set at pitches between 6:12 and 9:12. Finished ceiling height at the ridge runs 7 to 7.5 feet. Six feet out from the ridge, that drops to 5 feet or less, directly where a bed or a bathroom needs to be.
RT Signature Homes serves roof remodeling projects across the Seattle metro from its Redmond office. We reach Seattle's hillside neighborhoods within 30 minutes for initial site assessments. Upper-floor ADU conversions and dormer additions are among the most frequently requested scopes we evaluate on homes where the existing roofline limits usable headroom. The structural considerations we encounter in these neighborhoods reflect patterns documented in our review of Seattle climate factors affecting roof structure, which explains why Pacific Northwest rooflines carry specific load and moisture conditions that differ from homes built in drier climates.
The ceiling height condition in these homes is structural. A dormer addition or roof pitch conversion, each a structural roof remodeling scope, is the solution. A finish-level approach cannot change what the framing above the ceiling determines.
From the Owner
How We Scope a Structural Roof Modification Before Any Drawing Is Commissioned
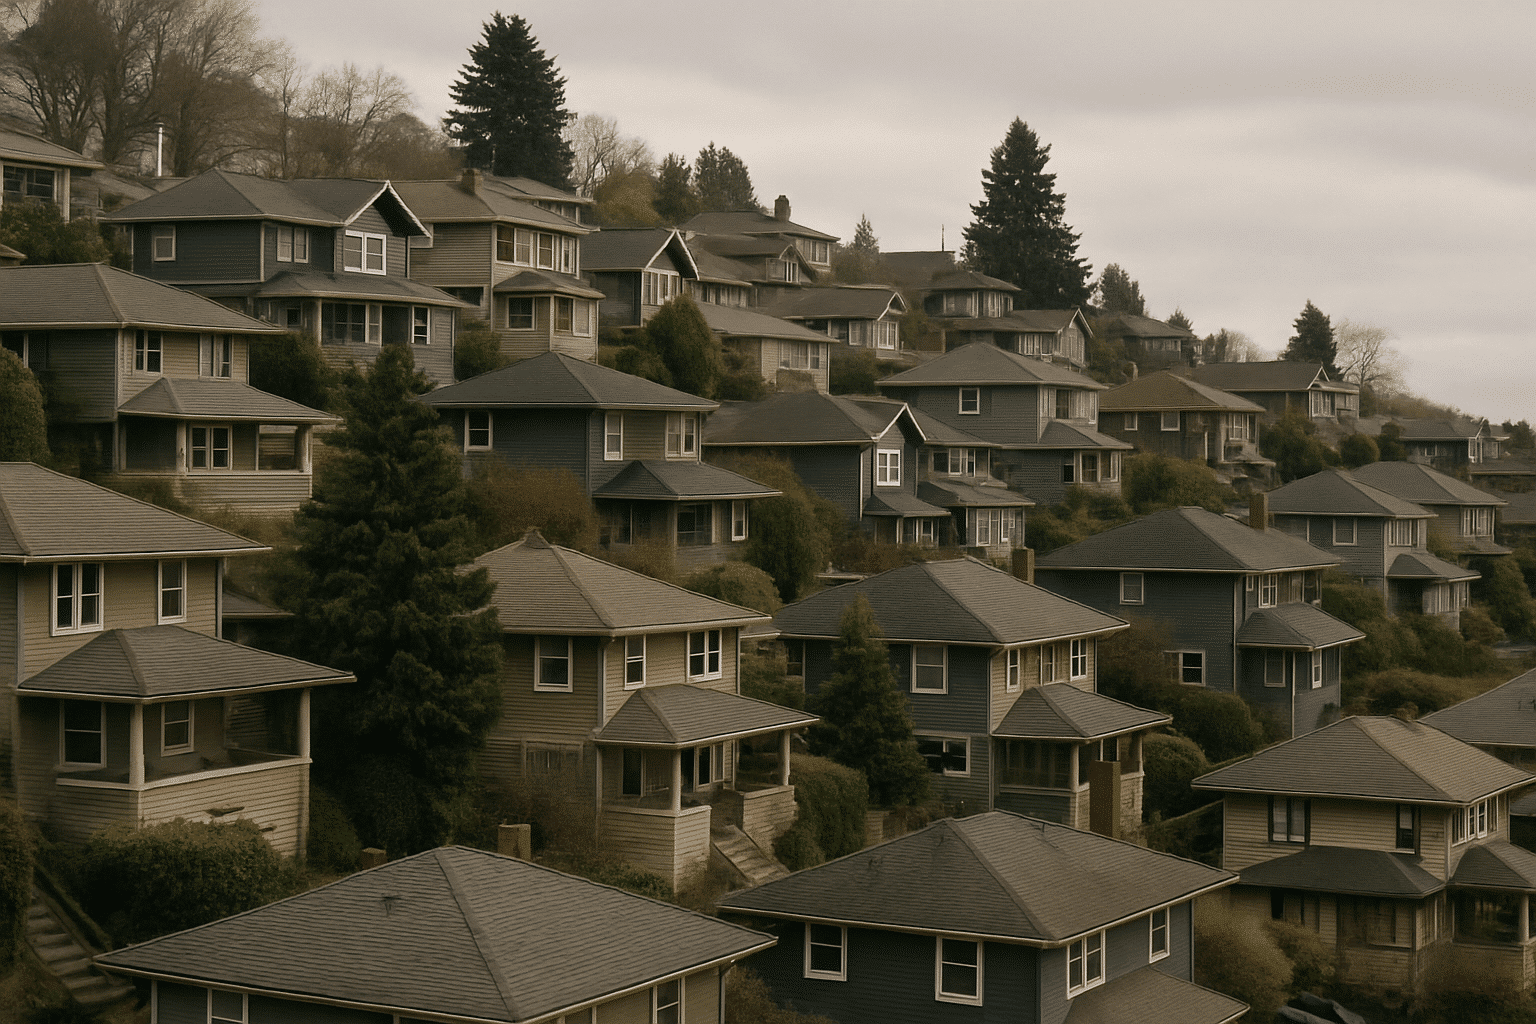
I walk the attic before I talk about dormers. The framing tells the whole story.
I assessed a Capitol Hill bungalow last spring. The homeowner wanted to convert the upper floor to a two-bedroom ADU. Her ceiling height at the ridge was 7'2". Twelve feet either side of the ridge, it dropped to 4'8" at the knee wall. Her architect had already proposed two shed dormers, one on each side, before anyone had looked at the rafters.
The existing rafters were 2×6 members at 24 inches on center, spanning 14 feet to the ridge. No ridge beam. A doubled 2×8 ridge board carrying the rafter tails without a proper bearing point at either end. The shed dormer design her architect had drawn would have required removing the upper third of those rafters to create the dormer opening. That load had nowhere to go without a structural ridge beam, the horizontal load-carrying member at the roof peak, sized for the full span and bearing down to walls below.
We pulled that back. I brought in a structural engineer before any revised drawings were produced. The engineer specified a 3.5×11.25 LVL ridge beam spanning 22 feet, bearing at each gable end wall. With the beam in place, we framed one large shed dormer, not two smaller ones, which gave the homeowner more usable floor area under the raised roofline and reduced the framing complexity at the ridge intersection.
The permit set went to Seattle DCI with the engineer's stamp, the ridge beam calculation, and the rafter sistering detail, the installation of new rafter members bolted alongside the existing ones to restore load capacity, for the sections we retained from the original framing. Plan review took four weeks. Framing inspection passed on first review. The homeowner got 847 square feet of permitted ADU space with ceiling heights exceeding 7'6" throughout the habitable area.
That sequence, framing assessment, engineering review, permit drawings, then construction, is the only order that produces a structural roof modification that holds up through inspection and through the decades after it.
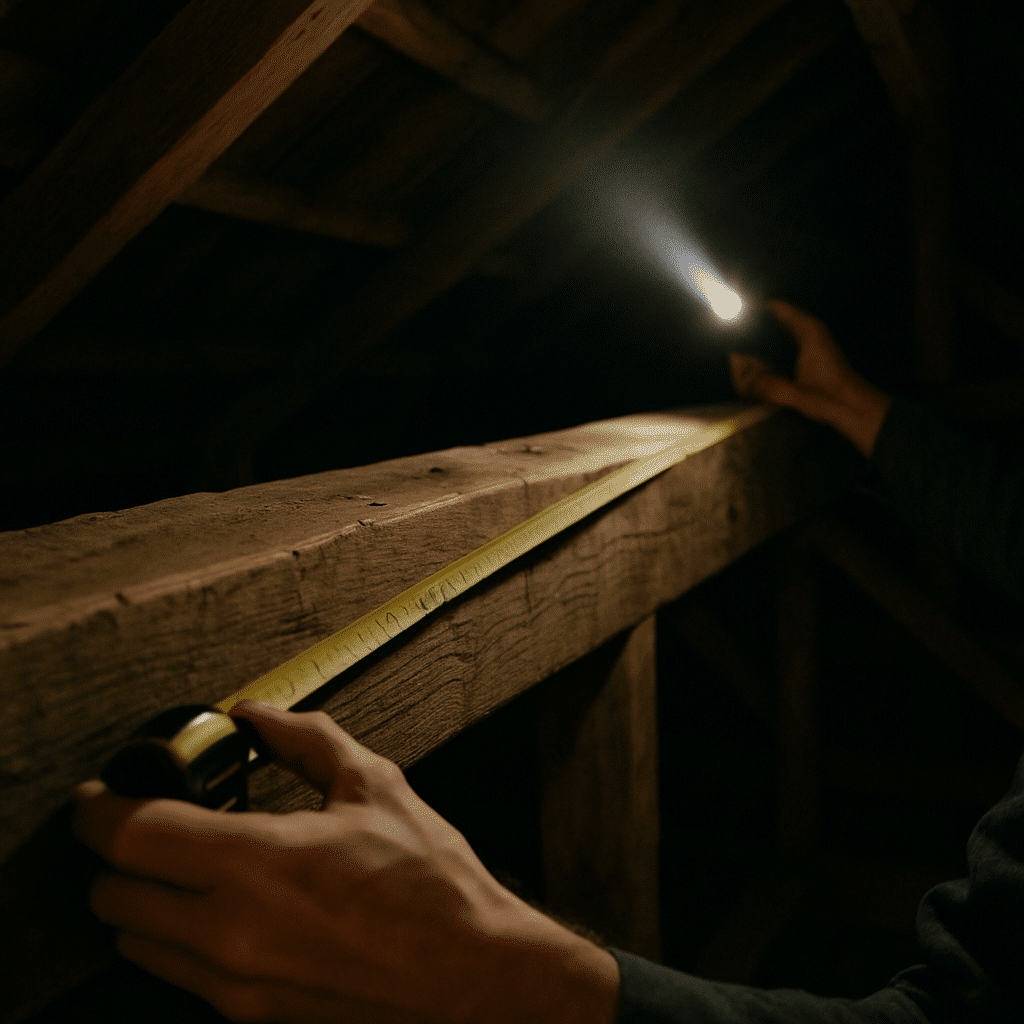
Every Structural Roof Modification in Seattle Requires a Permit From Seattle DCI
A dormer addition, pitch conversion, or rafter alteration each triggers a Seattle DCI structural building permit.
A dormer addition, whether shed or gabled, modifies the primary roof framing. The permit application requires a drawing set that includes the existing roof framing, the proposed dormer framing, the ridge beam specification, the bearing wall plan, and the engineer's wet-stamped calculations.
Roof pitch conversion requires the same documentation, plus a vaulted ceiling framing plan that shows how collar ties or ceiling joists are being removed and what ridge beam carries the load they previously managed. The collar tie versus ceiling joist distinction matters here. Collar ties resist outward thrust and connect opposing rafters at the upper third of the roof. Ceiling joists span the full width at the wall plate and carry ceiling loads. Removing ceiling joists to create a vaulted ceiling requires a ridge beam capable of carrying the full transferred load. Removing collar ties requires a different engineering confirmation.
RT Signature Homes prepares permit drawing sets in-house and files directly with Seattle DCI. Seven project managers handle plan check response, inspection scheduling, and permit coordination as part of the standard scope. Residential structural roof permits at Seattle DCI typically move through plan review in three to six weeks for straightforward dormer additions with a complete, engineer-stamped drawing set. All structural permit applications are filed through the Seattle Department of Construction and Inspections permit portal, and our team manages the full submission and plan check response process on your behalf. For a detailed overview of the Seattle DCI permit process and timelines, including what to expect at each review stage for structural roof modifications, that resource covers the sequence from application to final inspection sign-off.
How We Evaluate and Specify Structural Roof Modifications
Our standards for structural roof remodeling are set before the permit is filed.
- Rafter assessment first. We measure actual rafter size, span, spacing, and species before any dormer or pitch scope is proposed. Nominal dimensions and actual dimensions differ on older Seattle homes.
- Ridge beam evaluation. We confirm whether the existing ridge is a structural beam with proper bearing or a ridge board without load-carrying capacity. This determines the entire engineering approach.
- Bearing wall confirmation. Every structural load transfer point is traced to a bearing wall, post, or beam below before the engineer produces calculations.
- Rafter sistering where required. When existing rafters are undersized for the modified load, we install new rafter members alongside them, bolted together to form a composite member, rather than full replacement, reducing cost and framing disruption without compromising load capacity.
- Engineer-stamped drawings. Every structural roof modification we build is backed by a licensed structural engineer's calculations and wet-stamped drawing set before permit submission.
- Three-coat flashing standard. New dormer walls receive full drainage plane treatment, self-adhering membrane, metal step flashing, and kickout flashing at the dormer base, before any exterior finish is applied.
Western Washington's 37 inches of annual rainfall means flashing details at dormer intersections are not optional. Moisture intrusion at an improperly flashed dormer base is one of the most common structural conditions we document when evaluating existing homes for upper-floor conversion. Structural roof remodeling that raises the ridge or introduces a shed dormer is also one of the most effective ways of expanding your usable living space above, turning a low-clearance attic into habitable square footage with compliant ceiling heights throughout.
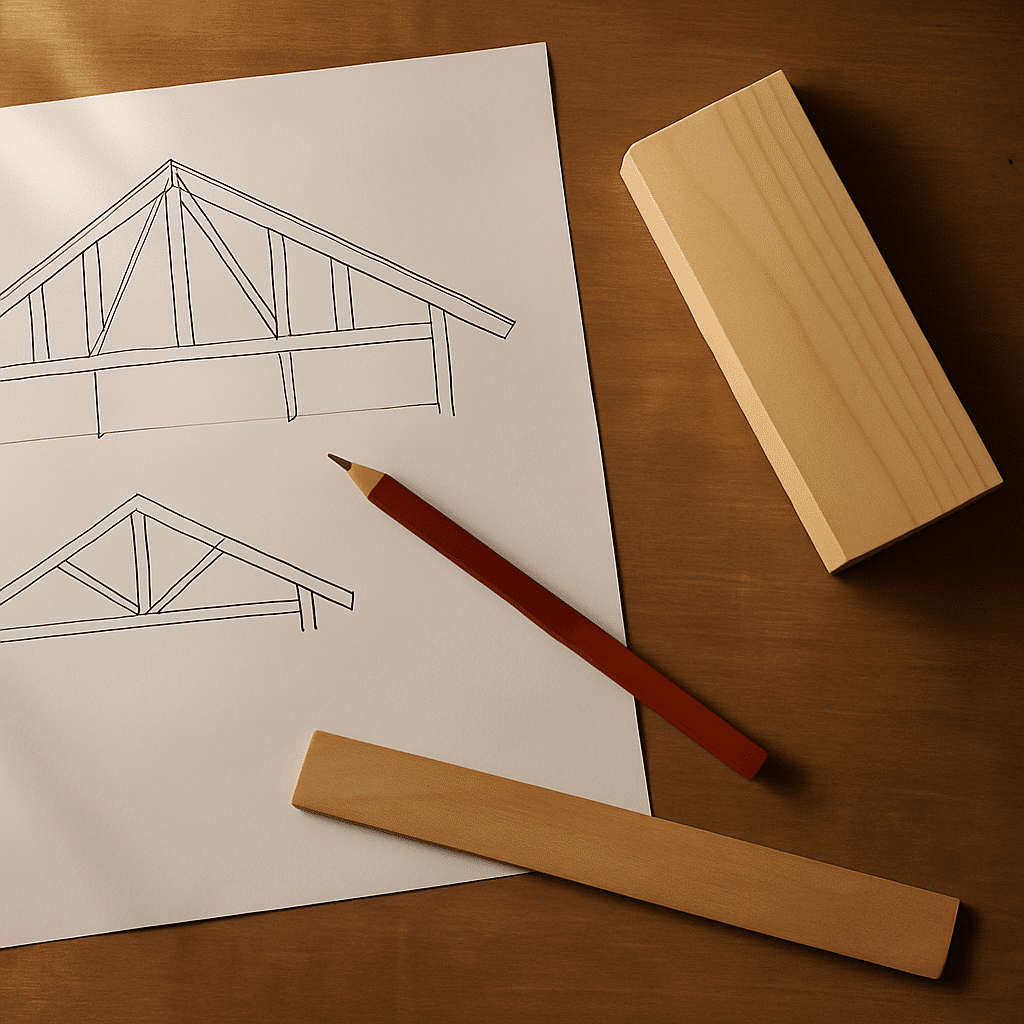
Our Process for Structural Roof Remodeling
We build structural roof modifications in three documented phases.
Phase 1: Structural Diagnostics
We begin with an attic or crawl-access assessment of the existing roof framing. We document rafter size, span, spacing, ridge condition, collar tie configuration, and bearing wall locations. We photograph the existing assembly and produce a written framing report. This report drives the engineering scope, nothing is assumed from the exterior roofline or the permit record.
Homes in Seattle's older neighborhoods frequently have undocumented framing modifications. A previous owner may have removed collar ties to gain headroom. An addition may have connected to the original rafters without a proper bearing detail. We identify those conditions at the framing assessment stage, before demolition begins.
Phase 2: Engineering, Drawings, and Permit Submission
Our project manager coordinates directly with a licensed structural engineer to produce the permit drawing set. The set includes existing conditions, proposed modifications, ridge beam sizing, rafter sistering details, bearing wall connections, and dormer framing plans where applicable. We file the permit application with Seattle DCI and manage plan check responses through to permit issuance.
For pitch conversion projects that create vaulted ceilings, ceilings that follow the slope of the roof rafters, the drawing set includes a reflected ceiling plan showing which members are removed, the replacement ridge beam specification, and the revised load path to the bearing walls below.
Phase 3: Framing Execution and Inspection
Framing proceeds in the sequence specified by the permit drawings. Ridge beam installation is completed and inspected before dormer framing begins. Rafter sistering is completed before any existing rafter tails are cut. Seattle DCI framing inspection is scheduled before sheathing is applied. We do not proceed to the next phase until the inspection record is signed.
Post-framing, the dormer envelope receives full drainage plane treatment and is dried in before interior work begins. Final permit sign-off covers both the structural framing and the completed scope.
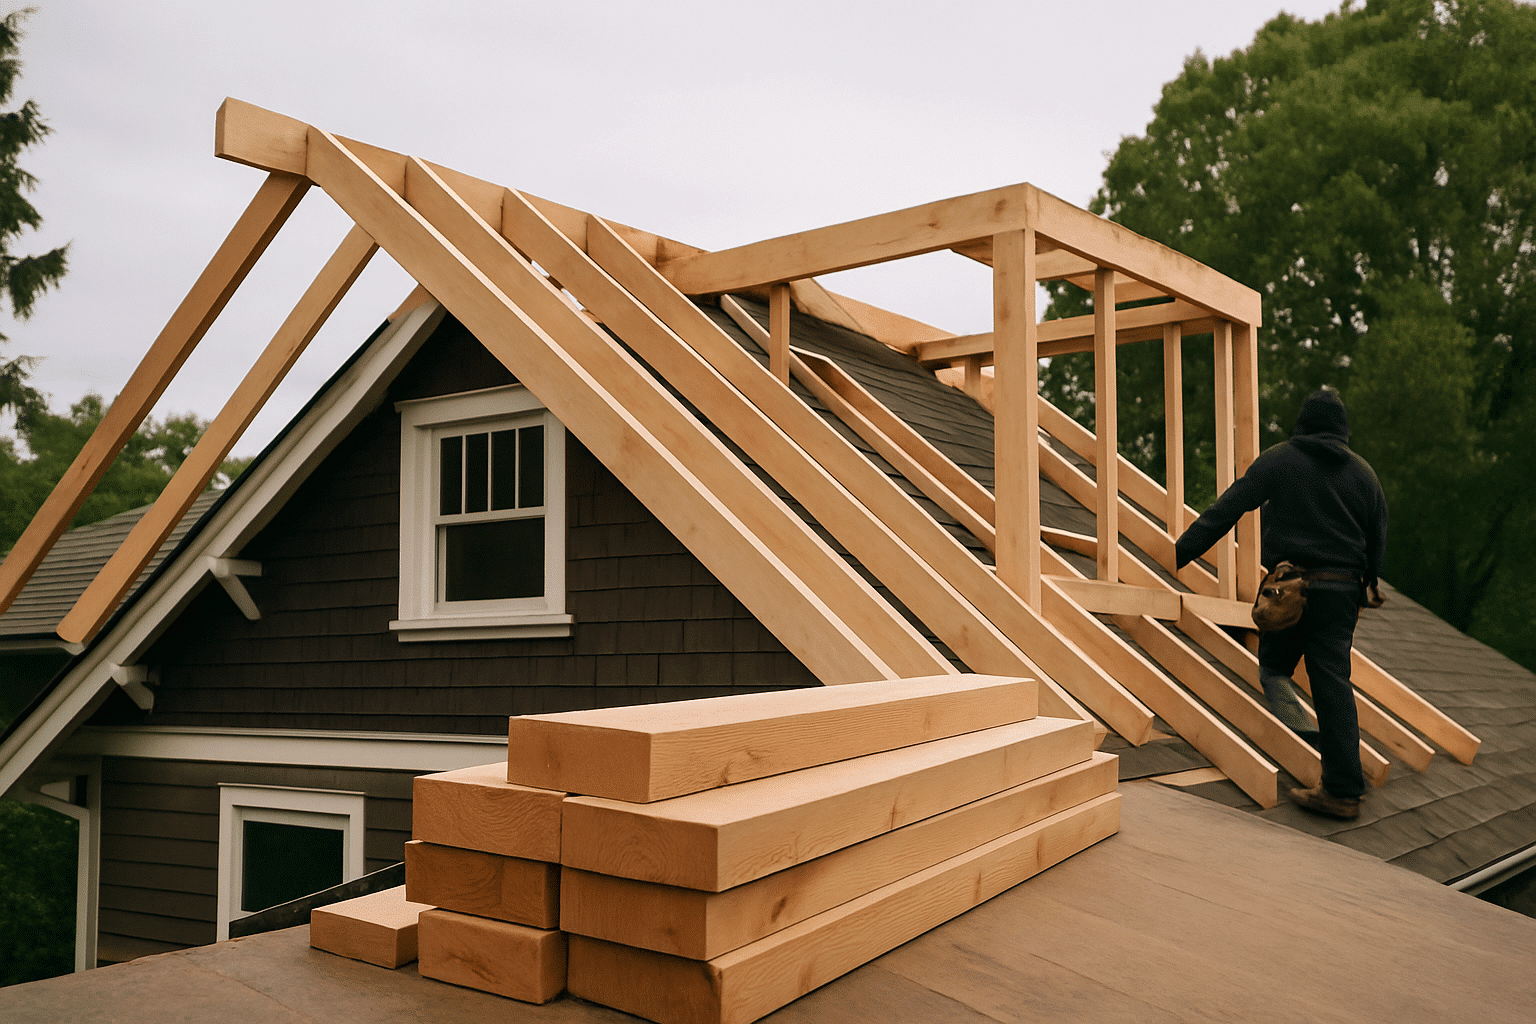
Where We Build
Areas We Serve for Roof Remodeling Projects
RT Signature Homes accepts roof remodeling projects across the Greater Seattle metro.

Start With a Framing Assessment, Not a Design Proposal
The existing roof framing determines what your modification can structurally support.
Before dormer drawings are commissioned or a pitch conversion is quoted, the framing needs to be evaluated. Working with our design-build team with in-house permitting means structural assessment, engineering coordination, and permit filing are managed under one roof, not split across multiple contractors. Call RT Signature Homes at 206-407-6291 or email info@rtsignaturehomes.com to schedule a structural assessment of your upper-floor roofline. A project manager will confirm the existing rafter conditions, ridge beam status, and bearing wall configuration before any design scope or cost estimate is produced.
Common Questions
Frequently Asked Questions
How much does structural roof remodeling cost in Seattle, dormers, pitch conversion, or rafter work?
Structural roof remodeling in Seattle ranges from $40,000 to $120,000+ depending on dormer type, ridge beam requirements, and whether rafter sistering is needed. Shed dormers cost more than gabled dormers because they displace more of the existing roof slope. Rafter sistering adds cost only when the existing framing is undersized for the new load. A framing assessment is completed before any cost estimate is produced.
How long does a dormer addition or roof pitch conversion take from assessment to finished framing?
Most dormer additions take 10 to 16 weeks from initial framing assessment to passed final inspection. The permit review at Seattle DCI typically runs three to six weeks for structural roof modifications with a complete, engineer-stamped drawing set. Framing execution follows permit issuance and usually takes two to four weeks depending on dormer size and ridge beam complexity. Weather holds during dry-in are built into every project schedule.
Does my project need a structural engineer, or does RT Signature Homes handle that?
RT Signature Homes coordinates structural engineering review directly as part of every roof remodeling scope. You do not hire a separate engineer. The engineer's calculations and wet-stamped drawings are included in the permit set filed with Seattle DCI. This coordination happens before construction begins, not after a permit correction requires it.
What's the difference between a shed dormer and a gabled dormer, and which one gives me more headroom?
A shed dormer removes a large section of the existing roof slope and replaces it with a single flat-pitched plane, producing the most continuous headroom across the full upper floor width. A gabled dormer is a smaller, peaked projection that adds headroom and light at one specific point. For ADU conversions requiring habitable square footage across the whole floor, a shed dormer typically delivers more usable space.
My rafter assessment hasn't been done yet, can RT Signature Homes scope the project from photos or measurements I provide?
Photos and measurements are useful for an initial conversation, but they cannot replace a direct framing assessment. Rafter size, ridge condition, and bearing wall configuration must be confirmed in the attic before any structural scope or cost estimate is produced. RT Signature Homes schedules a site assessment before any drawings are commissioned or any number is put on paper.
What makes RT Signature Homes' approach to roof remodeling different from a standard roofing contractor?
RT Signature Homes performs structural modification, framing, engineering, and permits, not roofing material replacement. Standard roofing contractors replace shingles and underlayment; they do not cut rafters, install ridge beams, or build dormers. Every structural roof remodeling scope at RT Signature Homes begins with a framing assessment, proceeds through licensed structural engineering, and is permitted through Seattle DCI before a single structural member is altered.