
ADU Construction Cost in Seattle, WA
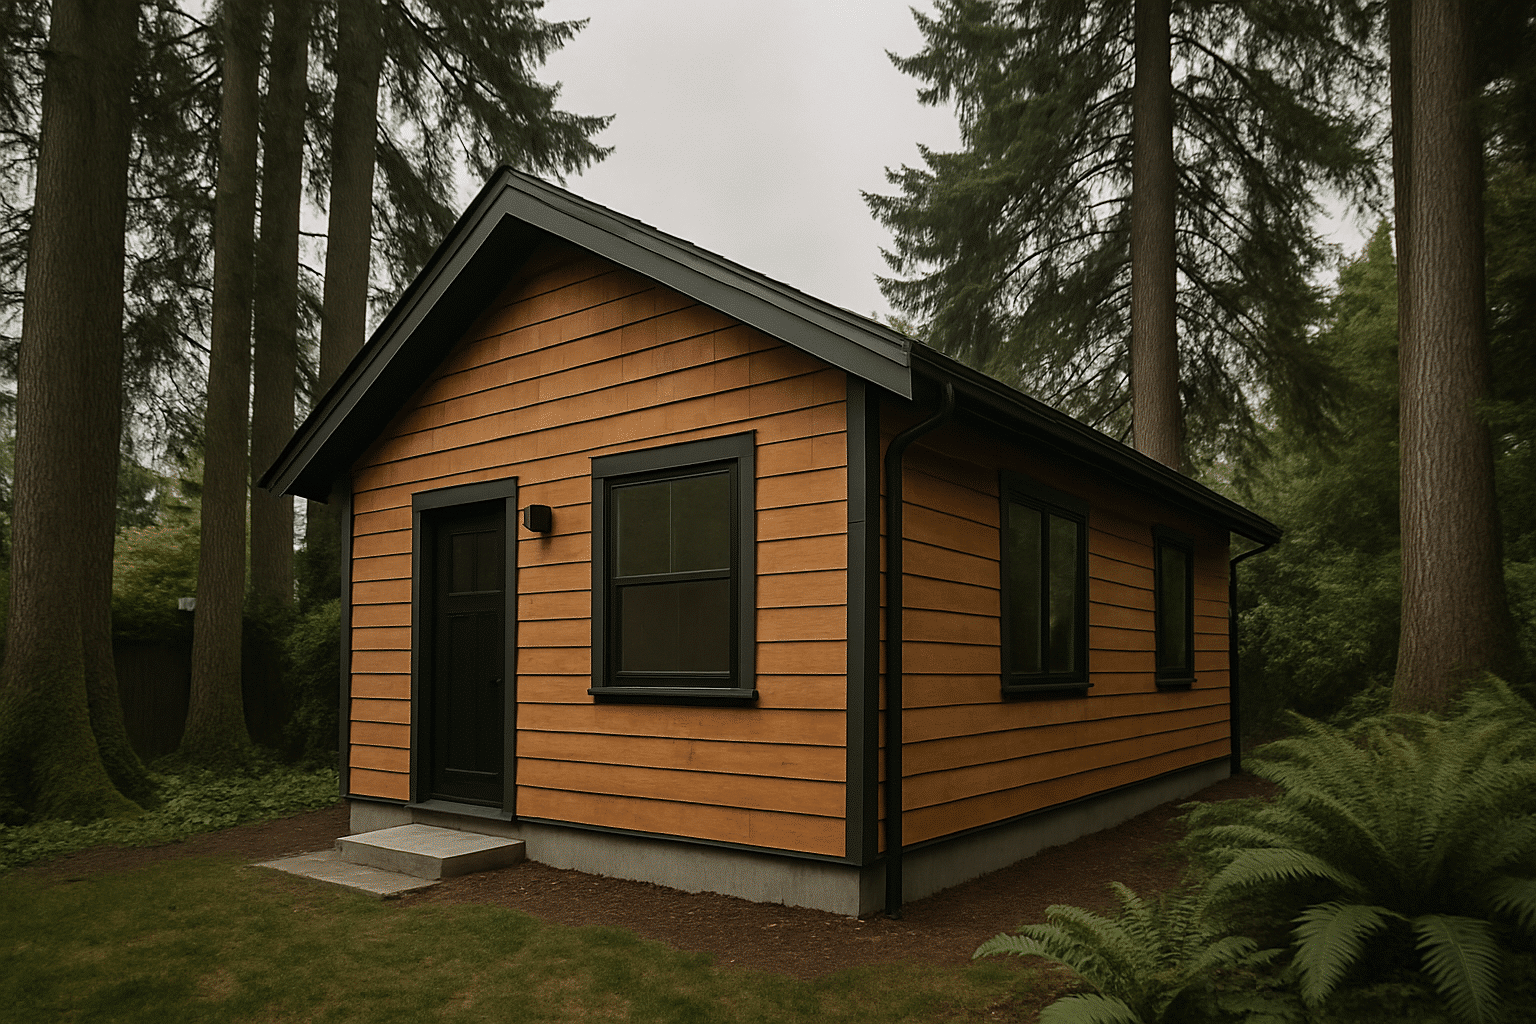
ADU Cost in Seattle by Type, Site Variables, and Permit Fees
Cost ranges for DADUs, AADUs, and garage conversions, broken down by the variables that actually move the number.
The range you find online is real. Eighty thousand dollars to four hundred thousand and above, that spread exists because ADU projects are not the same thing. A detached accessory dwelling unit (DADU) built from the ground up on a flat lot in Kirkland costs more than converting an existing garage in Bellevue. Both are ADUs. Neither number is wrong. What's missing is the explanation of what pushes a project toward one end of that range or the other. This page breaks that down by ADU type, King County permit fees, utility connection costs, and the site conditions that shape every final number. Whether you're exploring ADU construction services in Seattle for a DADU, AADU, or garage conversion, the variables below are what actually determine your cost.
Understand What Drives Your ADU Budget Before You Request a Single Quote
Seattle DCI permit fees, utility lateral costs, and soft costs explained so you can evaluate any estimate you receive.
RT Signature Homes has managed ADU projects across King County since 2015. The office sits in Redmond, which puts the team in direct contact with Seattle DCI, Bellevue Development Services, Kirkland's permit office, and Sammamish's planning department. That coverage matters because ADU permit fee schedules, utility lateral distances, and zoning constraints vary city by city, sometimes block by block. A homeowner in Kenmore faces different setback rules than one in Mercer Island. A Shoreline lot with an alley connection has different utility lateral costs than a Woodinville parcel that has to run new water service from the street. These are not minor variables. They can shift a project cost by $30,000 to $60,000 before the first framing nail is driven.
Two quotes for the same ADU type can differ by $80,000 and both be accurate, if the underlying site conditions are different.
From the Owner
ADU Budget Clarified Before Your First Contractor Meeting
RT Signature Homes has scoped ADU projects across King County since 2015, these numbers reflect actual Seattle project variables.
I'm David Zivyon, co-owner of RT Signature Homes. Here's a project we scoped in Newcastle, it shows exactly how a cost number that looks straightforward becomes something more specific when the site gets involved.
The homeowner wanted a detached ADU (DADU), a freestanding structure, roughly 600 square feet, in the back corner of a 7,500-square-foot lot. Their initial research had them expecting a cost around $200,000. That number isn't wrong for a DADU in King County. It assumed a flat lot, city water and sewer accessible within 30 feet of the proposed ADU location, and soil conditions that support a standard perimeter foundation.
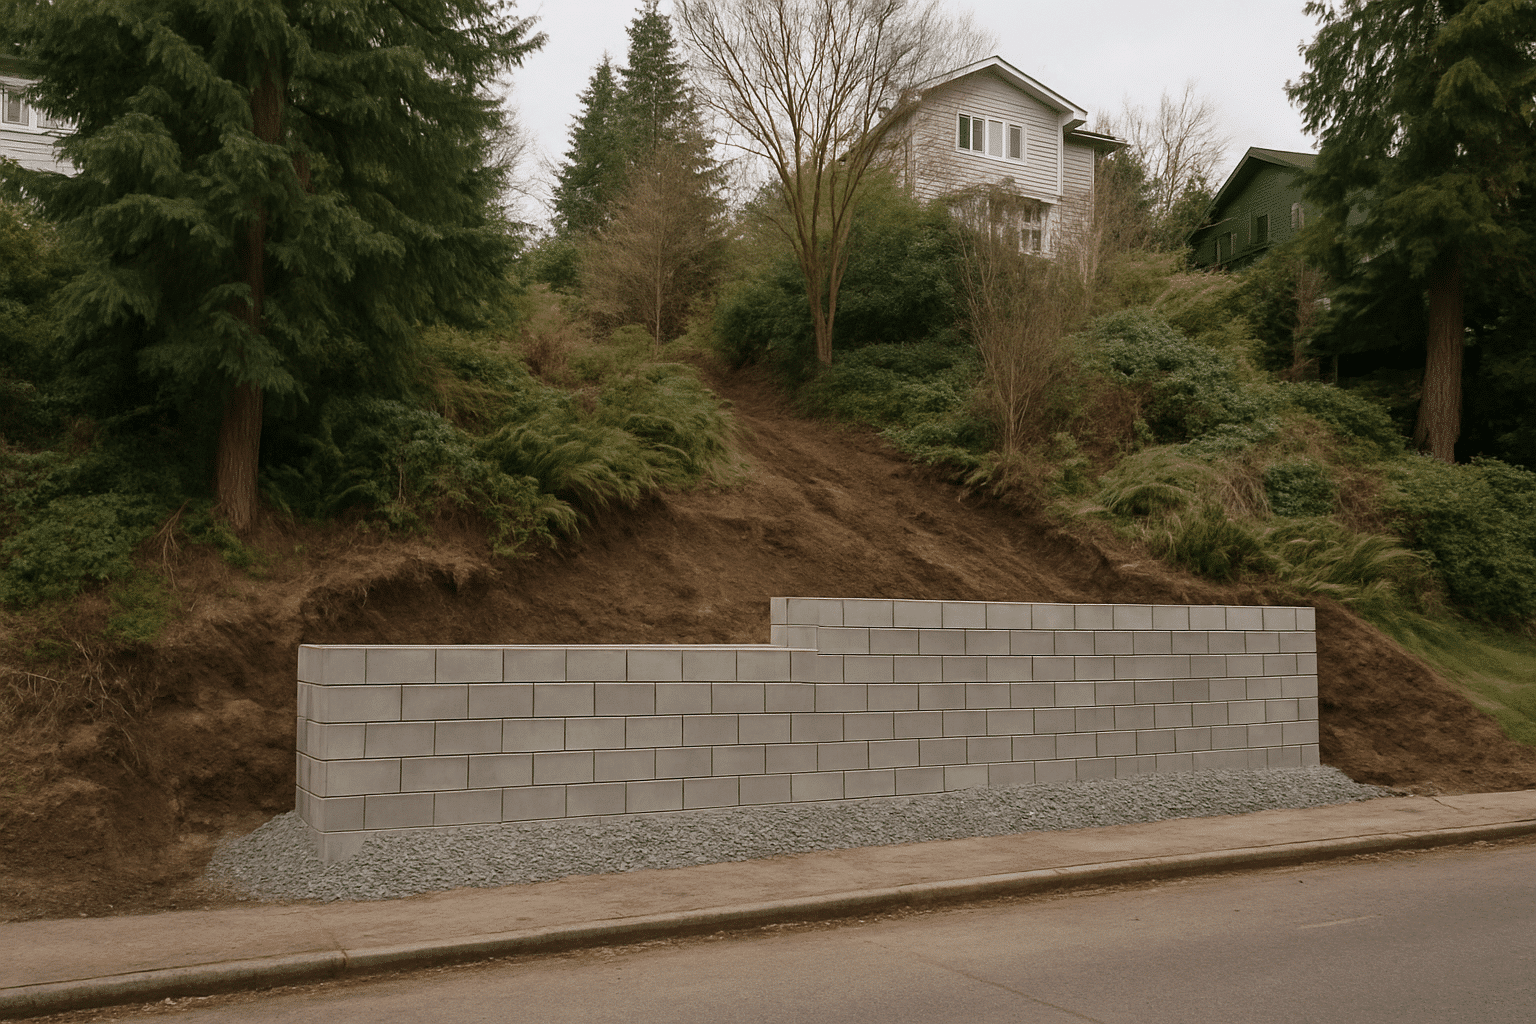
Their lot had a seven-foot grade change across the buildable area. The soil was a mix of fill and native clay, not unusual for older Newcastle-area parcels, and the city's structural review triggered an engineered foundation design. Water service was 68 feet from the closest connection point. The ADU's proposed location sat close enough to a retained slope that we needed a structural engineer's sign-off on the retaining wall before the permit package could be accepted.
The final scoped cost: $287,000. That's $87,000 over the homeowner's initial expectation, not because the ADU was bigger or fancier, but because the site required an engineered foundation, a retaining wall permit, and an extended utility lateral. Every one of those line items is predictable. None of them appear on a generic cost estimate. They appear when someone walks the actual lot.
That walkthrough happens before we touch a design. It's how we scope a number you can actually use. For homeowners considering a lower-cost entry point, understanding garage conversion ADU costs and process is often the right place to start.

What You Can Expect When You Share Your Lot With Our Team
Every site assessment produces a documented cost structure, not a ballpark, before design work begins.
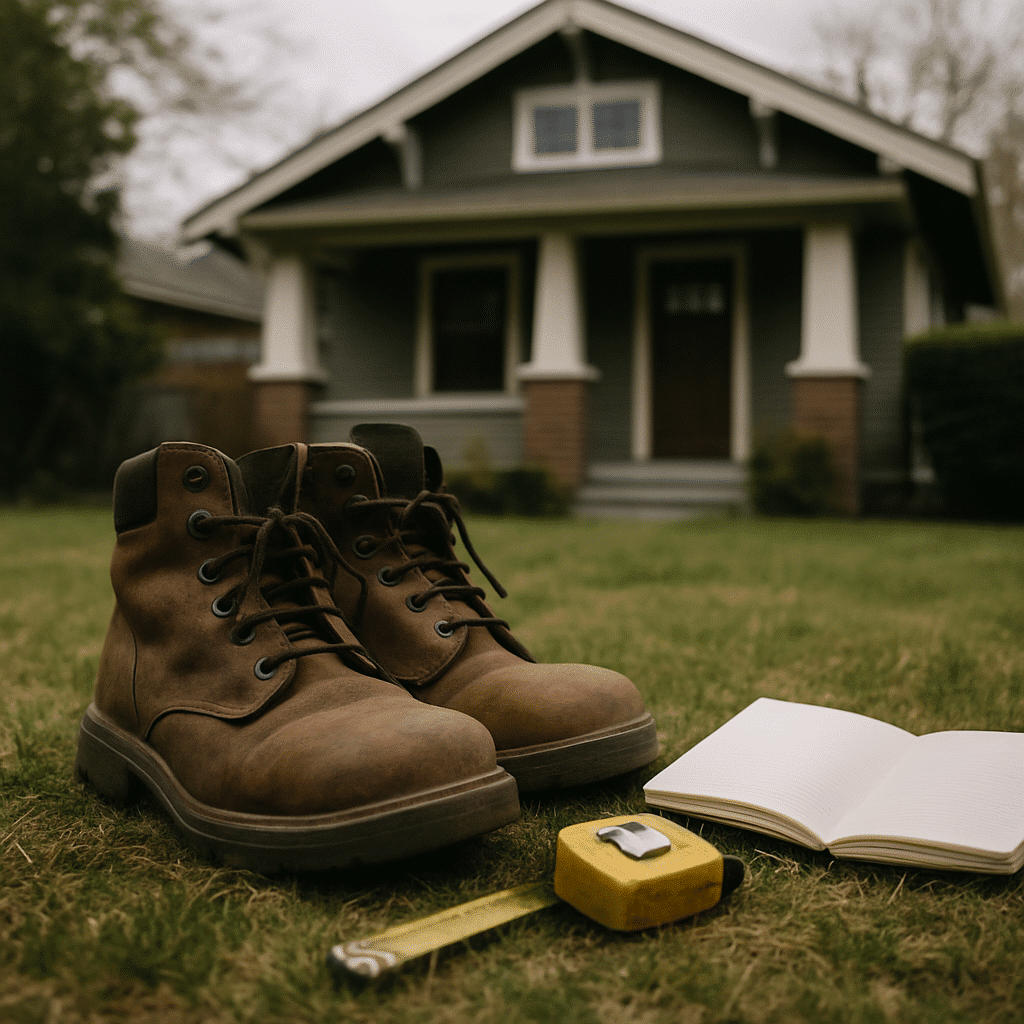
The most common question after a homeowner reviews a cost range: "How do I know which end of that range applies to me?" The answer is a site-specific variable review. Before RT Signature Homes produces any design drawings or permit documents, a project manager reviews the parcel for slope grade, lot coverage remaining after existing structures, distance from the primary home's utility connections to the ADU location, and whether the site falls within any regulated buffer zone. That review gets documented. You receive a written breakdown of the cost contributors that apply to your specific address, not to a hypothetical 6,000-square-foot flat lot. That document is what you use to evaluate any quote, from us or anyone else.
ADU Construction Cost Standards We Apply on Every King County Project
Every cost estimate reflects confirmed permit fees, real utility lateral distances, and verified soft costs, not national averages.
ADU cost per square foot, the simplified metric dividing total project cost by finished square footage, is a useful comparison tool only when the per-square-foot number is built from confirmed line items. Here's what goes into a documented RT Signature Homes ADU cost breakdown:
- ADU type classification: DADU (detached, new construction), AADU (attached ADU connected to the primary home), or garage conversion, each carrying different base cost structures.
- Seattle DCI permit fee calculation: Fees are calculated on project valuation using DCI's current residential fee schedule, with separate fees for electrical, mechanical, and plumbing permits filed in addition to the primary building permit. Our team manages this process in full, see our Seattle permit timelines and fee breakdown for how we handle permit acquisition and project planning.
- Utility lateral costs: Confirmed by measuring distance from existing connections, water, sewer, electrical, to the proposed ADU location. A 20-foot lateral and a 70-foot lateral are not the same number.
- Soft costs: Architectural drawings, structural engineering, and any geotechnical reports required by site conditions typically land between 10 and 15 percent of total project cost.
- Site condition variables: Slope grade, soil type, existing trees in the building envelope, and retaining wall requirements, all confirmed before the first design line is drawn.
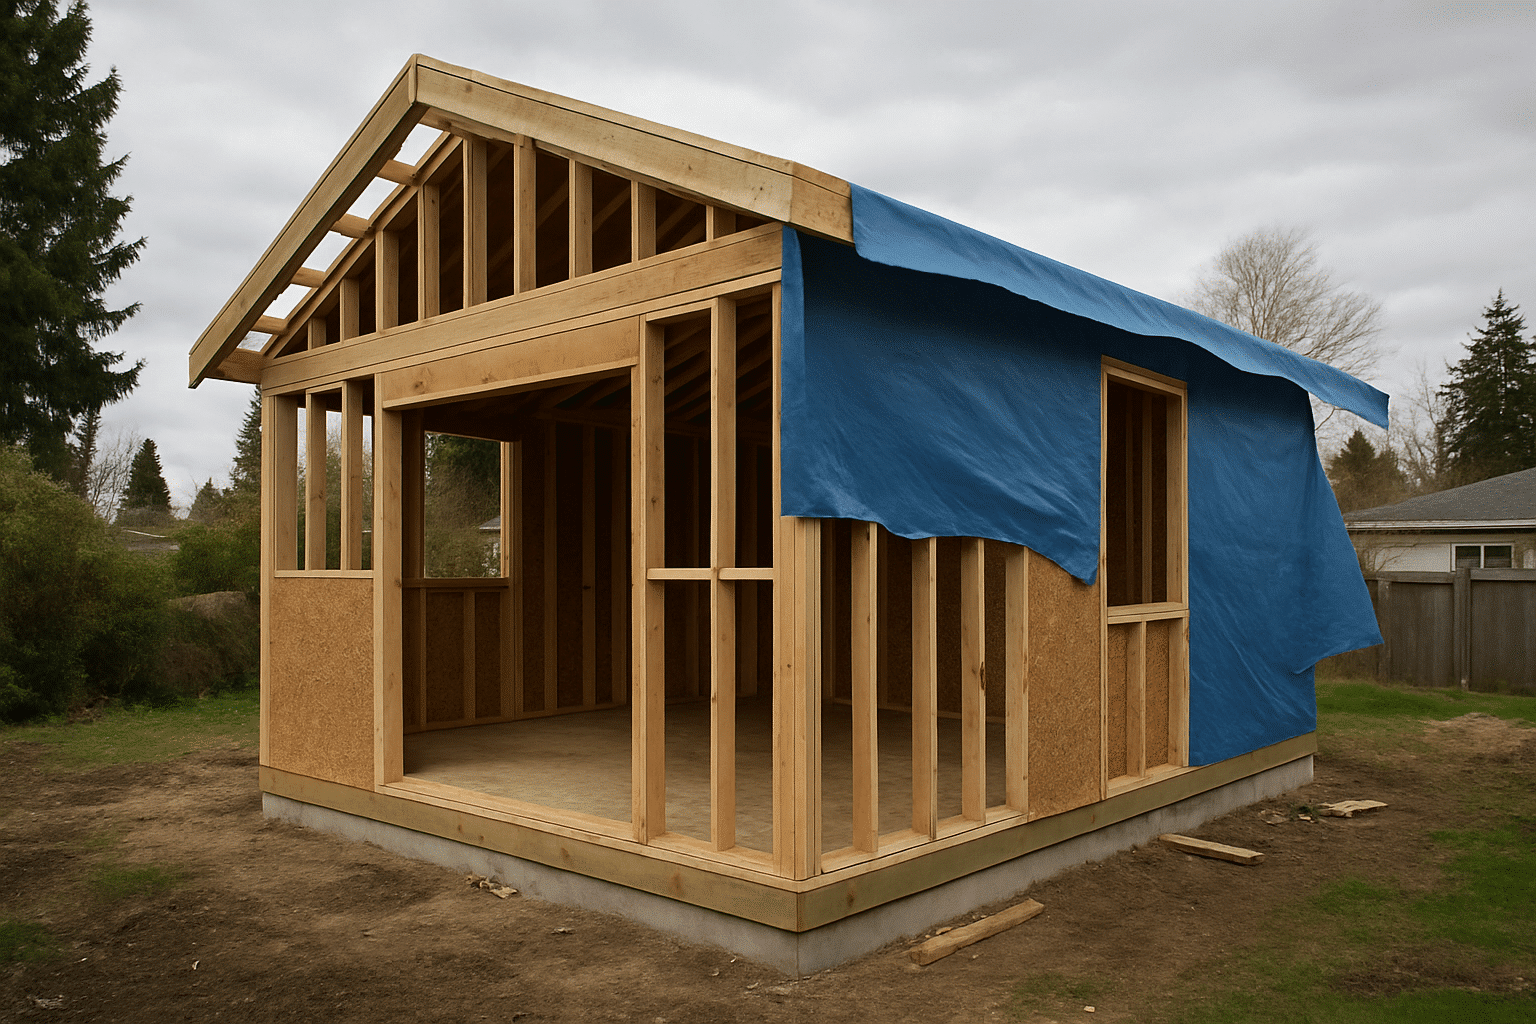
What Shapes the Final ADU Cost on a Seattle or King County Project
These four variables account for more of the price range than ADU type or finish level combined.
Most homeowners assume finish quality is the biggest cost driver. Here's what actually moves the number:
ADU Type and Structure A garage ADU conversion, converting an existing garage, typically ranges from $80,000 to $180,000 in King County. Conversion cost is still variable: garage slab elevation relative to finished floor requirements, insulation depth, and egress window cuts all affect the final number. A DADU built from the ground up typically runs $200,000 to $400,000+. Smaller DADUs carry higher cost per square foot because fixed expenses, permits, utility connections, site prep, are spread across fewer finished square feet.
Site Conditions Slope grade requiring a retaining wall adds a permit, engineering drawings, and construction cost. Soil conditions requiring a geotechnical assessment add four to six weeks and $3,500 to $8,000 before construction starts. For a detailed look at how grade changes affect budgets, see our resource on engineering costs on sloped Seattle lots. The distance from existing utility connections to the ADU location is the single most variable line item on most King County projects. An extended sewer lateral in Issaquah can add $15,000 to $25,000 that a Redmond project with an alley connection won't incur.
Permit Fee Schedule Seattle DCI calculates permit fees on declared project valuation. A $250,000 DADU project triggers a different base fee than a $120,000 garage conversion, with additional fees for electrical, mechanical, and plumbing permits filed separately. Reviewing the Seattle SDCI ADU permit requirements gives homeowners a direct look at how the city structures these fees and what documentation is required. Bellevue Development Services and Kirkland's permit office each use different fee schedules, another reason per-city cost experience matters. Confirming which schedule applies to your parcel is part of understanding King County zoning and setback requirements before design begins.
Soft Costs Design and pre-construction expenses, architectural drawings, structural engineering, permit application fees, typically run 10 to 15 percent of total project cost. On a $280,000 DADU, that's $28,000 to $42,000 before a yard of concrete is poured. These costs apply whether the project is a flat-lot build or a sloped-site engineered system.
Where We Build
King County Cities We Serve for ADU Construction
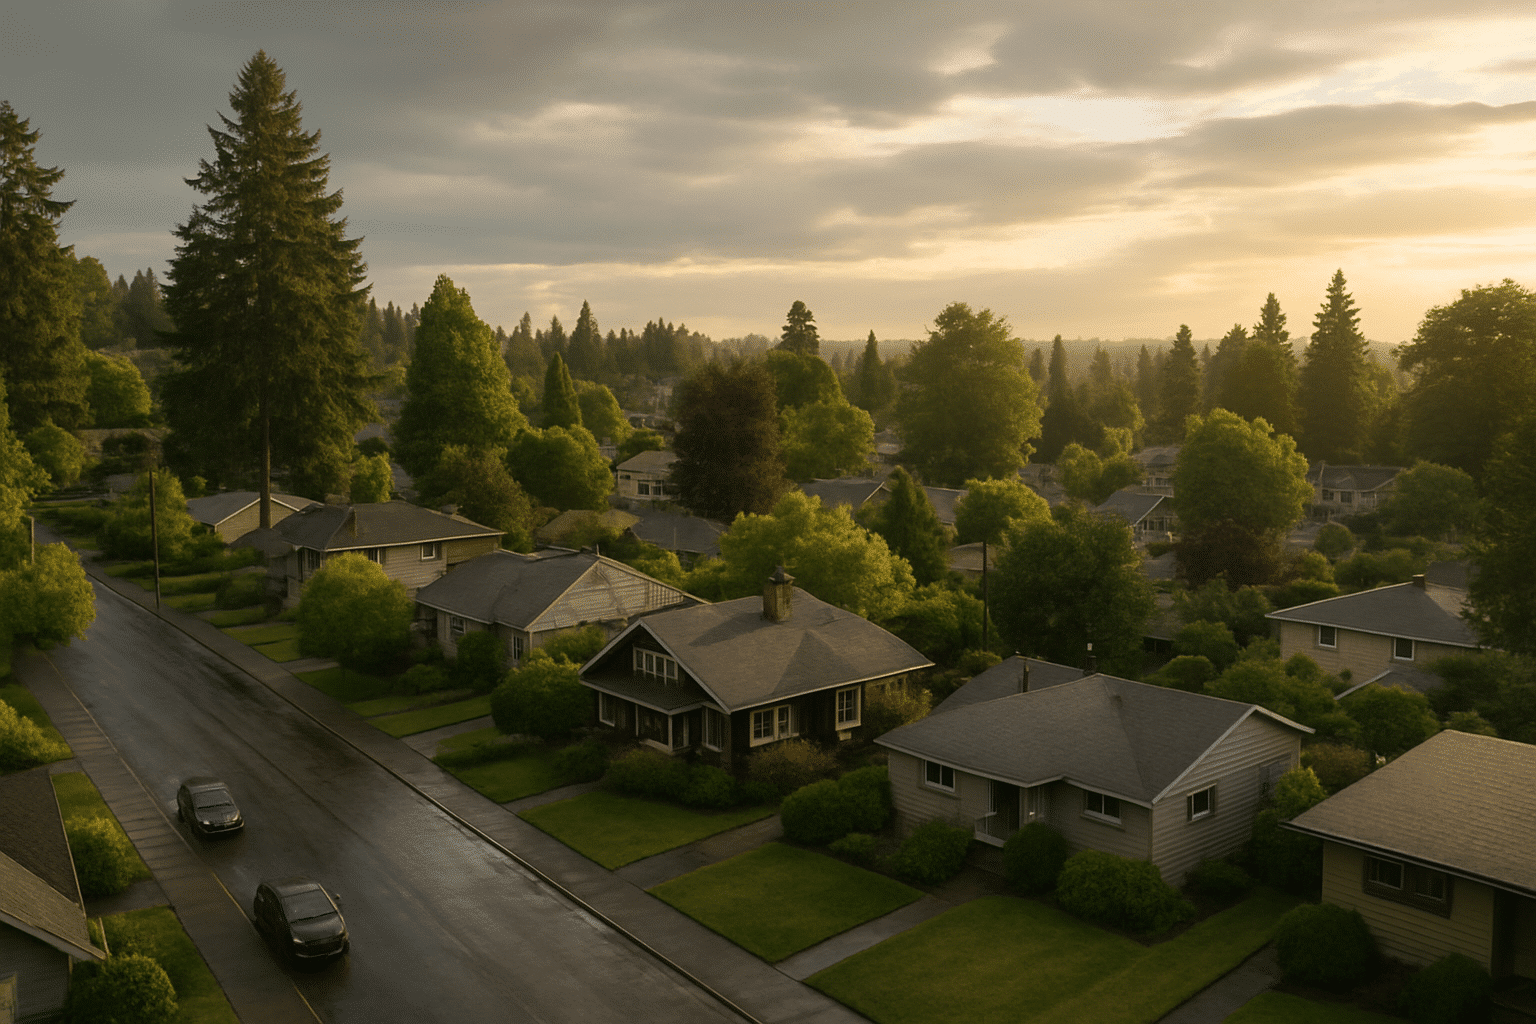
RT Signature Homes accepts ADU project inquiries across all 17 cities in its King County and Greater Seattle service area.
Get a Site-Specific ADU Cost Breakdown Before You Commit to Anything
The clearest number comes from walking your lot, not from a cost-per-square-foot chart.
Call RT Signature Homes at 206-407-6291 or email info@rtsignaturehomes.com. Share your project address, the ADU type you are considering, and a rough sense of timeline. A project manager will schedule a site visit and produce a documented cost breakdown covering permit fees, utility lateral distances, site condition variables, and soft costs for your specific parcel. No drawings required before that conversation.
Common Questions
Frequently Asked Questions
How accurate is a cost-per-square-foot ADU estimate before my site has been evaluated?
Cost-per-square-foot figures are a starting point, not a final number. Fixed expenses, permits, utility connections, site prep, are the same whether your ADU is 400 square feet or 800. Smaller ADUs carry a higher per-square-foot cost for that reason. A number that doesn't account for your specific lot's slope, soil, and utility distances is a placeholder, not a budget.
What soft costs should I expect beyond the actual construction price?
Design, structural engineering, and permit application fees typically add 10 to 15 percent to total project cost. On a $250,000 DADU, that's $25,000 to $37,500 spent before a single yard of concrete is poured. Geotechnical reports, required on sloped or fill-material lots, add $3,500 to $8,000 on top of standard soft costs. These are predictable line items, not surprises, when scoped correctly upfront.
How long does it take from first contact to a scoped ADU budget I can actually use?
RT Signature Homes schedules a site visit after the first inquiry call. The project manager walks the lot, confirms slope grade, measures utility distances, and checks lot coverage before any design work begins. A documented cost breakdown covering all four variable categories is produced from that visit, typically within one to two weeks of first contact.
Why do two ADU quotes for the same size project differ by $80,000?
Both quotes can be accurate if the underlying site conditions are different. Extended utility laterals, engineered foundations, retaining walls, and geotechnical reports can add $50,000 to $90,000 to a project that looks identical on paper. A quote built without a site visit is missing the variables that drive the difference.
Does a garage ADU conversion always cost less than building a new detached ADU?
Conversions typically range from $80,000 to $180,000, lower than a new DADU build because the structure and foundation already exist. However, slab elevation issues, inadequate insulation, required egress cuts, and utility rough-in needs can push conversion costs higher than homeowners expect. The existing structure reduces cost only when it's in usable condition.
What information does RT Signature Homes need before producing a site-specific cost estimate?
Three things make the first conversation useful: your project address, the ADU type you're considering (DADU, AADU, or garage conversion), and a rough sense of your intended timeline. No drawings, permits, or prior engineering are required before reaching out. Call 206-407-6291 or email info@rtsignaturehomes.com to start.