
Custom Balcony Design in Seattle, WA
URL: `/services/custom-balcony-design-seattle/`
What We Do
What Custom Balcony Design Actually Means as a Scope
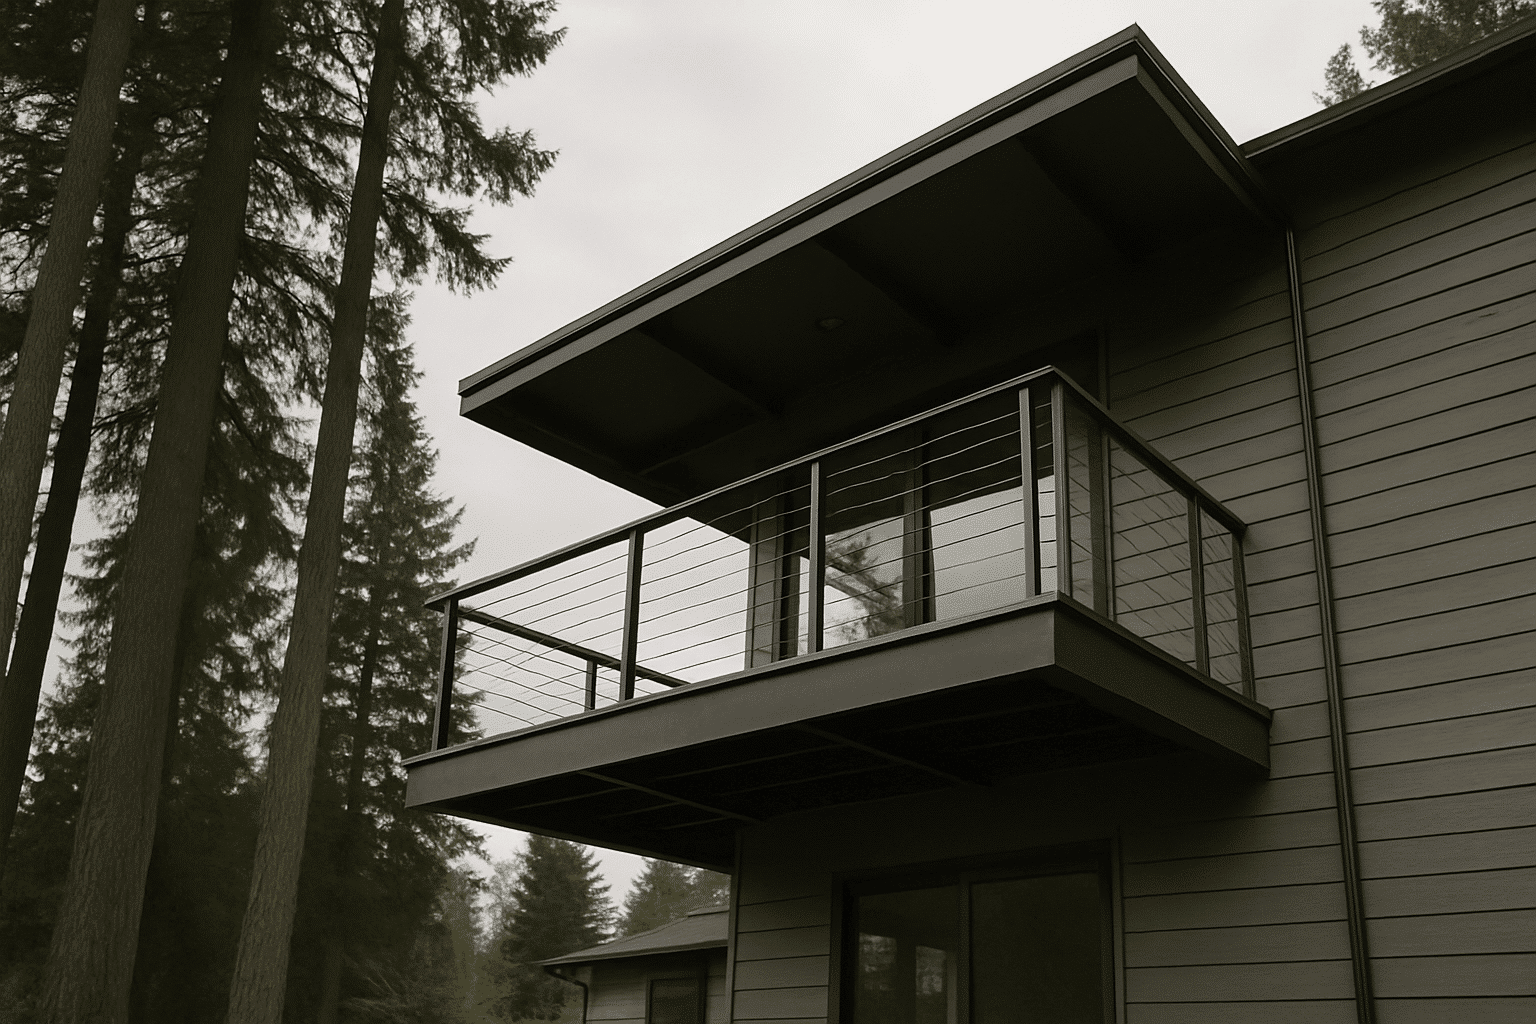
Custom balcony design is a design-led process, not a catalog selection. Material pairing, structural configuration, and railing system selection happen before permit drawings are produced. This page is for homeowners who already know what they want: a cantilever rather than a post-supported structure, cable rail or welded steel, a permit drawing set that reflects those choices from the start.
That distinction matters for permitting. A custom balcony at a specific cantilever depth requires engineering calculations specific to your floor joist size, species, and existing span. A steel railing system welded to a custom base plate requires a base plate sized for that post height and railing load, not a catalog post anchor. RT Signature Homes manages custom balcony design projects in the Seattle metro, coordinating balcony structural attachment and waterproofing, permit drawings, structural configuration choices, and railing system specifications as part of the design phase before permit submission. That coordination starts at the first session, not after a plan reviewer requests revisions. Familiarity with Seattle SDCI permit requirements for structural projects and the Seattle permit process for structural additions means we anticipate plan reviewer feedback before the application is submitted, not after.
Where We Build
Serving Seattle's Design-Forward Neighborhoods From Our Redmond Office
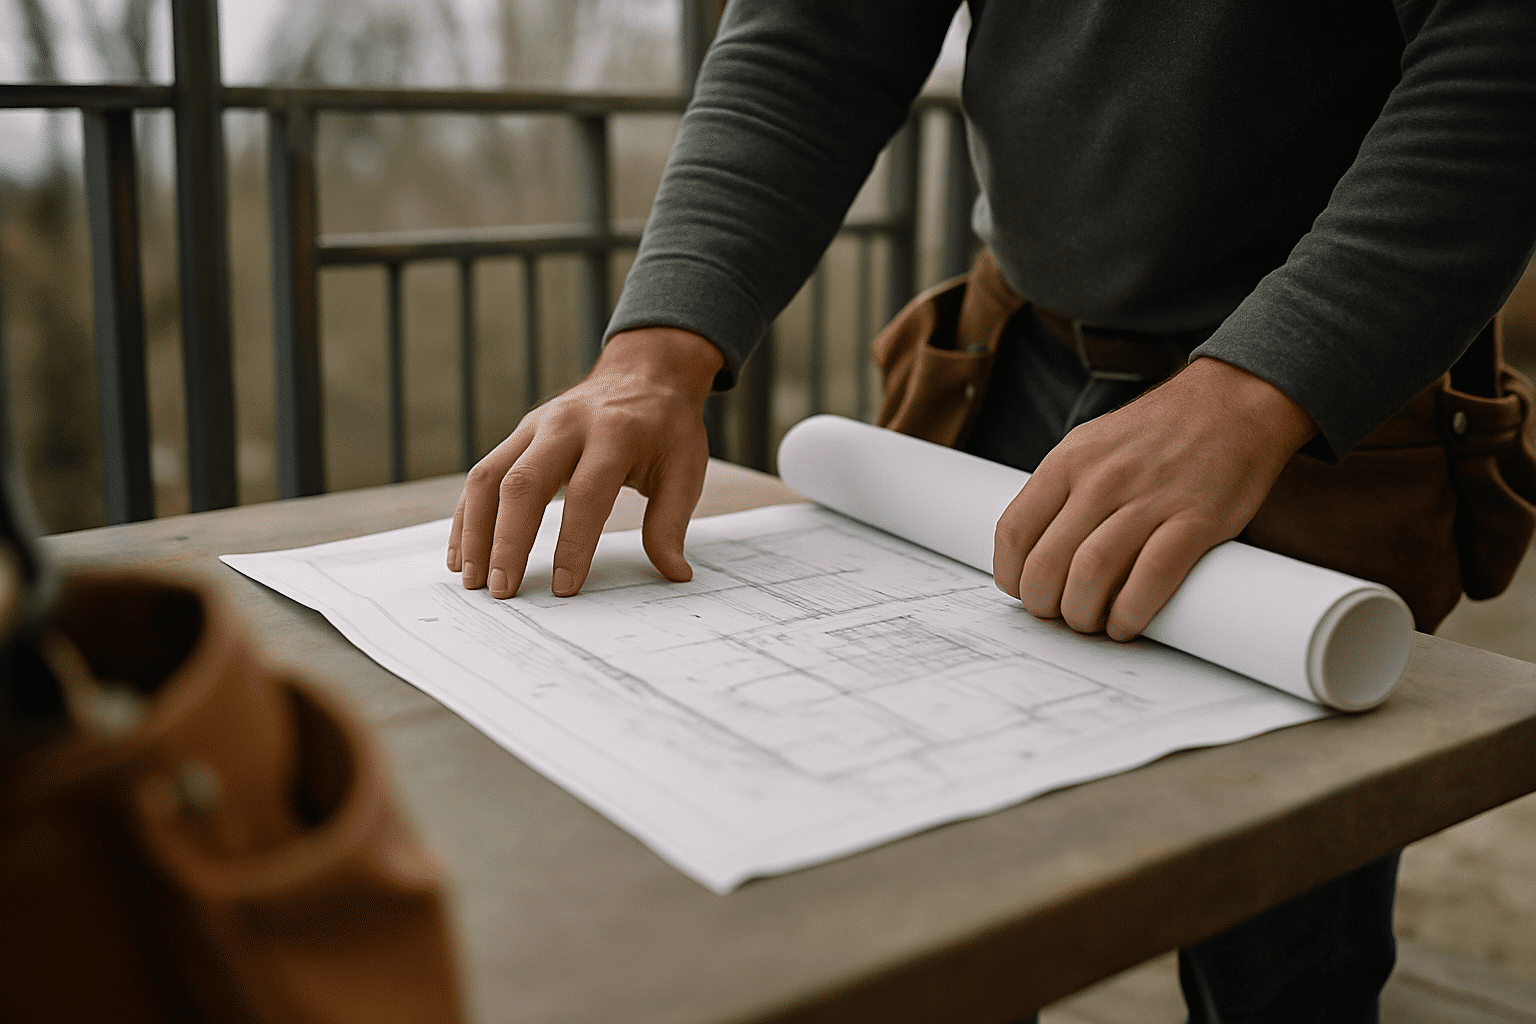
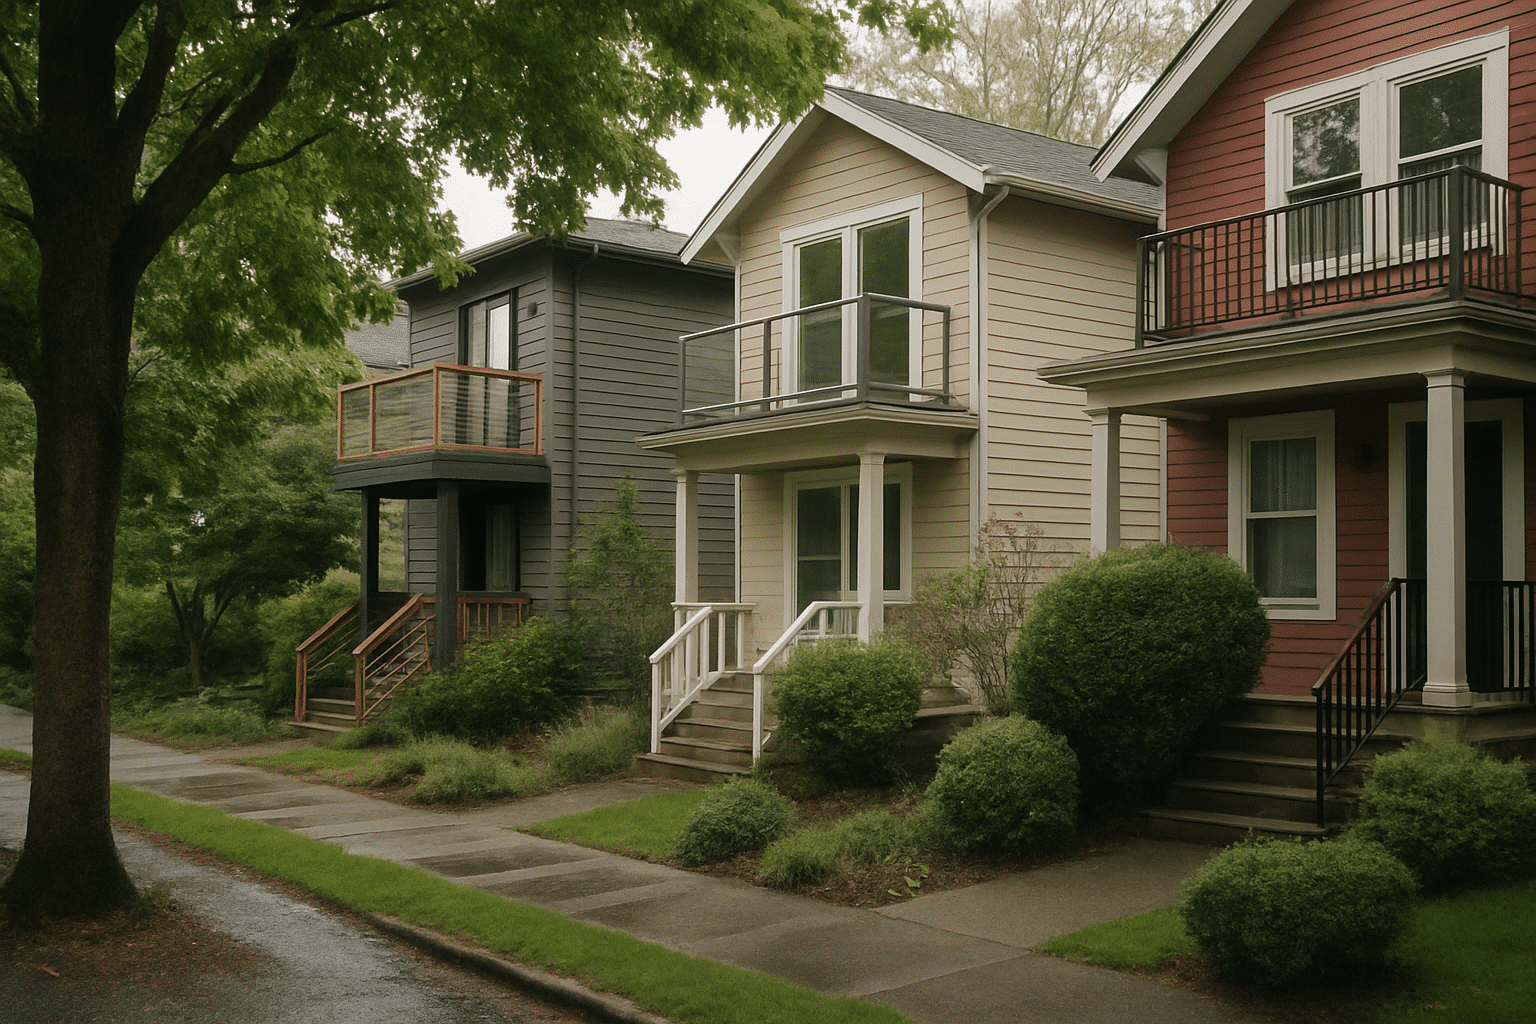
RT Signature Homes is based at 4164 148th Ave NE in Redmond, directly connected to Seattle via SR-520. That corridor links our office to the neighborhoods where custom balcony additions are most frequently requested, Capitol Hill, Madrona, Madison Park, and Leschi, where renovated craftsman and mid-century homes are adding architectural balcony features that match the design intent of the house.
From the Owner
What I Look at Before a Single Cantilever Depth Gets Sketched
The first question on any custom balcony project is the floor framing, not the railing material.
On a project in Seattle's Madrona neighborhood, a homeowner came to us with a specific design: three feet of cantilever, steel railings, powder-coat finish. The house was a 1958 build with original 2×8 floor joists at 16 inches on center. We pulled the access panel and measured. The cantilever was structurally achievable at 30 inches, not 36. That is not a cosmetic adjustment. It changes the permit drawing, the structural calculation, and the base plate engineering for the steel railing posts.
We presented two options: proceed at 30 inches as designed, or sister the floor joists to achieve the full 36-inch depth. The homeowner chose to sister. We coordinated the structural drawing, the joist sistering specification, and the railing base plate detail as one permit package. The inspector reviewed one drawing set. There were no revisions. The project permitted in three weeks from application submission.
The structural limit gets identified before the design is finalized, not after the permit reviewer returns a correction.
What We Do
Your Cantilever Depth, Railing System, and Base Plate Engineering Confirmed Together
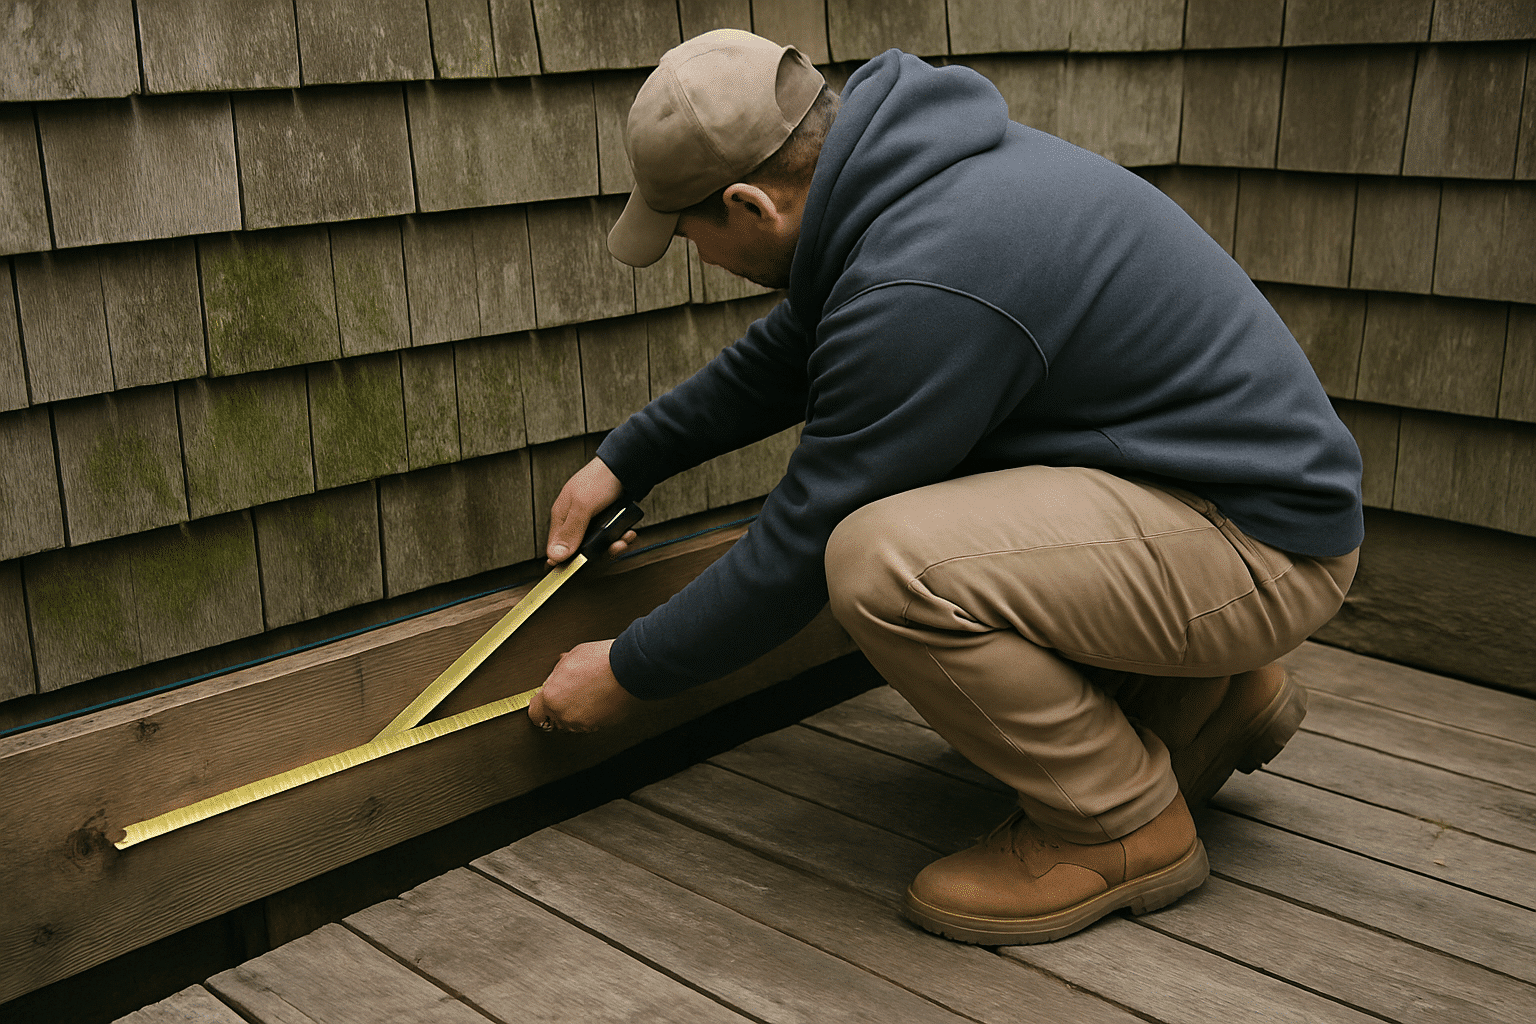
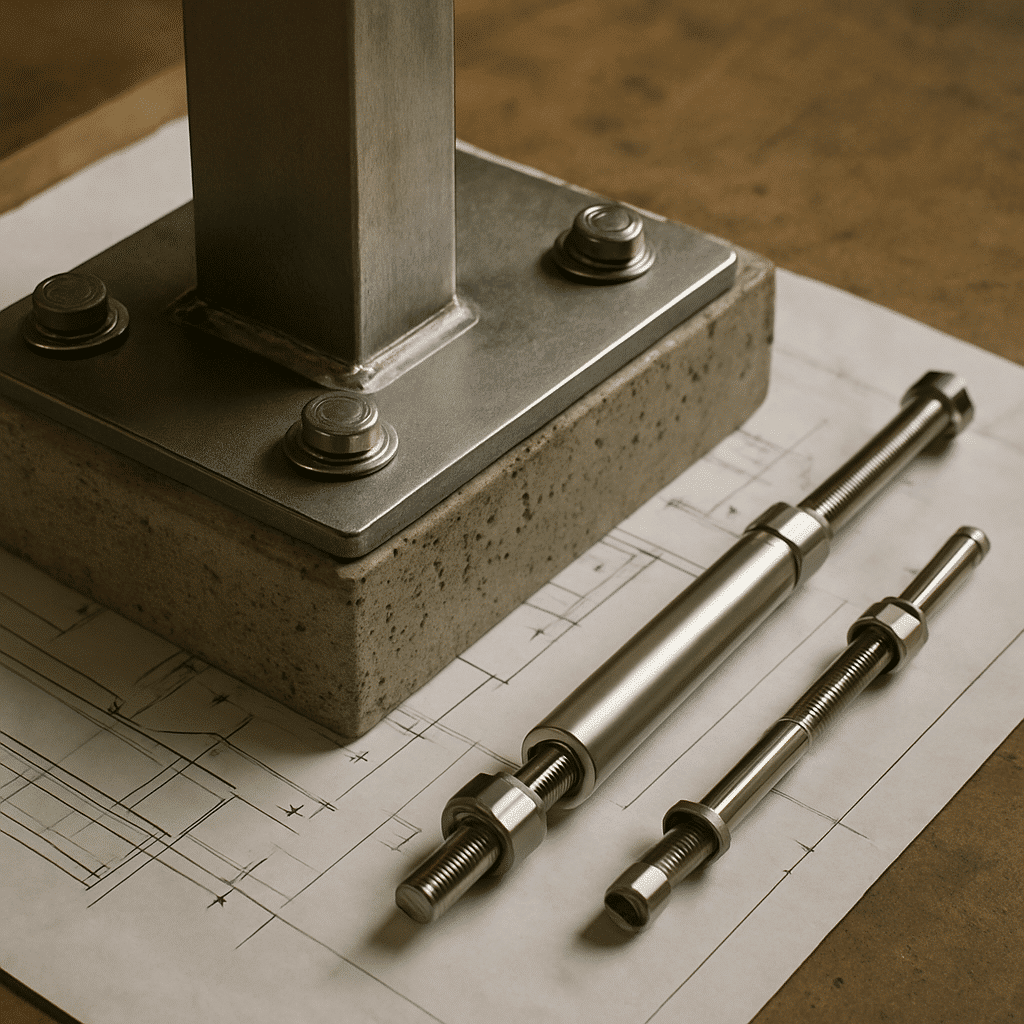
The structural implications of a cantilever balcony and a custom steel railing are connected at the base plate. The base plate is the steel plate welded to the bottom of each railing post and bolted through the decking into the structure below. Cantilever depth determines the framing, framing determines where railing posts can anchor, and those two decisions must be made at the same time.
During the design phase, cantilever depth and railing system are selected together. Base plate size, bolt pattern, and structural framing target are confirmed before the drawing set is produced. For cable rail systems, the cable rail terminal anchor, the end fitting that secures each horizontal cable to the terminal post, gets sized for the tension load across the full cable run. That load transfers into the post, into the base plate, and into the framing below. Every connection in that chain is sized before the permit application is submitted.
For steel railings with a welded fabrication, the same coordination applies. The railing fabricator works from our base plate specification. Shop drawings match the permit drawings. No field substitutions required.
What We Do
How We Select and Specify Materials Before Drawings Are Produced
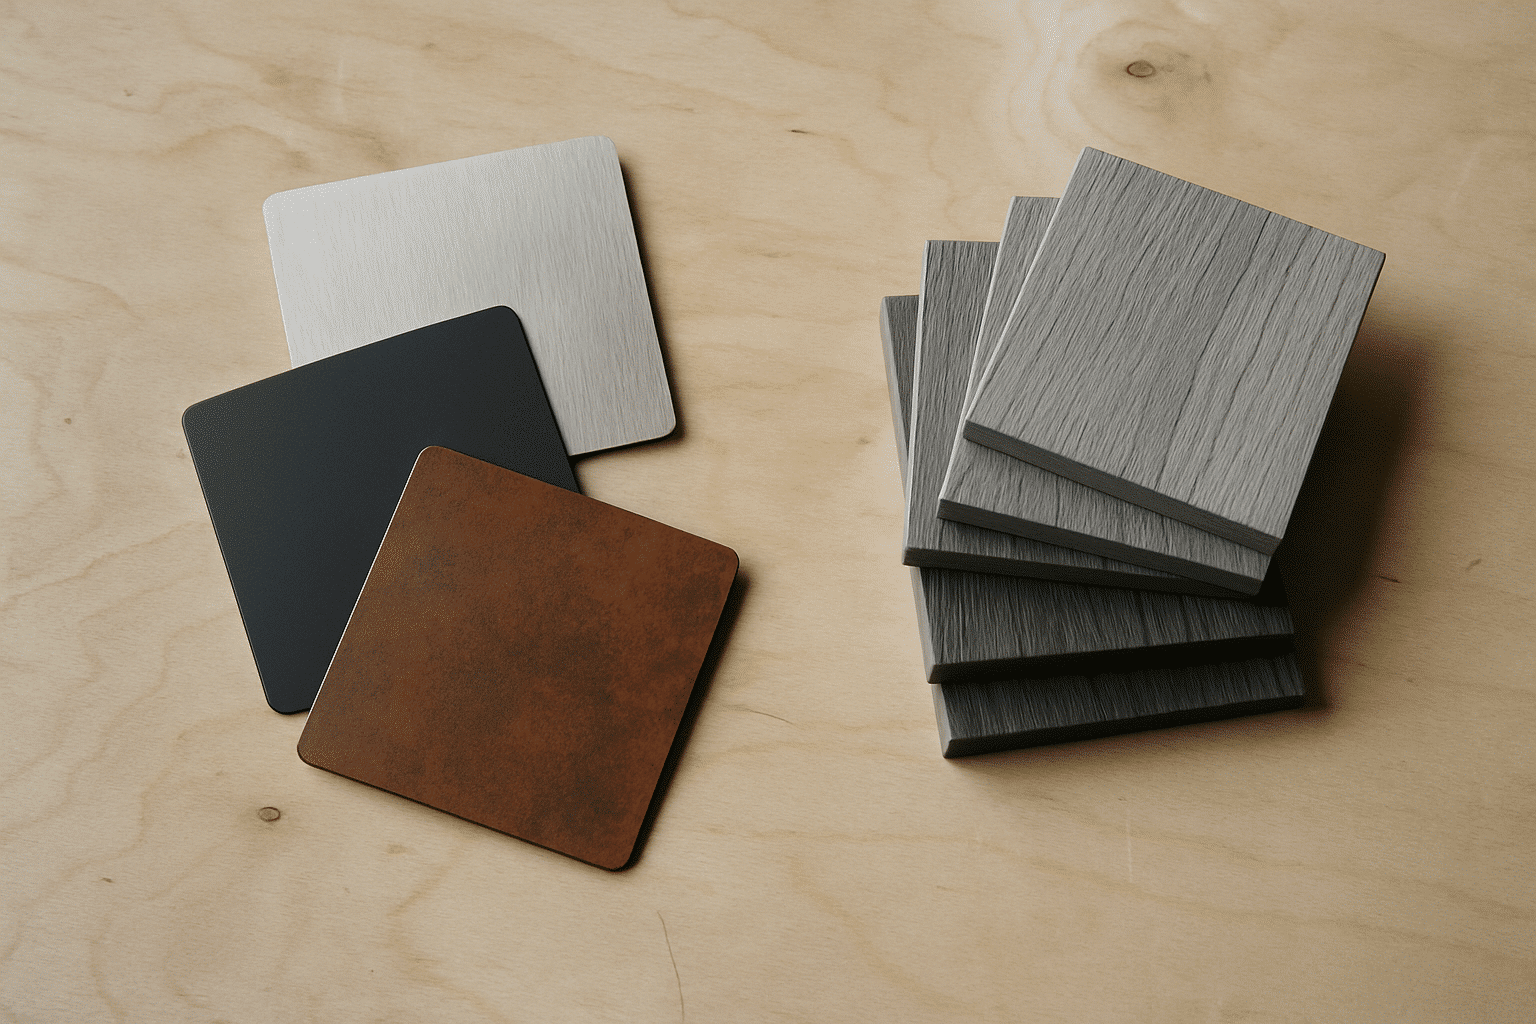
Material pairing on a custom balcony is resolved before permit drawings are produced, not after. Here is what that process covers:
- Decking surface: Composite, hardwood, or pressure-treated, each carries a different thickness profile that affects base plate bolt penetration depth and the transition detail at the door threshold
- Railing material: Welded steel tube or flat bar requires custom base plate engineering; cable rail requires terminal post sizing for tension load; glass panel systems require aluminum channel framing with wind load anchoring. Powder-coat finish selection and cable rail specifications account for material choices suited to Seattle's climate, where salt air proximity and persistent moisture affect long-term finish performance
- Structural framing: Joist size, species, and spacing confirmed during site assessment determines the maximum cantilever depth available without sistering, and the fastener pattern for ledger board attachment on post-supported designs
- Finish specifications: Powder coat color and patina options for steel are confirmed before fabrication, finish selection affects lead time, and lead time affects the permit-to-fabrication-to-installation sequence
Material thickness also matters at the door threshold. A composite deck board and a steel railing base plate create a finished deck surface at a specific elevation. That elevation determines whether the threshold transition requires a ramp detail, a code requirement for accessible openings under IRC. That detail is coordinated in the drawing set before permit submission.
The Process
From Structural Configuration to Permit-Ready Drawing Set
The custom balcony design process follows three coordinated phases, each producing information the next phase requires.
Phase One: Structural Diagnostics
The site assessment confirms floor joist size, species, span, and condition. For cantilever configurations, the maximum achievable depth is calculated against the existing framing before any design commitment is made. For post-supported configurations, footing location and depth are determined by soil conditions and frost depth. Seattle's building code requires frost-protected footings, minimum 12 inches below grade for a standard design, or an engineered frost-protected shallow foundation where site conditions apply. We confirm which applies during the site assessment.
Phase Two: Design and Engineering Coordination
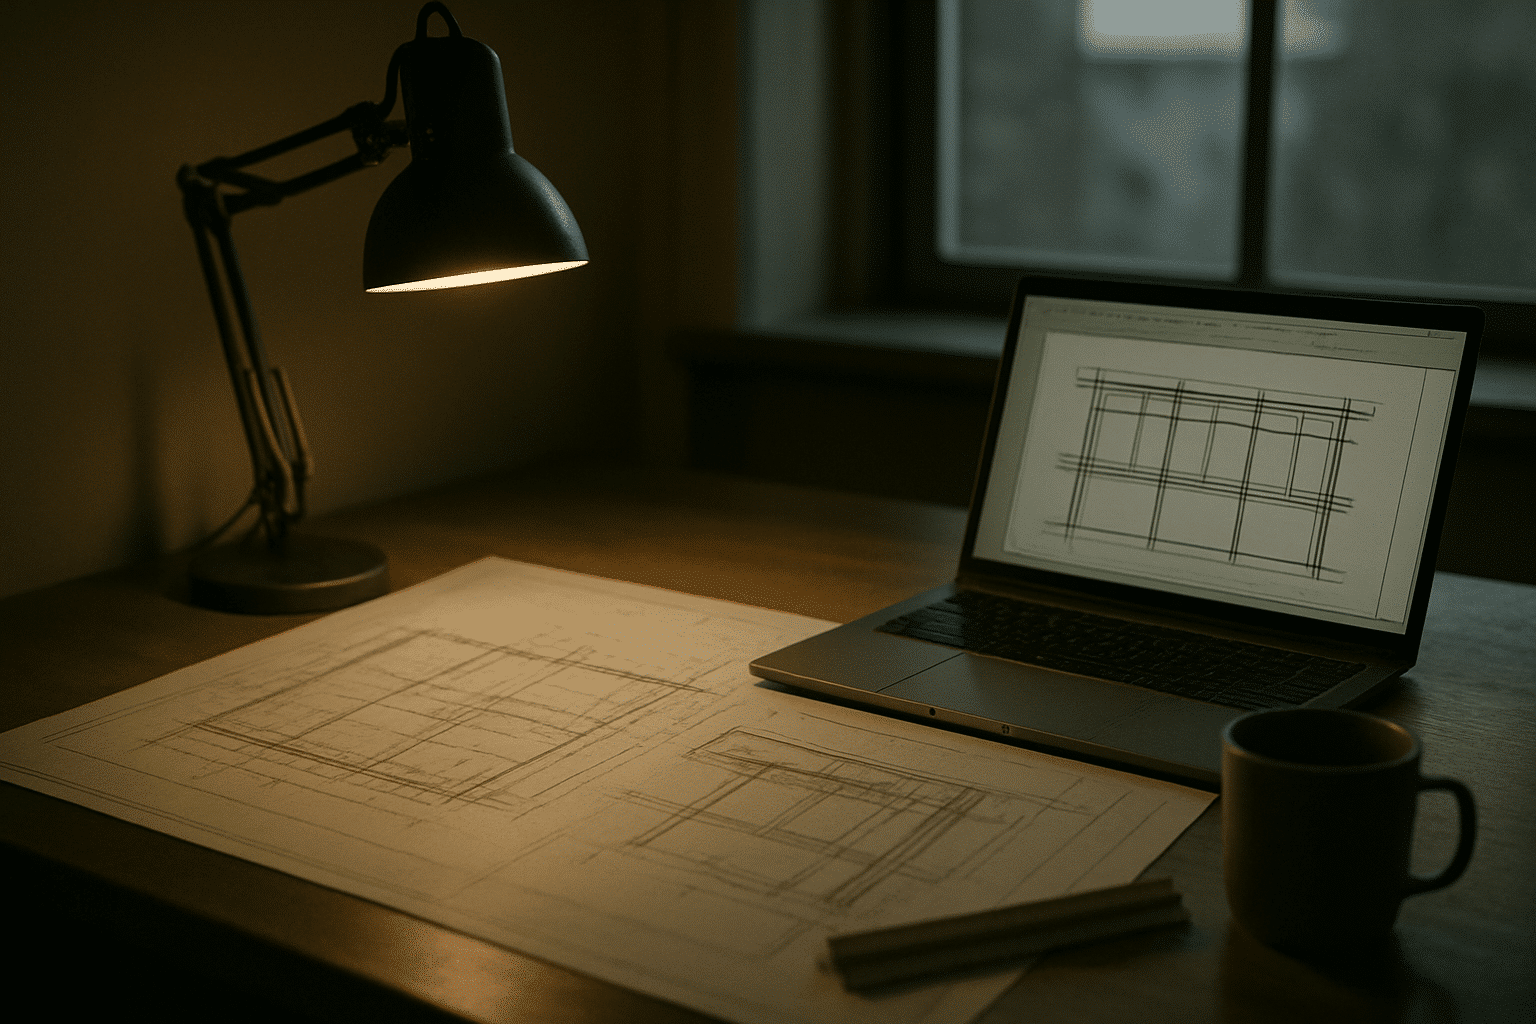
Once structural limits are confirmed, design intent is finalized. Cantilever depth, railing system, decking material, and base plate configuration are resolved together. The architectural permit drawing, reflecting the specific structural configuration, custom railing profiles, and material specifications, is produced to match those confirmed choices. The drawing set is submitted to Seattle DCI for plan review before fabrication or material ordering begins.
Phase Three: Post-Permit Implementation and Inspection
Once the permit is issued, framing modifications are completed first, joist sistering if required, ledger board installation for post-supported designs, or cantilevered framing extension for cantilever designs. Decking installation follows. Railing installation, whether cable rail, steel fabrication, or glass panel, occurs after the decking surface is confirmed level. The final inspection covers both structural framing connections and railing system attachment. A project manager is on-site for the railing inspection to confirm base plate bolt torque and cable rail tension against permit drawing specifications.
What We Do
Custom Balcony Design Projects Across Greater Seattle
RT Signature Homes accepts custom balcony design and construction projects across all 17 cities in its service area. We serve Seattle, Bellevue, Kirkland, Redmond, Sammamish, Woodinville, Bothell, Issaquah, Mercer Island, Renton, Lynnwood, Shoreline, Kenmore, Newcastle, Snoqualmie, Duvall, and Monroe. Custom balcony projects in Seattle's hillside neighborhoods, Queen Anne, Capitol Hill, Beacon Hill, are within our regular service footprint. Our Redmond office reaches these sites via SR-520 and I-90 without extended mobilization delays.
Common Questions
Frequently Asked Questions
How much does a custom balcony design project typically cost in Seattle?
Custom balcony projects in Seattle generally range from $25,000 to $75,000+, depending on cantilever depth, railing system, and whether joist sistering is required. A post-supported balcony with cable rail costs less than a cantilevered steel-railing build requiring structural framing modifications. RT Signature Homes provides a detailed cost breakdown after the structural site assessment, so no number is quoted before the floor framing is confirmed.
How long does the process take from first contact to a permitted, finished balcony?
Most custom balcony projects run 10-16 weeks from initial site assessment to final inspection. Design and engineering coordination takes 2-4 weeks. Seattle DCI plan review typically adds another 3-6 weeks. Construction follows permit issuance and generally takes 2-4 weeks depending on railing fabrication lead time.
Why can't I just pick my railing style after the permit is submitted?
Railing material affects base plate engineering, which affects the permit drawing set. A cable rail terminal anchor and a welded steel post anchor require different structural details. Changing railing systems after submission means revising the drawing set and restarting the review clock. Material selection is finalized before the application is filed.
What happens if my floor joists can't support the cantilever depth I want?
RT Signature Homes presents two options: reduce the cantilever to what the existing framing supports, or sister the floor joists to achieve the target depth. Both paths are documented before any design is finalized. The structural limit is identified at the site assessment, not discovered at permit review.
Does RT Signature Homes handle both the design drawings and the construction, or do I need separate contracts?
One contract covers both phases. RT Signature Homes coordinates the architectural permit drawings, structural engineering, railing fabrication specifications, and construction under a single design-build agreement. There is no gap between what the drawings show and what gets built, the same team produces both.
How is a custom balcony design project different from a standard balcony build?
Standard balcony contractors quote from catalog hardware and standard structural details. Custom balcony design means the cantilever depth, railing system, and base plate engineering are determined together during the design phase, before permit drawings are produced. RT Signature Homes has managed this process in the Seattle metro since 2015, coordinating permit drawings and structural configurations as part of the design phase, not as afterthoughts. ##