
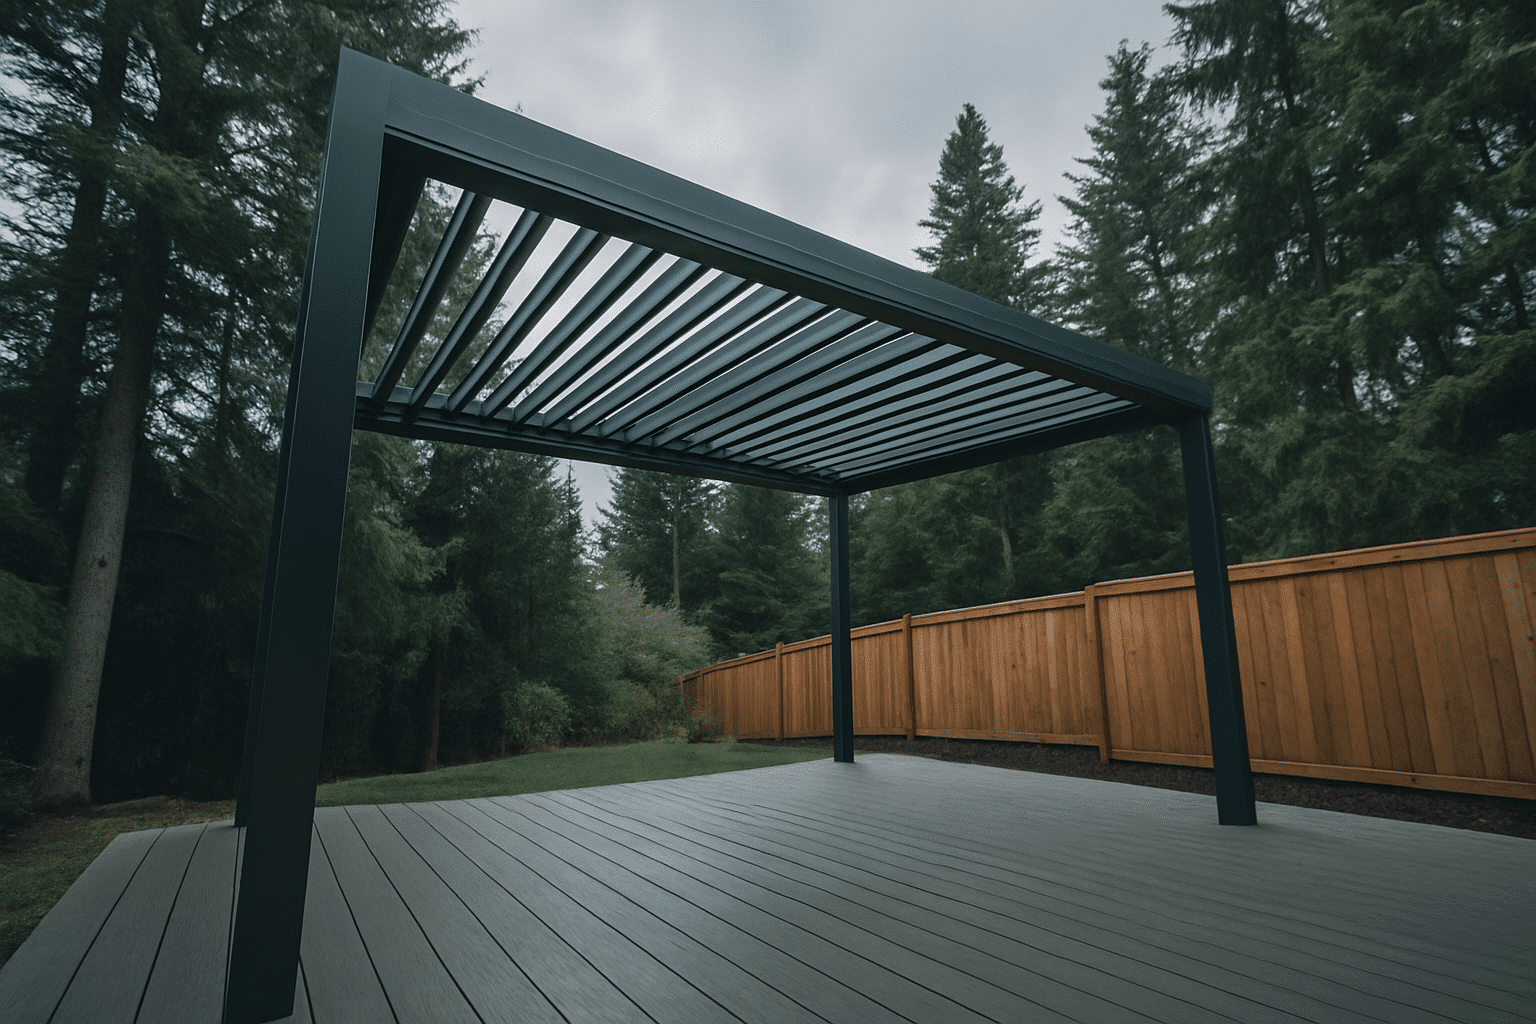
Louvered and Fixed-Roof Aluminum Pergola Systems Anchored to Engineering Tolerances
Post footings poured to manufacturer structural specs and Washington wind load requirements, not hardware-store brackets.
What We Do
What Aluminum Pergola Systems Deliver That Wood Canopies Don't
Aluminum pergolas and wood pergolas are not the same product category. A wood pergola is lumber assembled into a shade structure. An aluminum pergola system is a manufactured product with published engineering data, powder-coat finishes bonded at the factory, and structural specs that account for real wind and moisture exposure. In Western Washington, that distinction matters immediately, and understanding how Seattle rain and soil affect material choices makes clear why aluminum outperforms wood in this region. Wood requires repainting, re-staining, or board replacement every few years as moisture and UV exposure work through the surface, a recurring labor and material expense on a structure that was supposed to be a one-time installation.
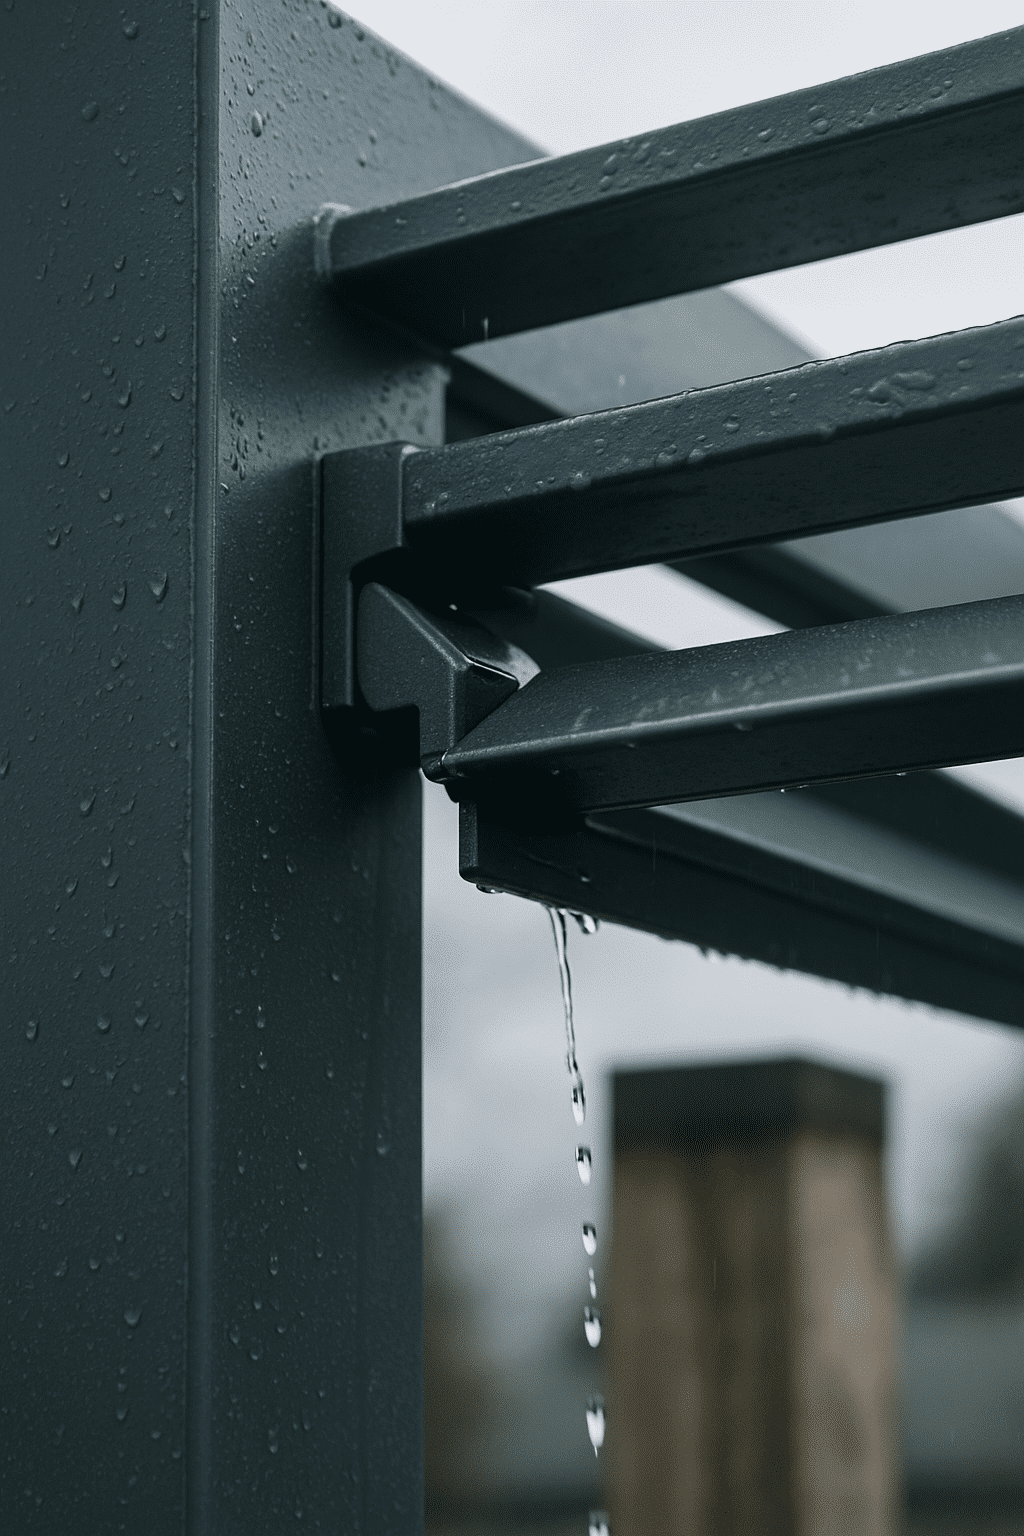
Here's what most homeowners don't realize about aluminum pergola systems: the powder-coat finish, a factory-applied dry coating bonded to the aluminum under heat, doesn't require field painting or periodic sealing. It resists chipping, fading, and corrosion resistance (aluminum), the inherent property of aluminum alloy that prevents oxidation when exposed to moisture, making these systems well suited to Seattle's rainfall pattern. That's not a marketing claim. It's a material property specific to aluminum alloy and powder-coat chemistry. Whether you're evaluating attached and freestanding pergola installation options or comparing aluminum against other canopy types, this material difference shapes the long-term cost and maintenance picture.
The maintenance math favors aluminum on a ten-year horizon. One installation, one coating, no annual upkeep cycle.
What We Do
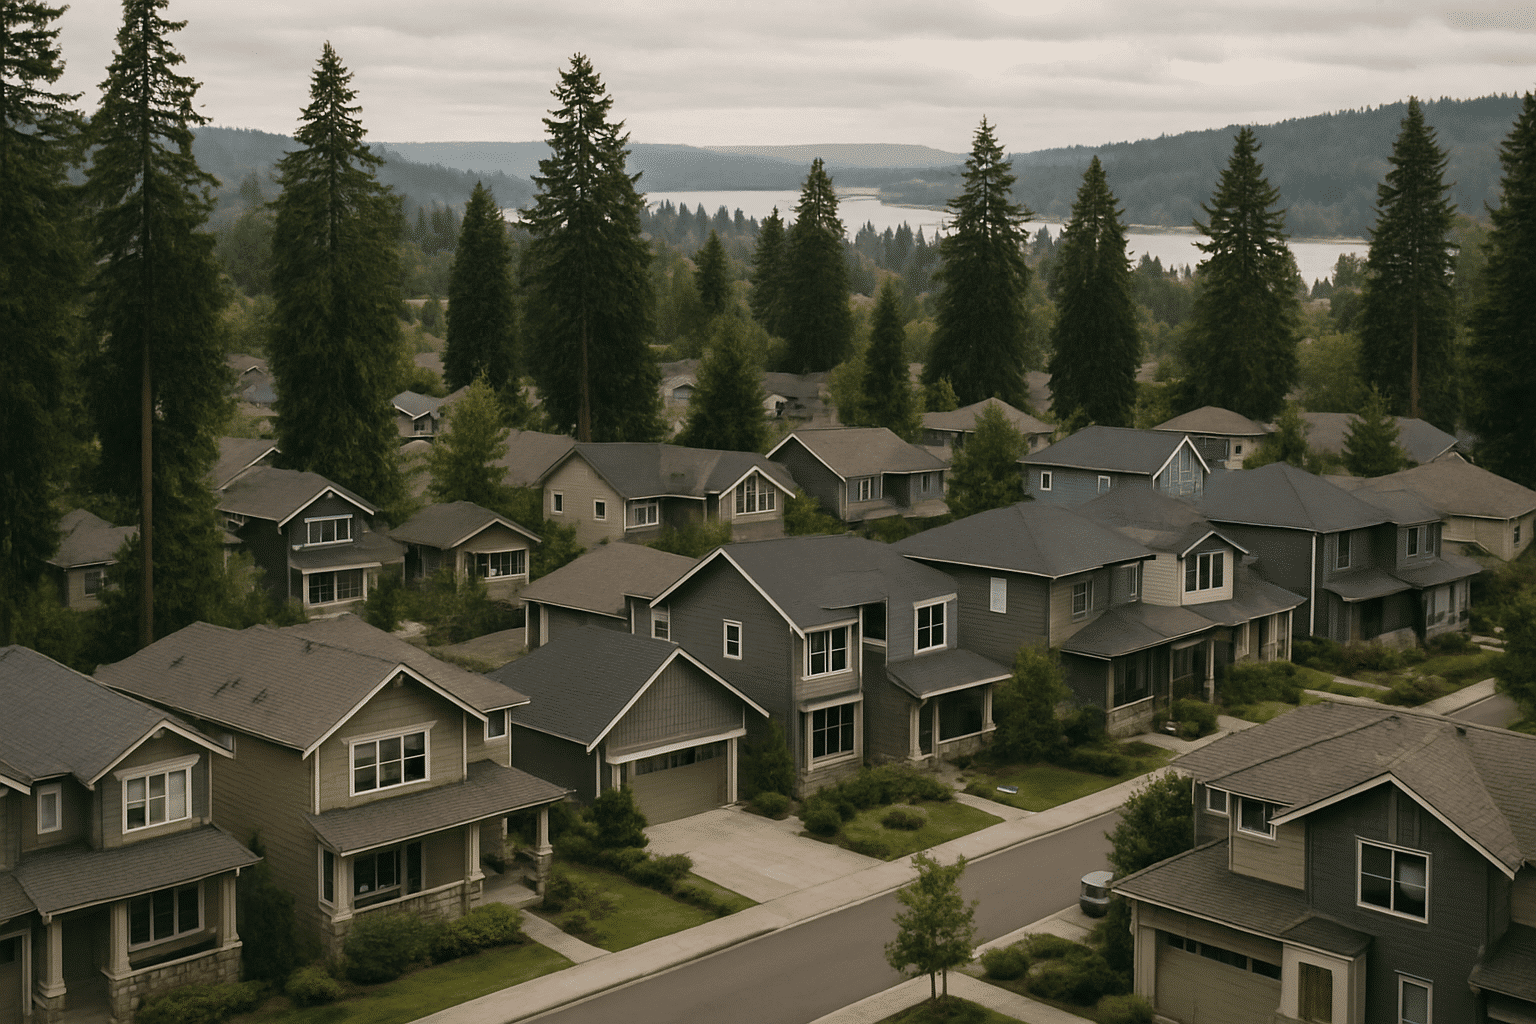
Serving Bellevue, Kirkland, and Sammamish From Our Redmond Base
RT Signature Homes reaches the Eastside's highest-demand aluminum pergola markets in under fifteen minutes. Our office sits at 4164 148th Ave NE in Redmond, positioned directly between the residential neighborhoods where aluminum pergola demand is highest. Bellevue, Kirkland, and Sammamish homeowners with covered outdoor entertainment spaces account for a significant share of our aluminum pergola installations. Site consultations and installation scheduling stay on a tight timeline because the travel window is short.
We've been installing aluminum pergola systems on Seattle-area residential properties since 2015. That includes managing post anchor concrete footings, electrical rough-in for motorized louver systems, and permit submissions for structures that meet King County thresholds. Seven project managers handle site visits and installation coordination, all in-house, no subcontracted project management layers between the homeowner and the crew.
From the Owner
What I Look at Before a Single Post Anchor Is Ordered
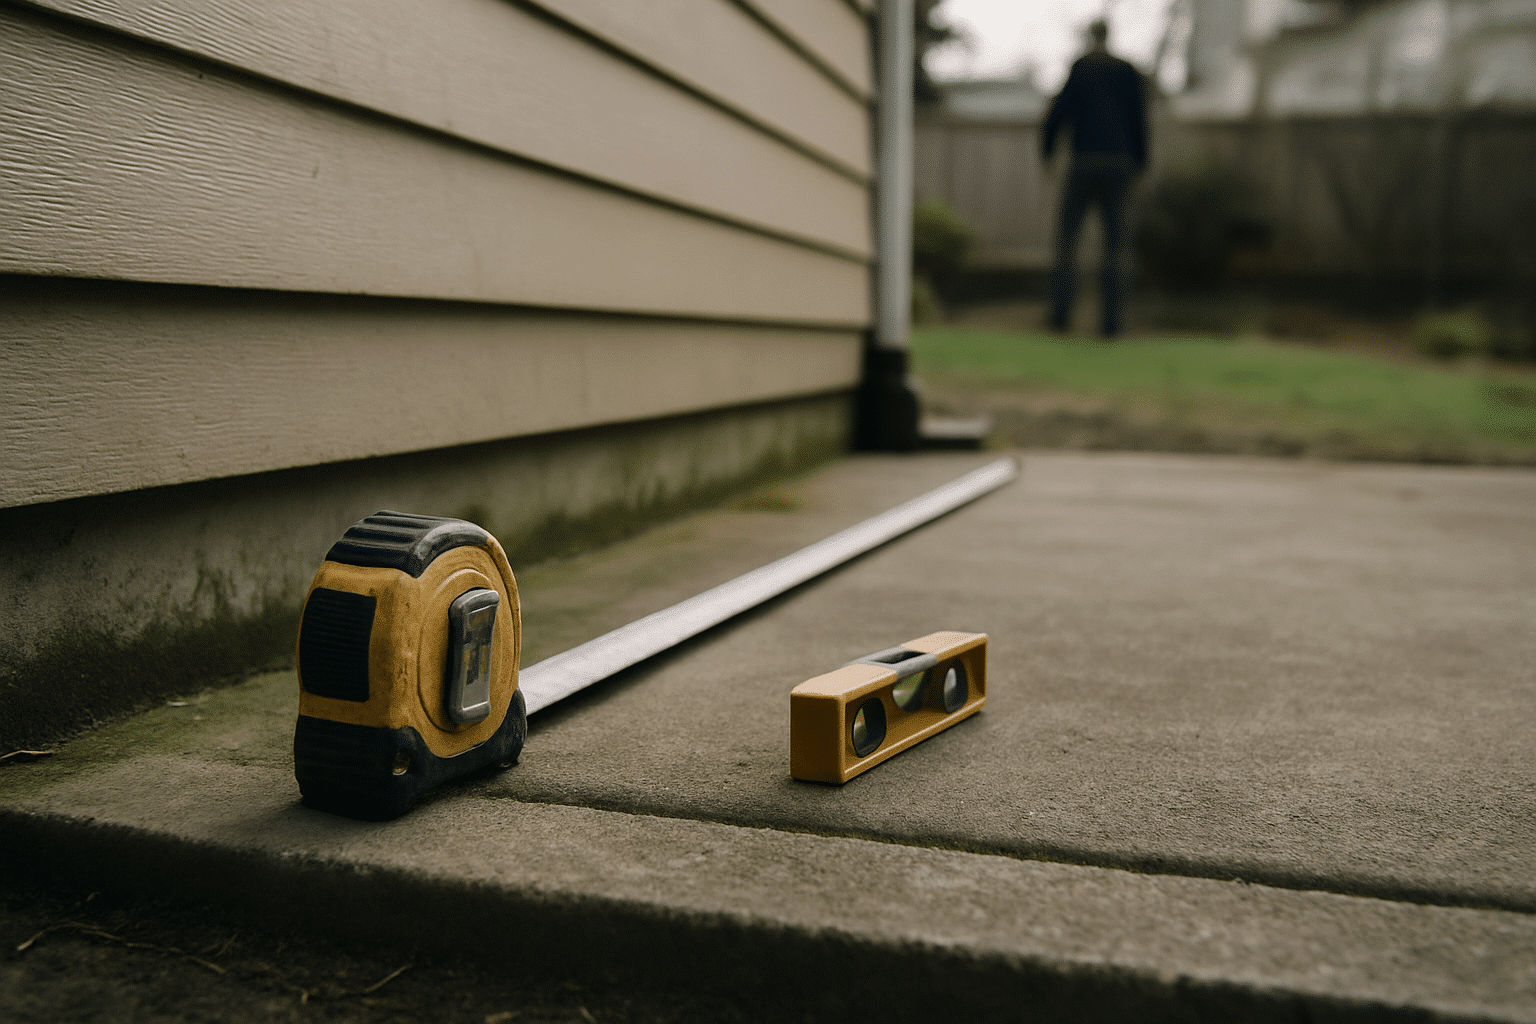
The first thing I check on any aluminum pergola site visit isn't the product catalog. It's the ground.
A louvered aluminum pergola system typically weighs significantly more than an open wood frame of comparable size, and that weight distributes through the post anchors directly into whatever's below them. On a poured concrete patio, I'm checking the slab thickness and whether there's a reinforced perimeter edge where post anchors can be set without cracking the field. On a grade-level installation without an existing slab, I'm looking at soil composition and what footing depth the manufacturer structural specification, the engineering data the manufacturer publishes covering maximum post spacing, footing size requirements, and wind speed ratings, requires to meet Washington's wind load requirements for the site's exposure category.
Here's what I've observed on aluminum pergola installations that develop problems years after completion: the anchors were set with hardware-store post base brackets rather than footings poured to the manufacturer structural specification. A bracket-set post on a patio edge moves under lateral load. It moves more after a few Pacific Northwest wind events. Eventually it moves enough to affect the louvered roof panel alignment, and the system stops closing properly.
We pour concrete footings sized to manufacturer specs and Washington's wind load requirements. That's not an upgrade option, it's the installation standard on every aluminum pergola project we take. The structure stays stable through Pacific Northwest wind and rain seasons without annual adjustment because it was anchored correctly the first time.
What We Do
Motorized Louvers Need a Circuit, Here's How We Handle That
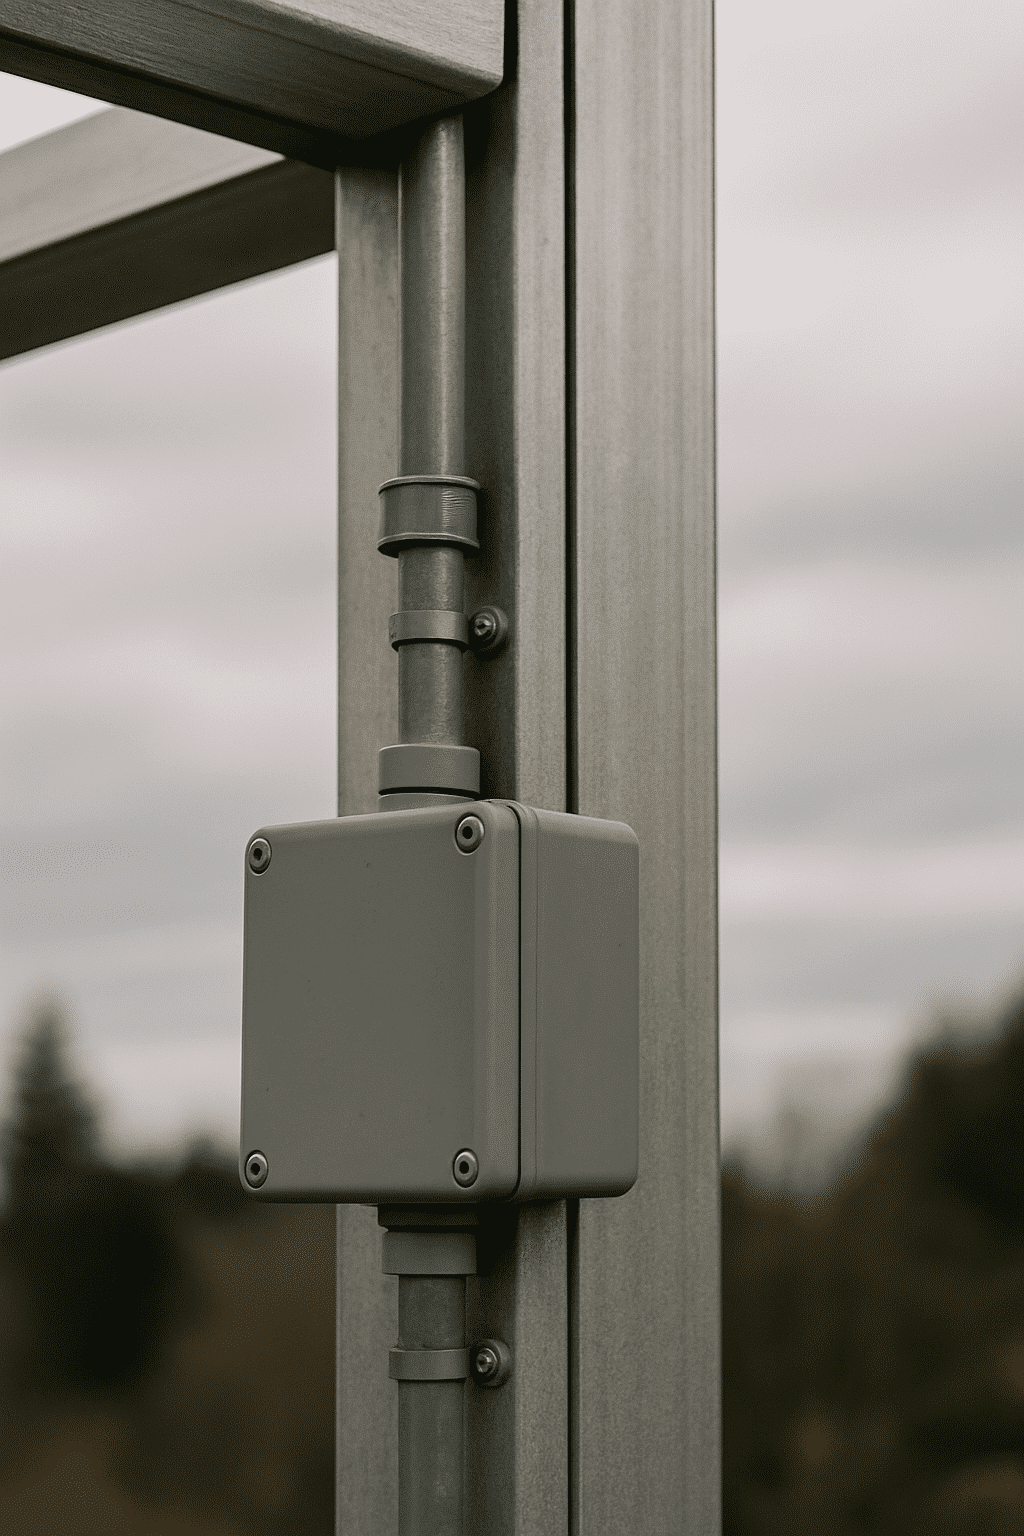
A motorized louvered pergola system requires a dedicated 120V electrical circuit run to the structure. This isn't optional, and it isn't something that gets figured out after the pergola is installed. The motorized louver system, a louvered pergola roof operated by an electric motor, typically controlled by a wall switch, remote, or smartphone app, draws consistent power whenever the slats are in motion. The circuit needs to be in place before decking or trim panels conceal the structural framing. Homeowners who want more complete weather enclosure should also consider covered patio structures built for Seattle weather as a complement or alternative to a louvered system.
On our installations, electrical rough-in is coordinated during the installation sequence, not added as an afterthought. We confirm the circuit source, route, and conduit path before the first post anchor is set. If a permit is required for the electrical work, we handle that coordination as part of the project scope. The homeowner doesn't manage two separate contractors on two separate timelines.
Our Standards
Our Standards for Every Aluminum Pergola Installation
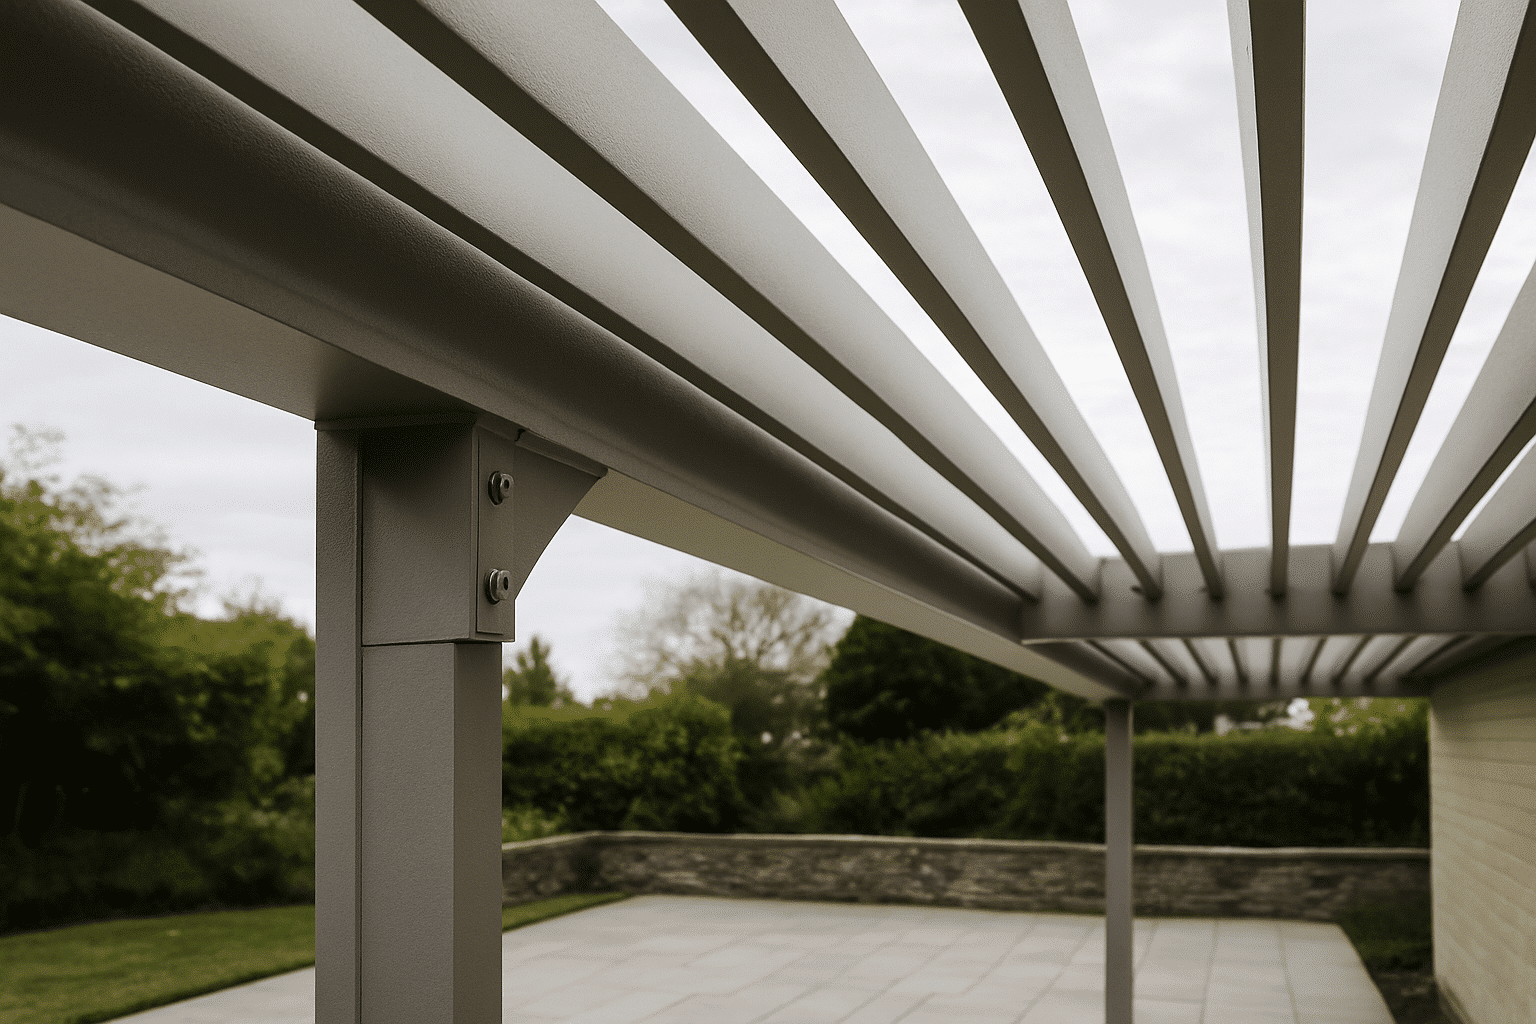
Every aluminum pergola we install meets manufacturer structural specifications and Washington's residential wind load requirements. Those aren't aspirational targets, they're the baseline we apply before a product is selected for a specific site. Homeowners comparing approaches can also review our backyard shade structure options for Seattle yards for additional context on how we approach site-specific shade solutions.
What that looks like in practice:
- System selection confirmed against site conditions. Wind exposure category, post spacing, and load requirements verified against the manufacturer's published engineering data before the product is ordered.
- Footings poured to spec. Concrete footings sized to the manufacturer's minimum footing requirements for the selected system's post load, not hardware-store post bases.
- Powder-coat finish specified for color and climate. Factory-applied coating confirmed for corrosion resistance appropriate to Seattle's rainfall pattern.
- Electrical rough-in sequenced before framing is closed. Circuit route confirmed and conduit placed before trim panels or fascia conceal the structural members.
- Permit coordination handled in-house. Structures meeting King County permit thresholds submitted with complete documentation, no homeowner navigating the permit office independently.
The Process
How an Aluminum Pergola Installation Works, Start to Finish
The installation sequence follows a defined order. Skipping steps, particularly footing placement before electrical coordination, creates rework that adds cost and delays the project.
Site Assessment and System Selection
We visit the site, assess footing substrate, measure the installation area, and confirm post spacing against the manufacturer structural specification for the selected system. We confirm whether the project meets Seattle DCI or King County permit thresholds before the site visit ends.
Two system categories are available: a louvered pergola roof with adjustable, motorized or manually operated horizontal slats that open for sun, partially close for filtered shade, or fully close to block rain, and a fixed aluminum roof pergola with a solid, non-adjustable panel providing permanent rain coverage. The right choice depends on how the space is used and whether the homeowner wants adjustability or simplicity.
Footing Installation and Post Anchoring
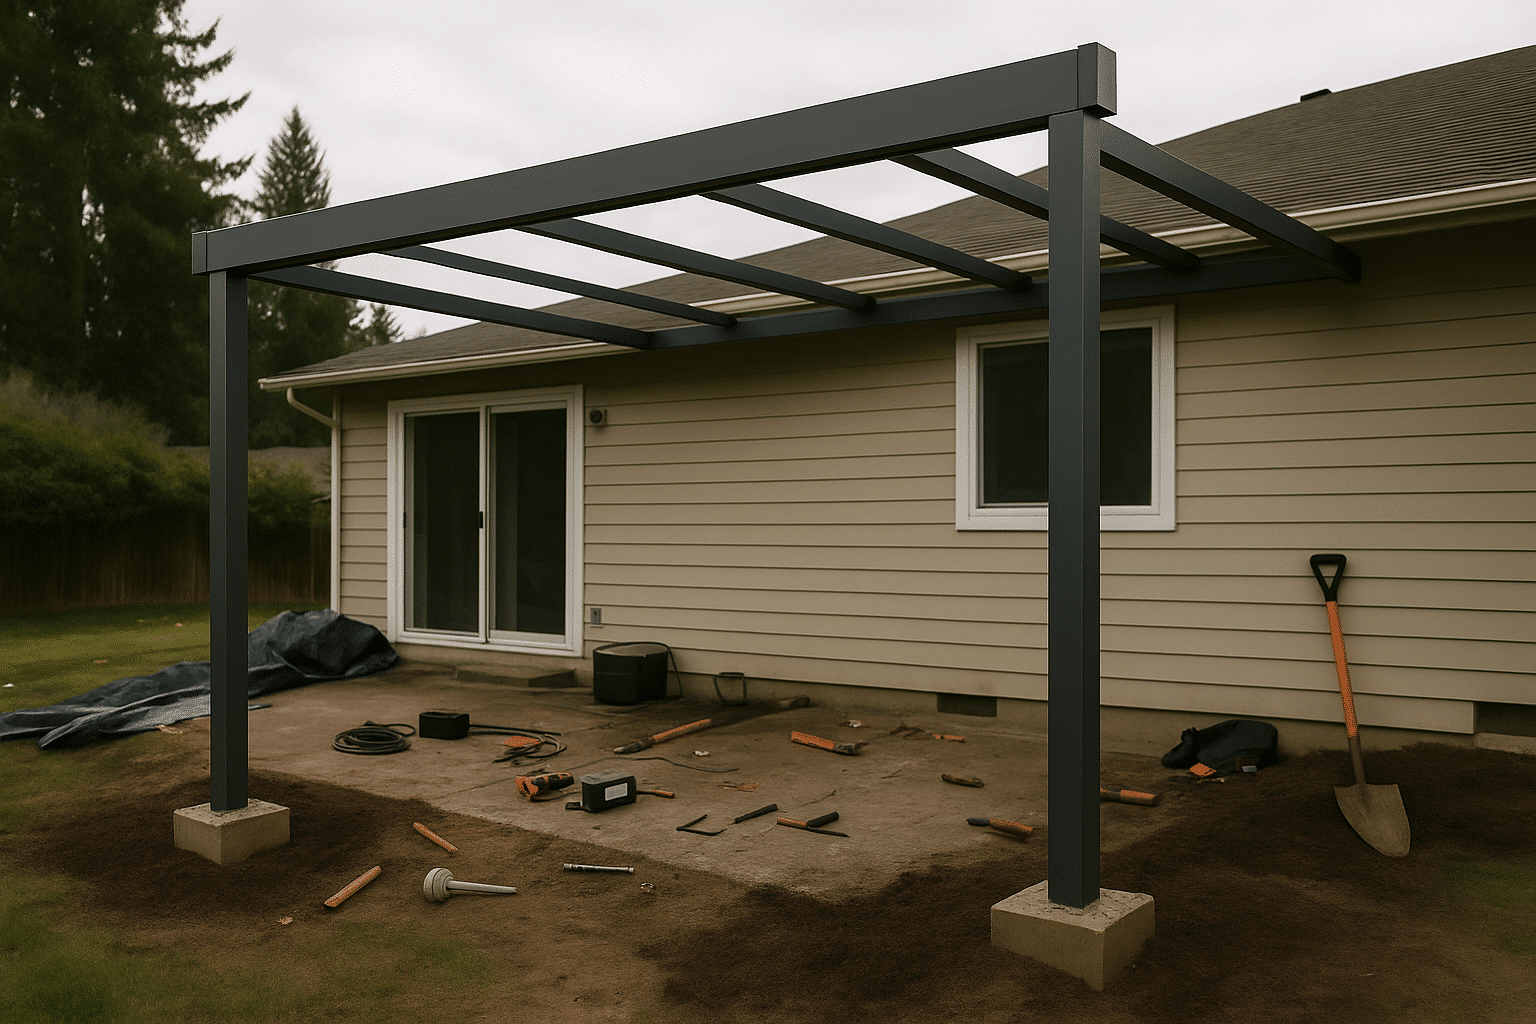
Footings are poured before structural framing begins. Footing diameter and depth follow the manufacturer's published specifications for the specific system's post load and spacing configuration. Post anchors are set into wet concrete and confirmed plumb before the pour cures.
Structural Framing and Roof Panel Installation
Aluminum beams, rafters, and roof panels are assembled per manufacturer installation sequence. Louvered systems require motor and control hardware to be installed during this phase, before fascia panels close off access to the beam interior.
Electrical Rough-In and Final Connections
The 120V circuit for motorized louver systems or integrated lighting channel installations is connected and tested before any trim or casing is installed. If a sub-panel or GFCI circuit was part of the project scope, that work is completed and inspected before final trim.
Post-Installation Walk-Through
We walk the completed installation with the homeowner, demonstrating louver operation, confirming motor control range, and reviewing any permit close-out steps if a permit was issued for the project.
Where We Build
Greater Seattle Areas We Serve
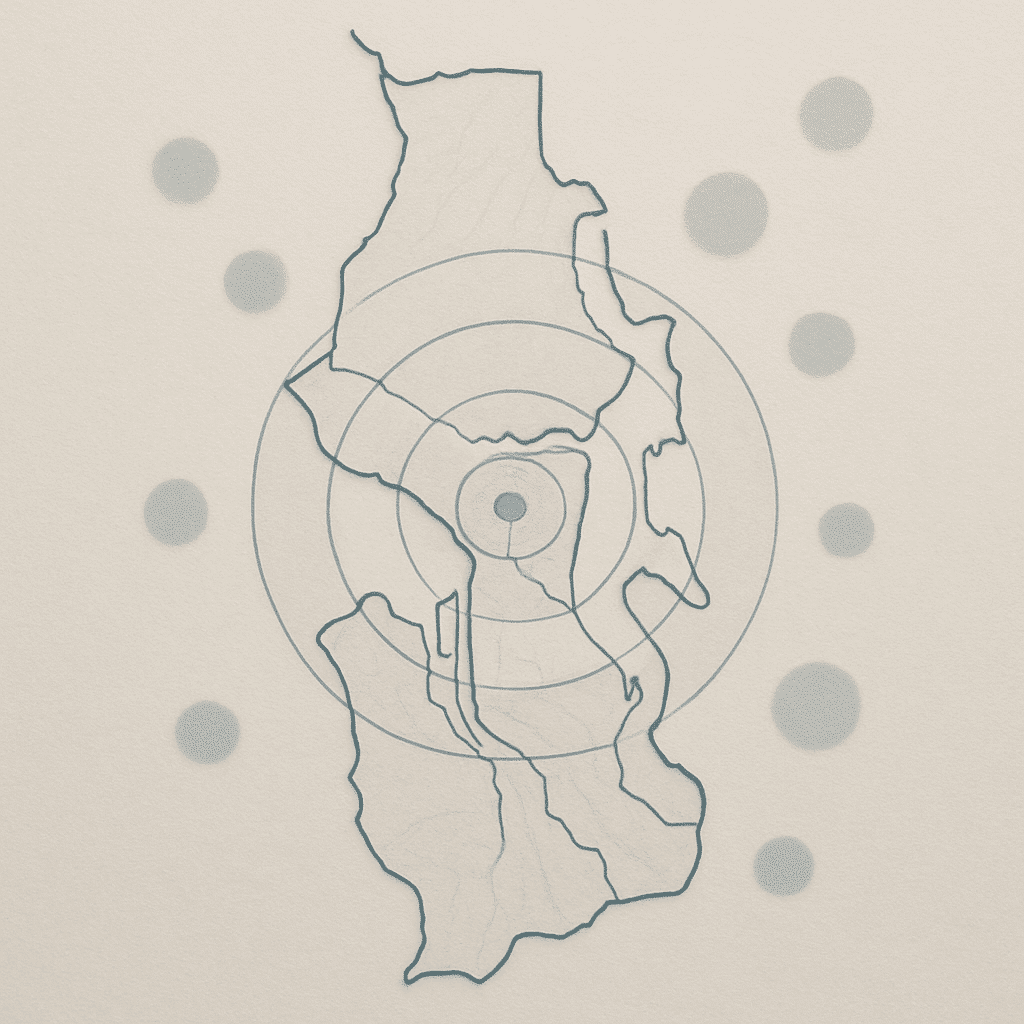
RT Signature Homes installs aluminum pergola systems across seventeen cities in the Greater Seattle metro. Primary service cities include Seattle, Bellevue, Kirkland, Sammamish, Redmond, Woodinville, Bothell, Issaquah, Mercer Island, Renton, Lynnwood, Shoreline, Kenmore, Newcastle, Snoqualmie, Duvall, and Monroe. Eastside communities, particularly Bellevue, Kirkland, and Sammamish, see our project managers regularly. Site consultations are available without extended scheduling lead times from our Redmond base.
Common Questions
Frequently Asked Questions
Does an aluminum pergola in Seattle require a building permit?
luminum pergolas meeting King County's size and height thresholds require a building permit before installation begins. RT Signature Homes determines permit requirements during the site visit and handles the filing as part of the project scope. You don't track the application separately, we manage it from submission through approval.
What does aluminum pergola installation cost compared to a wood pergola?
luminum pergola systems carry a higher upfront material cost than wood. The lifecycle math shifts quickly, though, wood requires repainting, re-staining, or board replacement every three to five years. On a ten-year horizon, aluminum typically costs less when maintenance labor and materials are included.
How long does aluminum pergola installation take from site visit to finished structure?
Most aluminum pergola installations complete in one to three days of active construction. Permit review adds time before construction begins, typically two to four weeks for straightforward structures. We build the permit window into your project schedule at the first site visit, so the timeline is accurate from the start.
Can I add a motorized louvered roof to an existing aluminum pergola frame later?
Retrofitting a motorized louver system onto an existing frame is possible only if the frame was engineered for that load and a conduit pathway exists for the 120V circuit. Most standard frames aren't built to that spec. We confirm motorized louver compatibility during the initial site assessment before any product is selected.
What makes RT Signature Homes' pergola footing installation different from other contractors?
We pour concrete footings sized to the manufacturer's published structural specifications and Washington's wind load requirements, not hardware-store post brackets set on a patio edge. Bracket-set posts shift under lateral load over time. Correctly poured footings keep the system plumb and the louver panels aligned through Pacific Northwest wind seasons without annual adjustment.
Do louvered and fixed-roof aluminum pergolas both work in Seattle's climate year-round?
Both system types perform well in Seattle's wet climate because aluminum alloy resists corrosion and the powder-coat finish doesn't require seasonal sealing. A louvered system closes fully to block rain on demand. A fixed-roof system provides permanent coverage without a motorized mechanism. The right choice depends on how you use the space, not on climate performance differences between the two.