
A Backyard Structure Positioned to Block Sight Lines, Not Just the Sun
Viewing angles from neighboring rooflines mapped before placement is confirmed, real privacy, not a perimeter screen.
What We Do
A Backyard Pergola Solves Two Problems at Once, When It's Placed Correctly
Most Seattle backyards have a shade problem and a privacy problem. They are not the same problem.
Shade is about where the sun falls. Privacy is about where your neighbors can see from. A pergola that solves one without addressing the other leaves the space still unusable.
Post-1990 residential construction in Seattle packed lots tightly. The second-story windows on neighboring homes sit above most fence lines. A six-foot fence does nothing for a seated homeowner when a neighbor's bedroom window is twelve feet above grade.
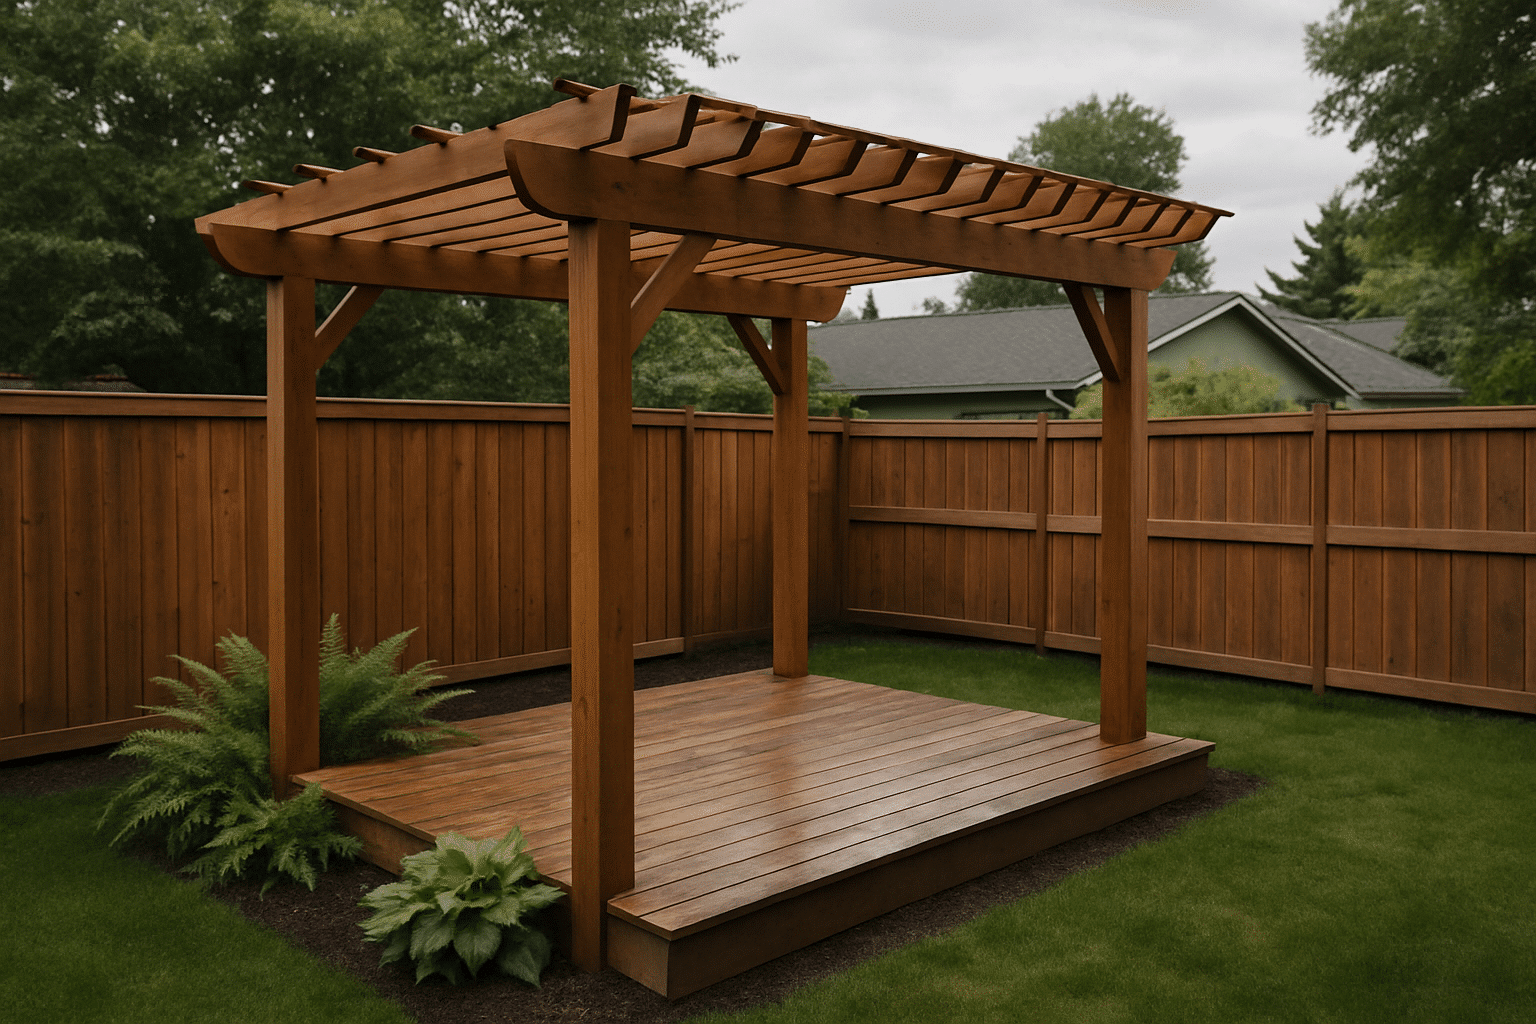
A backyard shade structure, a pergola with privacy screening integrated at the right height and orientation, can solve both problems. But only when the structure is positioned and configured against the actual viewing angles into your space. Not against the property line. Against the sight lines.
RT Signature Homes has designed and built backyard pergola and shade structures on Seattle residential lots since 2015. Sight-line assessment and privacy screening are standard steps in the design process for every backyard outdoor structure project we take on.
What We Do
Seattle's Densely Built Backyards Require More Than a Generic Pergola Layout
Seattle's backyard privacy challenge is structural, not stylistic.
RT Signature Homes dispatches project managers across Seattle's densely built residential neighborhoods. We cover Fremont, Phinney Ridge, Columbia City, and Rainier Valley regularly. These are the neighborhoods where homeowners most frequently tell us the backyard isn't being used, not because there's no shade, but because there's no privacy.
In neighborhoods built after 1990, rear yards sit within direct sight lines of second-story windows on neighboring properties. Any outdoor seating area is visible from two or three directions. Mapping those angles before placement is confirmed is what separates a structure that works from one that shades the yard but doesn't change how it's used.
Backyard setback requirements in Seattle also shape where a freestanding pergola can go. The minimum distance required between any structure and the rear property line under Seattle's zoning code limits placement options on a typical residential lot. Getting placement right means working within those setback constraints while also blocking the specific sight lines that matter.
From the Owner
What I Find When I Walk a Seattle Backyard Before Any Design Is Proposed
The design conversation always starts at the back of the yard, not at a drafting table.
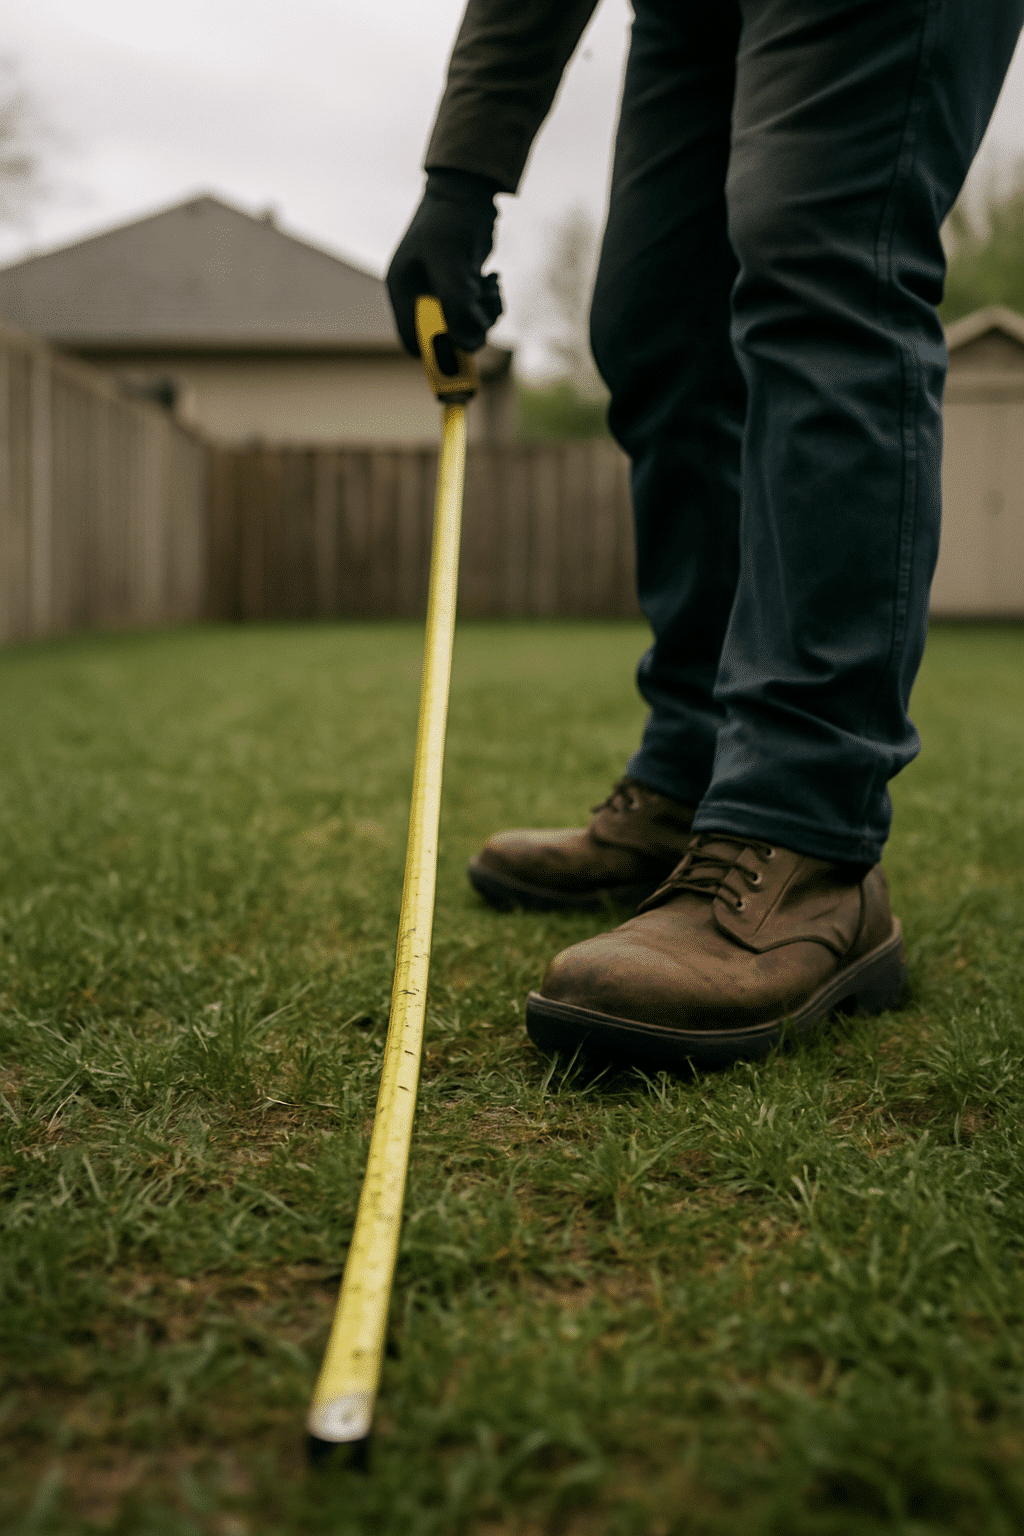
I walk to where the homeowner actually sits. That matters more than anything else. The seating area is the target. Everything else, post positions, screening height, roof panel orientation, gets determined by what can be seen into that spot from neighboring properties.
From that position, I look up. I look left and right. I note every second-story window within a direct sight line. I check the roofline heights on adjacent properties. Most of the time there are two or three distinct angles that affect the space. A pergola placed at the property line without this step rarely addresses any of them.
Pergola placement analysis, the evaluation of a backyard's dimensions, existing structures, neighboring property context, and sun angle, determines where the structure needs to go. The screening configuration, meaning the height and orientation of the lattice panels or shade fabric, gets sized to block those specific angles from a seated position. Not every angle. The ones that matter from where you actually sit.
I've walked backyards in Columbia City where the issue was one neighbor's second-floor addition built two years ago. I've walked yards in Phinney Ridge where three properties converged at a corner and every direction had a sight line consideration. The solutions were different. The process, map the angles first, then design the structure, was identical.
One detail that surprises homeowners: the screening doesn't have to reach eight feet to be effective. When the window in question is at a known height and distance, the privacy panel only needs to block that specific angle from a seated position. That's often a 6.5-foot panel, not a full enclosure.
For homeowners weighing whether a pergola is the right solution at all, we also offer covered patio options for year-round protection, a useful alternative when full overhead coverage matters more than an open-rafter aesthetic.
What We Do
Shade Sail, Open Pergola, or Screened Pergola, An Honest Comparison for Seattle Backyards
The right shade structure depends on your specific backyard situation, not on a product preference.
RT Signature Homes gives every homeowner a straight answer on which option makes sense for their lot. Here's how each one performs in Seattle conditions.
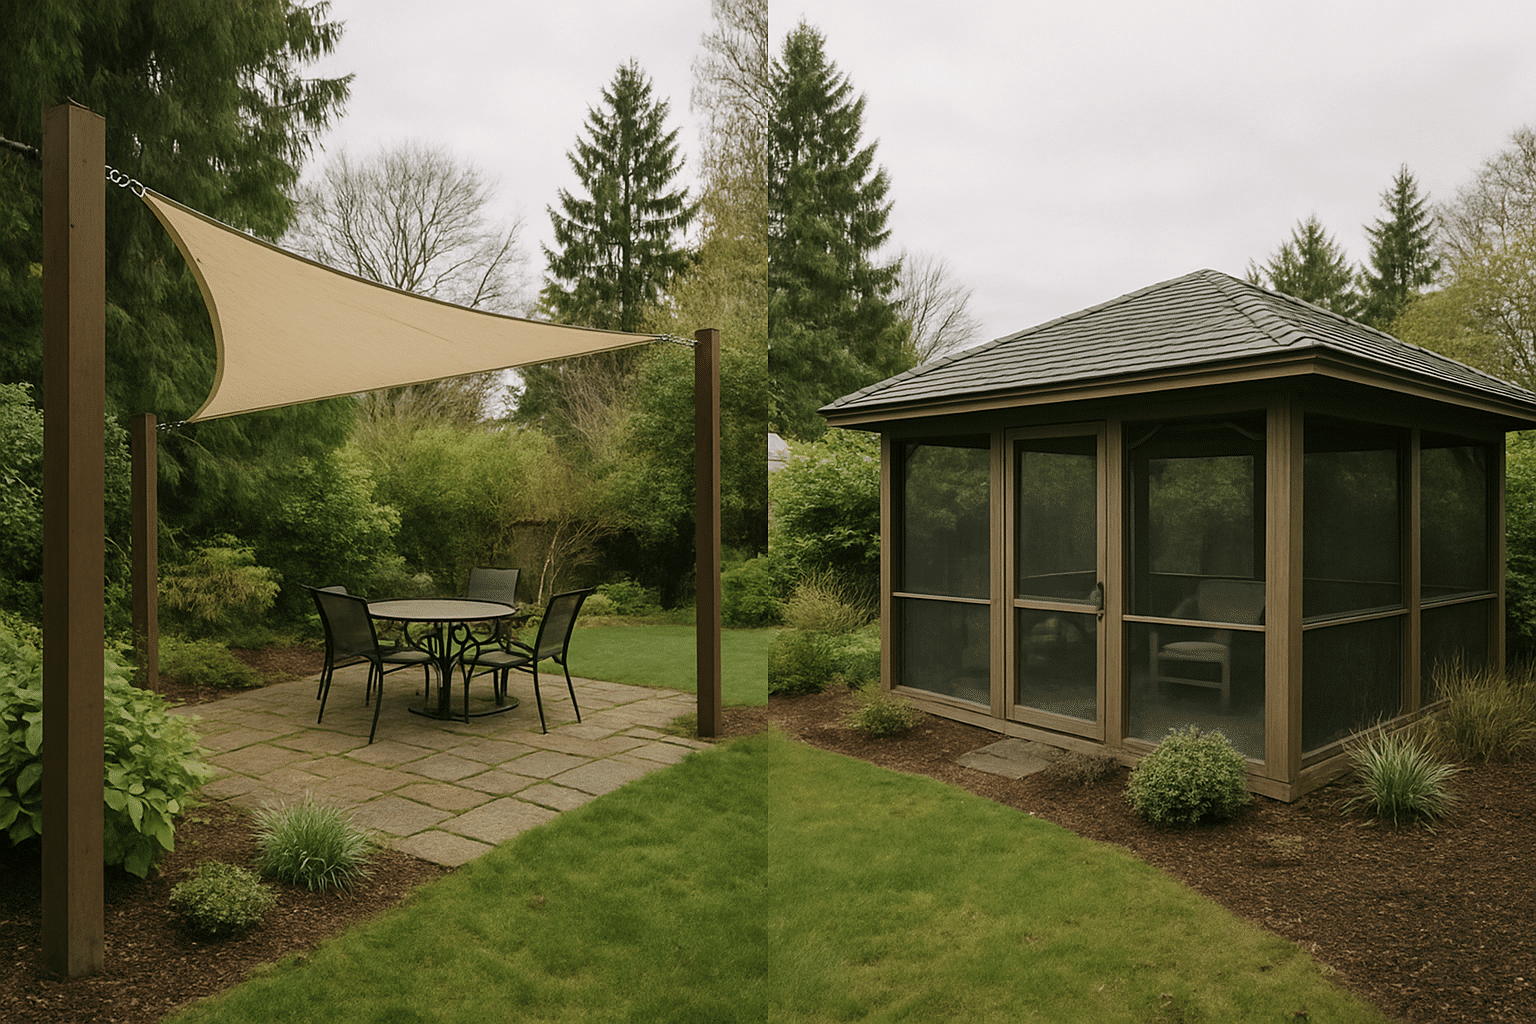
Shade Sail: A shade sail is a tensioned fabric panel anchored between posts or to existing structures. It provides UV coverage and partial rain protection at a lower cost than a built pergola. It provides no vertical privacy screening, and it requires annual removal and storage, Seattle winters shorten its lifespan significantly if it stays up year-round. A shade sail is the right answer when overhead UV coverage is the only goal and privacy is already handled by existing site conditions.
Open Pergola: An open pergola frame with no screening creates shade from overhead rafters but remains fully open on the sides. Neighbors at grade and at second-story height have a clear view of the seating area. An open pergola is the right choice when shade is the only problem and sight-line privacy is not a factor on that specific lot. We offer both attached and freestanding pergola installation configurations depending on the layout of your backyard and how the structure relates to your home.
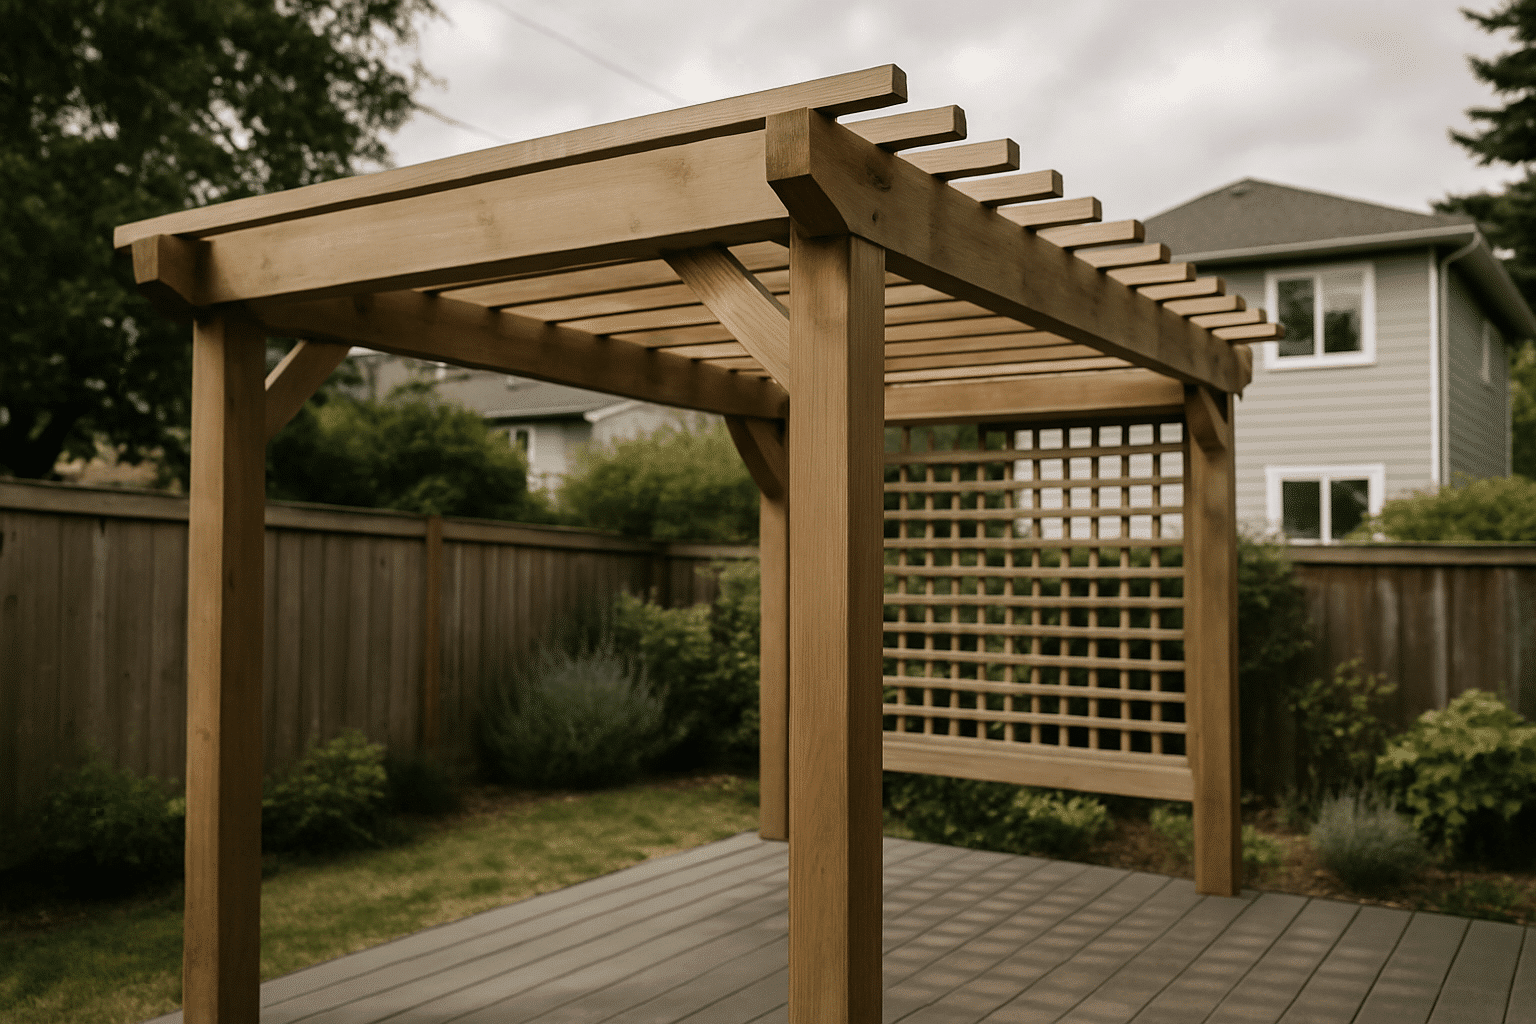
Pergola with Privacy Screening: A pergola with integrated screening, lattice panels, slatted wood screens, or shade fabric, blocks horizontal visibility from specific directions without fully enclosing the space. Screening is positioned against the actual viewing angles identified during site assessment. This is the right choice when both shade and sight-line privacy are needed. For most Seattle backyards where neighbors are in close proximity and elevated, this is the functional solution. Homeowners who want minimal upkeep should also consider low-maintenance aluminum pergola structures, which hold up to Seattle's wet season without the refinishing requirements of wood frames.
We'll tell you plainly if a simpler structure would solve your specific problem.
Our Standards
Our Standards for Backyard Pergola Design and Installation
Every backyard pergola RT Signature Homes builds starts with documented sight-line mapping, not a catalog selection.
Our process standards for every backyard shade structure project:
- Sight-line mapping first. Viewing angles from neighboring structures identified before post positions are proposed.
- Setback confirmation. Seattle backyard setback requirements verified for the specific parcel before layout is finalized. We follow all Seattle permit requirements for backyard structures and cross-reference each project against the Seattle Department of Construction & Inspections permit portal to confirm compliance before any work begins.
- Screening panel sizing. Lattice panels, slatted wood screens, or shade fabric sized to block identified angles from a seated position, not defaulted to a maximum height.
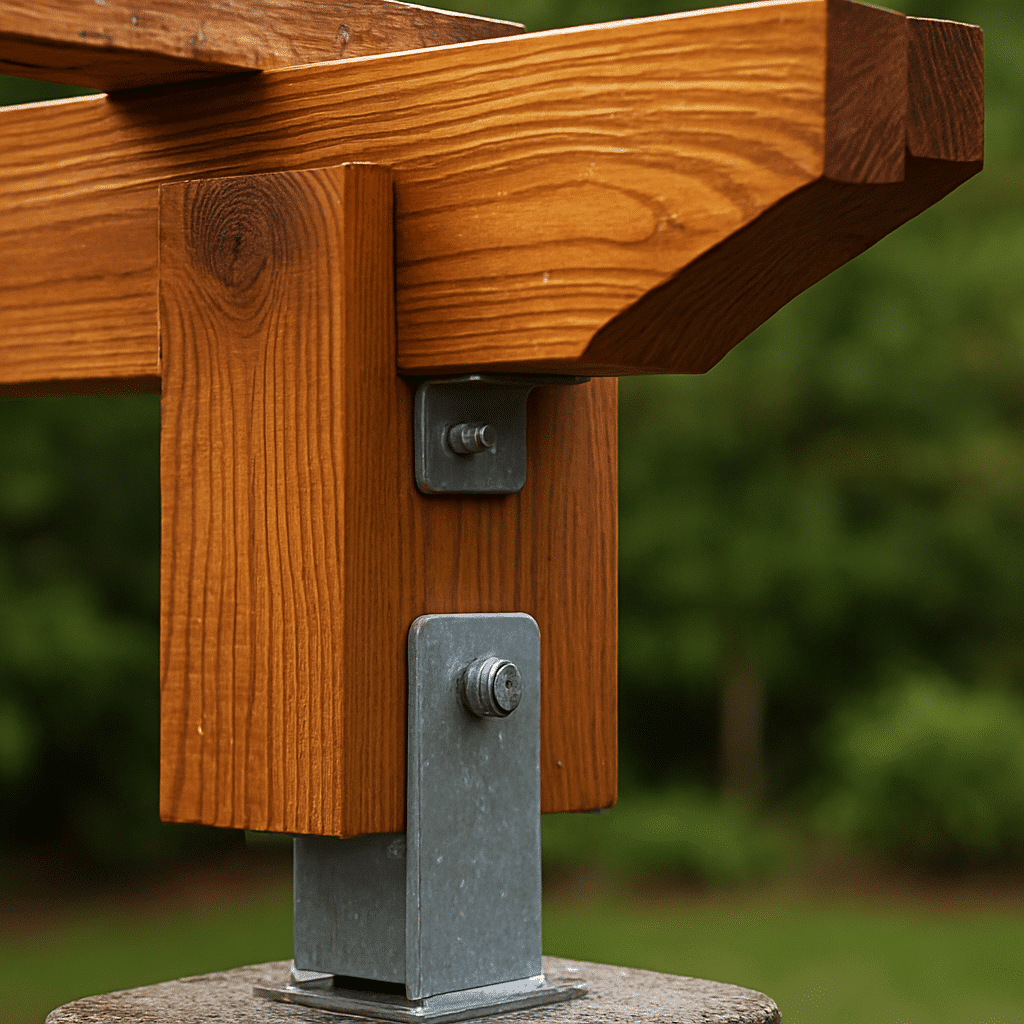
- Structural post footings. Concrete footings poured below grade for all freestanding pergola posts, no surface-mount hardware on Seattle's clay-heavy soils.
- Material selection for Pacific Northwest conditions. Cedar, powder-coated aluminum, or composite structural members selected against Seattle climate factors that affect material selection, including sustained wet season performance, not summer-only performance ratings.
- Shade fabric specification. UV-blocking woven fabric panels rated for four-season exposure in a marine climate, not standard shade cloth designed for dry climates.
No structure leaves this process without post positions confirmed against both setback compliance and sight-line blocking geometry.
The Process
How a Backyard Pergola Project Works With RT Signature Homes
Diagnostics
The site visit produces a documented placement plan before any design work begins.
A project manager visits the backyard and walks the seating area. Viewing angles from neighboring second-story windows and rooflines are identified and recorded. Setback distances from the rear property line are measured and compared against current Seattle zoning requirements. The three structural variables, post position, roof panel orientation, and screening panel height, are determined from this site data, not from a standard layout template.
Implementation
Post footings go in first. Everything else follows the confirmed layout.
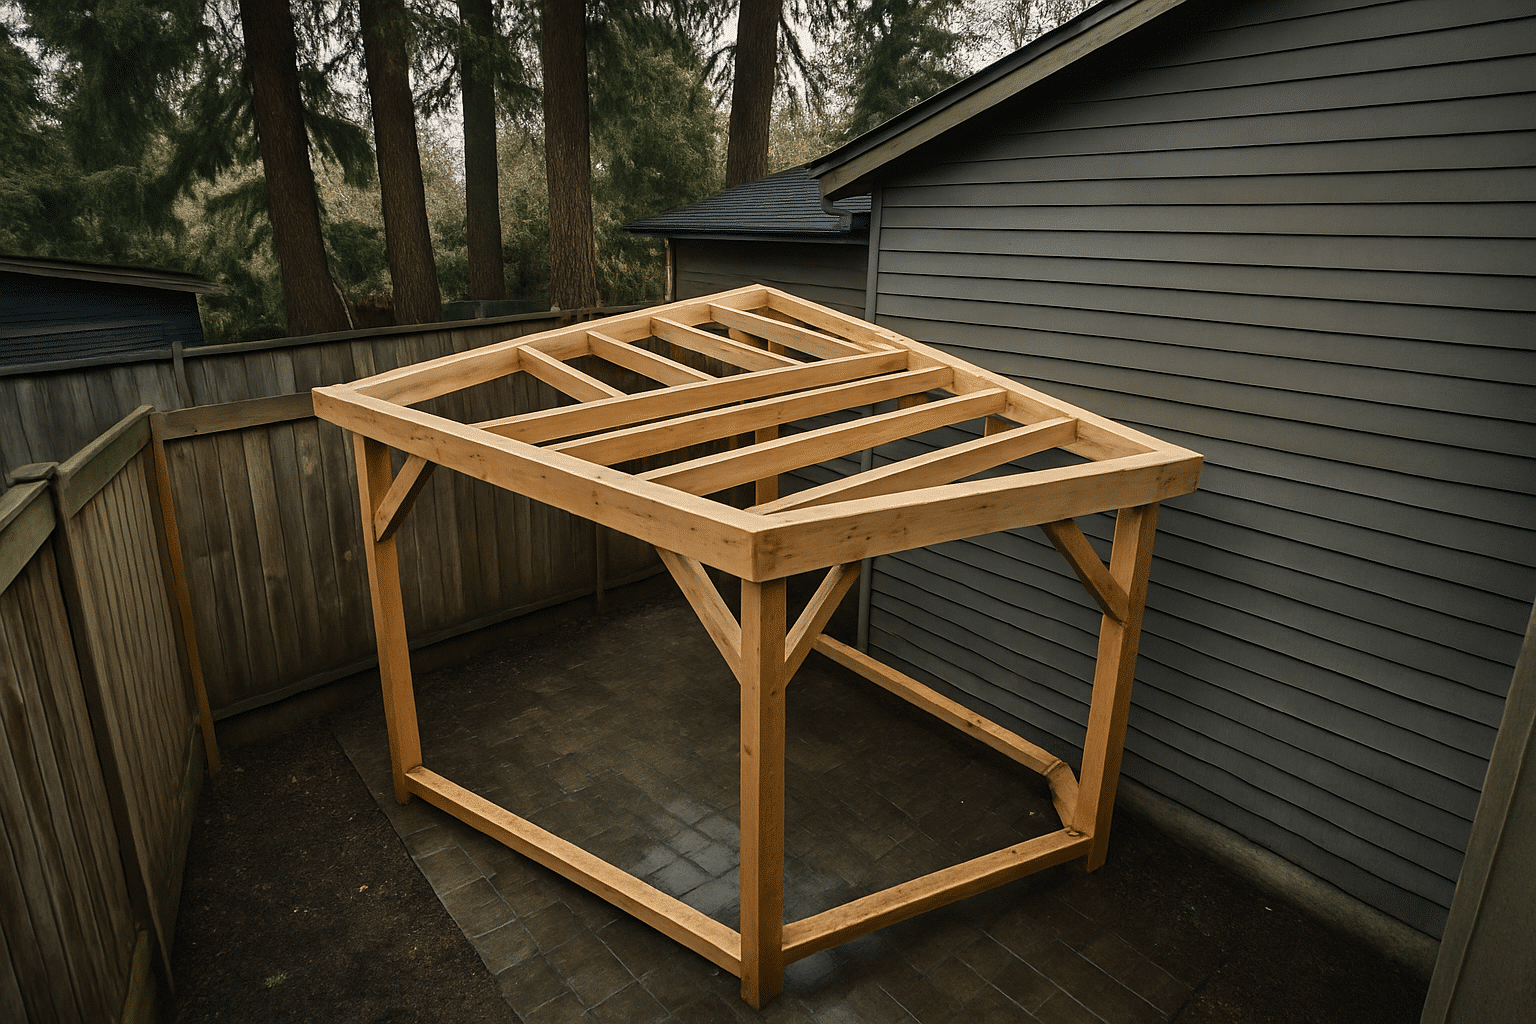
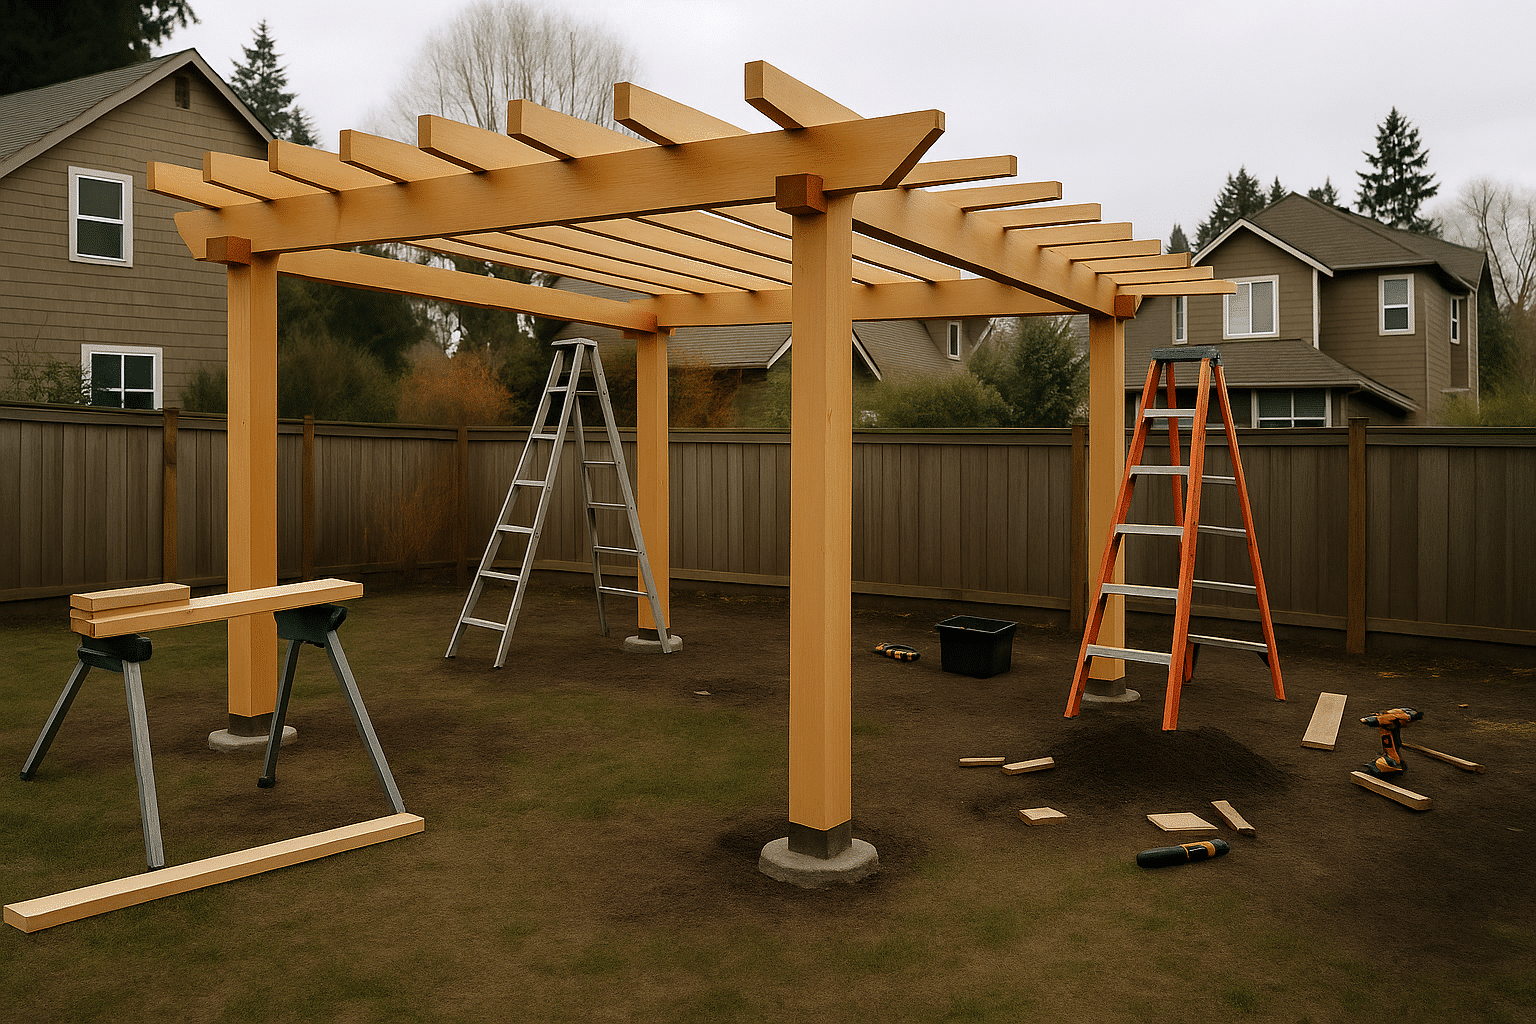
Concrete footings are poured at the confirmed post positions, sized for the pergola's load and Seattle's soil conditions. The structural frame, beams, posts, and rafters, is erected after footings cure. Screening panels are installed at the heights and orientations confirmed during site assessment. Shade fabric, if included, is attached to the rafter system as a non-structural shade layer. No structural element is placed before the footing inspection confirms the layout matches the approved plan.
Post-Service Testing
We confirm the sight-line block before we leave the site.
After installation, the project manager returns to the original seating position and checks privacy blocking from each identified viewing angle. This is a confirmation against the specific angles mapped at the start of the project, not a visual judgment call. If a screening panel does not fully block a documented sight line at seated height, it gets adjusted before the job is closed.
Where We Build
Seattle Areas We Serve for Backyard Pergola and Shade Structure Projects
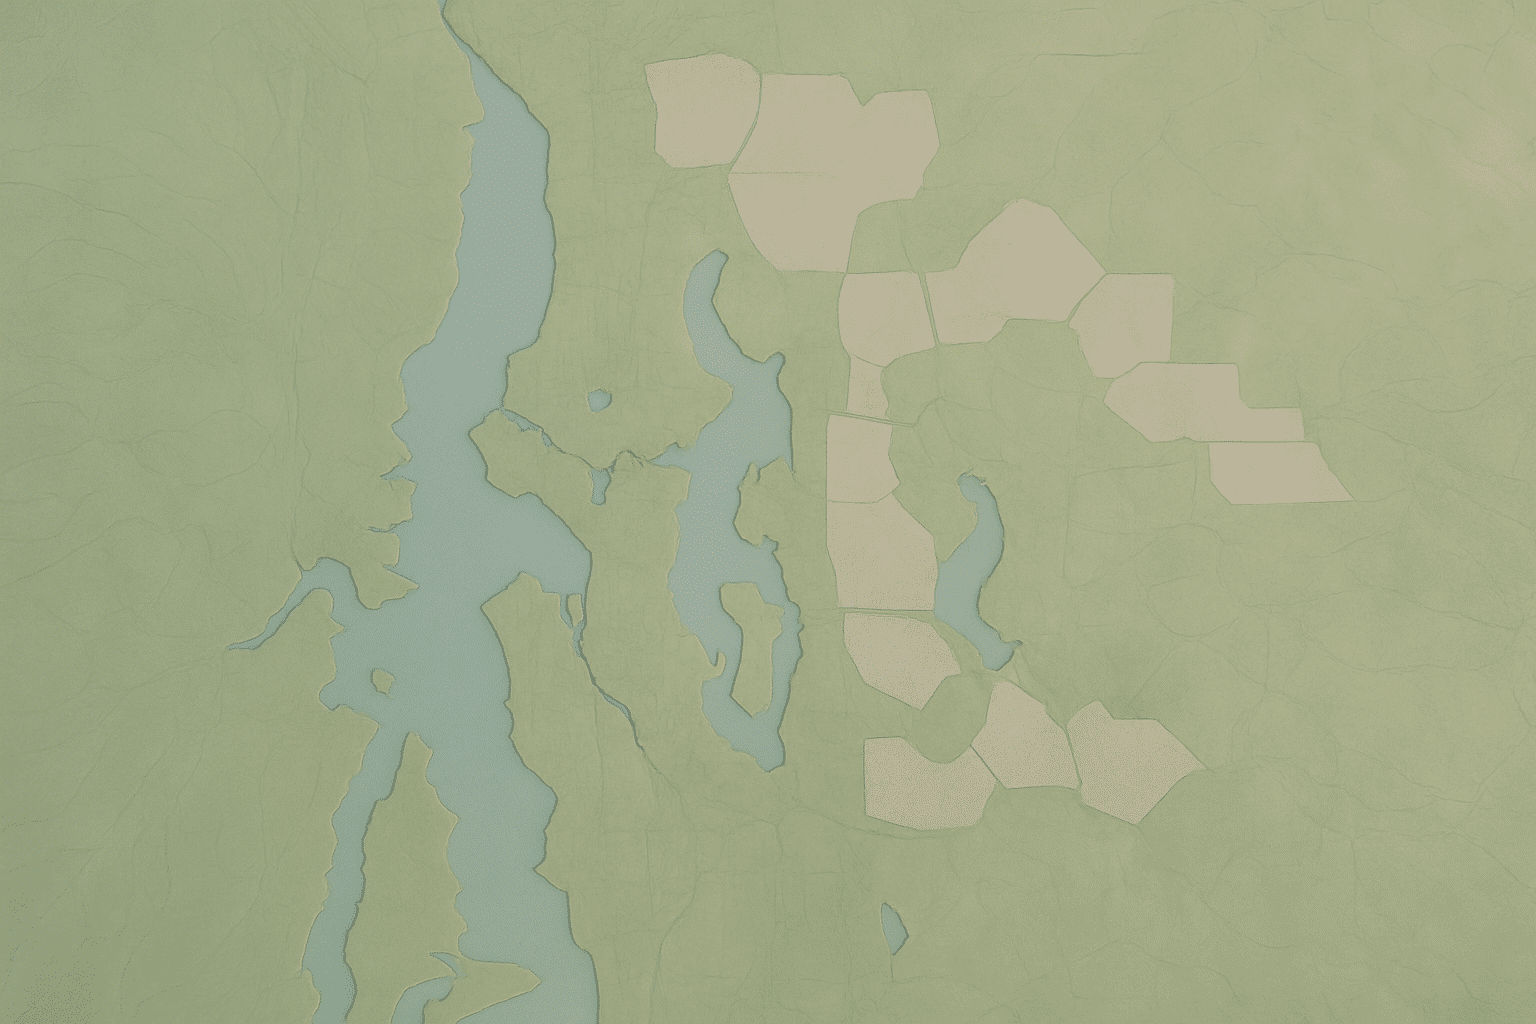
RT Signature Homes serves backyard pergola and shade structure projects across Seattle and surrounding cities.
Common Questions
Frequently Asked Questions
How much does a backyard pergola with privacy screening cost in Seattle?
Backyard pergola projects with integrated privacy screening typically range from $8,000 to $22,000, depending on size, material, and screening configuration. Cedar with lattice panels sits at the lower end. Powder-coated aluminum with slatted screens runs higher. Site complexity, footing depth, grade, and setback constraints, also affects final cost.
How long does a backyard pergola installation take from first contact to finished structure?
Most backyard pergola projects take four to eight weeks from site assessment to finished installation. The site visit and placement analysis happen first, before any design work begins. Material lead times and permit requirements, when triggered, add time. Projects with privacy screening panels do not typically take longer than open-frame builds.
Does a backyard pergola in Seattle require a building permit?
Freestanding pergolas under a certain square footage typically do not require a permit in Seattle. Attached pergolas, those anchored to the home's wall or roof, usually do trigger a permit requirement. RT Signature Homes confirms permit status for each specific project before any design is finalized, so the answer is site-specific, not assumed.
What makes RT Signature Homes' backyard pergola process different from other contractors?
Sight-line mapping from neighboring rooflines and upper windows happens before post positions are proposed, not after. Most contractors place a pergola at a standard setback distance and add screening as an afterthought. RT Signature Homes identifies the specific viewing angles into your seating area first, then sizes and orients screening panels to block those angles from a seated position.
Can a shade sail solve my backyard privacy problem instead of a pergola?
Shade sails provide overhead UV coverage but no vertical privacy screening. They block sun from above, not sight lines from neighboring second-story windows. A shade sail is the right choice when shade is the only problem and existing site conditions already provide privacy. When horizontal visibility into the seating area is the core issue, a pergola with integrated screening solves the problem a shade sail cannot.
Does RT Signature Homes confirm backyard setback requirements before designing my pergola?
Yes, setback compliance is confirmed during the site visit, before any layout is proposed. Seattle's residential backyard setback rules limit where a freestanding structure can be placed relative to the rear property line. Confirming the setback early ensures the placement plan that blocks your sight lines is also a placement plan that meets current zoning requirements.