
Attached and Freestanding Pergolas Sized for Washington Wind and Snow Loads
Footings, beam spans, and rafter sizing calculated against WA structural requirements before fabrication begins.
What We Do
What RT Signature Homes Builds for Seattle Pergola Projects
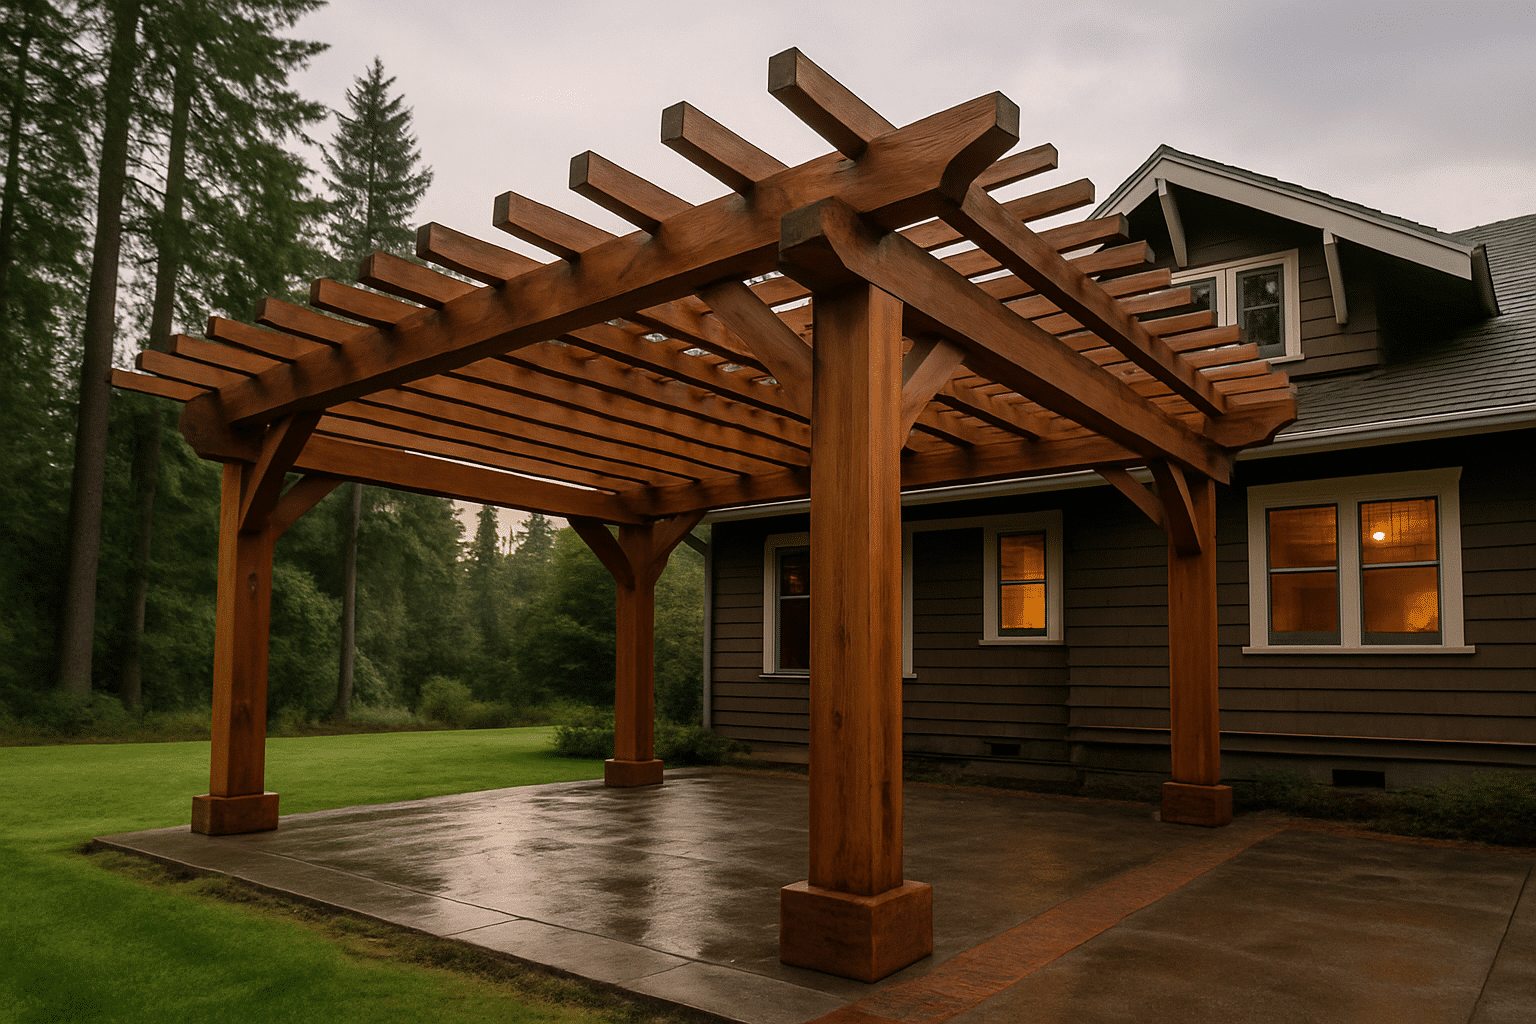
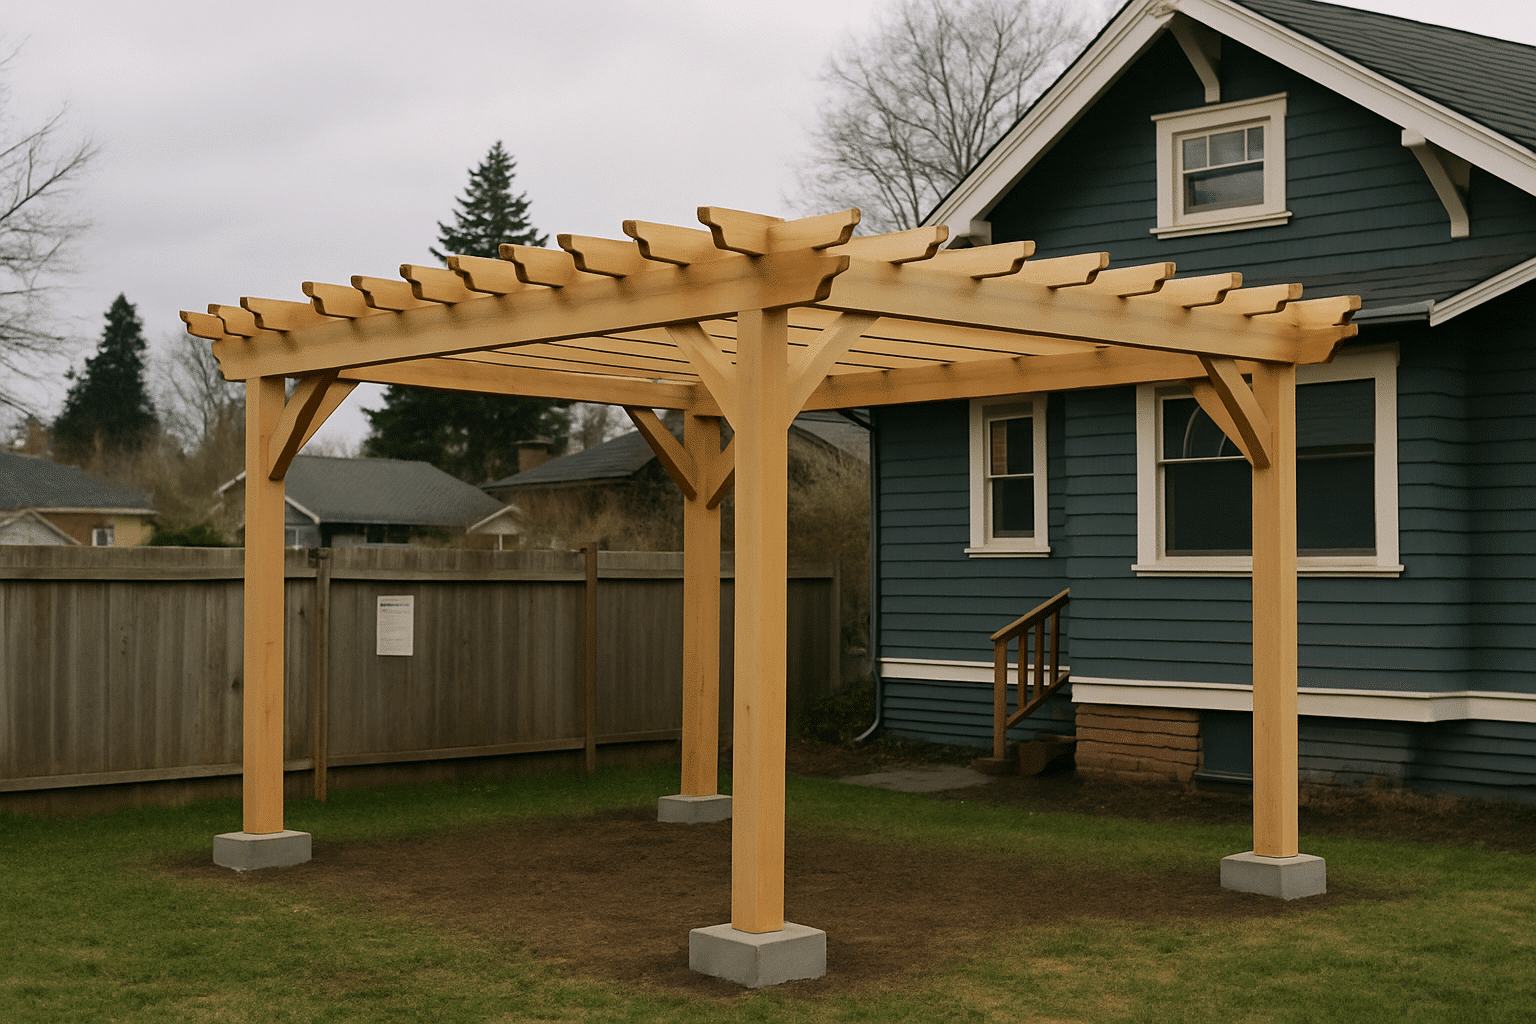
RT Signature Homes installs both attached and freestanding pergolas on residential lots across Seattle.
We build in wood and vinyl, handle permit coordination for structures that meet King County's 200-square-foot threshold, and size every footing, post, and beam span to Washington's residential structural load requirements before a single component is fabricated.
This page covers the full category. Attached pergolas share a structural connection with your home via a ledger board, a horizontal framing member bolted to your exterior wall. Freestanding pergolas stand on their own posts set in independent concrete footings, with no connection to the house structure. Wood and vinyl are both available for either configuration.
If you're still deciding between structure types or materials, that decision is part of our first site conversation, not something you need to resolve before reaching out.
Local Experience
Building Pergolas on Seattle Lots Since 2015
Seattle's outdoor structure environment requires structural sizing that accounts for Pacific Northwest wind and occasional snow loading.
Western Washington sees sustained wind events, particularly from the southwest corridor, that apply lateral stress to freestanding structures. Occasional snow accumulation adds vertical load to horizontal members. A pergola sized to a catalog specification written for a drier, calmer climate doesn't carry those loads the same way.
RT Signature Homes operates from its Redmond office at 4164 148th Ave NE, within direct SR-520 access to Seattle's residential neighborhoods. That proximity means project managers can assess pergola sites, confirm setback measurements, and submit permit applications without extended scheduling delays affecting your project's start. We've been doing this since 2015. Seattle's specific wind exposure and soil conditions are familiar territory.
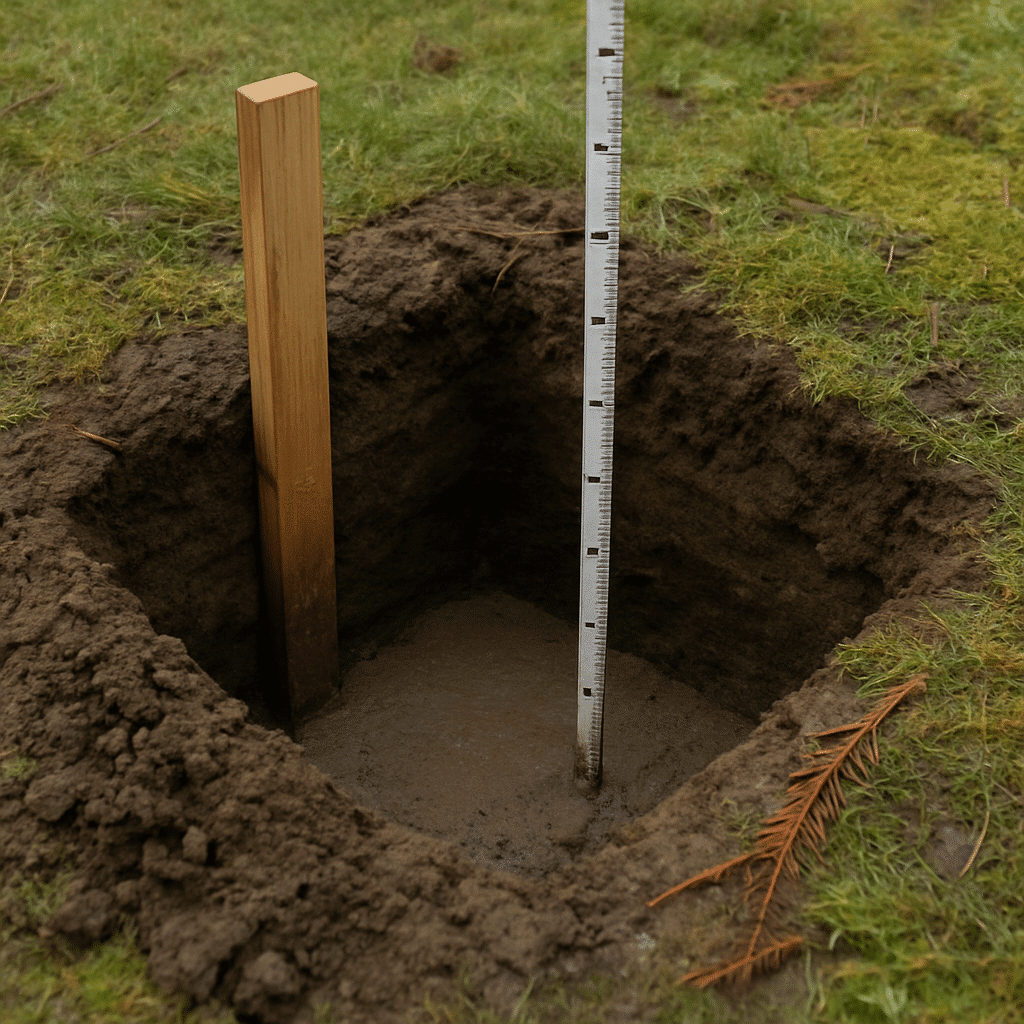
Here's what most homeowners don't realize about pergola installation in Seattle: the footing depth matters more than the post size. A post set in an undersized concrete footing will rack under lateral wind load regardless of how large the post itself is.
From the Owner
What We Find When We Walk a Seattle Site Before Design Begins
I've walked a lot of Seattle backyards that homeowners describe the same way, flat, open, straightforward. Then I get there and find something the photos didn't show.
A few years back, I assessed a lot in Wedgwood for an attached pergola. The homeowner wanted the pergola centered on the back of the house, running 16 feet across. Makes sense visually. The problem was the ledger landing point. The home's exterior framing at that location was 2x4 construction with no continuous blocking at the band joist. Attaching a pergola ledger there and loading it with a beam and rafter assembly would have required full blocking installation before any ledger could be bolted through.
We redesigned the attachment position by four feet, hit solid framing, and installed the ledger correctly. The structural result was the same. The visual result was essentially identical. The homeowner never would have known the difference if we hadn't flagged it at the site walk.
That's what a site walk is for. We're not measuring so we can start drawing. We're measuring to find what would have become a problem at installation, or a problem two winters later when the ledger starts pulling away from the wall.
We also check the grade around proposed freestanding post locations. Seattle's soil is clay-heavy in most neighborhoods. Clay expands when wet and contracts when dry. Footing depth has to account for that seasonal movement in addition to the frost line and the post load, and how Seattle rain and soil affect outdoor structure materials factors into every material recommendation we make. It's all connected.

What We Do
Your Footing Depth and Beam Spans Confirmed Before Fabrication Starts
Every pergola we build is sized to Washington's structural load requirements, not to a catalog spec.
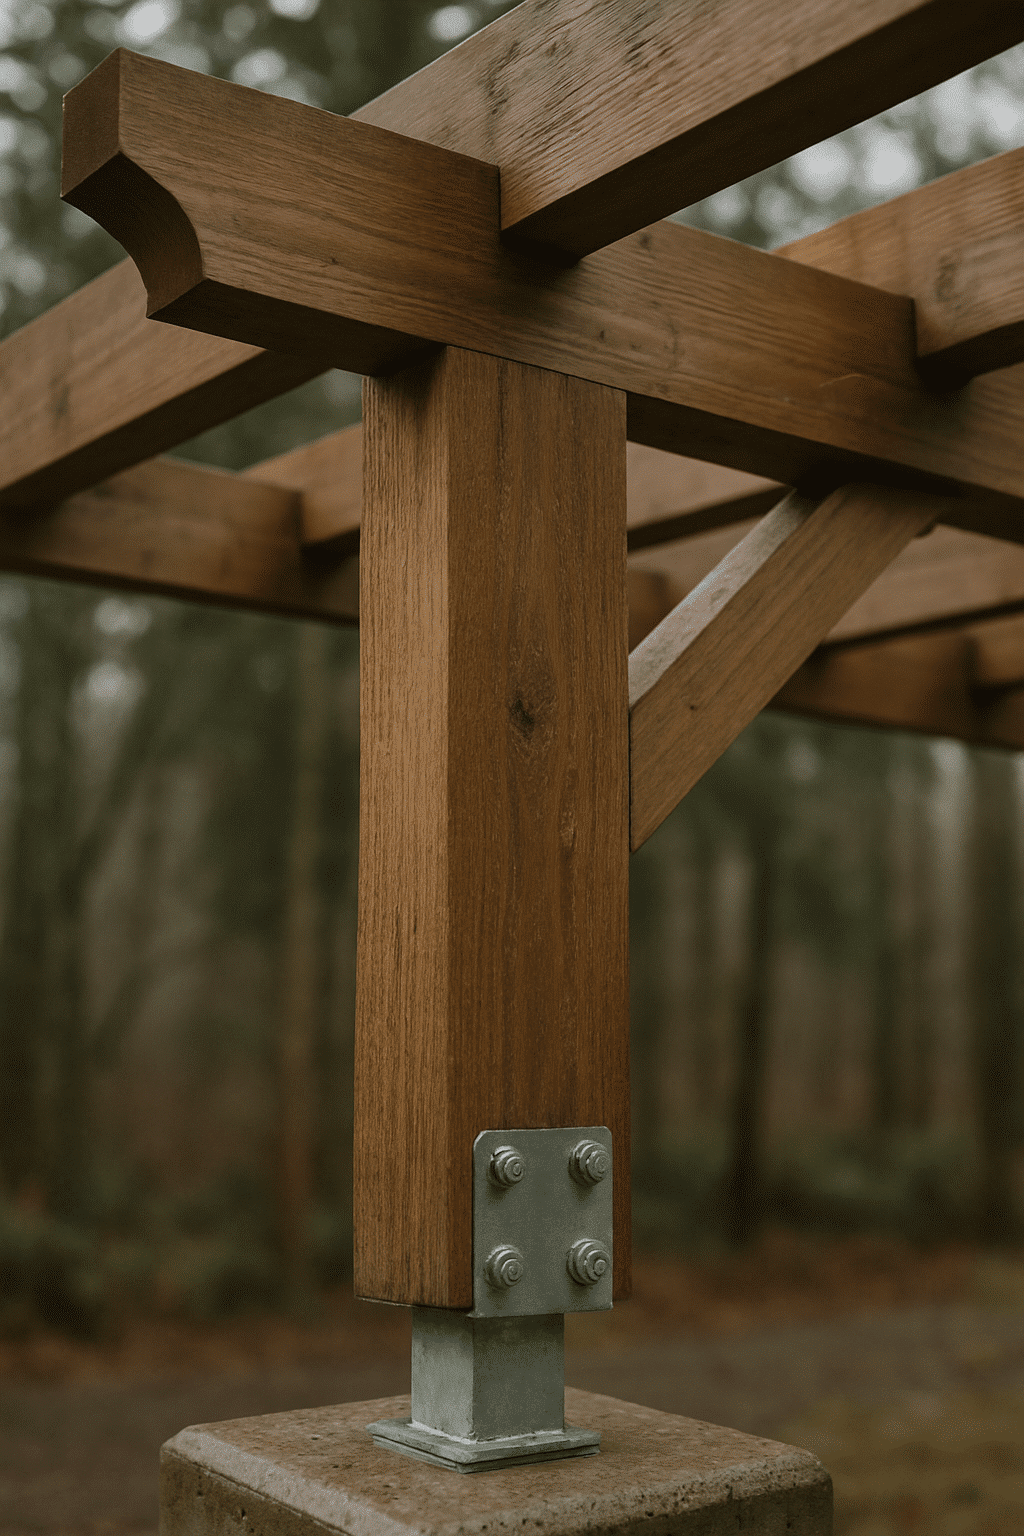
Before any fabrication begins, we calculate the footing depth and diameter for each post position based on post load, soil bearing capacity, and King County's frost penetration depth requirements. For freestanding pergolas, those footings are independent concrete columns poured below the frost line. For attached pergolas, the ledger attachment is engineered to transfer load into the home's existing structure at a point where that transfer is sound.
Beam spans, the horizontal distance each structural beam covers between vertical supports, are sized against Washington's ground snow load and wind speed data for the specific site, following International Residential Code structural load requirements. Beam depth and species are selected based on what that span actually requires, not on what looks proportional.
This is why we confirm these calculations before fabrication. A beam that's undersized for its span won't announce the problem immediately. It will deflect gradually, and the deflection will show up at the connections first, hardware pulling, joints opening, rafters starting to twist.
What We Do
How We Evaluate a Site for Pergola Feasibility
Every pergola project starts with a site evaluation that confirms what the lot will actually support.
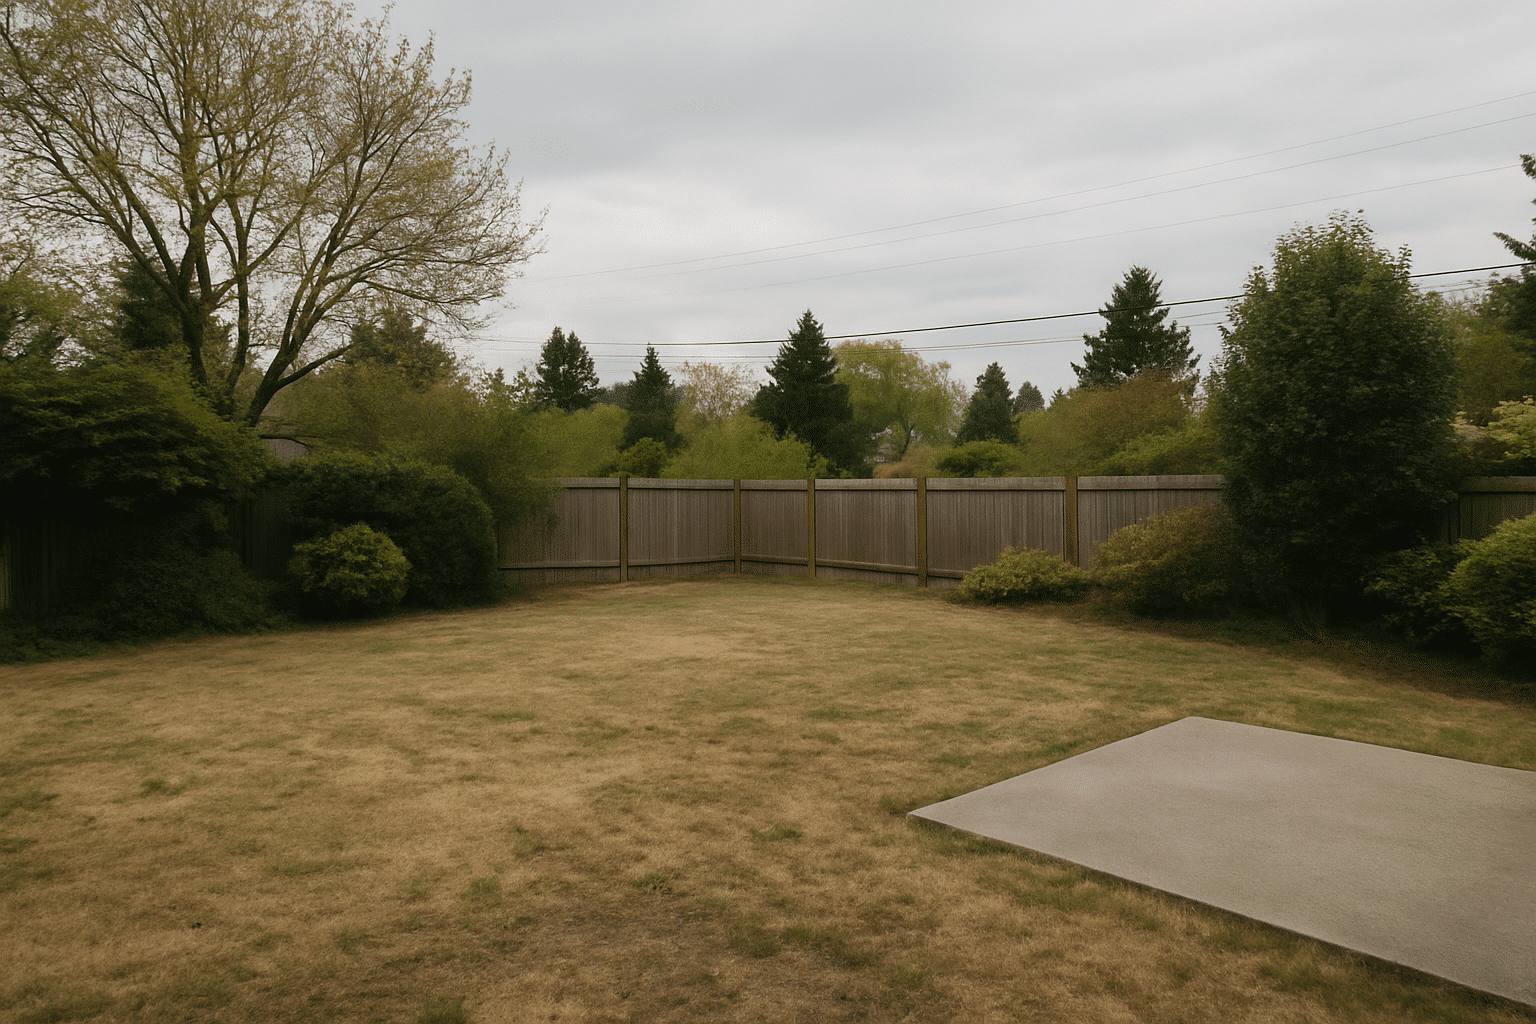
- Setback confirmation: Freestanding pergolas are permitted as standalone accessory structures. We verify minimum distances from property lines under Seattle's zoning code before finalizing placement.
- Structural attachment point review: For attached pergolas, we identify the ledger landing location and confirm band joist continuity and blocking before drawings are produced. Homeowners who want more complete weather coverage at the same attachment point may also want to review covered patio construction for year-round weather protection as a parallel option.
- Footing location assessment: We check grade, soil conditions, and proximity to existing utility lines at each proposed post location.
- Permit threshold determination: Structures with a projected roof area of 200 square feet or more require a building permit, from Seattle DCI for city properties, or King County for unincorporated parcels. We identify this threshold at the site visit. For a full breakdown of what that process involves, see our guide to Seattle permit requirements and typical timelines.
- Material recommendation: Wood or vinyl is recommended based on your site's exposure conditions, maintenance preferences, and the visual profile you're working toward. Homeowners prioritizing minimal upkeep should also ask about our low-maintenance aluminum pergola options in Seattle.
We don't skip the structural evaluation to move faster to a drawing. That step is how the project stays on schedule, and how it stays standing.
The Process
From Site Assessment to Permit Sign-Off
The pergola installation process runs from site assessment through final inspection, managed by one in-house project manager.
Diagnostics
The site assessment covers setback compliance, ledger attachment feasibility for attached configurations, footing location grade and soil review, and permit threshold determination. This step produces the information needed to scope the project accurately before design begins.
Implementation
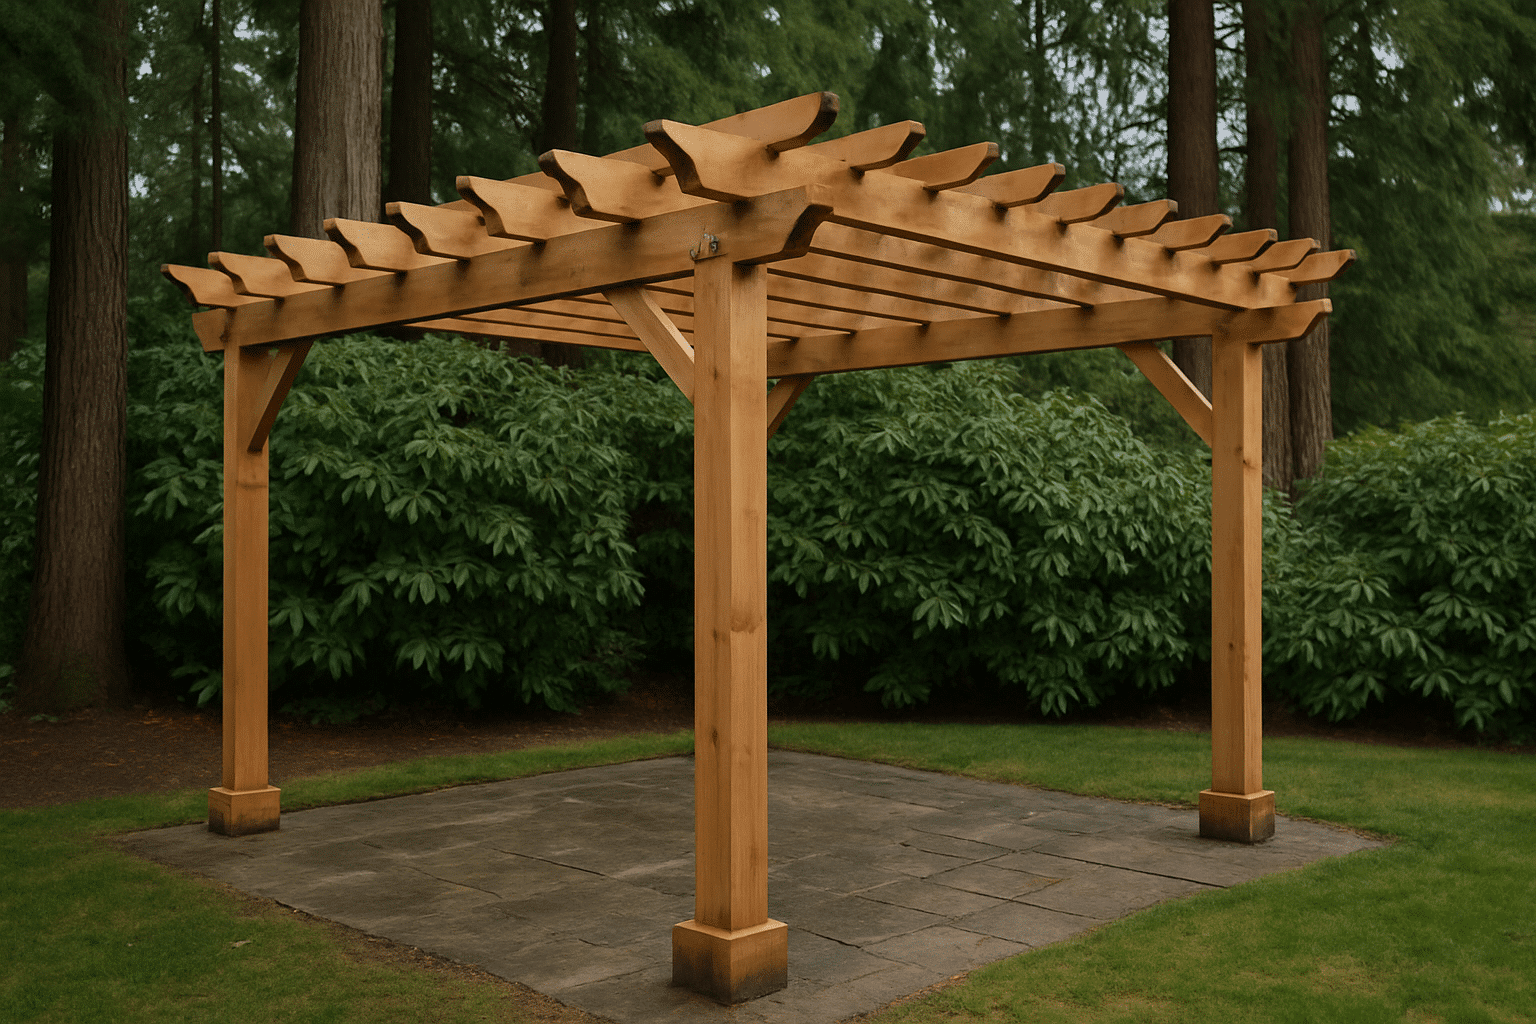
Permit-required structures are submitted to the applicable jurisdiction before fabrication is ordered. Footing excavation and concrete pour precede post installation. For attached pergolas, ledger installation follows blocking confirmation and uses through-bolt connections. Beam and rafter installation proceeds once footings have cured to the required strength. Rafter tails, the exposed ends of each rafter that extend beyond the outer beam, are cut to the profile specified in the permit drawings, which accounts for their contribution to the total footprint relative to setback lines.
Vinyl pergola components are manufactured from extruded PVC or cellular vinyl, resistant to rot, UV fading, and moisture absorption. They arrive in factory-finished colors and require no field painting or periodic sealing in Pacific Northwest conditions. Wood options are selected for species and treatment rating matched to above-grade exposure in a wet climate.
Post-Service Testing
Final inspection is scheduled with the applicable building department on permitted structures. The project manager confirms ledger attachment hardware, post base connections, and rafter bearing at final walkthrough before the project is closed.
Where We Build
Seattle Neighborhoods and Surrounding Cities Where We Install Pergolas
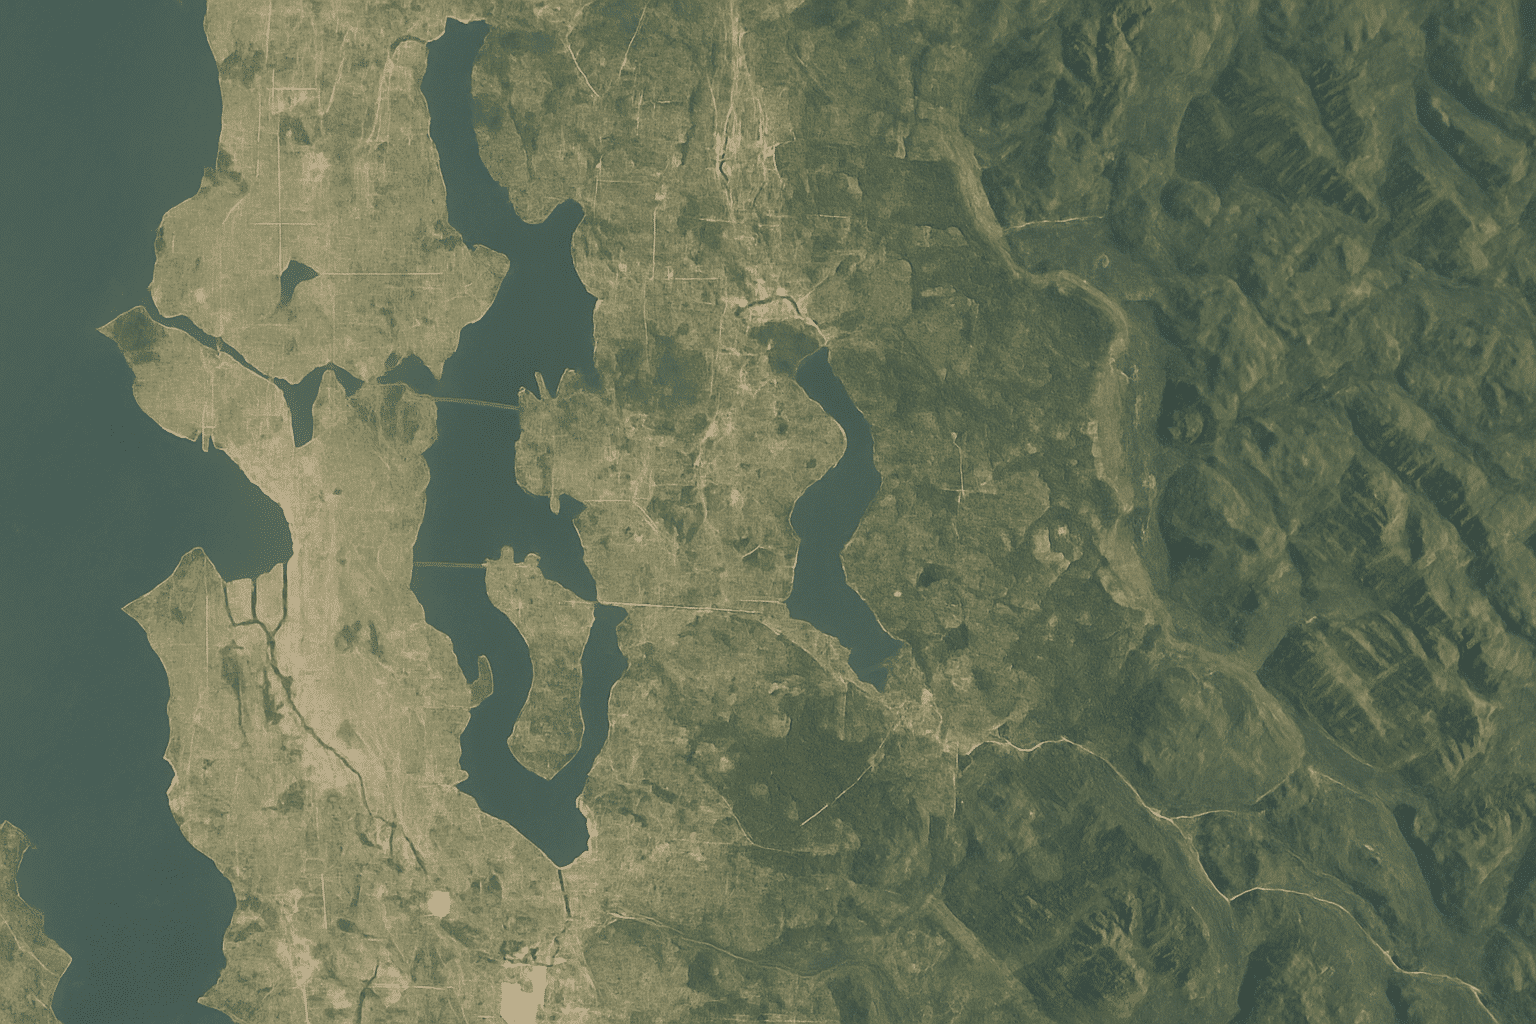
RT Signature Homes installs pergolas across Seattle and 16 surrounding cities in the Greater Seattle metro.
Common Questions
Frequently Asked Questions
How long does a pergola installation take in Seattle from site visit to finished structure?
Most pergola installations take three to six weeks from site assessment to final inspection. That window covers footing excavation, concrete cure time, framing, and permit review for structures over 200 square feet. Smaller freestanding builds without a permit requirement move faster. The site visit is the first step, it confirms what your specific lot requires before any timeline is set.
What does pergola installation typically cost, and what drives the price up or down?
Cost variables confirmed by intake include: attached vs. freestanding configuration, wood vs. vinyl material selection, footing depth requirements based on soil and load, and whether the structure meets King County's 200-square-foot permit threshold.
Does my pergola need a permit, and does RT Signature Homes handle that filing?
Structures with a projected roof area of 200 square feet or more require a permit, from Seattle DCI for city properties. RT Signature Homes handles permit filing as part of the project scope. You don't manage the application, plan check responses, or inspection scheduling separately.
What is the structural difference between an attached and a freestanding pergola on a Seattle lot?
n attached pergola uses a ledger board bolted to your home's exterior wall, sharing a structural connection with the house. A freestanding pergola stands on its own posts set in independent concrete footings with no connection to the structure. Both require footings sized to Washington's load requirements. The choice depends on your lot layout, your home's wall framing condition at the attachment point, and your setback distances.
Why does footing depth matter more than post size for a Seattle pergola?
post set in an undersized footing will rack under lateral wind load regardless of post dimensions. Seattle's sustained wind events apply real lateral stress to freestanding structures, and the footing is what resists that movement. RT Signature Homes calculates footing depth and diameter against post load, soil bearing capacity, and King County frost penetration requirements before any fabrication begins.
What should I have ready before my pergola site visit with RT Signature Homes?
Nothing detailed is required before the visit. Knowing your approximate pergola dimensions and whether you're leaning toward attached or freestanding is helpful. The site assessment covers setbacks, ledger feasibility, footing locations, and permit thresholds, that information comes from the site, not from you in advance. Reach RT Signature Homes at 206-407-6291 or info@rtsignaturehomes.com to schedule. ##