
Master Suite & Bathroom Remodeling in Seattle, WA
A master suite remodel in Seattle is three separate scopes managed as one permitted project.
What We Do
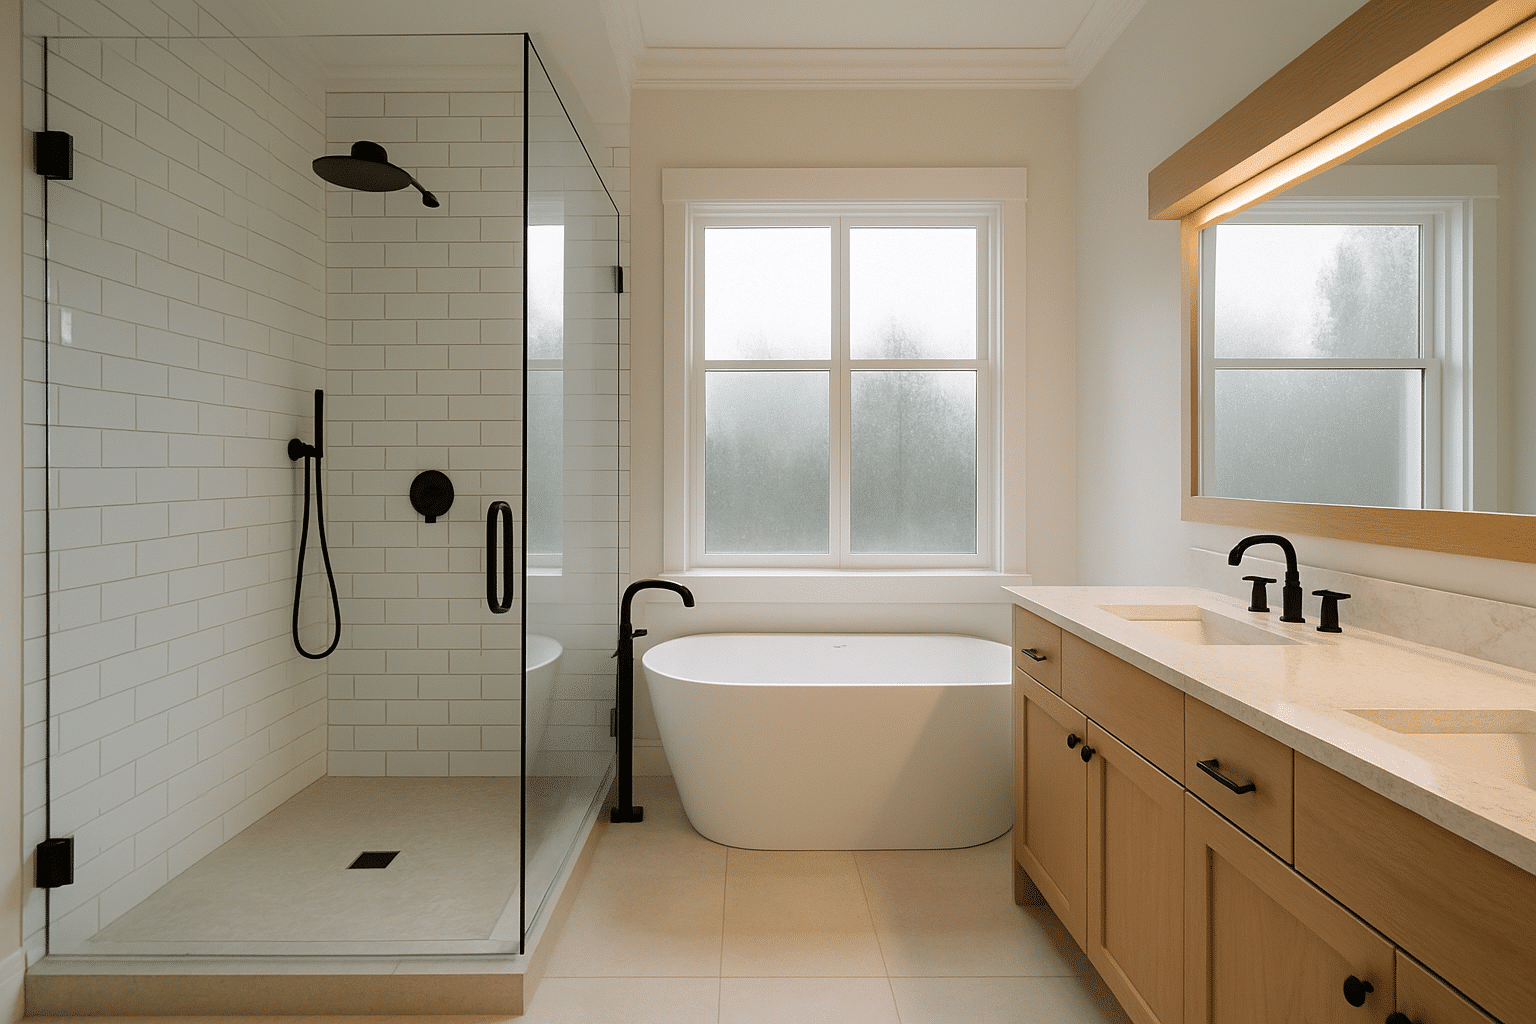
Walk-In Closet, Ensuite Bathroom, and Bedroom Layout Built Together
A master suite remodel in Seattle is three separate scopes managed as one permitted project.
The bedroom needs a new layout. The walk-in closet, a fully enclosed storage room adjacent to the primary bedroom, framed with a door, interior shelving, and lighting, requires wall framing permits when built within the existing footprint. The ensuite bathroom, a private bathroom that connects directly to the primary bedroom with no hallway access, requires a new door opening, plumbing rough-in extended from the nearest wet wall, and electrical for vanity lighting and ventilation.
None of those three pieces happen independently. They share a permit package, a trade sequence, and square footage that has to come from somewhere on the upper floor. RT Signature Homes has managed master suite remodeling in Seattle since 2015, with seven in-house project managers coordinating structural, plumbing, electrical, and finish trades under one contract.
What We Do
Full Upper-Floor Layout Mapped Before Any Wall Is Touched
The square footage for your ensuite and closet has to come from somewhere, we find out where before design begins.
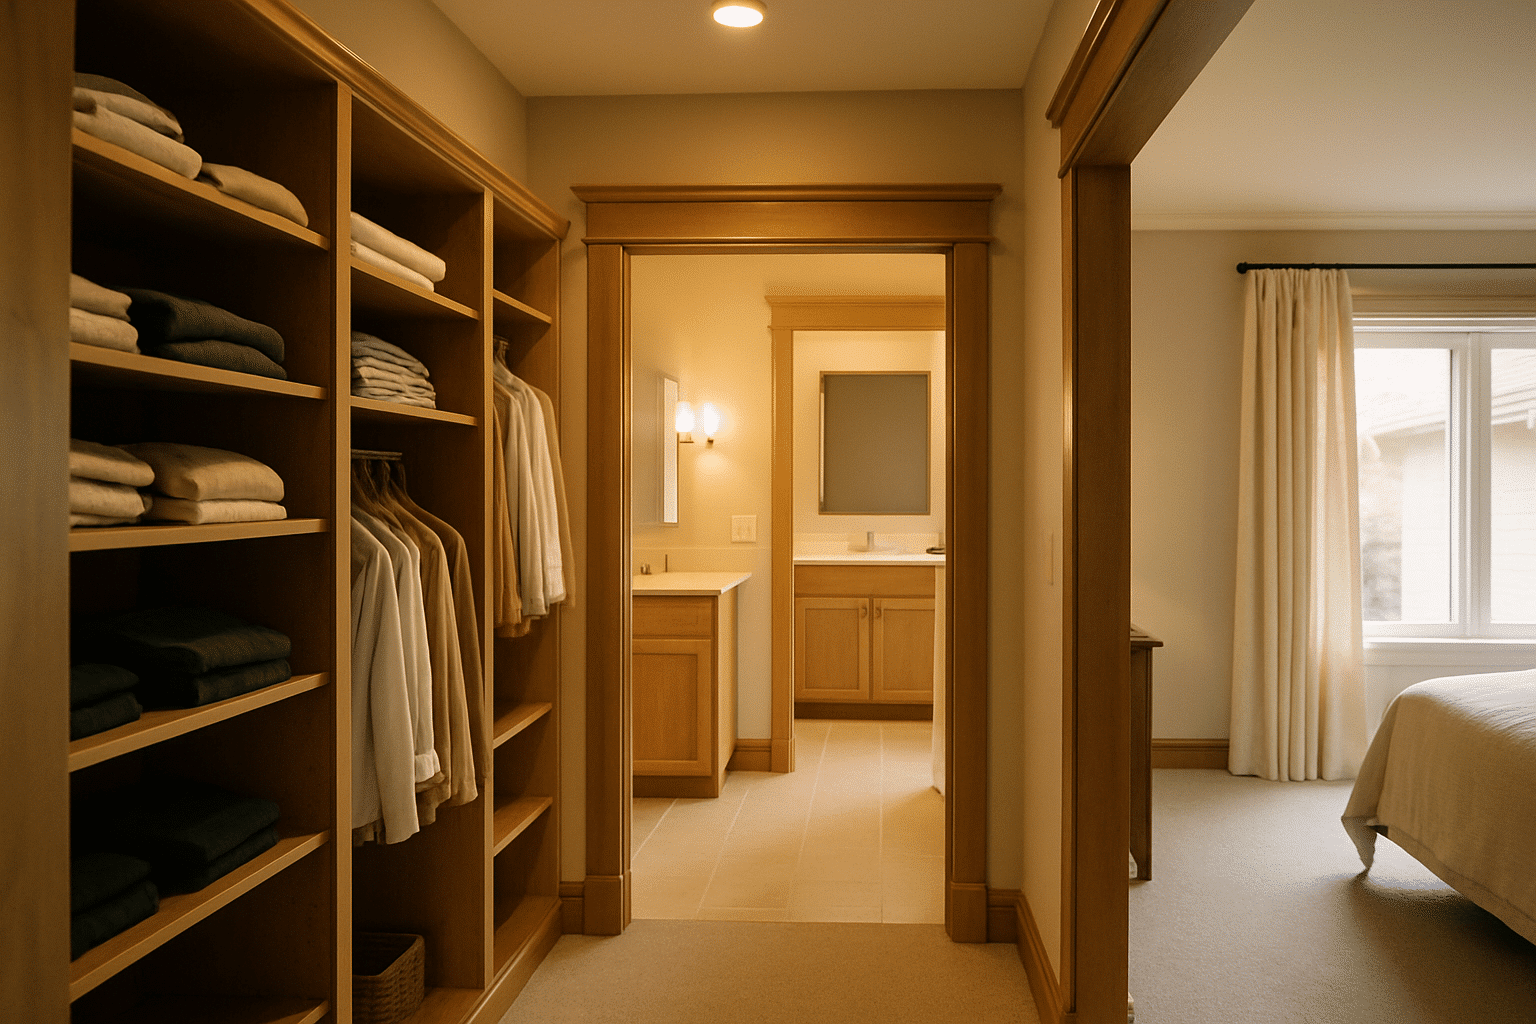
Seattle's older single-family homes, craftsman bungalows on Capitol Hill, mid-century ramblers in Wedgwood, two-story colonials in Phinney Ridge, were built when a shared hallway bathroom was standard. The primary bedroom is a fixed rectangle. The closet is a shallow reach-in. Adding an ensuite bathroom and a walk-in closet means borrowing square footage from an adjacent bedroom, reducing hallway width, or reconfiguring the entire upper floor.
RT Signature Homes dispatches project managers from its Redmond office along the SR-520 corridor, reaching Seattle's residential neighborhoods, from Capitol Hill to Phinney Ridge, for master suite site assessments without multi-week scheduling delays. Before any scope is confirmed, we measure every adjacent room, hallway, and closet on the upper floor. That map tells us exactly where the space comes from. The homeowner sees the trade-off before a single wall is marked.
From the Owner
What a Combined Suite Scope Actually Reveals About the Upper Floor
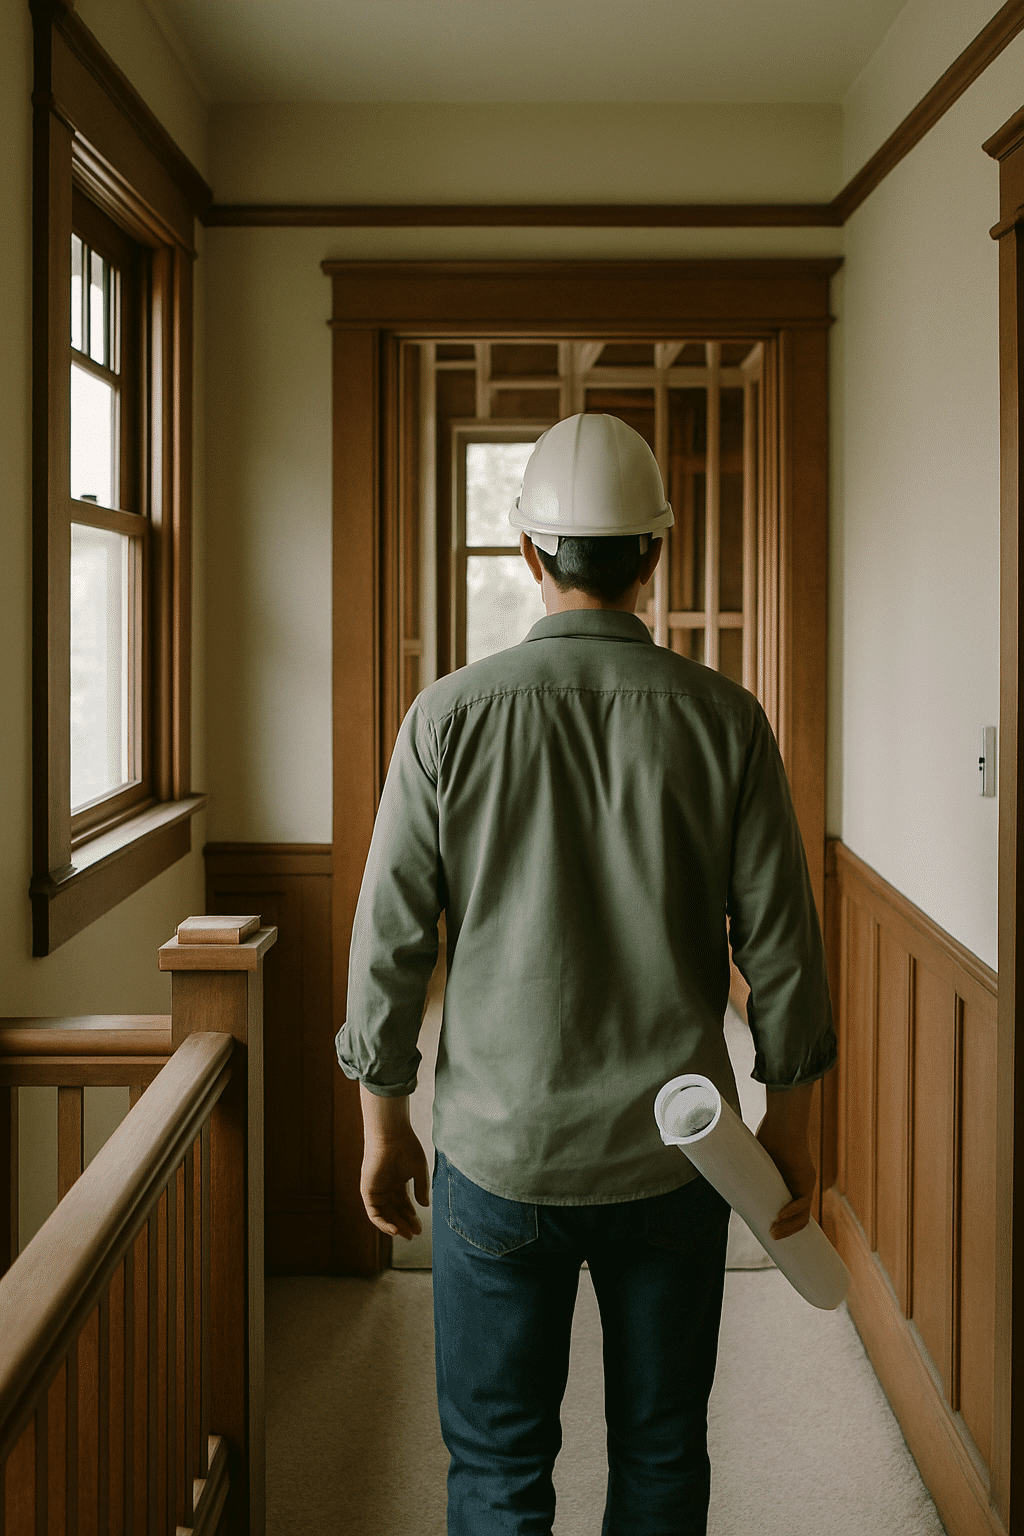
I've walked hundreds of upper floors in Seattle homes. The discoveries fall into the same three categories.
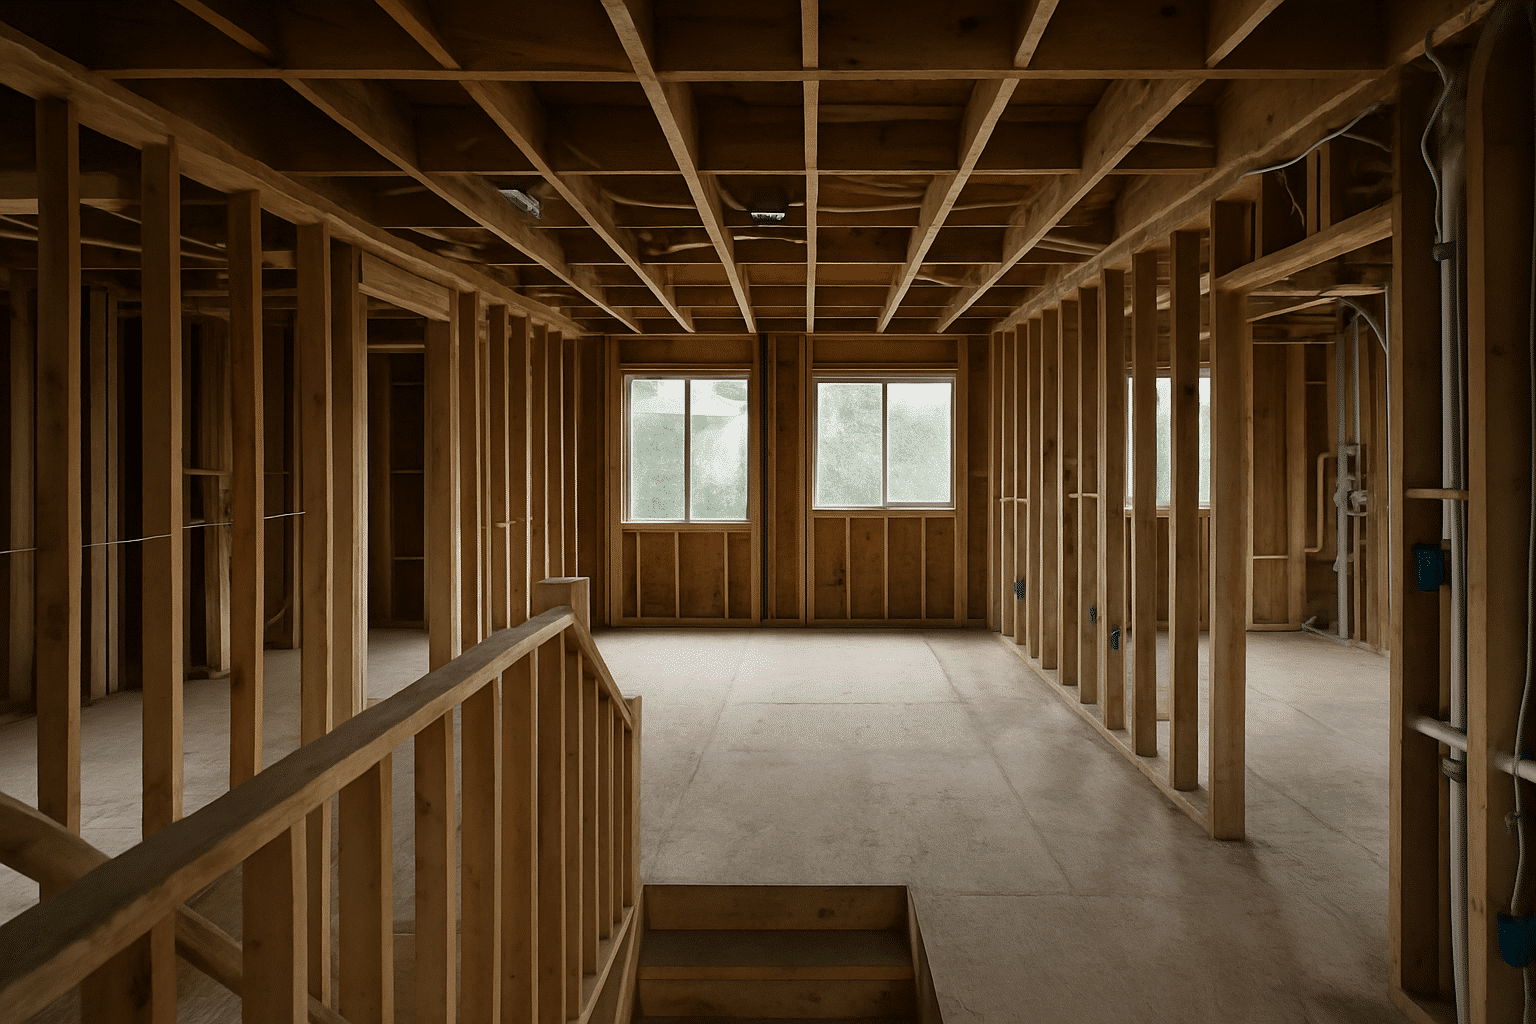
The first is the wet wall, the framed wall cavity that contains the main plumbing stack and supply lines, and the mechanical anchor from which the ensuite plumbing gets extended. In many Seattle homes built before 1975, that wet wall sits further from the primary bedroom than the homeowner expects. Moving plumbing laterally to reach a new ensuite location adds cost and scope. We find that before the design is drawn.
The second is the ceiling height in the space the homeowner wants to use for the ensuite. Older homes with sloped rooflines over the upper floor often have low headers above existing closets, the exact location where the ensuite bathroom needs full standing clearance. We catch that in the first walk-through, not during framing.
The third is the closet framing permit itself. When you frame new interior walls to enclose a walk-in closet within existing square footage, rather than as a room addition, Seattle requires a closet framing permit covering the wall framing, drywall, and electrical for closet lighting. That permit is part of our standard package. Homeowners who are unaware of this requirement encounter it at inspection rather than in their scope document. For a full breakdown of what permits a master suite remodel requires, including wall framing and plumbing permits for the combined scope project, we've documented the process in detail. You can also verify current submittal requirements directly through the Seattle Department of Construction & Inspections permit portal.
We scope the full upper-floor layout reconfiguration, changes to the arrangement of bedrooms, bathrooms, and hallways on the second floor, before a dollar goes to design. The scope is accurate because the assessment is thorough.
What We Do
Your Permitted Suite Scope Produced From One Site Visit, Not Three Separate Trades
Seven project managers. One permit package. No split management between specialty contractors.
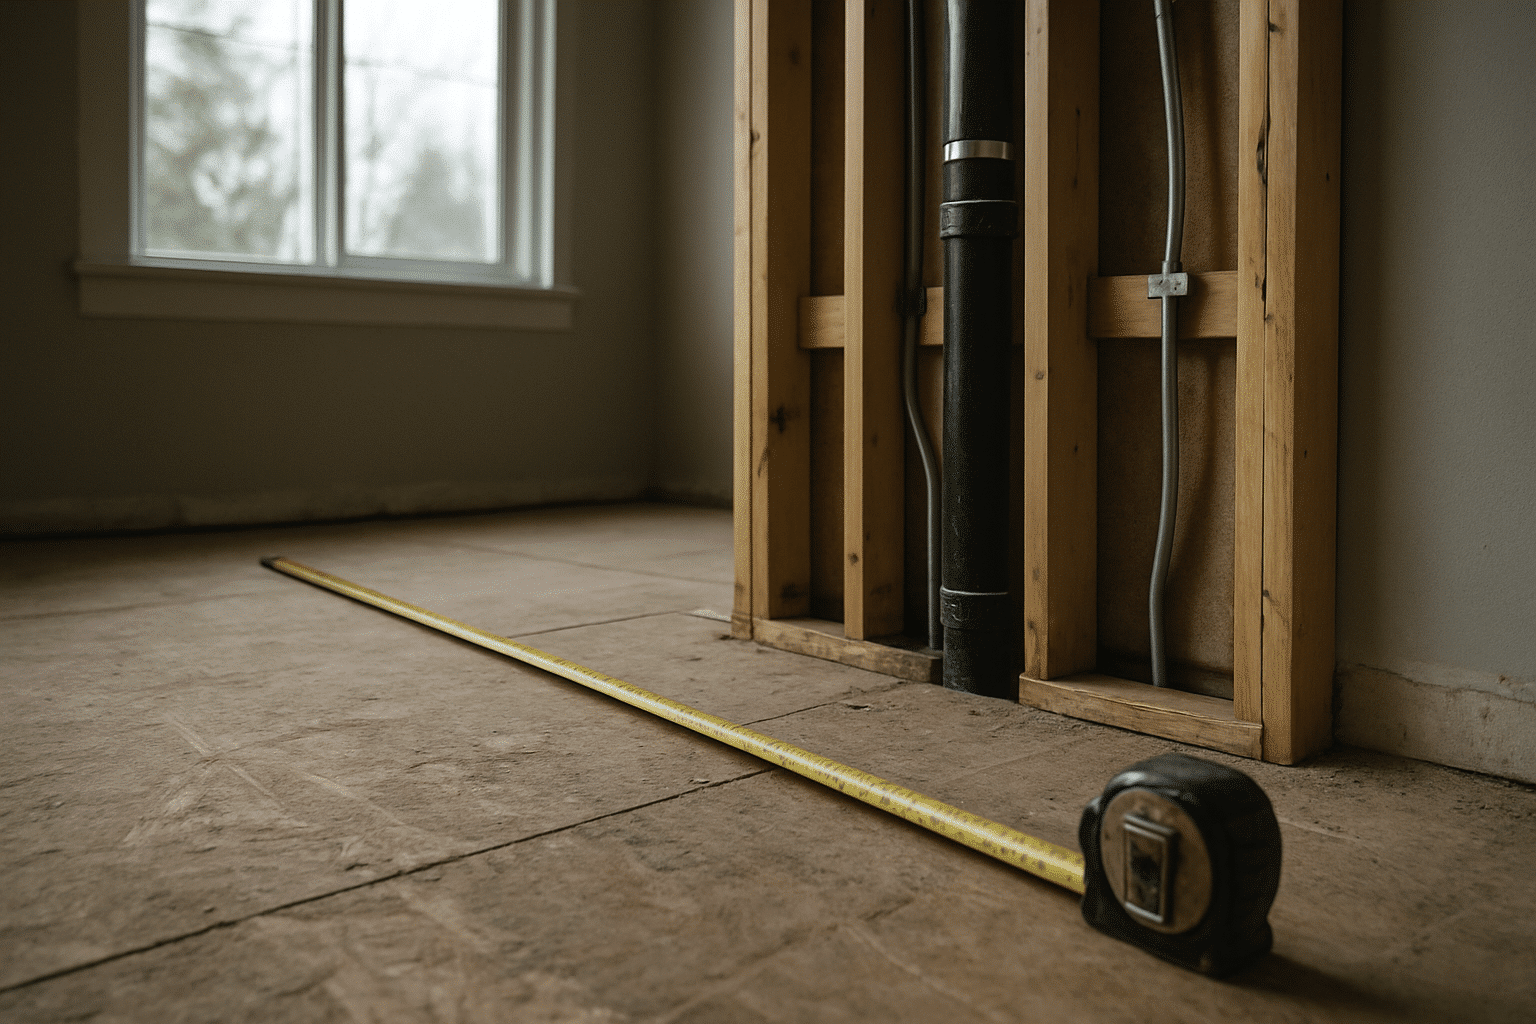
The most common question at the first site visit for a master suite project is: "Does the plumbing come with you, or do I source that separately?" RT Signature Homes coordinates the structural, plumbing, electrical, and finish trades in-house under the combined permit package.
The permit covers all four disciplines simultaneously. The plumber and the electrician are sequenced by the same project manager coordinating the framing work, not by you, and not by a separate coordinator you sourced independently. Finish coordination, aligning flooring, trim, paint, hardware, and lighting selections across both the bedroom and ensuite so the two spaces read as a connected suite rather than two separately finished rooms, is handled as part of the project scope.
What We Do
How a Master Suite Remodel Is Built at RT Signature Homes
Every master suite project at RT Signature Homes follows the same pre-construction verification sequence.
- Upper-floor measurement completed before any design scope is proposed
- Adjacent rooms, hallways, and closet dimensions documented in full
- Wet wall location identified and plumbing extension distance calculated
- Ceiling height confirmed at the proposed ensuite footprint
- Lot and permit jurisdiction verified, Seattle DCI permit process applied for Seattle addresses
- Closet framing permit included in the primary permit package
- Finish selections for bedroom and ensuite coordinated together, not separately
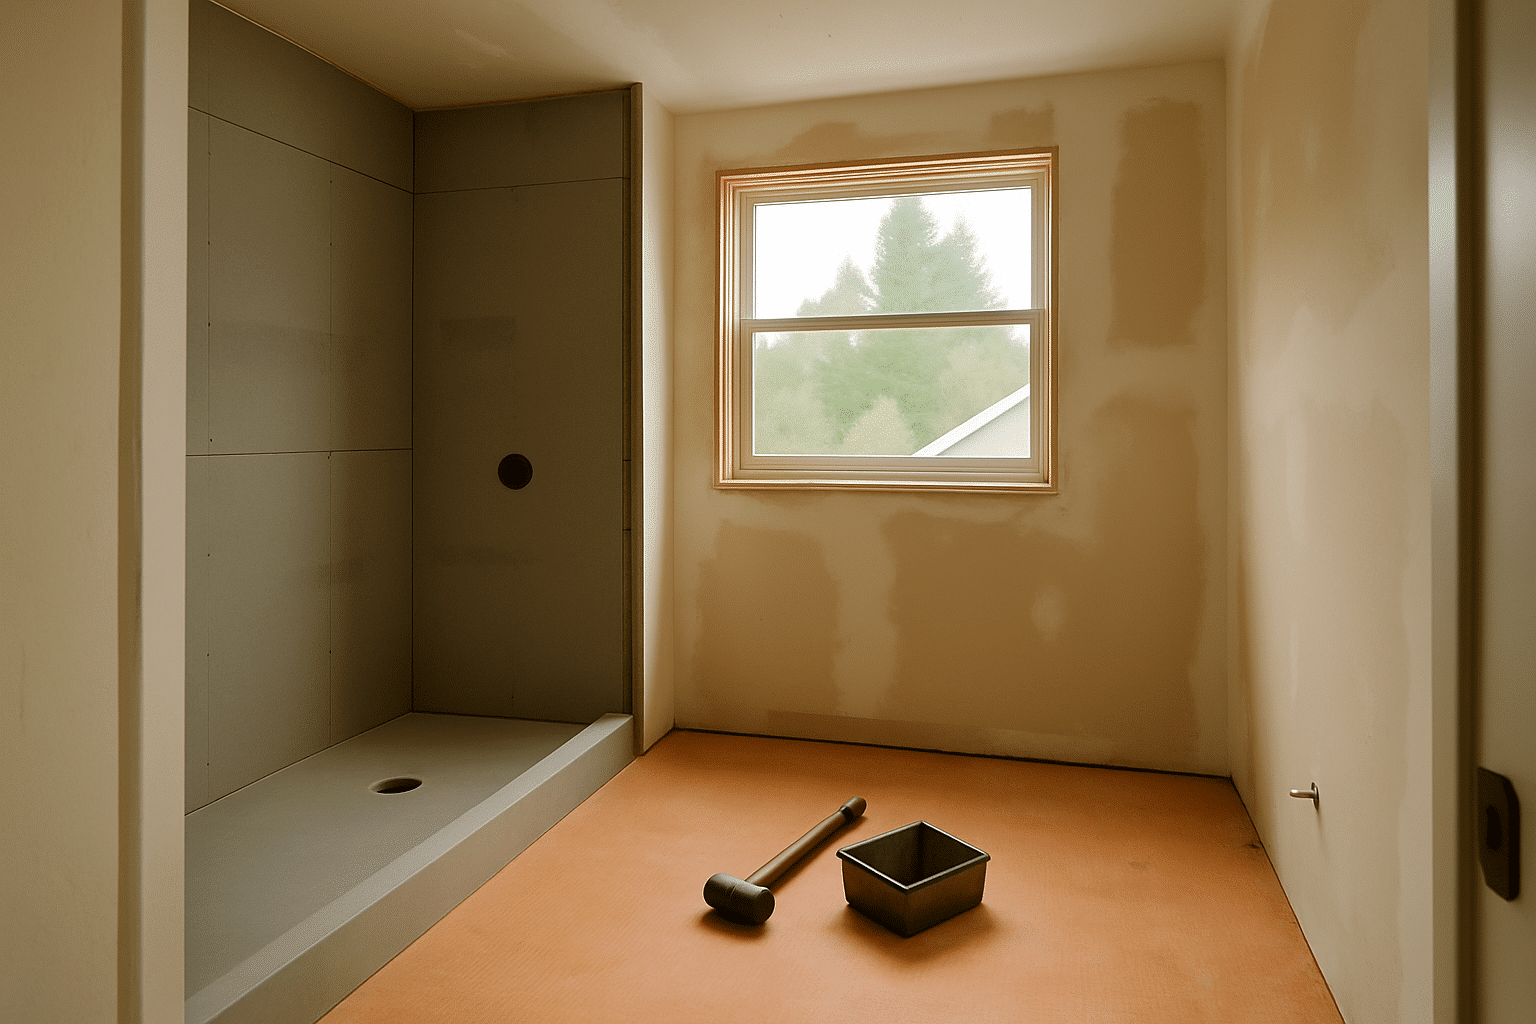
Three coats of primer on all new drywall. Tile work in the ensuite set to plumb regardless of the existing wall condition behind it.
From the Owner
From Site Visit to Final Inspection
The permit, the framing, the plumbing, and the finishes are sequenced in a fixed order, here's what that looks like.
Diagnostic Phase
Implementation Phase
Permit drawings are produced from the confirmed scope. The permit application is submitted to Seattle DCI covering structural framing, plumbing, and electrical in a single package. Once issued, framing proceeds first, new walls for the walk-in closet, the ensuite partition, and any reconfigured hallway or bedroom boundary. The interior wall framing and layout reconfiguration work on the upper floor is coordinated as part of the same permitted package, not treated as a separate structural scope. Plumbing rough-in follows framing inspection. Electrical rough-in runs concurrent with plumbing. Insulation and drywall close the walls after rough-in inspections pass. Our full bathroom remodeling services in Seattle cover the complete ensuite build from plumbing rough-in through tile work and fixture installation. Tile, cabinetry, fixtures, flooring, and trim are installed in the finish sequence.
Post-Service Testing
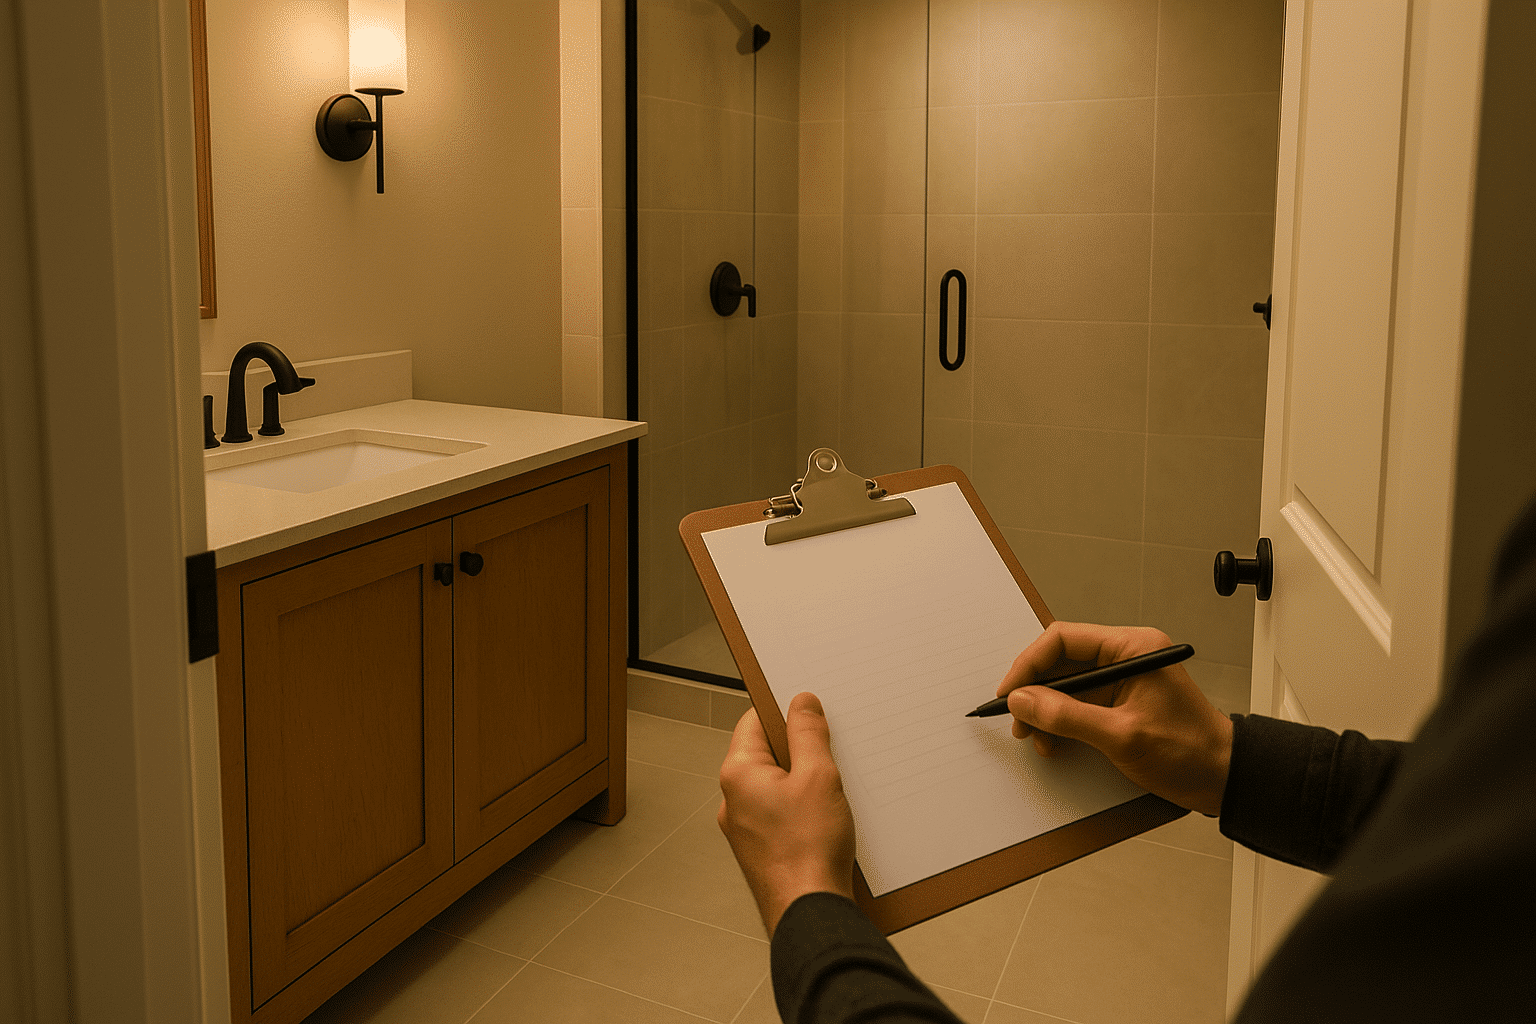
Before final inspection is requested, all plumbing connections are pressure-tested. Electrical circuits for vanity lighting, exhaust fan, and closet fixtures are verified against the panel schedule. The exhaust fan CFM rating is confirmed against the ensuite square footage, a detail Seattle inspectors check at final review. Final inspection is scheduled with Seattle DCI. Permit sign-off is obtained before the project is closed.
A combined master suite and bathroom remodel in Seattle, bedroom reconfiguration, walk-in closet framing, and ensuite build, typically runs twelve to eighteen weeks from permit application to final inspection sign-off, depending on permit review volume at Seattle DCI and material lead times for tile and fixtures. The RT Signature Homes design-build team since 2015 has executed this sequenced protocol across Greater Seattle, managing every phase from site assessment through final inspection under one point of contact.
Where We Build
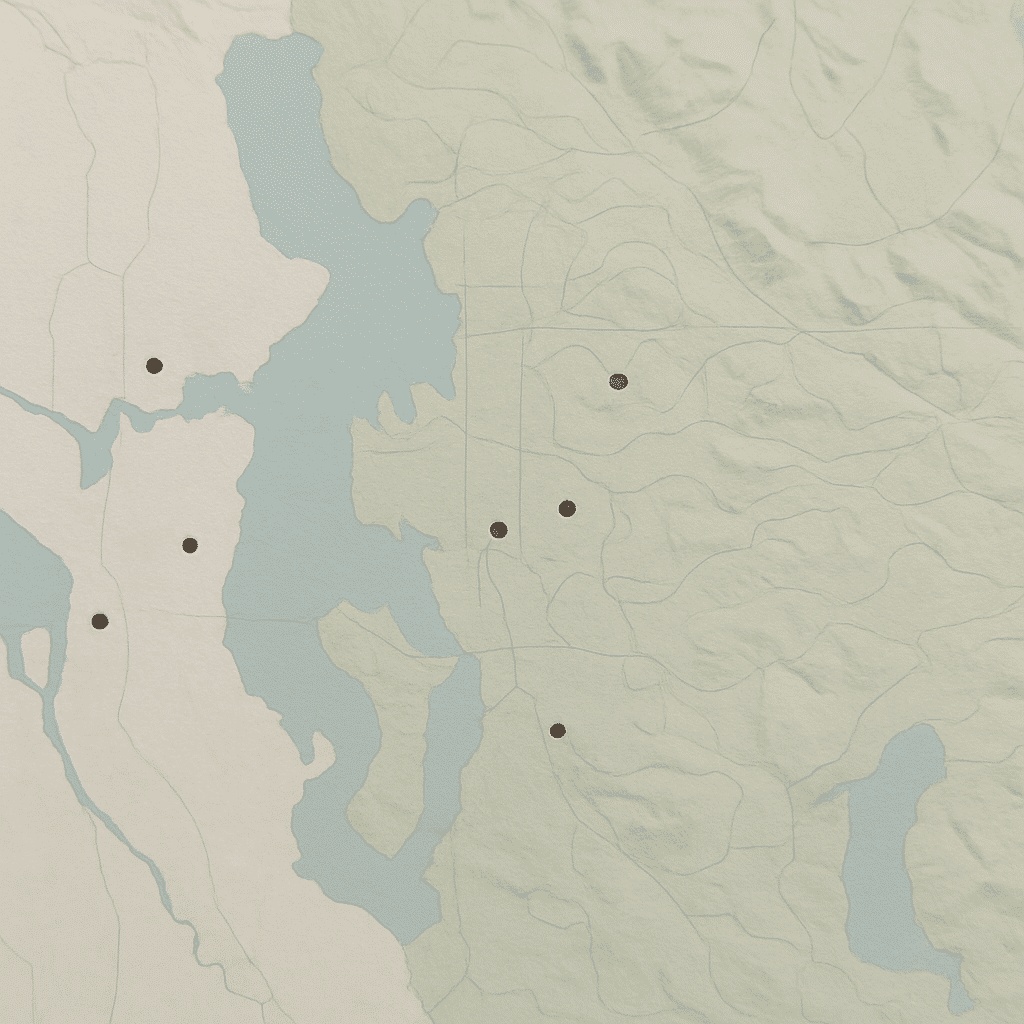
Seattle Neighborhoods Where We Complete Master Suite Projects
RT Signature Homes accepts master suite remodeling projects across Greater Seattle and the Eastside.
Common Questions
Frequently Asked Questions
How much does a master suite remodel typically cost in Seattle?
Master suite remodeling in Seattle ranges from $80,000 to $200,000+ depending on scope. Walk-in closet framing, ensuite plumbing extension, and electrical for heated floors all affect the final number. Projects that borrow square footage from an adjacent bedroom rather than adding square footage stay at the lower end of that range.
How long does a combined master suite and bathroom remodel take from permit to completion?
Twelve to eighteen weeks is the typical range for a combined master suite and bathroom remodel. Permit review at Seattle DCI adds four to six weeks before construction begins. Projects with complex plumbing relocation or structural wall changes run toward the longer end.
Do I need to give up an adjacent bedroom to get a walk-in closet and ensuite?
Not always, but the square footage has to come from somewhere on the upper floor. RT Signature Homes measures every adjacent room before scoping, so you know exactly which space is affected before any design begins. Sometimes a widened hallway or underused closet provides enough area without touching a bedroom.
What is a wet wall, and why does its location affect my ensuite cost?
wet wall is the framed wall cavity containing your home's main plumbing stack and supply lines. The farther the proposed ensuite location is from that wall, the more lateral plumbing run is required. That distance directly increases the plumbing scope and cost of the project.
Does adding an ensuite and walk-in closet require a separate permit from the bathroom remodel?
One combined permit package covers the full suite scope, bedroom layout changes, closet framing, and ensuite build. RT Signature Homes files a single application covering structural, plumbing, and electrical under one permit number. Separate applications are not required when the scope is managed together.