
A Front Porch and Backyard Patio Built in One Mobilization
One permit application covers both structures when built simultaneously, reduced fees, single inspection sequence.
What We Do
What Porch and Patio Construction in Seattle Actually Covers
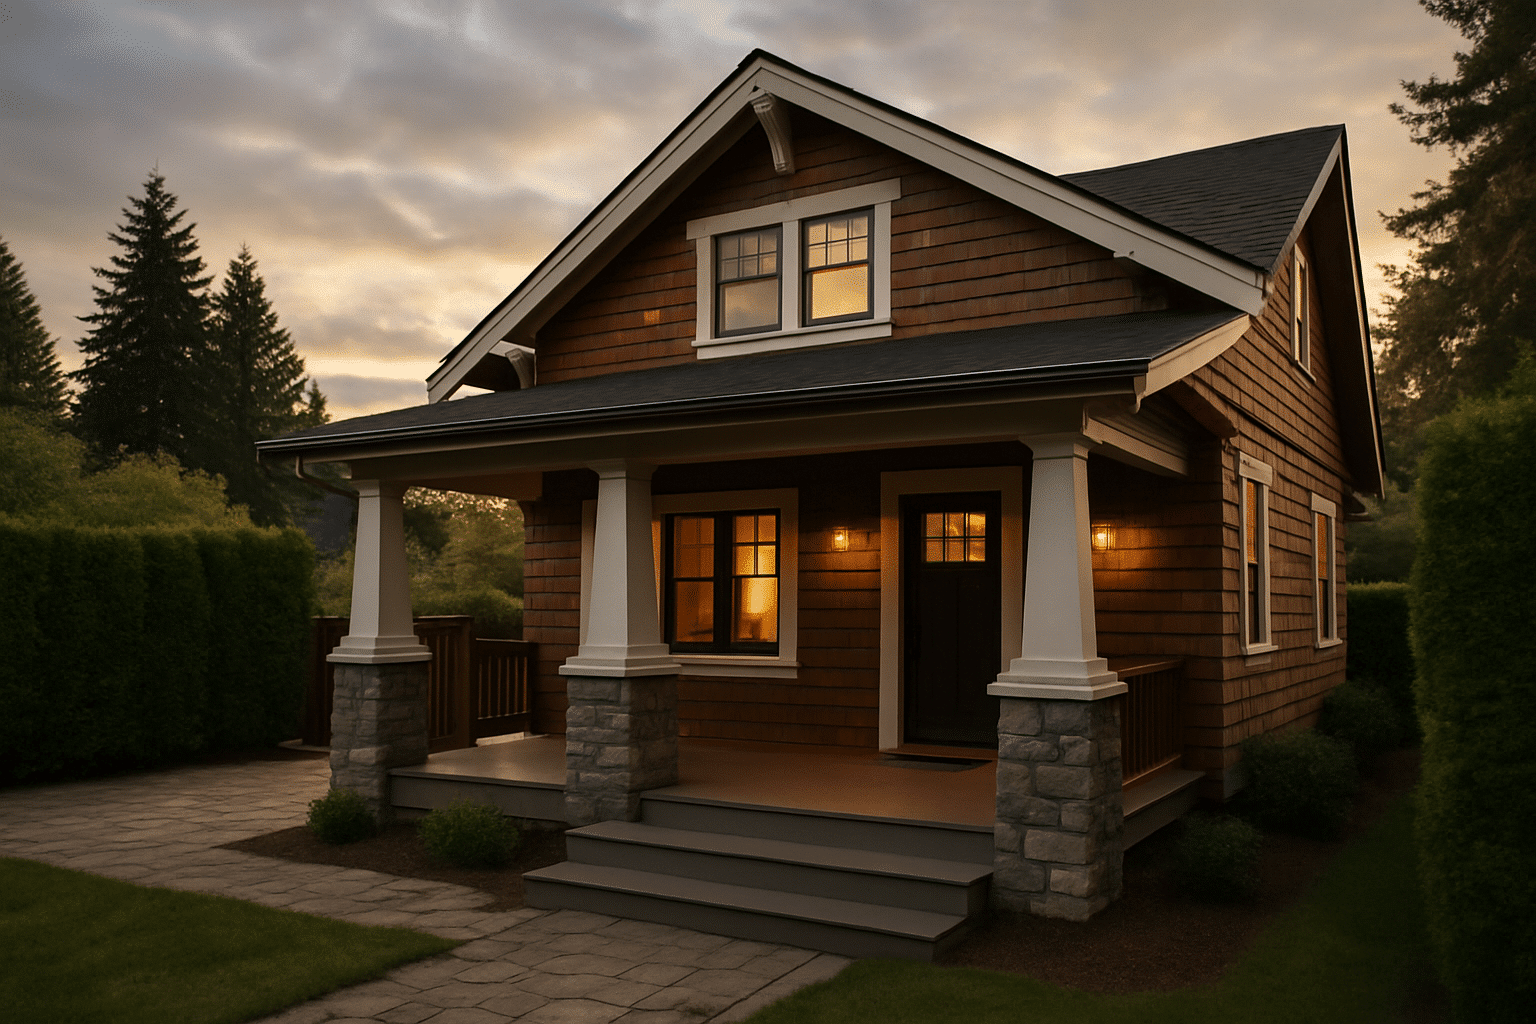
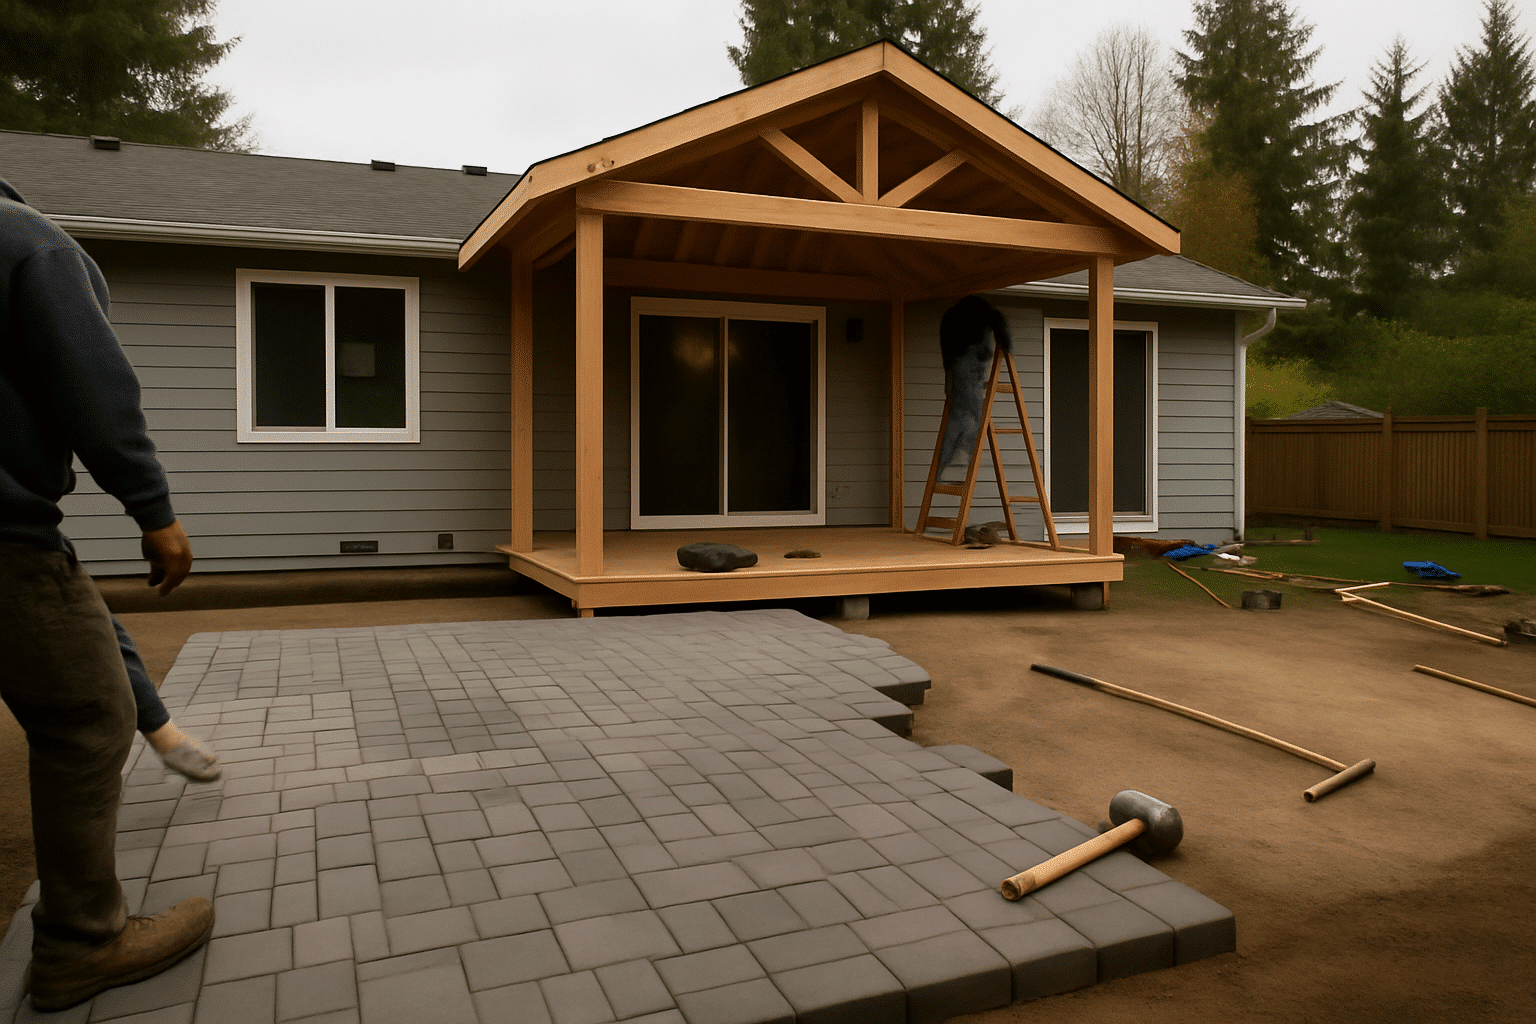
Porch and patio construction in Seattle means two structures built as one coordinated project. A front porch is an elevated, covered or uncovered platform at your home's main entrance, framed on its own foundation, built separately from the main structure. A patio extension is a ground-level paved surface, typically concrete or pavers, that connects to your home's base or yard. Most Seattle homeowners treat these as two separate future projects. They aren't.
When both structures are built on the same property at the same time, they often fall under a single combined permit package, one permit covering the elevated porch scope and the ground-level patio scope together. That means one permit fee, one review cycle, one inspection schedule, and one crew mobilization instead of two.
The concrete work for both structures frequently uses the same pour sequence. Separating the two into different projects costs more in mobilization, scheduling, and permit fees, not less.
RT Signature Homes has coordinated porch and patio construction projects across Seattle-area residential properties since 2015. Seven in-house project managers handle structural permitting, foundation work, framing, and patio coordination as a single sequenced build. Understanding material choices suited to Seattle's rain and soil conditions is central to how we approach every combined scope from the first site assessment forward.
What We Do
Porch and Patio Construction Near You in Seattle
RT Signature Homes serves porch and patio projects across King County from its Redmond office at 4164 148th Ave NE. That position puts us within direct access to Kirkland, Kenmore, Shoreline, and Bothell, without extended travel time between permit submission and site start.
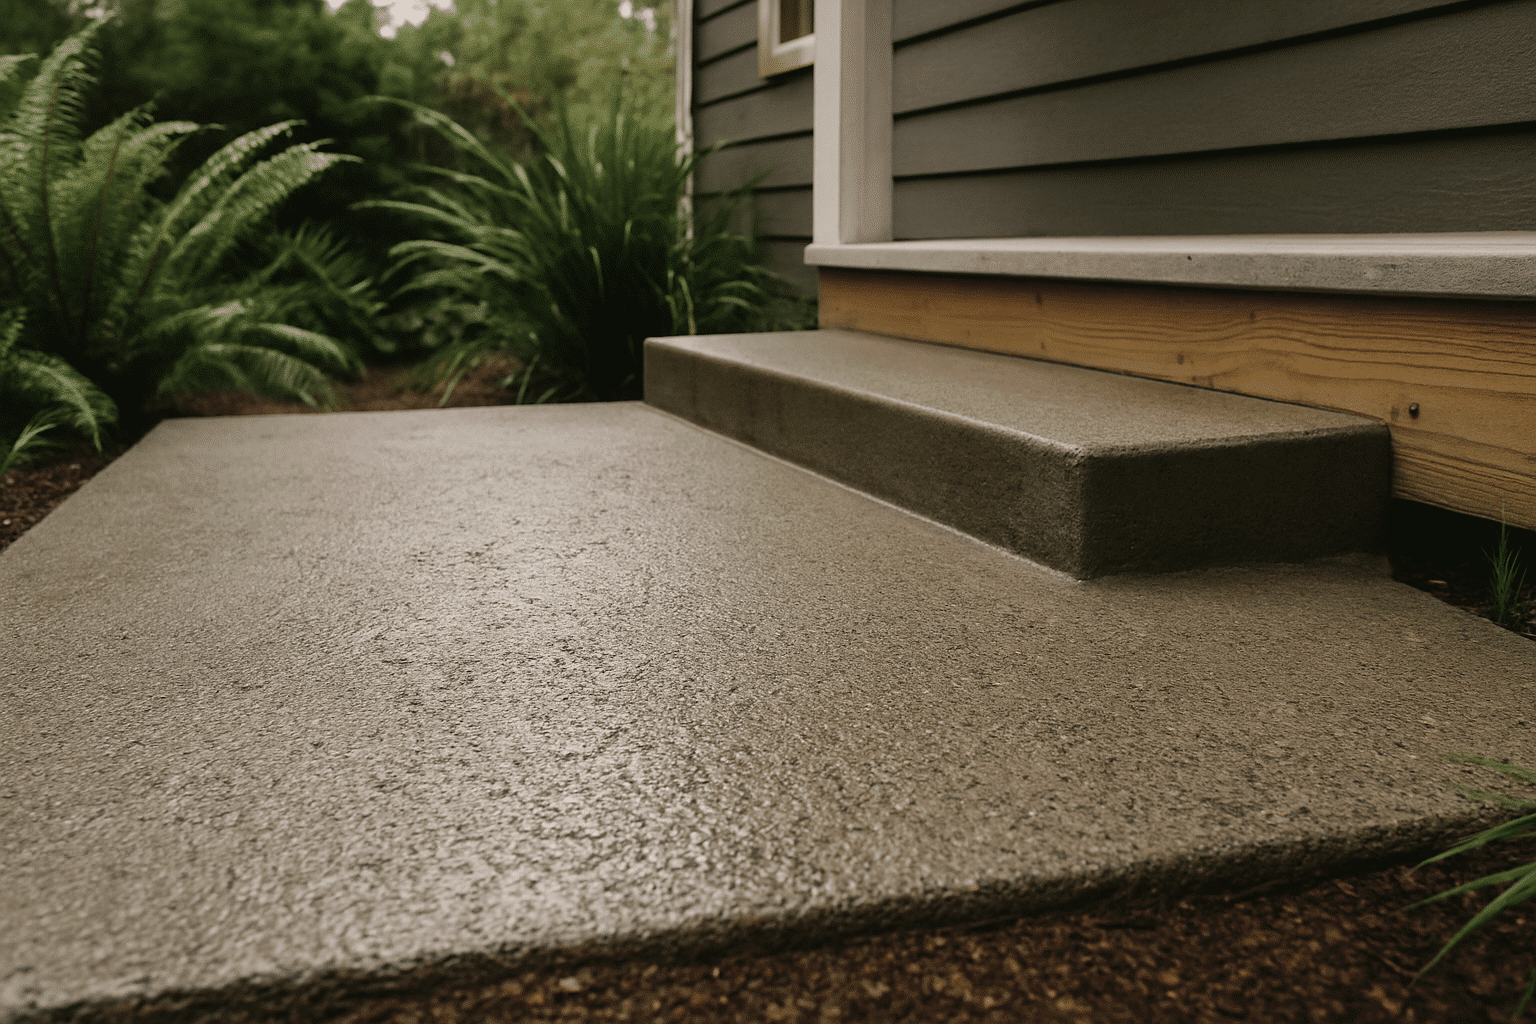
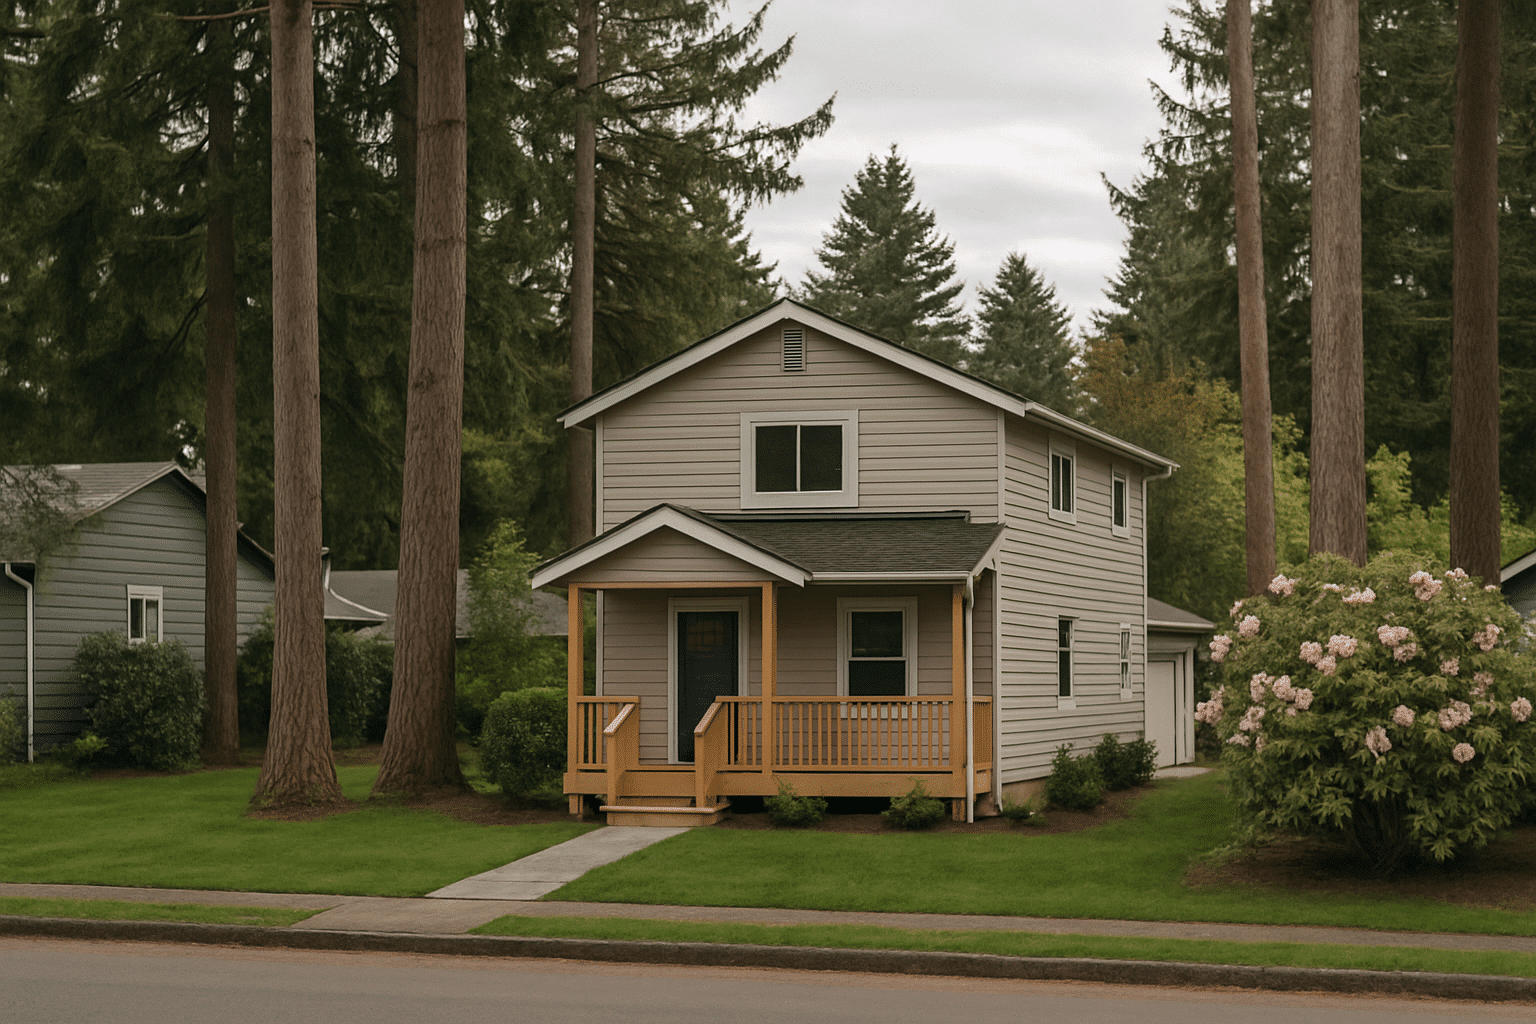
Seattle's residential neighborhoods include a significant number of craftsman bungalows and mid-century ramblers. Many of these homes have a three-foot concrete stoop at the front door and a flat backyard with no defined surface. Neither qualifies as usable outdoor space.
The front stoop is too small to furnish. The backyard has nowhere to sit. Both problems are solvable. Because the front porch requires a structural permit and a concrete crew, and the backyard patio requires the same concrete crew, combining them into one project captures scheduling and cost efficiencies that sequential projects don't.
We have assessed and built these combined scopes on properties from Shoreline to Renton, and from Kenmore to West Seattle. The lot configuration differs. The porch size differs. The patio material changes. The permit and sequencing logic stays consistent.
From the Owner
What We Find When We Walk a Seattle Property Before Scoping Both Structures
The front entry tells me three things immediately. First, is the existing stoop sitting at a height that will require a structural permit for the new porch? In Seattle, any deck surface more than 30 inches above grade triggers a permit and requires railings, specifically, guardrails at least 42 inches tall under the IRC railing requirement. That's the International Residential Code standard Seattle enforces. Second, what does the porch foundation need to be, poured concrete pad, concrete piers, or a frost-depth footing system? Third, where does the grade transition happen between the porch deck and the ground below, and what does that mean for stair configuration?
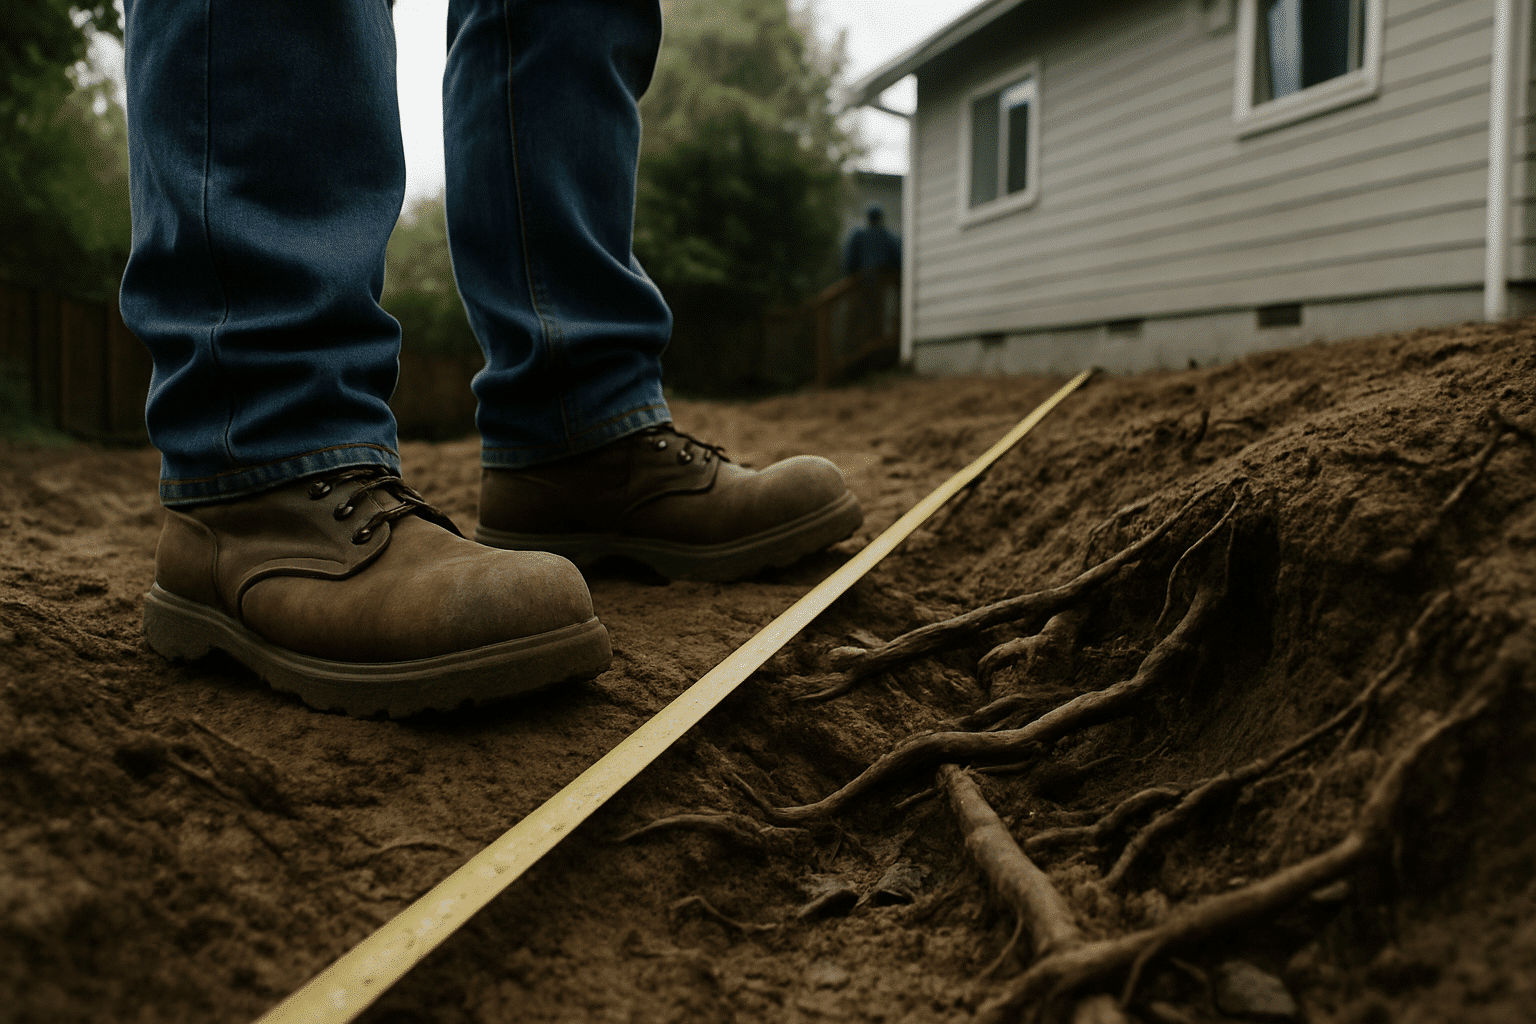
The backyard tells me a different set of things. Is the grade flat enough to pour a patio without retaining work? Where does water move across the yard after heavy rain? What material will hold up best against Seattle's sustained wet season, concrete, pavers, or stone? And where does the patio extension connect to the base of the porch or home entrance at grade level?
One property in Kenmore had a front porch that sat 36 inches above grade on an existing concrete pad, which meant it met the threshold requiring a structural permit and 42-inch railings, even though the original builders hadn't permitted it. We identified that before scoping anything. The backyard patio on the same lot needed a slight grade correction to drain away from the house foundation, a detail that only shows up when you're standing in the backyard after a rain. We caught it during the site visit, not during construction.
That's the value of a combined assessment. The front and back of a property affect each other more than homeowners expect.
How We Build
Your IRC Railing Requirements and Grade Transitions Confirmed Before a Post Is Set
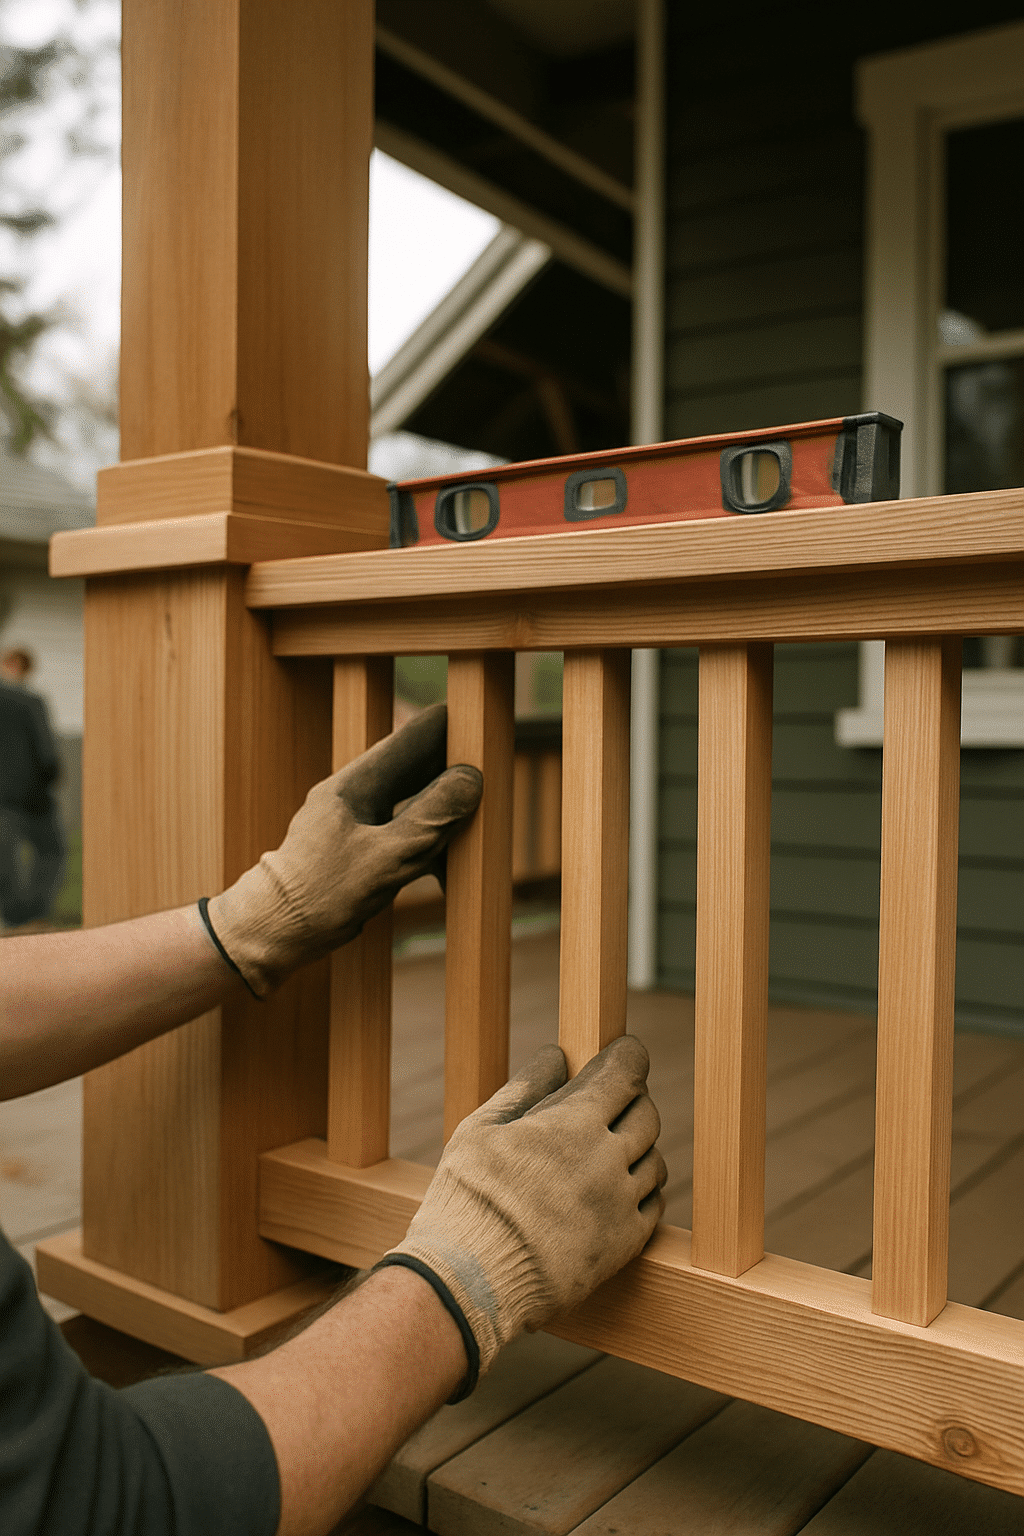
Every elevated front porch we build in Seattle meets the 42-inch IRC railing requirement, confirmed before any framing cost is committed. The IRC railing and guardrail code requirements apply to any elevated walking surface more than 30 inches above grade, and Seattle enforces them during the structural permit inspection.
Before a design is drawn or a permit application is filed, we confirm the finished porch deck elevation relative to grade. If the porch will sit more than 30 inches above the ground at any point, the railing configuration is scoped into the permit drawings from the beginning. No mid-project surprises. No scope additions because the railing spec wasn't included originally.
Grade transitions, the designed connection between the elevated porch deck and the ground-level patio below, are scoped at the same time. Stair dimensions, landing sizes, and handrail requirements all fall under IRC stair code for residential construction in Seattle. We confirm those requirements during the initial site assessment and build them into the permit application.
Our Standards
Our Standards for Porch and Patio Construction in Seattle
Every porch and patio project we deliver meets the IRC requirements that apply to elevated structures and ground-level extensions in Seattle. Here is what we confirm and hold to on every build:
- Porch foundation sizing: Footing depth and diameter confirmed against post load and soil bearing capacity, not a catalog spec written for a different region
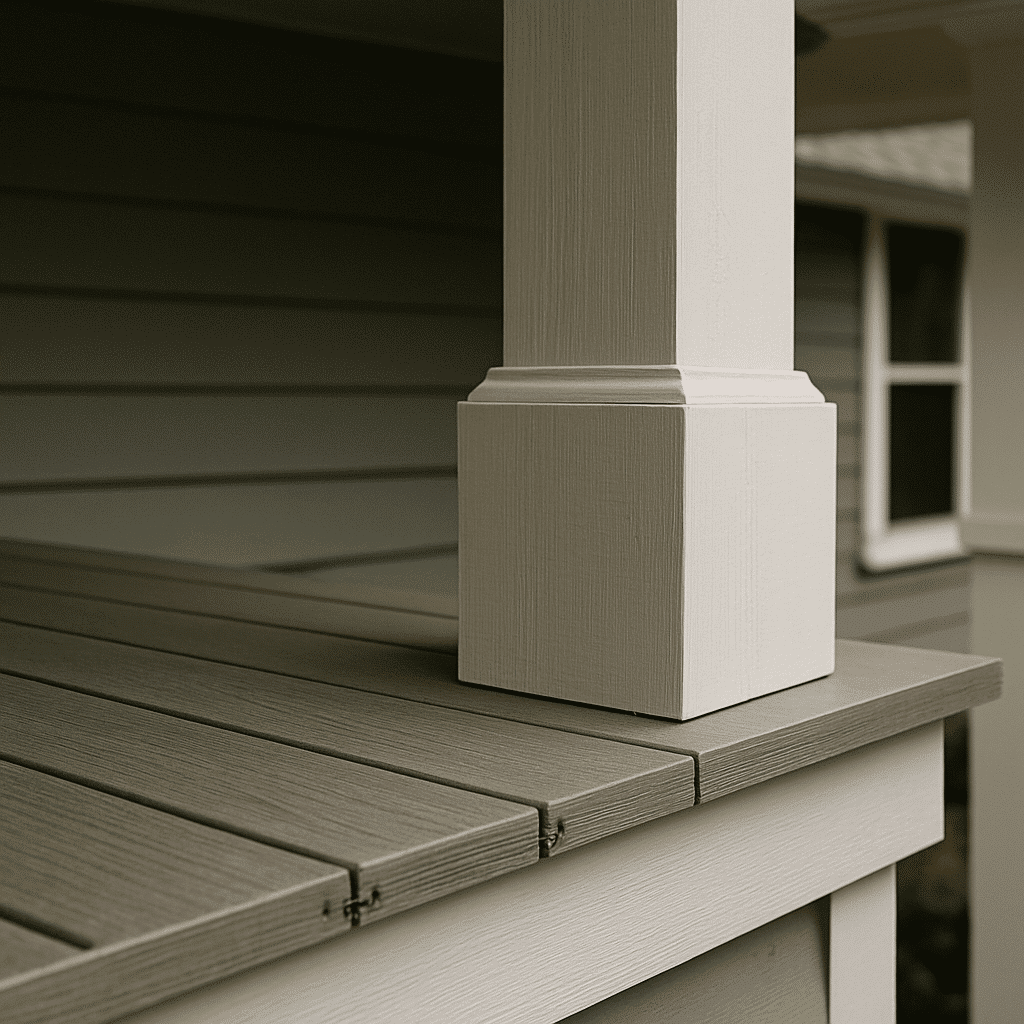
- Pressure-treated lumber selection: Ground-contact rated lumber (UC4B or higher) for any member in soil or concrete; above-grade rated lumber for joists and decking
- Railing height compliance: 42-inch guardrail minimum on every elevated porch surface more than 30 inches above grade, confirmed in permit drawings before installation
- Patio grade coordination: Ground-level patio surface graded to drain away from the porch foundation and home, no water pooling at the structural connection points
- Material alignment: Porch decking and patio surface materials selected in the same session, so the visual connection between elevated and ground-level surfaces reads as a single project, not two separate ones
- Combined permit package: Single permit application filed when both porch and patio are built simultaneously, one fee, one review cycle, one inspection schedule
The Process
How We Build a Porch and Patio Project From Assessment to Completion
A combined porch and patio project moves through three sequenced phases under one permit application. Each phase has a clear deliverable before the next begins.
Phase One: Diagnostics
We assess the front entry and backyard in one site visit. We measure the existing grade at both locations, confirm the finished porch deck elevation, and identify the porch foundation type required by the site's soil conditions. We check the patio zone for drainage, existing landscaping that affects placement, and the distance from the porch base to where the patio surface will begin. We also confirm whether the combined scope qualifies for a single permit application under Seattle's building code, in most cases involving simultaneous construction on the same property, it does.
Phase Two: Implementation
We submit the combined permit package to Seattle DCI covering both the elevated porch structure and the ground-level patio extension. The porch framing uses elevated deck construction with similar framing methods, posts, beams, and joists sized to the load and foundation requirements confirmed during the site assessment. Once the permit is issued, concrete work for both structures is sequenced in one mobilization, porch footings and patio base poured in the same site visit when feasible. Porch framing follows: posts, beams, joists, decking, and railings installed in sequence. For the backyard, we offer concrete and paver patio design and installation as part of the same coordinated scope, material selection confirmed during the assessment so the ground-level surface is specified before the permit is filed. Where homeowners want year-round use of the backyard space, we also discuss covered patio construction for year-round use as an extension of the same project. Patio surface placement is coordinated with the porch base to confirm the grade transition, steps, landing, and handrail positioning, meets IRC stair code before the surface is finished.
Phase Three: Post-Build Confirmation
The structural permit inspection covers the porch framing, railing height and connection, and stair configuration. We schedule that inspection with Seattle DCI and have a project manager on-site for the review. Patio drainage is confirmed with a water test before the project is closed, we verify water moves away from the porch foundation and home foundation, not toward them. The combined permit closes with a single final sign-off covering both structures. Homeowners who want to understand the full Seattle permit process and inspection timelines before committing to a scope can review our detailed guide, it covers the same review cycle and fee structure that applies to combined porch and patio applications.
Where We Build
Areas We Serve for Porch and Patio Construction
RT Signature Homes accepts porch and patio construction projects across 17 cities in Greater Seattle. Our regular service area includes Seattle, Redmond, Kirkland, Bellevue, Sammamish, Woodinville, Bothell, Issaquah, Mercer Island, Renton, Lynnwood, Shoreline, Kenmore, Newcastle, Snoqualmie, Duvall, and Monroe. From our Redmond office, we reach the full Eastside and Seattle proper without subcontracting project management to a separate coordinator.

Common Questions
Frequently Asked Questions
How much does combined porch and patio construction cost in Seattle?
Combined porch and patio projects in Seattle typically cost less than two separate builds. Shared mobilization, one concrete crew, and a single permit application reduce overhead compared to sequencing them months apart. The exact cost depends on porch size, foundation type, patio material, and whether IRC railing work is required.
Does building a front porch and patio together actually require only one permit?
Yes, when both structures are built simultaneously on the same property, they typically qualify for a single combined permit application. That means one review fee, one plan check cycle, and one inspection sequence covering both the elevated porch structure and the ground-level patio extension. Two separate projects filed months apart each require their own permit applications, fees, and inspection scheduling.
How long does a combined porch and patio project take from site visit to finished construction?
Most combined porch and patio builds complete in four to eight weeks after the permit is issued. The permit review itself adds two to six weeks before construction begins. Concrete work, porch framing, railing installation, and patio surface placement are sequenced in one mobilization, not spread across two separate contractor visits.
What triggers the 42-inch railing requirement on my front porch?
ny elevated porch surface more than 30 inches above grade requires guardrails at least 42 inches tall. This is the IRC railing requirement Seattle enforces during the structural permit inspection. RT Signature Homes confirms your finished deck elevation during the site assessment, before drawings are produced, so the railing spec is built into the permit application from the start.
What makes RT Signature Homes' approach to porch and patio projects different?
RT Signature Homes coordinates both structures under one permit application when built together, aligning concrete work, framing, and inspection scheduling as a single sequenced build. Seven in-house project managers handle structural permitting, foundation work, and patio coordination directly. No scope is split across separate contractor relationships, and no site visit is needed twice.
Do I need drawings or plans before contacting RT Signature Homes about a porch and patio project?
No drawings are required before your first conversation. Bring your address and a description of what you're planning, front porch, backyard patio, or both. RT Signature Homes conducts a site assessment to confirm foundation requirements, patio grade conditions, and combined permit eligibility before any design cost is committed.