
An Attached Roof Structure That Makes Your Patio Usable Year-Round
Drainage slope, ledger flashing, and footing depth built to King County structural permit standards.
What We Do
What Covered Patio Construction Means in Seattle
A covered patio is a permitted roof structure fixed to your home, not a temporary canopy.
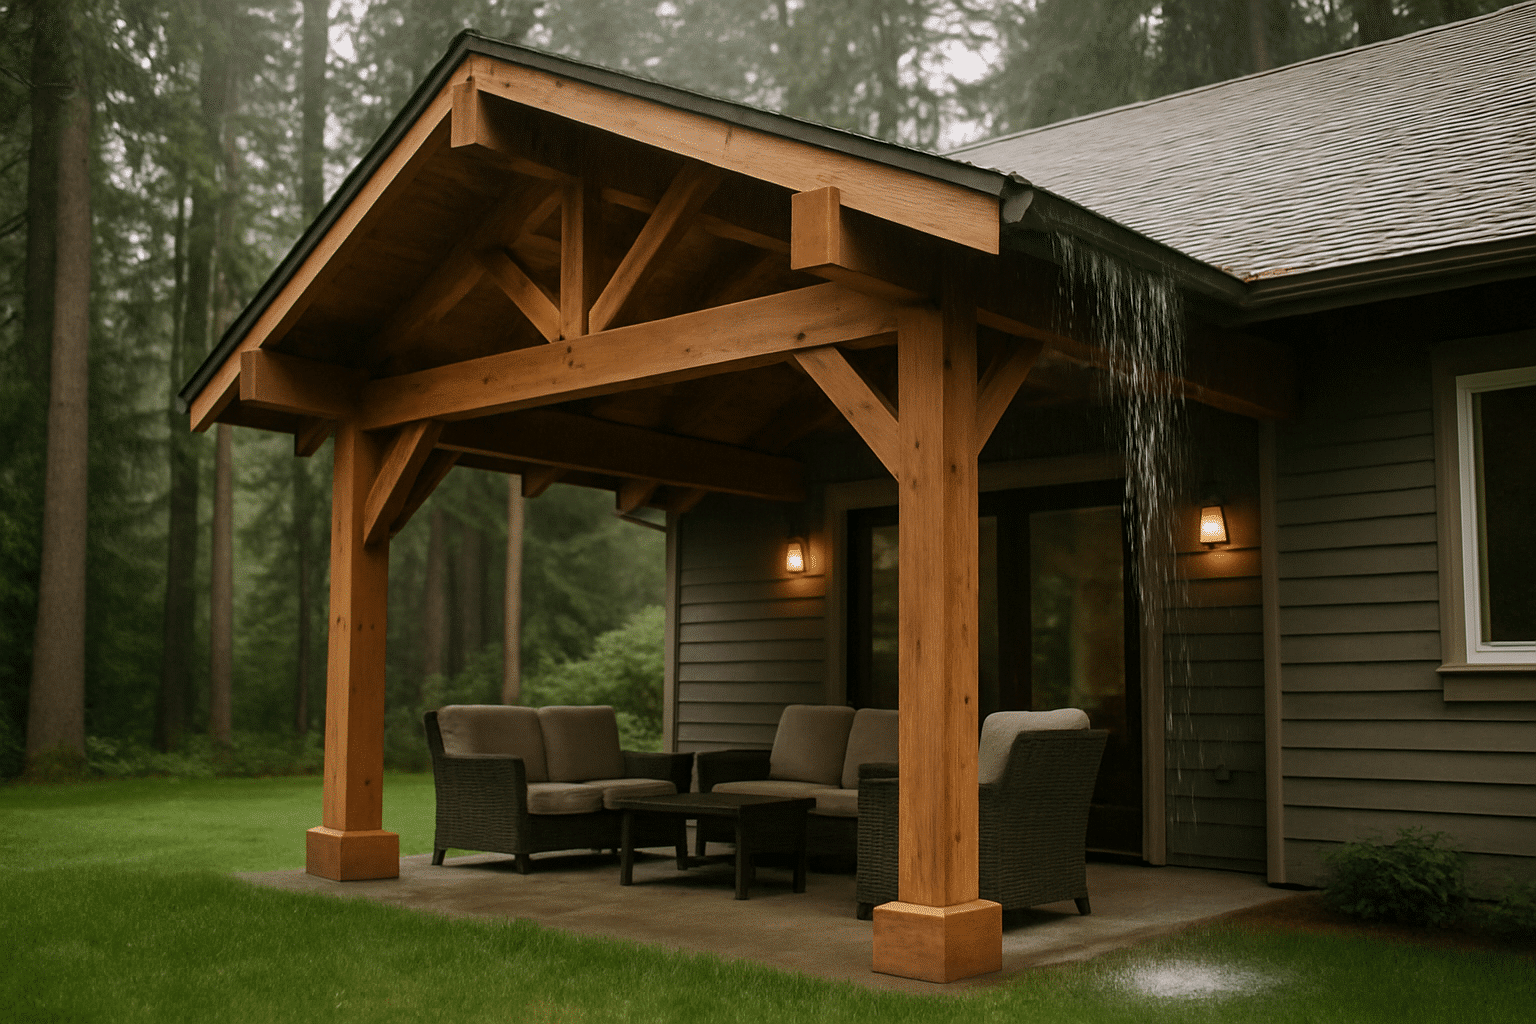
Covered patio construction is the design and installation of an attached roof structure over an existing or new patio surface design and installation options. The inner edge connects to your home's exterior wall through a ledger board. The outer edge rests on posts set in concrete footings. The roof surface, solid or open-beam, sits on top of that framing.
Seattle gets more than 150 days of measurable rainfall per year. A patio without a roof over it is usable from late June through September, roughly three months out of twelve. An attached patio roof turns that into a year-round surface.
This page covers attached roof structures specifically. That scope triggers a King County structural permit and involves ledger board attachment, footing installation, and roof framing. Freestanding pergolas and shade sails are different structures with different permit requirements, covered on separate pages.
Local Experience
Building Covered Patios Across Seattle Since 2015
RT Signature Homes has built attached patio roof structures on Seattle residential lots for ten years.
Our project managers dispatch from our Redmond office on 148th Ave NE, reaching Shoreline to the north and Renton to the south. Site assessments are scheduled around permit submission timelines at Seattle DCI.
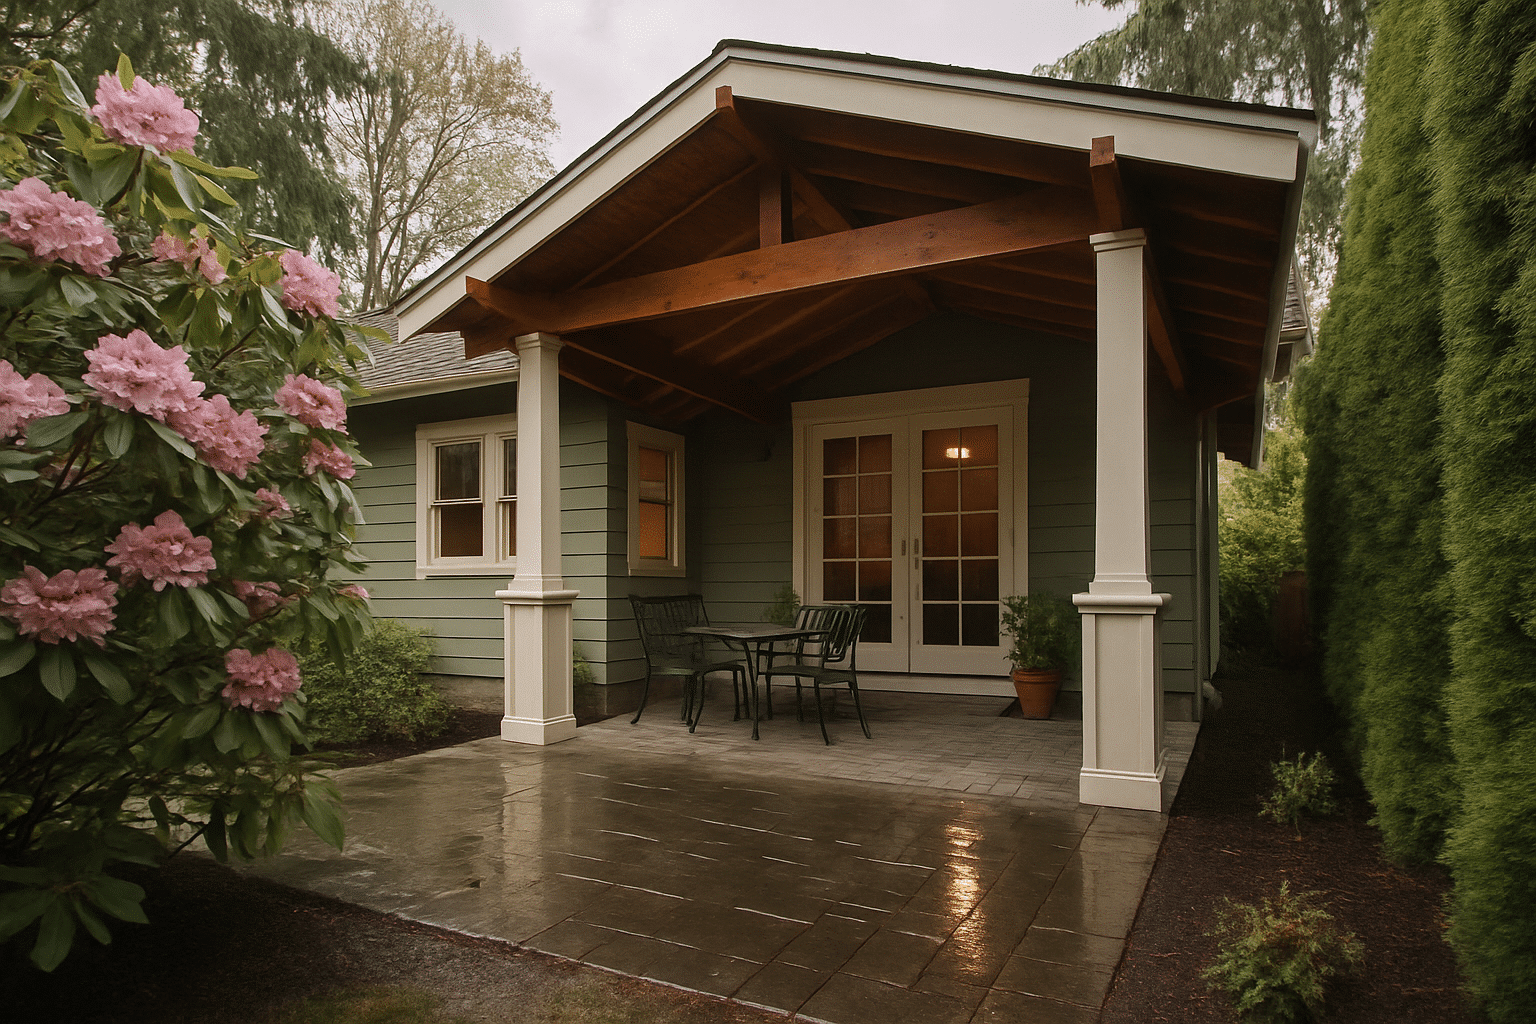
Seattle's building environment matters here. Homes in neighborhoods like Beacon Hill, Wedgwood, and Magnolia often have an existing concrete patio slab that was poured without a cover structure in mind. The ledger attachment point on those homes varies based on siding type, framing configuration, and whether the exterior wall has a moisture barrier that needs to be preserved. For more on how Seattle rain and soil affect outdoor structures, including material selection considerations for our 150+ annual rainy days, see our climate factors resource.
We've worked across all of it, fiber cement siding, vinyl, original cedar lap, and painted wood. Each siding type requires a different ledger flashing approach. Confirming that before a crew arrives is how the flashing gets done correctly the first time.
From the Owner
The Detail That Changes Everything on a Seattle Patio Roof
I've walked dozens of covered patio projects where the drainage slope was the first thing I fixed on paper.
- David Zivyon, co-owner, RT Signature Homes
Here's what I find on many Seattle patio sites. The homeowner wants a solid roof. They've seen a quote. The quote shows a roof panel running flat from the ledger to the outer beam, no pitch, no defined exit point for water.
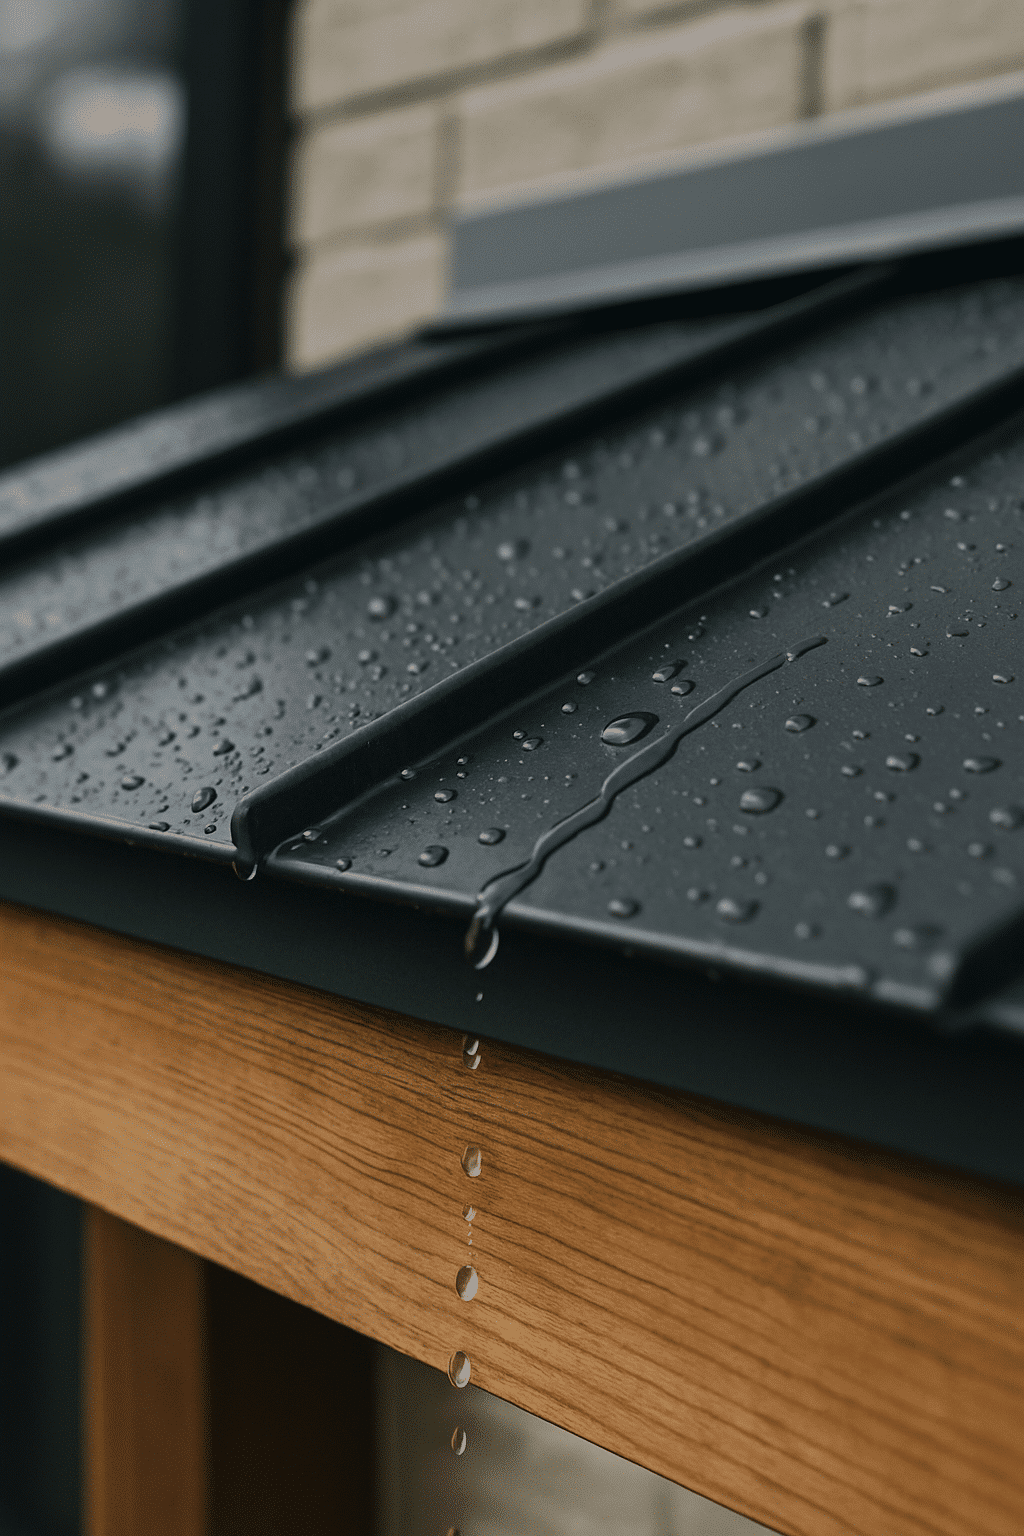
A covered patio roof needs a minimum drainage slope, typically a quarter inch of drop per foot of horizontal run, built into every panel or rafter configuration. That slope directs rainwater toward the outer edge. A drip edge or gutter at that outer edge gives the water an exit point. Without both, water pools on the cover surface or runs off along the beam directly above where people walk under the structure.
I map the drainage path on paper before we frame anything. The ledger height, the outer beam elevation, and the slope are set together, not figured out on site after the posts are set. Once the posts are in concrete, the geometry is committed. Getting the slope right before that moment is what keeps the cover functional, not just structurally sound.
On one Shoreline project, the homeowner's existing patio sat lower than ideal relative to the back door threshold. Setting the outer beam at the drainage-correct elevation required slightly taller posts than the original quote anticipated. We caught that in the site assessment. The adjustment was a conversation, not a change order.
That's the difference between scoping a covered patio from a desk and scoping it from the site.
What We Do
Solid Cover or Open Beam, How to Choose for Seattle's Climate
The difference between a solid cover and an open-beam cover is a question of what weather you're designing around.
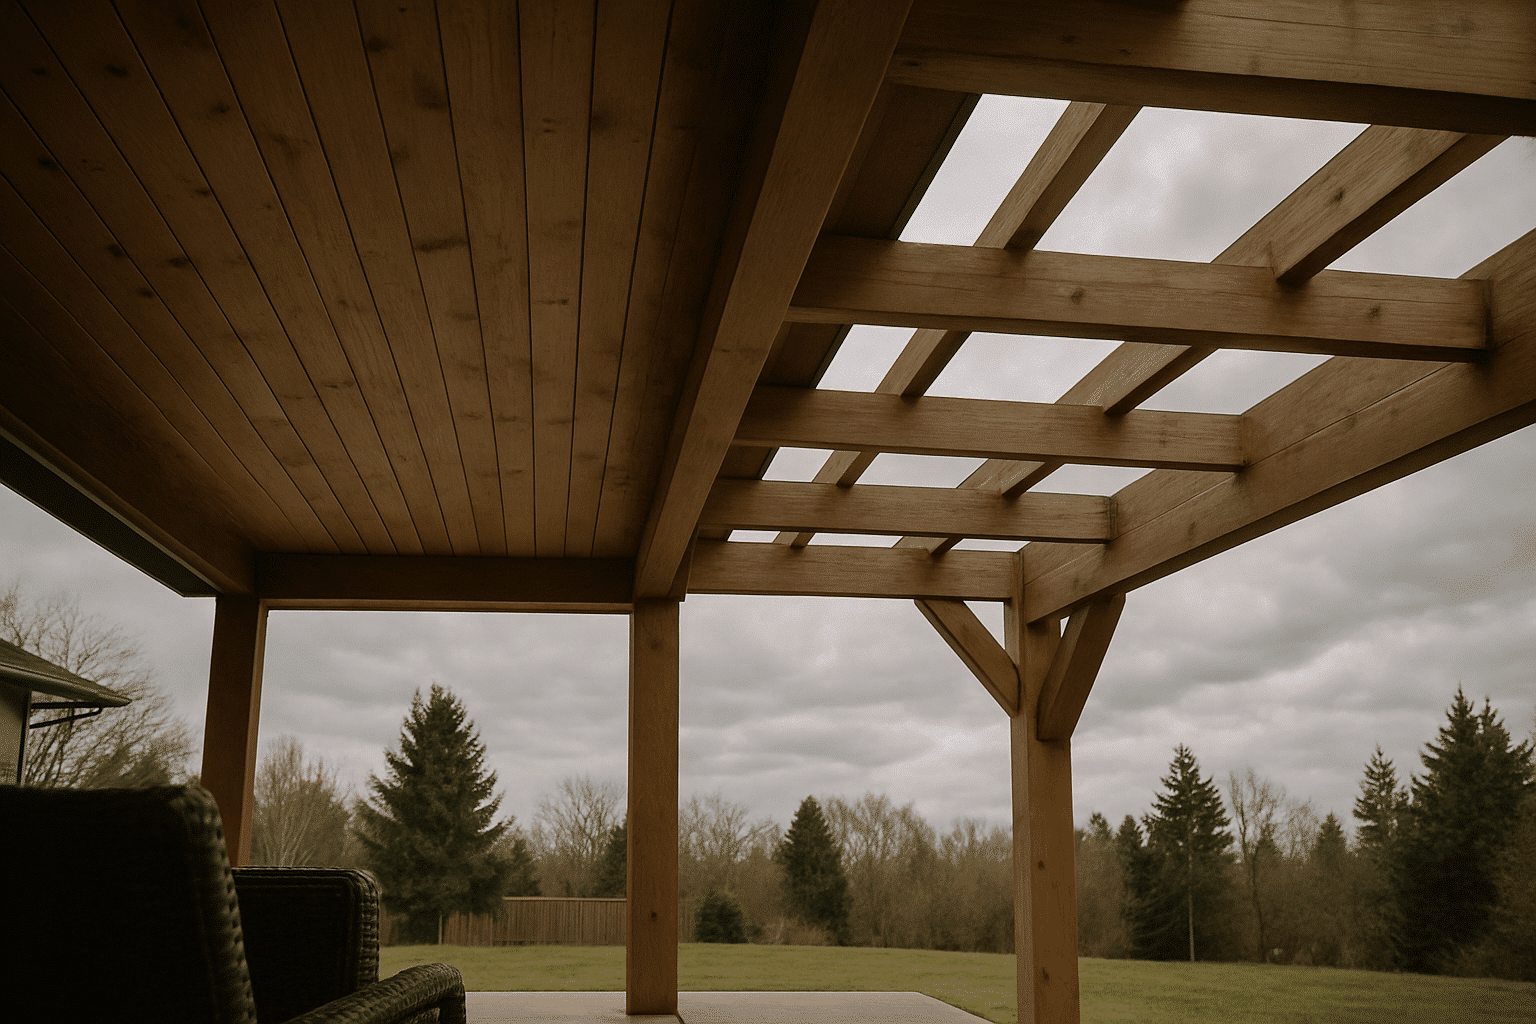
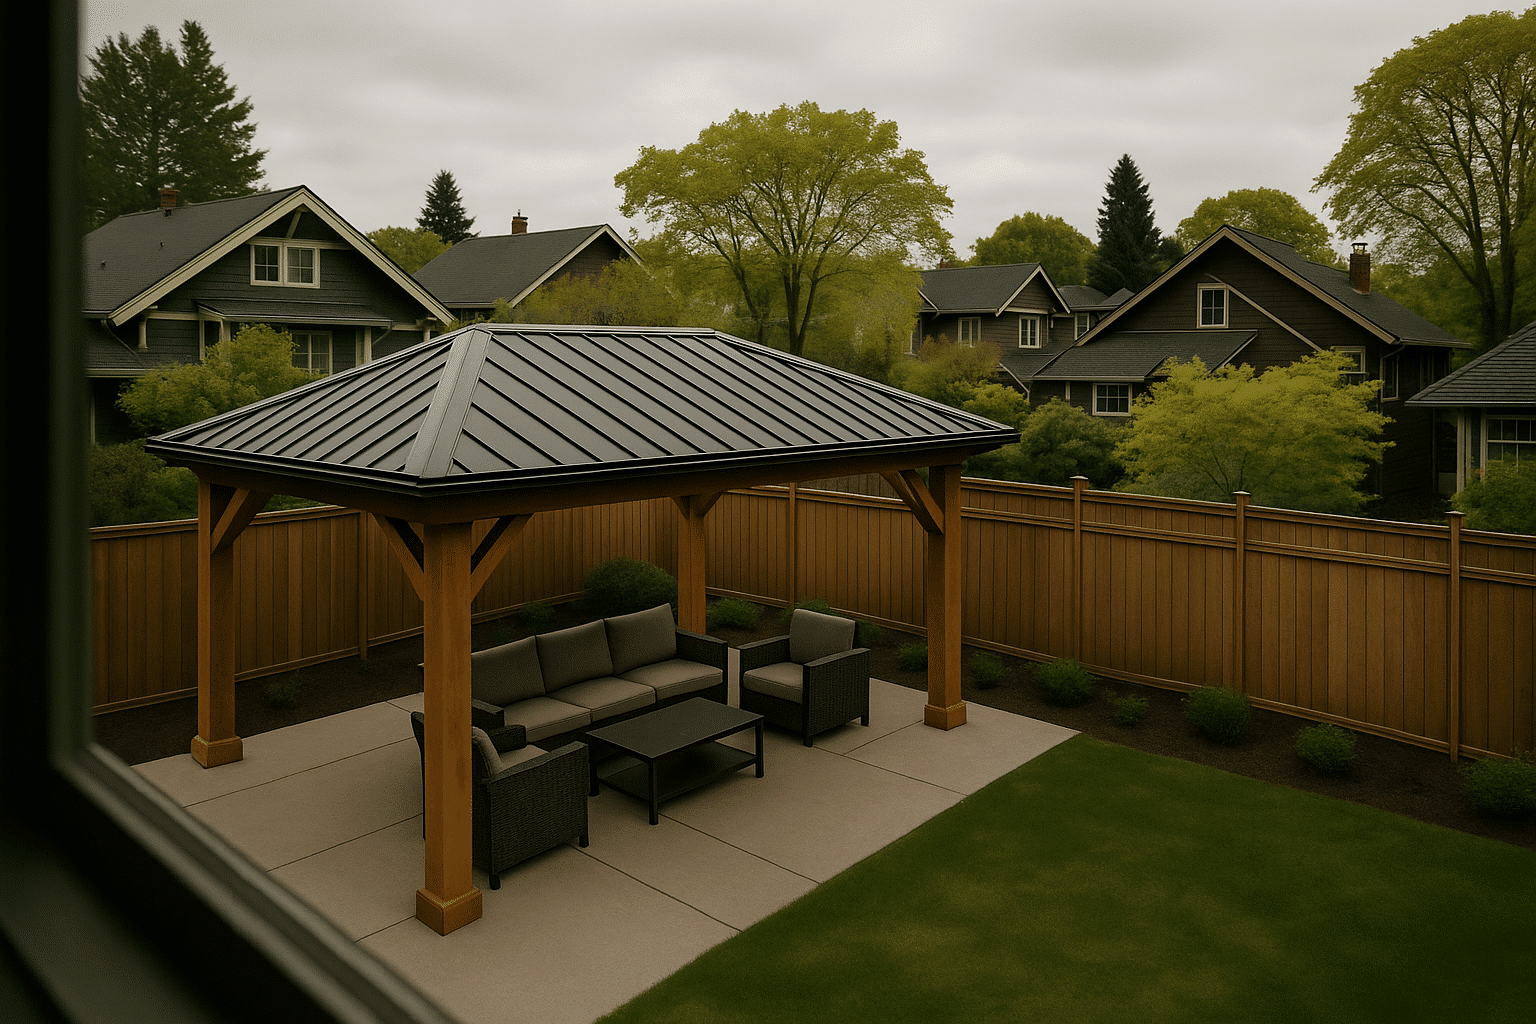
A solid patio cover, using corrugated metal, polycarbonate panels, or shingles over plywood sheathing, blocks rainfall entirely. The patio surface stays dry. You can use it during a January rainstorm without getting wet. This is the configuration that makes a Seattle patio genuinely usable for the other eight months.
An open-beam patio cover is a structure with spaced framing members and no solid roof deck. It provides partial shade and some wind protection. In Seattle's climate, an open-beam structure suits homeowners whose primary goals are shade and aesthetics, and who plan to use the patio during dry conditions. Homeowners weighing these options sometimes also consider attached and freestanding pergola structures when comparing solid cover vs. open-beam configurations and their respective permit and design implications.
Here's what most homeowners don't realize about the permit process. Both an open-beam cover and a solid cover attached to your home require the same King County structural permit. The attachment to the home's wall is what triggers the permit, not the roof surface type. Footings, ledger engineering, and beam sizing are required for both. The difference is in roof load calculations: a solid cover carries snow load and live load, while an open-beam cover carries only the dead weight of the framing.
We confirm the correct permit category before any drawings are produced.
Our Standards
Our Standards for Covered Patio Construction
Every covered patio RT Signature Homes builds is scoped to King County structural permit requirements before design begins.
Permit submissions are coordinated through the Seattle Department of Construction & Inspections permit portal, and all structural work is designed to meet King County structural permit requirements and timelines before any drawings are finalized.
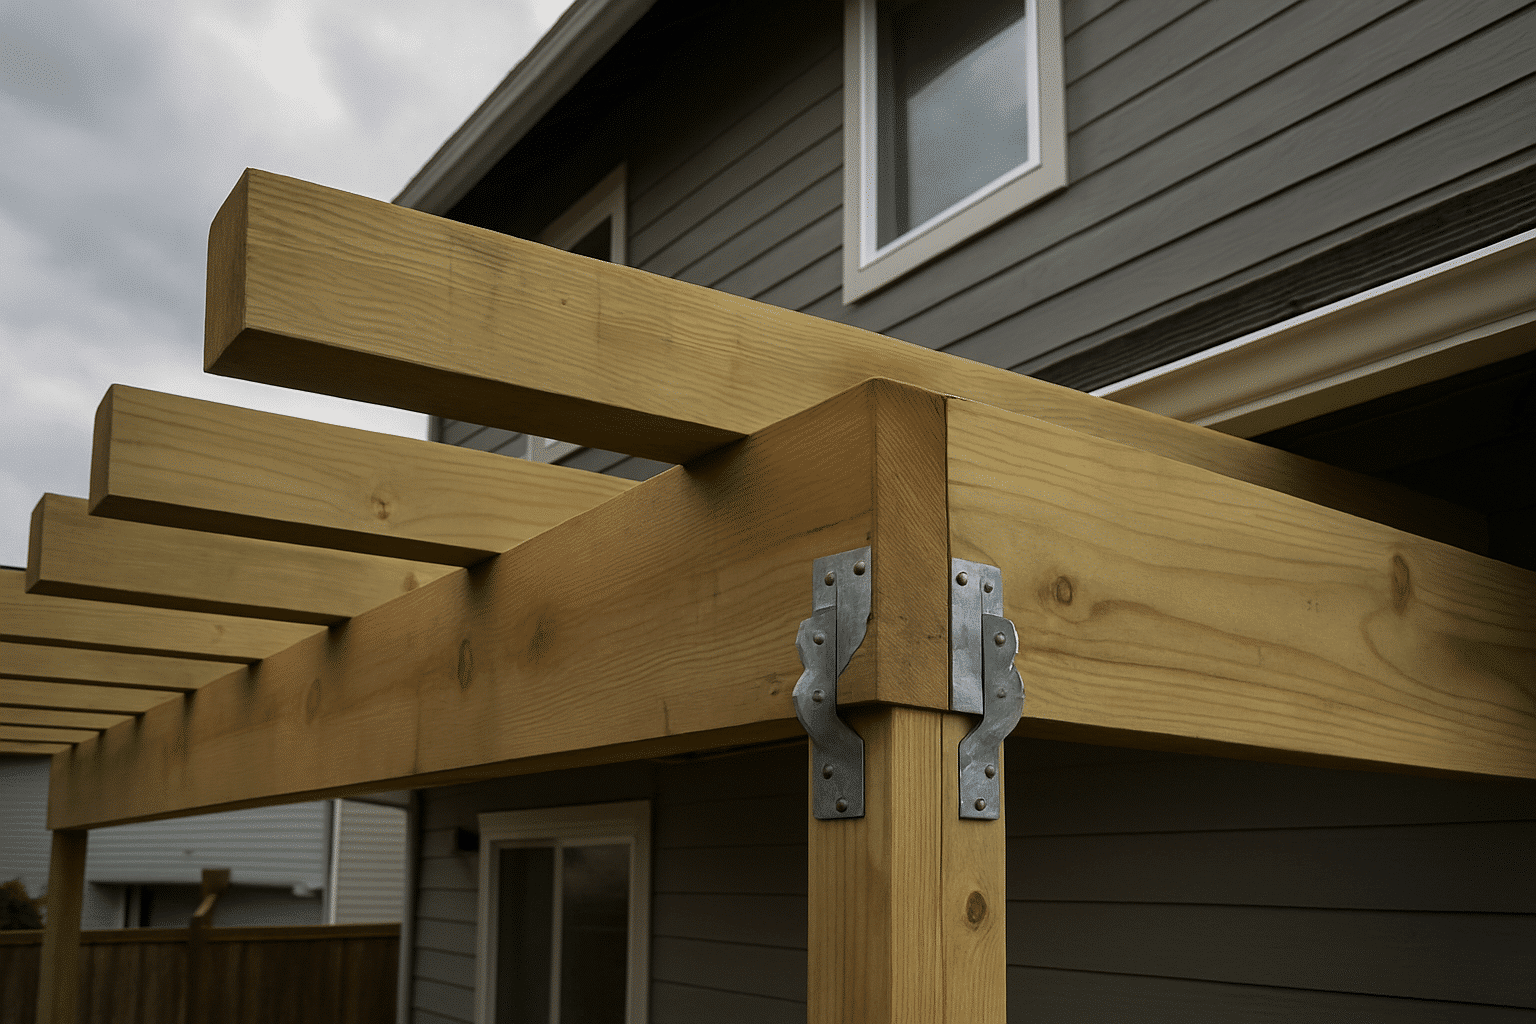
- Ledger board attachment: Bolted through the exterior cladding with flashing installed at every penetration point. No lag-screw-only ledger connections on solid-cover structures.
- Drainage slope: Minimum quarter-inch drop per foot built into every solid panel configuration. Documented in permit drawings.
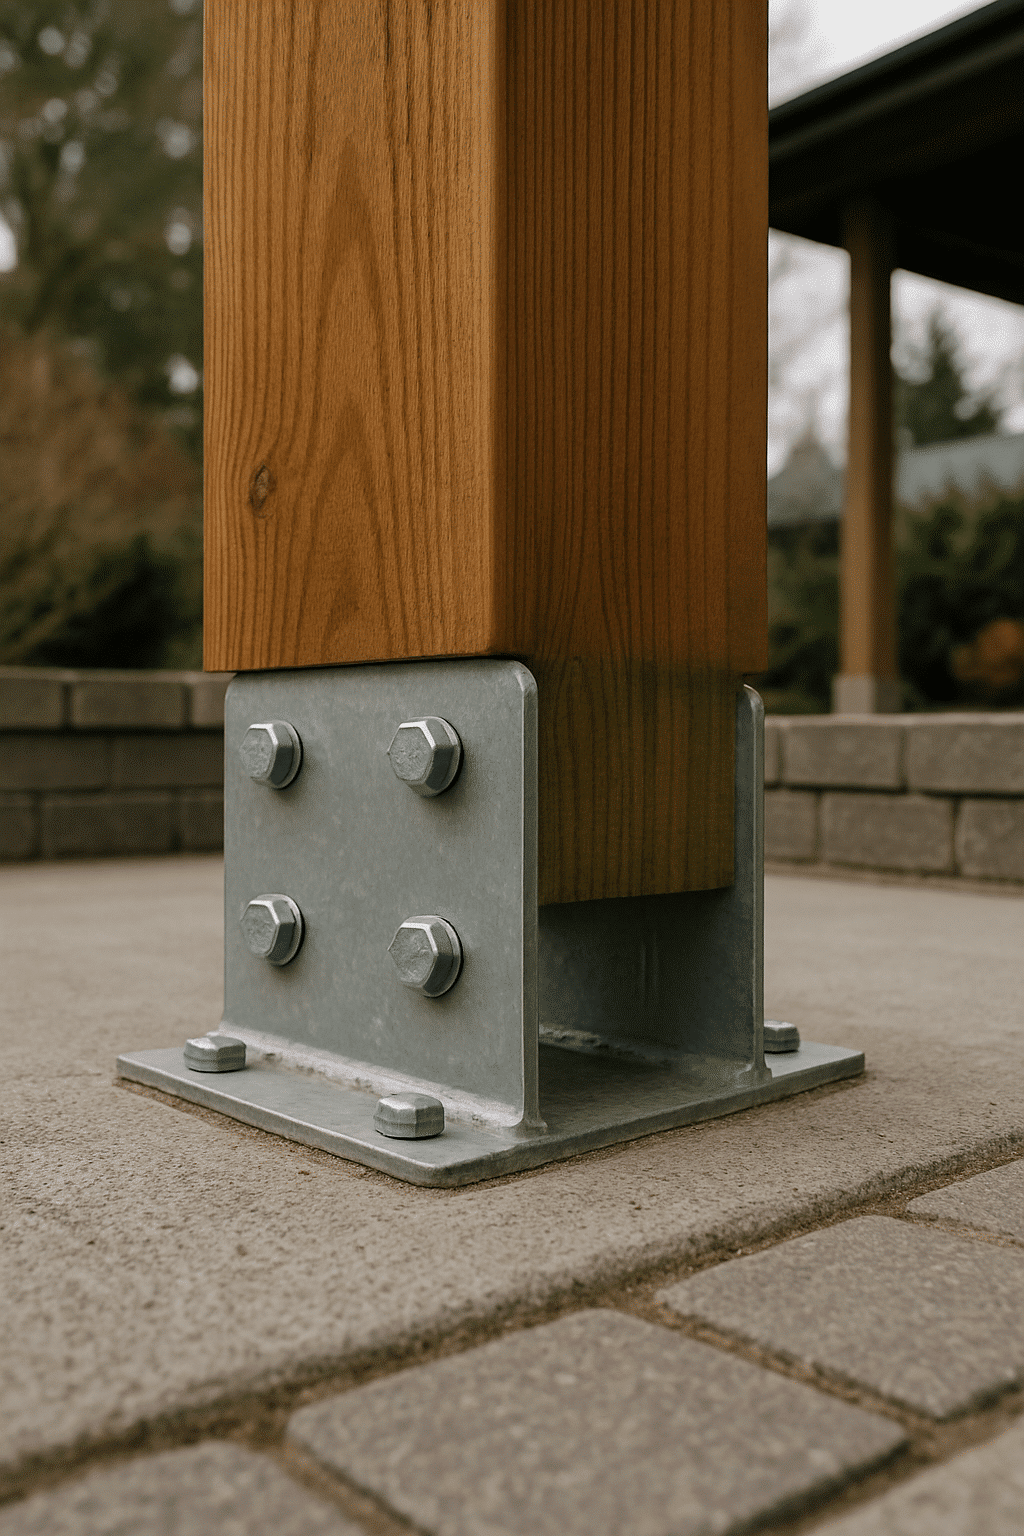
- Frost-line footing depth: Concrete post footings poured to a minimum 12-inch depth in King County's soil conditions, deeper where soil assessment indicates clay-heavy composition.
- Beam span sizing: All beam dimensions calculated against span, load, and species before material is ordered. No undersized lumber substituted on site.
- Post material: Pressure-treated posts rated for ground contact (UC4B) at every base connection.
- Roof surface options: Corrugated metal, polycarbonate panel, and shingle-over-sheathing available. Each carries different load, light transmission, and maintenance profiles reviewed at the design phase.
The Process
How a Covered Patio Build Moves From Permit to Post-Install
Site Diagnostics
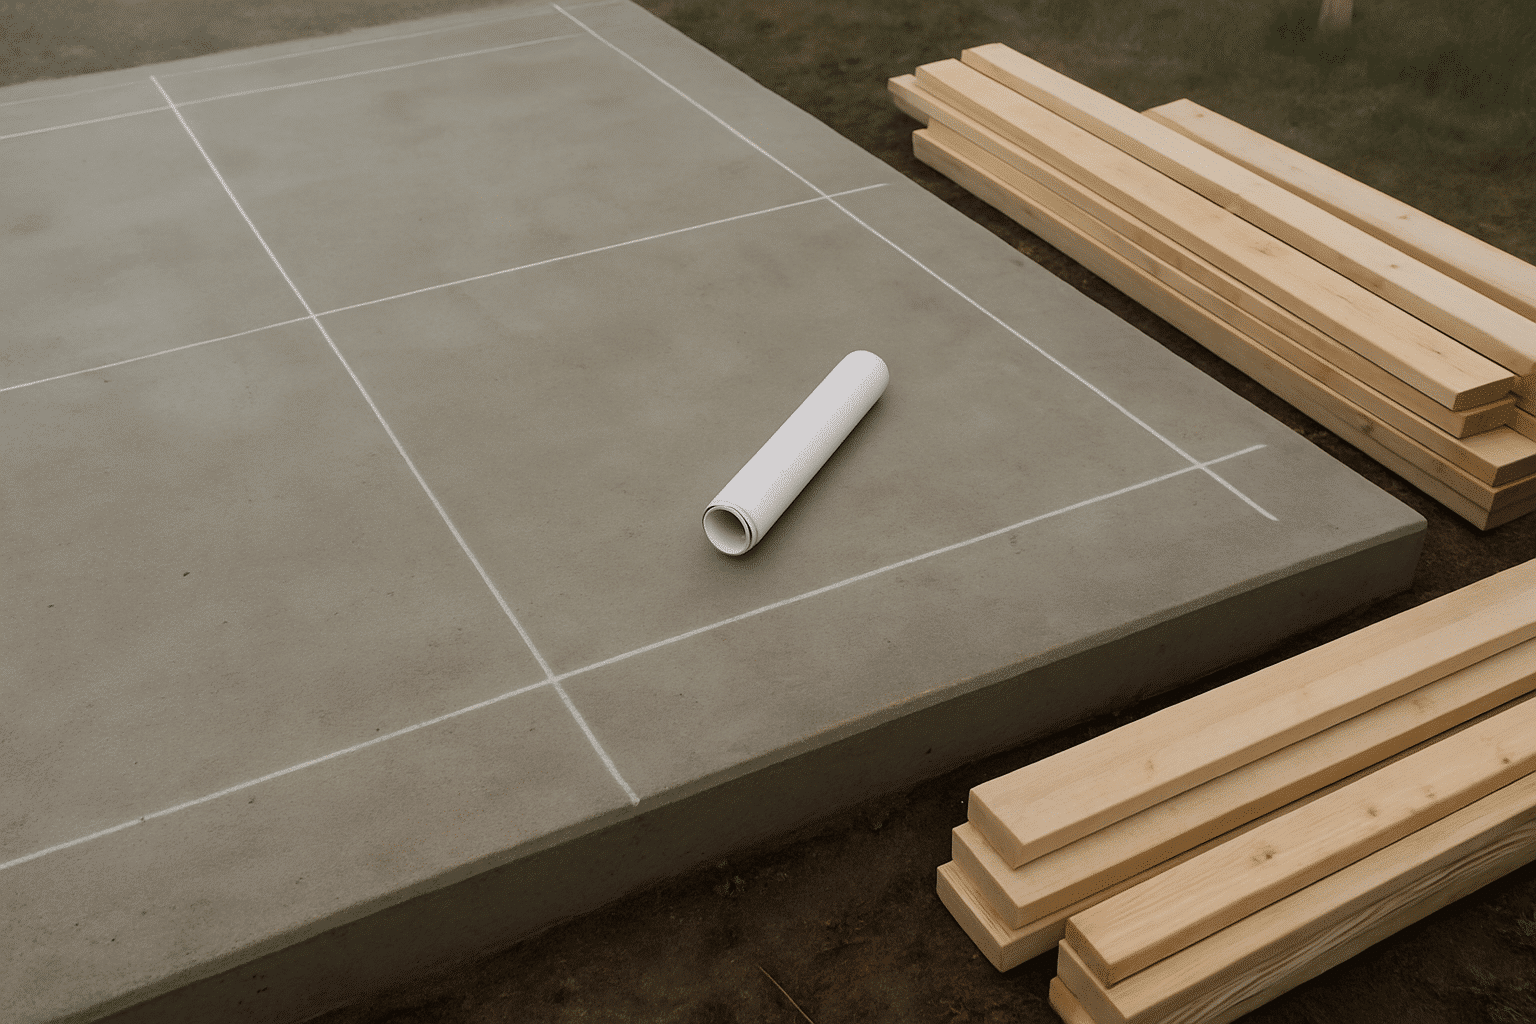
We start with a site assessment at your home. The assessment confirms your existing patio dimensions, the exterior wall framing configuration at the ledger location, siding type, threshold height at the back door, drainage direction across the patio slab, and the distance from the home to the property line.
That last measurement matters. Attached structures must meet setback requirements. An assessment that skips the setback check can produce a design that won't permit.
Implementation
Permit drawings are submitted to Seattle DCI or King County, depending on whether your property falls within city limits or in an unincorporated area. The drawings include the ledger detail, footing specifications, beam and rafter plan, and drainage slope documentation. All footing depth and ledger board work is designed in compliance with King County permit and zoning requirements.
Once the permit is issued, footing excavation begins. Footings are poured and allowed to cure before posts are set. Ledger attachment follows, with flashing installed at every penetration point before any framing is attached above it. Beams and rafters are set, and the roof surface is installed last.
The sequence matters. Flashing installed after framing is installed around framing, not under it. That's a failure point we design out from the start.
Post-Install Review
After installation, we conduct a drainage path test before the project is closed. Water is run across the roof surface to confirm it exits at the defined drip edge or gutter location, not at the ledger, not at the beam connection, and not on the patio surface below the mid-span. Final inspection with Seattle DCI or King County is scheduled and completed before the project is signed off.
What We Do
Covered Patio Projects We Accept Across Seattle
RT Signature Homes serves covered patio construction projects across all 17 cities in the Greater Seattle metro.
Our team reaches Seattle, Bellevue, Kirkland, Redmond, Sammamish, Woodinville, Bothell, Issaquah, Mercer Island, Renton, Lynnwood, Shoreline, Kenmore, Newcastle, Snoqualmie, Duvall, and Monroe. Site assessments are conducted by in-house project managers, not subcontracted estimators, and are scheduled around current permit submission timelines at the applicable building department for your address. Many of our clients in these areas also combine covered patio installations with deck construction paired with covered patio work as part of a single outdoor project scope.
Common Questions
Frequently Asked Questions
How much does a covered patio cost to build in Seattle?
Covered patio construction in Seattle typically ranges from $15,000 to $45,000 depending on size, roof type, and site conditions. Solid-roof configurations cost more than open-beam structures because they require engineered roof load calculations and additional framing. Ledger attachment complexity and footing depth on clay-heavy lots add to the final number. A site assessment confirms which variables apply to your specific patio.
Does an attached patio cover always require a building permit in King County?
Yes, any roof structure attached to your home's exterior wall requires a King County structural permit, regardless of size. The ledger board connection to the home is the trigger, not the square footage of the cover. This applies to both solid-roof and open-beam configurations. Permit drawings must include footing specifications, ledger detail, and drainage slope documentation.
How long does covered patio construction take from permit submission to finished structure?
Permit review at Seattle DCI typically takes two to six weeks for a residential attached structure. Construction after permit issuance runs two to four weeks depending on footing cure time, material lead times, and weather. Total timeline from first site assessment to completed installation is generally eight to fourteen weeks. Your project manager confirms a schedule at the assessment stage.
What is the drainage slope requirement for a solid patio cover, and why does it matter?
solid patio cover requires a minimum pitch of one-quarter inch of drop per foot of horizontal run. Without that slope, rainwater pools on the cover surface or runs off directly at the ledger, where people walk underneath. RT Signature Homes documents the drainage path in the permit drawings before framing begins, so the geometry is committed correctly before posts are set in concrete.
What makes RT Signature Homes' covered patio approach different from other contractors?
RT Signature Homes maps the drainage path on paper before any framing is designed. Most contractors set posts first and figure out the slope on site, by then, the geometry is locked. Confirming ledger height, outer beam elevation, and drainage exit point together during the design phase prevents pooling and ledger drip problems that appear after the first winter. The permit drawings reflect that drainage path before construction starts.
Can a covered patio be added to an existing concrete patio slab, or does the slab need to be replaced?
n existing concrete slab can remain in place in most cases. The patio cover structure is independent, posts are set in new concrete footings adjacent to or through the slab, and the ledger attaches to the home's wall above the slab surface. RT Signature Homes evaluates the slab condition and threshold height at the back door during the site assessment to confirm whether any slab modification is needed before permit drawings are produced.