
3D Plans, Permit Drawings, and Full Installation Under One Contract
Layout decisions checked against real site conditions, plumbing stack, panel capacity, and load-bearing walls, before the design is finalized.
What We Do
What RT Signature Homes Delivers in a Kitchen Design-Build Project
Kitchen design-build is one contract covering everything from layout sketch to final cabinet hardware.
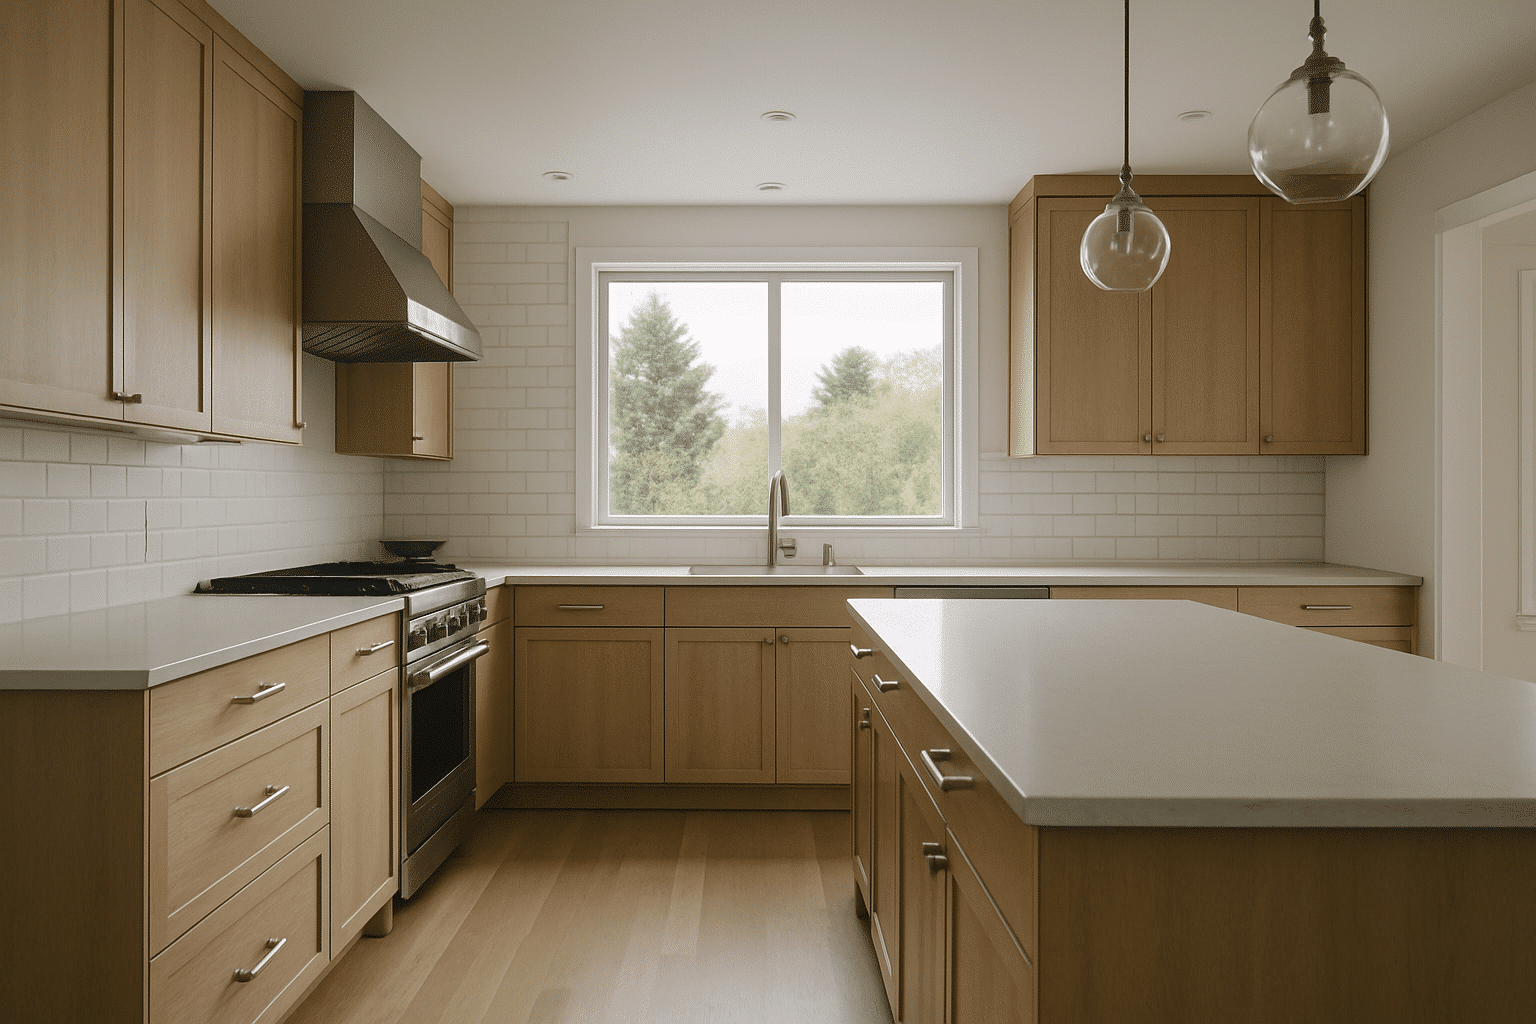
Kitchen design-build, a delivery model where a single contractor manages both the design phase and the construction phase under one agreement, means the person drawing your layout is also the person pulling your permit. RT Signature Homes handles 3D kitchen rendering, material board assembly, workflow analysis, and permit drawing production before a single wall is touched. If you want to explore kitchen remodeling layout and cabinet options in more detail, that resource covers how we approach both.
Here is what most homeowners don't realize about kitchen projects in Seattle. Drawings produced without construction input look finished on screen. They don't account for your actual plumbing stack location, the circuits your panel can spare, or the wall you would need to remove to get the open layout you are picturing.
That gap, between a design that looks right and a build that works, is exactly what a design-build structure closes. We produce kitchen design drawings with the same project managers who will pull the permit and run the build. Every cabinet dimension and appliance position gets checked against your specific site before the design is finalized. Panel capacity in particular is verified against Seattle electrical code requirements for panel capacity before any layout is presented as complete.
What We Do
Designing Seattle Kitchens From a Redmond Office That Serves the Whole City
RT Signature Homes serves the full Seattle city footprint from a Redmond office on the 520 corridor.
Our office at 4164 148th Ave NE in Redmond sits on the SR-520 corridor, the direct east-west connector between the Eastside and Seattle's residential neighborhoods. That positioning matters for a design-led project. In-person design sessions and site measurement visits happen at your home, not at a showroom you would need to drive to. For Eastside clients, we also offer custom kitchen remodeling built to your specifications through the same design-build process.
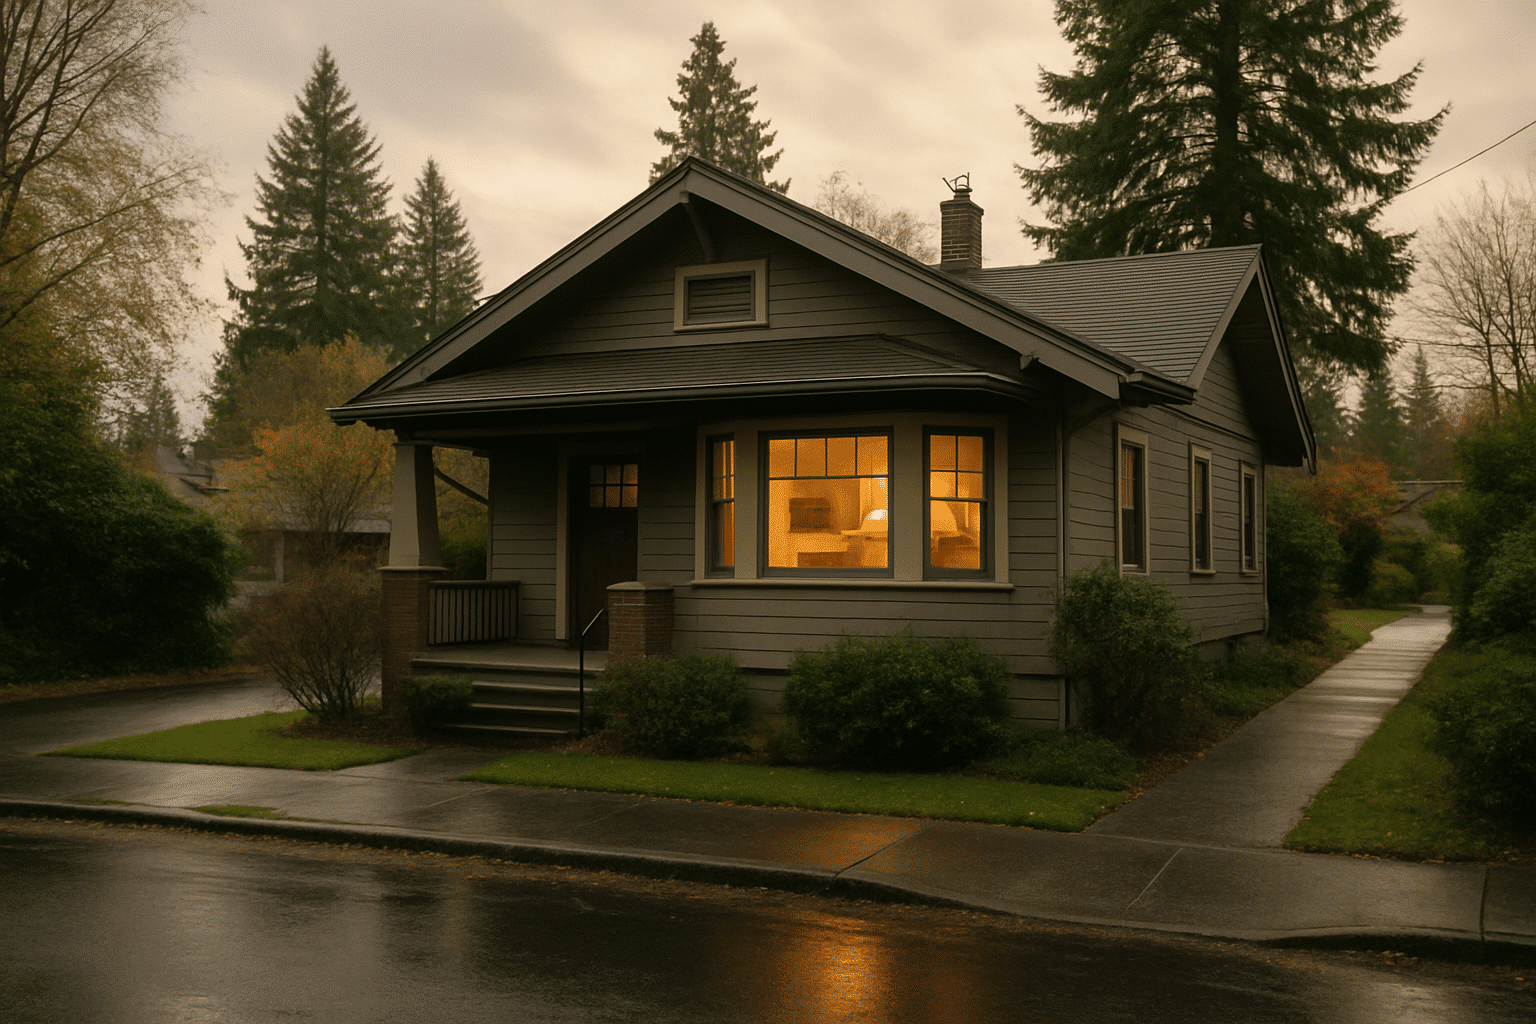
Seattle's housing stock adds a layer that makes design-build especially useful here. Older craftsman bungalows in Ballard, mid-century ramblers in Laurelhurst, and 1990s construction in Beacon Hill each present different plumbing configurations, panel locations, and structural wall arrangements. A kitchen layout that works in one does not automatically translate to another.
RT Signature Homes has been working on Seattle kitchens since 2015. RT Signature Homes working on Seattle kitchens since 2015 reflects a decade of measuring actual plumbing stacks, checking actual panel capacity, and adjusting layouts to match what is behind the wall before any design is presented as final.
What We Do
What Happens When the Designer and the Builder Are the Same Person
The same project manager who draws your layout is the one who files your permit and manages your build.
> Why does it matter that the designer and the builder are the same team? > Design decisions have construction consequences. A kitchen island positioned six inches too close to the plumbing stack means field modifications once walls are open. A cabinet run that lands on a load-bearing wall requires structural work the original design never budgeted for. When the designer and the builder are the same person, those constraints get caught in the design session, not during demolition.
Here is the practical effect: no revision cycles triggered by site conditions the designer did not know about. No scope additions caused by drawings written for an ideal kitchen rather than your specific one. The layout that gets approved is the layout we build.
Single-contract delivery, one agreement covering both design and construction, also means one accountability chain. Understanding the difference between design-build versus hiring a general contractor can help clarify why that single-contract structure simplifies the entire project. If something changes, there is one team to call. That is a simpler way to run a project.
Permit drawing production is handled internally by the same project manager running your build. All filings are submitted in compliance with Seattle SDCI permit requirements for kitchen remodels, and our team manages the full plan review process, including responding to plan check comments. For a broader overview of what to expect, our Seattle permit requirements for kitchen projects guide covers the full timeline and documentation involved.
What We Do
One Question We Hear Often: What If I Already Have Ideas?
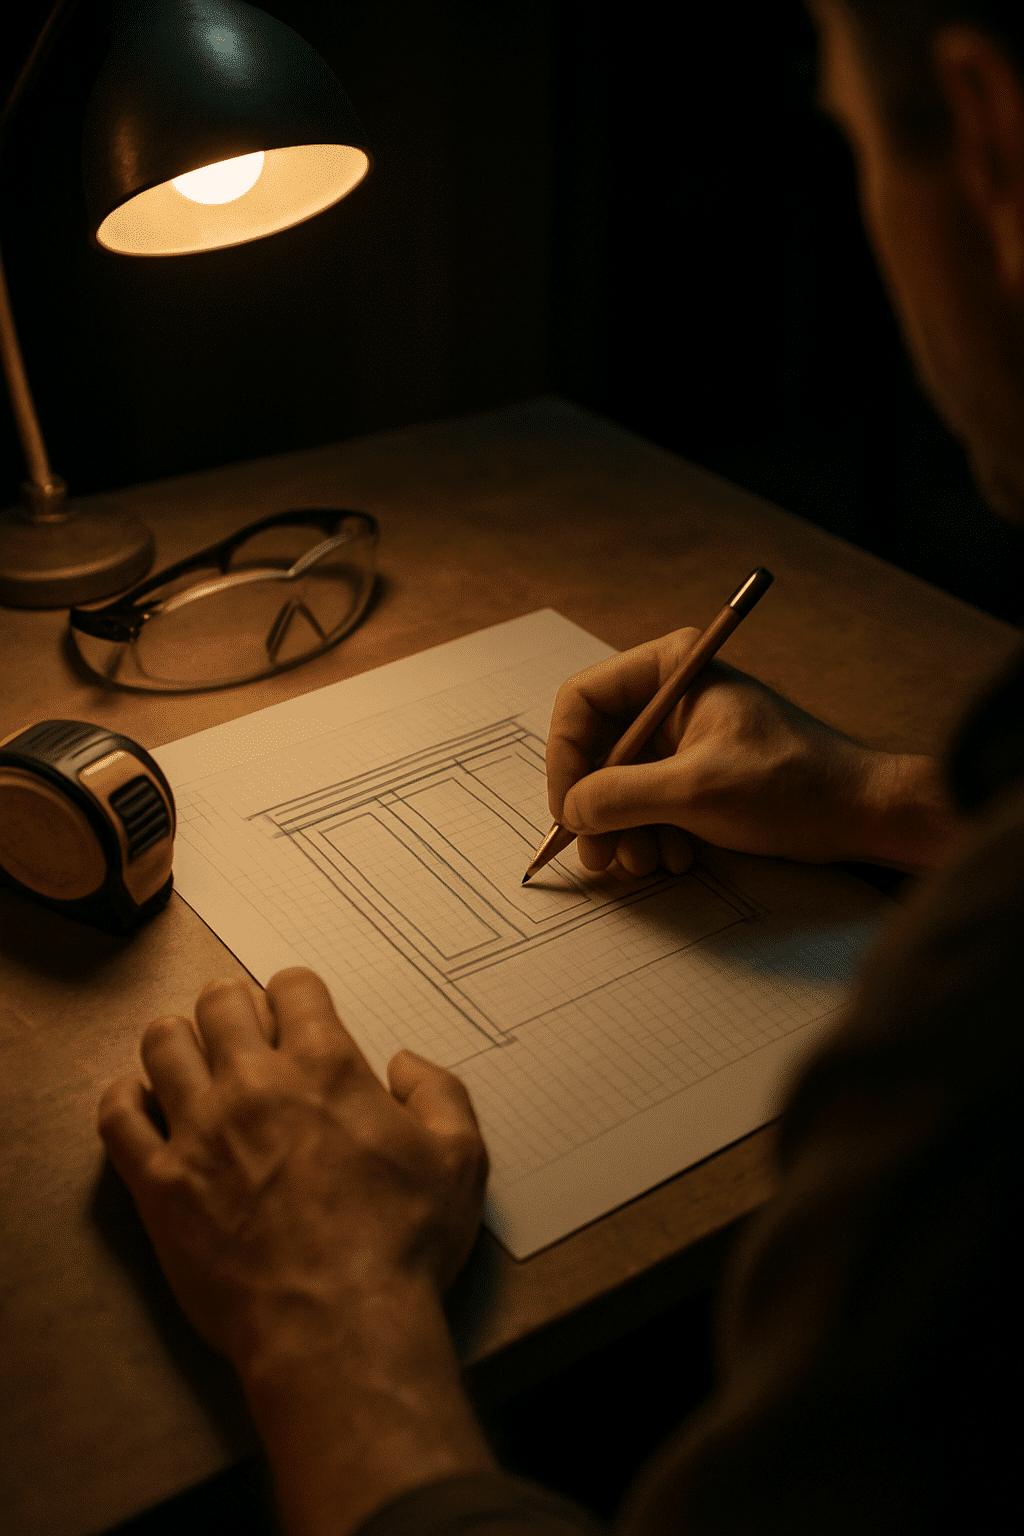
Bring everything you have, photos, sketches, dimensions, to the first session.
Starting with your ideas is exactly how we prefer to begin. The design session is not a blank-slate exercise. You bring your references; we bring the site measurements, the plumbing rough-in location, and the panel circuit inventory.
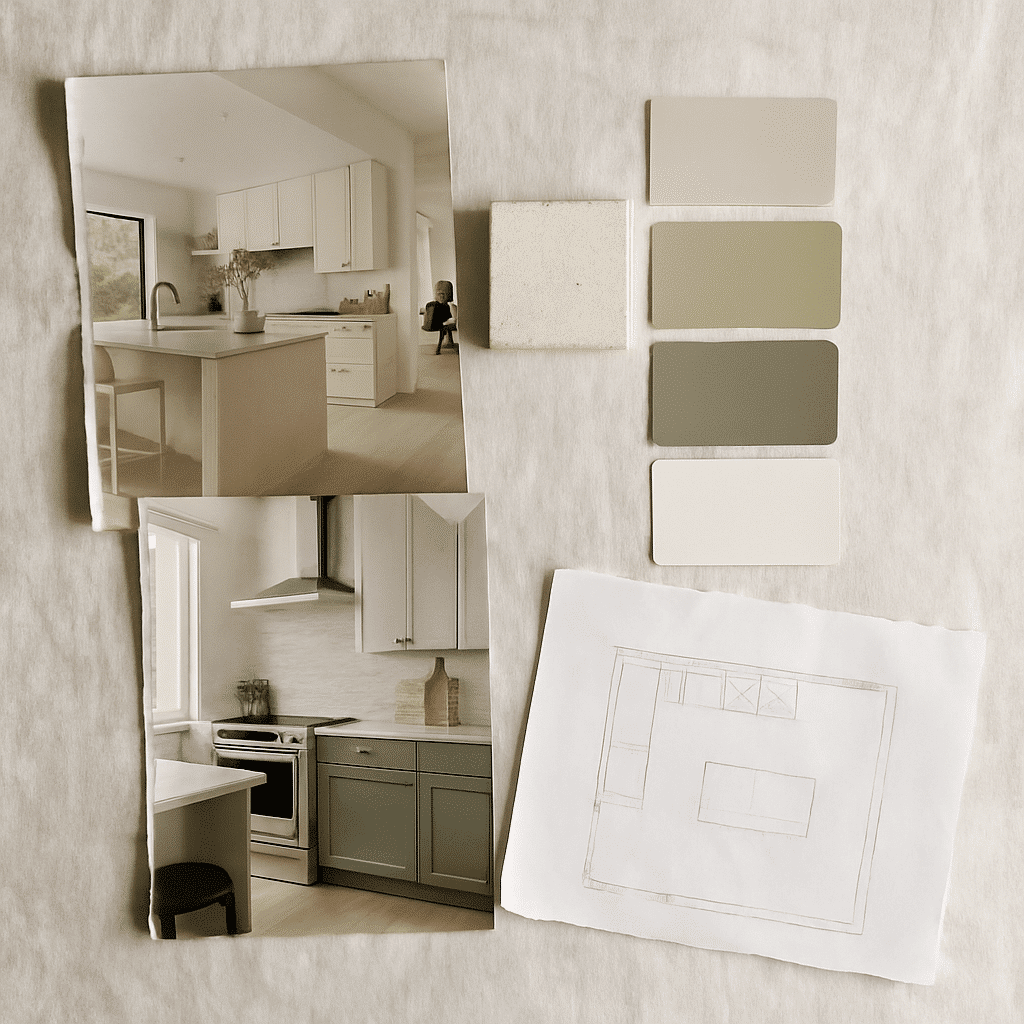
What we check during that first session: whether your preferred layout supports a functional workflow triangle. That is the relationship between your sink, refrigerator, and cooking surface, a workflow triangle analysis that confirms efficient kitchen movement before cabinets are ordered, not after they arrive. In Seattle kitchens with tight square footage, that analysis often changes the layout in ways that improve it.
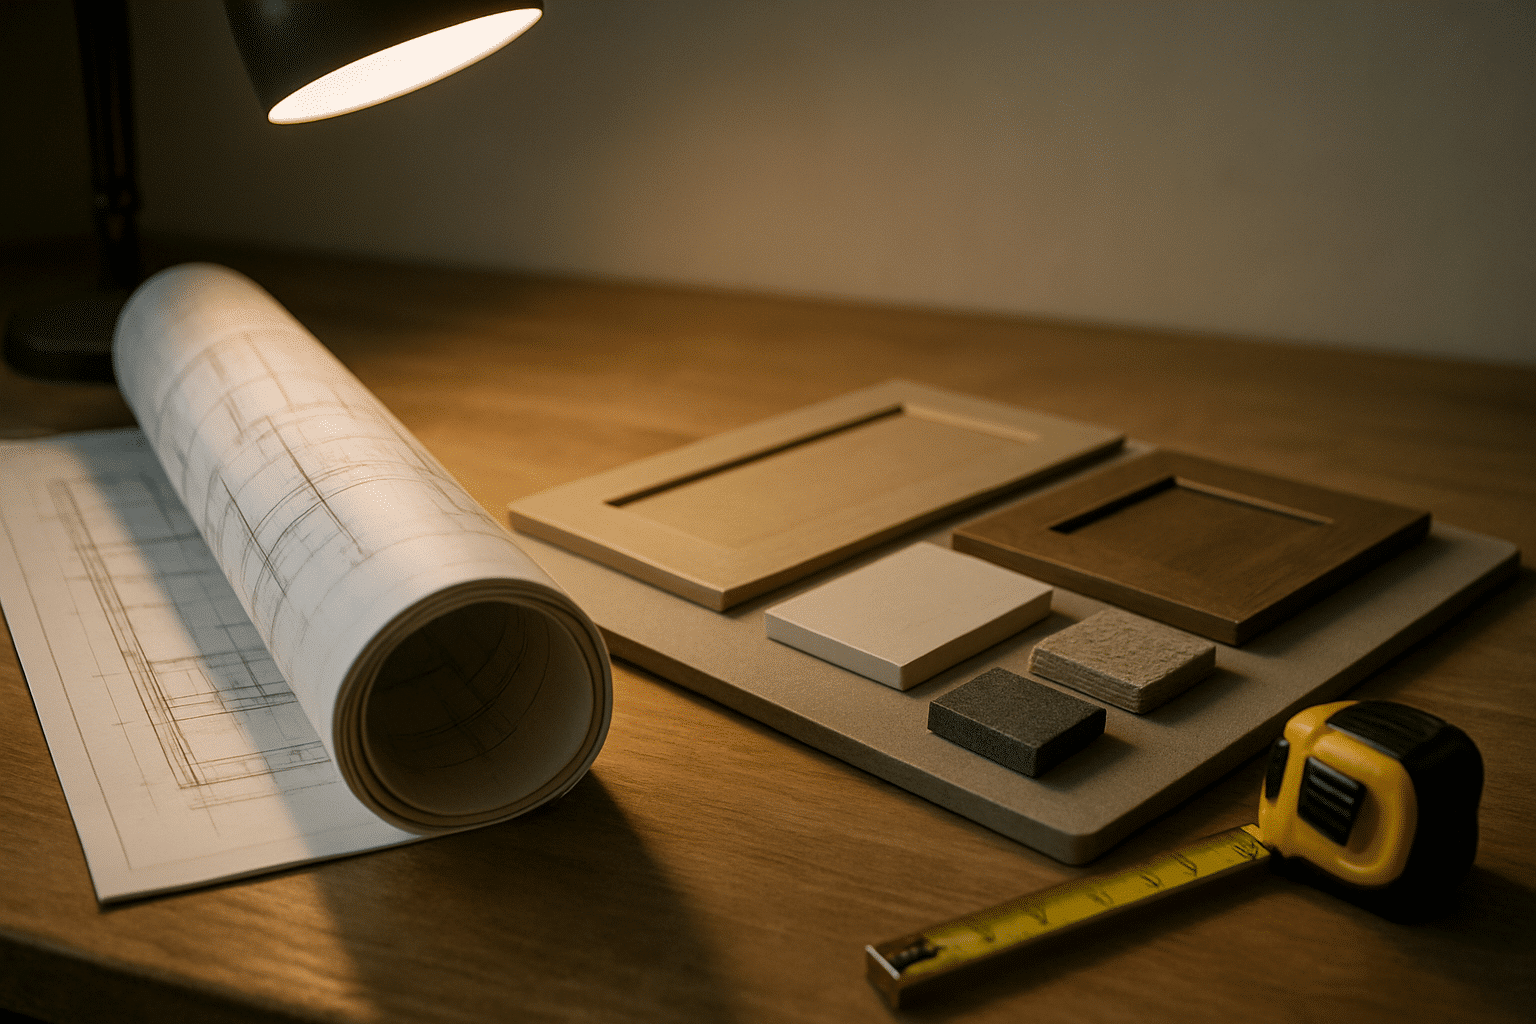
We also build the material board during the design phase, countertop samples, cabinet door profiles, hardware finishes, backtile, and flooring, assembled together so you can see how the full selection reads before anything is ordered. Changes to a material board cost nothing. Changes to installed cabinetry cost significantly more.
Our Standards
Our Standards for Kitchen Design-Build Projects
Every kitchen design at RT Signature Homes is checked against real structural and mechanical conditions before it is finalized.
Our process standards on kitchen design-build projects:
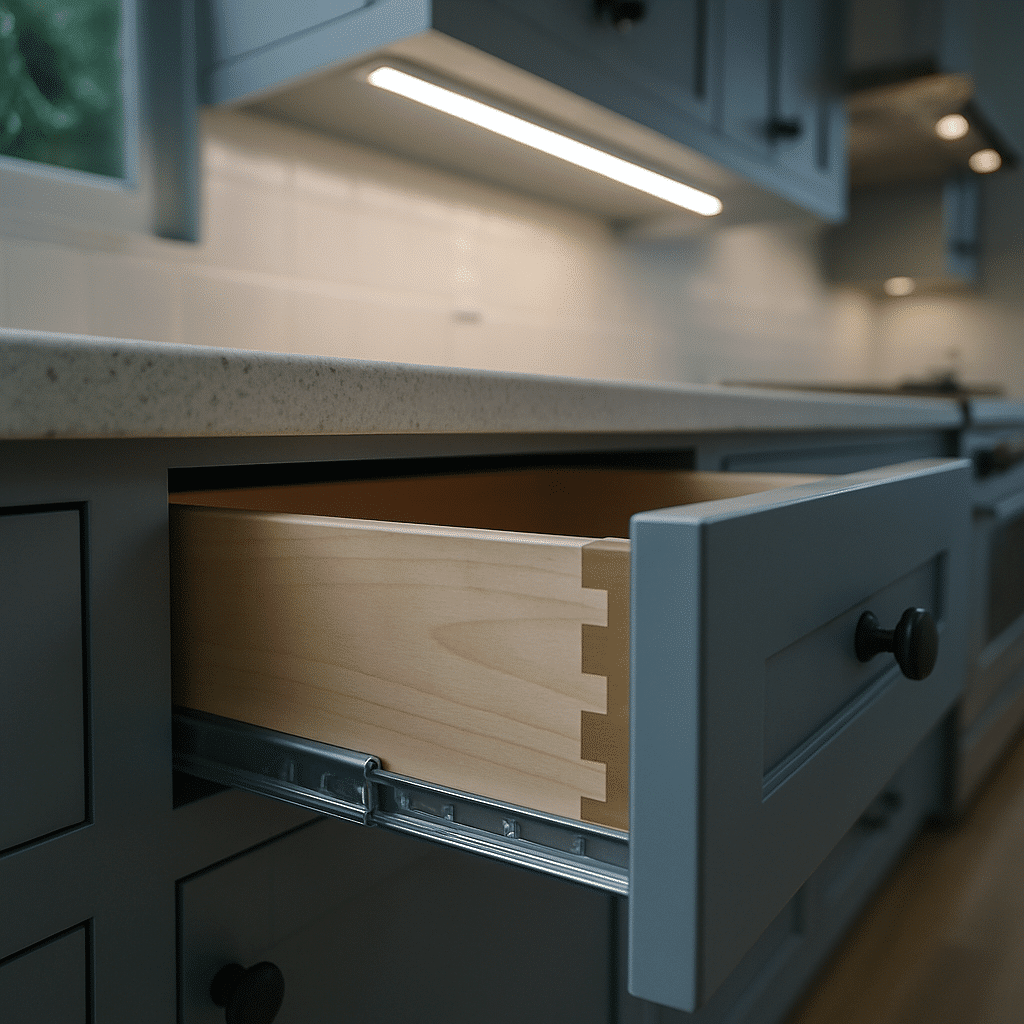
- 3D kitchen rendering produced after site measurement, not based on standard room dimensions
- Workflow triangle analysis completed before cabinet configuration is locked in
- Material board assembled and approved before any product is ordered
- Permit drawing set includes structural notes, electrical circuit requirements, and plumbing rough-in positions as applicable
- Construction-informed design, layout decisions reviewed against plumbing stack location, panel capacity, and load-bearing wall position during the design phase, not after
- Single permit package covering all trades when structural, electrical, or plumbing work is part of the scope
- One project manager from first design session through final inspection, no handoff between a design team and a separate build team
This is the difference between a design built for a generic kitchen and one built for yours.
The Process
From First Session to Final Install: The Four-Phase Process
Kitchen design-build at RT Signature Homes runs through four distinct phases, each with a defined owner and a clear handoff point.
Phase 1: Design
The first session happens at your home. We take field measurements, locate the plumbing stack and wet wall, identify the panel's available circuits, and map the structural walls. From those notes, we produce the 3D kitchen rendering and material board. You review, adjust, and approve before anything moves forward.
Phase 2: Permit Drawings
Once the design is approved, we produce the permit drawing set, the architectural and mechanical drawings submitted to Seattle DCI for plan review. For kitchens involving plumbing relocation, electrical circuit additions, or structural wall removal, a full plan review is required. Our project managers handle the application, respond to plan check comments, and track the review timeline so your project schedule is built around the actual permit window, not an estimate.
Phase 3: Construction
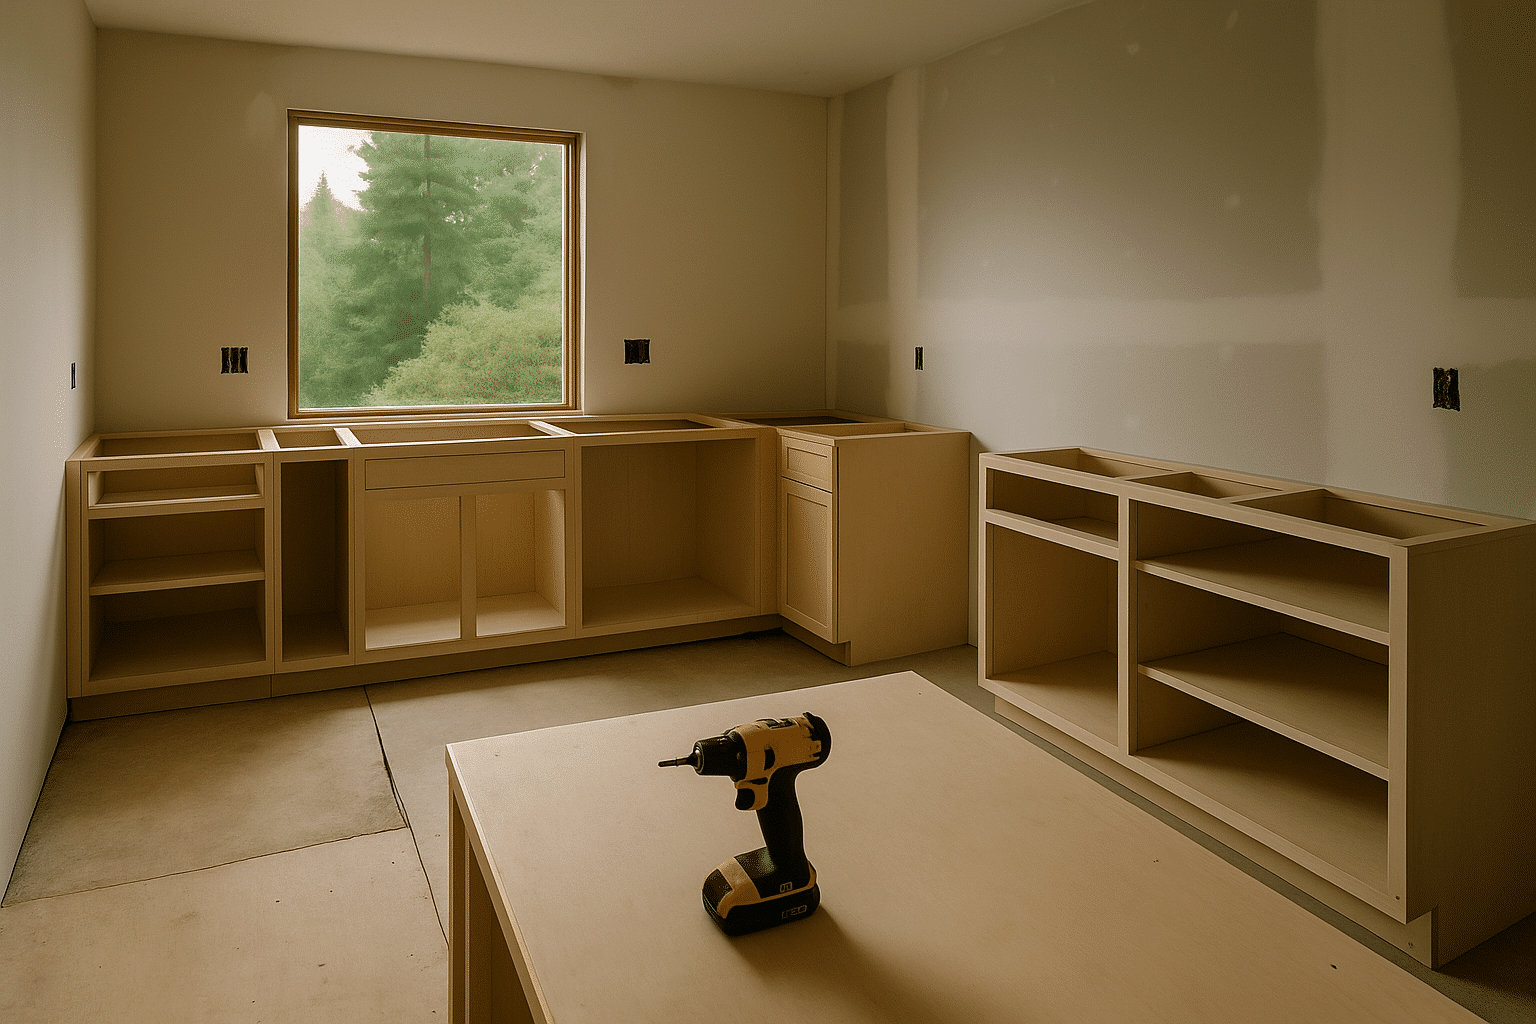
Demolition begins after the permit is in hand. Trade sequencing, plumbing rough-in, electrical rough-in, drywall, cabinet installation, is managed by the same project manager who drew the layout. Because the permit drawings reflect actual site conditions, the rough-in work proceeds to plan without field modifications.
Phase 4: Final Install
Cabinet installation, countertop templating, appliance placement, tile work, hardware, and lighting are installed in sequence. The project closes with a final inspection and sign-off from Seattle DCI. The same project manager who ran the design session is present at final inspection.
Where We Build
Seattle Neighborhoods and Surrounding Cities We Serve
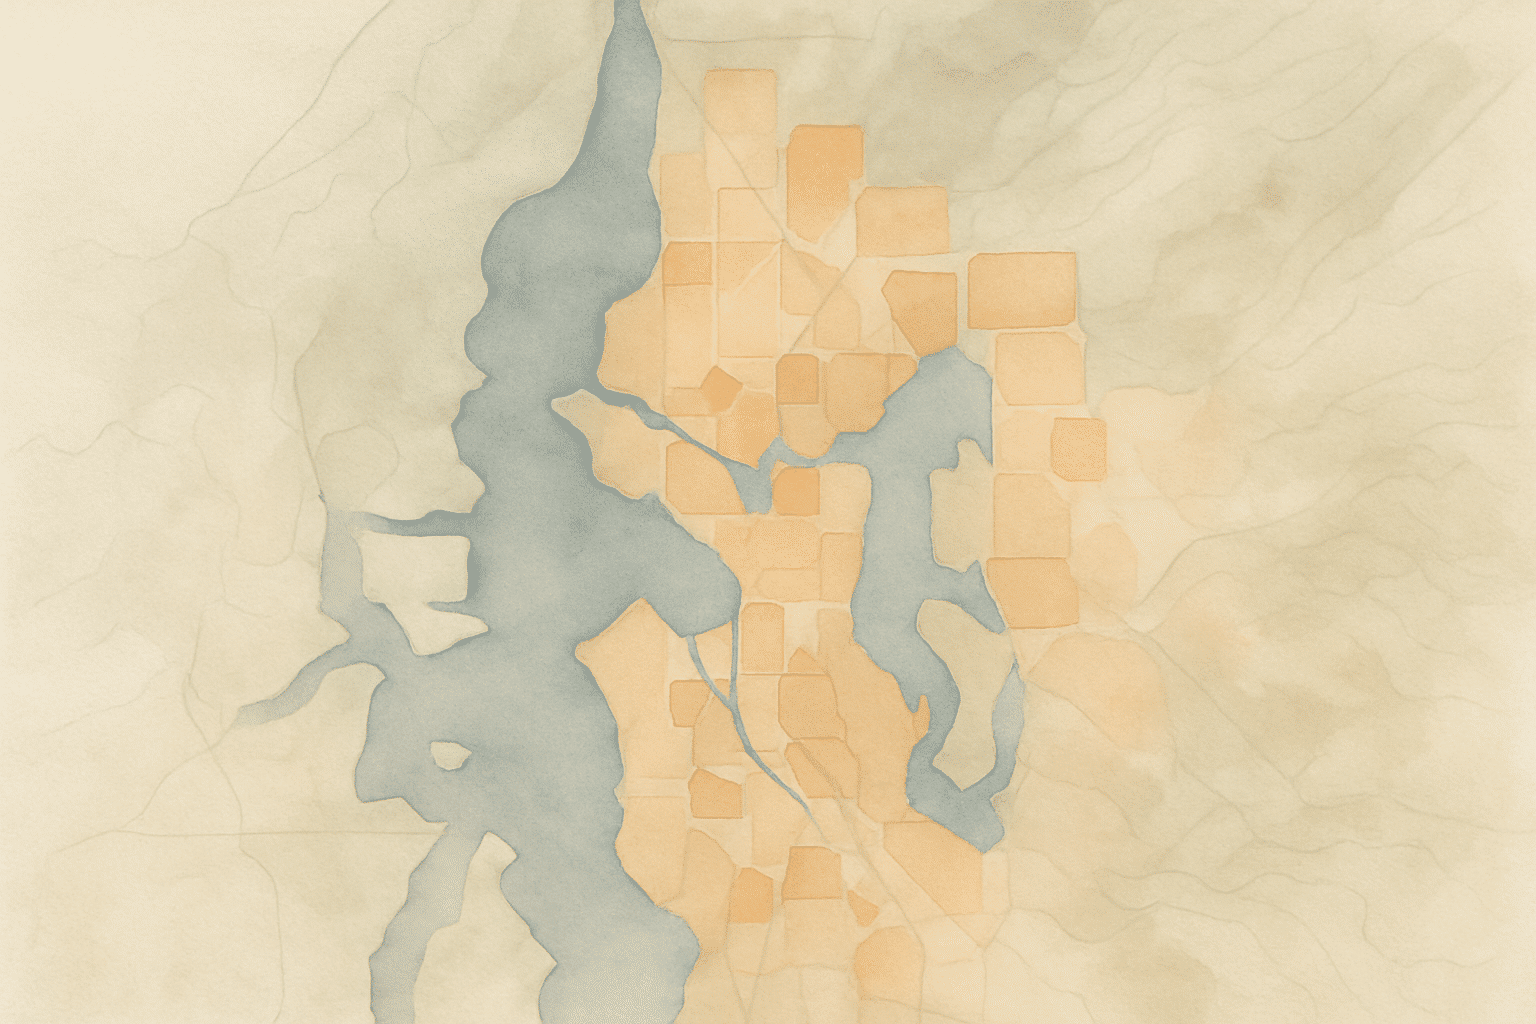
RT Signature Homes accepts kitchen design-build projects across Seattle and all 17 cities in our service area.
Common Questions
Frequently Asked Questions
How long does the kitchen design-build process take from first session to final inspection in Seattle?
Most kitchen design-build projects run 10 to 16 weeks from the first site visit to final inspection. The design phase takes two to four weeks. Permit review at Seattle DCI adds another two to eight weeks depending on scope. Construction typically runs four to eight weeks after the permit is issued.
What does a kitchen design-build project cost with RT Signature Homes?
RT Signature Homes provides written cost estimates after the first site visit and scope confirmation. Cost is driven by layout changes, plumbing or electrical relocation, cabinet grade, and countertop material selection.
Why does the design phase happen before anything is ordered or demolished?
Decisions made before demolition begins cost nothing to change. Decisions made after cabinets arrive or walls are opened cost significantly more. The design phase locks in layout, materials, and permit drawings while modifications are still free, protecting both the project schedule and the budget.
Do I need to have a design or drawings ready before contacting RT Signature Homes?
No drawings are required at first contact. Bring photos, inspiration images, or rough dimensions if you have them. The design session starts with RT Signature Homes taking field measurements and reviewing your site's actual plumbing, electrical, and structural conditions before any layout is proposed.
What is a workflow triangle analysis, and why does it affect my cabinet layout?
A workflow triangle analysis measures the distance between your sink, refrigerator, and cooking surface. Poor spacing creates inefficient movement in daily kitchen use. RT Signature Homes runs this analysis during the design phase, before cabinets are ordered, so the final layout works for how the kitchen is actually used.
What is the difference between a kitchen design-build contract and hiring an architect separately?
A single design-build contract means one team manages both design and construction. Hiring an architect separately creates two contracts, two billing cycles, and a coordination gap. When field conditions change, a separate architect's drawings may need revision, adding time and cost. With design-build, the same team resolves both problems immediately. ##