
Interior Remodeling in Seattle, WA
Open-Concept Conversions, Layout Changes & Finish Upgrades
What We Do
Interior Remodeling Is Its Own Scope, Not a Renovation, Not a Refresh
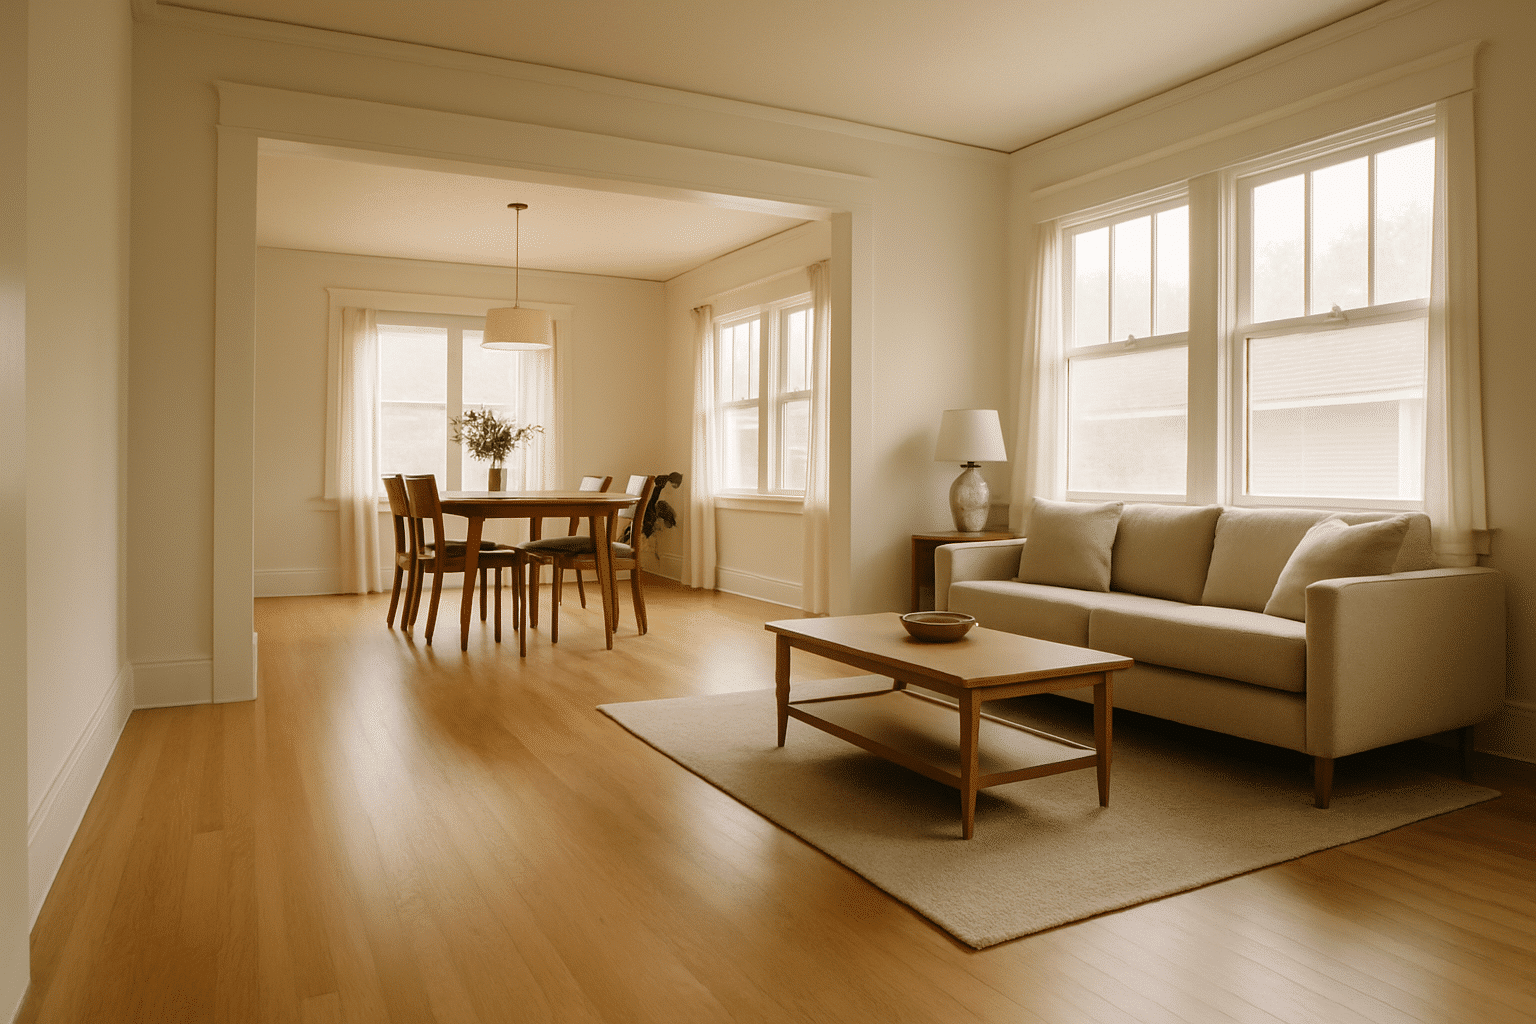
Interior remodeling means changing how your home works inside its existing walls, and sometimes changing the walls themselves.
It sits between two things homeowners often confuse it with. A full house remodel in Seattle touches every system and surface in the building. A cosmetic refresh covers flooring, paint, and fixtures. Interior remodeling sits in the middle. You're changing the layout, the structure, or the finish quality of specific spaces, without expanding the building's footprint.
This scope covers open-concept conversions, the process of removing interior walls to combine previously separate rooms, typically kitchen, dining, and living spaces, into a single connected floor plan. It covers floor plan reconfiguration, which means moving walls, doorways, or plumbing rough-ins to change how rooms relate to each other. And it covers interior finish upgrades: flooring, trim, ceilings, and paint selected to match a new layout or simply replace surfaces that no longer fit how the home is used.
You can do all three in a single project. Often, the right answer is exactly that.
What We Do
Seattle's Closed Floor Plans Are the Starting Point for Most of These Projects
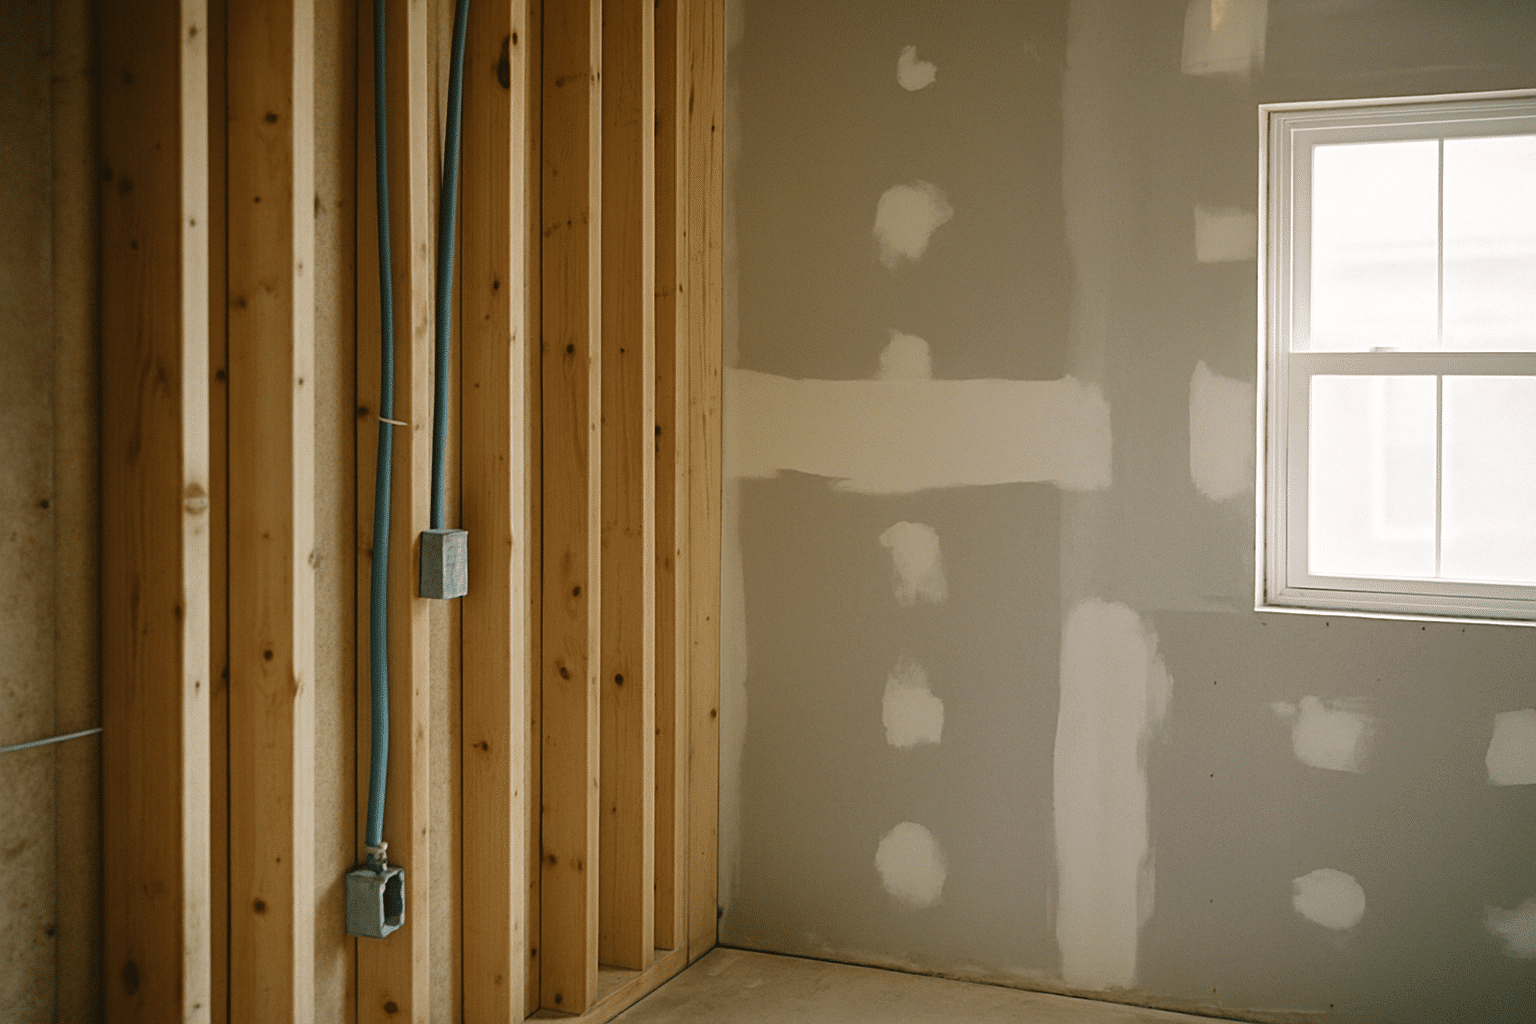
Homes built between 1950 and 1990 in Seattle were designed around compartmentalized living, and most of that design is still intact.
Separate kitchen. Separate dining room. A living area cut off from both. Narrow hallway between them. It made sense when the house was built. It doesn't match how families use space today.
RT Signature Homes serves Seattle's mid-century residential neighborhoods, from Laurelhurst to Beacon Hill, where closed floor plans are most common and open-concept conversions are in highest demand. Project managers dispatch from our Redmond office on 148th Ave NE and reach most Seattle sites within 30 minutes.
Here's what most homeowners don't realize about these older layouts: many of the walls separating those compartmentalized rooms are load-bearing. A load-bearing wall is one that carries the weight of the structure above it, floor joists, roof rafters, or upper stories, down to the foundation. You can't remove it the same way you'd remove a non-structural partition. It needs a replacement beam. That beam needs to be sized by engineering. And the whole process needs a permit.
We've been working in Seattle's mid-century housing stock since 2015. We understand material choices suited to Seattle's climate and know which wall configurations are load-bearing before demolition starts, and we plan accordingly.
From the Owner
What I Find When We Open a Seattle Kitchen Wall
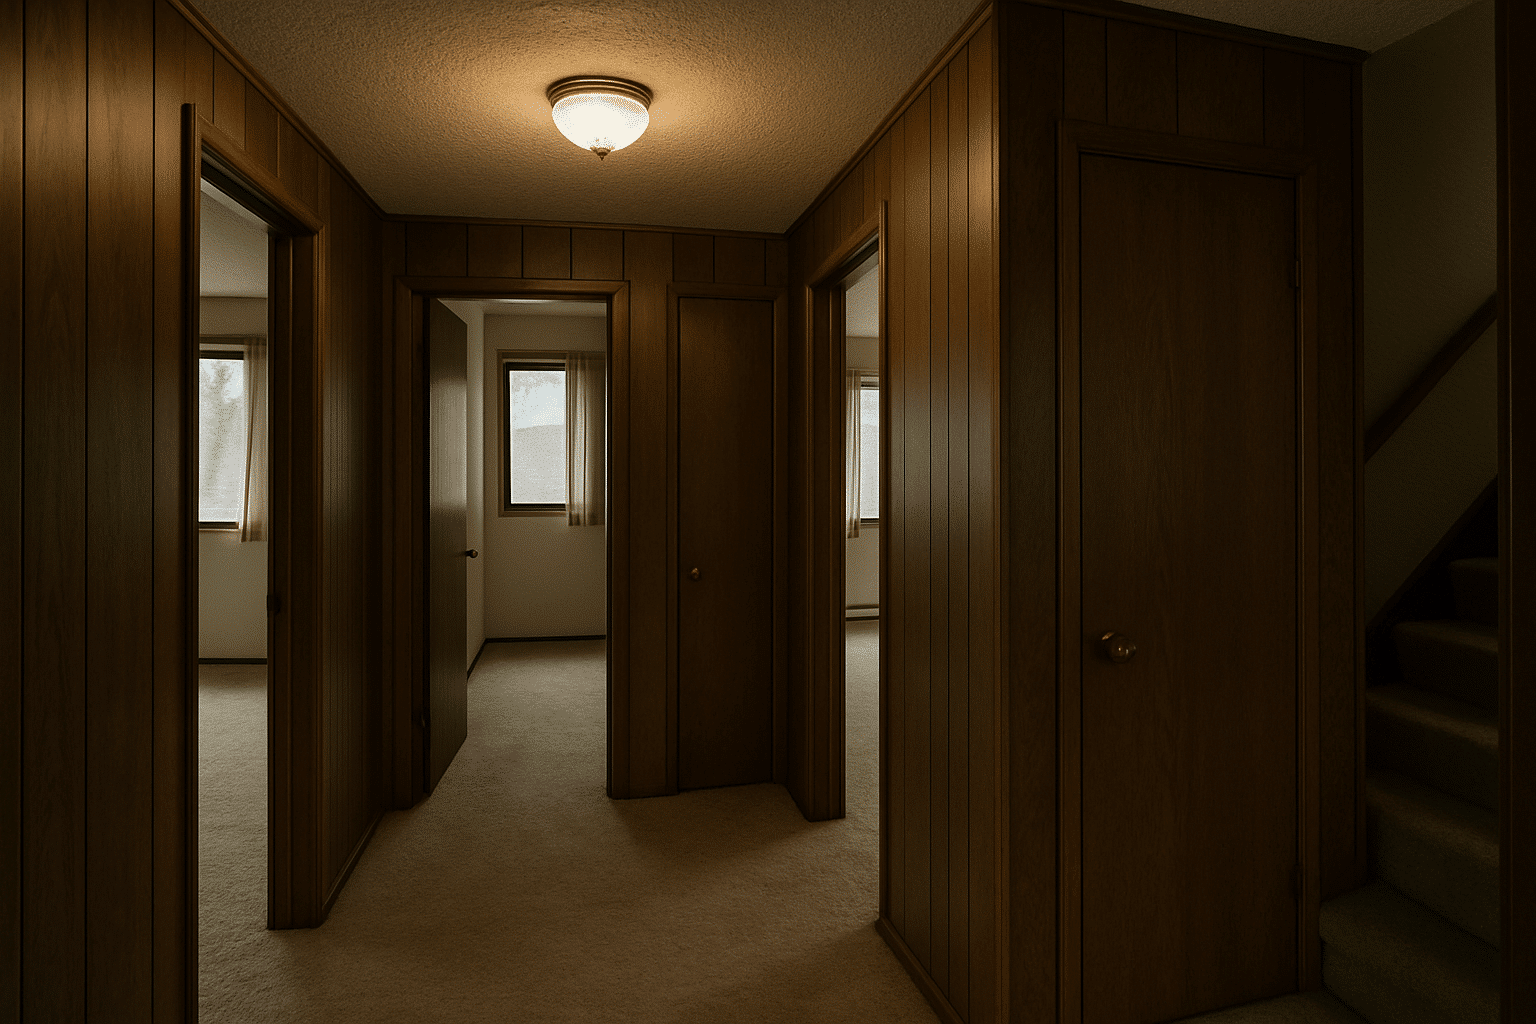
Last year we started a project in a 1967 Beacon Hill rambler. The homeowners wanted a straightforward open-concept conversion, take out the wall between the kitchen and the dining room, combine the two into one connected space. They'd seen it done on every home renovation show. They figured it was a weekend's work for a crew.
I walked the space before we scoped anything. The wall they wanted to remove ran perpendicular to the floor joists above, the first signal that it might be carrying load. I checked the basement: the wall sat directly above a center beam. That confirmed it. This was a load-bearing wall.
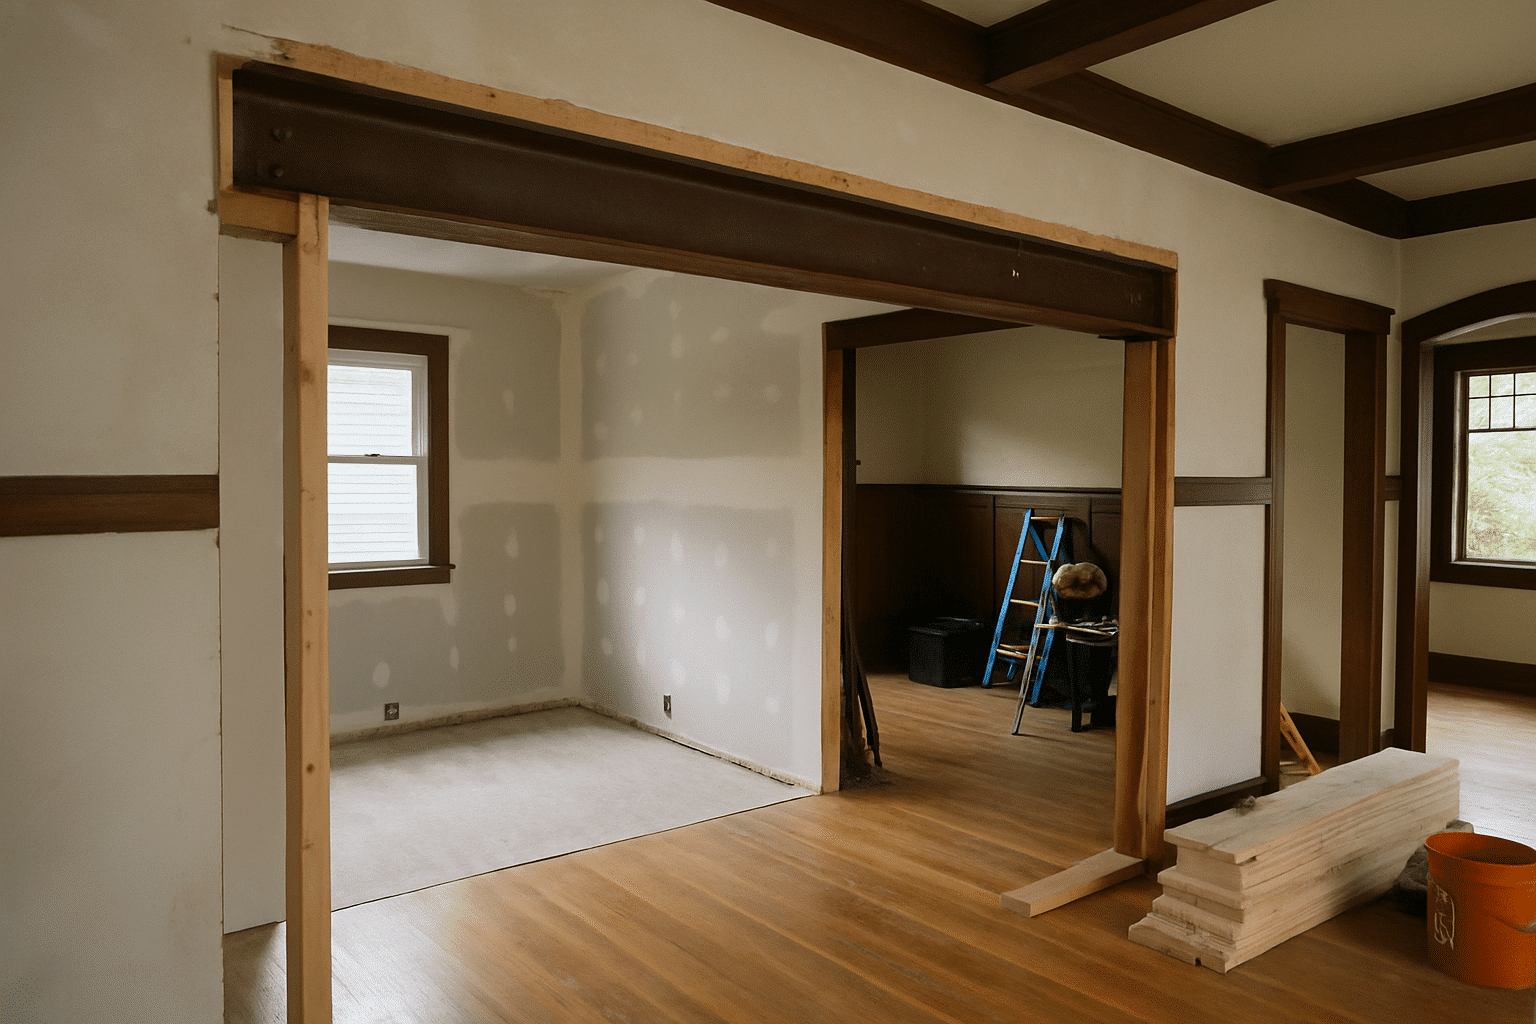
That's not a problem. It's just a different scope than removing a partition. We had engineering drawings produced for a laminated veneer lumber (LVL) replacement beam, the structural member sized to carry the load that the wall had been handling. We submitted the Seattle structural permit, which is the permit required when modifying a home's structural system, it triggers plan review by the Seattle DCI and a framing inspection before walls are closed. We had the permit in hand before a single tool touched that wall.
The beam went in. Temporary supports held the ceiling load during installation. Framing inspection passed. Then we closed the walls, matched the ceiling texture to the original, and finished with new flooring that ran continuous from the kitchen through the dining area. The homeowners got the open layout they wanted. The structure above it was properly supported.
What changed from their original assumption wasn't the outcome. It was the process required to get there safely and with a permit that stays in the record when the home is eventually sold.
How We Build
Structural Work and Finish Work Can Happen in the Same Project
One permit can cover both the structural scope and the finish scope of an interior remodel.
Homeowners sometimes assume they need to separate these two phases, complete the structural work under one permit, then do the finishes separately. That's not how Seattle DCI handles a coordinated interior project. When a project includes both load-bearing wall removal and finish upgrades, we scope them together. One permit application, one inspection sequence, one project timeline.
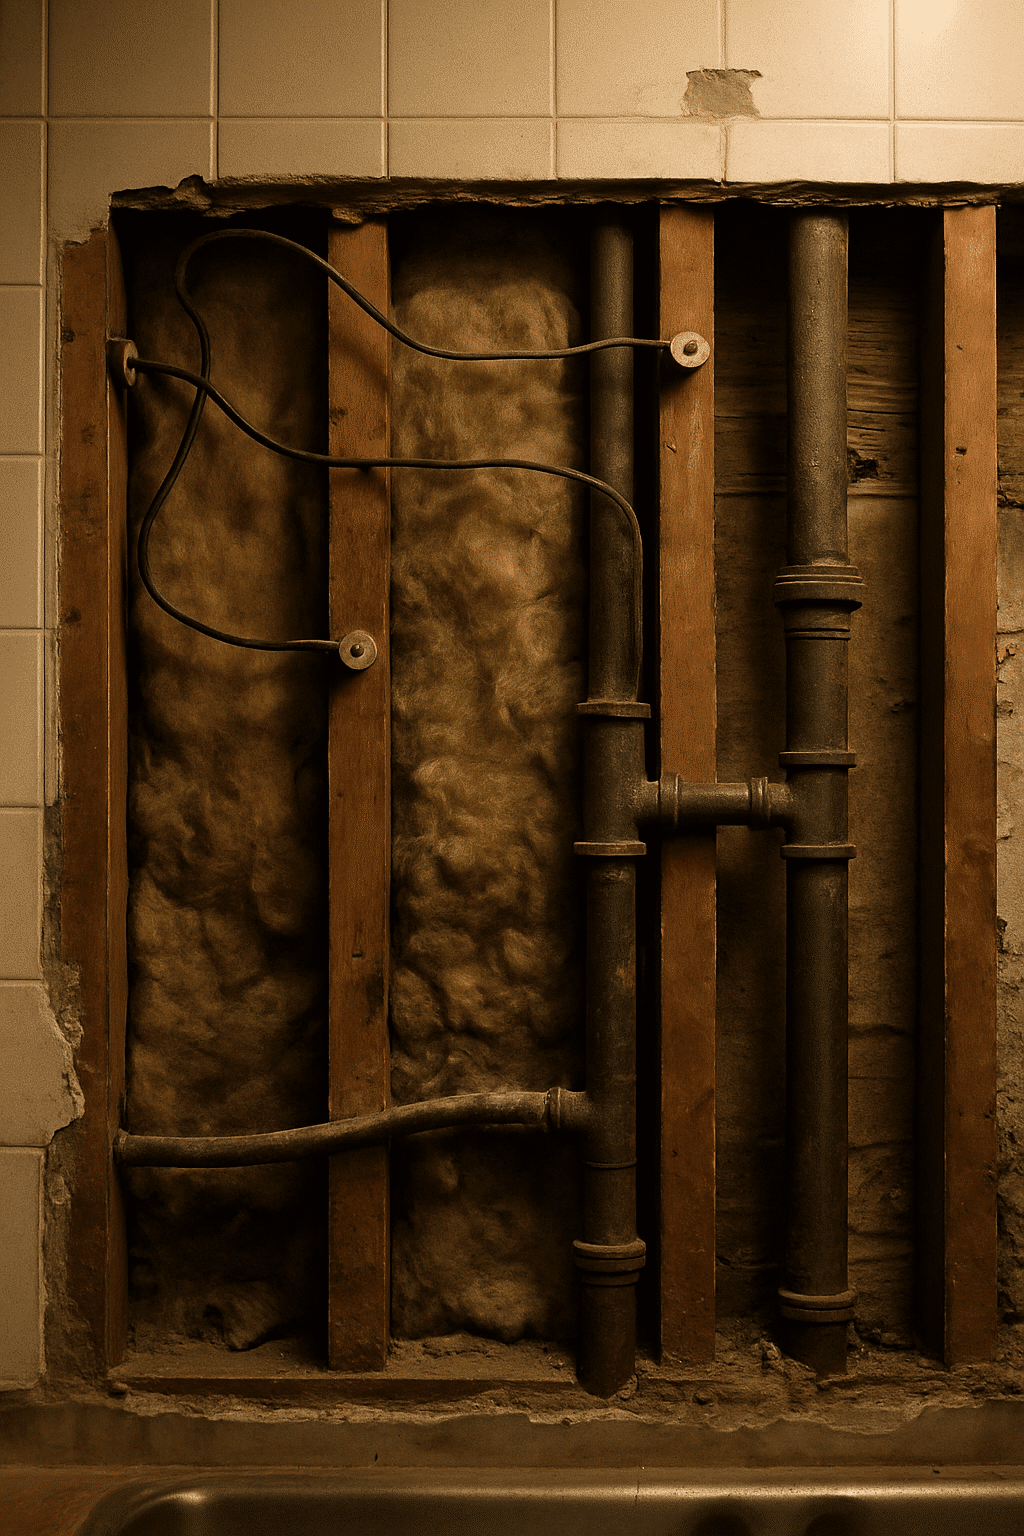
Here's what that means in practice. Say you're removing a wall between the kitchen and living room and upgrading the flooring throughout. We confirm the structural load path first. We get the engineering documentation for the replacement beam, the header installed to carry the load previously handled by the wall, typically a laminated veneer lumber or steel beam. We pull the permit that covers both the structural work and the finish scope. For structural wall work, all permit applications are submitted through the Seattle Department of Construction and Inspections permit portal. Framing inspection happens before we close the walls. Finish work follows, including drywall installation and finishing work completed to specification before final inspection closes the permit.
The homeowner doesn't manage two contractors, two timelines, or two permit applications. One team handles it.
What We Do
How We Handle Every Interior Remodeling Project
Our standards start with knowing what the existing structure can support, before we propose a single layout change.
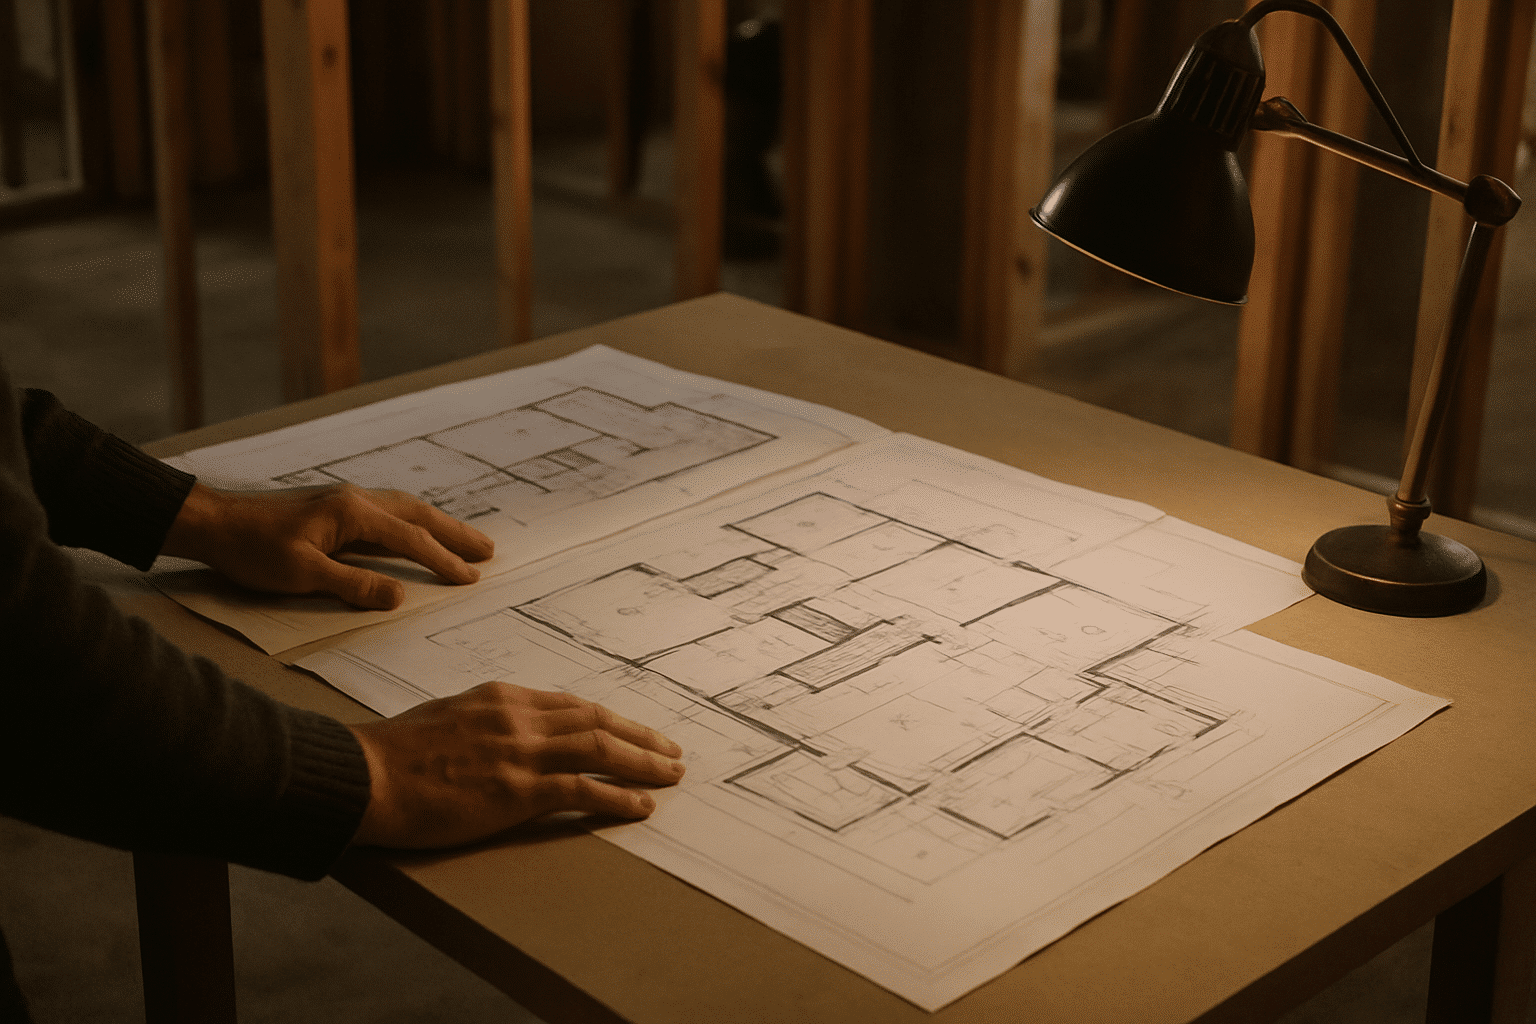
Every interior remodeling project begins with a structural and finish assessment. We verify load paths, confirm wall conditions, review the electrical and plumbing rough-in positions that might be affected by any layout change, and identify whether permit-ready drawings, architectural drawings prepared to Seattle DCI standards, including wall dimensions, beam sizes, and structural notes, are required for the scope at hand.
Our material and process standards:
- Load-bearing wall identification before any demolition is scheduled, confirmed by site assessment, not assumed from floor plan alone. Replacement beam sizing follows American Wood Council structural load standards for every load-bearing wall removal
- Replacement beam sizing coordinated with structural engineering for every load-bearing wall removal
- Seattle structural permit filed and inspected before walls are closed, no skipped inspections
- Moisture-resistant drywall specified in wet-adjacent locations, not standard gypsum board
- Interior finish upgrades, including hardwood and LVP floor installation, trim, paint, and ceiling texture, selected after structural scope is confirmed, so materials match the final layout
- Consistent finish specifications across the full project zone, so no visible boundary between new and existing surfaces
The Process
Our Interior Remodeling Process
Diagnostics
We assess the existing structure before anything else.
An in-house project manager visits the site to measure the existing floor plan, identify load-bearing and non-load-bearing walls, and map the plumbing and electrical rough-in locations that might affect layout options. If any wall in the proposed scope is load-bearing, we document the structural load path, the route by which the building's weight travels from the roof or upper floor down to the foundation, before scope or timeline is confirmed.
For projects involving load-bearing wall removal, we coordinate with a structural engineer to size the replacement beam for the specific span and load condition. Permit-ready drawings are produced from this information, and we follow all Seattle permit requirements for interior layout changes before demolition is scheduled.
Implementation
Demolition follows the permit, not the other way around.
Once the Seattle structural permit is in hand, we begin demolition in the confirmed sequence. Temporary shoring supports the ceiling load above any load-bearing wall before the wall is removed. The replacement beam, sized to engineering specifications, is installed and inspected by Seattle DCI before the wall cavity is closed.
Floor plan reconfiguration, including moved doorways or plumbing rough-ins, is completed during this phase. Rough-in relocations for plumbing or electrical are coordinated with licensed subcontractors and inspected under the applicable permit categories.
After structural and rough-in work passes inspection, drywall installation follows, with board type confirmed for each location. Texture matching to existing surfaces is handled by the same crew, not passed to a separate finish contractor.
Post-Service Testing
We walk the finished space against the approved permit drawings before calling the project complete.
After finish work is complete, a project manager walks the space to confirm that the finished floor plan matches the approved permit drawings, that the finish selections were installed to specification, and that the permit record is closed with a final inspection sign-off from Seattle DCI.
That final inspection matters when the home is eventually sold. A home with permitted, inspected structural work has a clean permit history. That's the outcome we build toward on every project.

Where We Build
Areas We Serve
RT Signature Homes serves interior remodeling clients across the Greater Seattle metro.

Common Questions
Frequently Asked Questions
How much does an open-concept conversion cost in Seattle?
Open-concept conversions in Seattle typically range from $15,000 to $60,000+, depending on whether the wall is load-bearing. Non-structural wall removal is less expensive. Load-bearing removal adds engineering, beam fabrication, and permit costs. The biggest cost variable is whether a replacement beam and structural permit are required for your specific wall configuration.
How long does an interior remodeling project take from assessment to final inspection?
Most interior remodeling projects take 6 to 14 weeks from the initial site assessment to final inspection sign-off. Permit review at Seattle DCI adds 3 to 6 weeks for structural scopes. Finish work follows framing inspection. Your project manager will build the permit review window into the timeline before any work is scheduled.
How do I know if the wall I want to remove is load-bearing?
A site assessment by a project manager confirms load-bearing status before any demolition is scoped. Visual indicators, wall running perpendicular to joists, sitting above a center beam in the basement, suggest load-bearing conditions. Confirmation requires a physical assessment of your specific home. RT Signature Homes conducts this assessment before any scope or cost is committed.
What makes RT Signature Homes' approach to open-concept conversions different?
Structural load path confirmation happens before design begins, not after demolition starts. Beam sizing is reviewed by the in-house project management team against engineering specifications for your actual span. Permit-ready drawings are produced from that assessment. The team that scopes the structural work also manages the permit, the framing inspection, and the finish work under one contract.
Can the structural work and finish upgrades be permitted together, or do I need two separate permits?
Both scopes can be covered under a single permit application when the project is coordinated correctly from the start. Seattle DCI reviews structural changes, rough-in relocations, and associated finish scope together when the drawings reflect the full project. RT Signature Homes files a coordinated permit package so one inspection sequence covers the entire project, not two separate applications filed months apart.
Do I need to move out during an interior remodeling project?
Most homeowners stay in the home during interior remodeling. Dust containment and phased scheduling minimize disruption to occupied areas. Exceptions apply when structural work or plumbing relocation affects a primary bathroom or the only kitchen for an extended period. Your project manager will identify which phases require temporary workarounds and plan the schedule around your household's needs. ##