
Full House Remodel in Seattle, WA
Full House Remodel in Seattle, WA, Design to Final Walkthrough
What We Do
Design, Permits, and Construction Delivered by the Same Team
Material selections confirmed after structural constraints are known, not before a wall is opened.
What We Do
The Four Phases of a Design-Build House Remodel
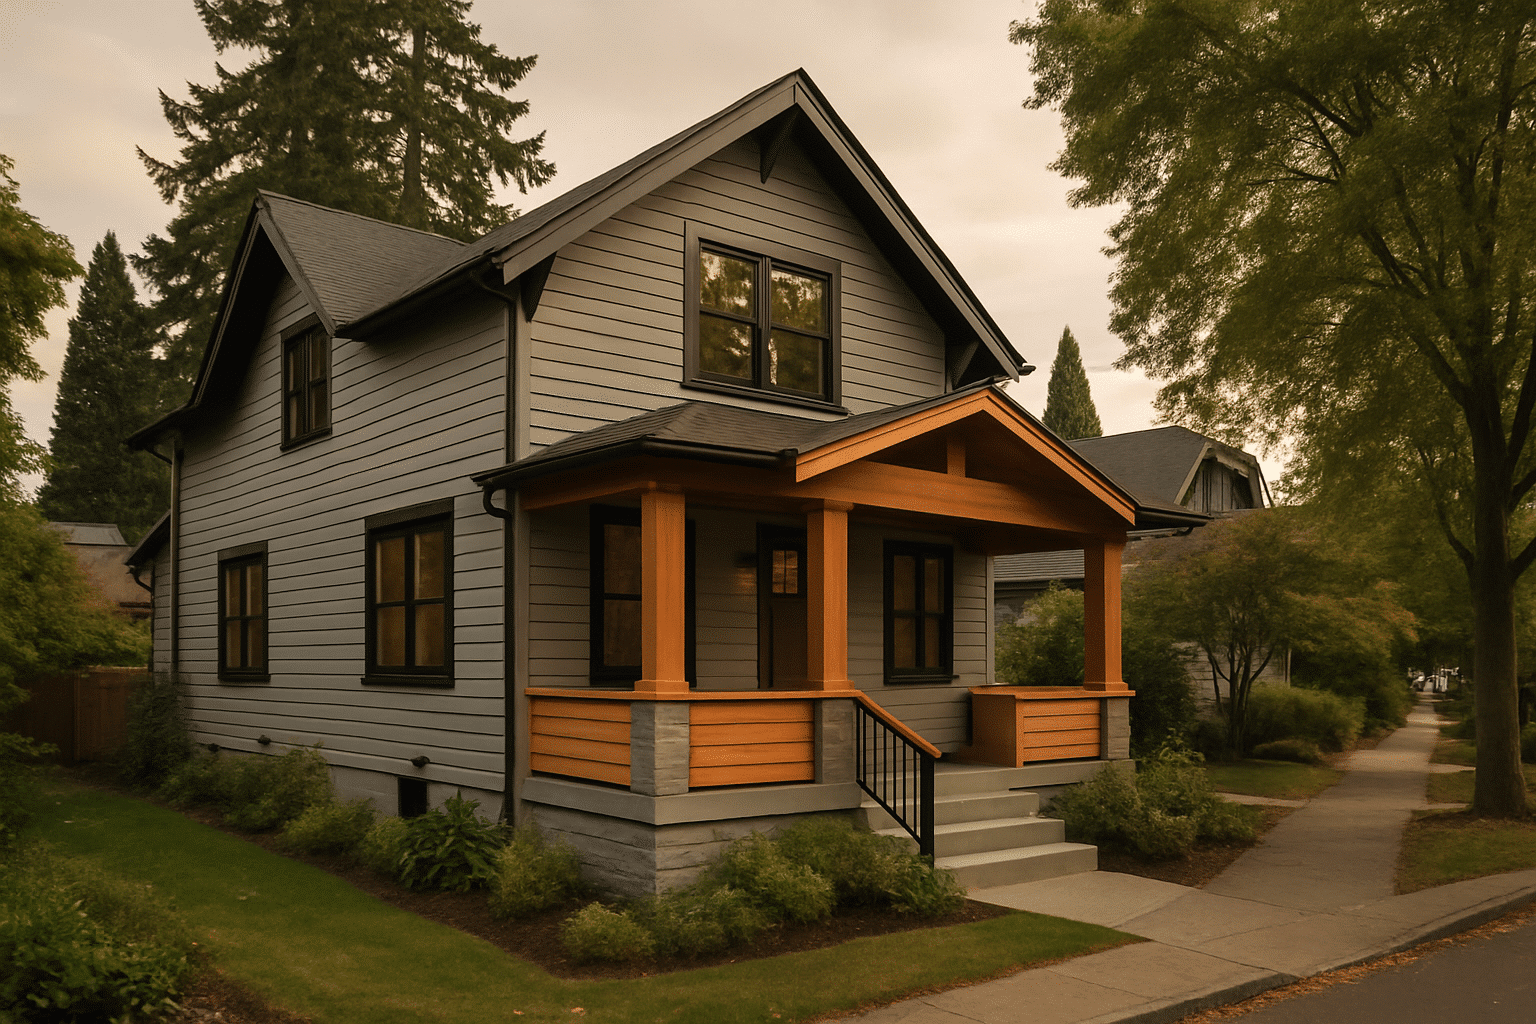
A full house remodel done as a single design-build project moves through four defined phases. Design. Permits. Construction. Final inspection. Each phase feeds directly into the next. The team that draws the floor plan also pulls the permits and manages the build. That sequence is what keeps a remodel on schedule.
A design-build process is a project delivery method where one company controls both phases under a single contract. There is no gap between the designer and the builder. No revision cycle triggered when a general contractor reads drawings produced without knowledge of the structural conditions on-site.
Here is what most Seattle homeowners do not realize about whole-house remodels: the complete home renovation scope in Seattle requires that materials work within what the structure can actually support. Countertop depth, cabinet height, flooring type across a mixed-substrate floor plan, none of those selections are stable until the structural and mechanical constraints are confirmed first. We sequence it that way on purpose.
Local Experience
Delivering Full House Remodels in Seattle Under One Contract Since 2015
RT Signature Homes has delivered full house remodels across Seattle since 2015. Project managers dispatch from our Redmond office on 148th Ave NE, covering the full city, from Broadmoor on the east side of Lake Washington to West Seattle's residential hillsides, without zoned service gaps or subcontracted management layers. Learn more about the RT Signature Homes design-build team since 2015.
Seattle's housing stock presents a specific challenge for whole-house remodels. Homes built between 1940 and 1980, which make up a significant portion of neighborhoods like Ballard, Beacon Hill, and the Central District, often have knob-and-tube wiring remnants, undersized electrical panels, and plumbing stacks that do not align with modern fixture placement. A complete house remodeling scope in Seattle is not the same as remodeling a newer suburban build. The conditions are different. So is the pre-construction process.
Seven project managers handle design coordination and construction management in-house. That is a named, consistent team that carries a project from the first site visit through the day the homeowner gets their home back.
From the Owner
When the Design and the Build Are Managed by the Same Team, This Is What Changes
I have walked Seattle remodels where the homeowner arrived at the construction phase with a design they loved and drawings that could not be built as shown. The permit drawings showed an open-concept layout. The load-bearing wall that needed to come down was not accounted for in the beam sizing. The material selections were final before anyone confirmed whether the existing subfloor could support the tile weight. The project did not fail, but it generated three change orders in the first two weeks.
- David Zivyon, co-owner, RT Signature Homes
That scenario is not the result of a bad designer or a bad builder. It is the result of design and construction being treated as separate processes when they are actually one continuous one. Understanding the difference between design-build versus hiring a general contractor is what helps homeowners avoid that outcome from the start.
When our team draws a floor plan for a full home remodel project in Seattle, the structural engineer's input is already in the room. The plumbing stack location is already confirmed. The electrical panel capacity is already on the table. We do not finalize a layout and then discover the constraints, we design against the constraints from the first session.
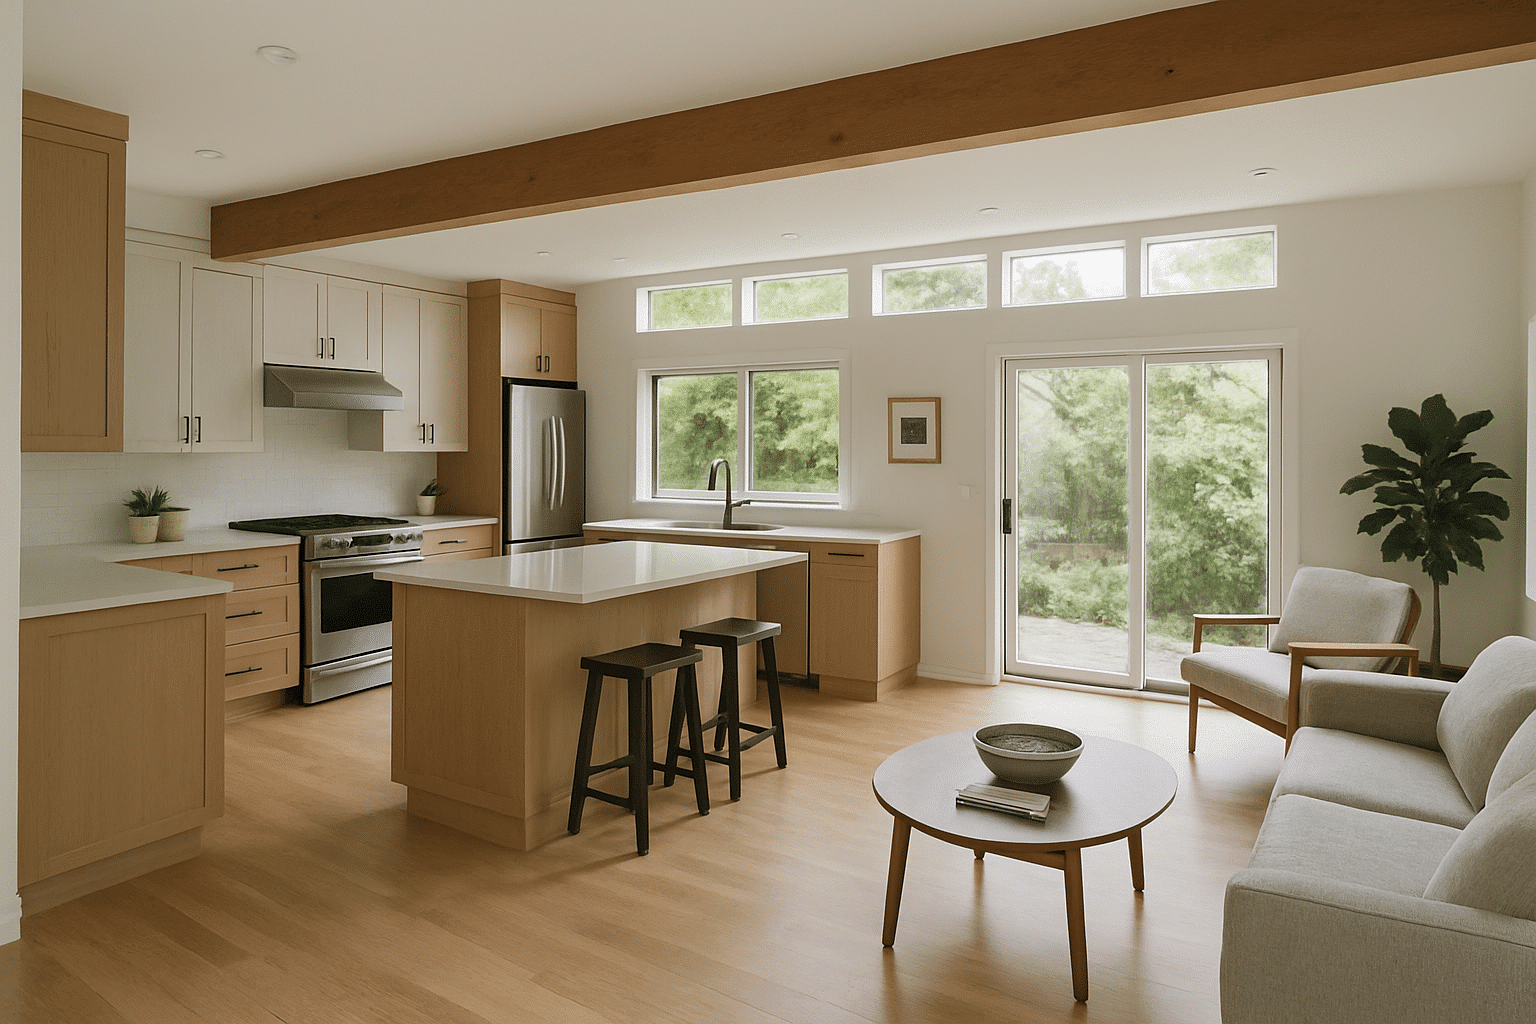
Material selection, the phase where finishes, fixtures, cabinetry, flooring, and hardware are chosen, happens after the structural and mechanical scope is confirmed. Not before. That sequencing eliminates the most common source of substitutions, delays, and cost overruns in whole-house projects.
What We Do
No Change Orders Because of Drawings That Don't Match Your House
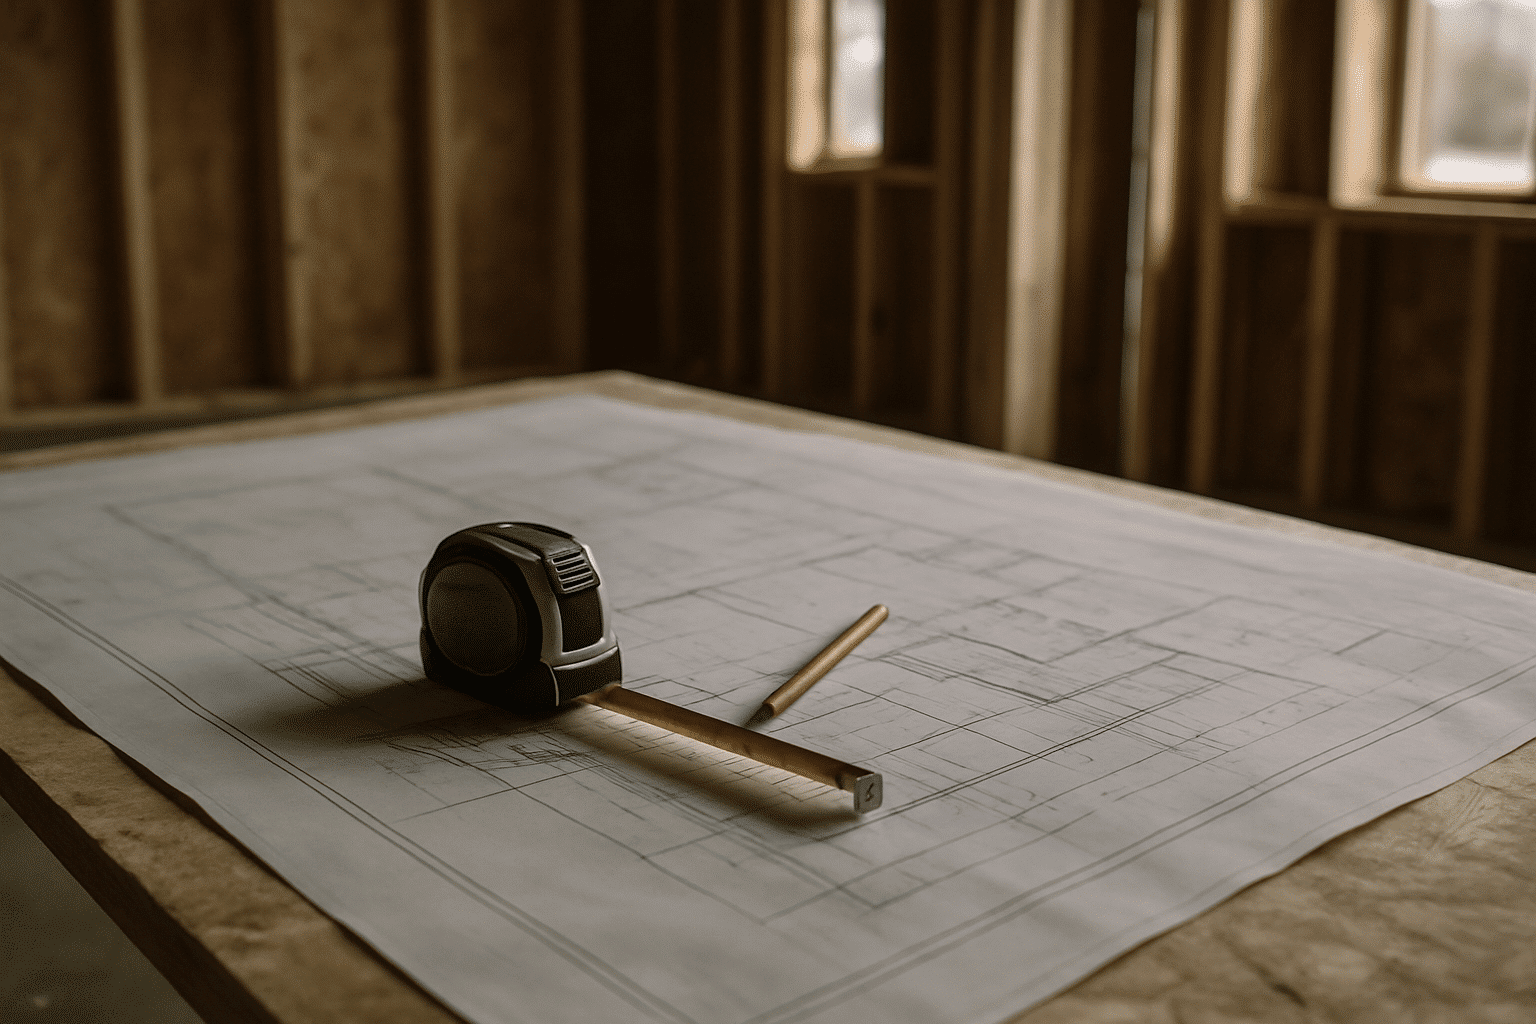
A permit drawing is the document a Seattle DCI building inspector references at every inspection stage. If the drawing shows a beam at one dimension and the field condition requires a different one, the project stops. If the drawing shows a wall removed and the structural engineer's stamp does not cover the actual span, the inspection fails.
In a design build house remodel, the same team that produces the permit drawing is also the team managing the build. That means permit drawings are written to what the structure can actually support, and to what Seattle's permit office will approve, not to an idealized layout produced in isolation.
Seattle's design review process adds a layer worth understanding. Residential full remodels that alter the exterior appearance or increase gross floor area may trigger Seattle Design Review thresholds under SMC 23.41. We check that threshold early, before design scope is committed, so the permit application reflects the correct review pathway from the start.
The Process
Phase by Phase: Design, Permits, Construction, and Final Inspection
Every full house remodel we deliver follows the same four-phase sequence. No phase begins until the previous one is complete and confirmed.
Phase 1: Design
We measure the existing home, document structural and mechanical conditions, and produce a floor plan and material specification board. Selections are made after constraints are confirmed. 3D concept visuals are produced before permit drawings are started.
Phase 2: Permits
Architectural and engineering drawings are submitted to Seattle DCI for plan review. Our project managers handle the application, respond to plan check comments, and confirm the inspection sequence before construction is scheduled. The permit review window, typically two to eight weeks for a full residential remodel in Seattle, is built into the project timeline from day one, not discovered after a start date is set.
Phase 3: Construction
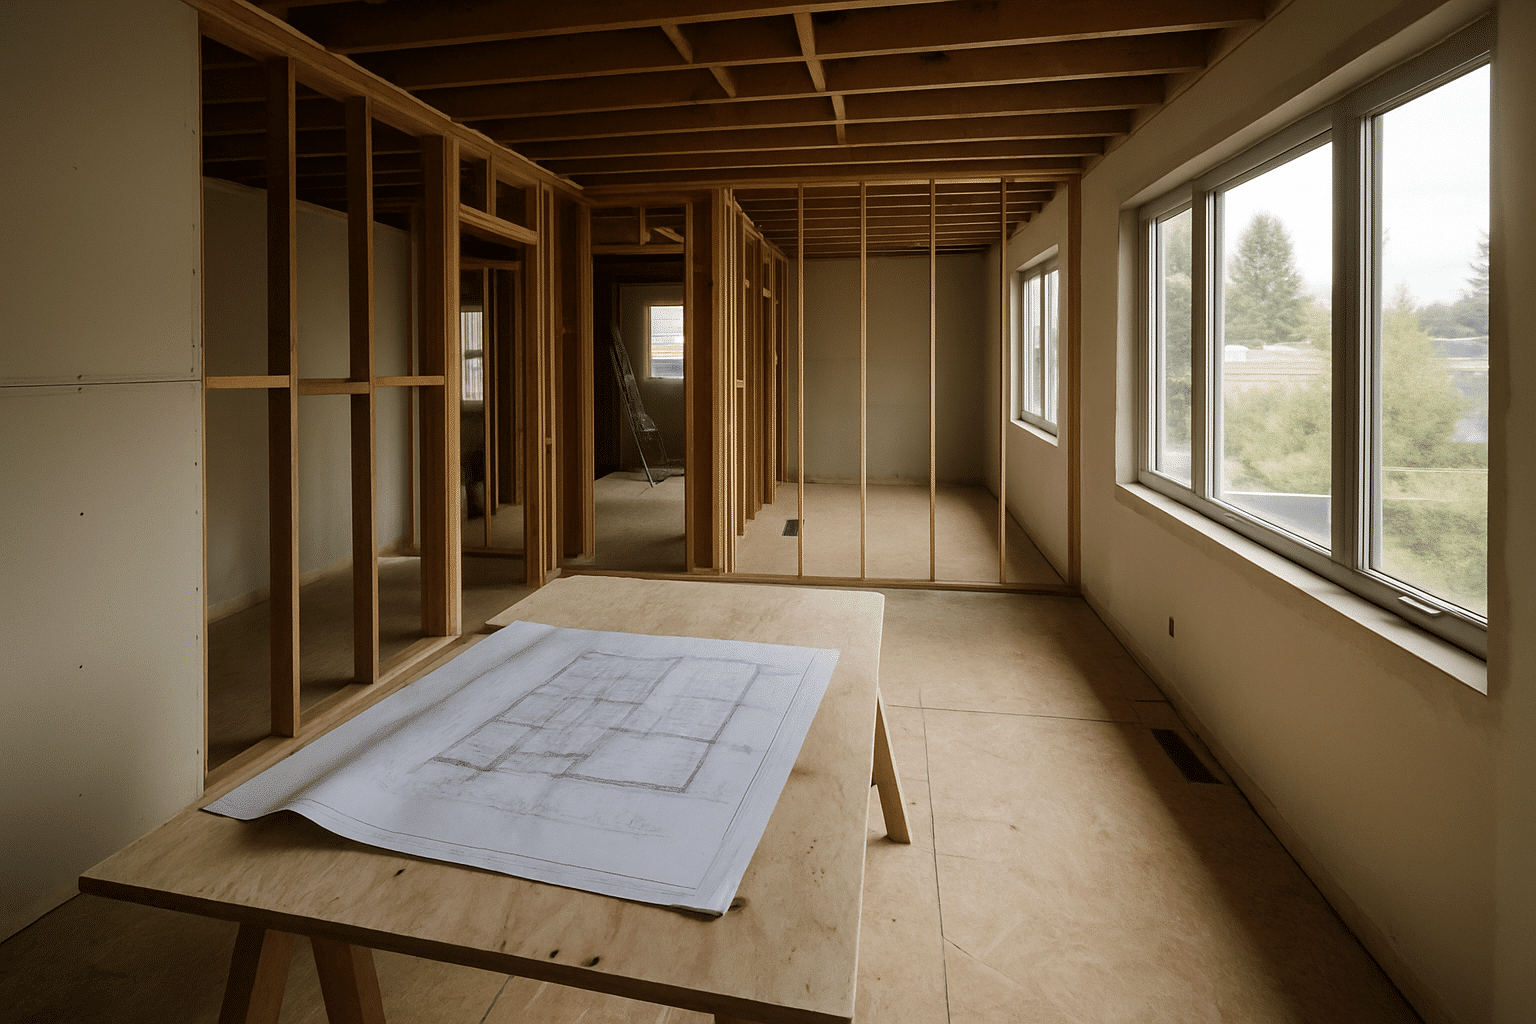
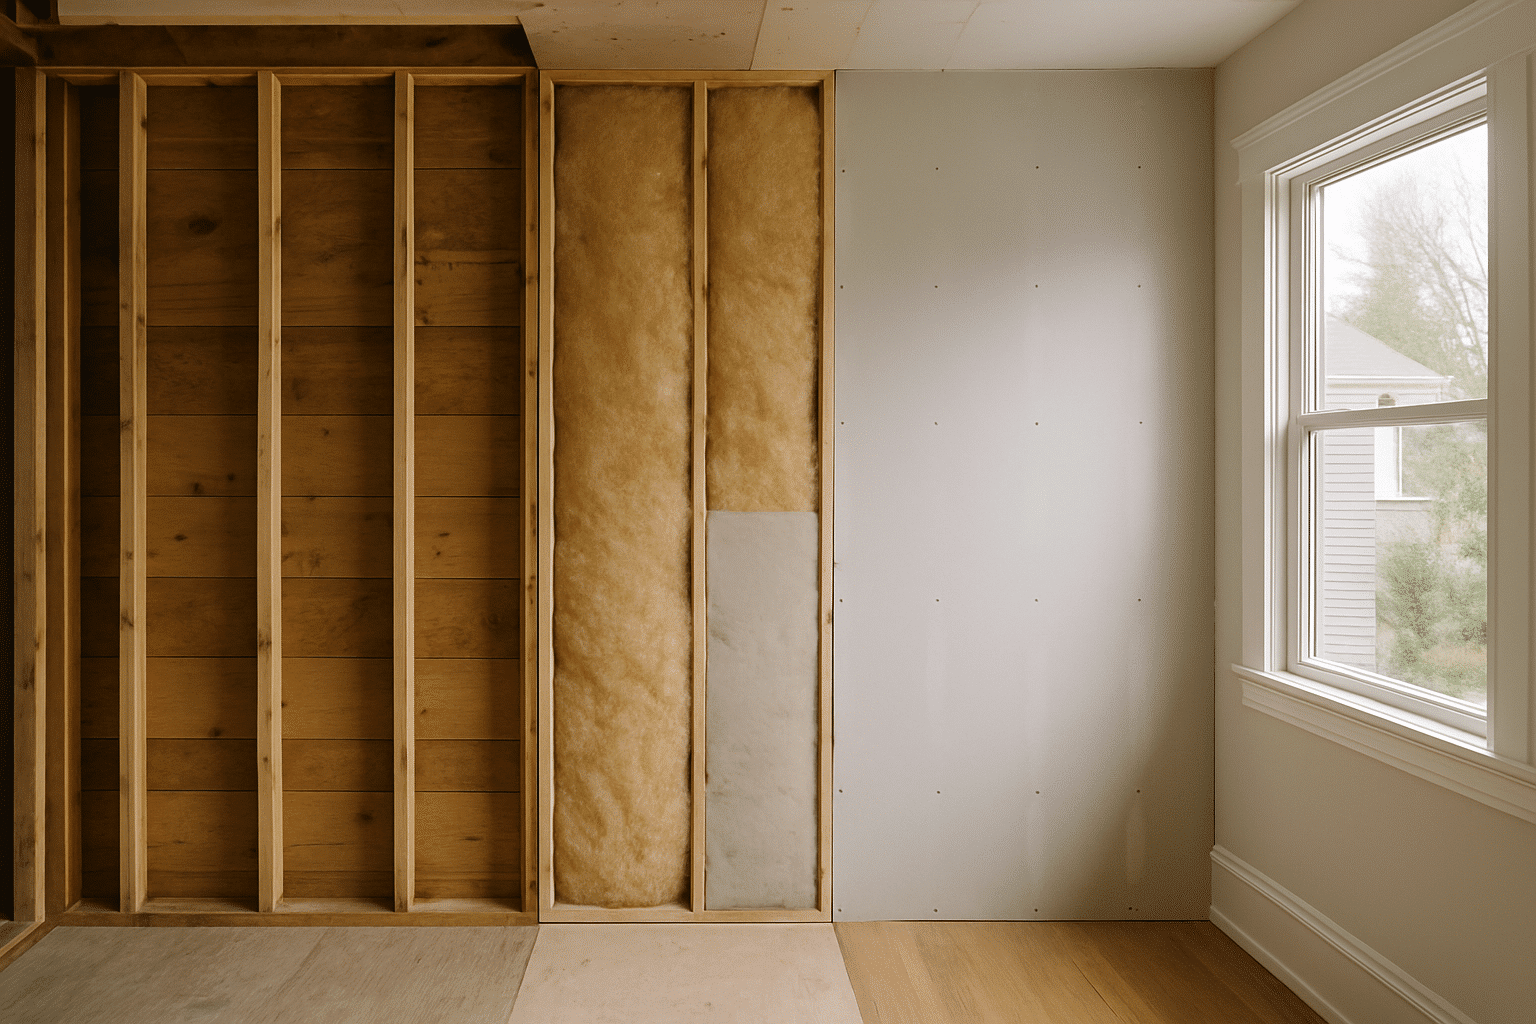
Construction phase sequencing follows a defined order: demolition, structural work, rough mechanical (electrical, plumbing, HVAC), inspections at each rough stage, insulation, drywall, finishes, and final inspection. This includes all interior walls, layouts, and finish work required to complete the remodel to permitted specifications. Each stage is signed off before the next begins.
Phase 4: Final Inspection
A final inspection by a Seattle DCI building inspector confirms that all work matches the approved permit drawings. This is the step that results in a certificate of occupancy or final sign-off. It is the last documented confirmation that the remodel was built as permitted.
What We Do
Seattle Design Review Thresholds and What They Mean for Your Full Remodel
Seattle's design review thresholds apply to residential projects that change exterior appearance or add gross floor area. Under SMC 23.41, full house remodels that cross specific size or exterior modification triggers may require design review before a building permit is issued. A full overview of Seattle permit requirements and typical timelines can help you understand which review pathway your project will follow.
Here is the practical implication: a whole house remodel that expands the footprint or significantly modifies the roofline or façade may enter a longer permit pathway than a remodel confined to interior scope. We assess this at the first design meeting. If your project crosses the threshold, we plan the permit timeline accordingly. If it does not, we proceed on the standard residential review track. You can also review current requirements directly through the Seattle Department of Construction & Inspections permit portal.
Change orders, documented scope or cost modifications made after a contract is signed, are the most common source of budget overruns when design and construction are managed by separate entities. When the same team holds both phases, the assumptions that generate change orders are resolved during design, not after demolition starts.
Where We Build
Areas We Serve
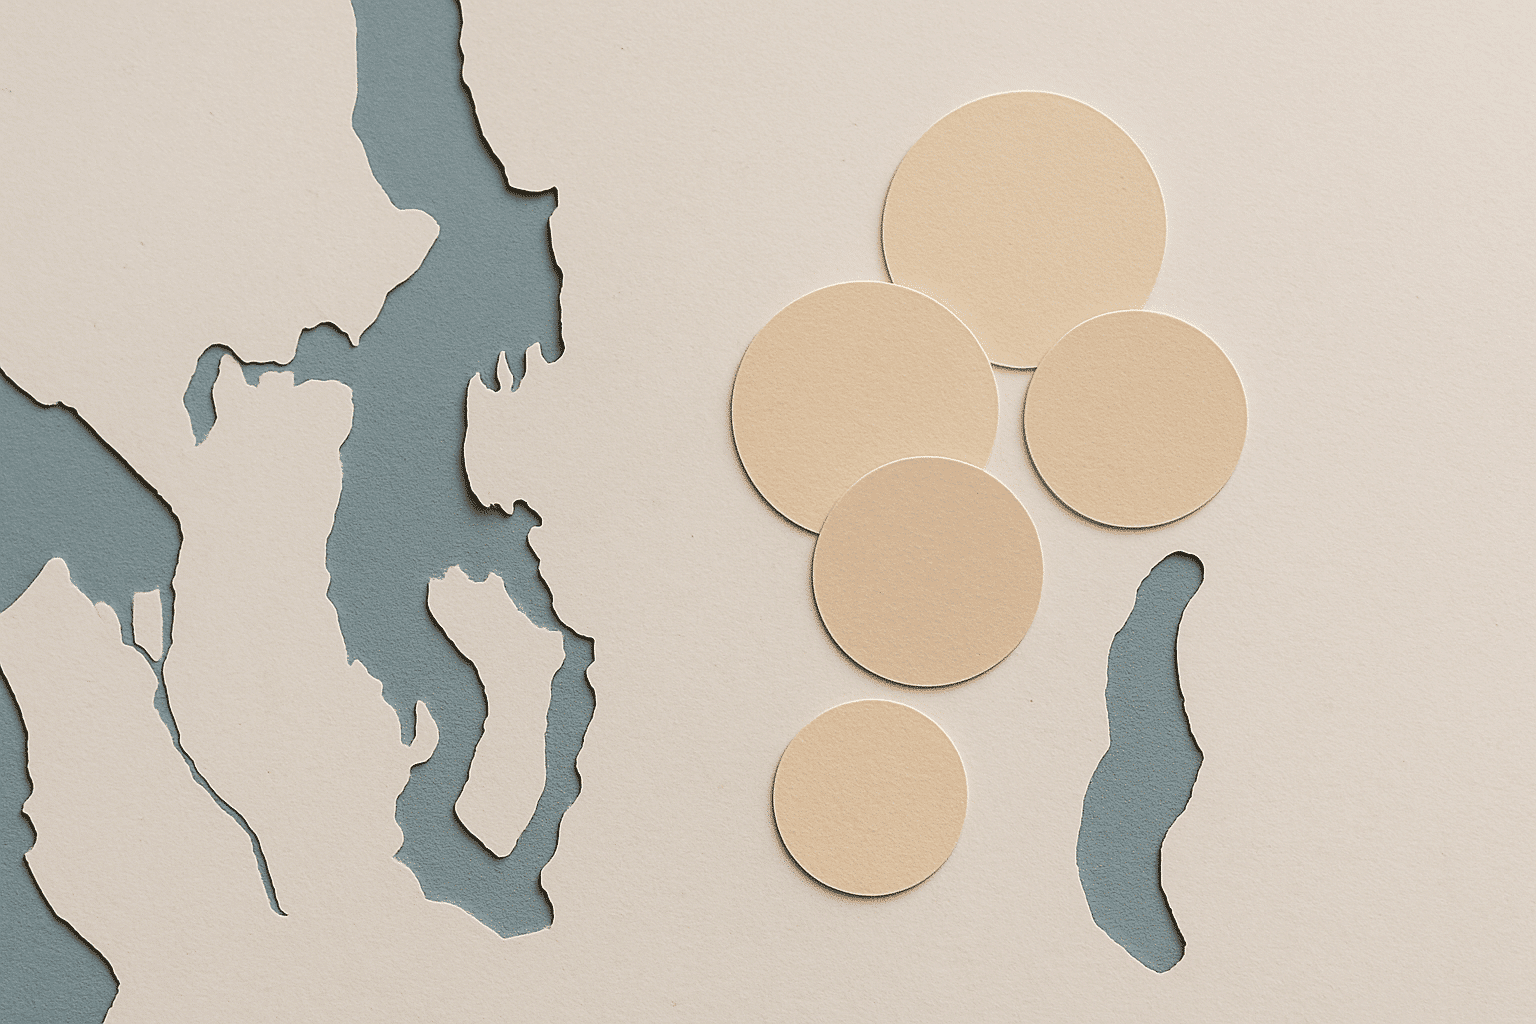
RT Signature Homes accepts full house remodel projects across all 17 cities in our service area. We serve Seattle, Bellevue, Redmond, Kirkland, Sammamish, Woodinville, Bothell, Issaquah, Mercer Island, Renton, Lynnwood, Shoreline, Kenmore, Newcastle, Snoqualmie, Duvall, and Monroe. No zones excluded. Project managers dispatch from our Redmond office and maintain consistent site coverage across the full service footprint.
Common Questions
Frequently Asked Questions
How long does a full house remodel take from the first design session to final inspection in Seattle?
Most full house remodels run 6 to 12 months from the first site visit through final sign-off. The permit review window at Seattle DCI typically adds 6 to 8 weeks before construction can begin. RT Signature Homes builds that review period into the project timeline at the outset. Construction phase sequencing, structural, rough mechanical, inspections, finishes, follows a defined order that keeps the schedule predictable once permits are issued.
What does a full house remodel cost with RT Signature Homes?
RT Signature Homes should supply cost range data or a "starting from" figure to complete this answer accurately.
Why does it matter that the same team handles both design and construction?
Separate designers and builders create a coordination gap that shows up as change orders after demolition starts. RT Signature Homes confirms structural constraints, mechanical rough-in positions, and permit requirements during the design phase, before any selections are finalized. Material choices are made after the structure is assessed, not before walls open. That sequence eliminates the most common source of mid-project scope changes.
Do I need to have drawings or plans ready before contacting RT Signature Homes about a full remodel?
No drawings are required before reaching out. The first step is a site visit where RT Signature Homes measures the home and documents existing structural and mechanical conditions. Design work begins after that assessment, not before. Call 206-407-6291 or email info@rtsignaturehomes.com to schedule that first conversation.
What triggers Seattle Design Review for a whole-house remodel, and will it delay my project?
Seattle Design Review applies to projects that alter exterior appearance or increase gross floor area beyond thresholds in SMC 23.41. RT Signature Homes checks that threshold at the first design meeting. If your remodel crosses it, the permit timeline is planned accordingly from day one. Projects confined to interior scope typically follow the standard residential review track without the extended review period.
What is a design-build contract, and how is it different from hiring a general contractor?
A design-build contract means one company manages both design and construction under a single agreement. With a general contractor, the homeowner holds separate contracts with an architect and a builder, creating two accountability chains. When RT Signature Homes delivers a full house remodel, the team that draws the permit set also pulls the permits and manages the build. There is one point of contact from the first site visit through final inspection. ##