
Complete Home Renovation in Seattle, WA
What Does a Complete Home Renovation Cover? Seattle's Full-Scope Contractor
What We Do
What a Complete Home Renovation Actually Covers
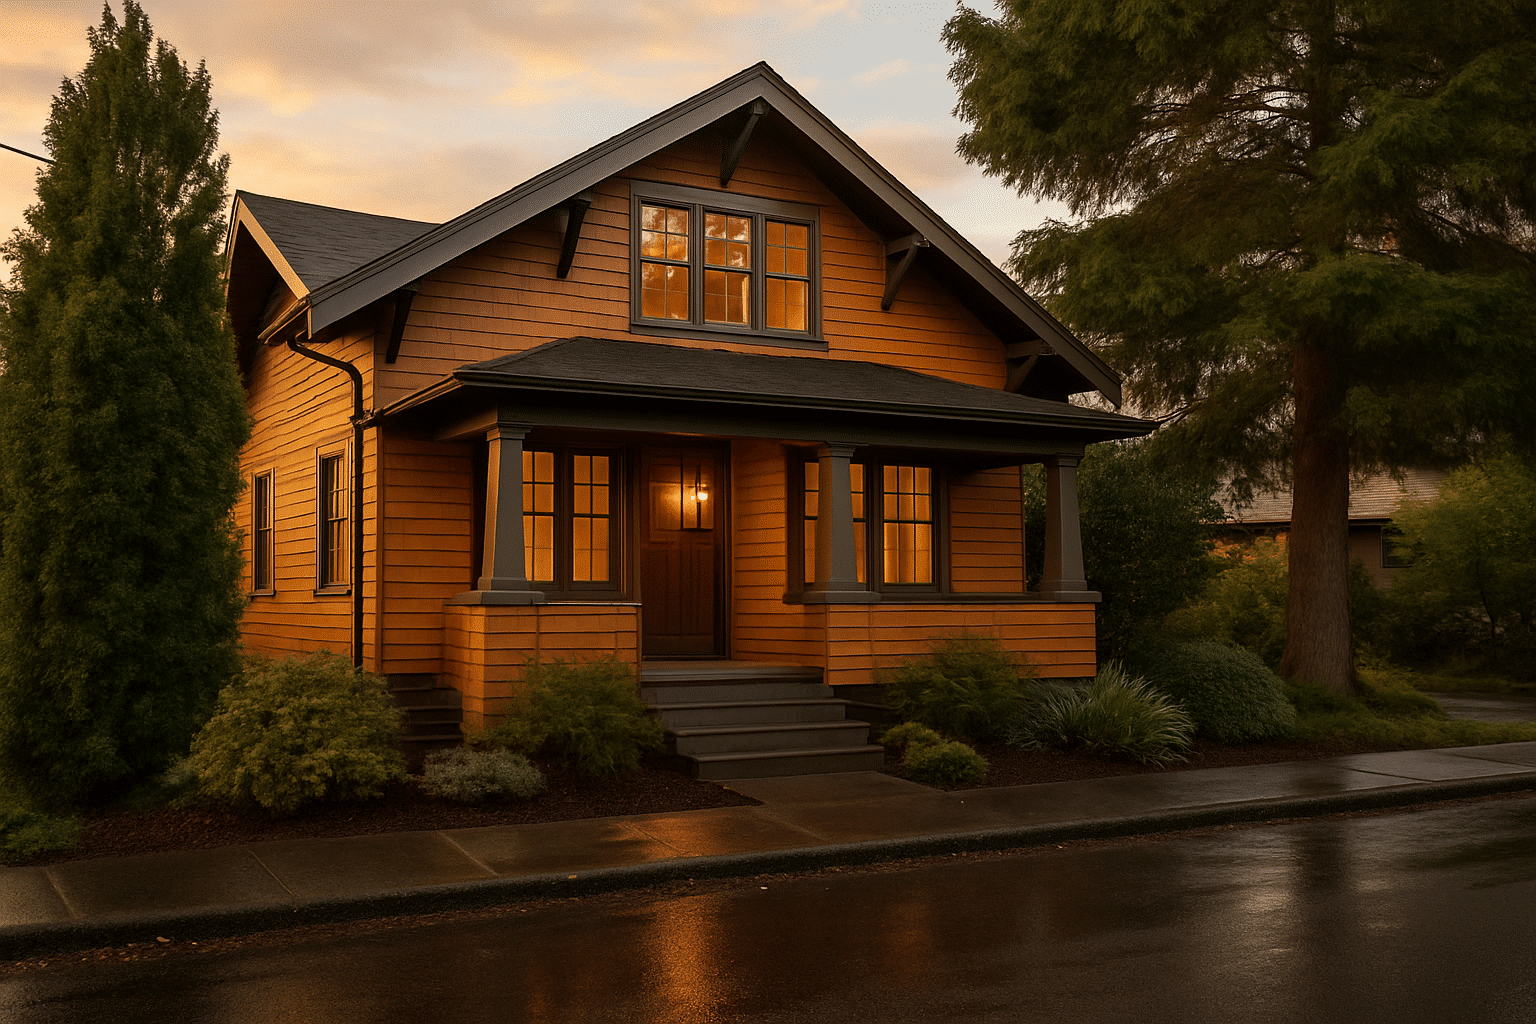
A complete home renovation replaces every major system and surface in a home under one permit and one build sequence.
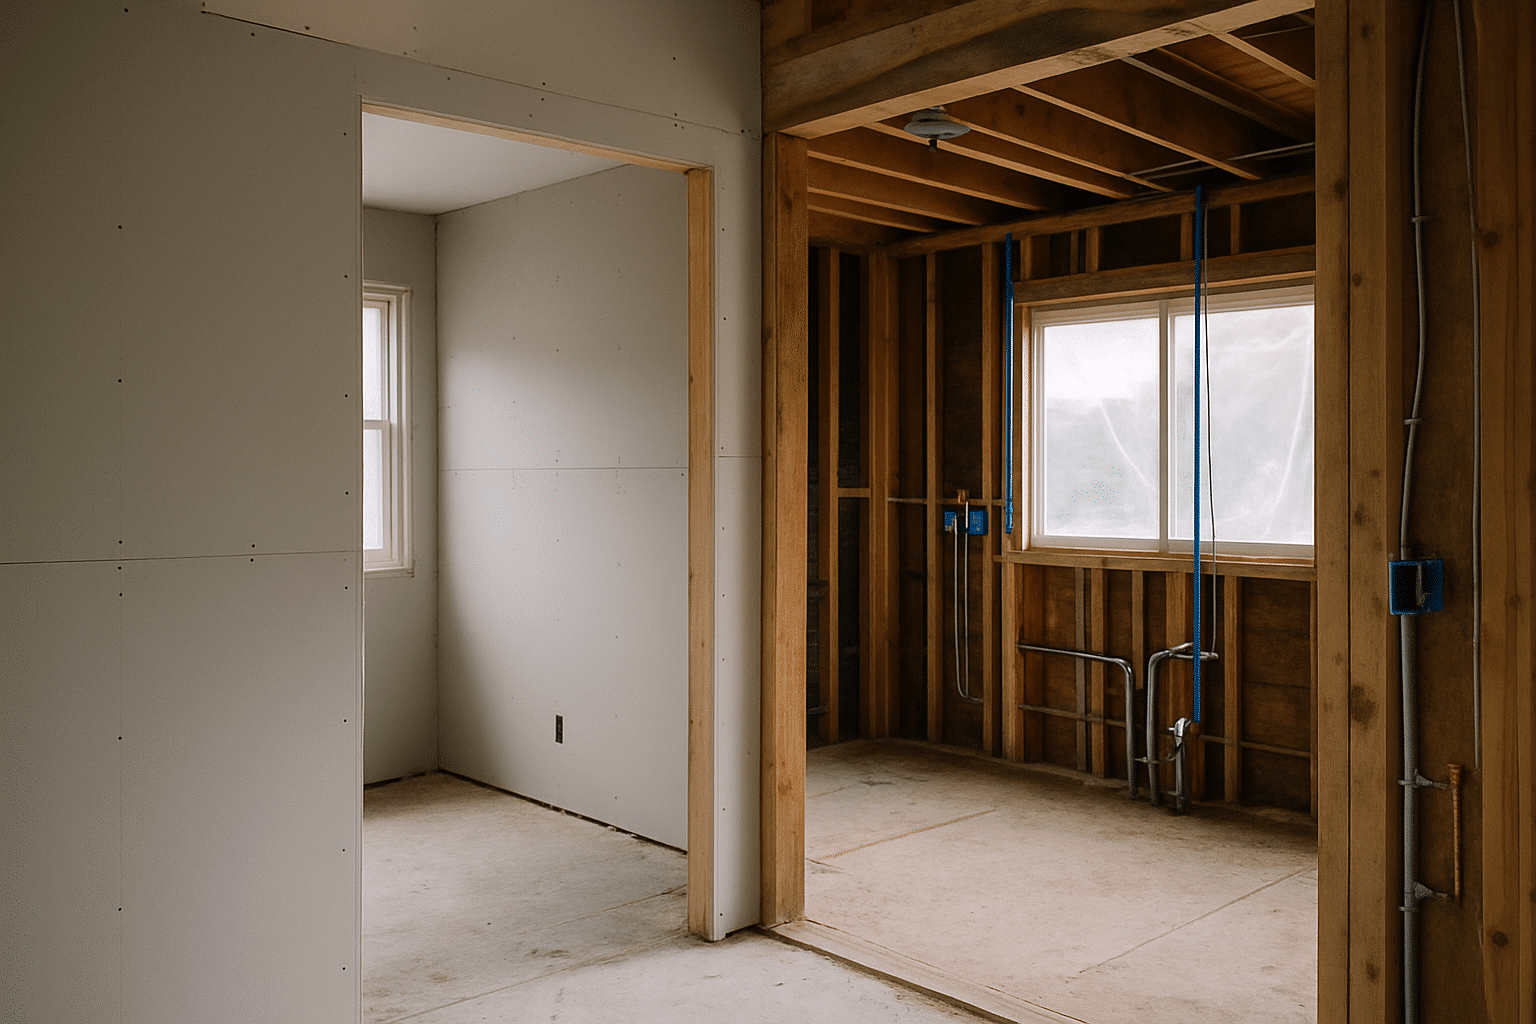
This isn't a kitchen refresh or a bathroom upgrade. A complete home renovation, sometimes called a gut renovation, means the walls come open. Structural framing is inspected and repaired. Electrical, plumbing, and HVAC systems are brought to current Washington State code. Insulation is upgraded to meet the 2021 WSEC prescriptive minimums. Then new finishes go in: drywall, flooring, trim, fixtures, and cabinets.
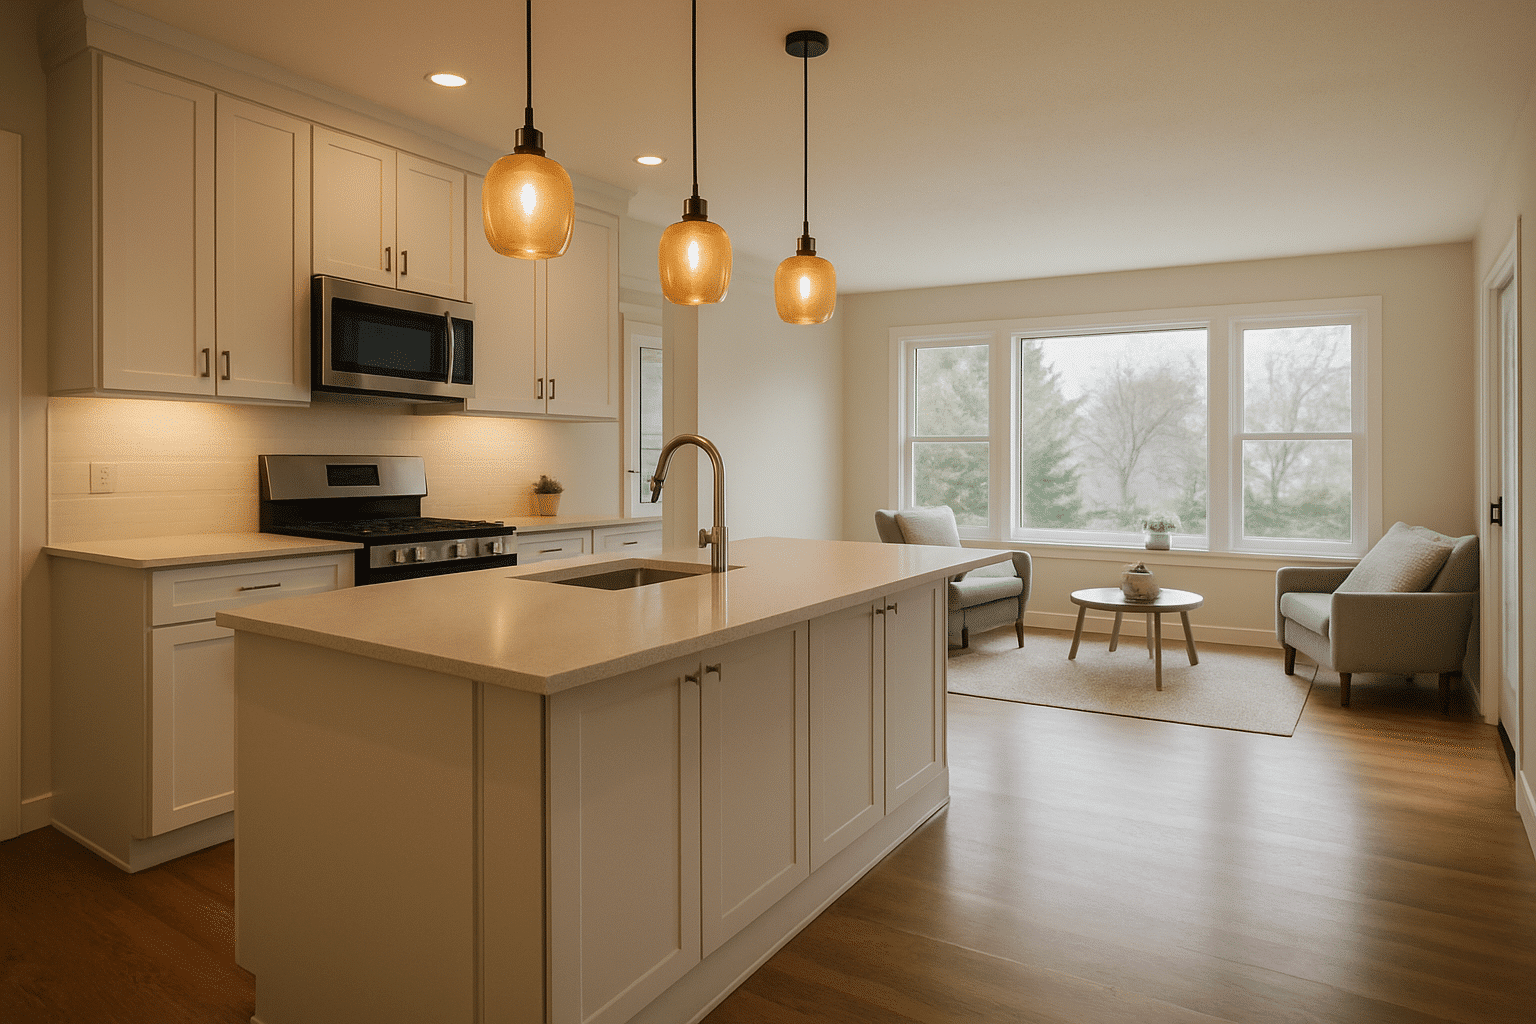
The result is a home that functions as new construction inside an existing shell. Every system is confirmed, inspected, and documented under a coordinated permit package before the walls close again.
That is what "complete" means. Not a room-by-room series of upgrades. One managed sequence, from framing through final walkthrough. That's the full scope of a full house remodel from design to walkthrough, every system touched in the right order, under a single build sequence.
What We Do
Why Seattle's Older Homes Drive This Scope
Seattle's pre-1980 housing stock is the primary driver of complete home renovation demand in this market.
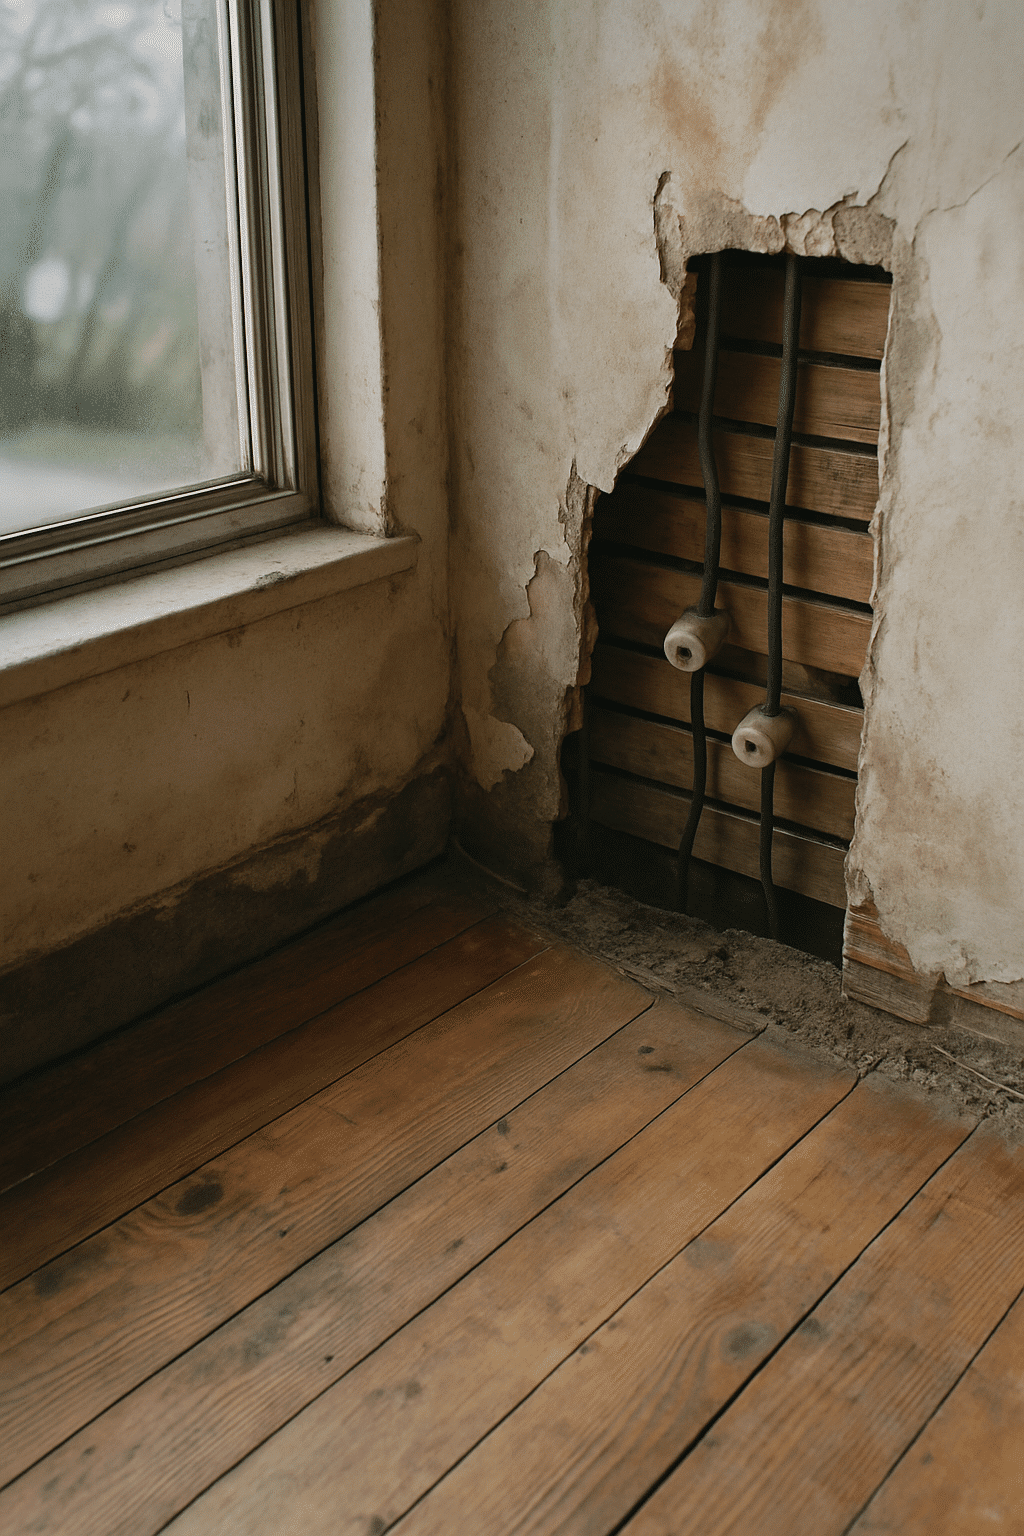
Neighborhoods like Ballard, Wallingford, and Columbia City are dense with homes built between 1950 and 1978. These properties were constructed to the standards of their era, aluminum wiring, galvanized steel supply pipes, fiberglass batt insulation at R-11 in walls that now require R-21 under WSEC, and single-pane windows with U-factors above 0.50. Understanding the Seattle climate factors that affect renovation material choices is essential when scoping work on homes from this era.
RT Signature Homes reaches these neighborhoods from its Redmond office via Highway 520 and I-90. Project managers can be on-site in Ballard or Columbia City within 30 minutes of leaving the office.
Here's what most homeowners discover about older Seattle homes: the conditions aren't always visible before demolition begins. A kitchen remodel that opens one wall can reveal mechanical system conditions that require addressing before new finishes can legally go in. Planning for that possibility from the start, rather than encountering it mid-project, is the difference between a controlled renovation and an open-ended one.
From the Owner
A Renovation That Started as a Kitchen Remodel
We walked into a 1964 Wallingford home in 2021. The owners had called us about a kitchen remodel, new cabinets, new counters, a layout change to open the space toward the living room.
First site visit, I pulled the panel cover. The home had a 60-amp service with aluminum branch circuit wiring throughout. That wiring required CO/ALR-rated devices at every outlet, a condition the home didn't meet. The moment we opened any wall for the kitchen layout change, we'd be required to bring the electrical in the affected areas to current code. And once we opened walls in the kitchen, the plumbing inspection would flag the galvanized supply lines showing significant interior corrosion.
I sat down with the owners and walked through exactly what the permit process would require once we touched structural walls. We were explaining what the city would require during inspections that were already going to happen.
They decided to scope the full renovation. Panel upgrade to 200-amp with copper branch circuits throughout. Galvanized supply lines replaced with PEX. HVAC reconfigured for the open floor plan. Insulation brought to WSEC minimums during wall open time. Then finishes.
The project took longer than the original kitchen scope. It cost more. But the home came out permitted, inspected, and up to current code on every system, not patched around a code deficiency that would surface at the next sale. That's the honest conversation we have at the beginning of every project like this one. The scope should reflect what the house actually needs, confirmed before the contract is signed.
Our Standards
Our Standards on Complete Renovation Projects
Every complete home renovation RT Signature Homes manages meets current WA code on all systems before finishes are installed.
Our standards on gut renovation projects:
- Permit stacking: Structural, electrical, mechanical, and plumbing permits are filed in coordinated sequence to prevent inspection delays between trades. We manage a coordinated permit package for Seattle renovations, all permit types filed in the sequence required by the Seattle Department of Construction & Inspections permit portal so review timelines don't stack sequentially and delay construction start.
- Mechanical systems first: No finish work begins until rough electrical, plumbing, and HVAC pass their respective inspections.
- WSEC insulation compliance: Wall, attic, and floor assemblies are insulated to 2021 WSEC prescriptive minimums, R-21 walls, R-49 attic, when assemblies are open during construction.
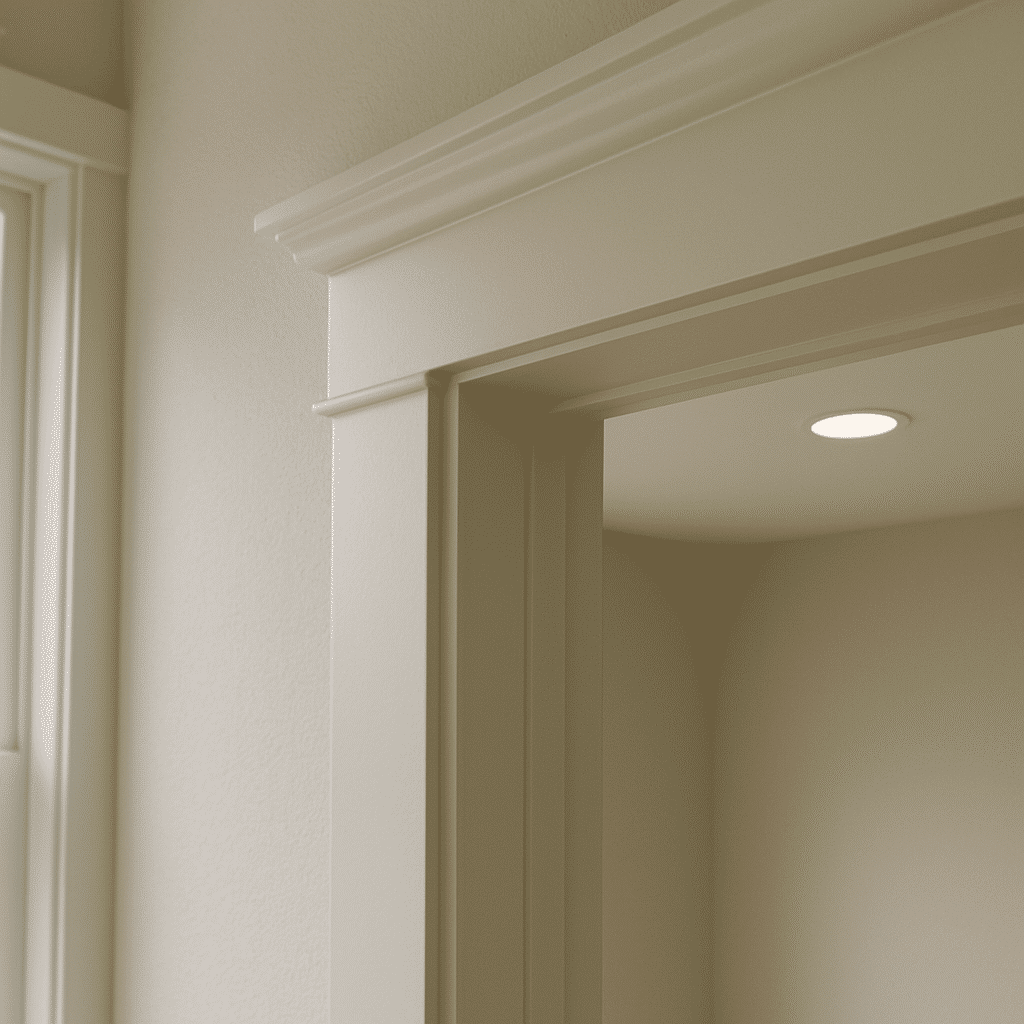
- Drywall board specification: Type X board is used in required locations (garage-to-living separations); moisture-resistant board is installed in all wet areas before tile. All interior walls, layouts, and finish work, including drywall, flooring, and trim, follow this sequencing before any surface finish is applied.
- One project manager, full project: The same project manager manages permit submissions, trade scheduling, and inspection coordination from first site visit through final sign-off.
No scope is finalized until the pre-construction mechanical review is complete.
The Process
How RT Signature Homes Executes a Complete Renovation
A complete home renovation follows a fixed construction sequence, every trade in the right order, every inspection completed before the next phase begins.
Diagnostics and Permit Filing
The pre-construction phase covers the full mechanical systems review. We pull panel covers, inspect accessible plumbing, review HVAC configuration, and check structural wall conditions throughout the home. Findings are documented. The permit package, structural, electrical, mechanical, and plumbing, is filed based on confirmed site conditions, not assumptions.
Permit stacking is coordinated from the start. All permit types are filed simultaneously where allowed, or in the sequence Seattle DCI requires for the specific scope, so review timelines don't stack sequentially and delay construction start.
Trade Sequencing and Construction
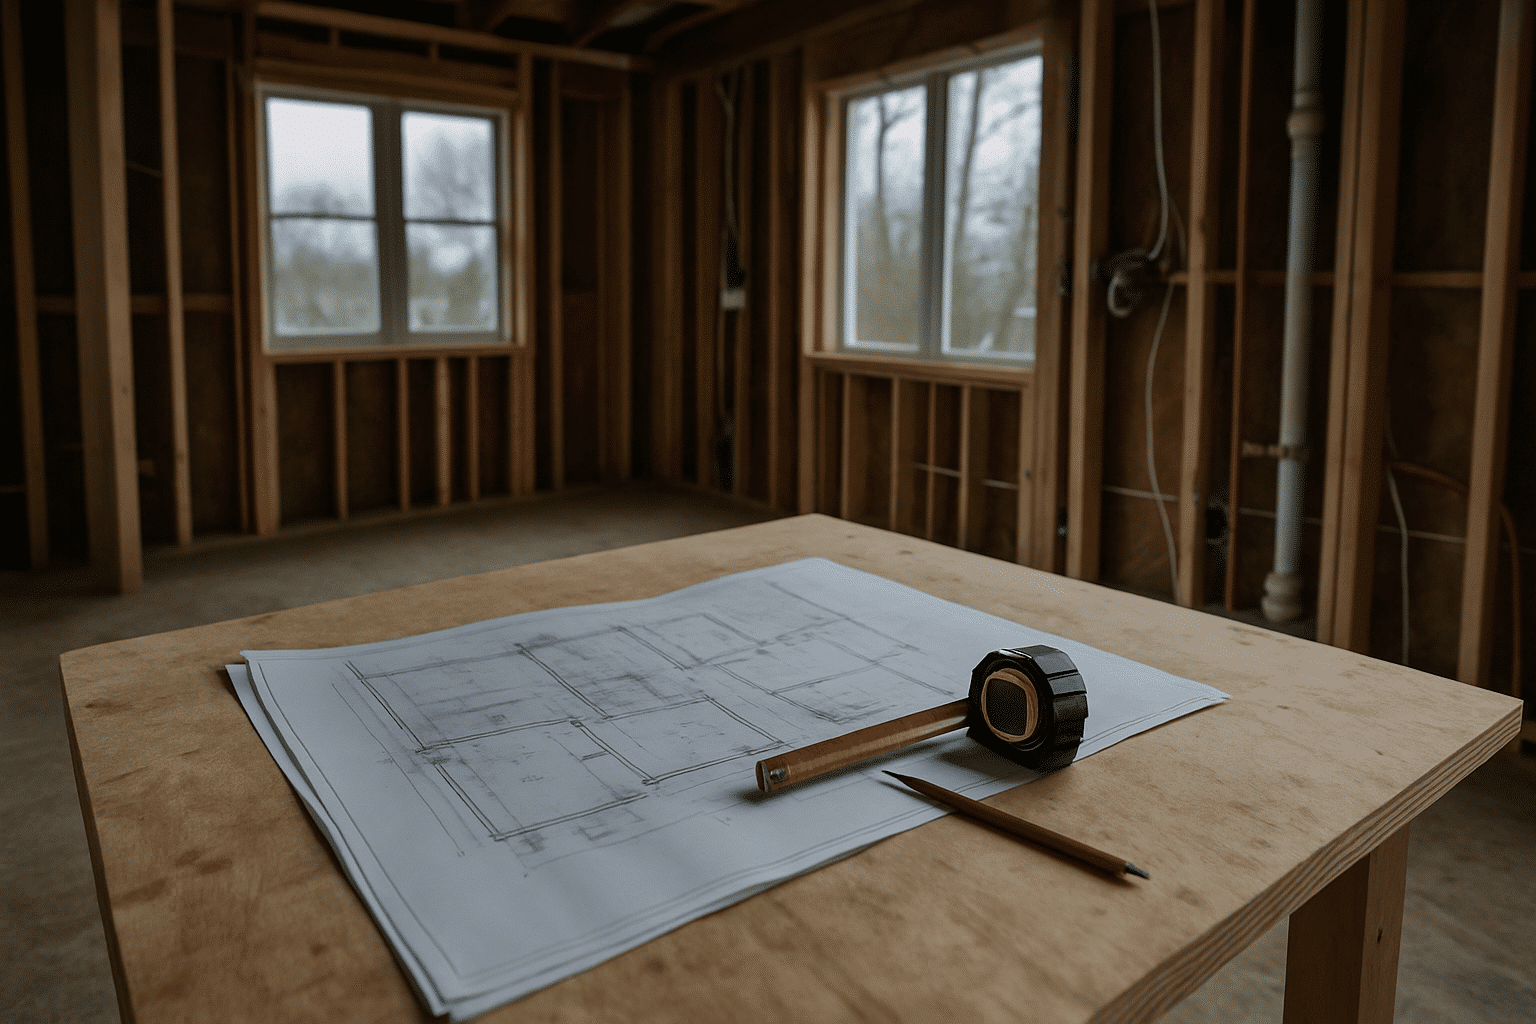
Demolition begins after permits are issued. Structural framing is addressed first, any rotted members, undersized beams, or load path corrections identified in the diagnostic phase. Rough mechanical trades follow in sequence: electrical rough-in, plumbing rough-in, HVAC rough-in. Each trade works while walls are open.
Insulation goes in after rough mechanical inspections pass. WSEC-compliant R-values are installed in every disturbed assembly. Then drywall, board type matched to location requirements. Then finishes: flooring, cabinetry, trim, fixtures.
Final Inspection and Sign-Off
Before calling for final inspection, RT Signature Homes conducts an internal walkthrough against the approved permit drawings. Every outlet is tested. Every fixture is confirmed operational. Mechanical systems are run through a functional check.
Final inspection with the city covers all permitted work. Certificate of occupancy or final sign-off is issued when all inspected work matches the approved drawings. That document confirms the renovation is legally complete, not just visually finished.
Where We Build
Areas We Serve
RT Signature Homes manages complete home renovations across 17 cities in the Greater Seattle metro.

Common Questions
Frequently Asked Questions
How long does a complete home renovation take in Seattle?
Most complete home renovations take 4-8 months from permit issuance to final inspection. Project length depends on home size, the number of mechanical systems being replaced, and Seattle DCI's plan review timeline. Larger pre-1980 homes with full gut scope typically run closer to the longer end. RT Signature Homes builds the permit review window into your project schedule from day one.
What does a complete home renovation cost in Seattle?
Complete home renovations in Seattle typically range from $150,000 to $500,000+, depending on home size, finish level, and mechanical system conditions found during pre-construction review. Homes built before 1980 often carry higher costs due to electrical panel upgrades, galvanized pipe replacement, and WSEC insulation compliance. RT Signature Homes documents all cost-driving conditions before any contract is signed.
Why do I need a mechanical review before signing a renovation contract?
Opening walls during a renovation legally triggers code compliance on affected systems. A pre-construction mechanical review confirms what the permit process will require before you commit. This prevents mid-project surprises that expand scope and cost without warning. RT Signature Homes conducts this review as a standard step, not an add-on.
What is permit stacking, and why does it matter for my renovation?
Permit stacking means filing structural, electrical, plumbing, and mechanical permits in coordinated sequence. Filing them separately causes inspections to stack sequentially, adding weeks to your project timeline. RT Signature Homes coordinates all permit types together so inspections align with construction phases. This approach is standard on every complete renovation project we manage.
What is the difference between a complete home renovation and a full house remodel?
A complete renovation replaces all major systems, electrical, plumbing, HVAC, insulation, under one permit sequence. A full house remodel focuses on the design-build process from layout through finishes. Both scopes can overlap, but the distinction matters for how permits are filed and how trades are sequenced. RT Signature Homes clarifies which scope fits your home during the initial site visit.
Can I live in my home during a complete gut renovation?
Living in a home during a full gut renovation is not practical in most cases. Structural walls are opened, mechanical systems are disconnected in phases, and dust and noise are continuous throughout construction. RT Signature Homes is direct about this during scope planning. Most clients arrange temporary housing for the duration of the mechanical and drywall phases. ##