
Dry and healthy first
A finished basement is only as good as the water and air management behind the walls, so we address moisture, drainage, and ventilation before any finish goes in.
Finished lower-level living, planned below grade
RT Signature Homes Design & Build transforms unfinished and dated basements in Redmond and across the Eastside into comfortable, code-ready living space, coordinating layout, moisture control, egress, and finishes so your lower level works as hard as the rest of the home.
Call (206) 775-8077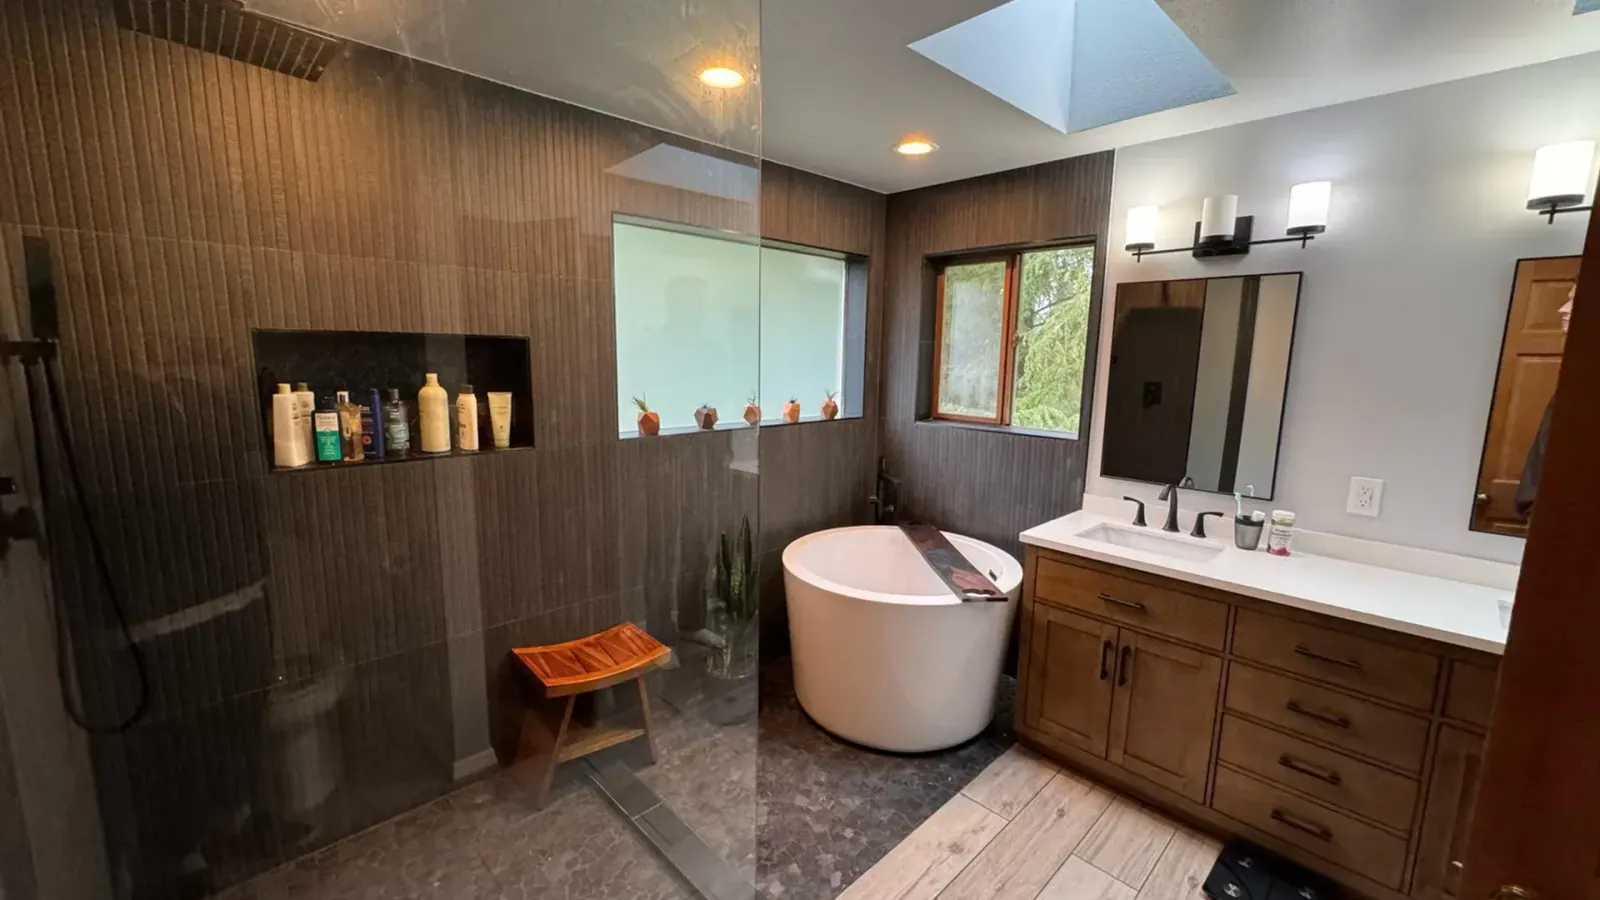
Project fit
Whether your basement is unfinished, partially finished, or simply dated, we plan the space as a complete system — framing, insulation, moisture control, lighting, and finishes — so it feels like a natural part of the home rather than an afterthought below the stairs.
Why choose us
A finished basement is only as good as the water and air management behind the walls, so we address moisture, drainage, and ventilation before any finish goes in.
We plan layout, lighting, and ceiling height around how you will actually use the space, so a below-grade room still feels bright, comfortable, and inviting.
Bedrooms and living spaces below grade carry specific egress and code requirements, which we confirm with the local jurisdiction before design.
Residential services
Each service page explains the work, planning considerations, materials, budget factors, and questions that shape a useful first conversation.
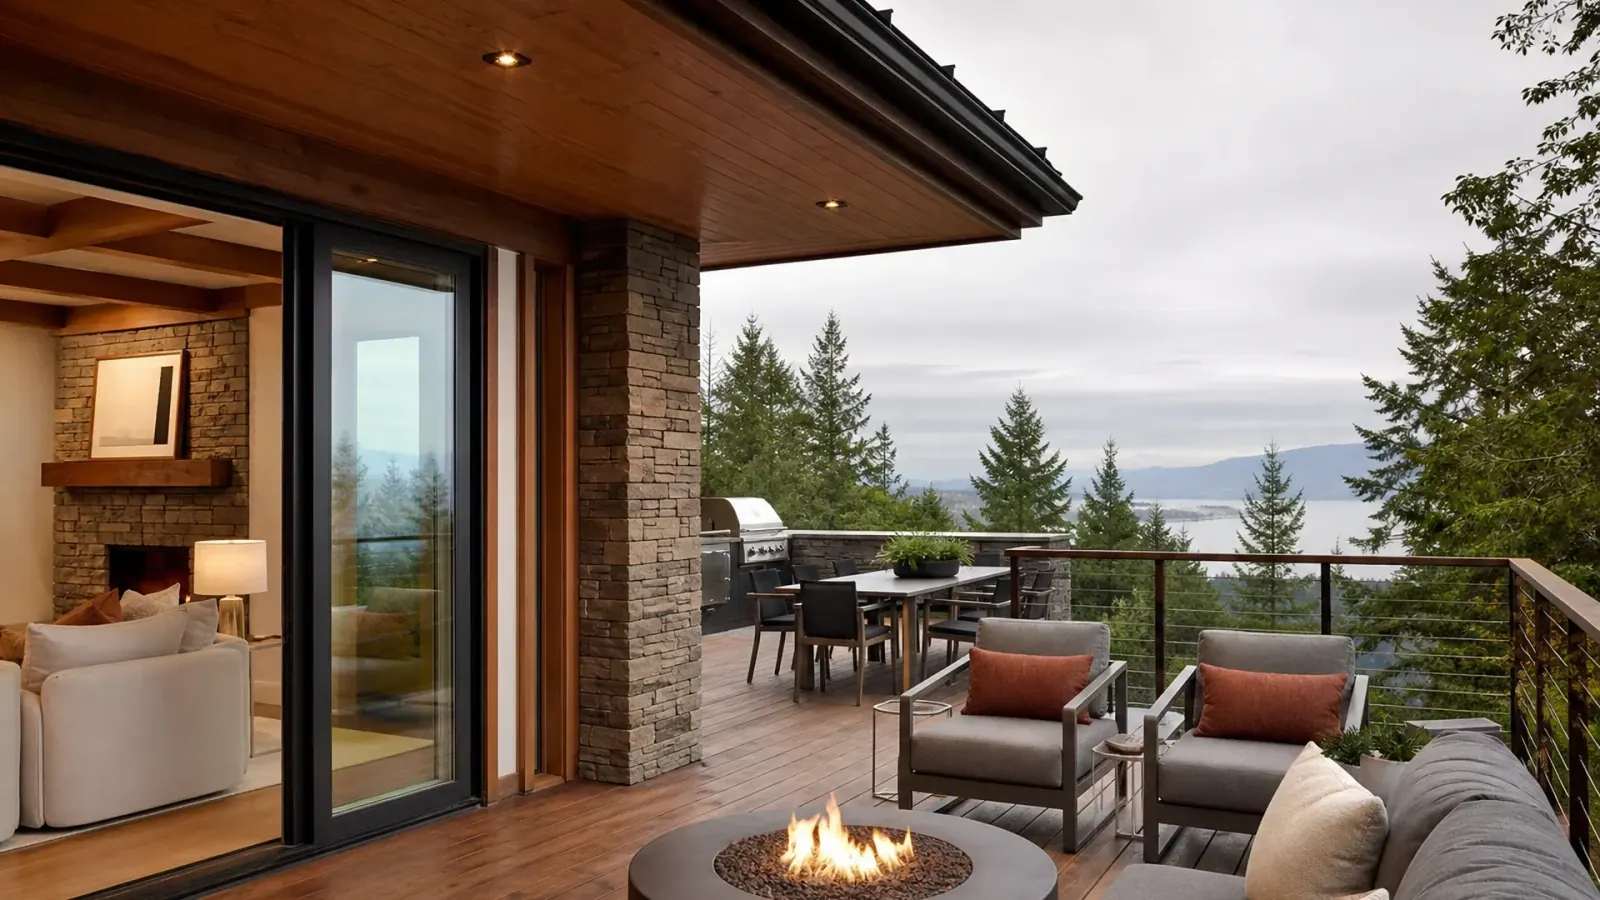
deck remodeling contractor
Deck remodeling should rebuild the structure, flashing, and drainage before the surface. RT Signature Homes coordinates framing, decking, railings, and outdoor living features so the finished deck lasts and connects to the home.
Explore deck remodeling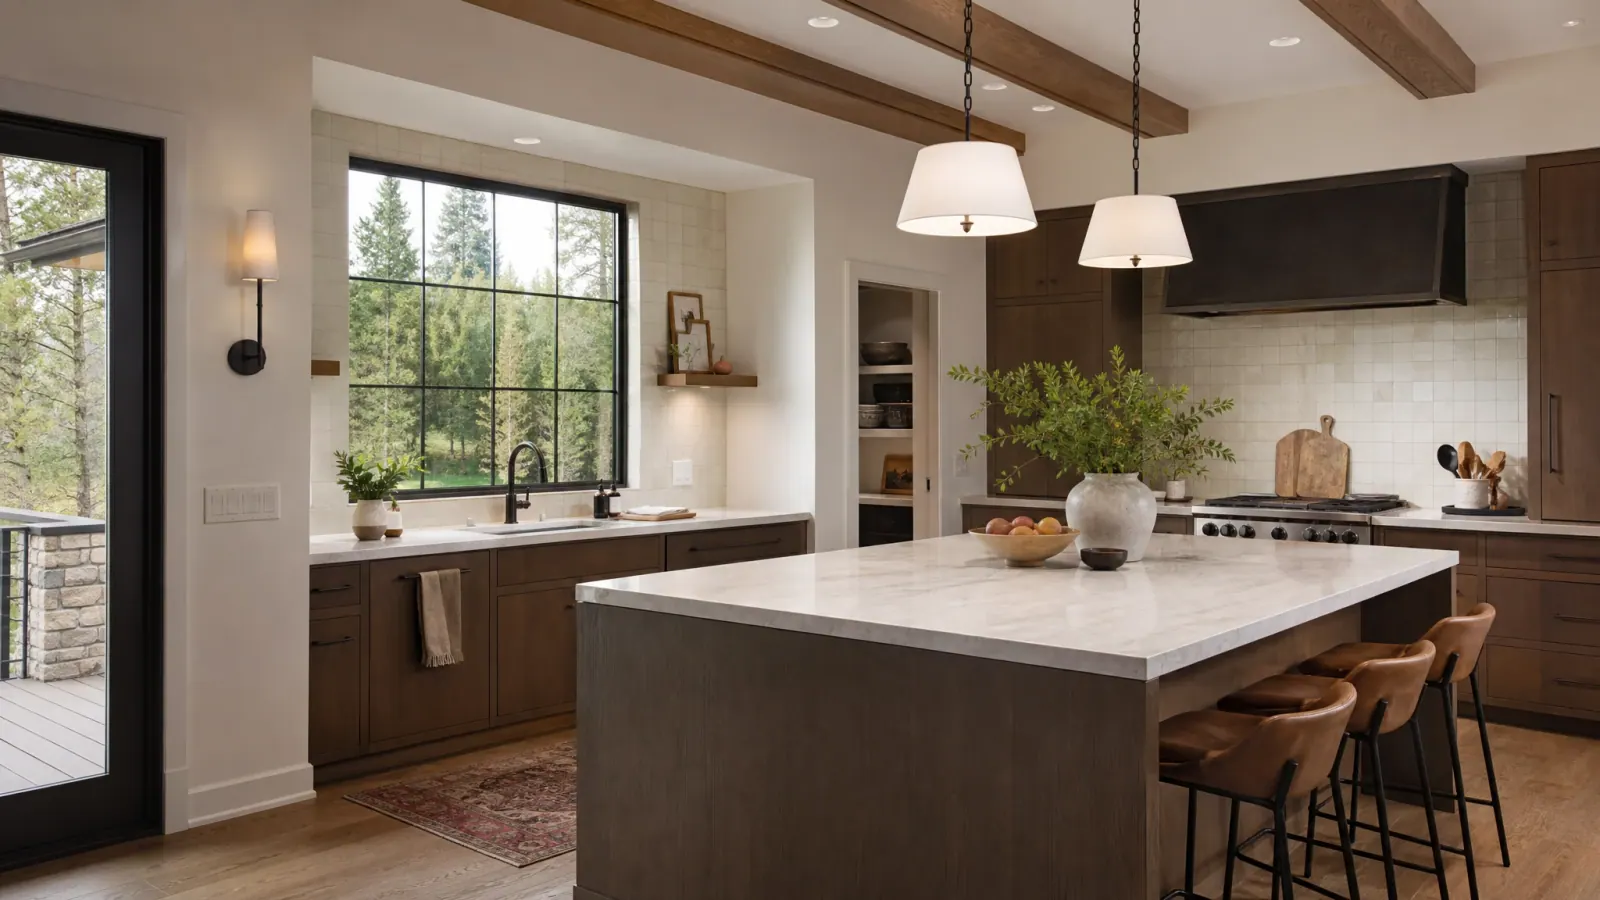
kitchen remodeling contractor
RT Signature Homes approaches kitchen remodeling as a balance of circulation, storage, work zones, lighting, materials, and construction reality. Every visible finish depends on decisions behind the walls and inside the cabinets.
Explore kitchen remodeling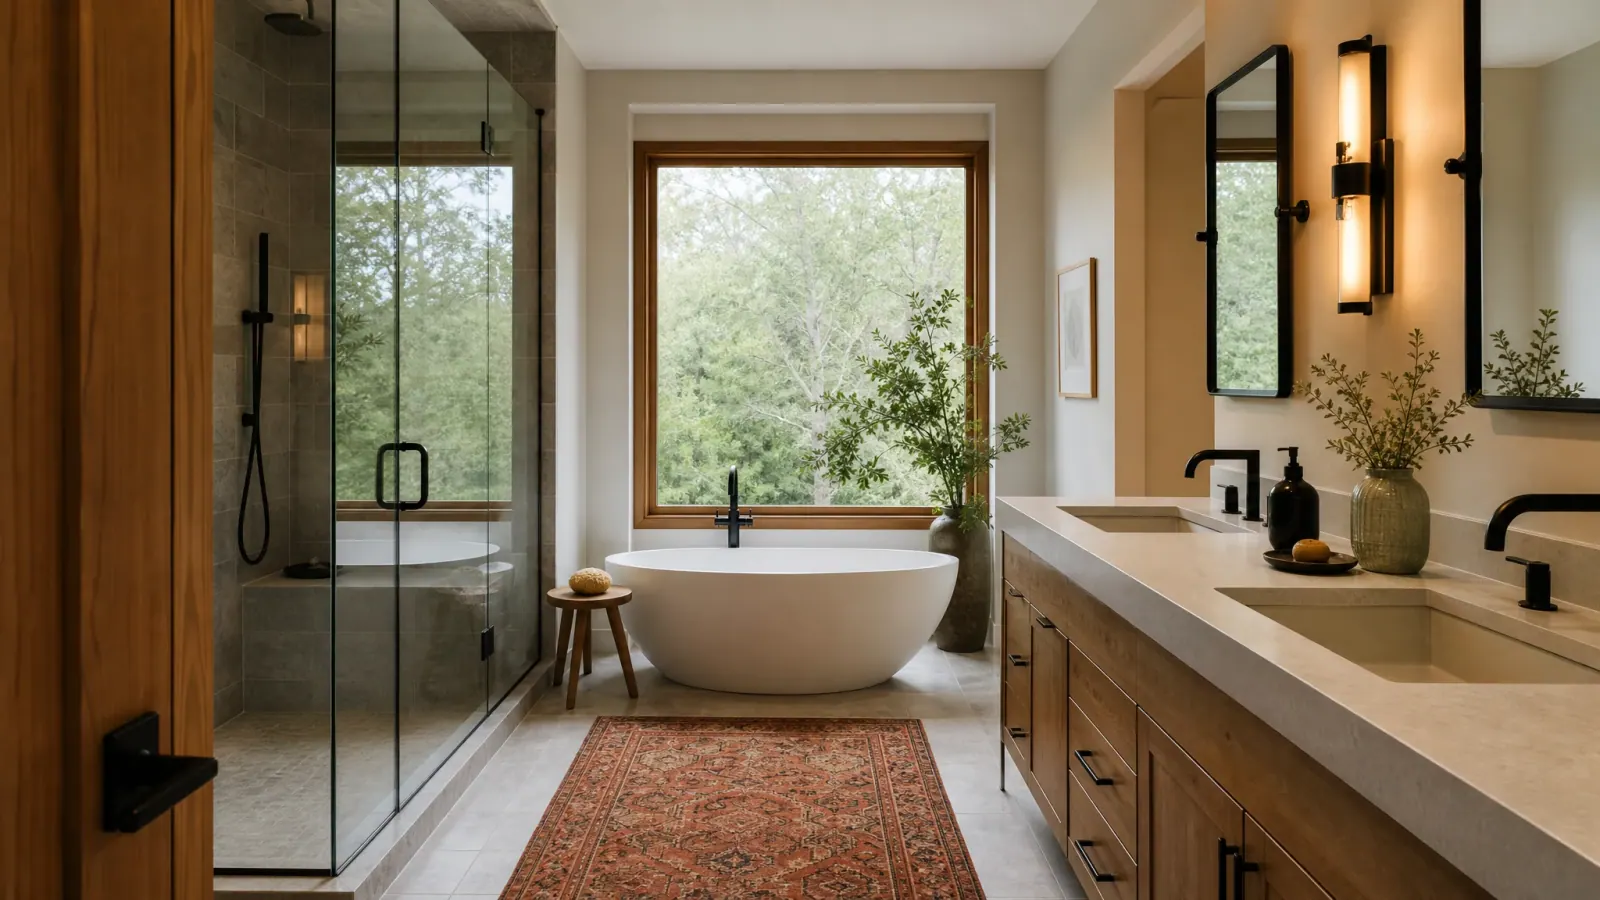
bathroom remodeling contractor
Bathrooms concentrate plumbing, ventilation, electrical work, tile, cabinetry, glass, and moisture control in a compact footprint. RT Signature Homes plans those systems together so the room performs as well as it looks.
Explore bathroom remodeling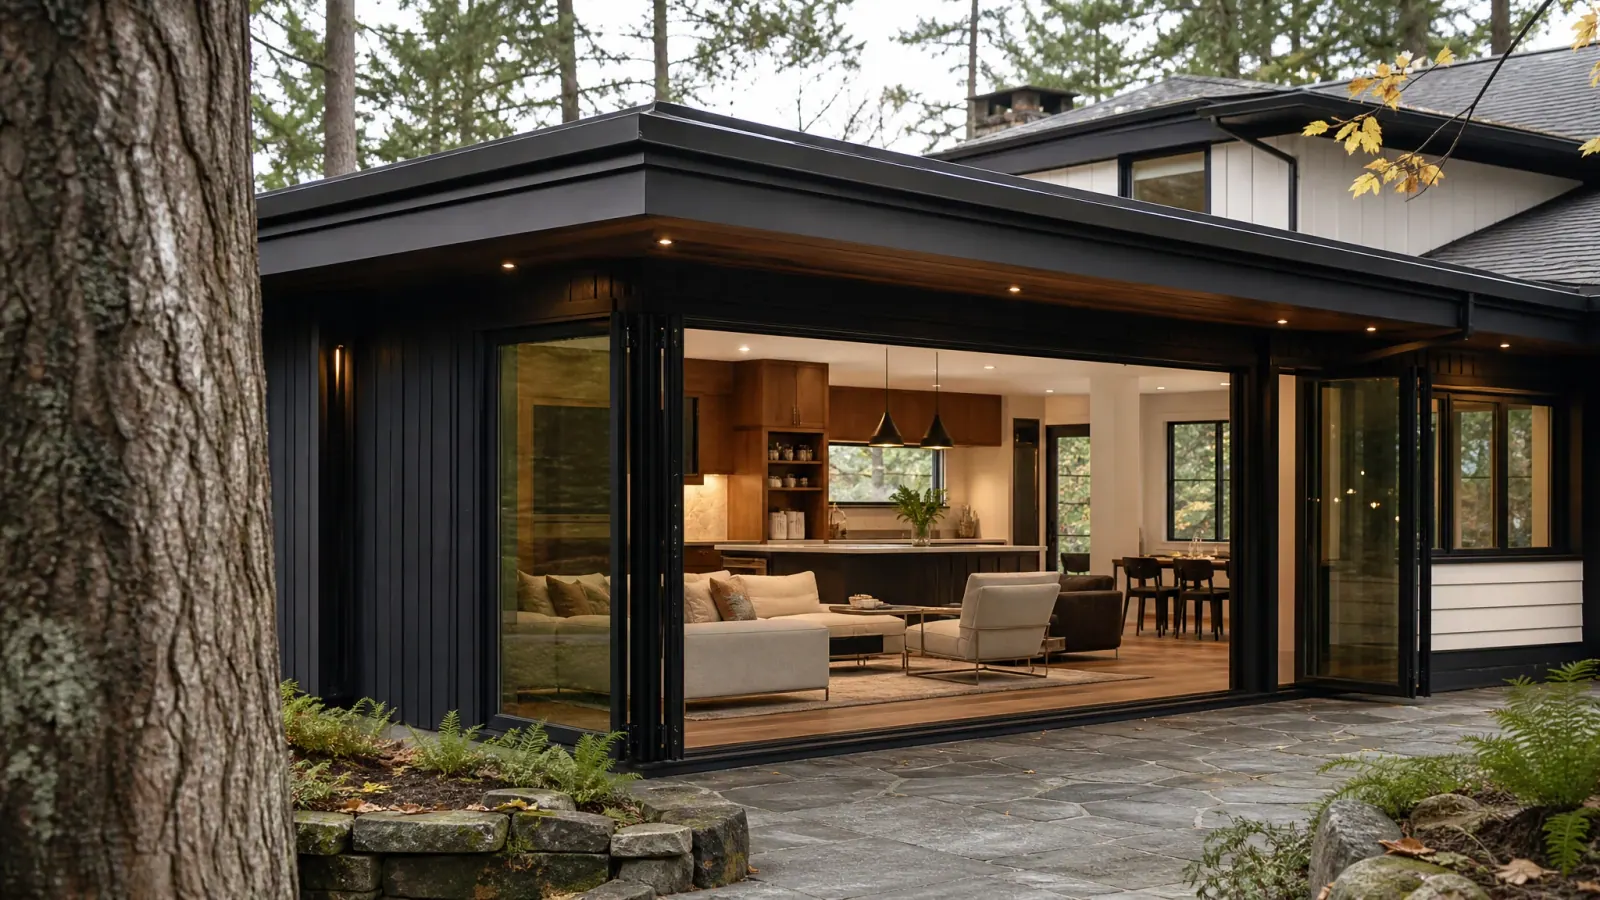
home addition contractor
An addition changes the structure, exterior, utilities, circulation, and relationship between old and new. RT Signature Homes coordinates those decisions as a single design-build scope.
Explore home additions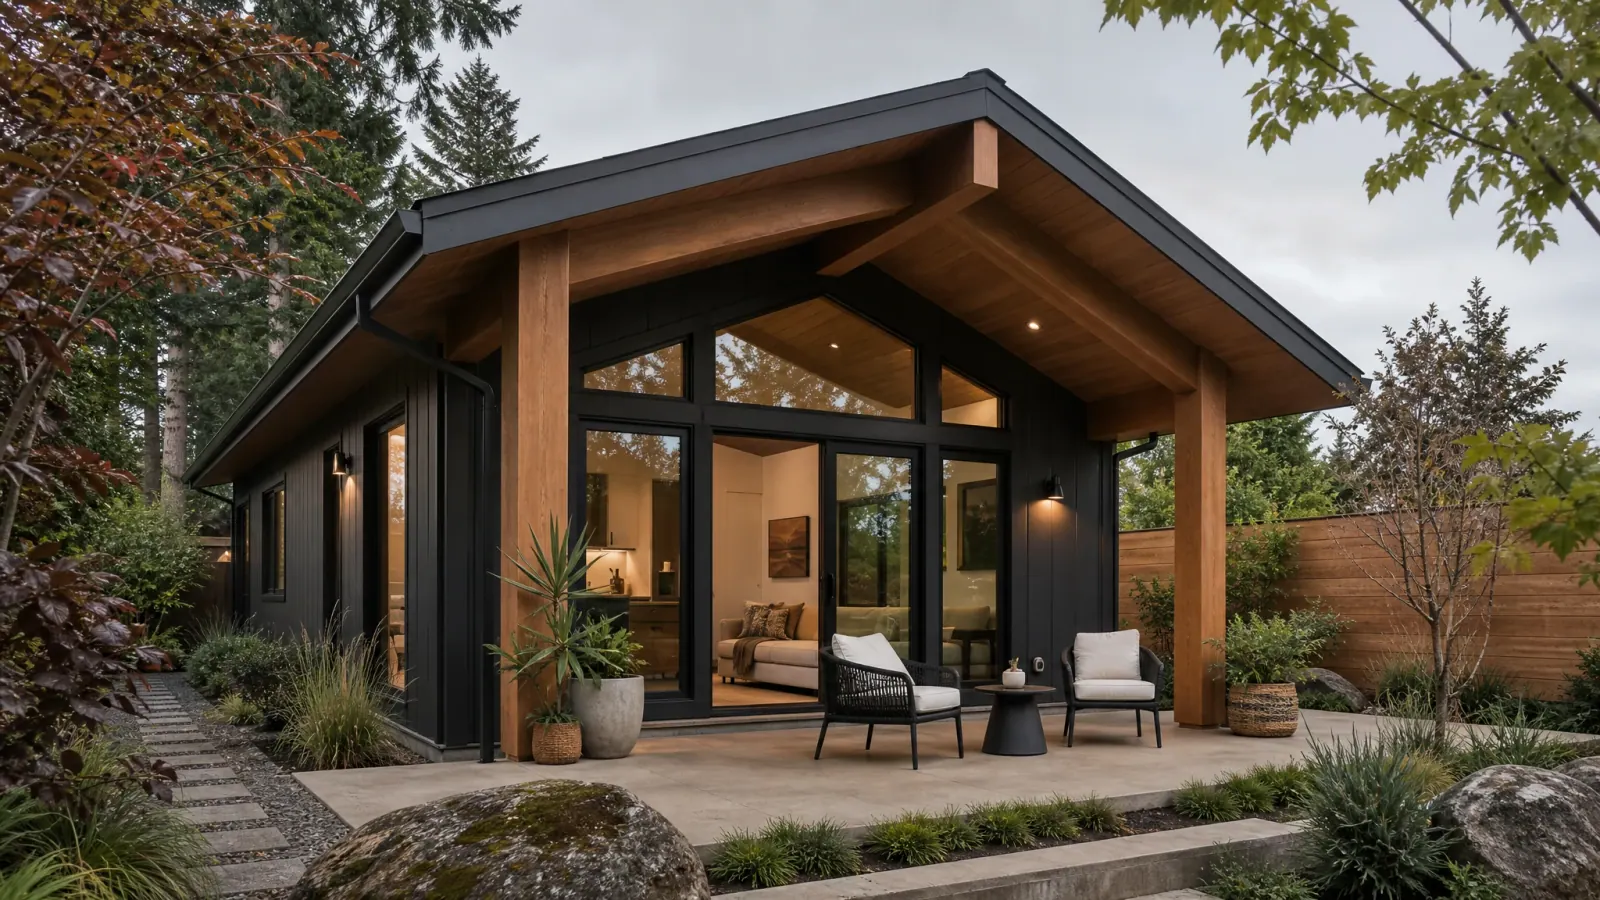
ADU builder
Accessory dwelling units require careful coordination of zoning, access, utilities, privacy, parking, structure, and compact-space design. RT Signature Homes brings feasibility, permitting, and construction into one process.
Explore adus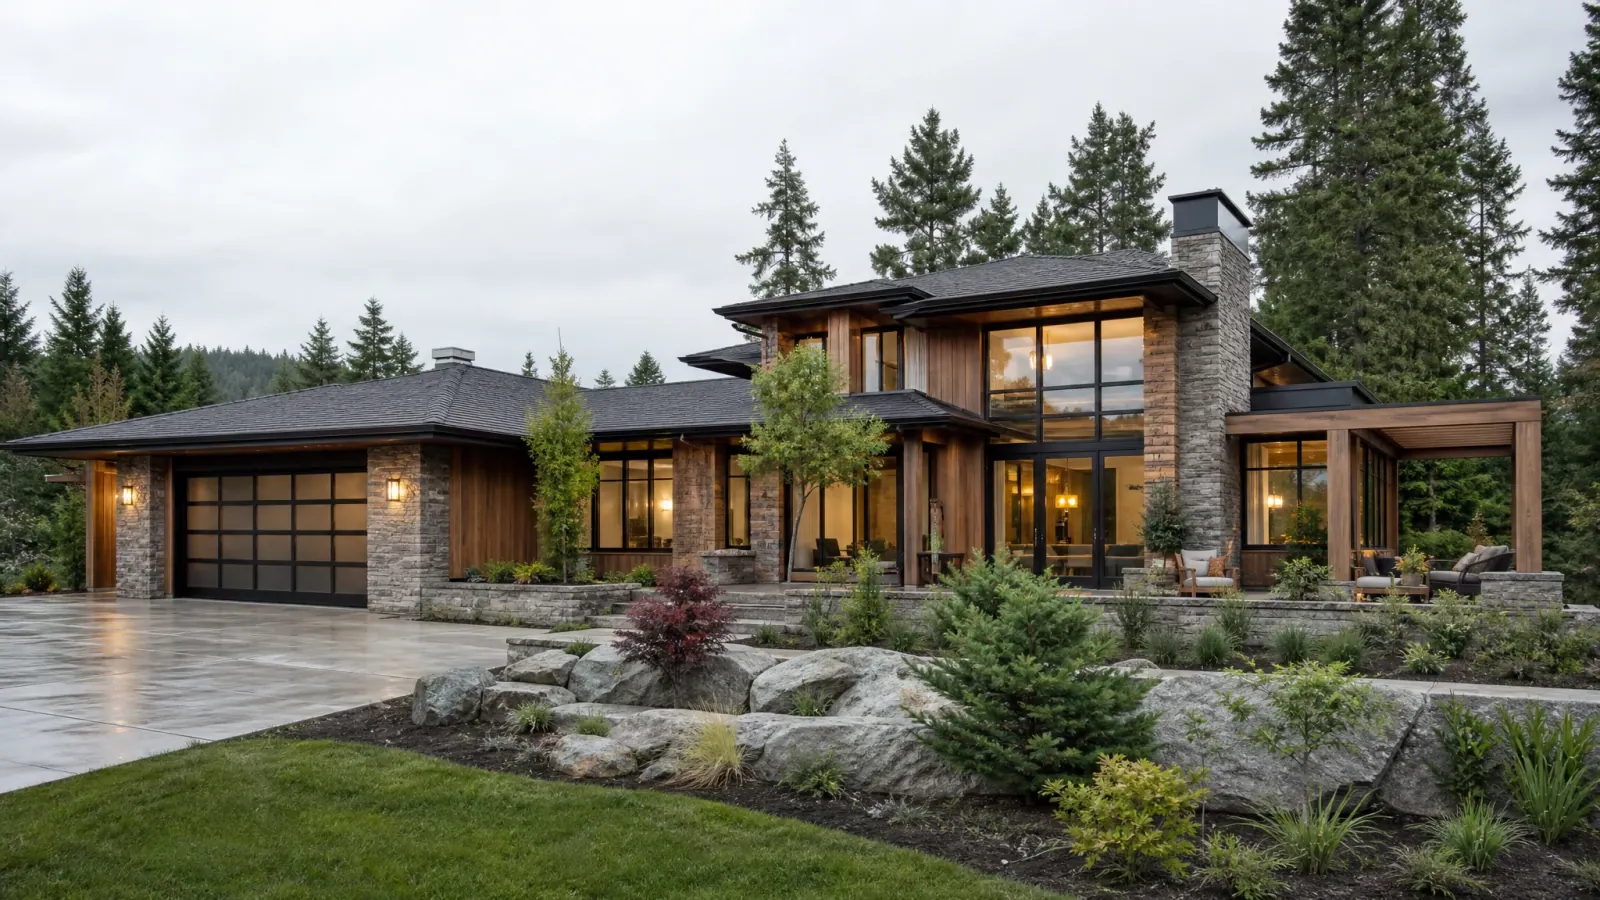
custom home builder
A custom home is a sequence of thousands of connected decisions. RT Signature Homes organizes feasibility, design, selections, permitting, estimating, construction, and closeout around a single accountable delivery process.
Explore custom homesDesign ideas
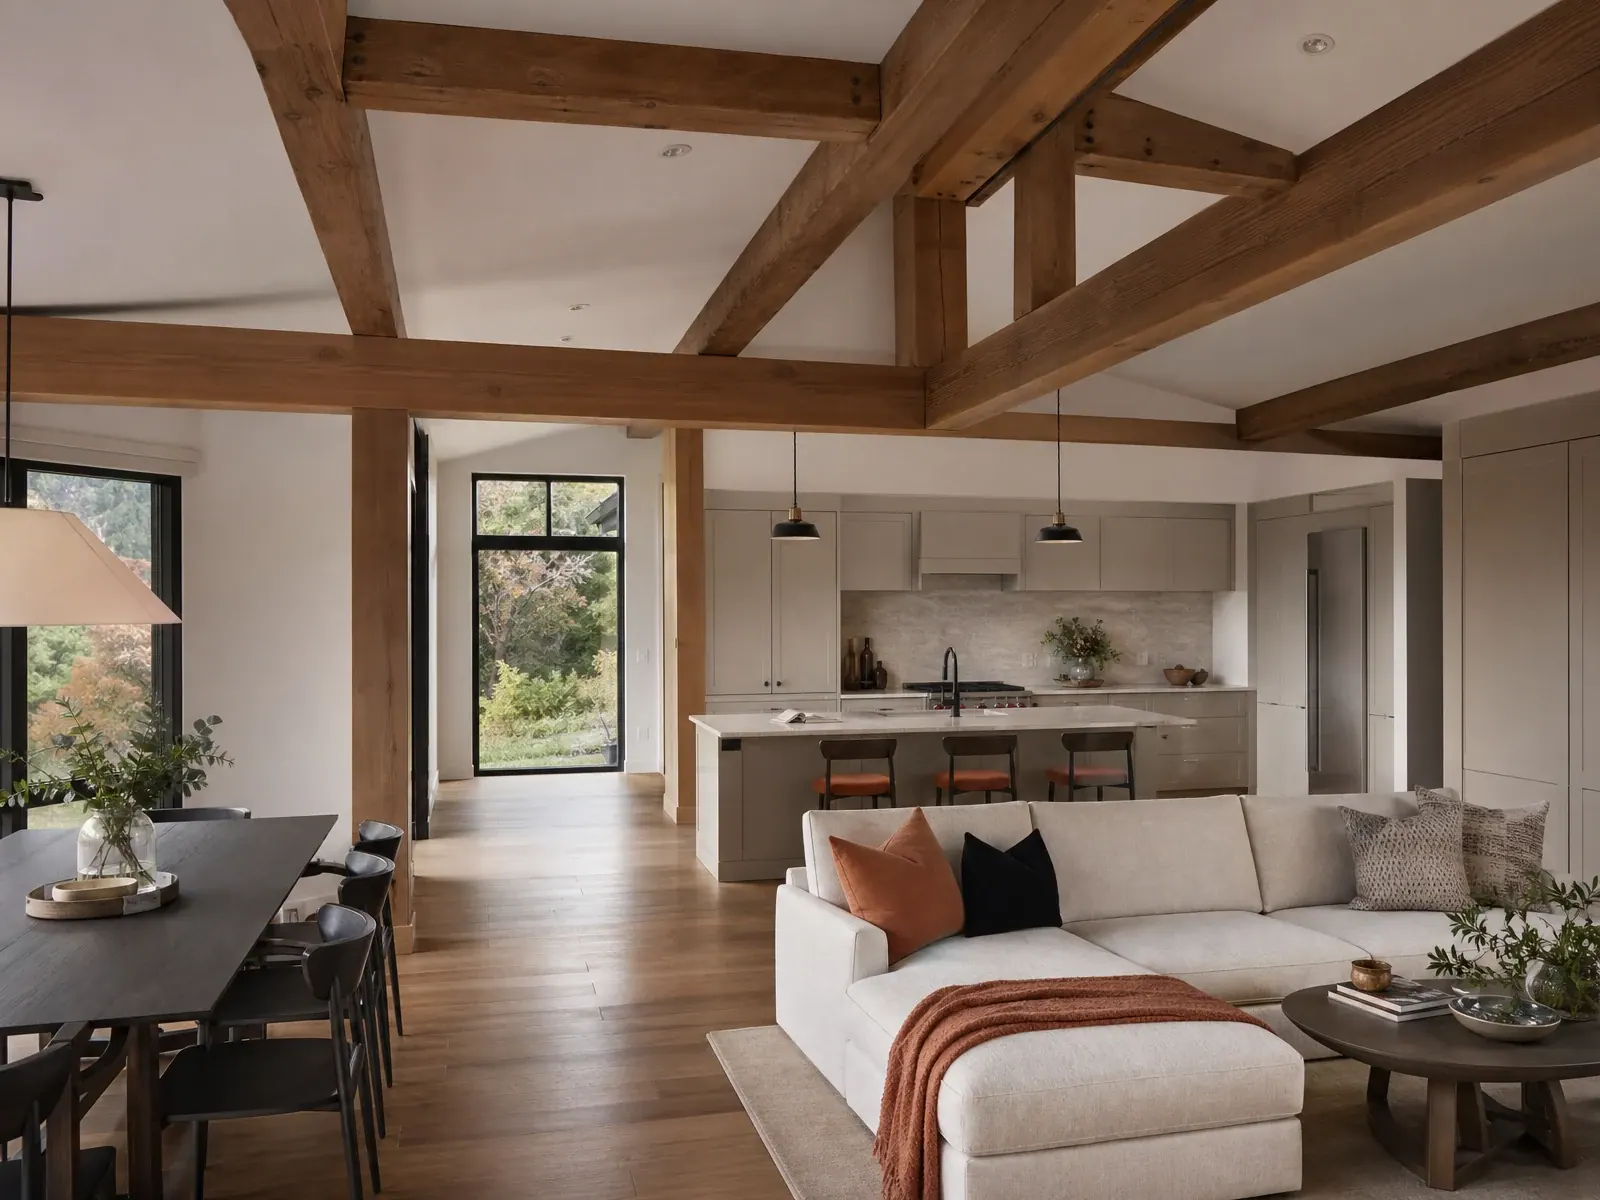
A basement is often the most cost-effective way to add real living space without changing your home's footprint. The right plan turns dead storage into a family room, guest suite, home office, or whatever your household needs most.
Explore layouts for family rooms, guest suites, home offices, media rooms, and wet bars, planned with the lighting, storage, and flooring that make a lower level comfortable.
Explore the gallery
Design considerations
Below grade, thoughtful design does the heavy lifting. We plan layout and circulation around support posts, ductwork, and the stairs, and use layered lighting to make up for limited natural light.
Flooring, insulation, and materials are chosen for comfort and durability in a lower-level environment, with built-in storage and finishes that tie the space to the rest of your home.
The goal is a basement that reads as a real room, warm, finished, and functional, rather than a cold, utilitarian afterthought.
Below-grade essentials
A lasting finished basement starts with the parts you do not see. We assess moisture and drainage, address any water intrusion, and plan vapor control and insulation suited to below-grade walls and slabs.
Ventilation, ceiling height, and headroom are evaluated early, and any bedroom or sleeping space is planned around egress-window and exit requirements for safety and code.
Permits and applicable building codes are confirmed with the local jurisdiction before construction, so the finished space is safe, legal, and built to last.
How the work moves
We clarify goals, review existing conditions, identify constraints, and determine what needs deeper investigation before a scope is written.
Layout, materials, trade requirements, permits, allowances, schedule factors, and decision deadlines are coordinated into one buildable plan.
The work is sequenced, protected, inspected, communicated, and closed out with a final walkthrough and documented completion items.
Budget and schedule orientation
Useful early guidance identifies what changes the investment and timeline. A responsible project range follows an assessment of the property, scope, finish expectations, and delivery constraints.
Our work
Finished RT Signature Homes remodel case studies with completed-work photography and city-only attribution.
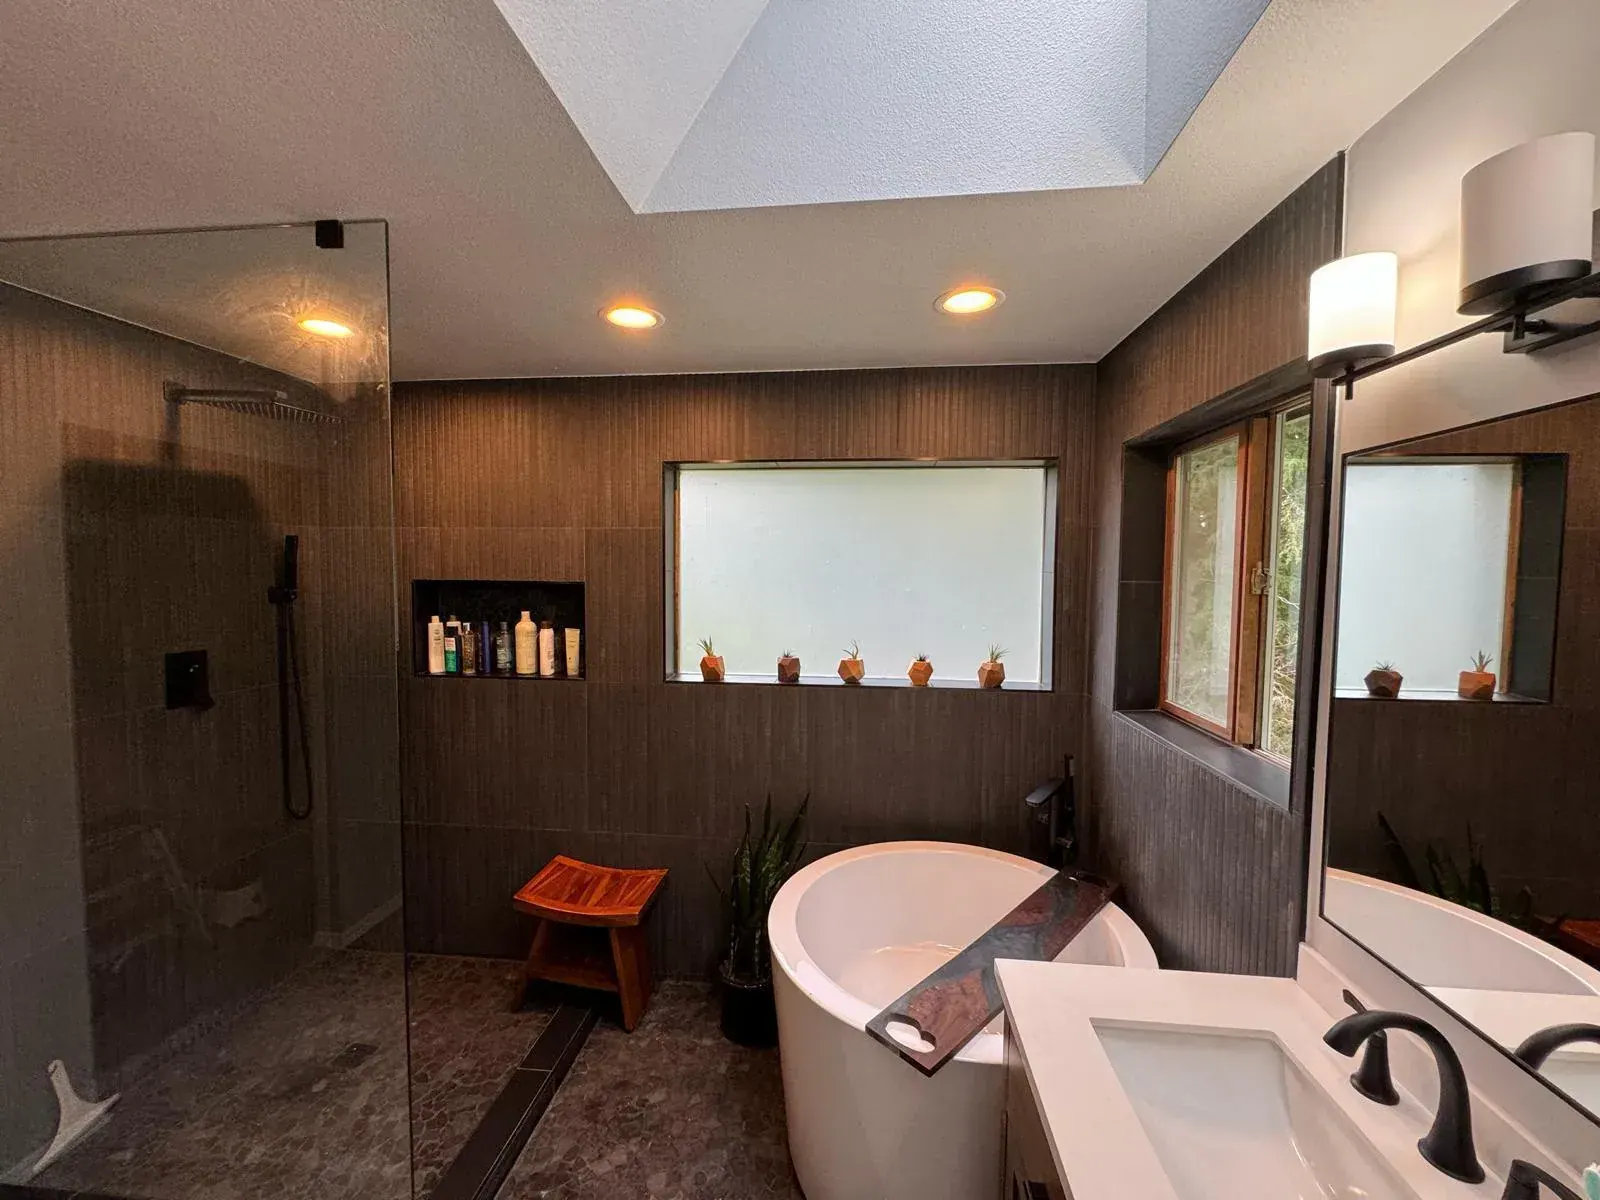
Renton · Completed remodel
This Renton basement remodel delivers a finished lower level with a bathroom and coordinated cabinetry planned for storage, comfort, and everyday use.
View the case study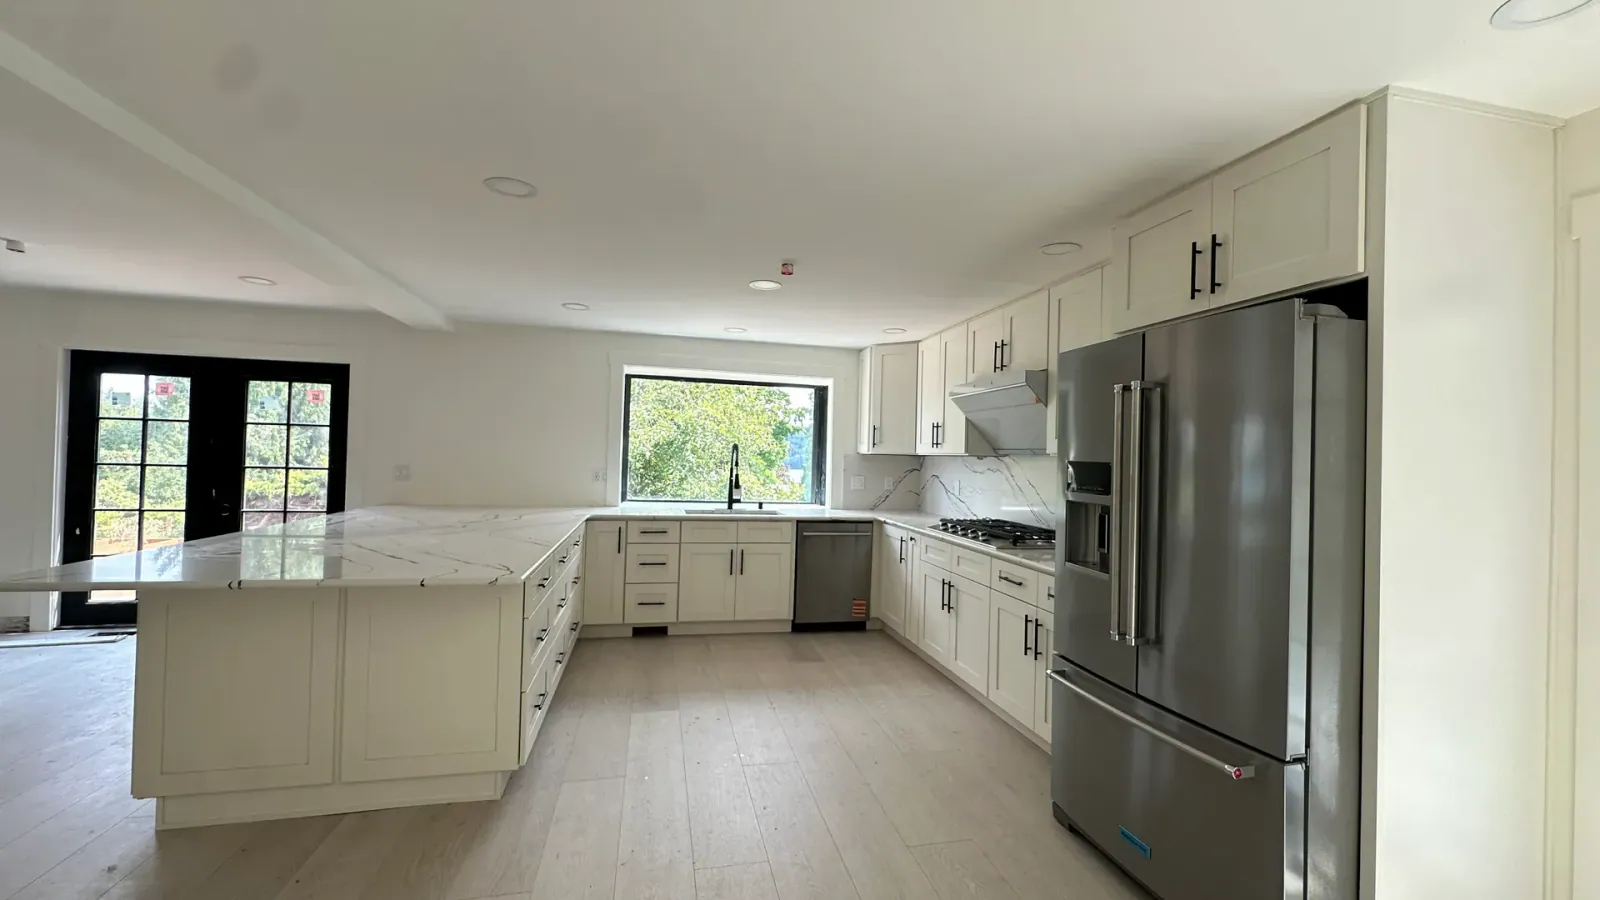
Redmond · Completed remodel
This Redmond whole-home remodel brings kitchen, living areas, bathrooms, storage, flooring, lighting, and finish details together as one coordinated result.
View the case studyLocal coverage
Explore local planning and all ten residential service lines across 30 communities around Redmond.
Questions homeowners ask
Most basements can be finished, but the right approach depends on ceiling height, moisture conditions, access, and existing systems. We assess these before design so the plan fits your specific lower level.
We identify the source of any moisture or water intrusion and address drainage and waterproofing before finishing. Vapor control, insulation, and ventilation suited to below-grade spaces are then planned into the design.
Often yes, but a below-grade sleeping room must meet egress requirements, typically an egress window or walkout and proper exits. We confirm the requirements with the local jurisdiction before committing to a layout.
Finishing or remodeling a basement generally requires permits and inspections, especially when adding bedrooms, bathrooms, electrical, or plumbing. We confirm the review path for your scope before construction.
Common uses include family and media rooms, guest bedrooms, home offices, gyms, playrooms, wet bars, and added storage. We plan the space around how your household wants to use it.
Start a practical conversation
Tell us about your basement, how you want to use it, the ceiling height, and any moisture you have noticed.