
Where RT works

Remodeling services across 30 communities around Redmond.

Find kitchens, bathrooms, whole-home remodeling, additions, ADUs, custom homes, exterior work, flooring, and painting for your community. RT coordinates local projects from Redmond and evaluates additional Washington projects by scope and delivery needs.

Call (206) 775-8077

Eastside core

Redmond

Start with the rooms that no longer work together: a kitchen isolated from living space, bathrooms short on storage, or an entry that interrupts circulation. Redmond is RT's home base, and the completed Redmond whole-home case study shows how those connected decisions can come together.

Explore services in Redmond
Bellevue

A Bellevue renovation can range from improving a single detached home to coordinating work within a condominium. Establish ownership responsibilities and the permitted scope before making finish selections; building-management approval and municipal review answer different questions.

Explore services in Bellevue

Kirkland

Kirkland project planning starts with the relationship between the existing house and the new scope. A room refresh, a layout change, and a larger addition require different levels of investigation, documentation, and coordination.

Explore services in Kirkland

Sammamish

For a Sammamish home, define whether the project improves existing rooms or changes the building's footprint. This distinction helps organize the early survey, utility, tree, drainage, and design questions before the team develops a construction scope.

Explore services in Sammamish

Woodinville

Woodinville projects need a clear address and operating plan before design begins. A Woodinville postal address may describe a city parcel or an outside-city property, and that difference affects the agency, utilities, and site information used for planning.

Explore services in Woodinville

Issaquah

An Issaquah project should begin with the parcel, elevation changes, and how the household uses the home. A layout that works on paper still needs a practical plan for access, existing utilities, and the connection between finished rooms and outdoor areas.

Explore services in Issaquah

Bothell

Bothell coverage includes homes whose mailing address and permit authority need to be checked separately. Start with the actual parcel and existing construction records so the new scope, utility work, and design responsibilities are assigned to the right agencies.

Explore services in Bothell

Newcastle

A Newcastle remodel benefits from early decisions about the relationship between the house, garage, and outdoor space. Establish the improvements the household needs, then test whether they fit inside the existing structure or call for an addition.

Explore services in Newcastle

Mercer Island

Mercer Island work should balance interior improvements with the constraints of the specific island property. Establish the review pathway, access, and any shoreline or slope questions before a design depends on expanding into a particular part of the lot.

Explore services in Mercer Island

Renton

RT's finished Renton basement case study offers a real example of bathroom and cabinetry work. For a new project, start by identifying the floor level, moisture conditions, and daily use rather than assuming that another basement's scope applies unchanged.

Explore services in Renton

Seattle and north

Seattle

Seattle renovation planning should begin with building type and access. A detached house, townhome, or condominium presents different shared-system and delivery questions, even when the desired kitchen or bathroom finishes look similar.

Explore services in Seattle

Shoreline

For Shoreline homeowners, a useful remodel scope starts with the parts of the house that interrupt everyday routines. Compare improvements inside the current footprint with the cost and site implications of adding space before choosing the design direction.

Explore services in Shoreline

Lake Forest Park

Lake Forest Park planning should connect the indoor scope with the property's outdoor conditions. Establish which trees, drainage routes, and existing access areas must be protected before moving from a room concept to a construction plan.

Explore services in Lake Forest Park

Kenmore

A Kenmore project can improve room function while protecting the relationship between the house and its site. Start with the actual parcel and building conditions before committing to a new layout, an outdoor connection, or additional floor area.

Explore services in Kenmore

Lynnwood

Lynnwood remodeling should establish a clear construction sequence for the rooms the household uses most. A focused interior update and a larger structural project both benefit from verifying the address, existing services, and access before ordering materials.

Explore services in Lynnwood

Mountlake Terrace

Mountlake Terrace publishes residential application resources, including a kitchen-and-bathroom remodel category. Use the proposed scope to identify the right application path before planning construction dates or assuming a finish-only project covers the entire request.

Explore services in Mountlake Terrace

Brier

Brier project planning should make the existing house, driveway, yard, and utility arrangements part of the same early assessment. A larger-looking yard does not settle the questions that determine whether an addition or secondary dwelling is practical.

Explore services in Brier

Mill Creek

Mill Creek homeowners should distinguish municipal requirements from any private association rules at the property. Both may affect the work, but neither substitutes for investigating the actual building systems and construction scope.

Explore services in Mill Creek

Everett

An Everett renovation should establish what is being retained before choosing the new finish package. Existing trim, room proportions, services, and previous alterations can all affect how a practical design connects to the house.

Explore services in Everett

Snohomish

Snohomish city properties and county properties with Snohomish mailing addresses need different jurisdiction checks. Identify the parcel first, then assess existing details, utilities, and access before comparing renovation and new-construction options.

Explore services in Snohomish

Valley and smaller Eastside communities

Duvall

A Duvall project should begin with the address and property services. A city home and a nearby rural property may share a postal name while presenting different building-review, drainage, and utility questions.

Explore services in Duvall

Carnation

Carnation planning should establish city boundaries and actual parcel conditions before the design is developed. A renovation within an existing house and a new footprint can raise different utility, drainage, and review questions.

Explore services in Carnation

Fall City

Fall City is an unincorporated community, so project planning uses the applicable King County resources rather than a City of Fall City building department. Establish the parcel and proposed scope before comparing renovation, addition, or detached-building options.

Explore services in Fall City

Snoqualmie

For Snoqualmie homes, match the project to the actual parcel and household needs before selecting finishes. Neighborhood expectations, existing construction, and the property's site conditions should be investigated individually.

Explore services in Snoqualmie

North Bend

North Bend project planning should distinguish the incorporated city from nearby county properties. Establish site access, utilities, and the appropriate review path before the design relies on expanding the house or creating separate living space.

Explore services in North Bend

Medina

A Medina project should establish the local review pathway independently of nearby Bellevue. Interior finishes, exterior changes, and additional floor area need a scope built around the specific property and the work the household wants to accomplish.

Explore services in Medina

Clyde Hill

Clyde Hill project planning should connect the room layout with the property's grades and existing outdoor relationships. A design that preserves useful light and circulation still needs a construction plan suited to the specific driveway and work area.

Explore services in Clyde Hill

Hunts Point

Hunts Point work needs its own jurisdiction check and site plan. A small municipality does not mean the design can reuse requirements from neighboring cities, particularly when new floor area or exterior work changes the relationship to the property.

Explore services in Hunts Point

Yarrow Point

Yarrow Point renovations should be planned around the town's resources and the specific house. Establish what is changing inside the building and what extends beyond it, then align the review, materials, and site setup with that distinction.

Explore services in Yarrow Point

Beaux Arts Village

Beaux Arts Village is a separate town, so its homeowners should confirm the town's current review process before using a neighboring city's permit guidance. Define the scope and existing property constraints before choosing a room design or a new footprint.

Explore services in Beaux Arts Village

Regional and statewide project coverage

Washington

RT Signature Homes serves qualifying projects across Washington with a coordinated approach to planning, selections, permitting responsibilities, construction, and communication. Project fit depends on the address, scope, timing, and delivery needs.

Explore Washington

Seattle & the Eastside

RT Signature Homes serves qualifying projects across Seattle and Eastside communities from its Redmond base. Planning responds to dense urban properties, established neighborhoods, varied housing stock, and jurisdiction-specific review.

Explore Seattle & the Eastside

Vancouver, Washington

RT Signature Homes serves qualifying Vancouver, Washington projects with particular attention to project logistics, wet-season planning, material performance, and clear Washington jurisdiction context.

Explore Vancouver, Washington

Spokane

RT Signature Homes serves qualifying Spokane projects through a delivery plan shaped by eastern Washington climate, travel, material staging, supervision, and direct homeowner communication.

Explore Spokane

Tri-Cities

RT Signature Homes serves qualifying projects in Kennewick, Pasco, Richland, and nearby Tri-Cities communities with planning tailored to dry conditions, solar exposure, seasonal temperature changes, and project logistics.

Explore Tri-Cities

Residential services

Choose the scope that best matches your home.

Each service page explains the work, planning considerations, materials, budget factors, and questions that shape a useful first conversation.

Finished Woodinville deck remodel with composite decking and cable railings

deck remodeling contractor

Deck Remodeling

Deck remodeling should rebuild the structure, flashing, and drainage before the surface. RT Signature Homes coordinates framing, decking, railings, and outdoor living features so the finished deck lasts and connects to the home.

Explore deck remodeling
Functional premium kitchen with warm cabinetry and generous work surfaces

kitchen remodeling contractor

Kitchen Remodeling

RT Signature Homes approaches kitchen remodeling as a balance of circulation, storage, work zones, lighting, materials, and construction reality. Every visible finish depends on decisions behind the walls and inside the cabinets.

Explore kitchen remodeling
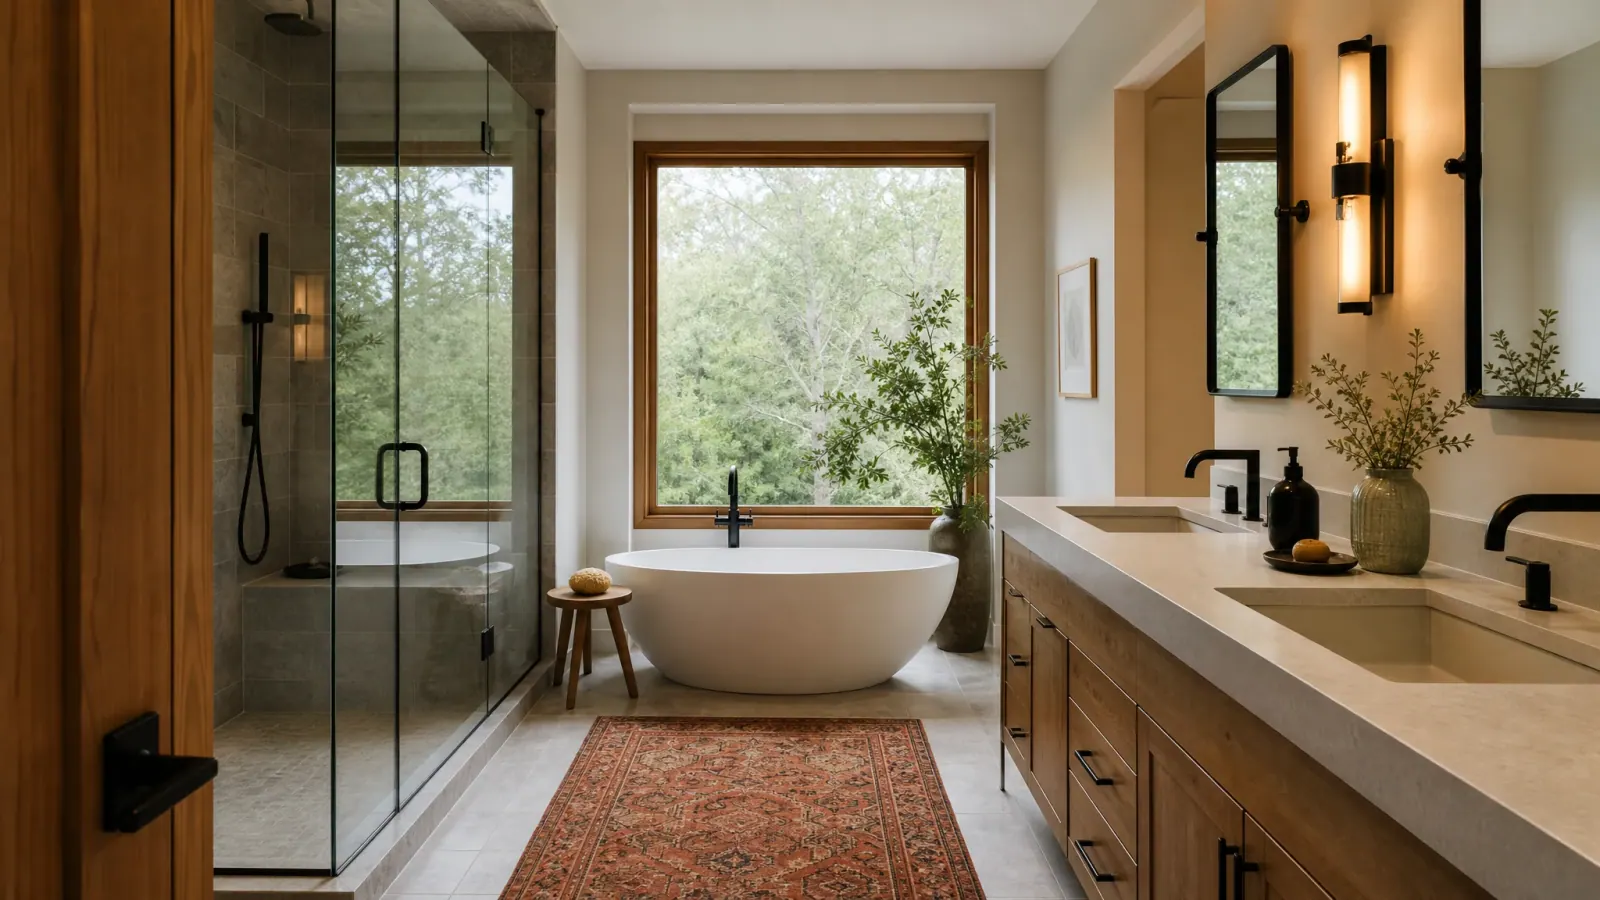
Refined bathroom with natural materials and a calm spa-like layout

bathroom remodeling contractor

Bathroom Remodeling

Bathrooms concentrate plumbing, ventilation, electrical work, tile, cabinetry, glass, and moisture control in a compact footprint. RT Signature Homes plans those systems together so the room performs as well as it looks.

Explore bathroom remodeling
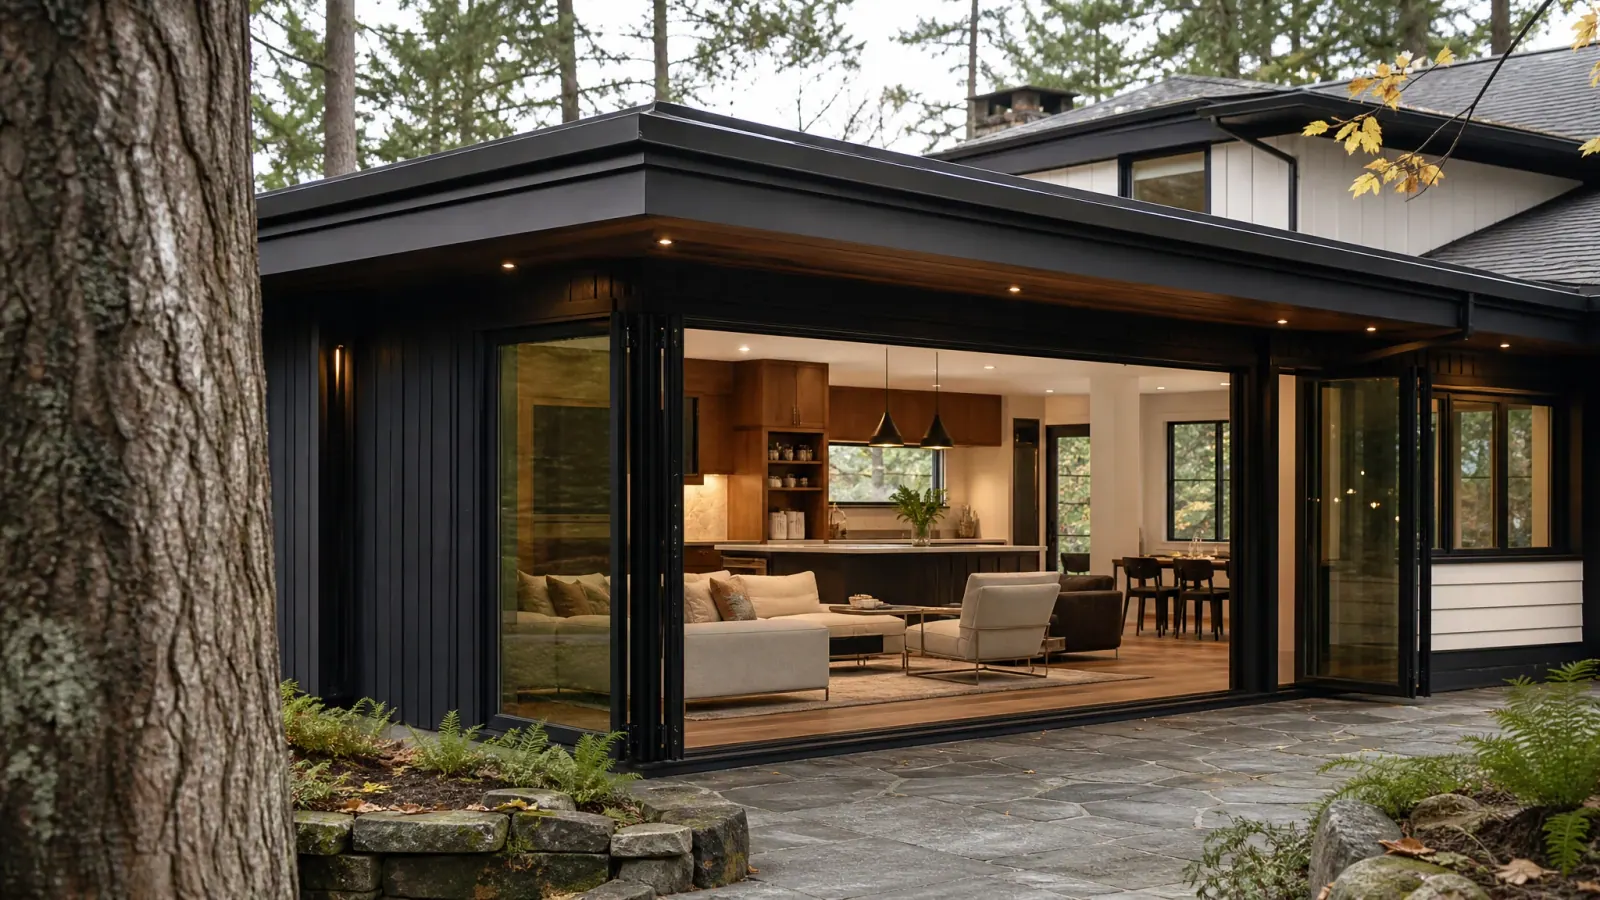
Residential addition integrated with the original home's architecture

home addition contractor

Home Additions

An addition changes the structure, exterior, utilities, circulation, and relationship between old and new. RT Signature Homes coordinates those decisions as a single design-build scope.

Explore home additions
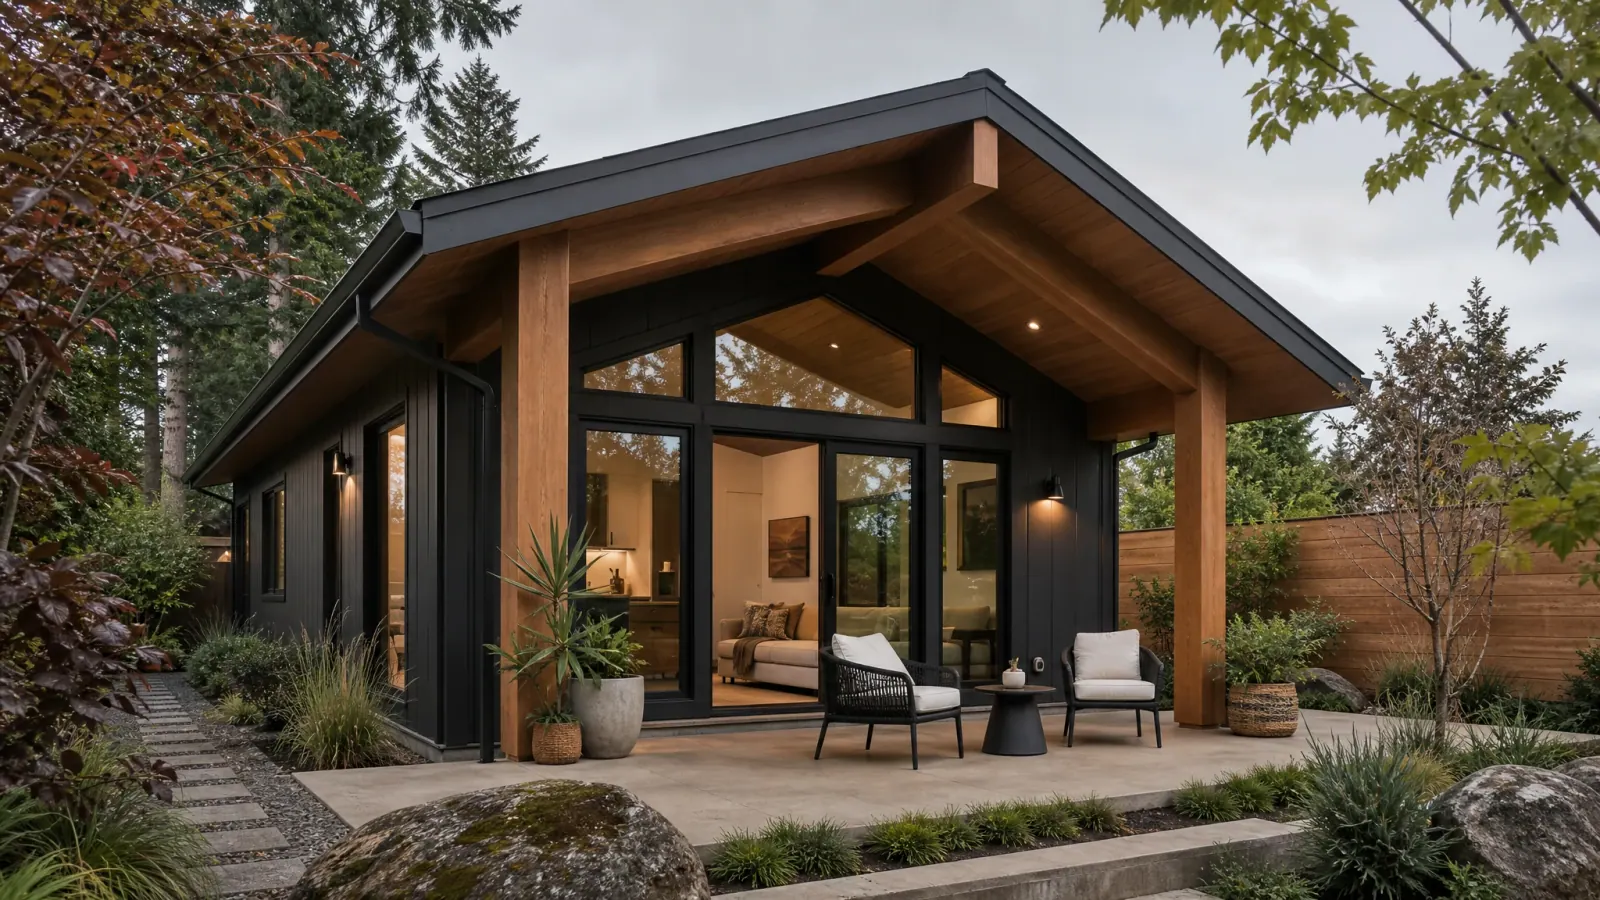
Detached backyard ADU designed for a Pacific Northwest property

ADU builder

ADU Design & Construction

Accessory dwelling units require careful coordination of zoning, access, utilities, privacy, parking, structure, and compact-space design. RT Signature Homes brings feasibility, permitting, and construction into one process.

Explore adus
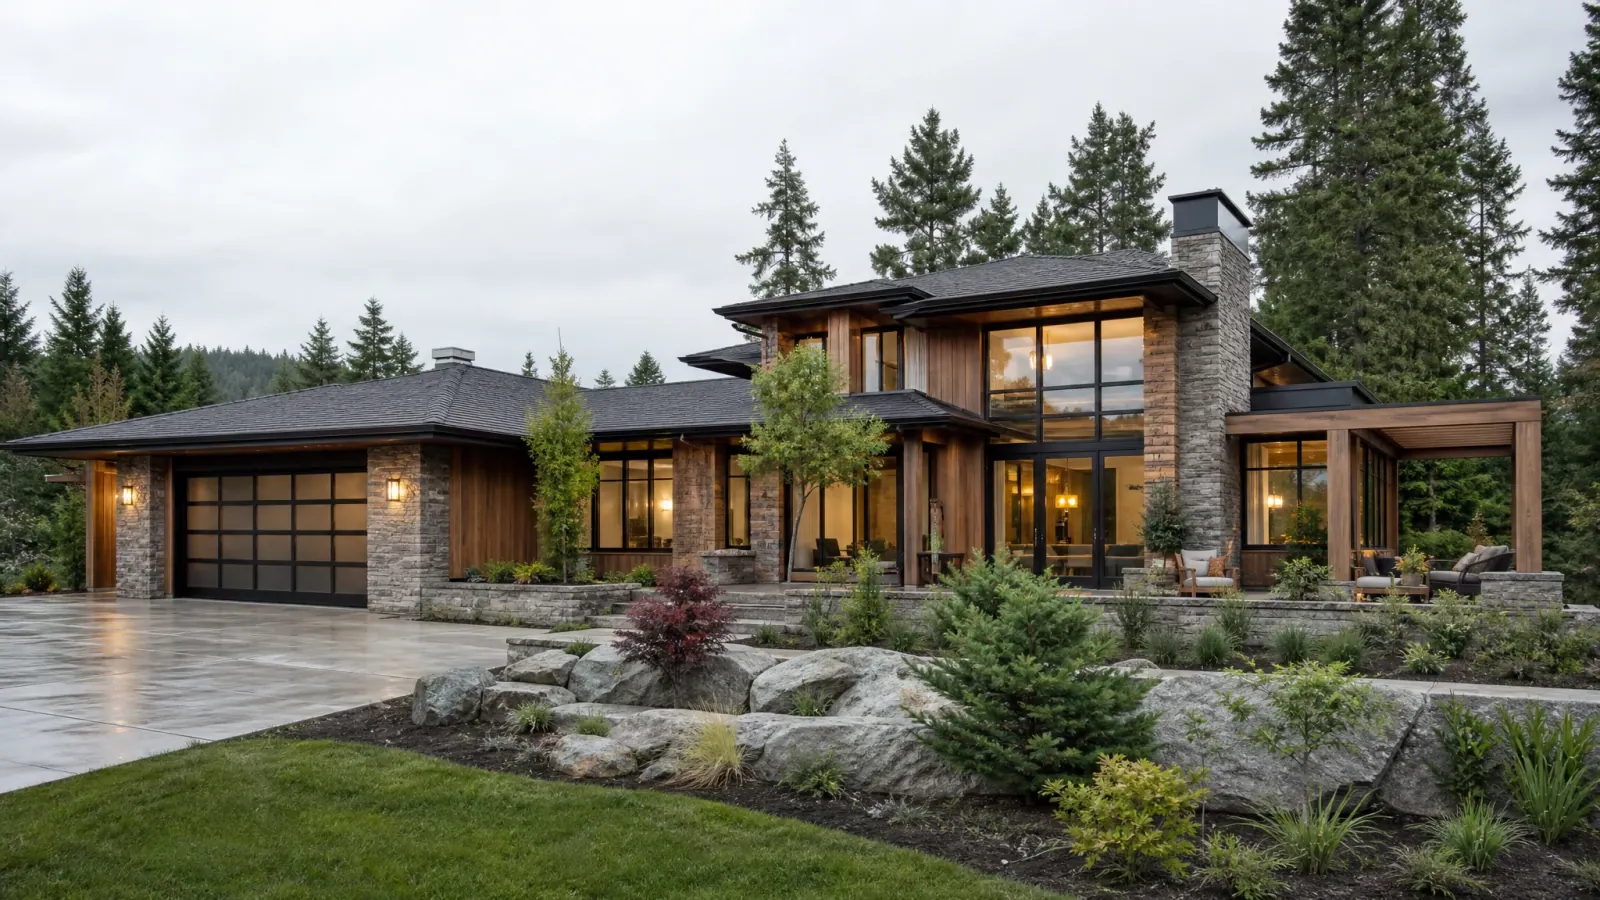
Custom Pacific Northwest home with restrained contemporary materials

custom home builder

Custom Home Building

A custom home is a sequence of thousands of connected decisions. RT Signature Homes organizes feasibility, design, selections, permitting, estimating, construction, and closeout around a single accountable delivery process.

Explore custom homes

Visit us

Based in Redmond, serving the greater Seattle area

RT Signature Homes works from its Redmond base across the communities listed above. Reach out to confirm project fit for your address.

Start a practical conversation

Is your property within the current operating plan?

Share the ZIP code and project type. Eligibility is based on location, scope, timing, and delivery capacity.

CallRequest consultation