
Structure before surface
A deck remodeling project is only as sound as its framing, so we evaluate footings, posts, and ledger connections before choosing a decking material.
Outdoor living that holds up to Pacific Northwest weather
RT Signature Homes Design & Build - Kitchen & Bathroom Remodeling provides Deck remodeling solutions that improve outdoor functionality, refresh worn surfaces, and create inviting spaces for relaxation and entertaining.
Call (206) 775-8077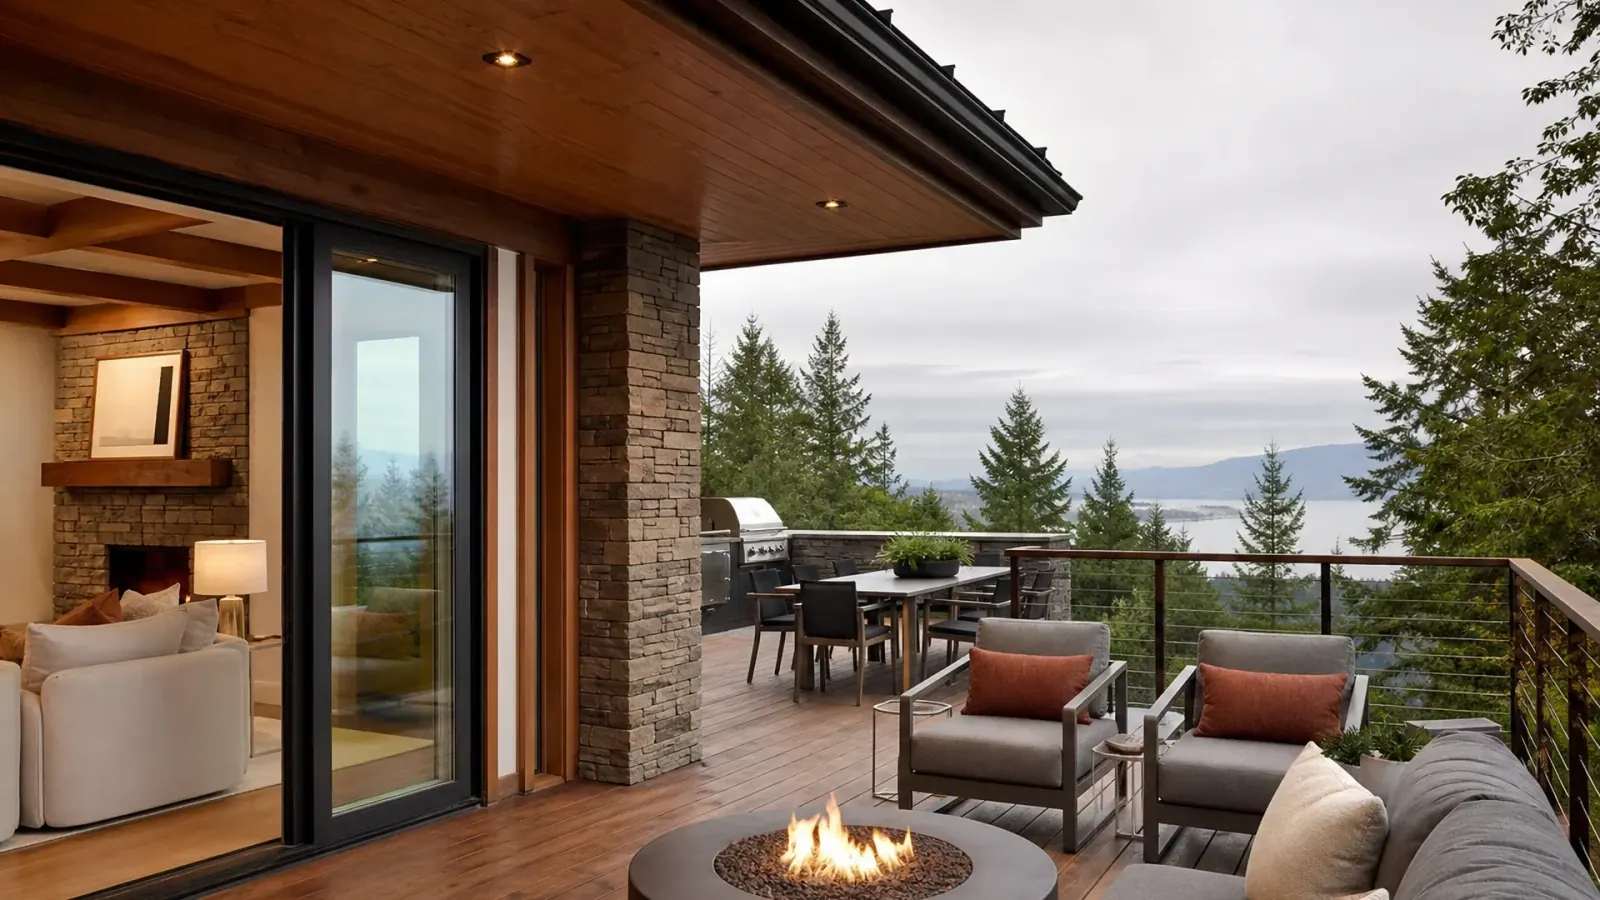
Project fit
A worn or dated deck can limit how much you enjoy your yard. RT Signature Homes reworks the structure, surfaces, railings, and layout together, so your remodeled deck is safe, low-maintenance, and ready for relaxing and entertaining outdoors.
Why choose us
A deck remodeling project is only as sound as its framing, so we evaluate footings, posts, and ledger connections before choosing a decking material.
Pacific Northwest decks live under rain and shade, so drainage, ventilation, and flashing are planned to protect both the deck and the house it attaches to.
Railings, stairs, lighting, and covered areas are designed around how the outdoor space will actually be used across the seasons.
Residential services
Each service page explains the work, planning considerations, materials, budget factors, and questions that shape a useful first conversation.
deck remodeling contractor
Deck remodeling should rebuild the structure, flashing, and drainage before the surface. RT Signature Homes coordinates framing, decking, railings, and outdoor living features so the finished deck lasts and connects to the home.
Explore deck remodeling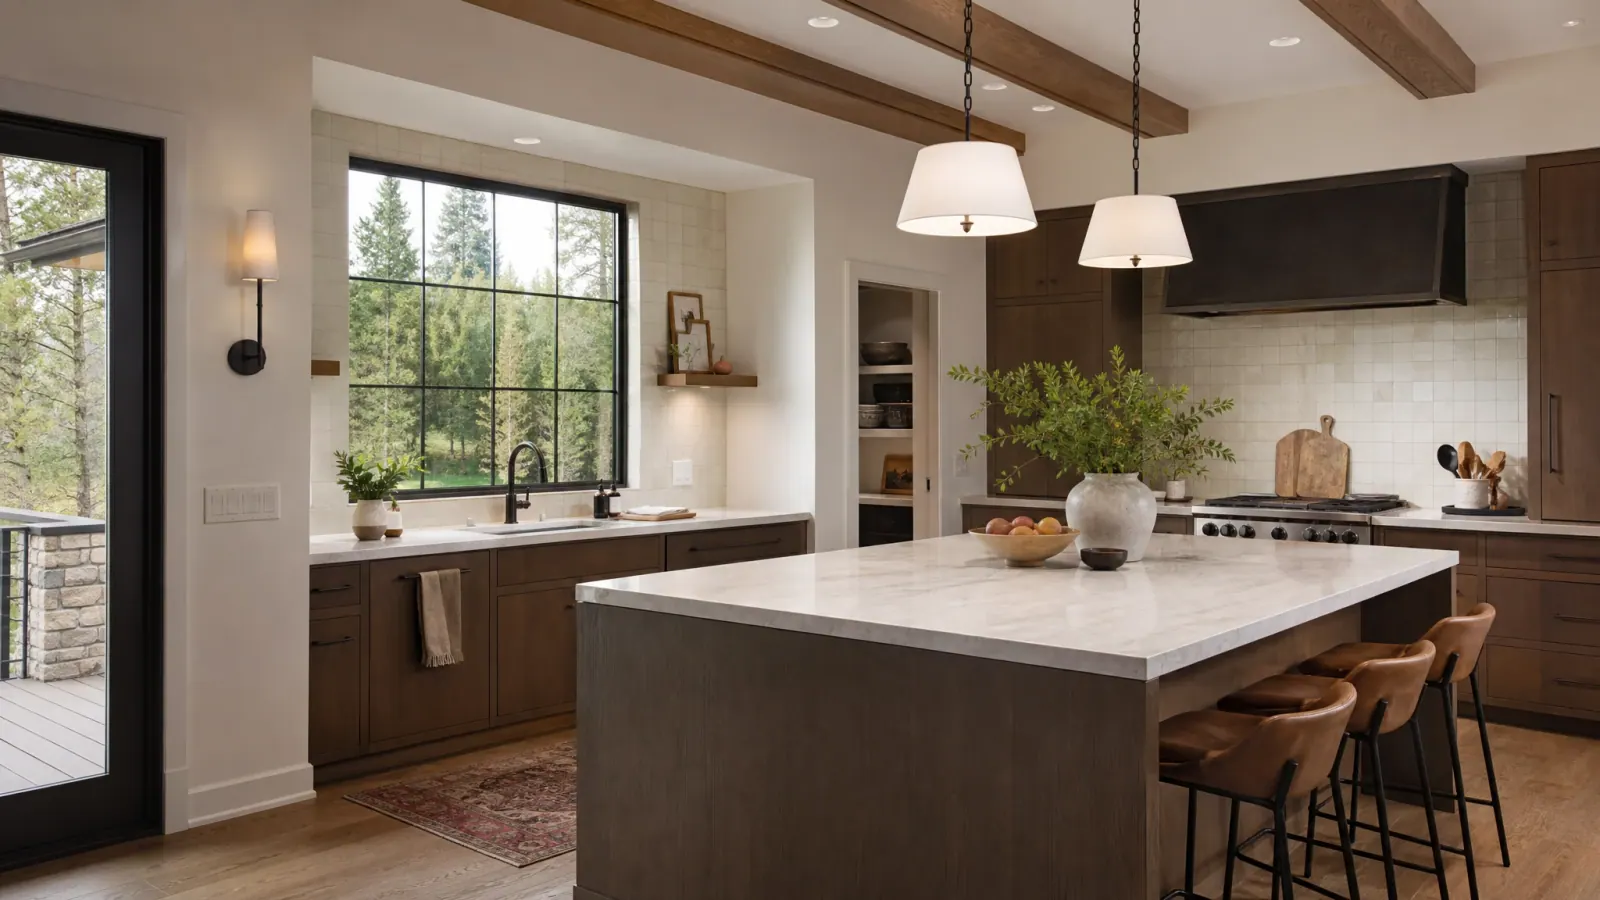
kitchen remodeling contractor
RT Signature Homes approaches kitchen remodeling as a balance of circulation, storage, work zones, lighting, materials, and construction reality. Every visible finish depends on decisions behind the walls and inside the cabinets.
Explore kitchen remodeling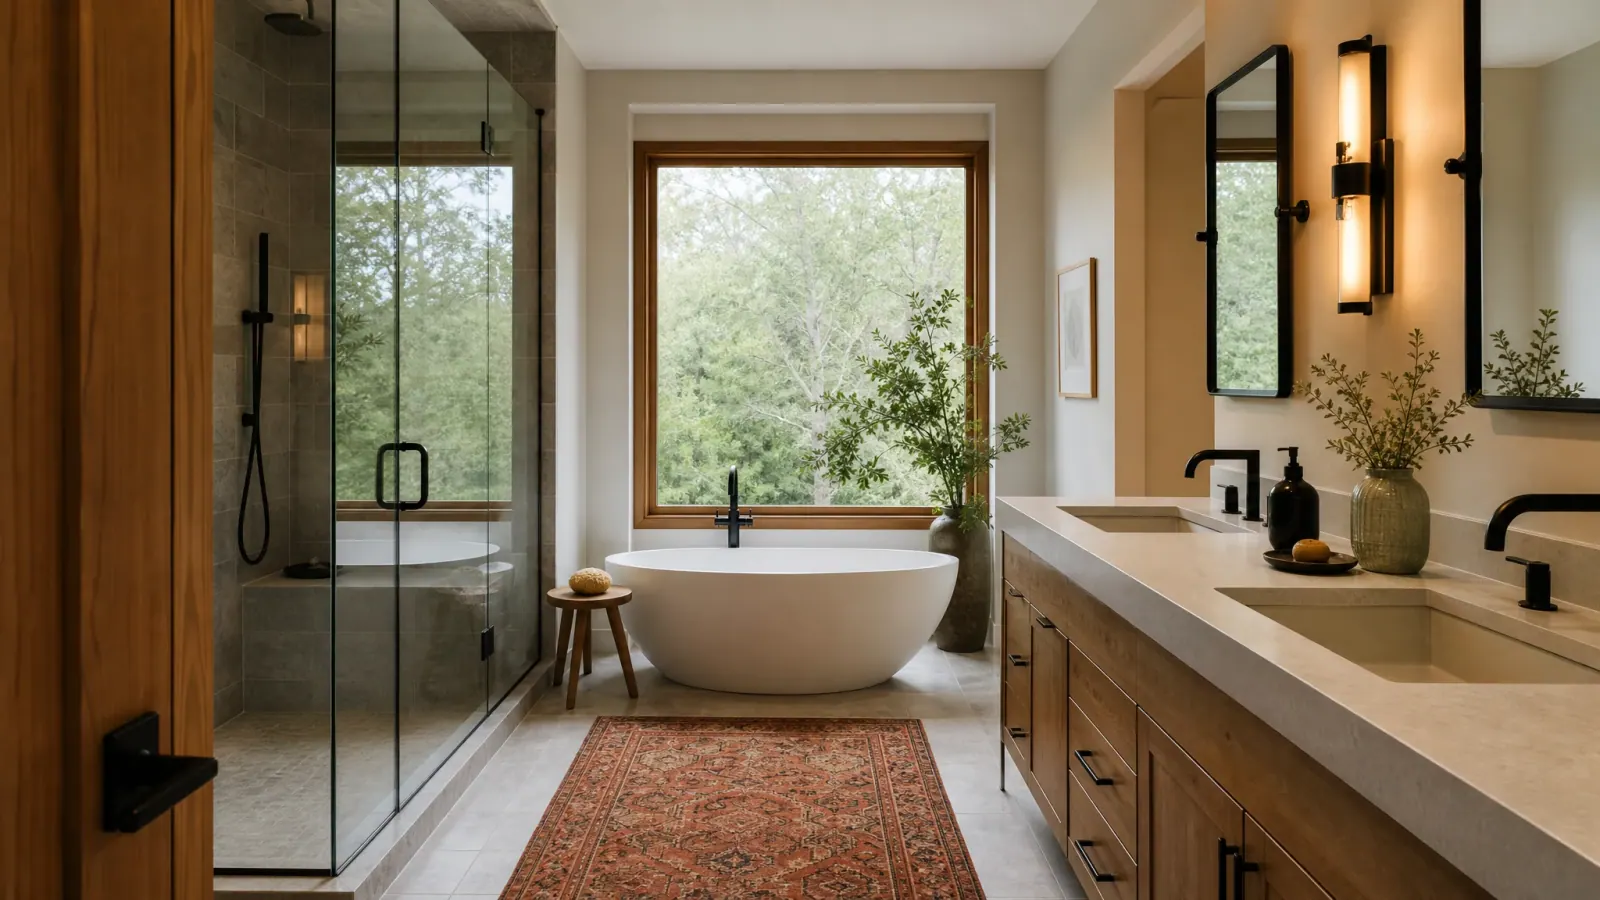
bathroom remodeling contractor
Bathrooms concentrate plumbing, ventilation, electrical work, tile, cabinetry, glass, and moisture control in a compact footprint. RT Signature Homes plans those systems together so the room performs as well as it looks.
Explore bathroom remodeling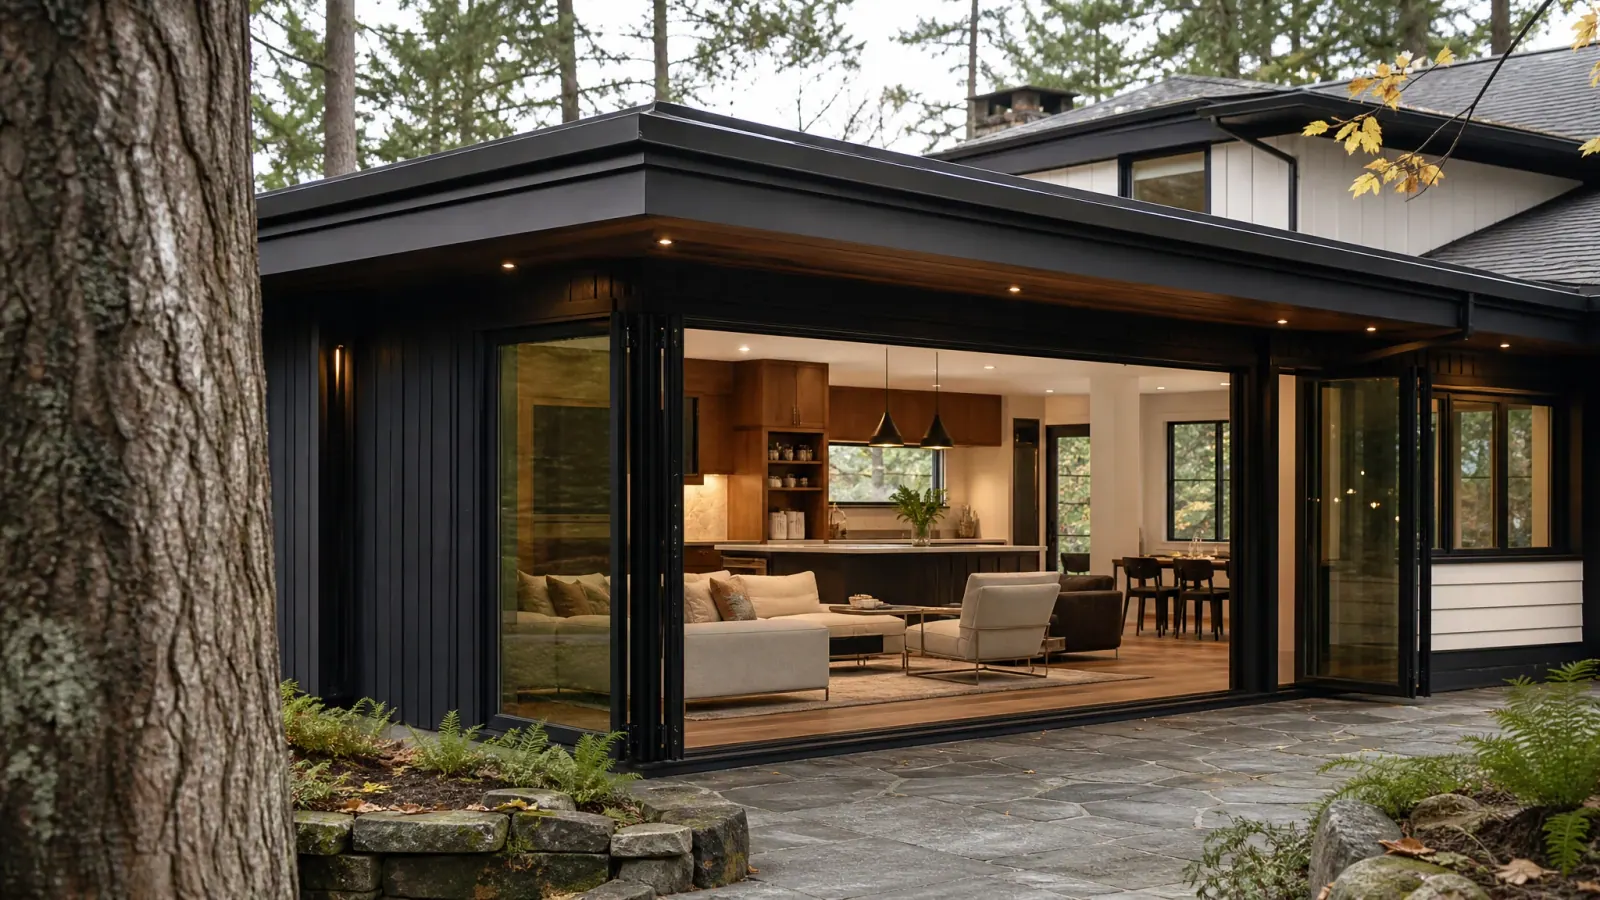
home addition contractor
An addition changes the structure, exterior, utilities, circulation, and relationship between old and new. RT Signature Homes coordinates those decisions as a single design-build scope.
Explore home additions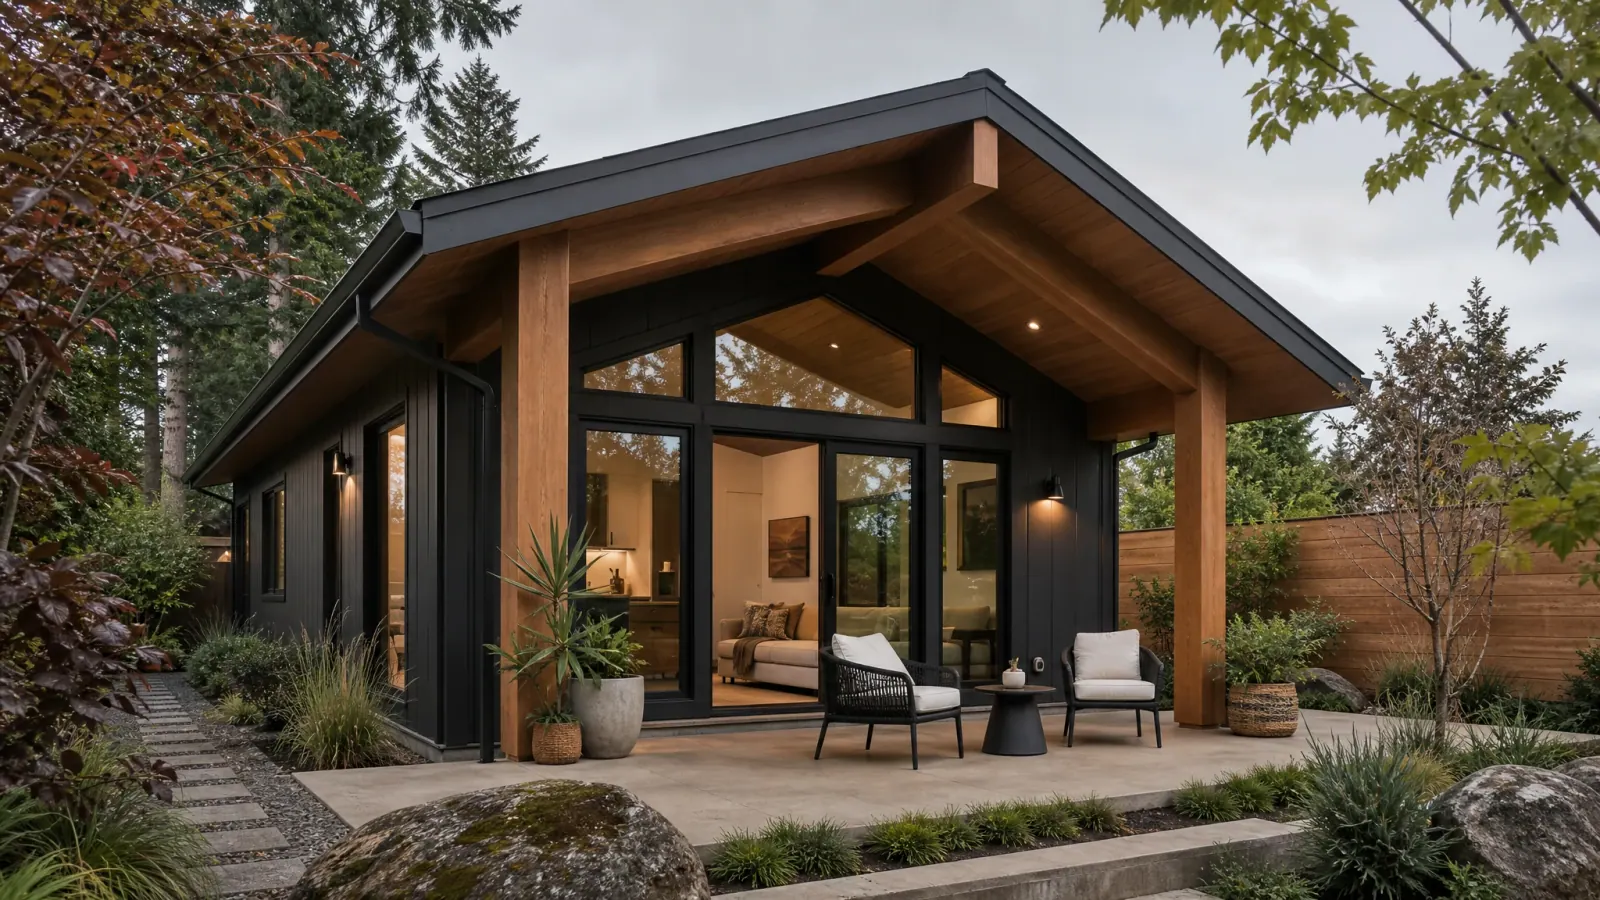
ADU builder
Accessory dwelling units require careful coordination of zoning, access, utilities, privacy, parking, structure, and compact-space design. RT Signature Homes brings feasibility, permitting, and construction into one process.
Explore adus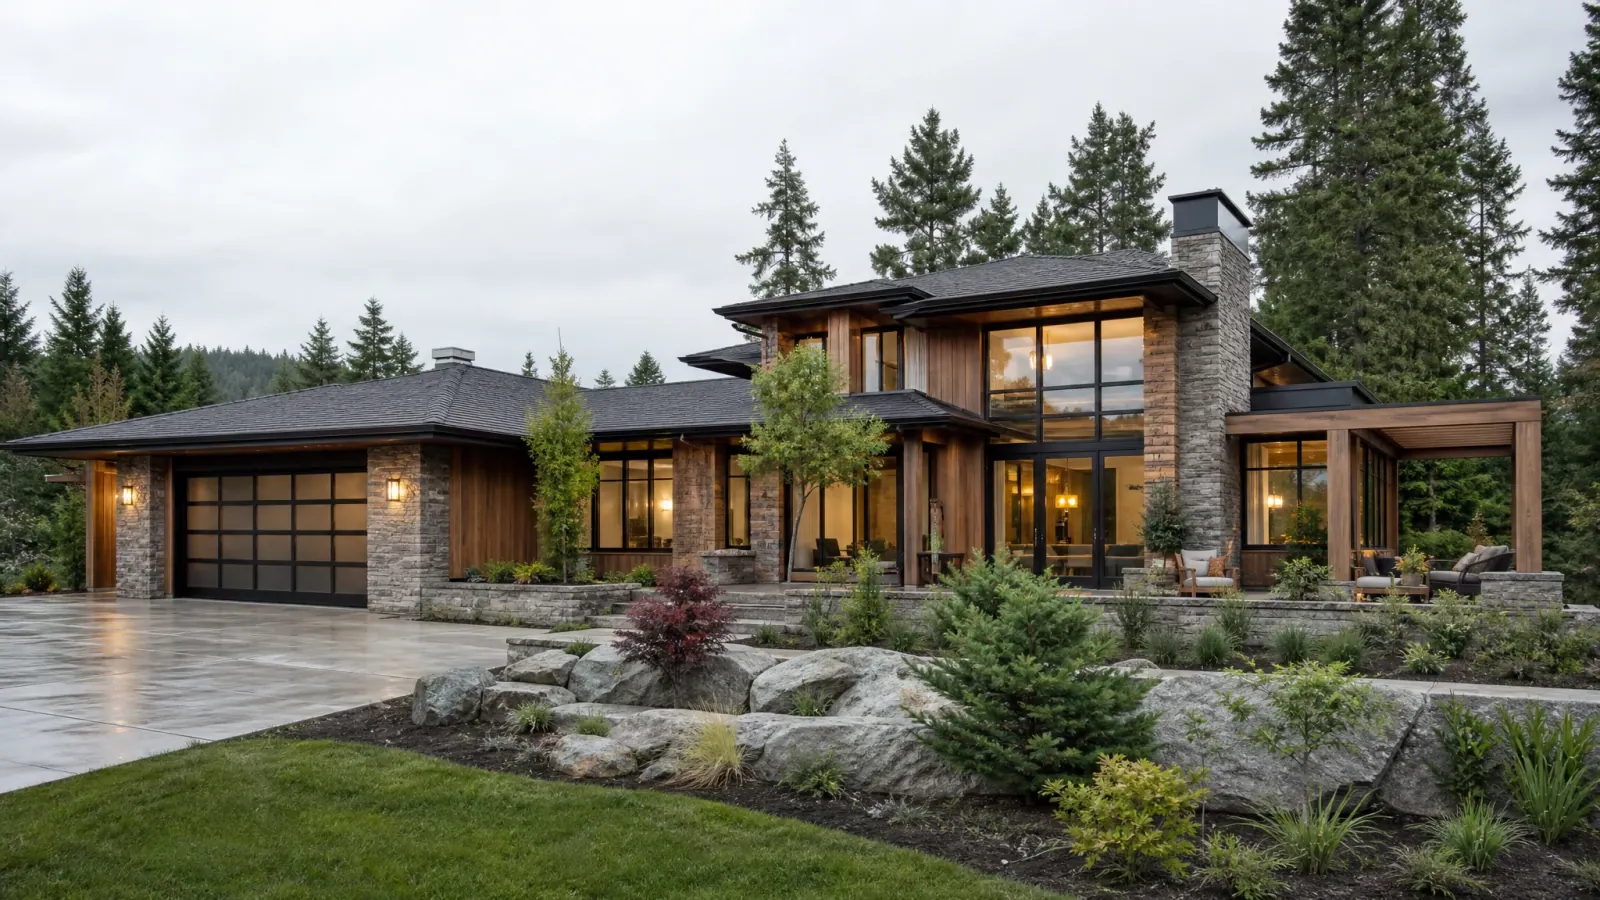
custom home builder
A custom home is a sequence of thousands of connected decisions. RT Signature Homes organizes feasibility, design, selections, permitting, estimating, construction, and closeout around a single accountable delivery process.
Explore custom homesDesign ideas
Faded boards, splinters, and warping are usually the first signs a deck needs new surfaces. Replacing worn decking with durable, attractive materials refreshes the whole space and cuts down on upkeep.
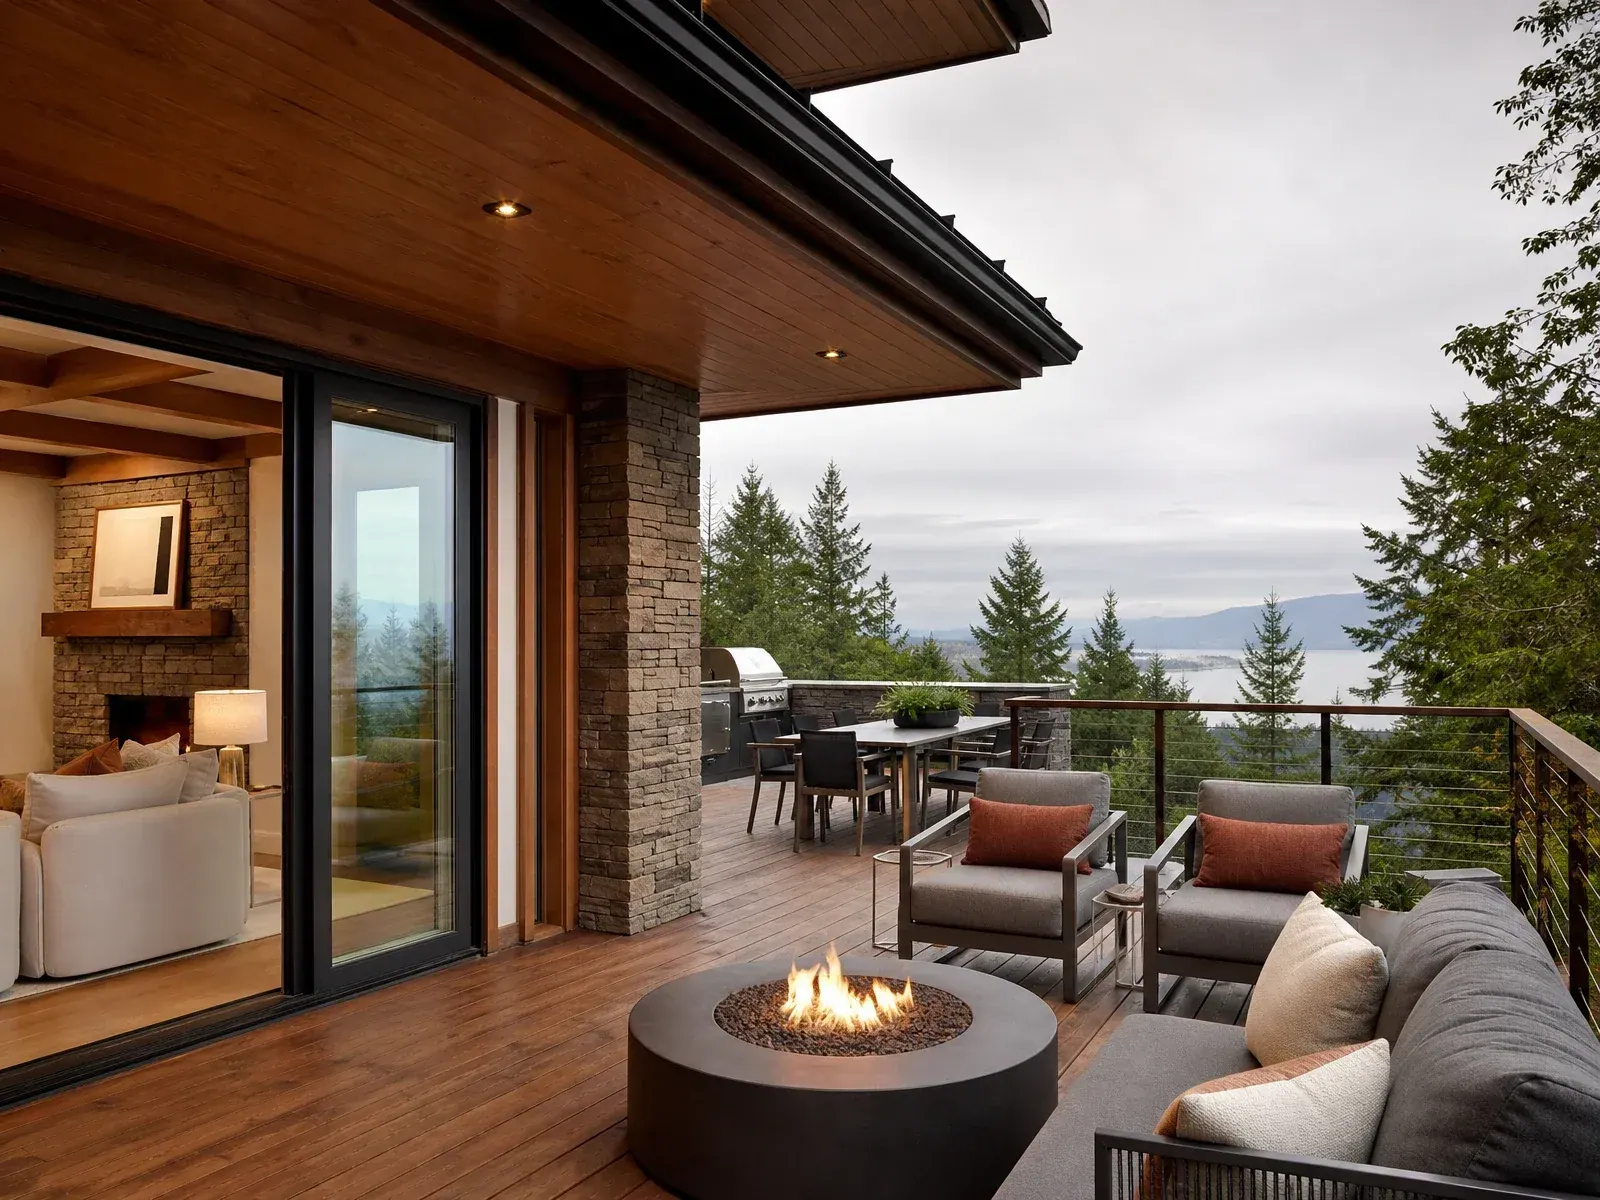
Explore composite, cedar, and pressure-treated decking, along with railing, stair, and lighting options chosen to suit Pacific Northwest weather and the way you use your deck.
Explore the gallery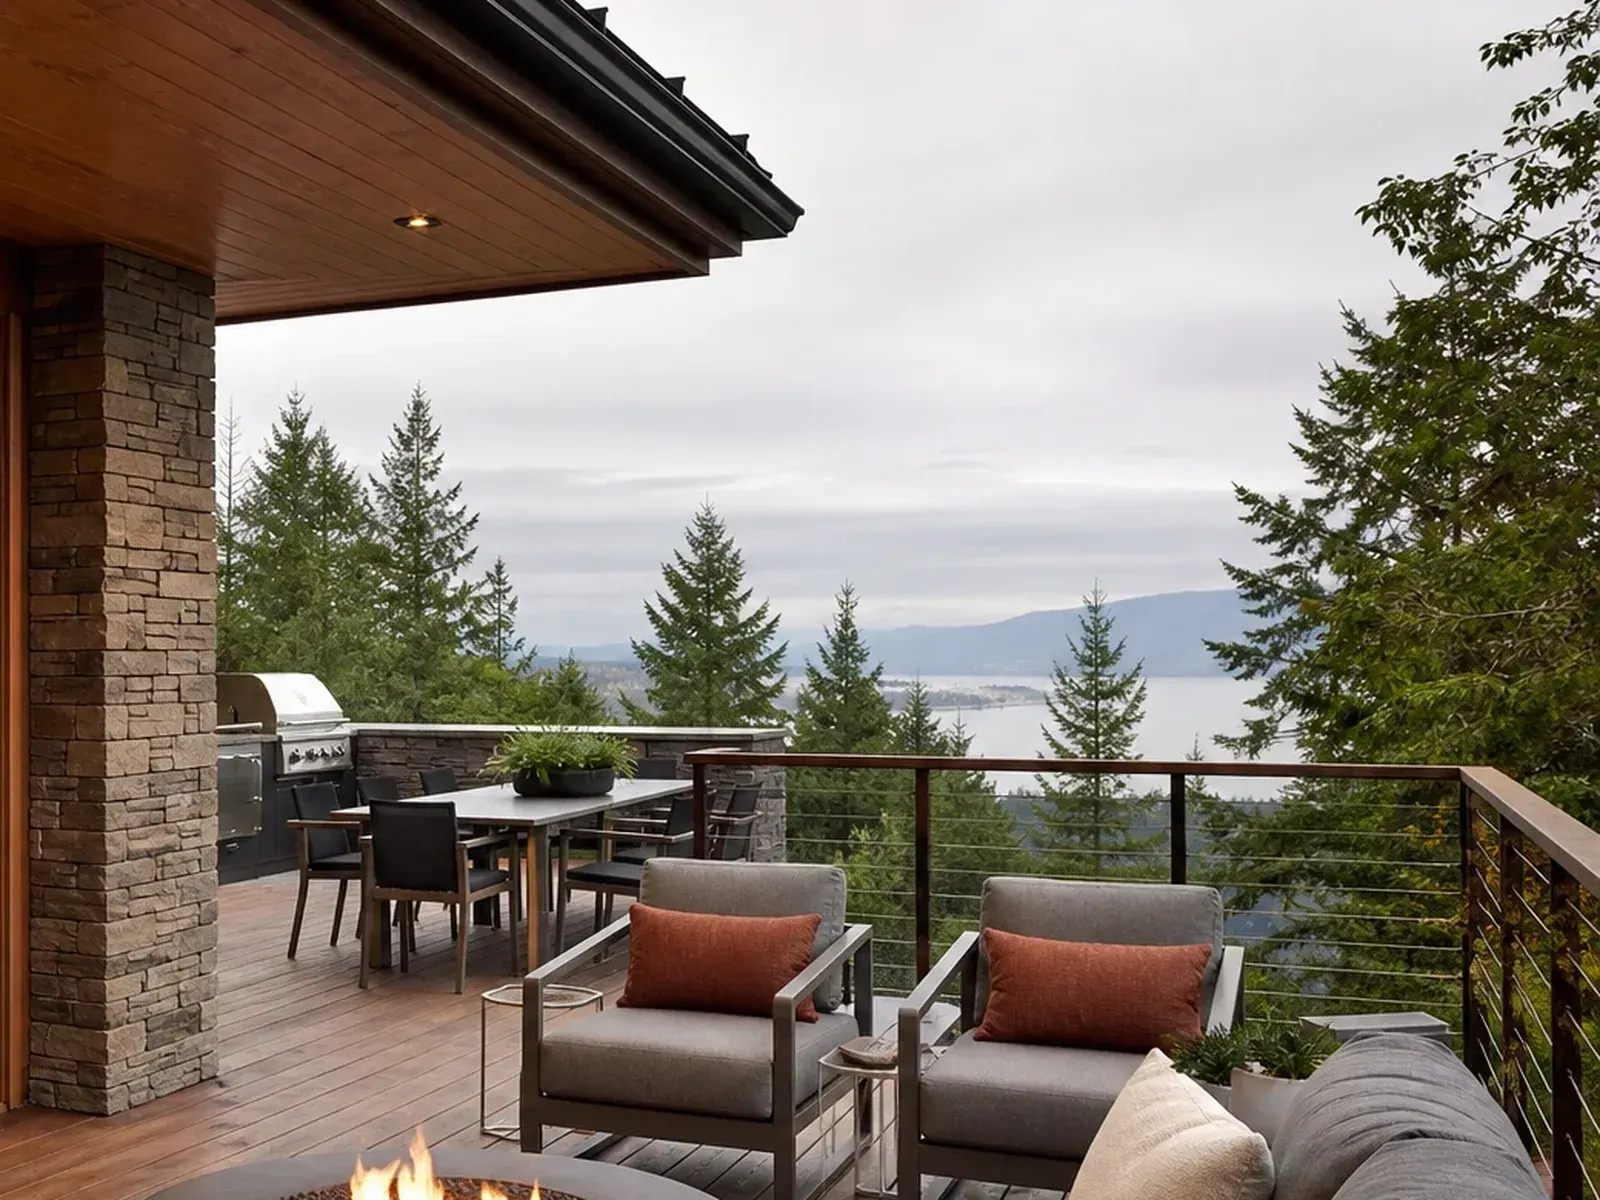
Layout & comfort
A comfortable deck starts with a layout planned around how you want to use it, with defined areas for seating, dining, grilling, and easy movement between them.
We consider sun and shade, sightlines, privacy, and access from the house, so the space feels inviting throughout the day and connects naturally to your indoor living areas.
Thoughtful planning of levels, steps, and built-in features makes the deck more usable for everyday relaxing and for entertaining groups of guests.
Railings & finishes
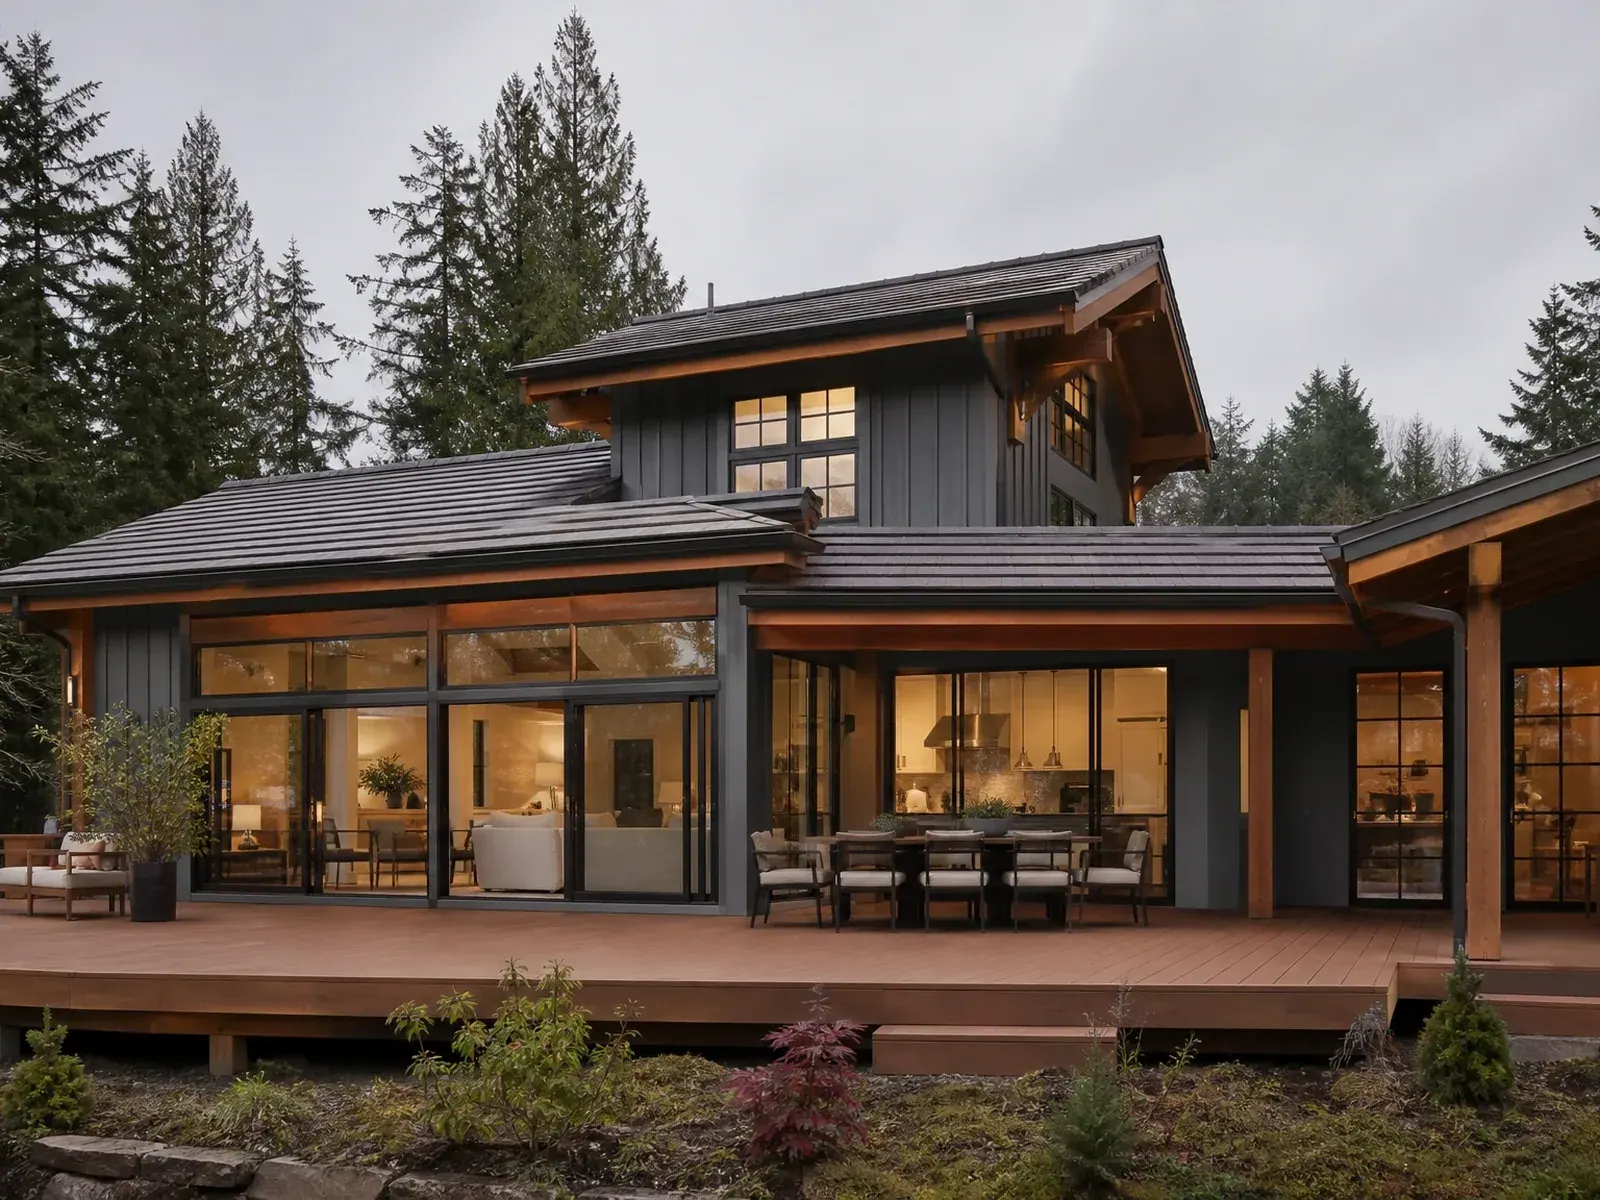
Railings are both a safety requirement and one of the most visible design elements of a deck, so upgrading them improves protection and appearance at once.
Options such as cable, aluminum, glass, and wood railings are selected for code-compliant height and spacing while opening up views and complementing your home's exterior.
Pairing updated railings with new lighting, stairs, and finishes gives the deck a cohesive, finished look that lasts through changing seasons.
How the work moves
We clarify goals, review existing conditions, identify constraints, and determine what needs deeper investigation before a scope is written.
Layout, materials, trade requirements, permits, allowances, schedule factors, and decision deadlines are coordinated into one buildable plan.
The work is sequenced, protected, inspected, communicated, and closed out with a final walkthrough and documented completion items.
Budget and schedule orientation
Useful early guidance identifies what changes the investment and timeline. A responsible project range follows an assessment of the property, scope, finish expectations, and delivery constraints.
Our work
Finished RT Signature Homes remodel case studies with completed-work photography and city-only attribution.
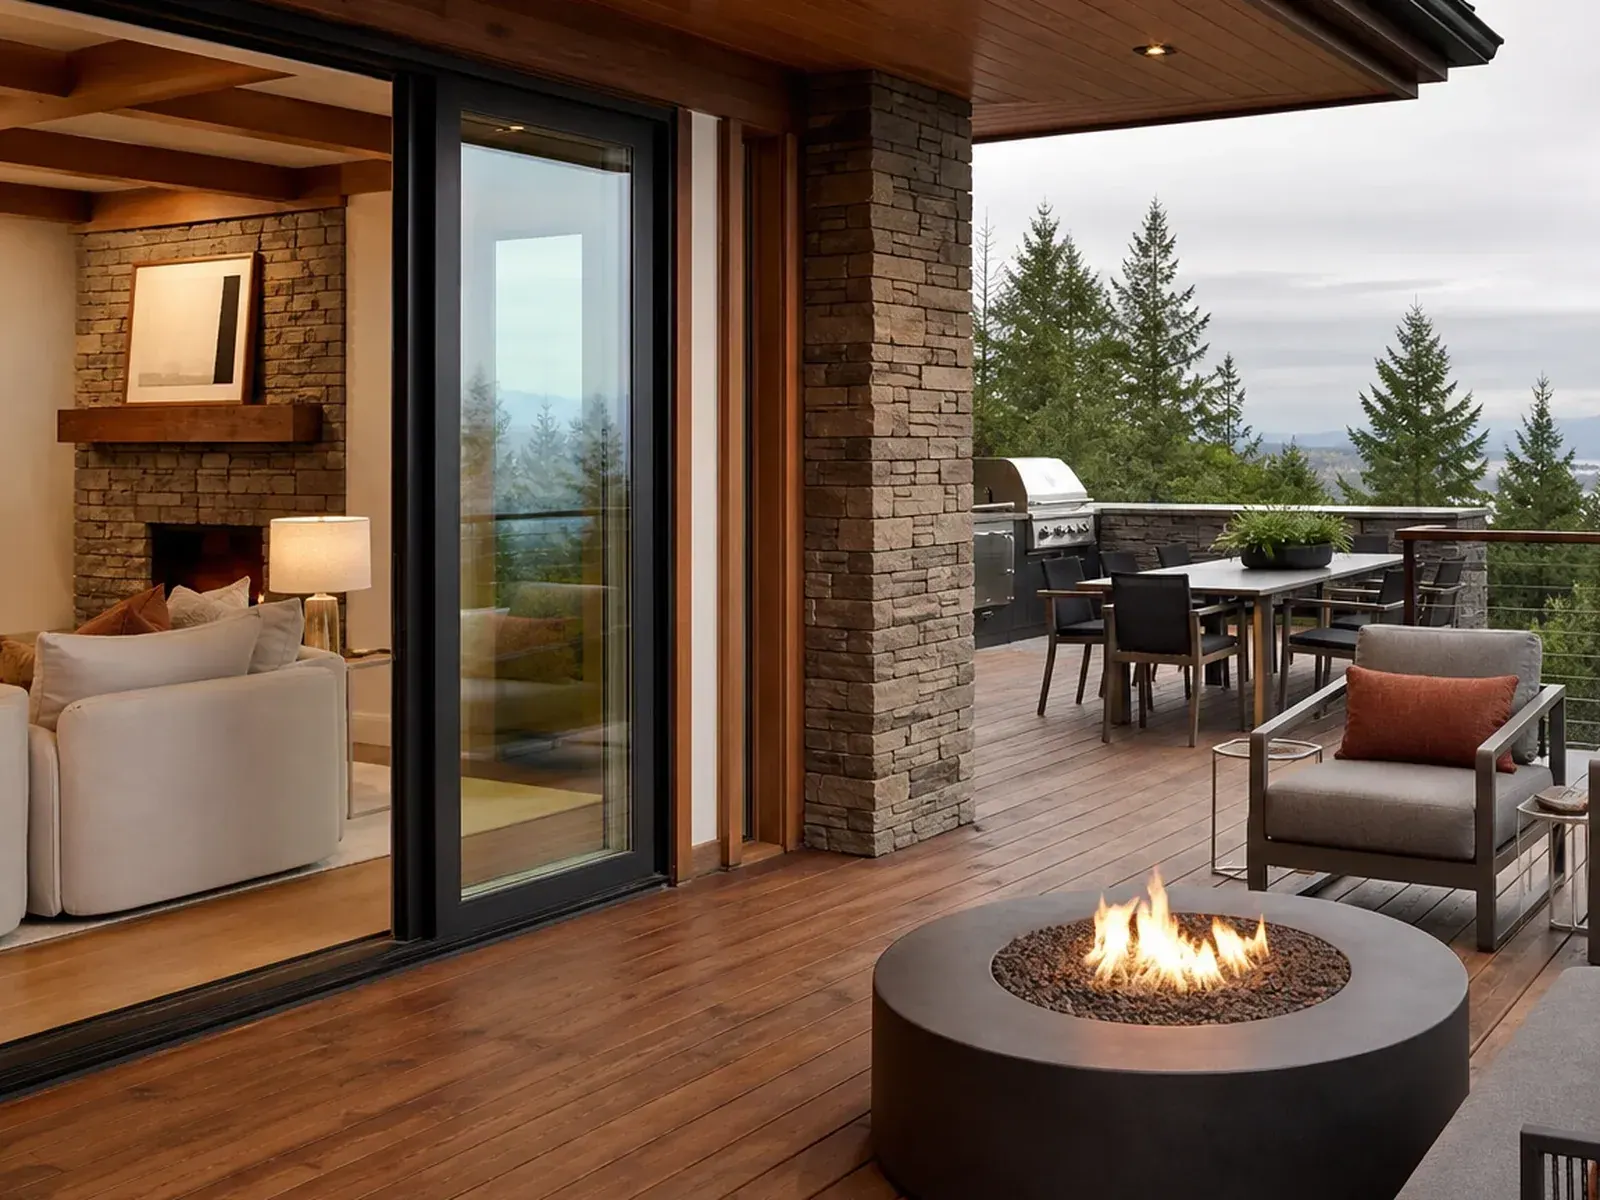
Woodinville · Completed remodel
This Woodinville deck remodel delivers a finished outdoor living space with composite decking, railings, stairs, and a covered structure coordinated with the home and yard.
View the case studyLocal coverage
Explore local planning and all ten residential service lines across 30 communities around Redmond.
Questions homeowners ask
A deck with faded finishes, outdated railings, or worn boards may only need targeted remodeling. However, widespread wood rot, unstable supports, loose connections, or significant structural damage may require repairs or partial or complete replacement. A proper inspection helps determine the safest and most practical approach.
Yes, deck remodeling may include expanding the platform, adjusting its shape, or reconfiguring access points. The feasibility depends on the existing structure, available space, property conditions, and applicable building requirements. Structural changes should be evaluated before construction begins.
Pressure-treated wood, naturally durable wood species, and composite decking are common options. Each has different maintenance requirements, costs, and appearance. Your choice should account for moisture exposure, sunlight, expected foot traffic, and how much ongoing maintenance you prefer.
Yes, a better layout can create dedicated areas for seating, dining, grilling, and movement. Features such as built-in benches, wider steps, updated railings, and outdoor lighting may improve usability, provided the deck has enough space and the design accommodates safety requirements.
The underlying frame, joists, support posts, connections, drainage, and signs of rot or insect damage should be inspected first. New boards cannot correct an unsafe structure. Any necessary repairs and ventilation or moisture concerns should be addressed before new decking is installed.
Start a practical conversation
Tell us about the existing deck, how you want to use the space, and any problems you have noticed.