

Bathroom and cabinetry together
The bathroom and lower-level cabinetry are planned as one remodel rather than isolated upgrades.
Completed remodel · Renton
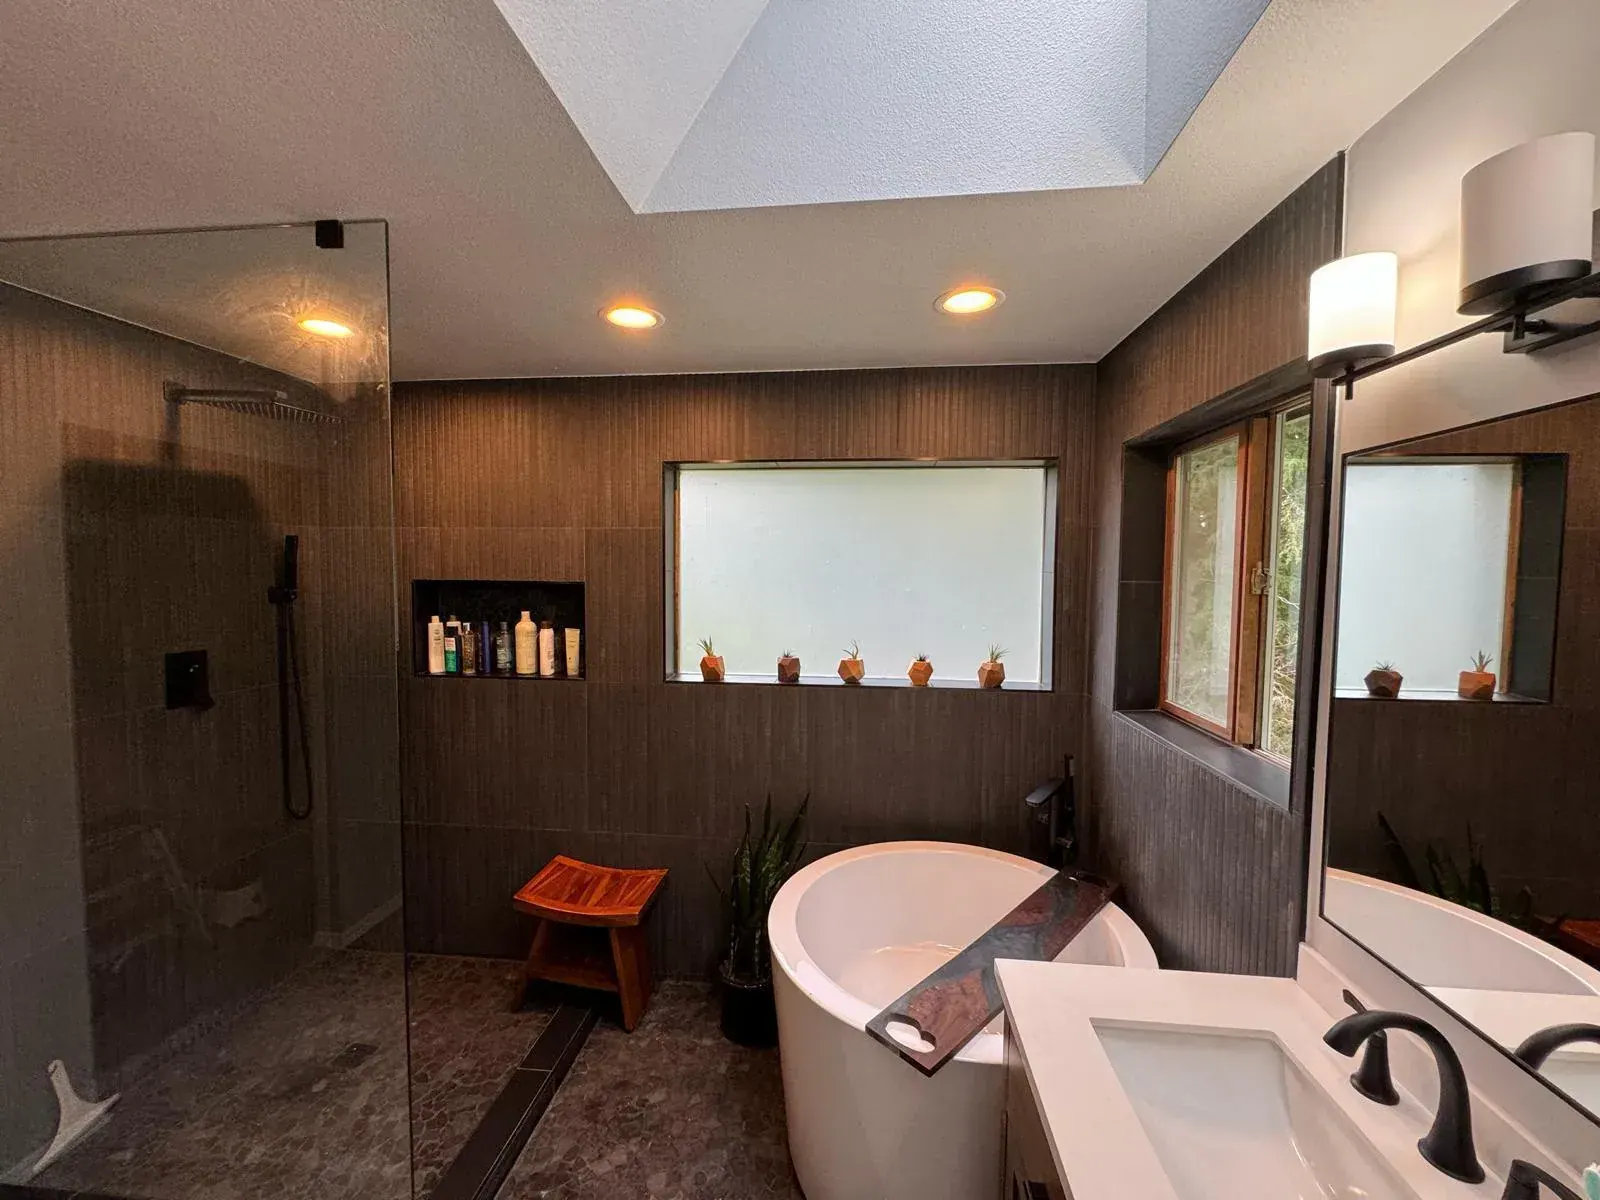
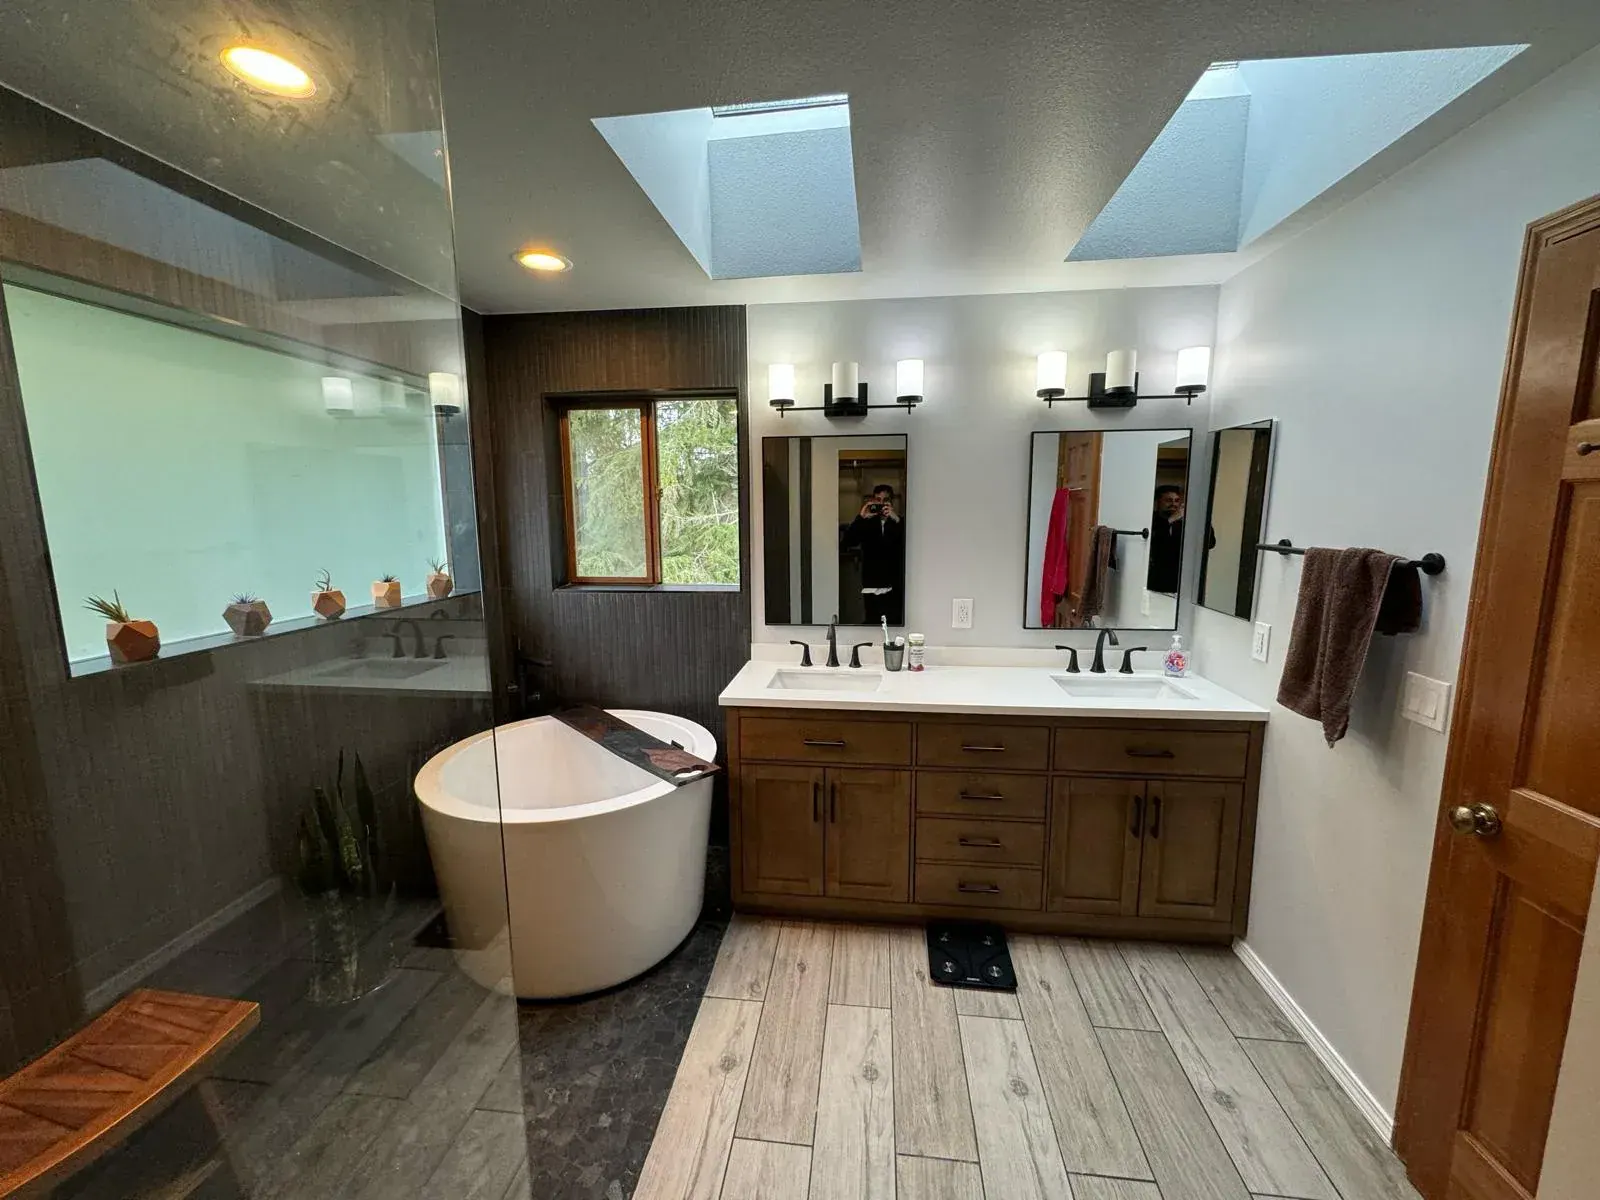
This Renton basement remodel delivers a finished bathroom and lower-level cabinetry coordinated for storage, comfort, and everyday use.
Call (206) 775-8077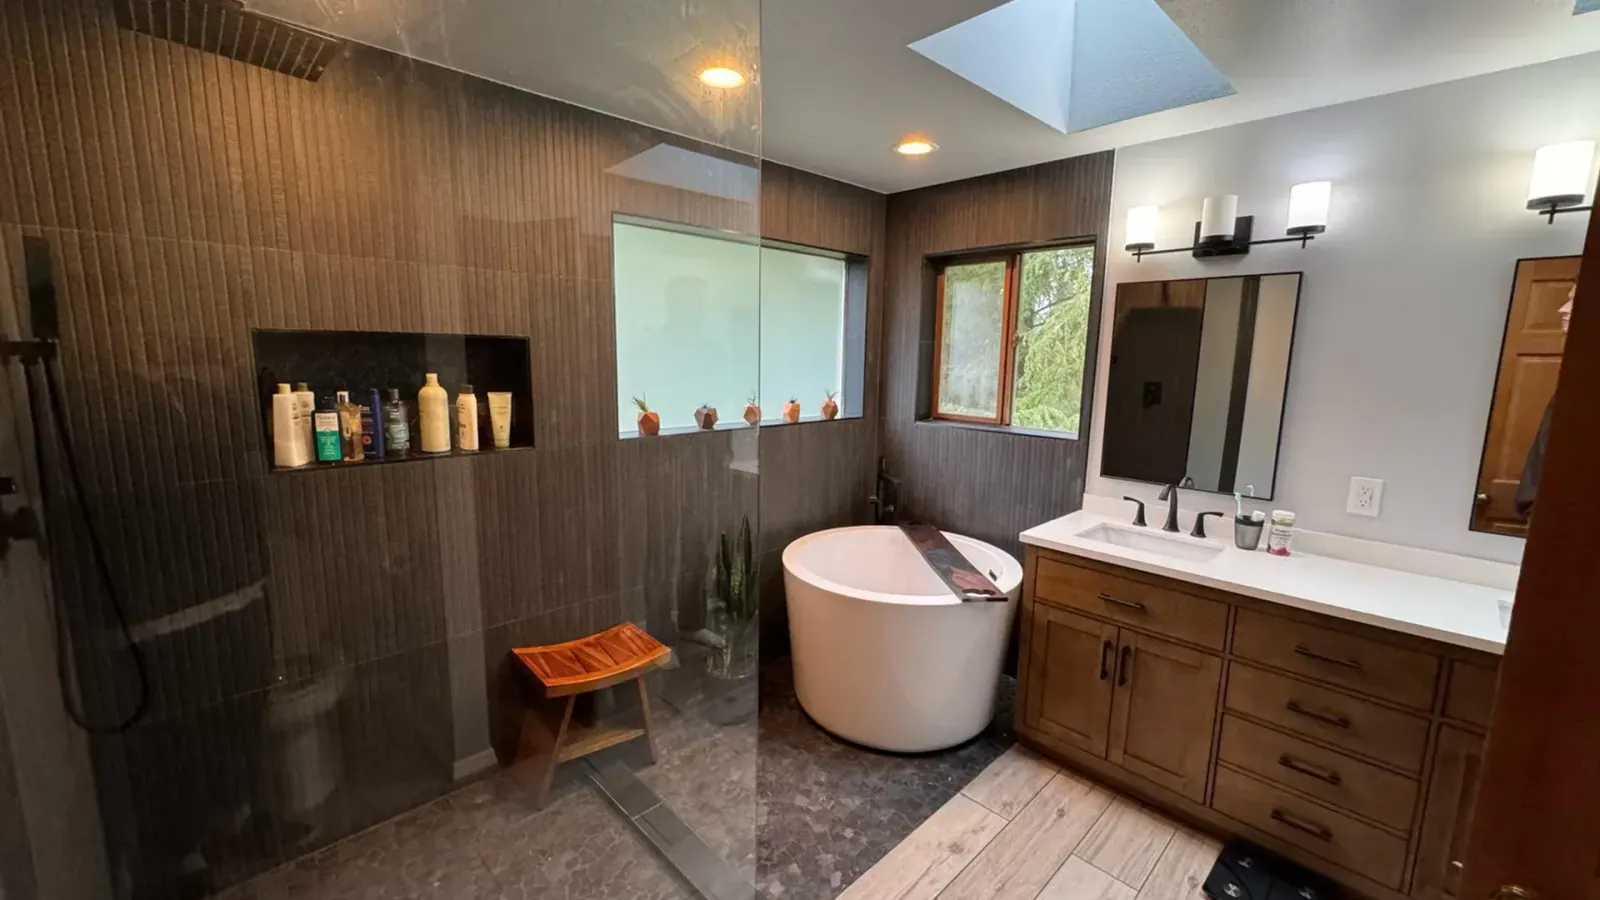
The project story
Basement remodeling connects moisture management, ventilation, plumbing, electrical work, cabinetry, storage, and the limits of an existing lower level.
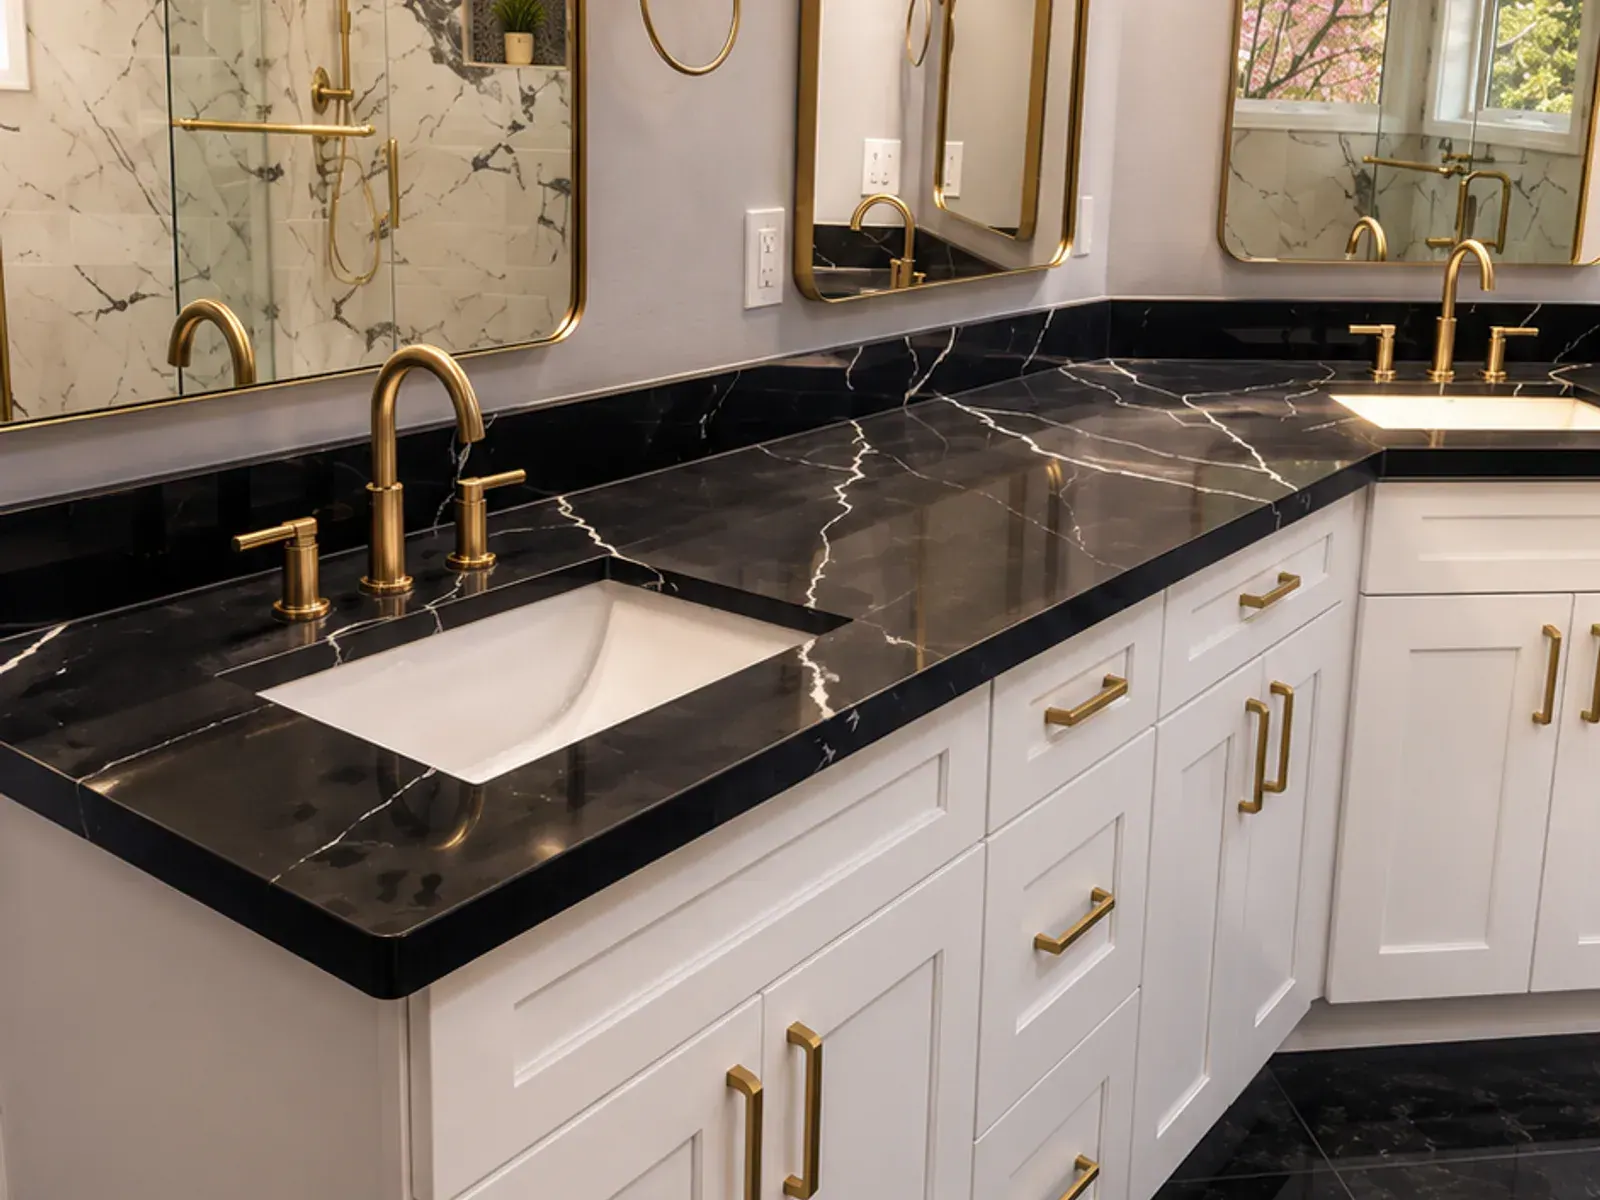
The photography below shows the finished bathroom and cabinetry after construction and closeout.
Project gallery
Completed work photographed after construction and closeout, with city-only attribution.
Project highlights
The bathroom and lower-level cabinetry are planned as one remodel rather than isolated upgrades.
Tile, glass, vanity, and fixtures present a finished bathroom ready for daily use.
Cabinetry and finish details support how the family uses the remodeled lower level.
Start a practical conversation
Share enough context for RT Signature Homes to understand the scope and recommend the most useful next conversation.