
Planned for daily traffic
A kitchen remodeling project carries the heaviest daily traffic in the home, so we plan circulation, work zones, and storage before choosing a finish.
Designed for the way the room is used
RT Signature Homes Design & Build - Kitchen & Bathroom Remodeling provides Kitchen remodeling solutions that improve functionality, maximize storage, and create beautiful kitchens tailored to your cooking habits and lifestyle.
Call (206) 775-8077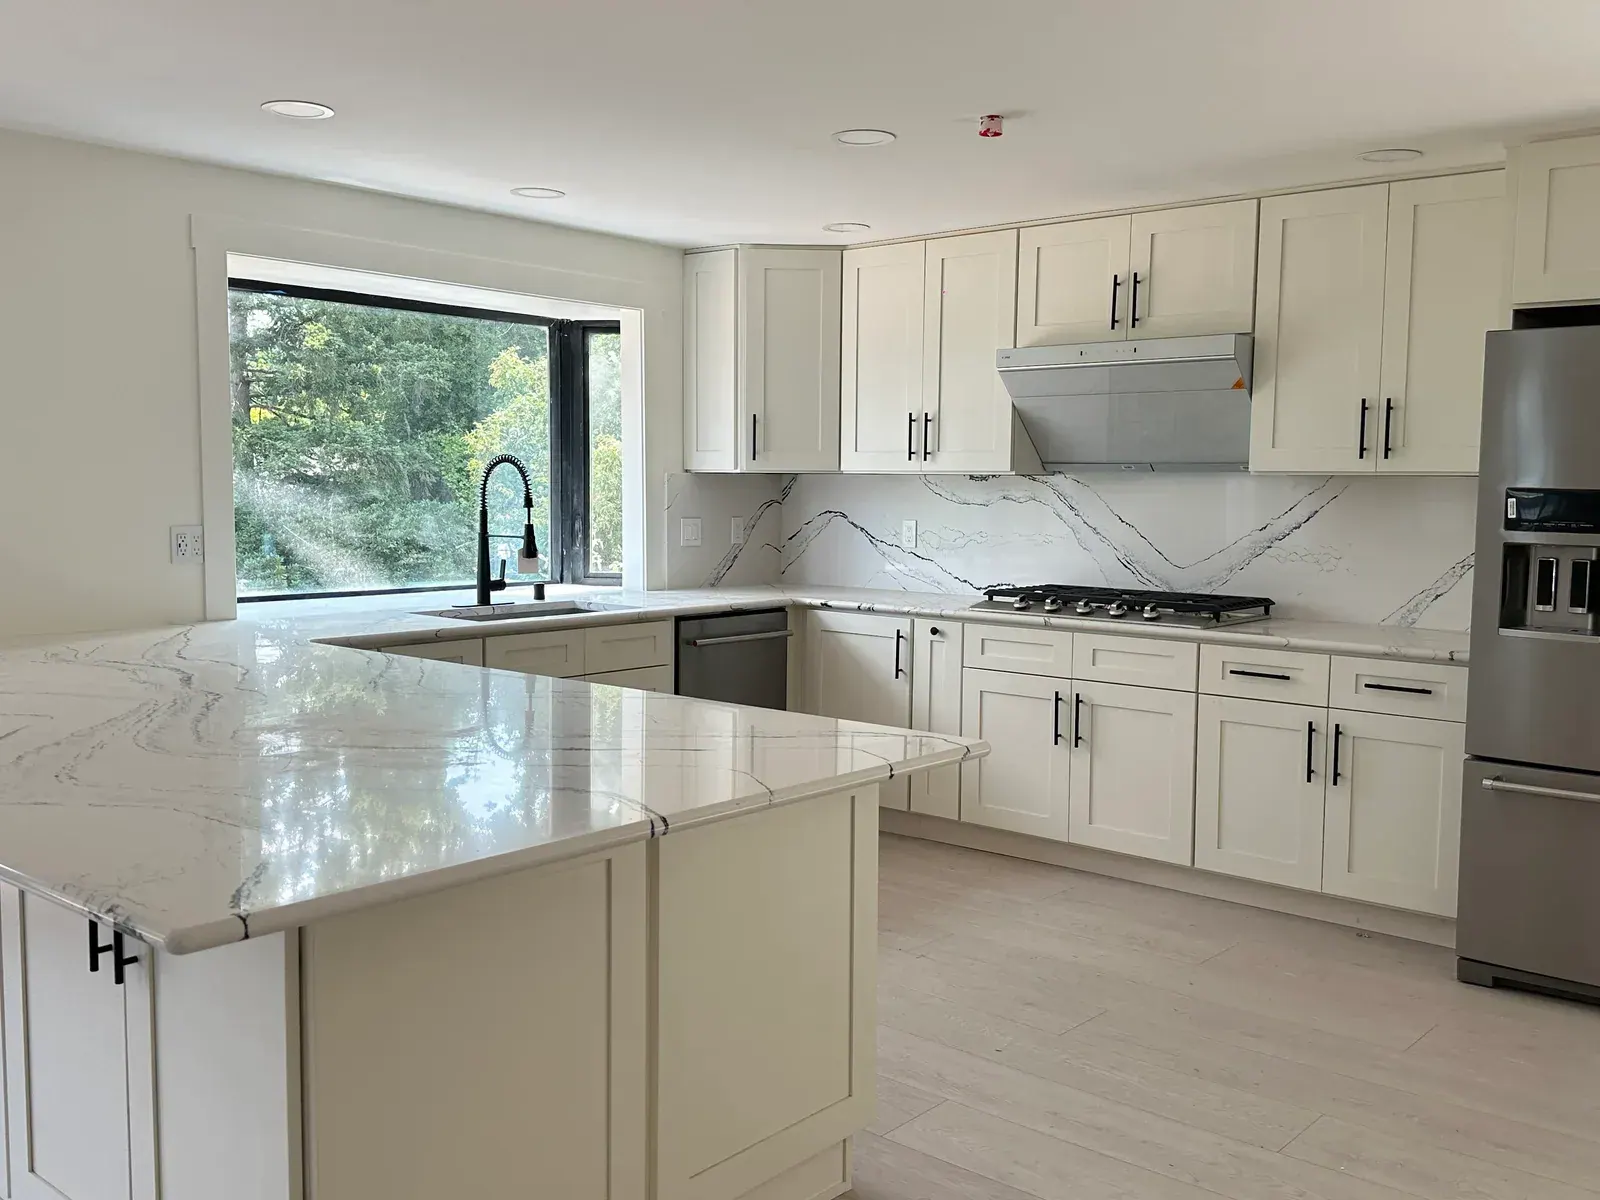
Project fit
An outdated kitchen can slow down everyday cooking and feel disconnected from the rest of your home. RT Signature Homes rethinks layout, storage, lighting, and finishes together, so your remodeled kitchen looks modern, works harder, and fits the way your household actually cooks and gathers.
Why choose us
A kitchen remodeling project carries the heaviest daily traffic in the home, so we plan circulation, work zones, and storage before choosing a finish.
One team coordinates cabinetry, appliances, plumbing, electrical, and construction, which keeps selections, lead times, and site work moving in the right order.
You see how layout, materials, and budget interact early, so decisions are made with full information rather than discovered mid-project.
Residential services
Each service page explains the work, planning considerations, materials, budget factors, and questions that shape a useful first conversation.
deck remodeling contractor
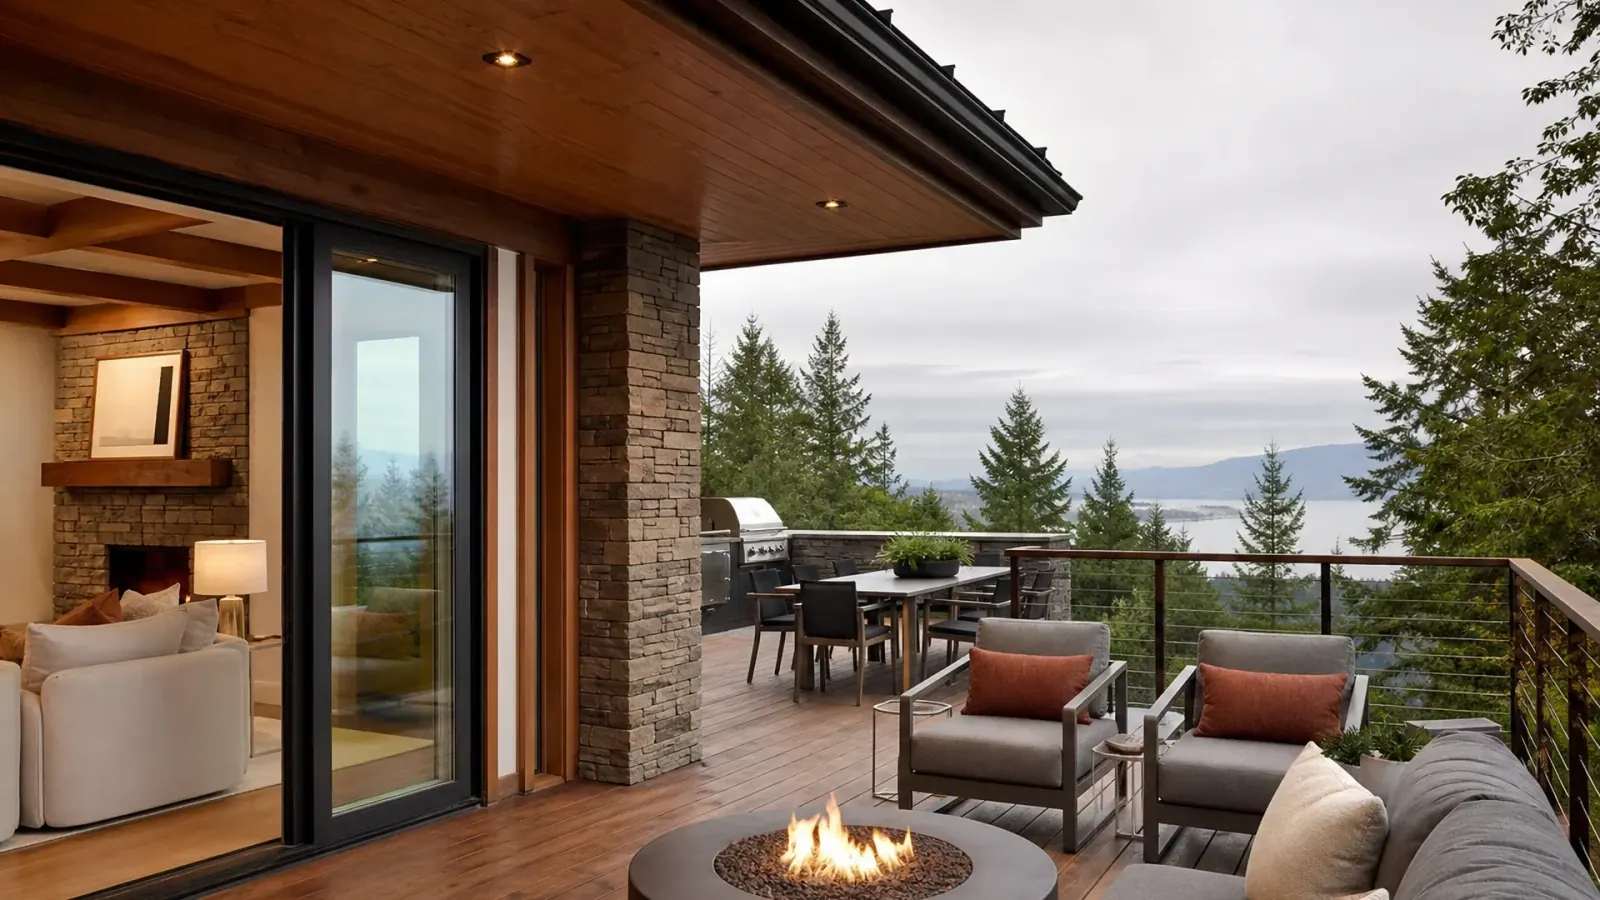
Deck remodeling should rebuild the structure, flashing, and drainage before the surface. RT Signature Homes coordinates framing, decking, railings, and outdoor living features so the finished deck lasts and connects to the home.
Explore deck remodeling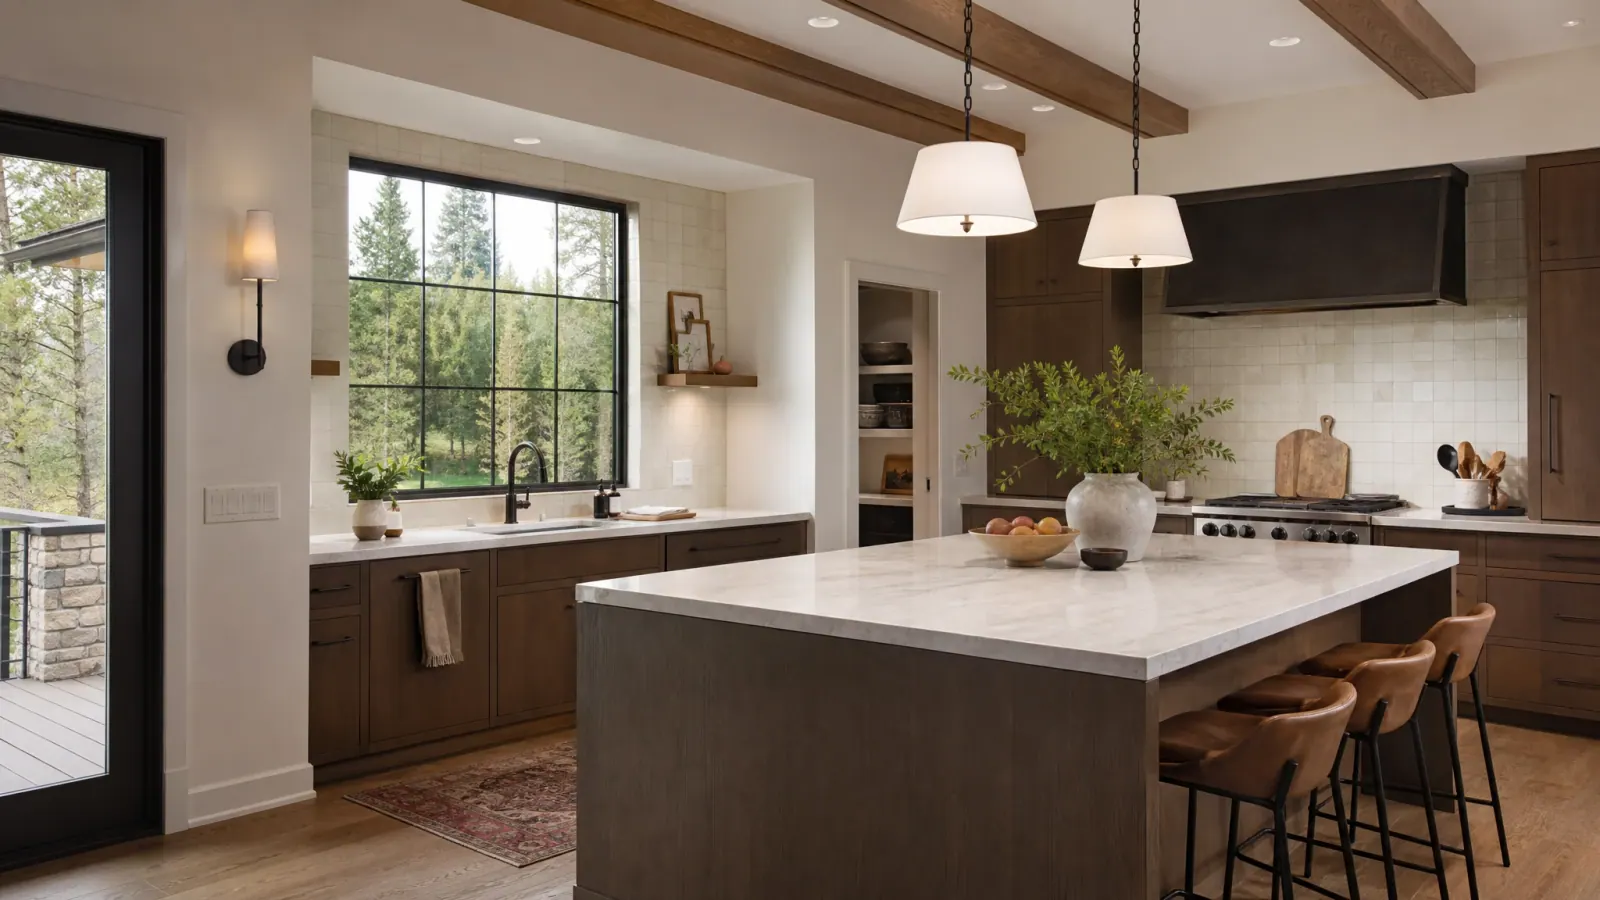
kitchen remodeling contractor
RT Signature Homes approaches kitchen remodeling as a balance of circulation, storage, work zones, lighting, materials, and construction reality. Every visible finish depends on decisions behind the walls and inside the cabinets.
Explore kitchen remodeling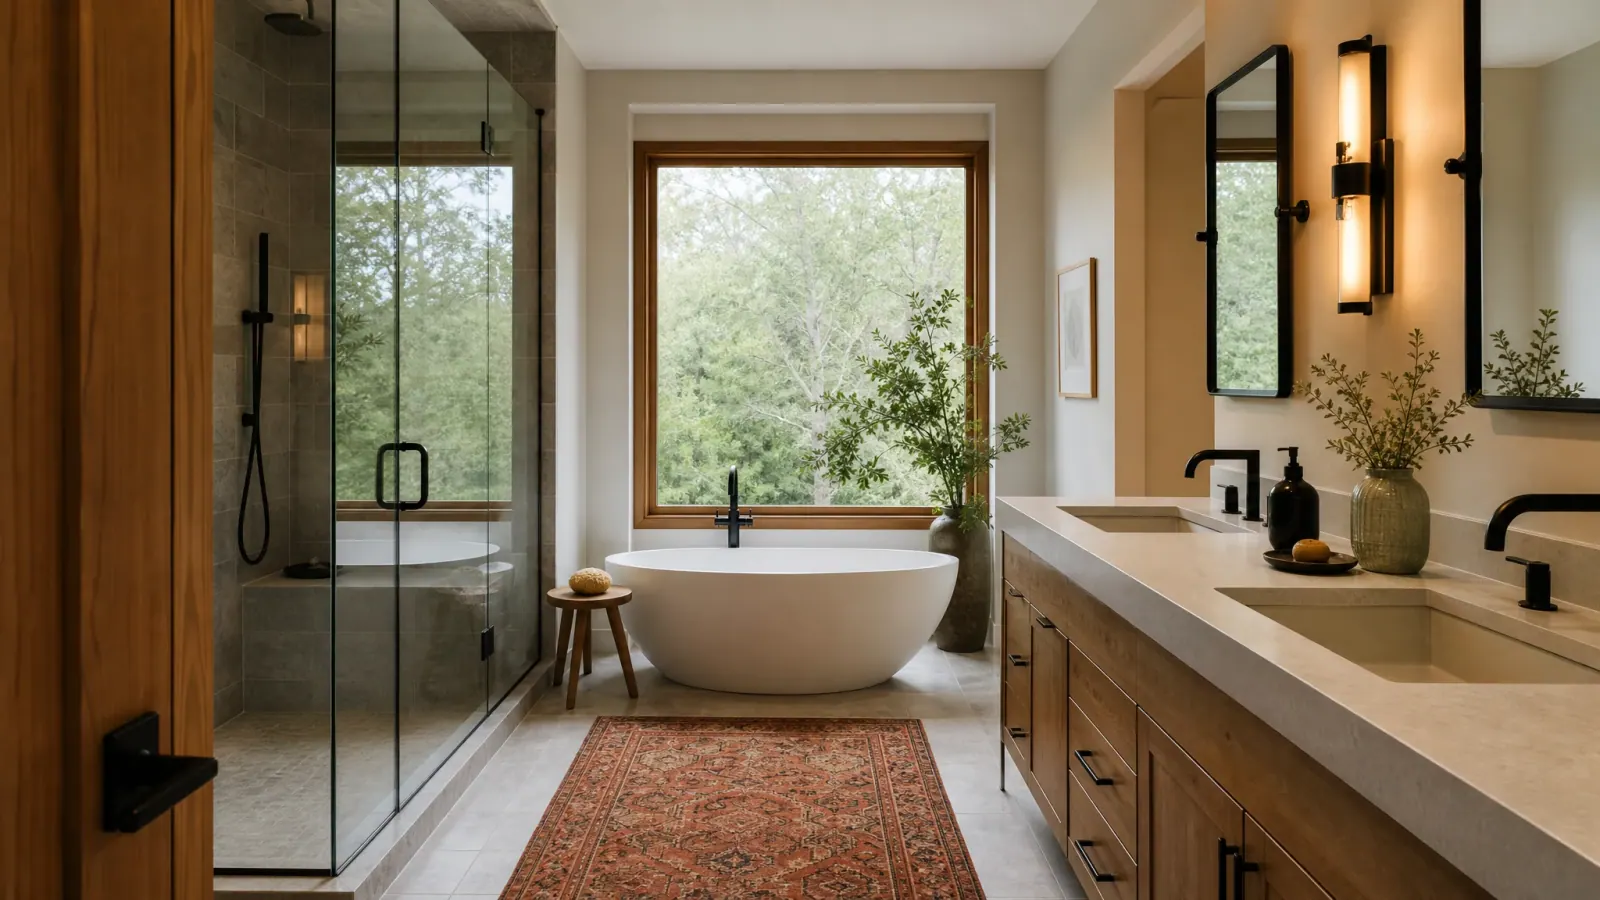
bathroom remodeling contractor
Bathrooms concentrate plumbing, ventilation, electrical work, tile, cabinetry, glass, and moisture control in a compact footprint. RT Signature Homes plans those systems together so the room performs as well as it looks.
Explore bathroom remodeling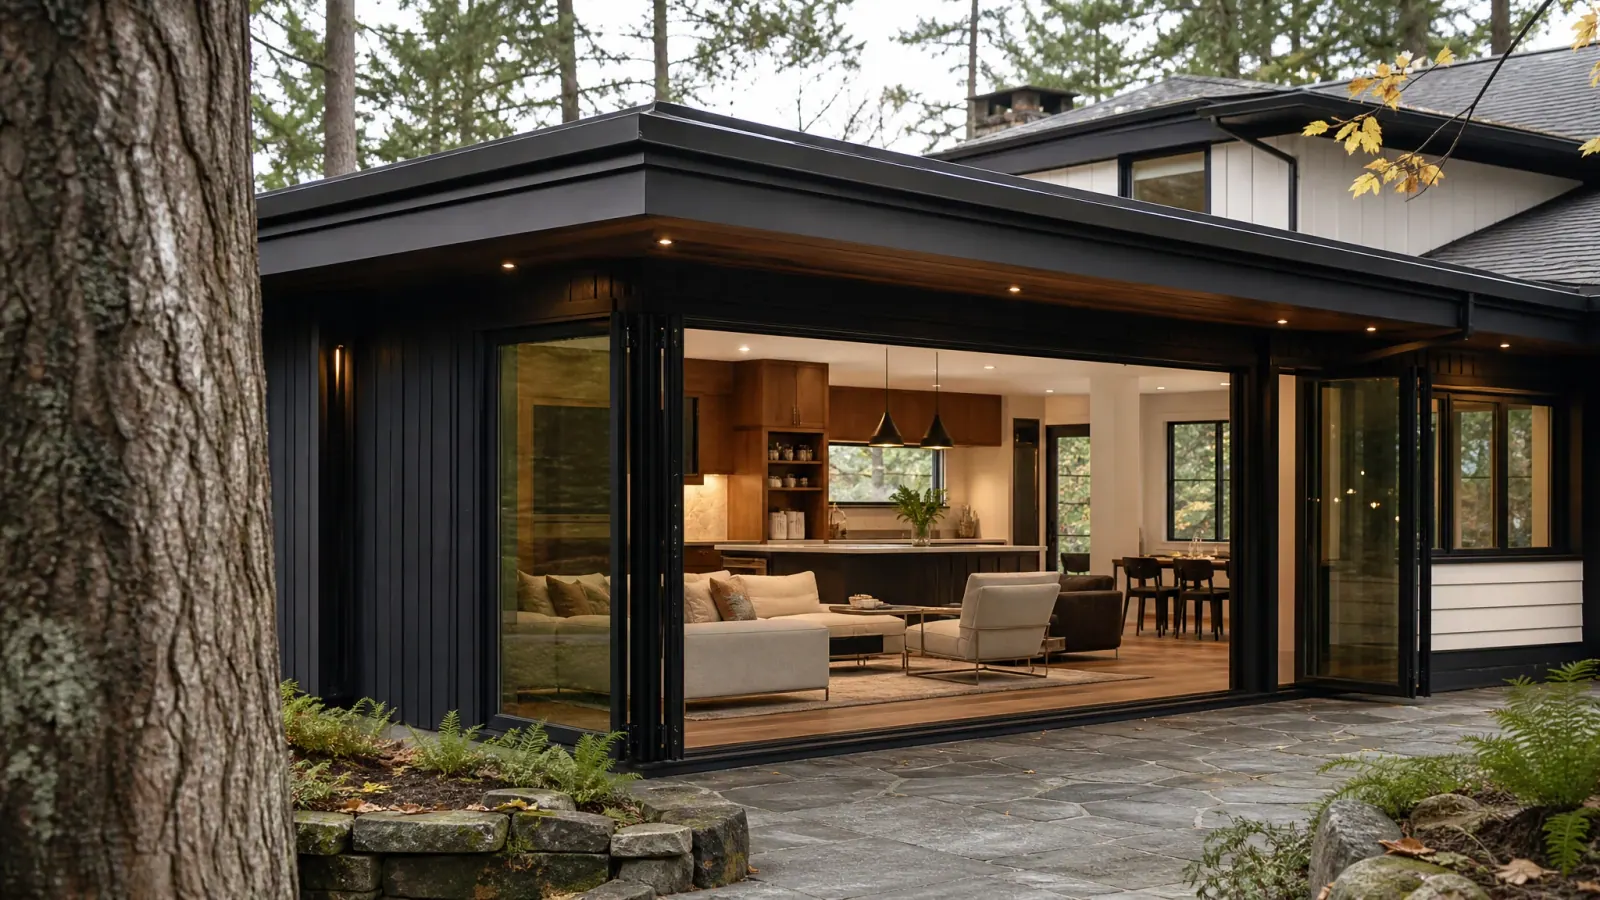
home addition contractor
An addition changes the structure, exterior, utilities, circulation, and relationship between old and new. RT Signature Homes coordinates those decisions as a single design-build scope.
Explore home additions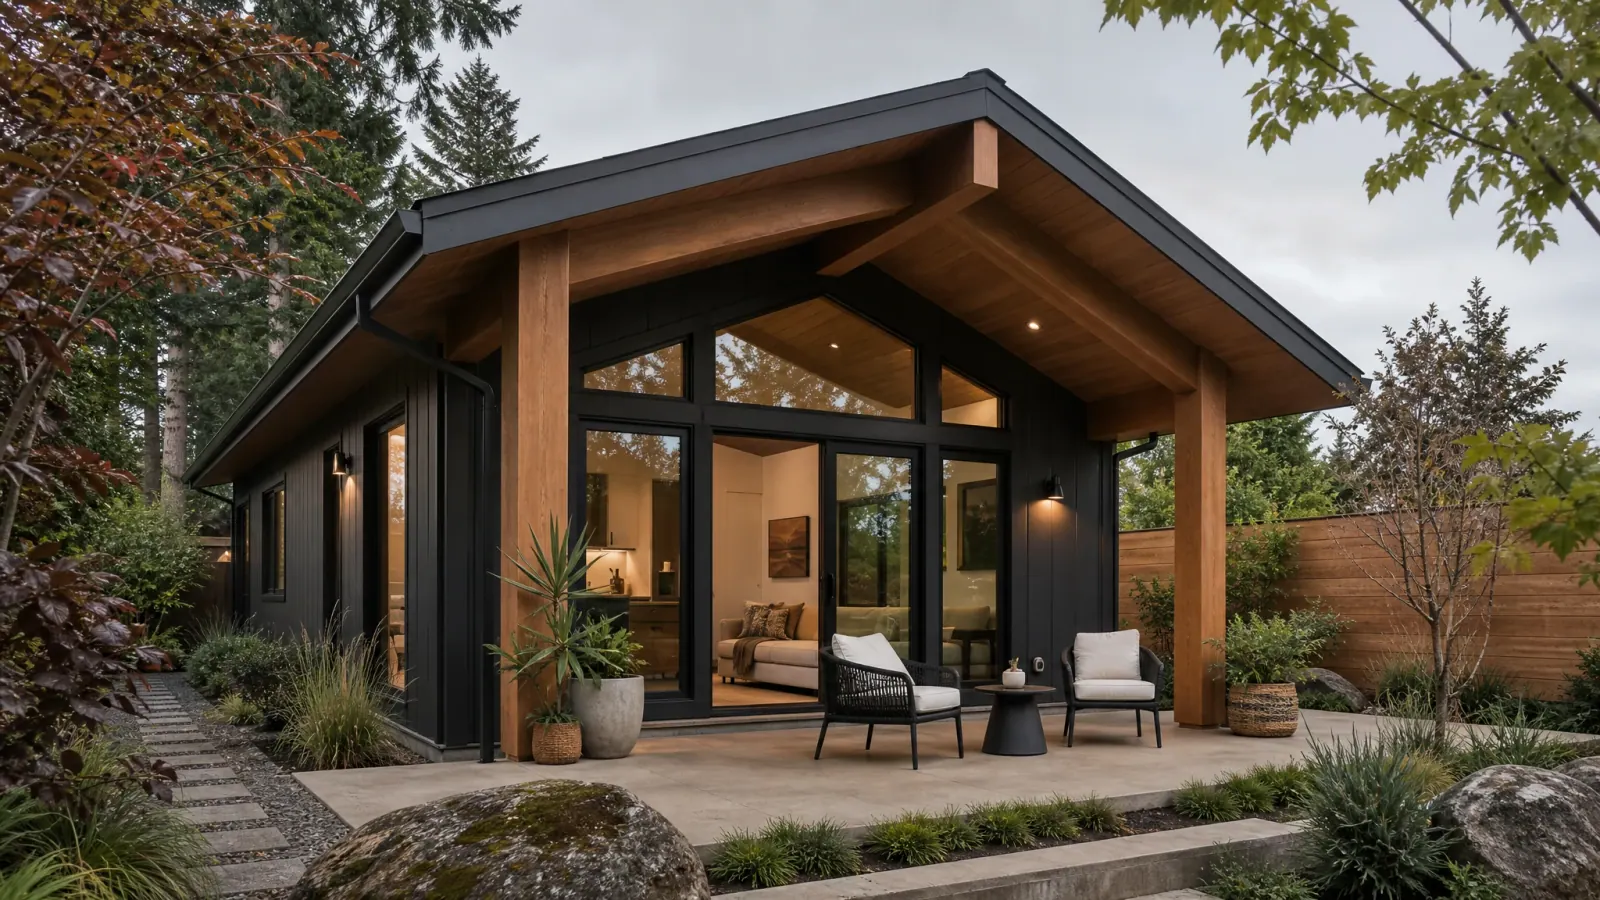
ADU builder
Accessory dwelling units require careful coordination of zoning, access, utilities, privacy, parking, structure, and compact-space design. RT Signature Homes brings feasibility, permitting, and construction into one process.
Explore adus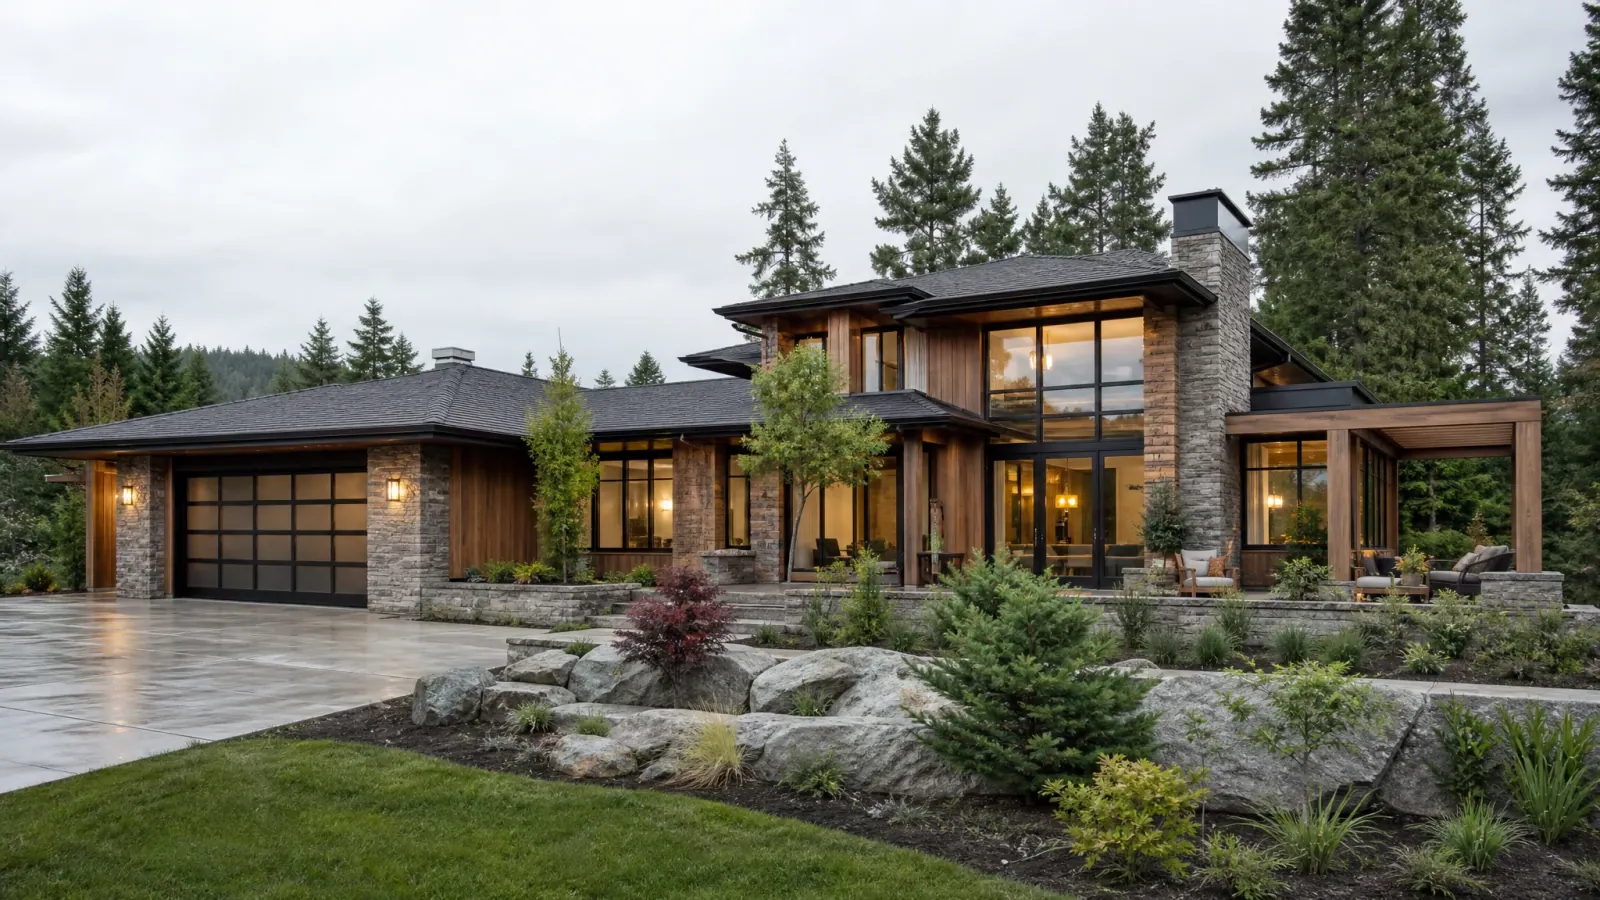
custom home builder
A custom home is a sequence of thousands of connected decisions. RT Signature Homes organizes feasibility, design, selections, permitting, estimating, construction, and closeout around a single accountable delivery process.
Explore custom homesDesign ideas
A kitchen works best when the layout matches how you move through it. Smart space planning positions work zones, storage, and seating so prep, cooking, and cleanup all feel effortless.
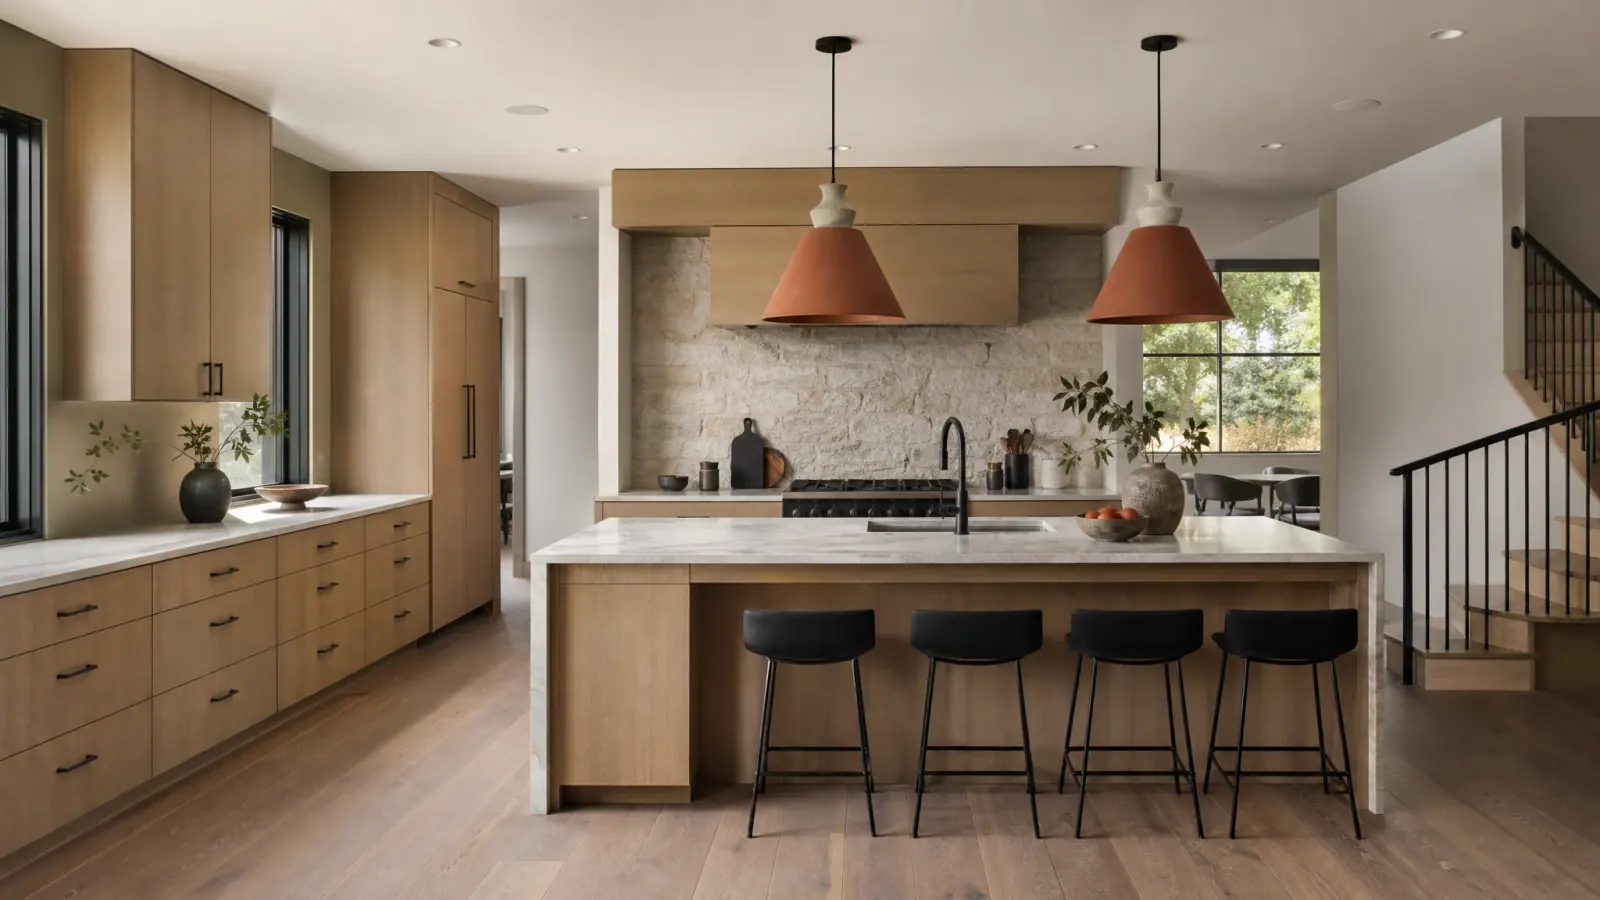
Explore island and peninsula options, work-triangle layouts, pantry and storage ideas, and seating arrangements planned to make the most of your kitchen's footprint.
Explore the gallery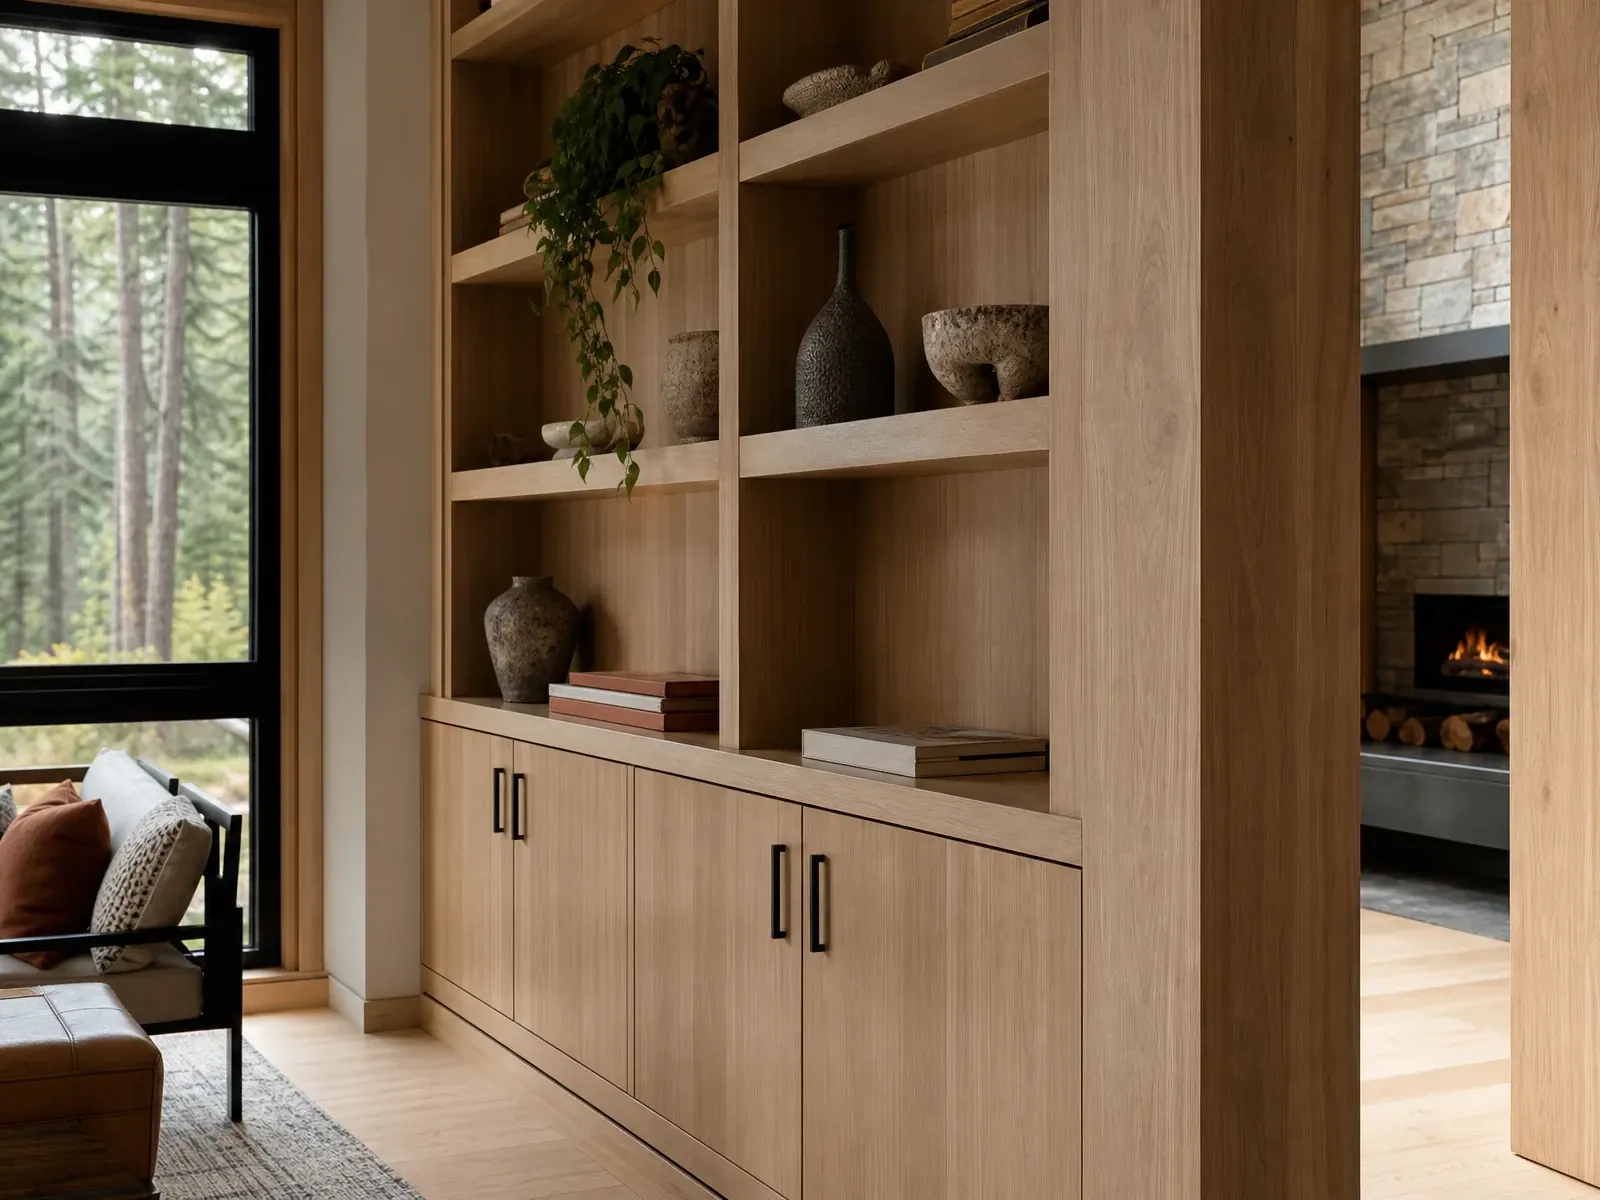
Cabinetry
Cabinets define how much a kitchen can hold and how easily you can reach it, so we plan them around your real routines: how you cook, unload groceries, and store everything from pots to small appliances.
Deep drawers, pull-outs, pantry cabinets, built-in organizers, and the right hardware turn ordinary storage into everyday convenience, with door and drawer clearances resolved before anything is ordered.
Whether you replace cabinets entirely or reface sound boxes, upgraded cabinetry keeps clutter off the counters and makes the whole kitchen easier to use.
Countertops & surfaces
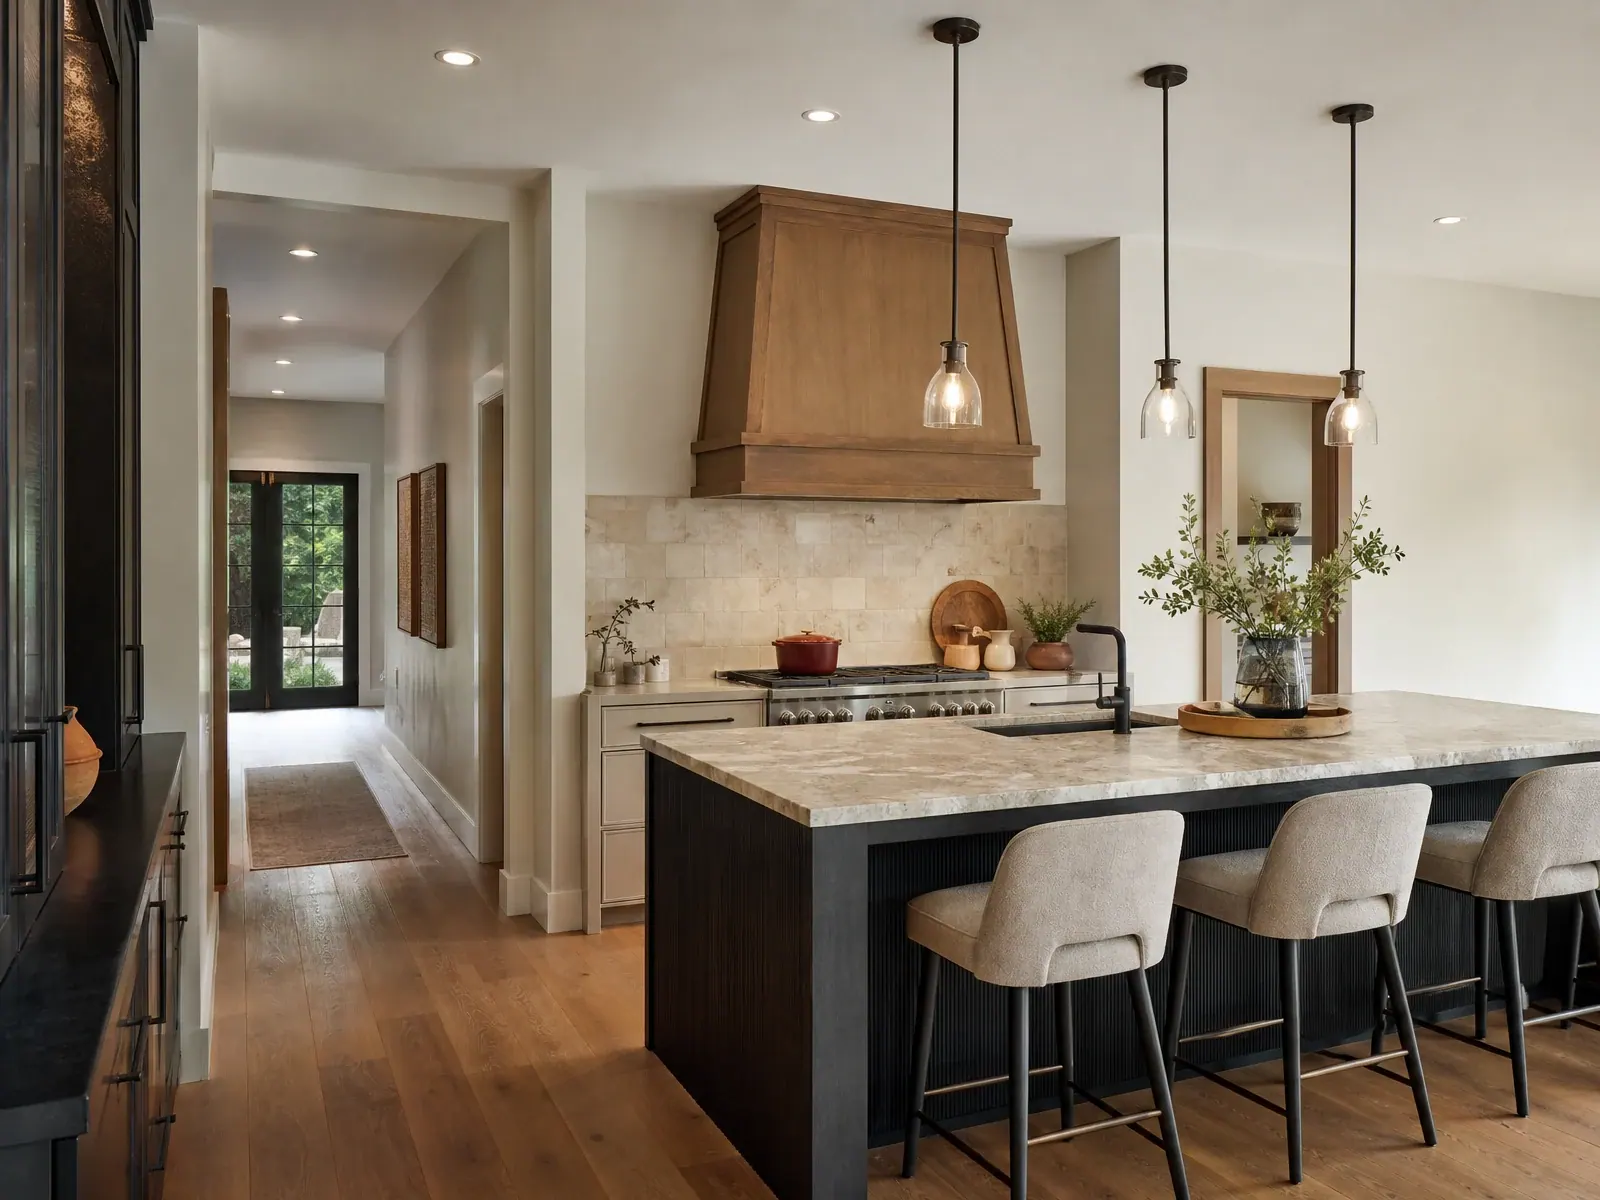
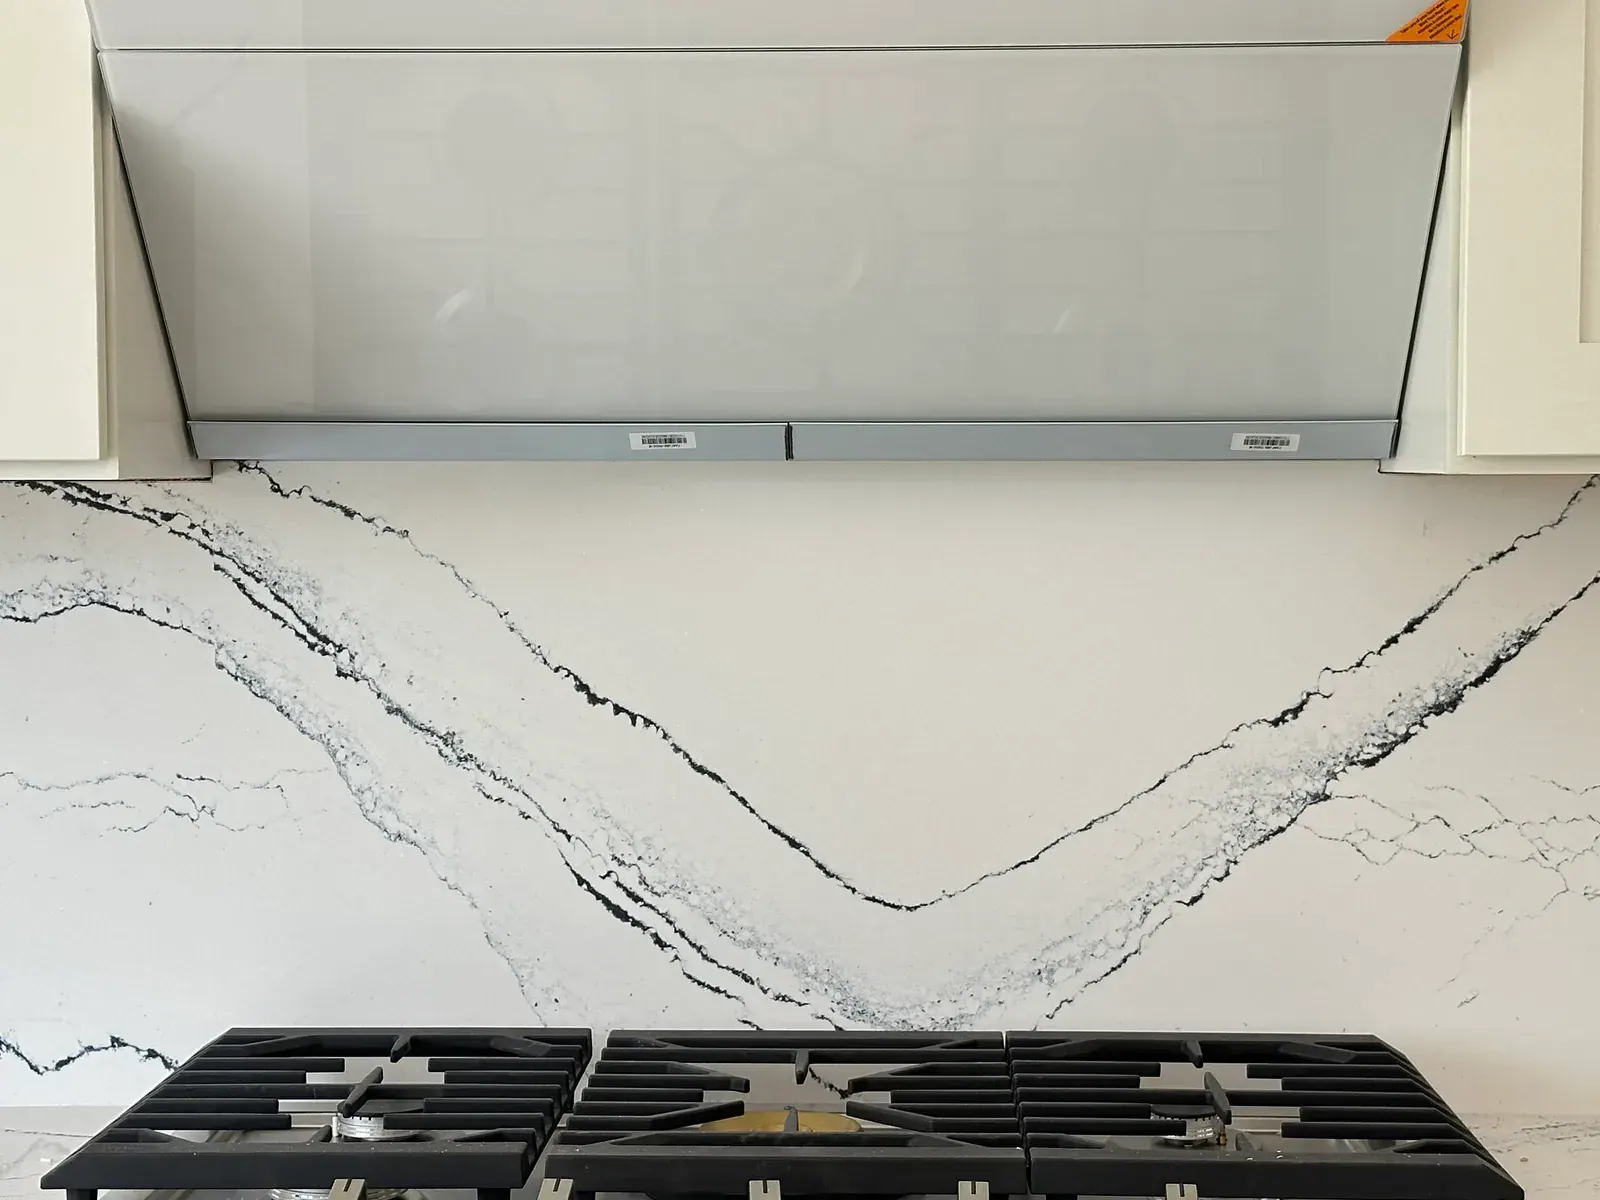
Countertops take the heaviest daily wear in the kitchen, so durability and easy maintenance matter as much as appearance.
We help you compare quartz, granite, and other surfaces and coordinate their color and edge profile with your cabinets, backsplash, and flooring, so the finished kitchen feels cohesive with the rest of your interior.
The right countertop balances looks, budget, and how you actually cook, standing up to spills, heat, and daily use while anchoring the overall design.
How the work moves
We clarify goals, review existing conditions, identify constraints, and determine what needs deeper investigation before a scope is written.
Layout, materials, trade requirements, permits, allowances, schedule factors, and decision deadlines are coordinated into one buildable plan.
The work is sequenced, protected, inspected, communicated, and closed out with a final walkthrough and documented completion items.
Budget and schedule orientation
Useful early guidance identifies what changes the investment and timeline. A responsible project range follows an assessment of the property, scope, finish expectations, and delivery constraints.
Our work
Finished RT Signature Homes remodel case studies with completed-work photography and city-only attribution.
Redmond · Completed remodel
This Redmond whole-home remodel brings kitchen, living areas, bathrooms, storage, flooring, lighting, and finish details together as one coordinated result.
View the case study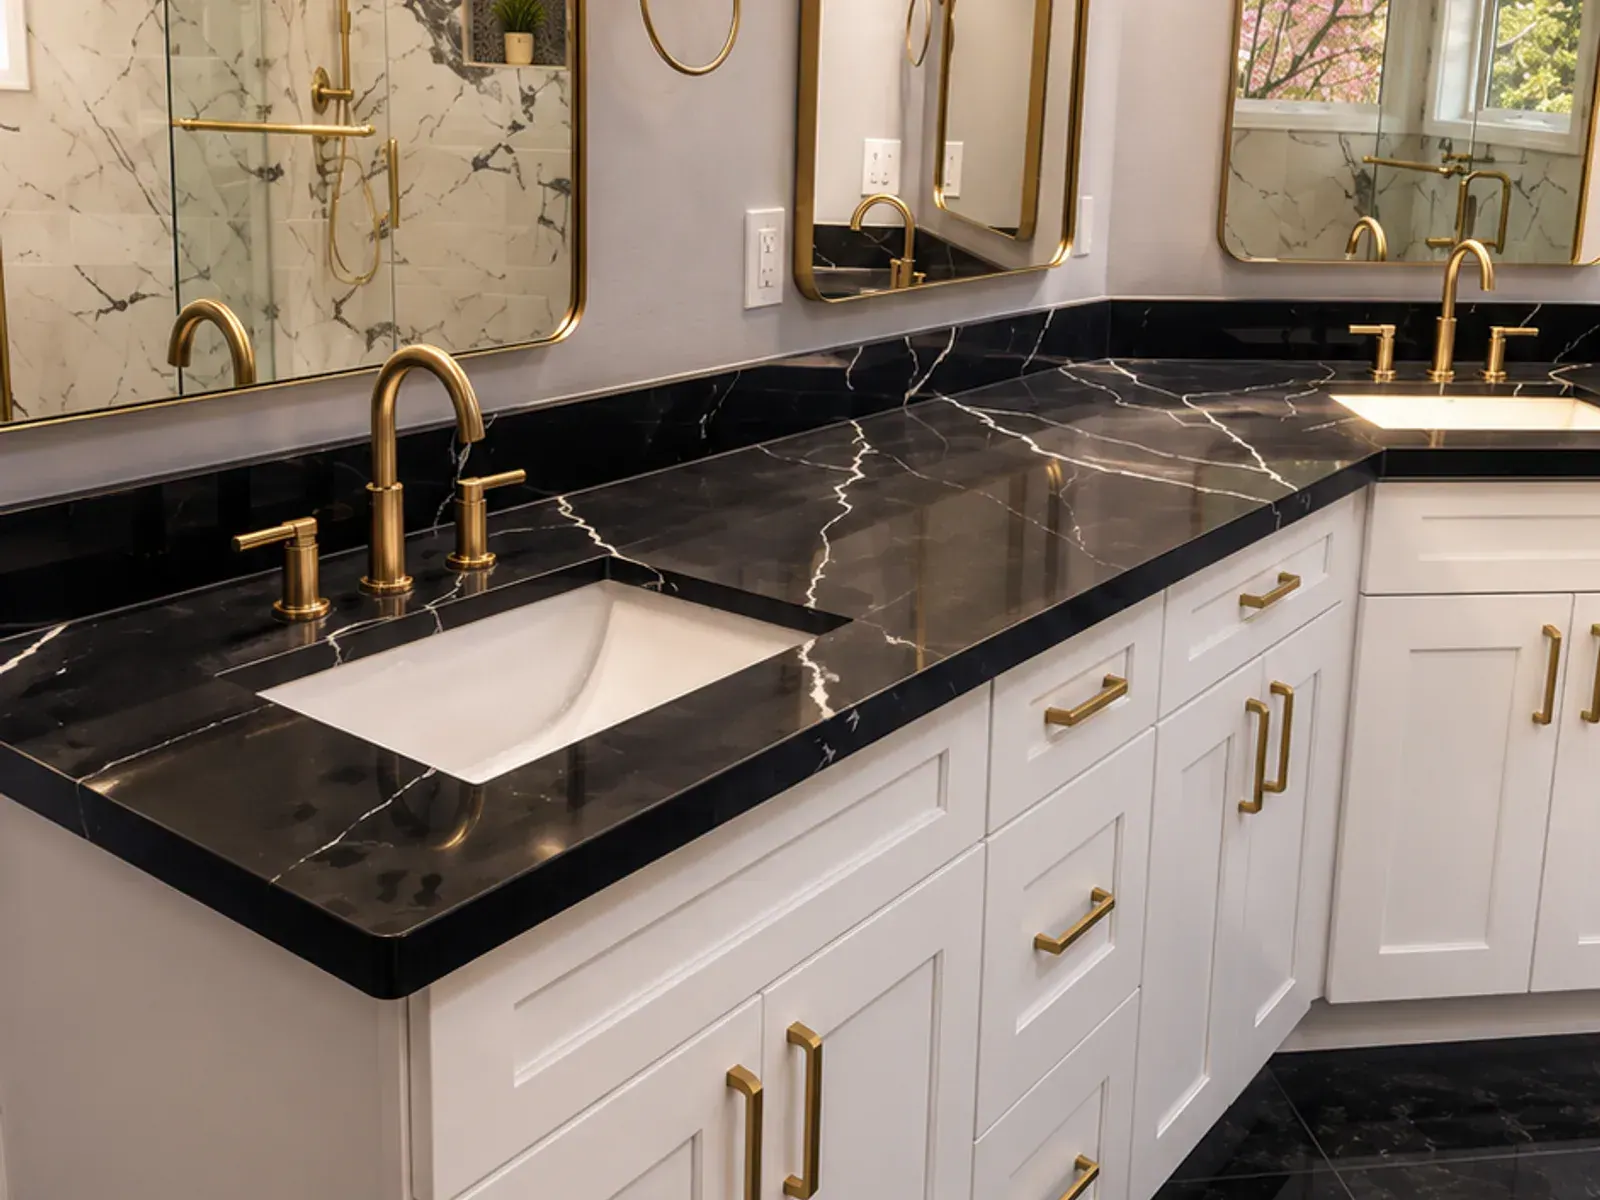
Renton · Completed remodel
This Renton basement remodel delivers a finished bathroom and lower-level cabinetry coordinated for storage, comfort, and everyday use.
View the case studyLocal coverage
Explore local planning and all ten residential service lines across 30 communities around Redmond.
Questions homeowners ask
Yes, kitchen remodeling can improve counter space by reconfiguring cabinets, adjusting appliance placement, or introducing a kitchen island where the available floor area allows. Moving plumbing, gas lines, or electrical connections may require additional work, so the layout should be evaluated before finalizing the design.
The right choice depends on cabinet condition, storage needs, and your preferred design. Structurally sound cabinets may be suitable for refinishing, while damaged boxes, inefficient layouts, or insufficient storage may make replacement a more practical long-term option.
A well-planned kitchen layout considers the distance and movement between key work areas. Adjusting appliance placement, clearing congested walkways, and creating convenient preparation surfaces can reduce unnecessary steps and make cooking more comfortable.
Consider durability, maintenance, color coordination, storage requirements, and how frequently you cook. Countertops should suit your everyday use, while cabinet finishes and hardware should complement the overall design without sacrificing accessibility or practical storage.
A kitchen island can provide extra preparation space, storage, and seating if the room has enough clearance. The design should account for cabinet doors, appliance access, and comfortable walkways. In smaller kitchens, a compact island or peninsula may be a better fit.
Start a practical conversation
We will help translate daily frustrations, priorities, and design preferences into a coordinated scope.