

Start beneath the floor
A flooring installation problem usually starts underneath, so we assess the subfloor, flatness, and moisture before choosing a material or a direction.
The finish is only as good as the surface beneath it
RT Signature Homes Design & Build - Kitchen & Bathroom Remodeling provides Flooring Installation solutions that enhance interior style, improve durability, and create comfortable living spaces tailored to your needs.
Call (206) 775-8077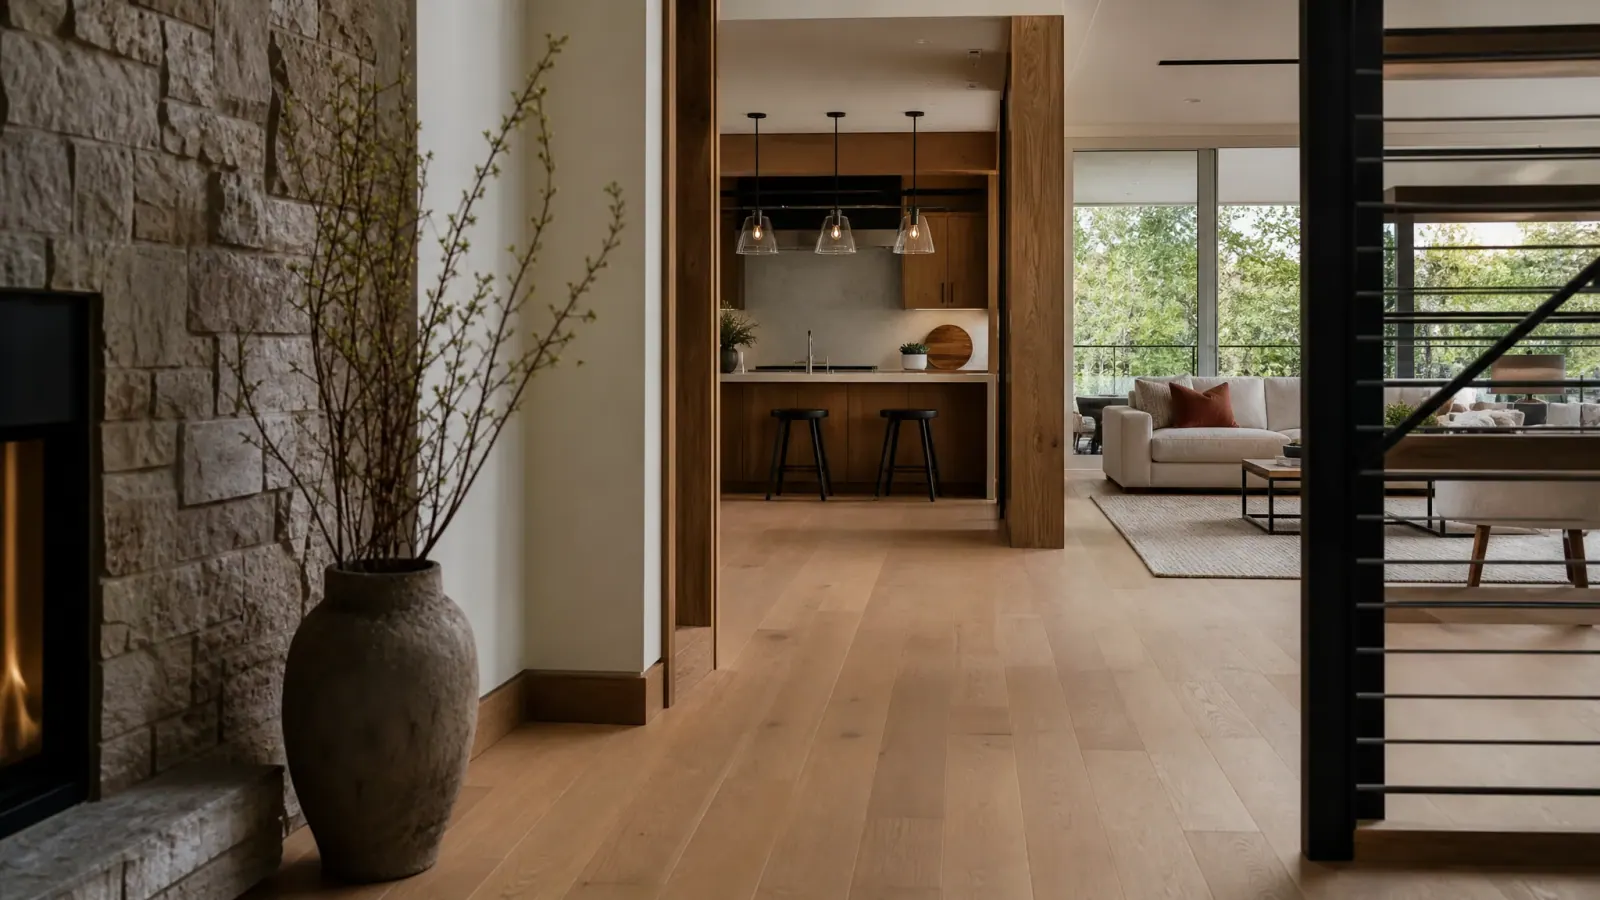
Project fit
New flooring can transform how a home looks and feels, but lasting results start beneath the surface. RT Signature Homes plans each installation around the subfloor, moisture, transitions, and how each room is used, so your new hardwood, luxury vinyl, laminate, or tile is prepared and installed to last.
Why choose us
A flooring installation problem usually starts underneath, so we assess the subfloor, flatness, and moisture before choosing a material or a direction.
Transitions, edges, and adjacent finishes are planned, because the details at thresholds and walls are where floors most often look unfinished.
Material is matched to the room and the traffic it carries, so the floor performs where resilience matters and shows warmth where it counts.
Residential services
Each service page explains the work, planning considerations, materials, budget factors, and questions that shape a useful first conversation.
deck remodeling contractor
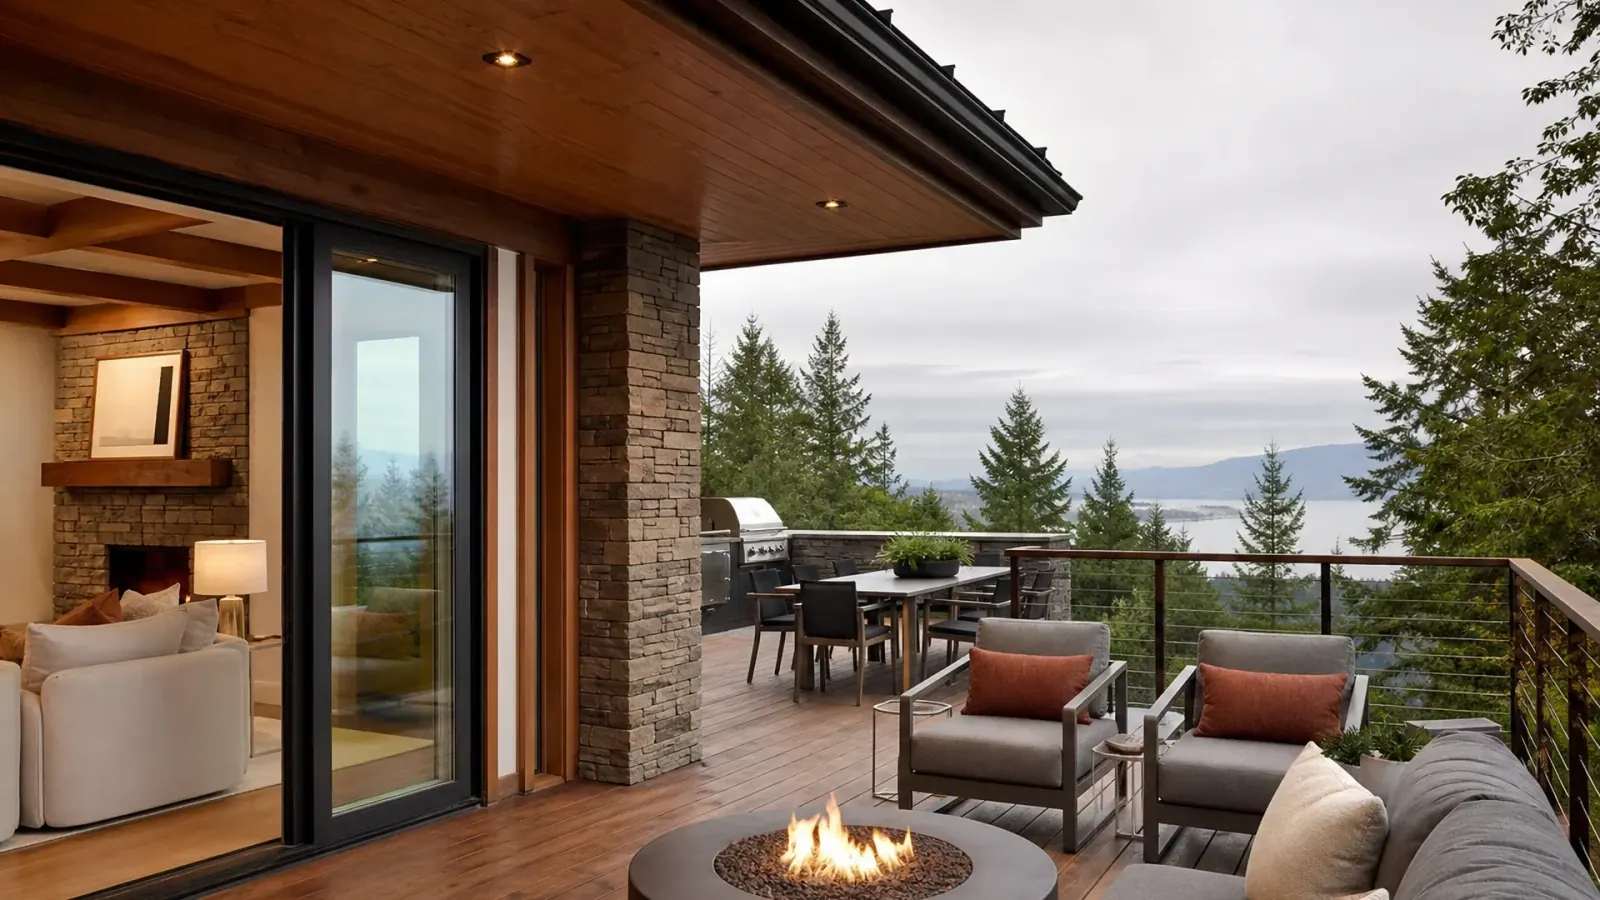
Deck remodeling should rebuild the structure, flashing, and drainage before the surface. RT Signature Homes coordinates framing, decking, railings, and outdoor living features so the finished deck lasts and connects to the home.
Explore deck remodeling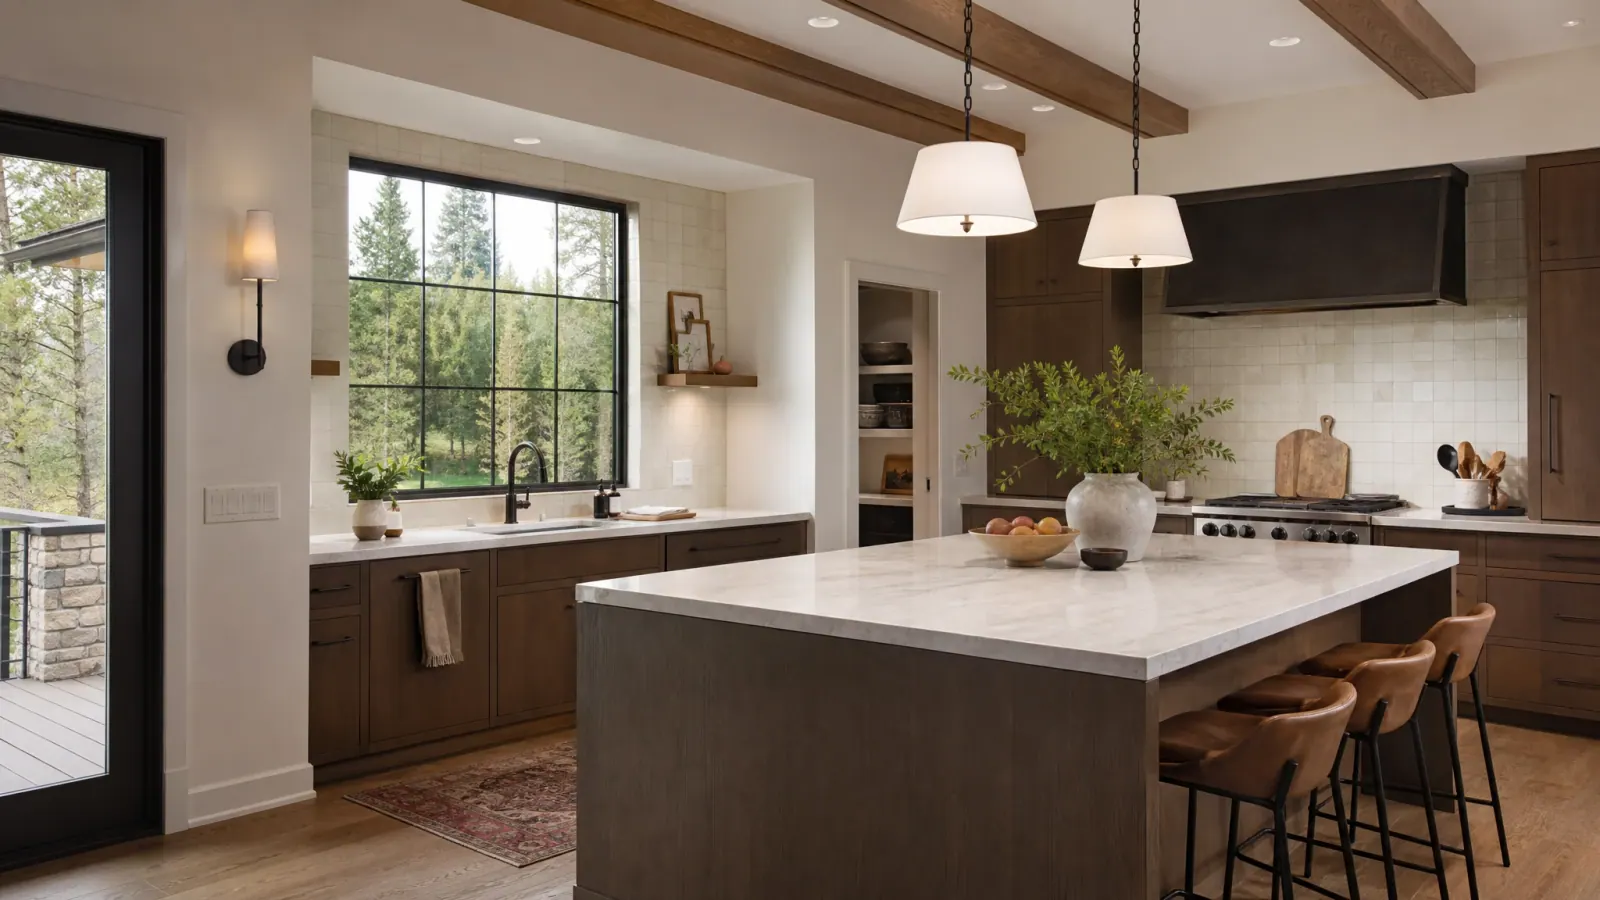
kitchen remodeling contractor
RT Signature Homes approaches kitchen remodeling as a balance of circulation, storage, work zones, lighting, materials, and construction reality. Every visible finish depends on decisions behind the walls and inside the cabinets.
Explore kitchen remodeling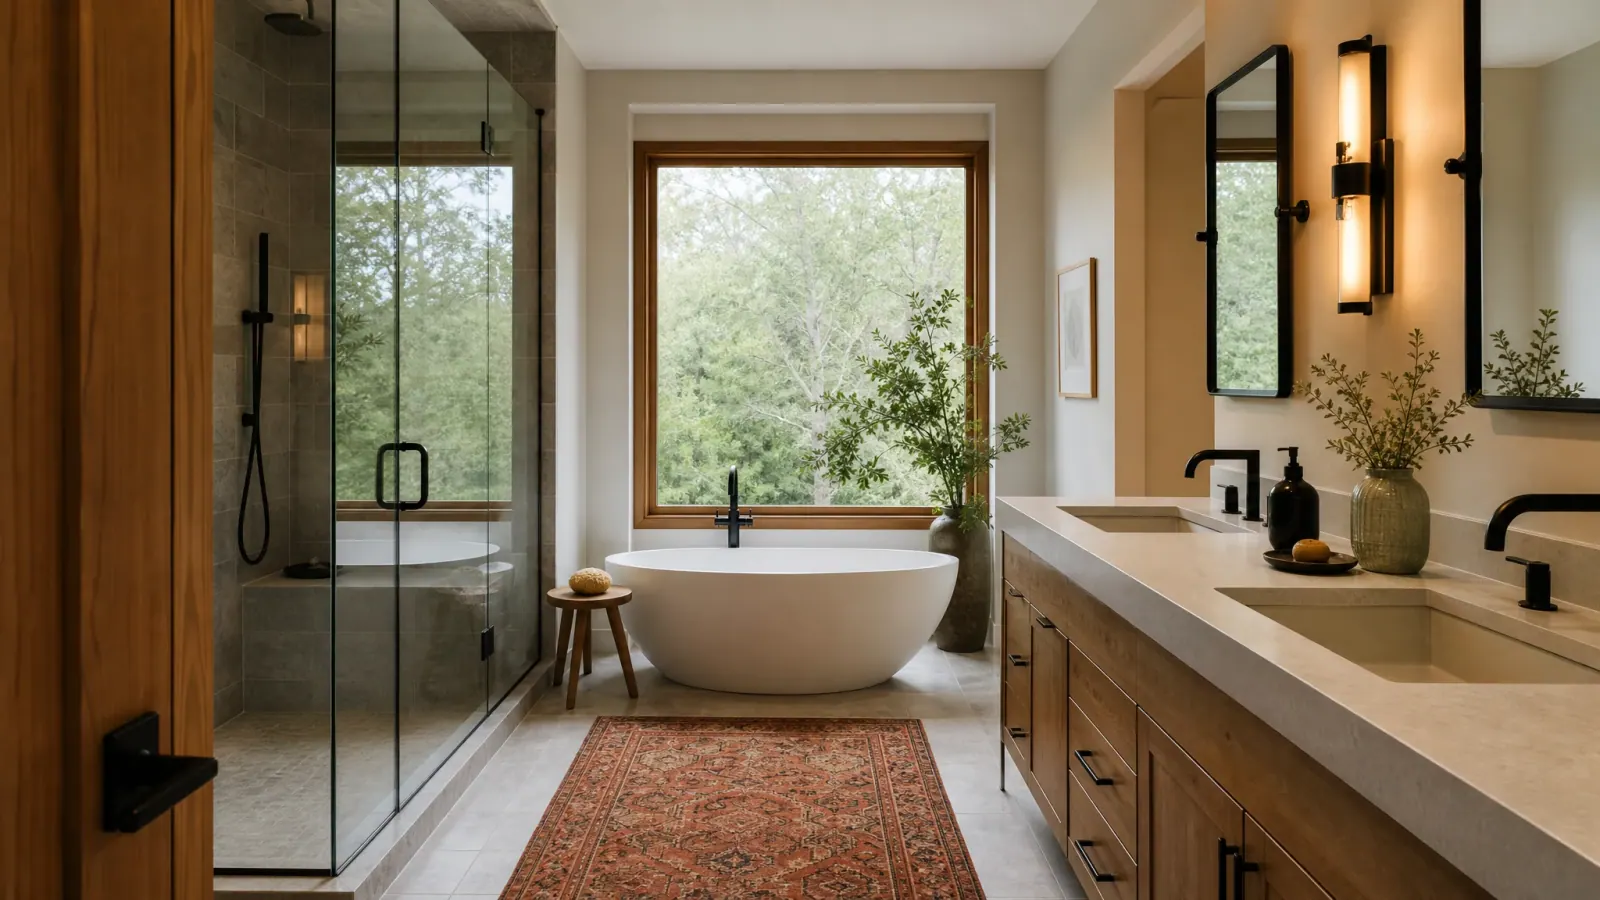
bathroom remodeling contractor
Bathrooms concentrate plumbing, ventilation, electrical work, tile, cabinetry, glass, and moisture control in a compact footprint. RT Signature Homes plans those systems together so the room performs as well as it looks.
Explore bathroom remodeling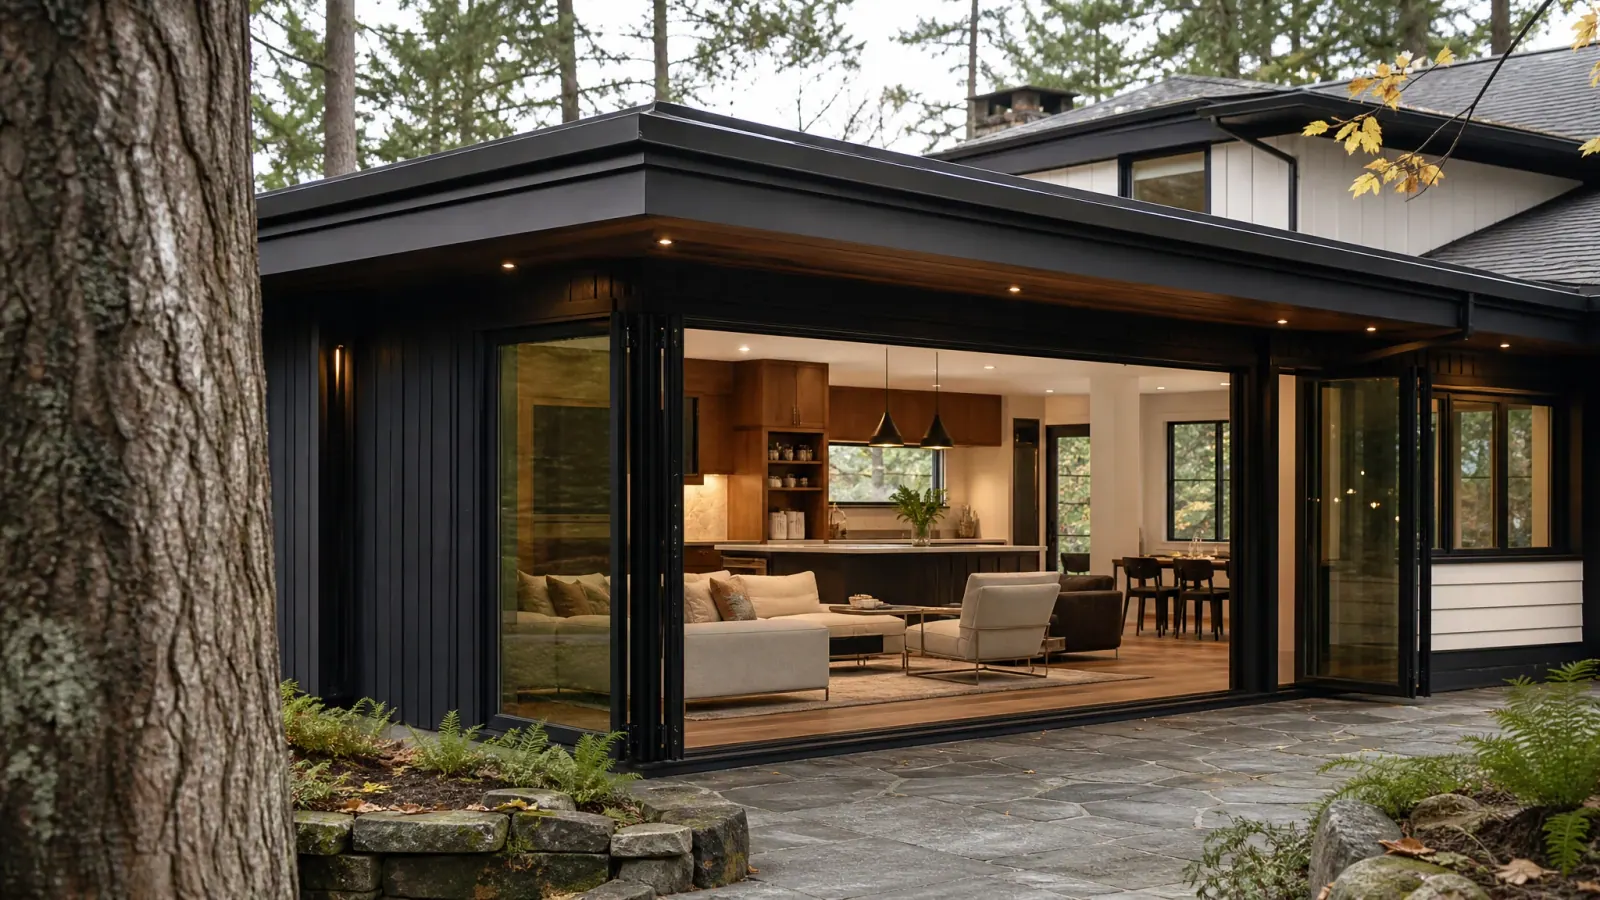
home addition contractor
An addition changes the structure, exterior, utilities, circulation, and relationship between old and new. RT Signature Homes coordinates those decisions as a single design-build scope.
Explore home additions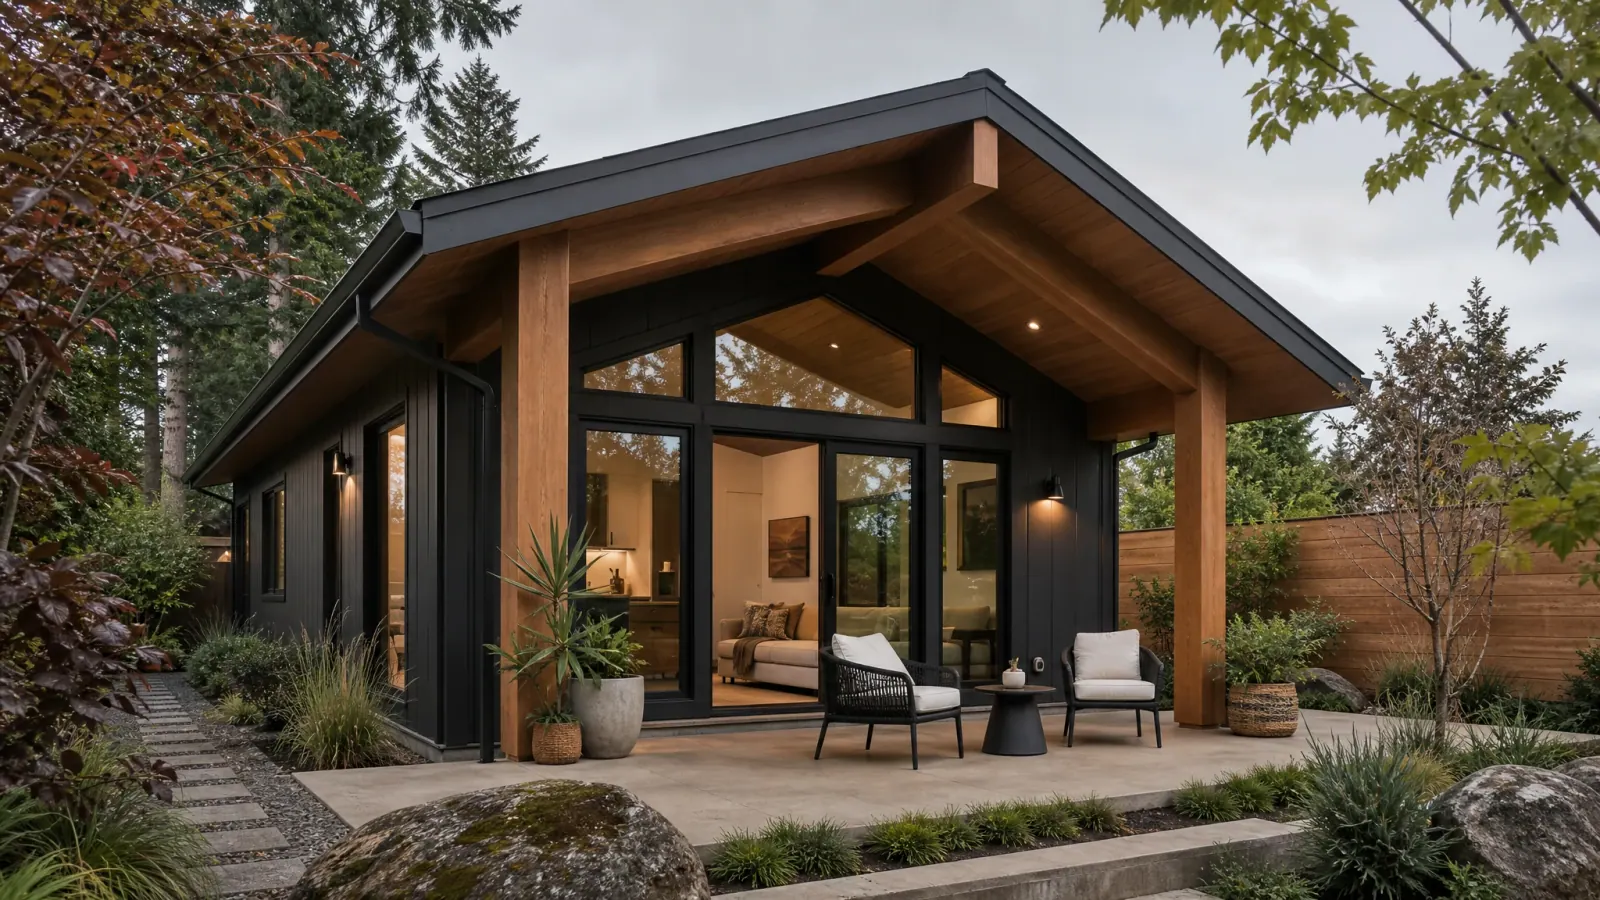
ADU builder
Accessory dwelling units require careful coordination of zoning, access, utilities, privacy, parking, structure, and compact-space design. RT Signature Homes brings feasibility, permitting, and construction into one process.
Explore adus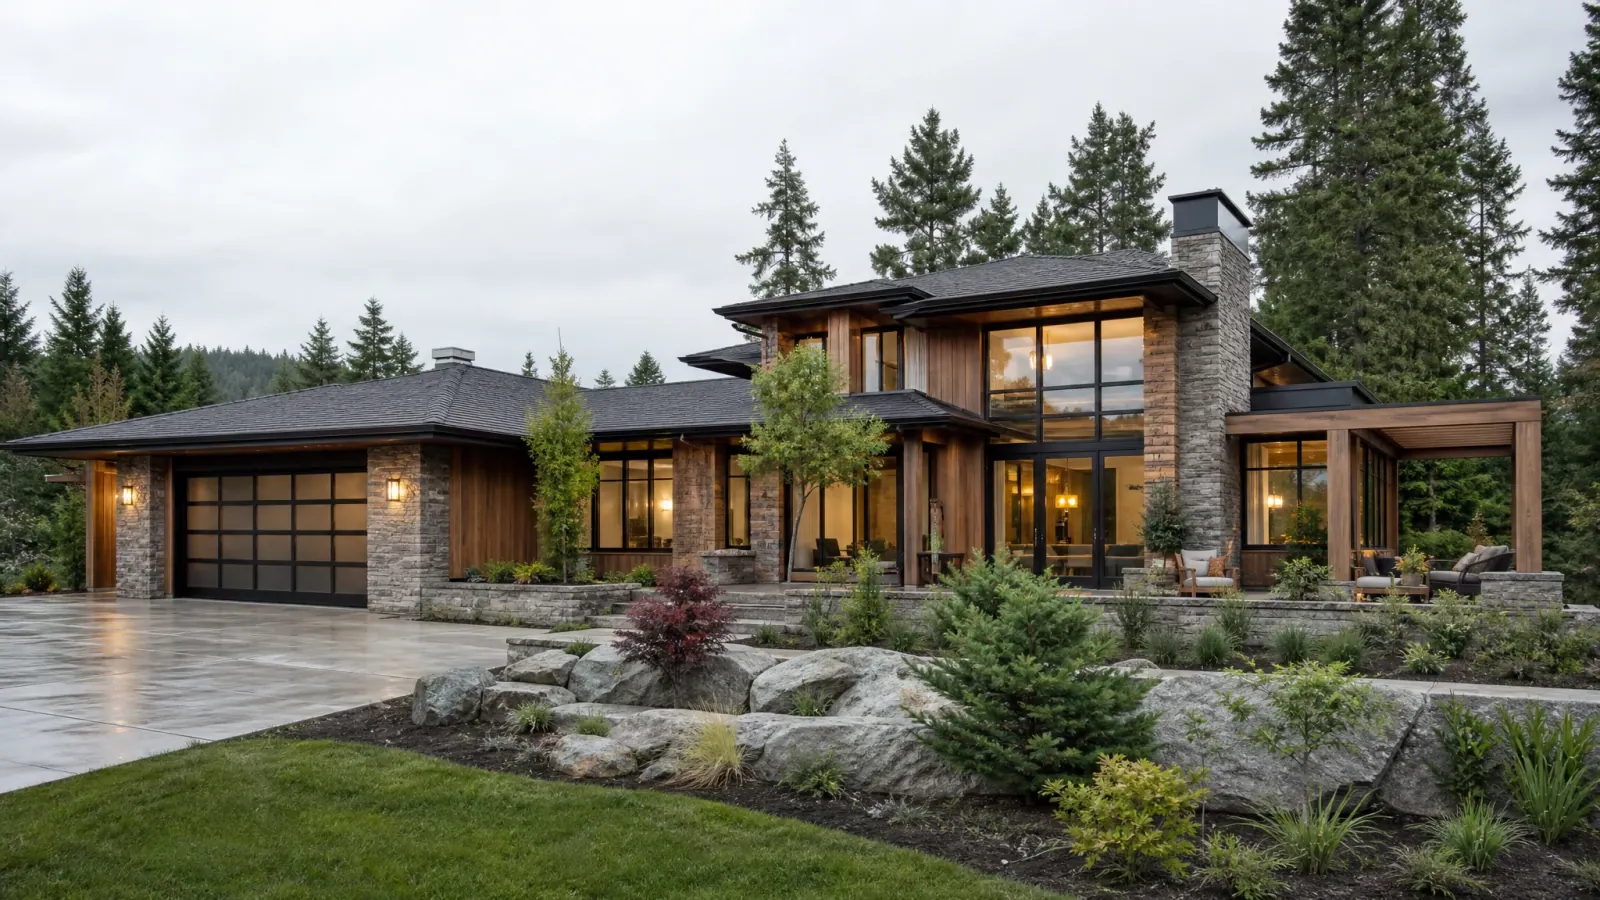
custom home builder
A custom home is a sequence of thousands of connected decisions. RT Signature Homes organizes feasibility, design, selections, permitting, estimating, construction, and closeout around a single accountable delivery process.
Explore custom homesDesign ideas
Flooring carries color, texture, and continuity through a home, so updating it can modernize a space instantly. The right styles and finishes refresh outdated rooms while tying your interior together.
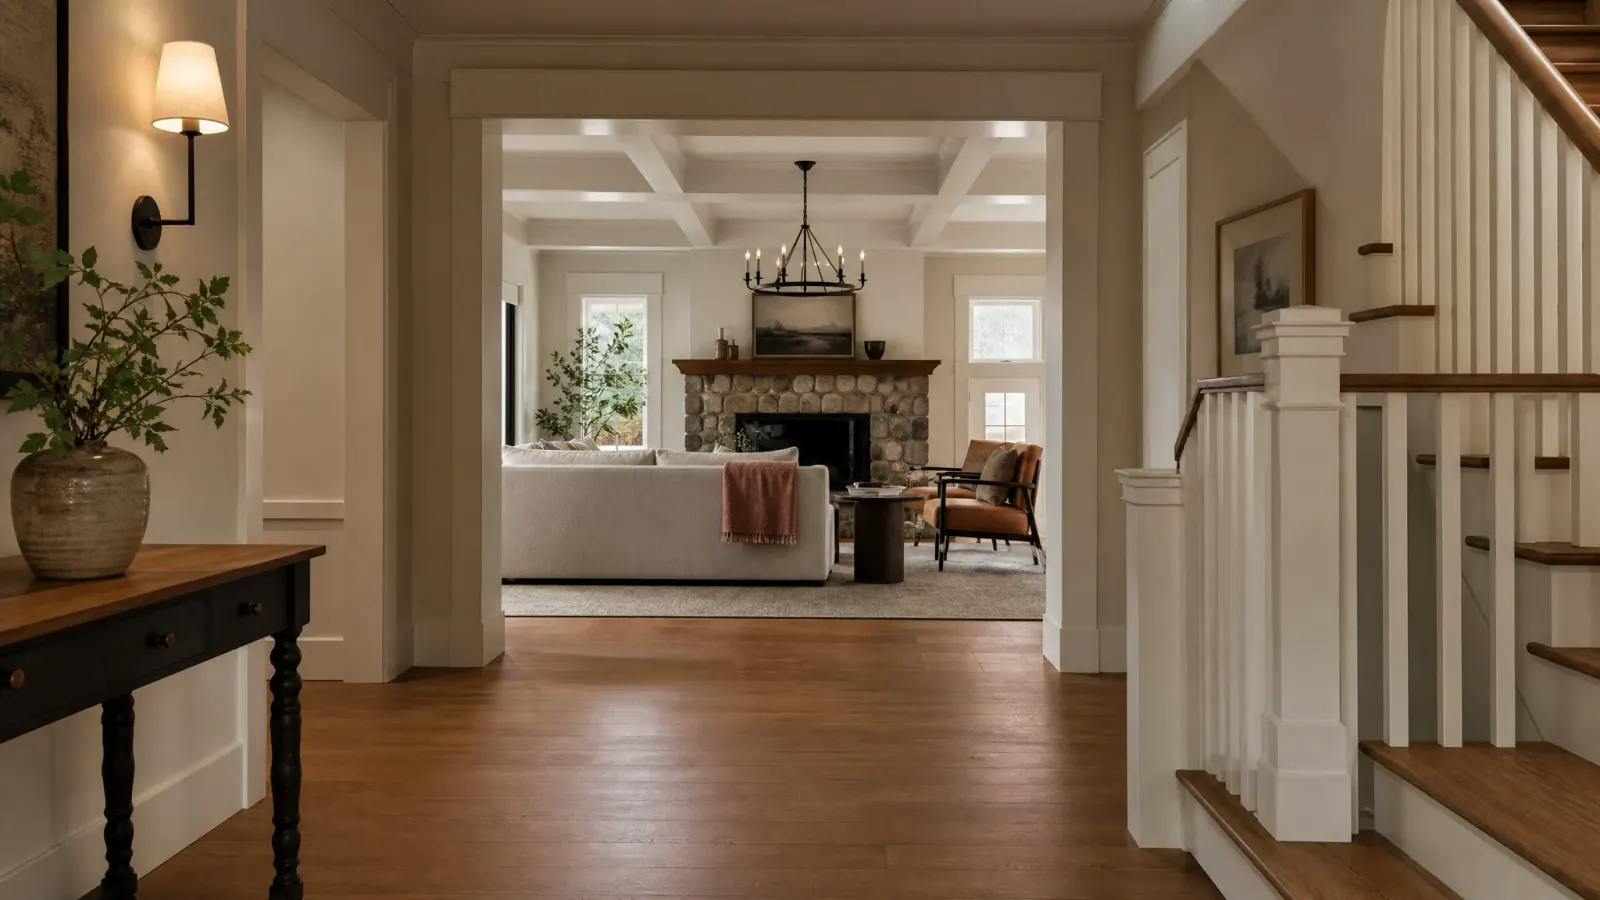
These palettes explore how wood, luxury vinyl, tile, and finishes can work together to bring a fresh, cohesive look across connected spaces.
Explore the gallery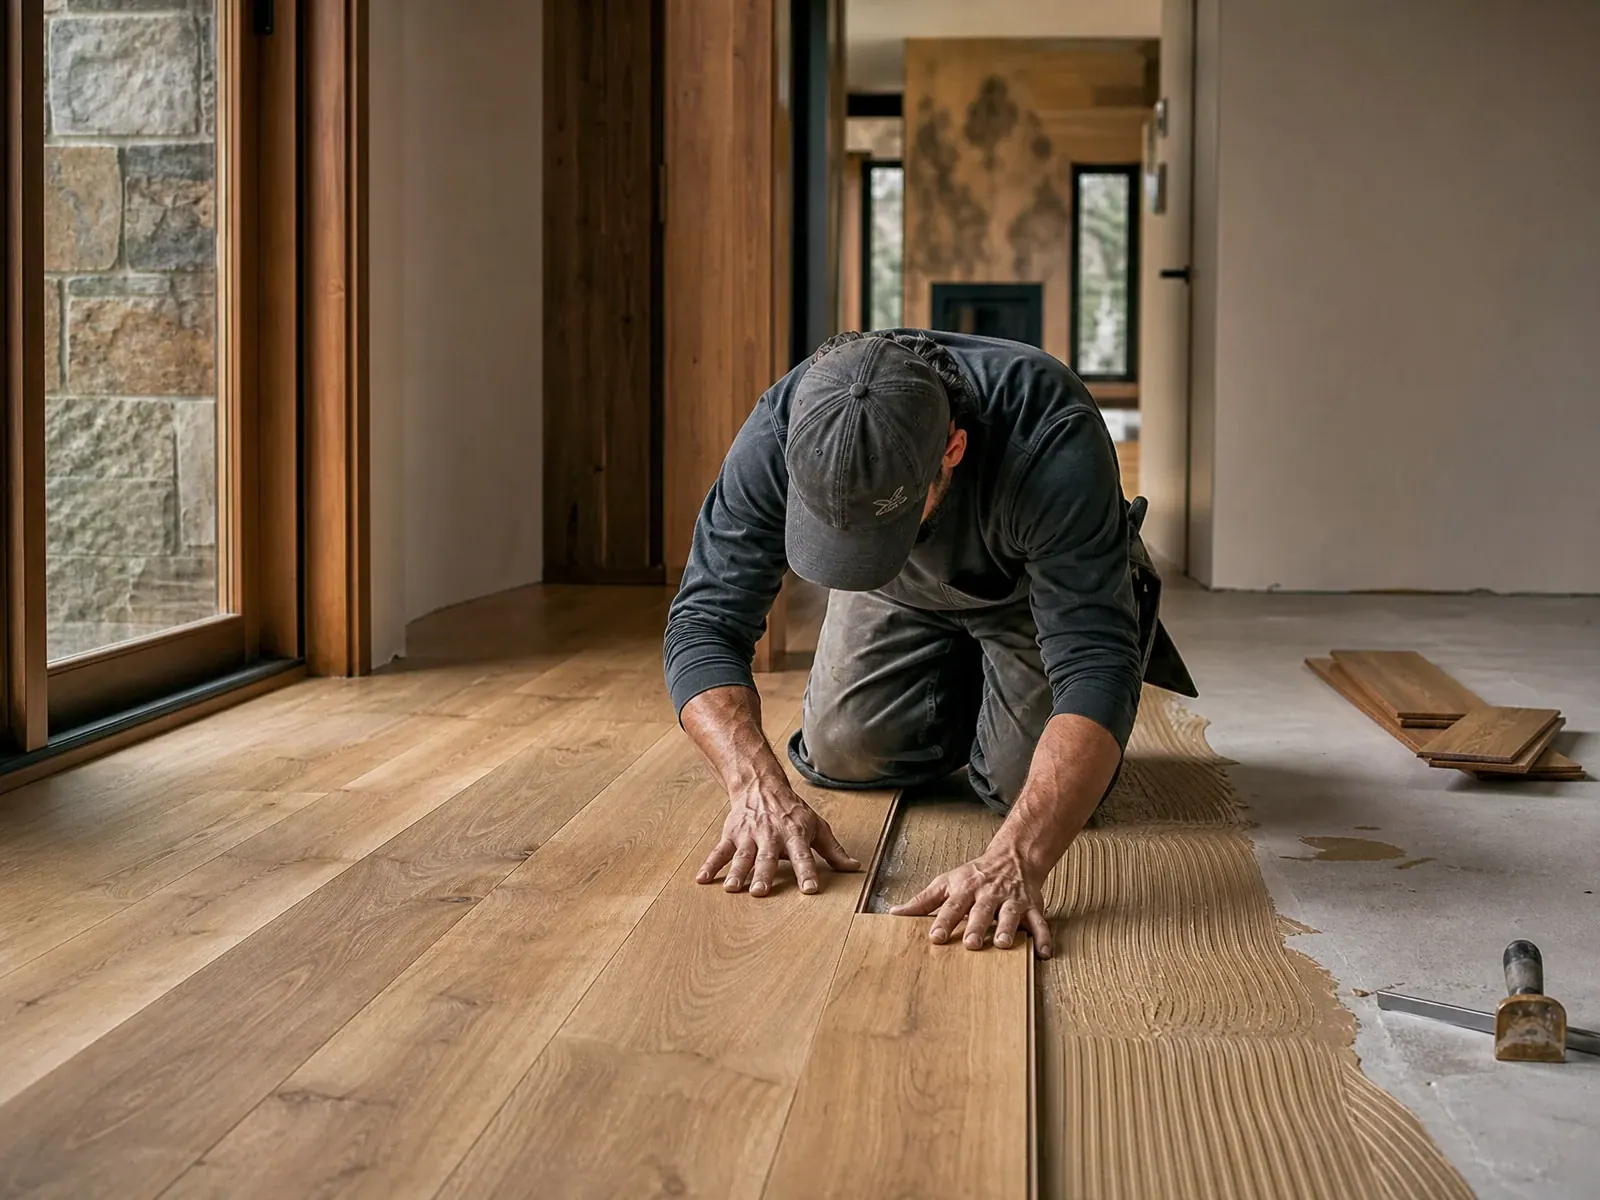
Hardwood
Hardwood brings warmth and timeless appeal to a home, and a lasting installation depends on the substrate, moisture, acclimation, and layout being planned before the first board goes down.
We plan species, grade, direction, and transitions to adjacent rooms, and where existing wood floors qualify, refinishing can restore them instead of replacing them.
LVP and laminate
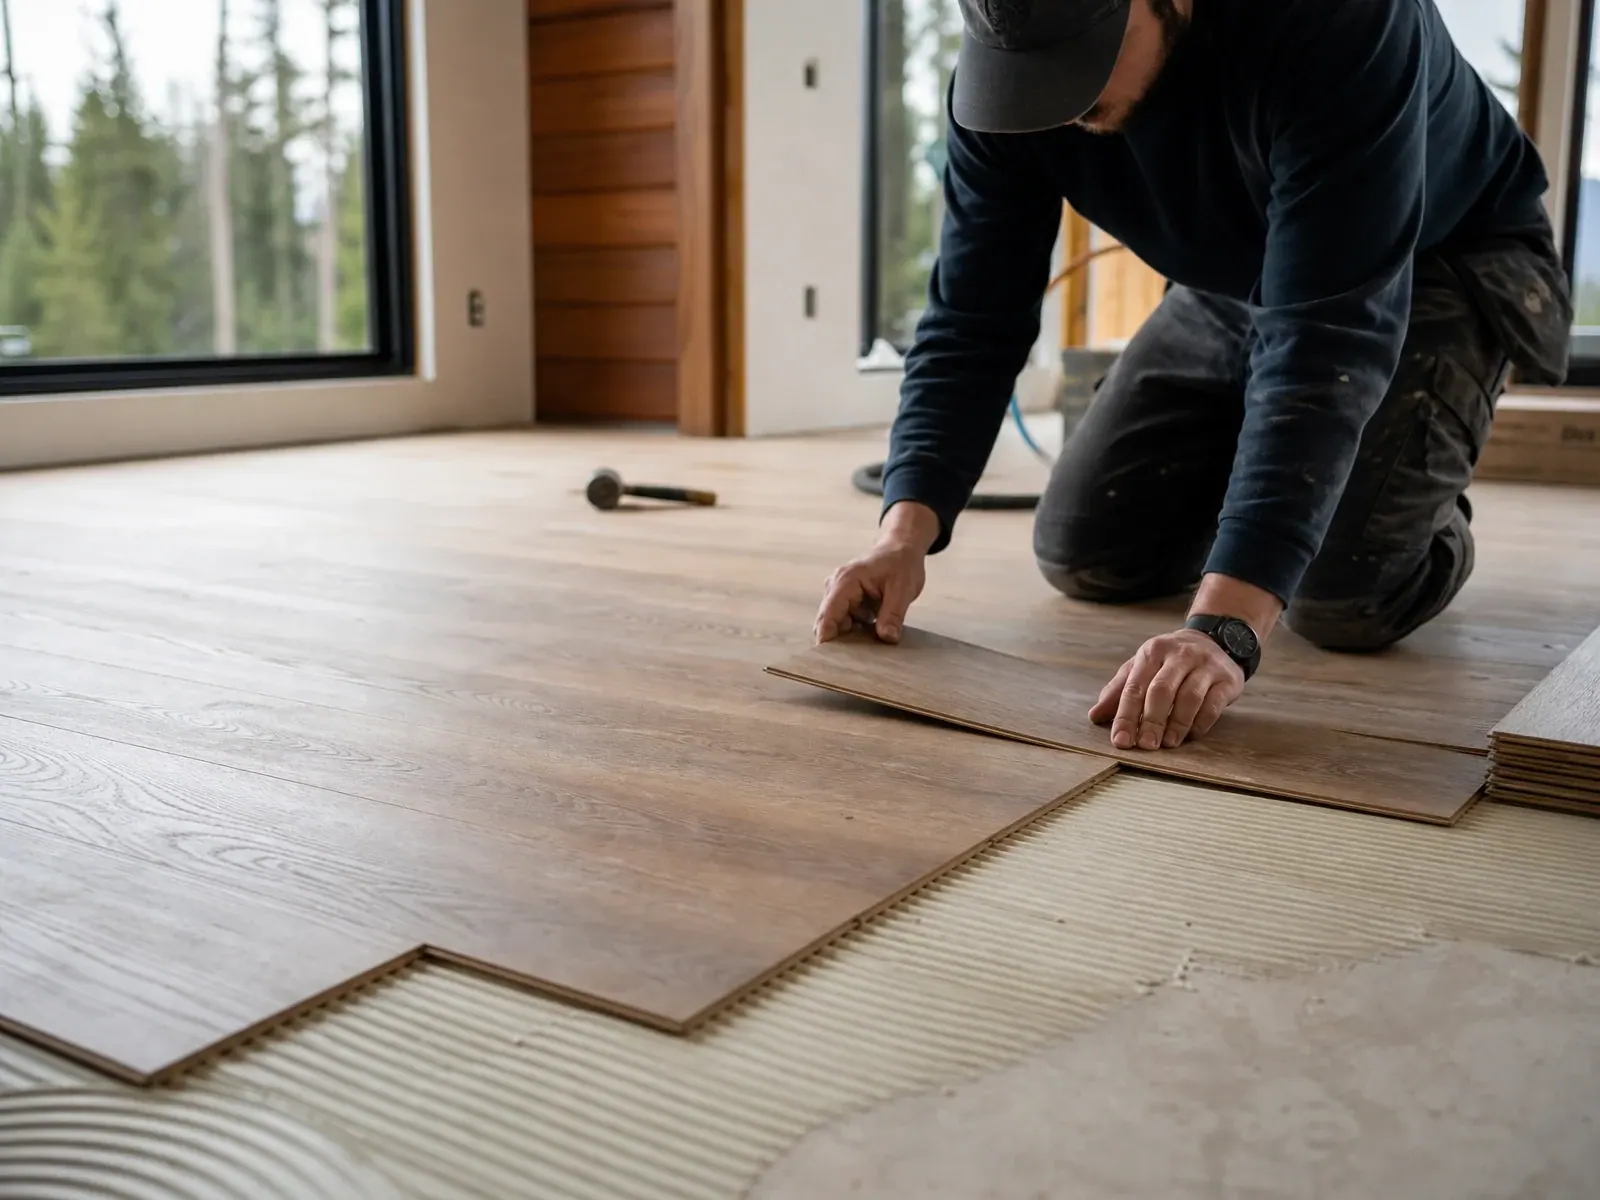
Luxury vinyl and laminate are versatile, practical choices for busy households, standing up to moisture and traffic while offering a wide range of wood and stone looks.
Product construction, substrate tolerances, expansion requirements, and transitions all affect the result, so materials are matched to each room rather than chosen on appearance alone.
Tile and refinishing
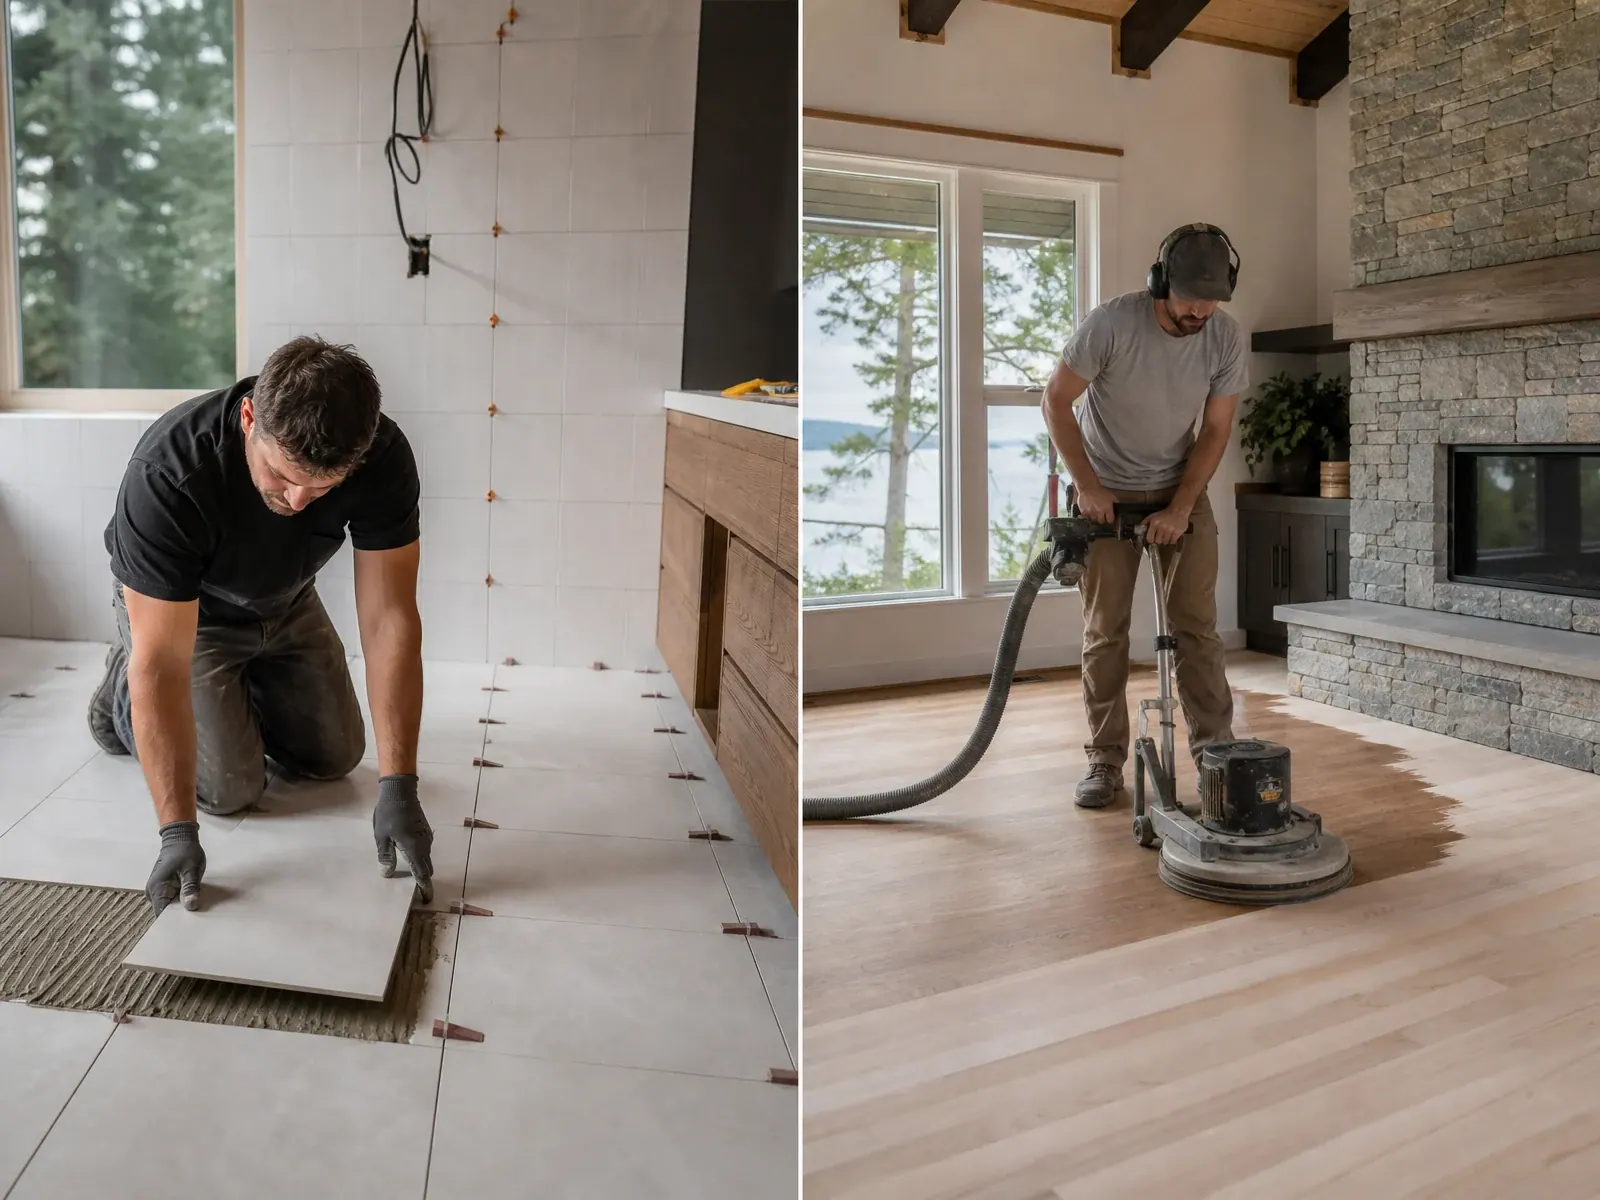
Tile flooring needs appropriate substrate preparation, movement accommodation, layout, grout, and transition details.
Refinishing requires dust-control planning, finish selection, cure time, and realistic expectations for existing damage.
How the work moves
We clarify goals, review existing conditions, identify constraints, and determine what needs deeper investigation before a scope is written.
Layout, materials, trade requirements, permits, allowances, schedule factors, and decision deadlines are coordinated into one buildable plan.
The work is sequenced, protected, inspected, communicated, and closed out with a final walkthrough and documented completion items.
Budget and schedule orientation
Useful early guidance identifies what changes the investment and timeline. A responsible project range follows an assessment of the property, scope, finish expectations, and delivery constraints.
Our work
Finished RT Signature Homes remodel case studies with completed-work photography and city-only attribution.
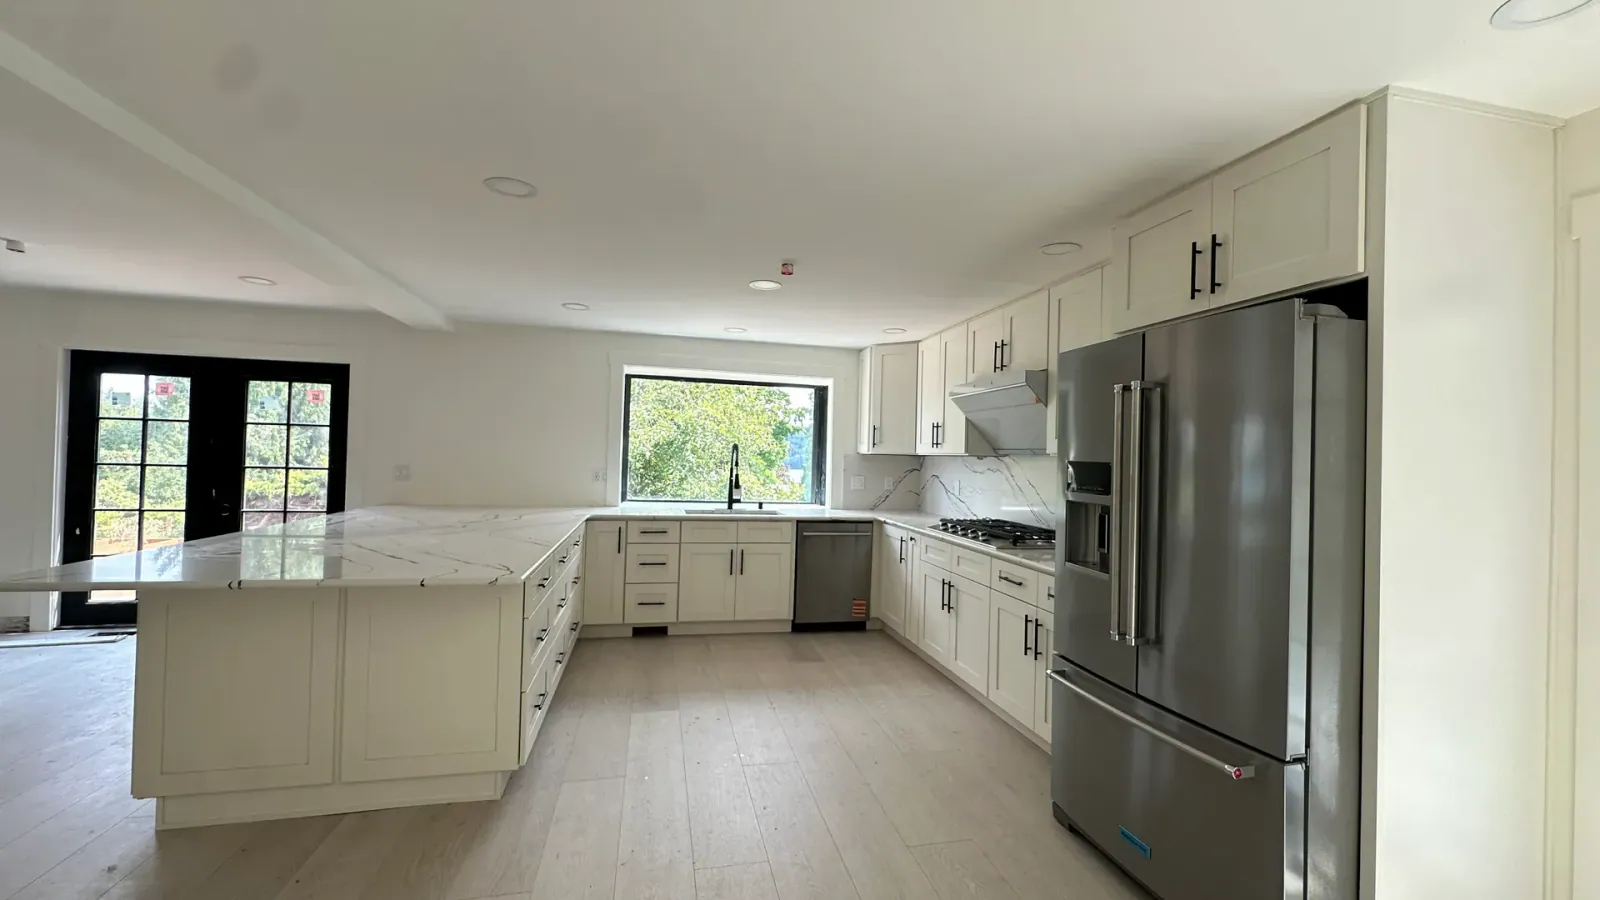
Redmond · Completed remodel
This Redmond whole-home remodel brings kitchen, living areas, bathrooms, storage, flooring, lighting, and finish details together as one coordinated result.
View the case study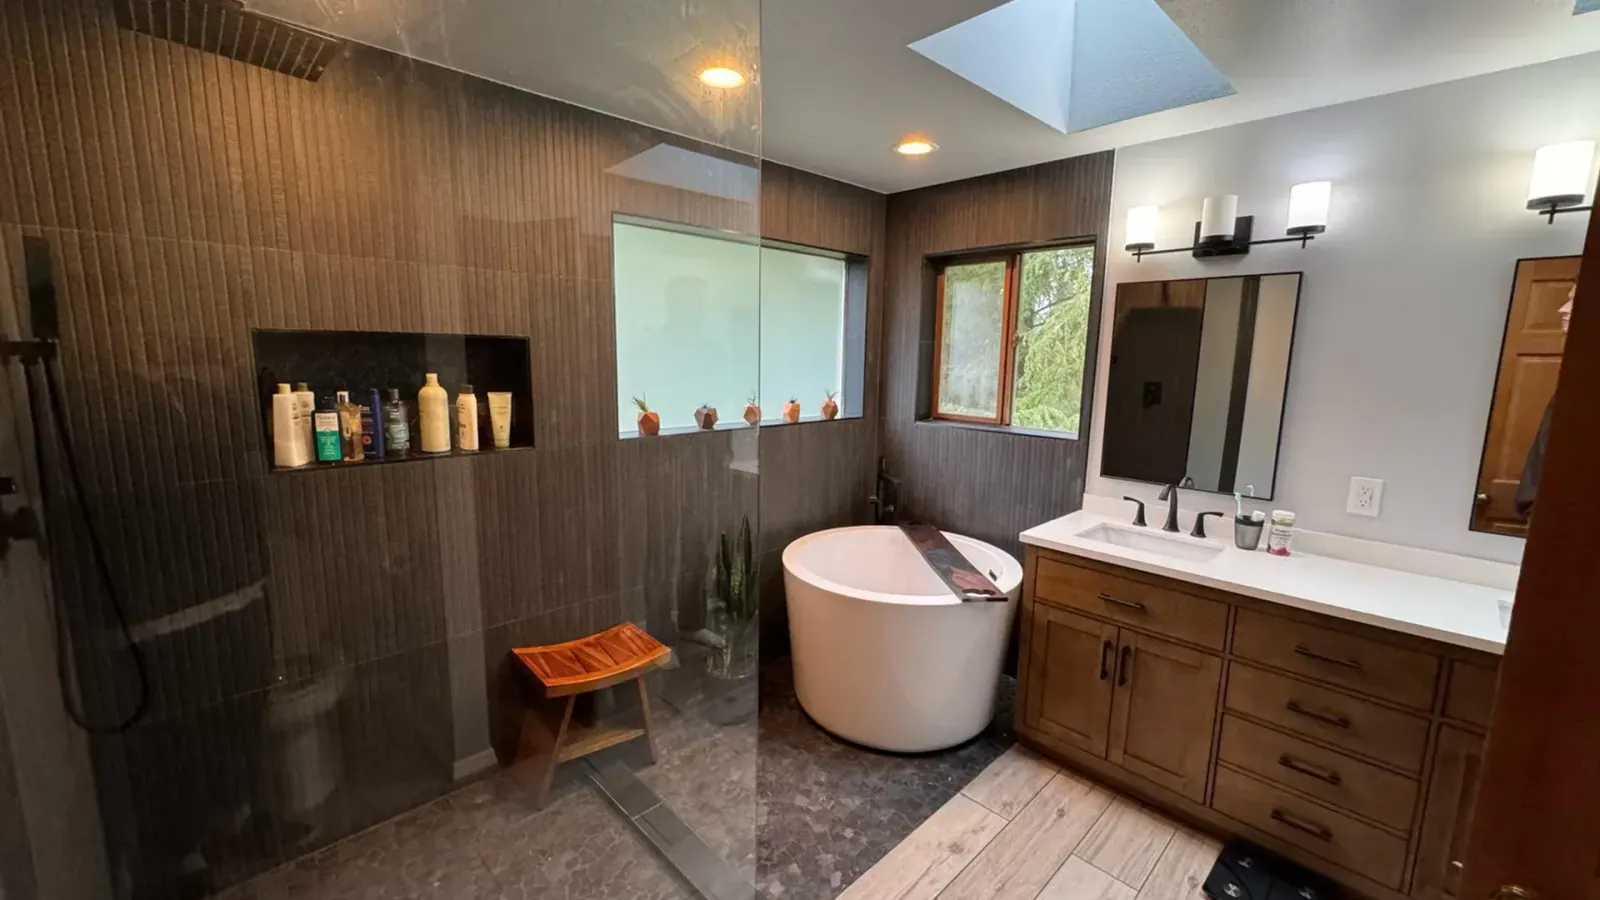
Renton · Completed remodel
This Renton basement remodel delivers a finished bathroom and lower-level cabinetry coordinated for storage, comfort, and everyday use.
View the case studyLocal coverage
Explore local planning and all ten residential service lines across 30 communities around Redmond.
Questions homeowners ask
Consider moisture exposure, foot traffic, cleaning requirements, comfort, and the room's overall design. Porcelain tile may suit bathrooms, while luxury vinyl or engineered wood may work well in living areas. Choosing materials based on each room's conditions helps balance appearance and performance.
Not always. The decision depends on the existing material, its condition, the new flooring manufacturer's requirements, and the available floor height. Damaged flooring, loose materials, or unsuitable surfaces may need removal before installation can proceed properly.
The concrete should be assessed for moisture, cracks, uneven areas, and surface contaminants. Moisture testing and appropriate preparation are especially important for wood-based and some resilient flooring products because excess moisture can contribute to warping, adhesive failure, or other installation problems.
Yes, using the same flooring across connected areas can create a more continuous appearance and make smaller spaces feel more unified. However, the selected material must be suitable for each area's moisture exposure, traffic, and cleaning needs, with transitions planned where necessary.
These problems may result from an uneven subfloor, inadequate expansion gaps, moisture changes, unsuitable adhesives, or incorrect installation methods. Following manufacturer requirements and preparing the subfloor properly helps reduce these risks and supports a more stable finished floor.
Start a practical conversation
Share the rooms, existing flooring, material preferences, and what the household needs the new surface to handle.