
Waterproofing before finishes
A bathroom remodeling project hides its most important work behind tile, so we detail waterproofing, slope, and ventilation before any finish goes on.
Small rooms with no room for vague details
RT Signature Homes Design & Build - Kitchen & Bathroom Remodeling delivers Bathroom remodeling solutions that improve comfort, maximize space, and create beautiful, functional bathrooms tailored to your needs.
Call (206) 775-8077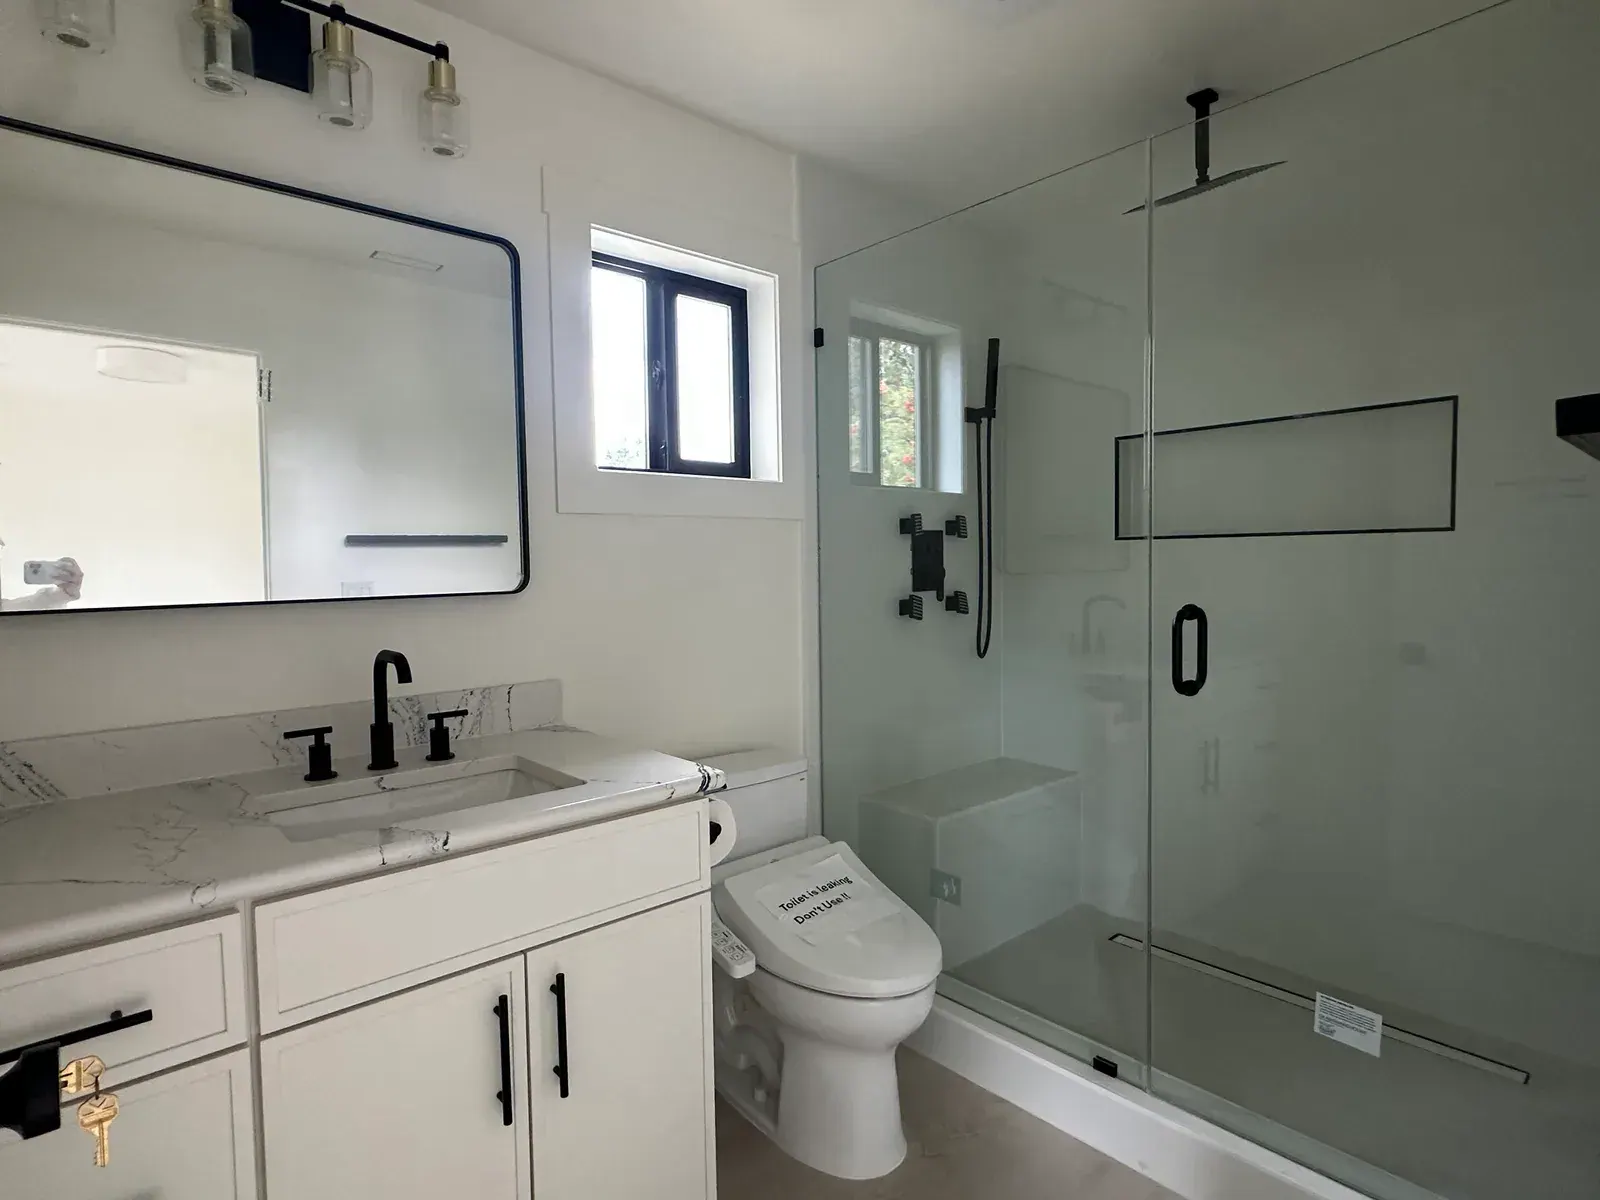
Project fit
A dated bathroom can feel cramped, inefficient, and tired long before it stops working. RT Signature Homes reworks layout, lighting, storage, and finishes together, so your remodeled bathroom feels more comfortable, functions better every day, and reflects the way you want to live.
Why choose us
A bathroom remodeling project hides its most important work behind tile, so we detail waterproofing, slope, and ventilation before any finish goes on.
We plan access and daily use honestly, improving reach, storage, and safety without making the room feel clinical.
Fixtures, tile, and lighting are selected against the real layout and plumbing, so the finished space performs as well as it looks.
Residential services
Each service page explains the work, planning considerations, materials, budget factors, and questions that shape a useful first conversation.
deck remodeling contractor
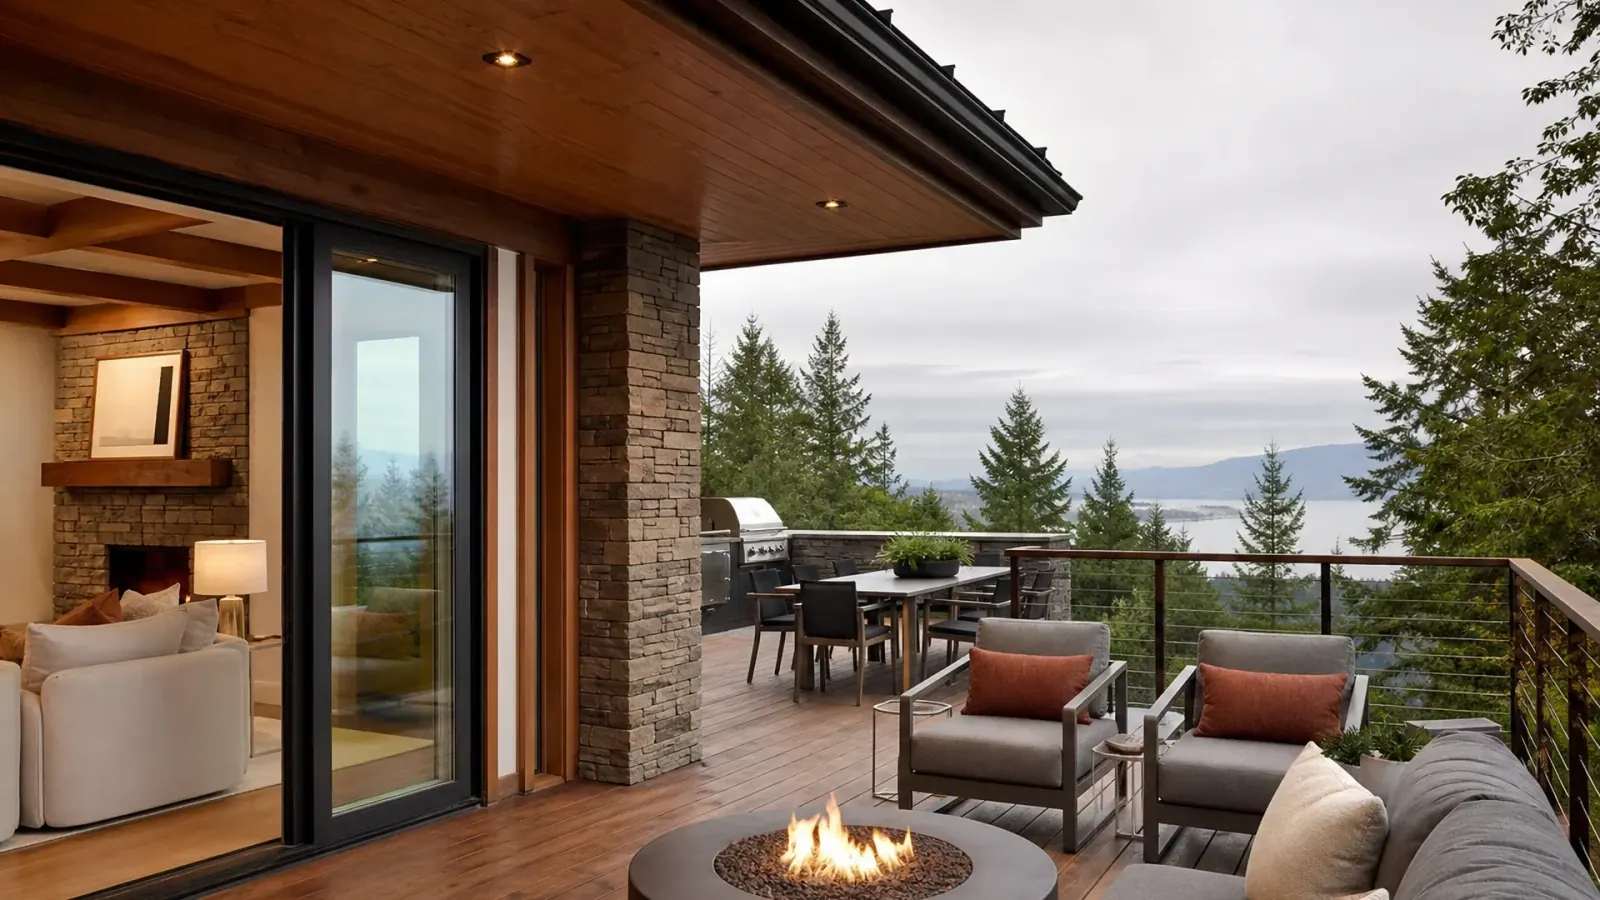
Deck remodeling should rebuild the structure, flashing, and drainage before the surface. RT Signature Homes coordinates framing, decking, railings, and outdoor living features so the finished deck lasts and connects to the home.
Explore deck remodeling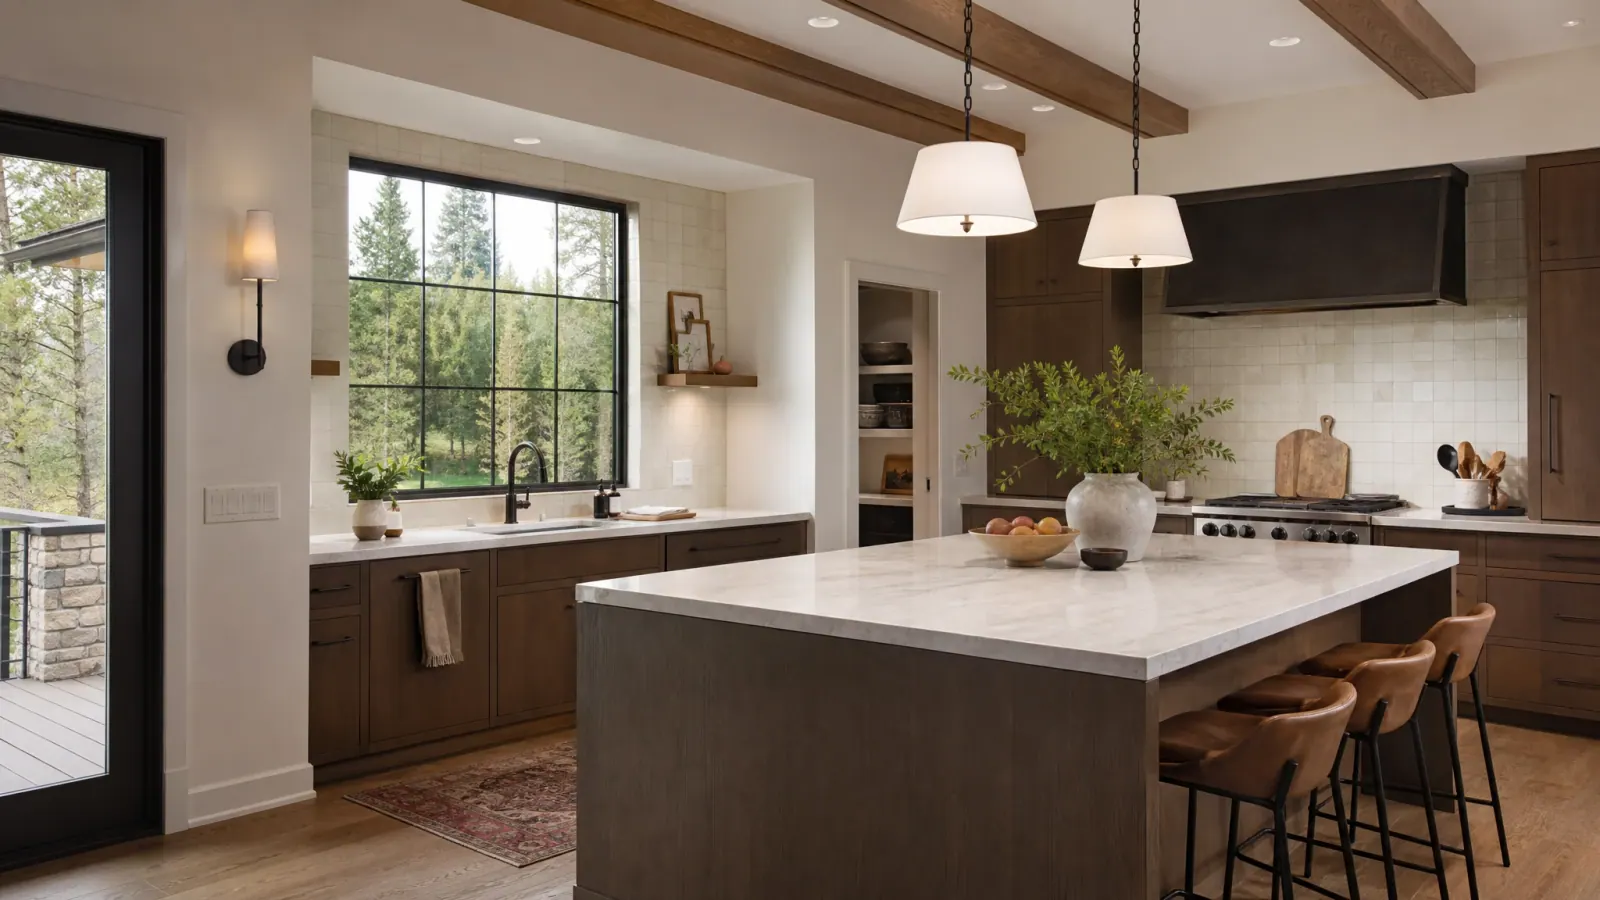
kitchen remodeling contractor
RT Signature Homes approaches kitchen remodeling as a balance of circulation, storage, work zones, lighting, materials, and construction reality. Every visible finish depends on decisions behind the walls and inside the cabinets.
Explore kitchen remodeling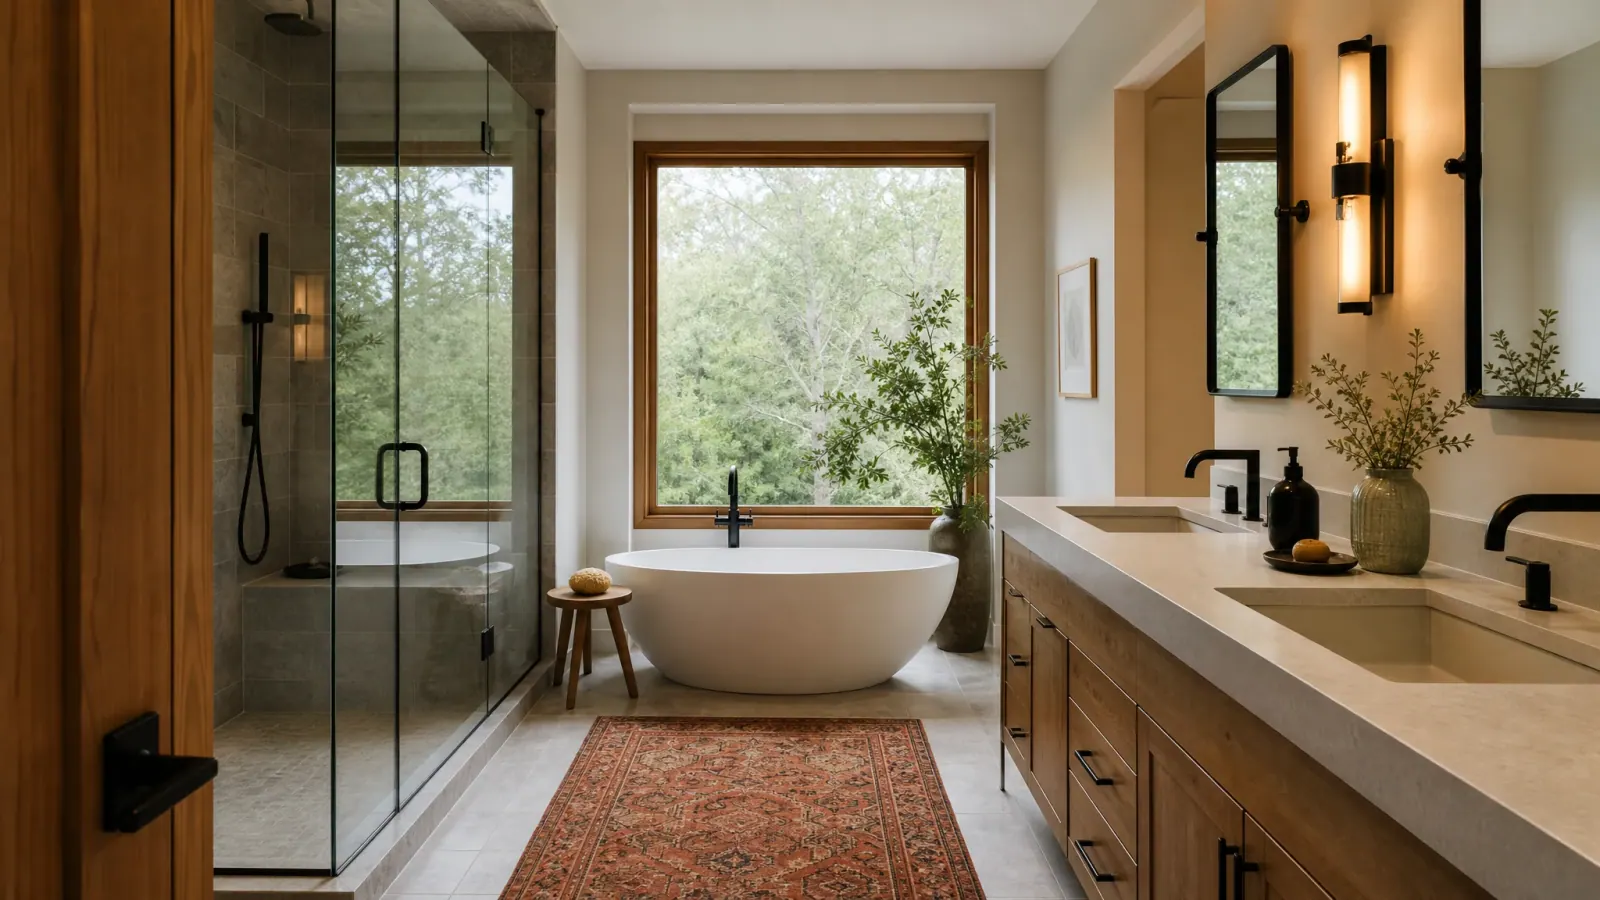
bathroom remodeling contractor
Bathrooms concentrate plumbing, ventilation, electrical work, tile, cabinetry, glass, and moisture control in a compact footprint. RT Signature Homes plans those systems together so the room performs as well as it looks.
Explore bathroom remodeling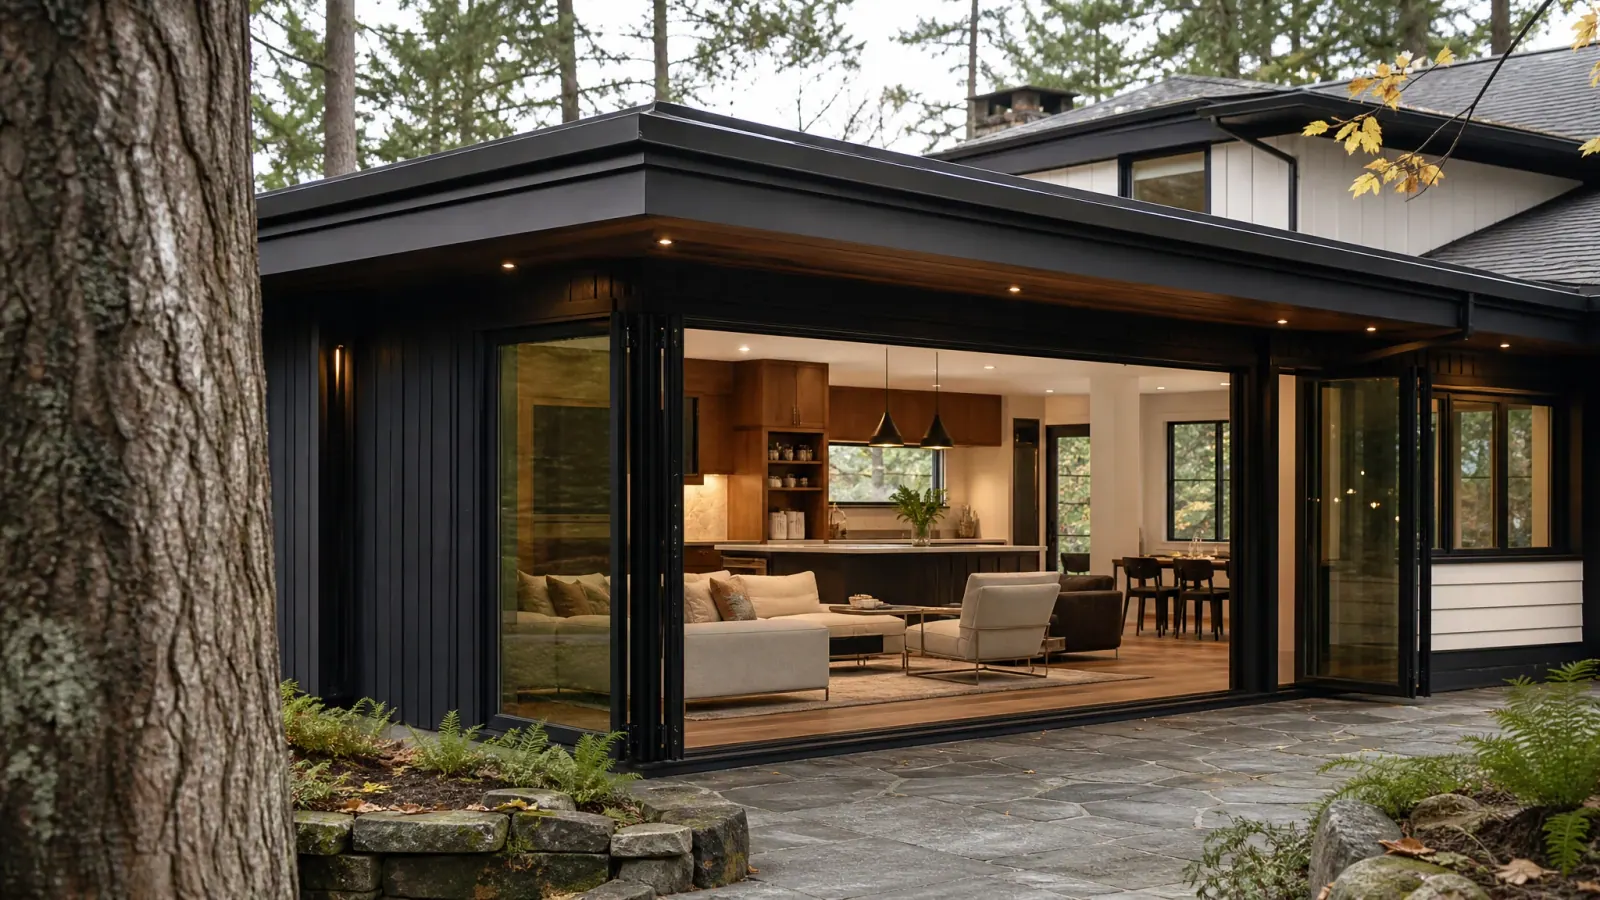
home addition contractor
An addition changes the structure, exterior, utilities, circulation, and relationship between old and new. RT Signature Homes coordinates those decisions as a single design-build scope.
Explore home additions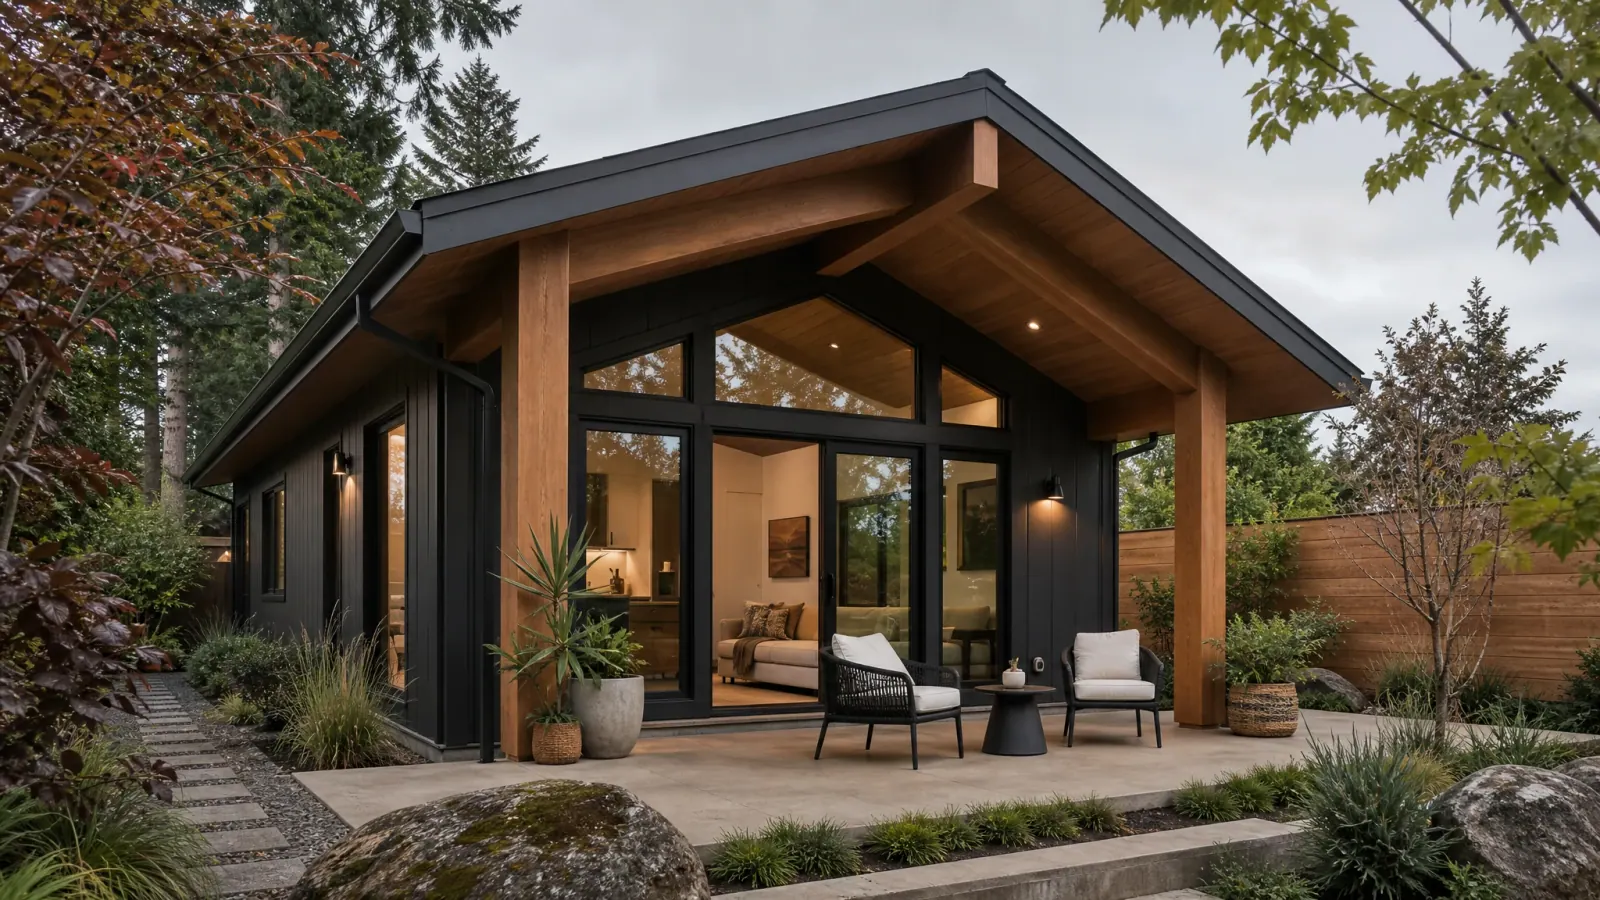
ADU builder
Accessory dwelling units require careful coordination of zoning, access, utilities, privacy, parking, structure, and compact-space design. RT Signature Homes brings feasibility, permitting, and construction into one process.
Explore adus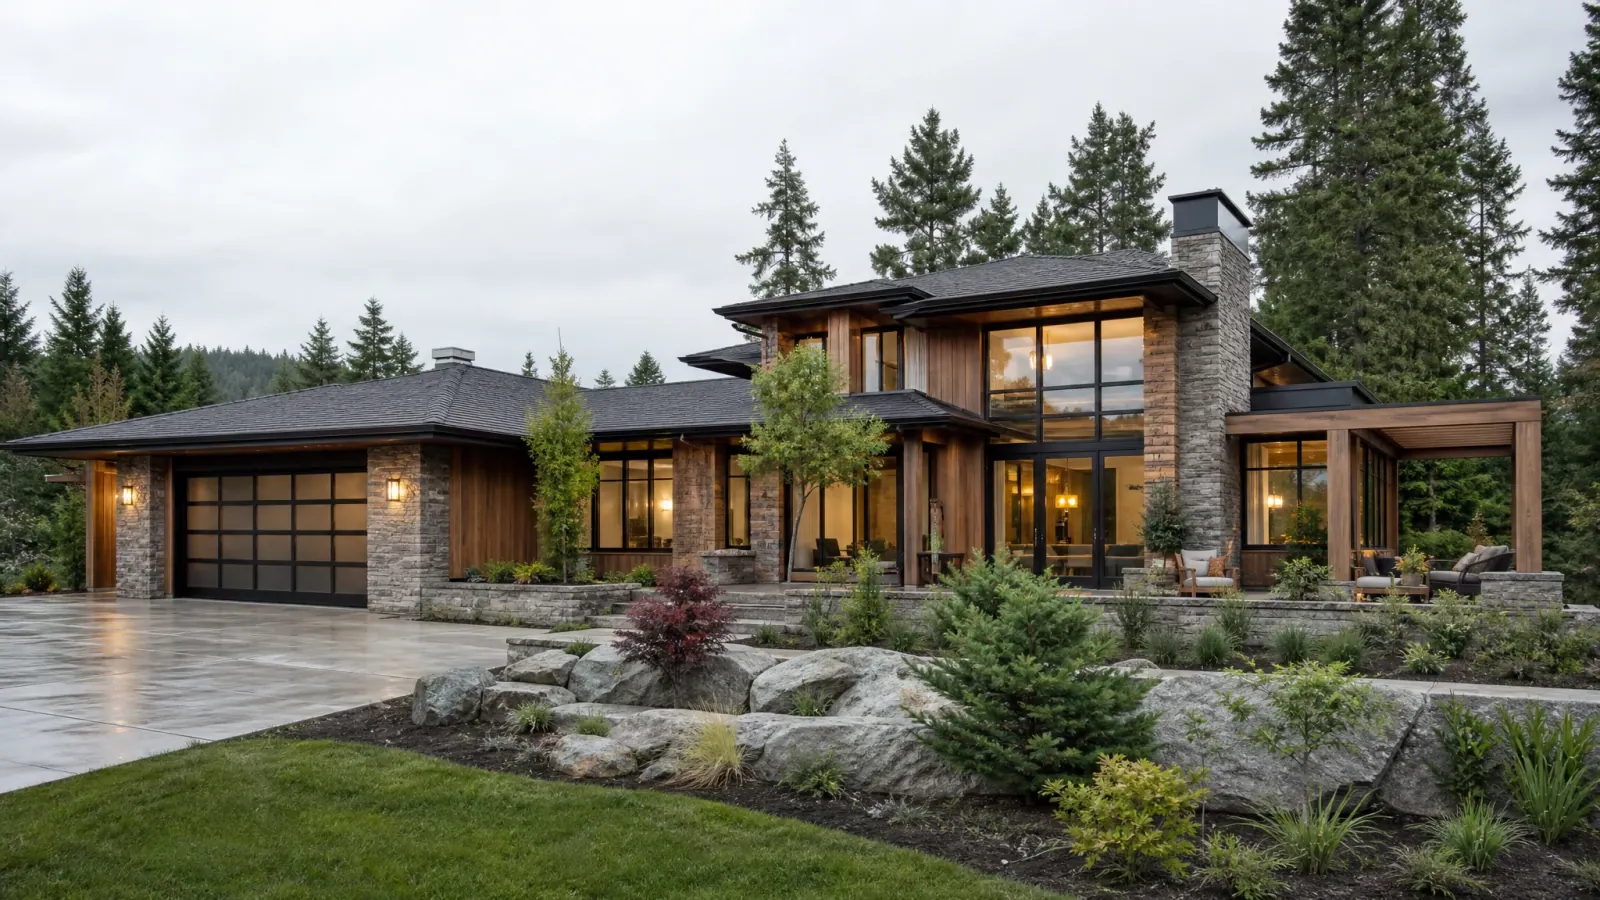
custom home builder
A custom home is a sequence of thousands of connected decisions. RT Signature Homes organizes feasibility, design, selections, permitting, estimating, construction, and closeout around a single accountable delivery process.
Explore custom homesDesign ideas
The right fixtures do more than look good; they shape how comfortable and convenient the room feels every day. From showers and tubs to faucets, lighting, and ventilation, thoughtful upgrades make the space easier to use and enjoy.
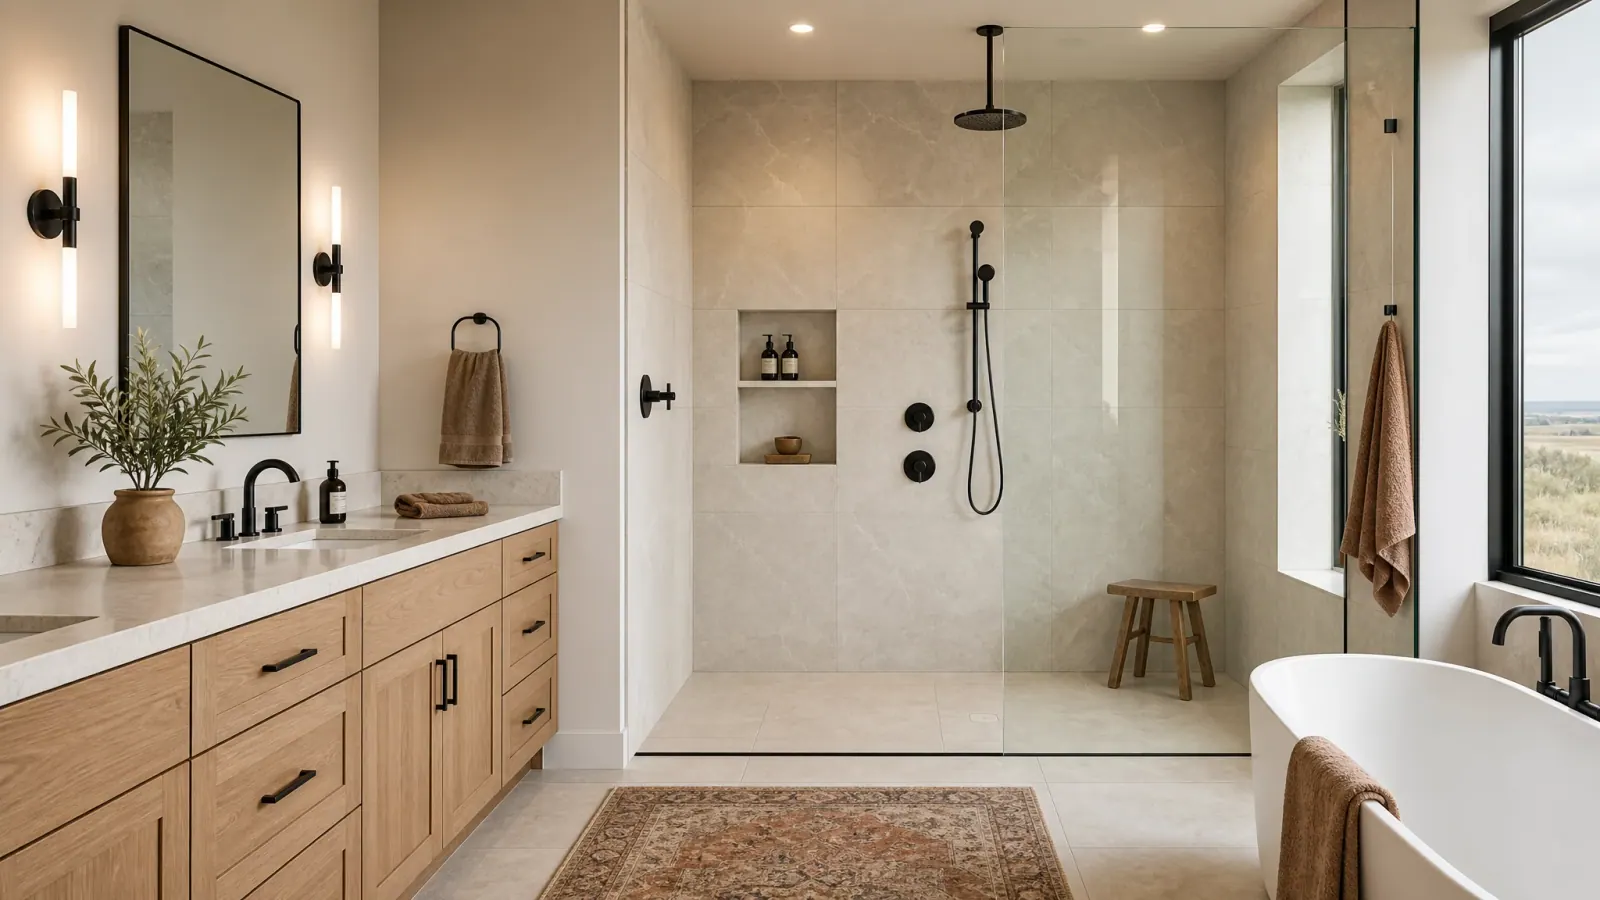
Explore shower systems, freestanding and built-in tubs, water-efficient faucets, layered lighting, and quiet ventilation chosen to fit your space, your routines, and your budget.
Explore the gallery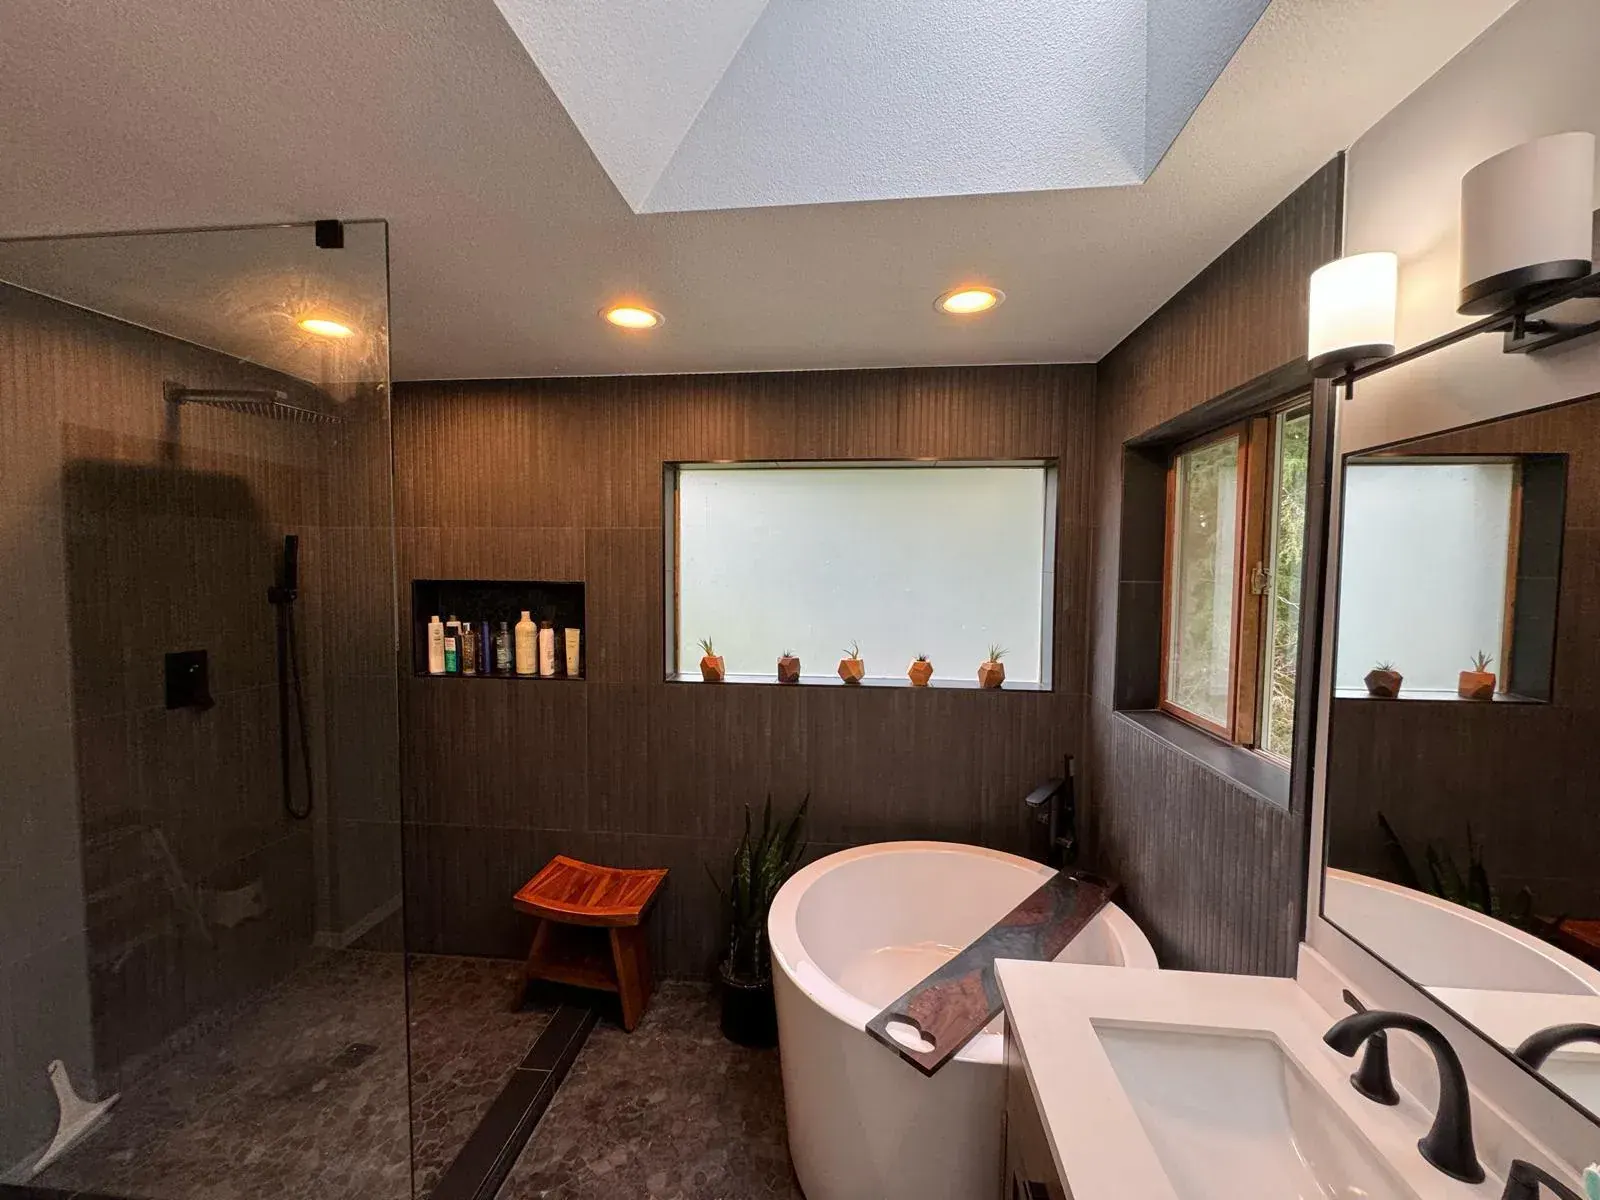
Modern finishes
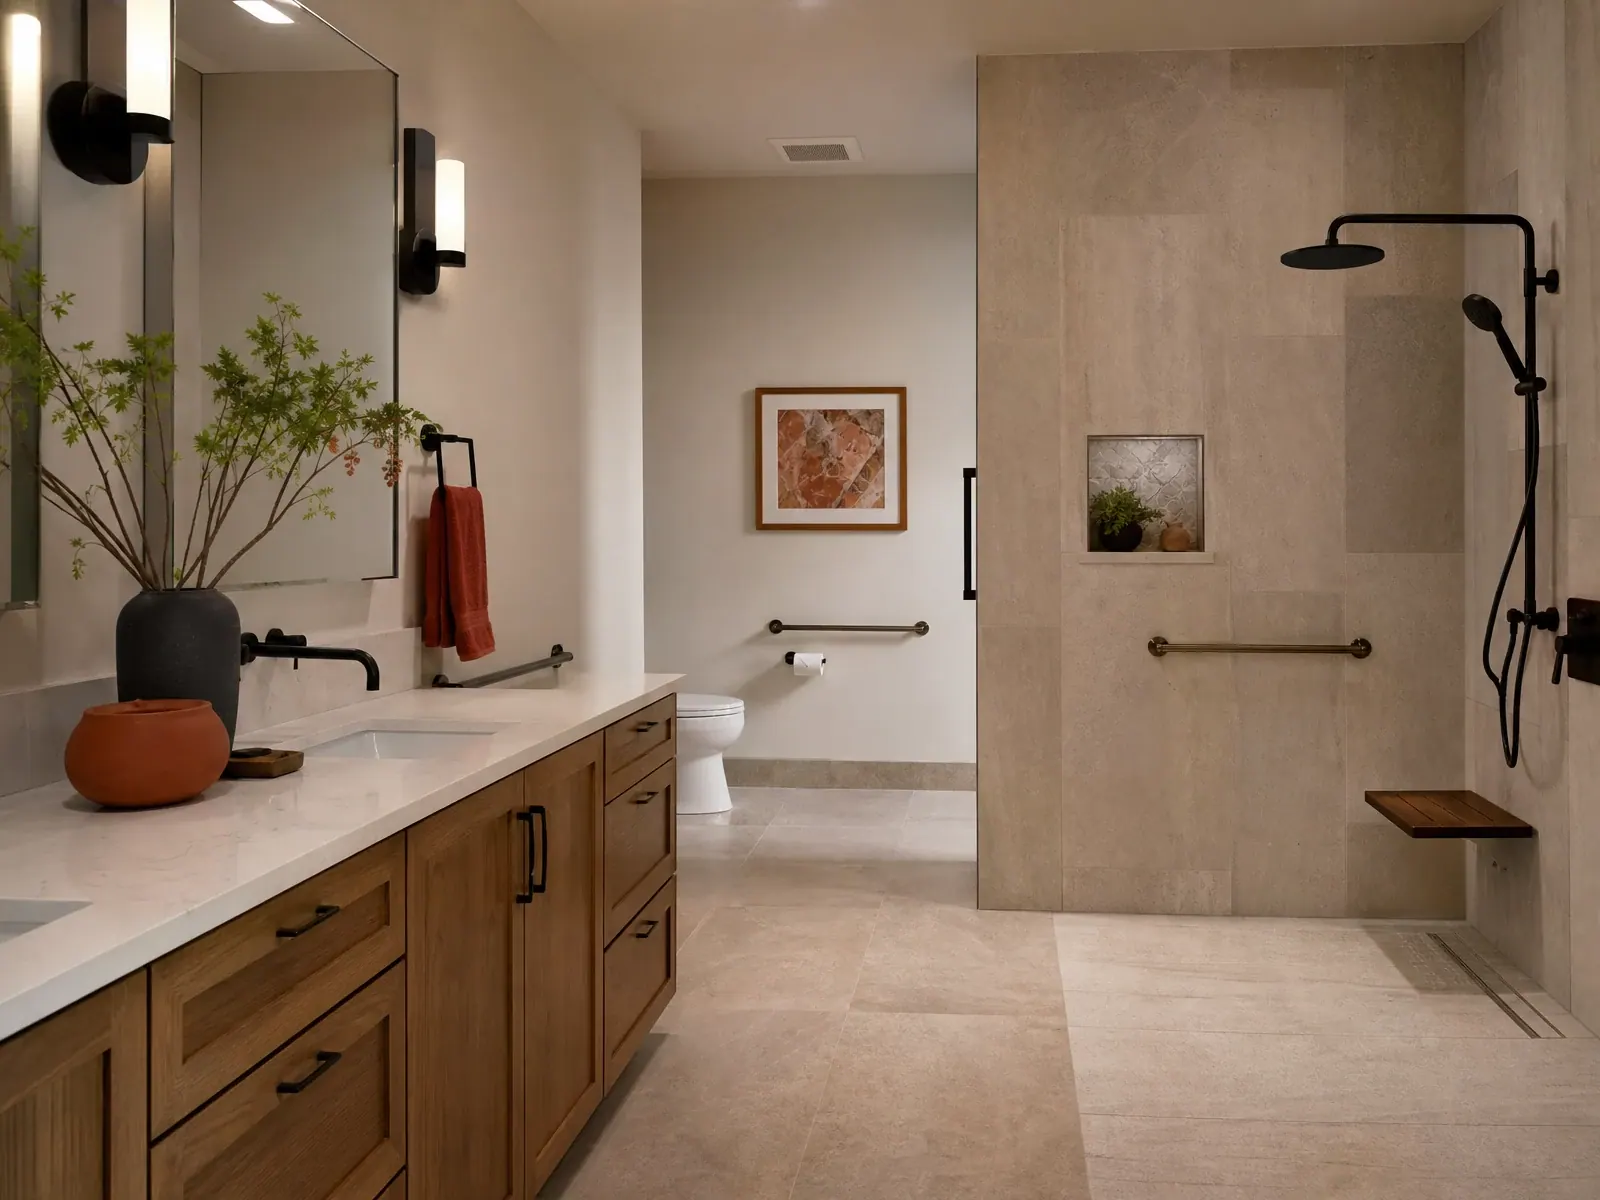
The finishes you choose set the tone of the whole bathroom, from large-format wall tile and natural stone to quartz counters, glass enclosures, and matte-black or brushed-gold hardware.
We help you coordinate tile, cabinetry color, countertops, and fixtures so the bathroom feels current while still complementing the materials and style found throughout the rest of your home.
Durability matters as much as appearance, so selections are matched to a moisture-heavy environment: easy-to-clean surfaces, quality sealants, and finishes made to look their best for years.
Smart storage
Clutter is one of the most common complaints in an older bathroom, so smart storage is built into the plan rather than added as an afterthought.
Vanities with drawers and organizers, recessed niches, medicine and linen cabinets, and tall or floating cabinetry make the most of the available footprint without crowding the room.
We balance storage with comfortable clearances and good lighting, so everything has a place and the bathroom stays practical for the whole household's daily routine.
Accessibility & aging in place
A bathroom can be both beautiful and easier to use for the long term. We plan accessibility-focused updates around how you live now and how your needs may change, without making the room feel clinical.
Depending on the space, practical options include:
We plan for practical, long-term usability as mobility needs change; we do not guarantee ADA compliance or specific medical outcomes. Where strict accessibility standards apply, we confirm the requirements for your project.
How the work moves
We clarify goals, review existing conditions, identify constraints, and determine what needs deeper investigation before a scope is written.
Layout, materials, trade requirements, permits, allowances, schedule factors, and decision deadlines are coordinated into one buildable plan.
The work is sequenced, protected, inspected, communicated, and closed out with a final walkthrough and documented completion items.
Budget and schedule orientation
Useful early guidance identifies what changes the investment and timeline. A responsible project range follows an assessment of the property, scope, finish expectations, and delivery constraints.
Our work
Finished RT Signature Homes remodel case studies with completed-work photography and city-only attribution.
Redmond · Completed remodel
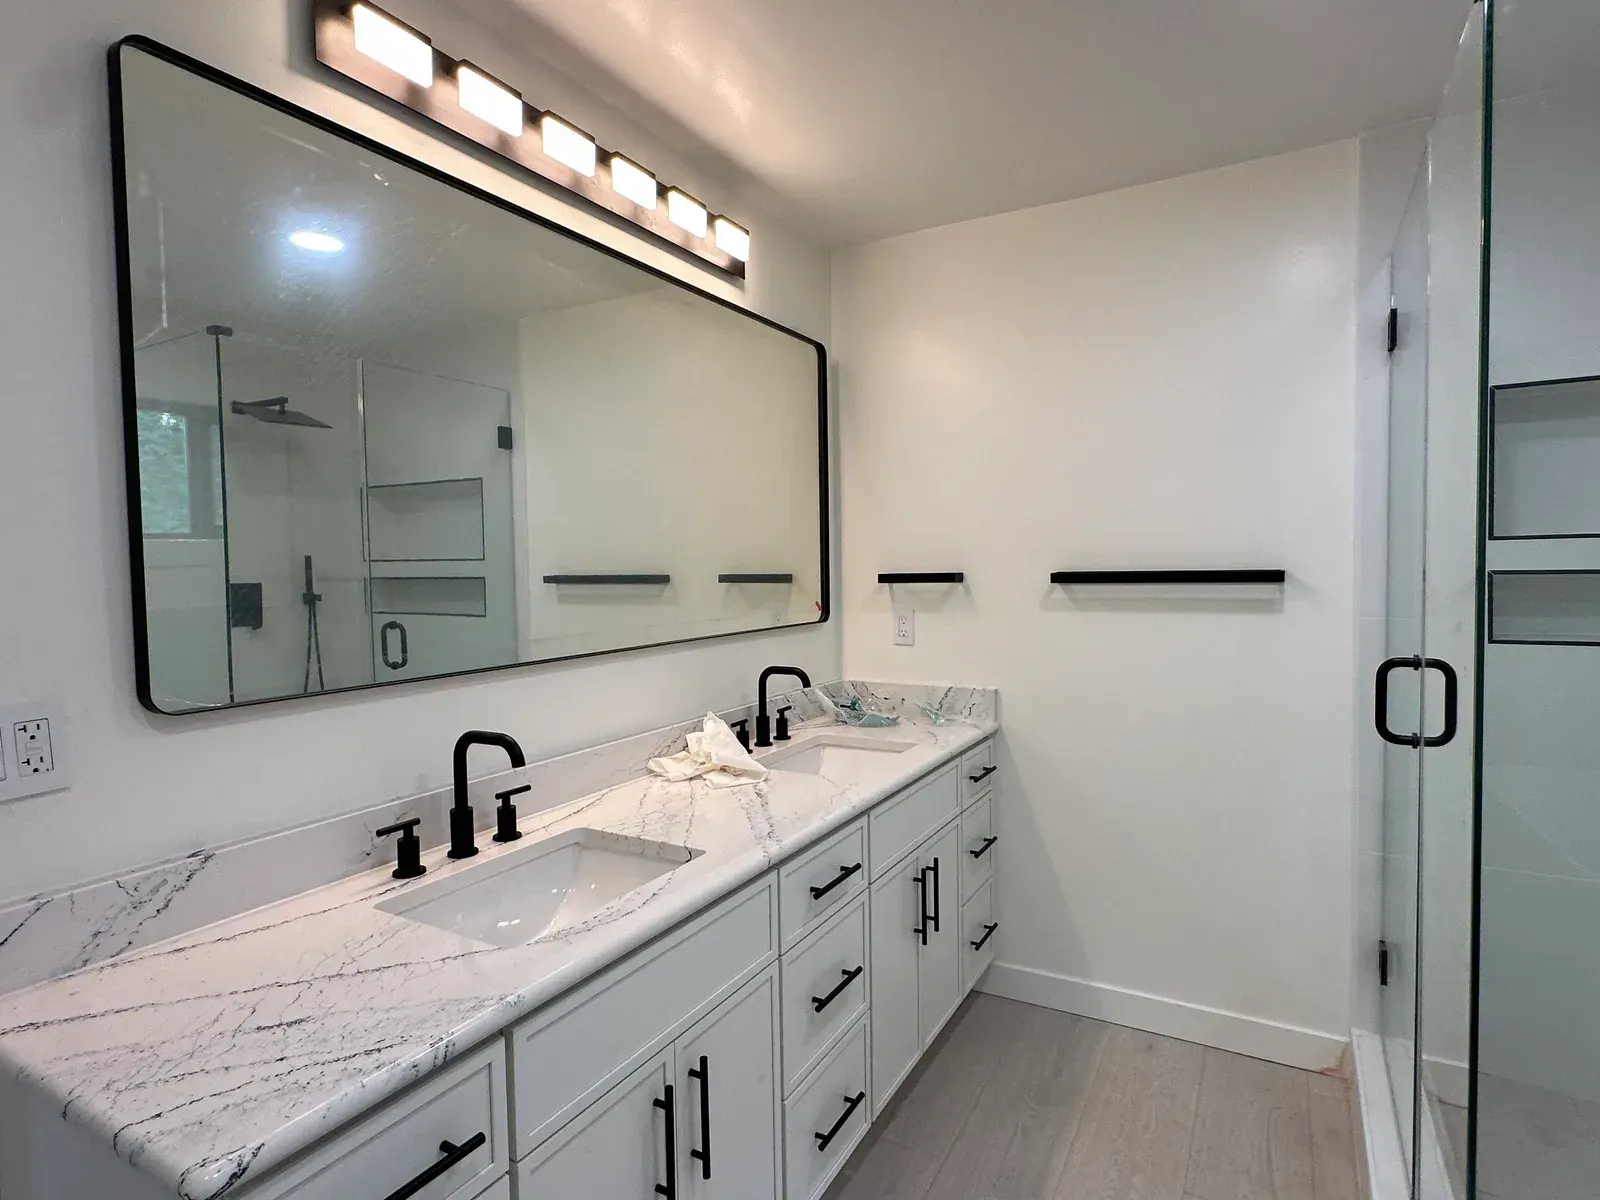
This Redmond whole-home remodel brings kitchen, living areas, bathrooms, storage, flooring, lighting, and finish details together as one coordinated result.
View the case study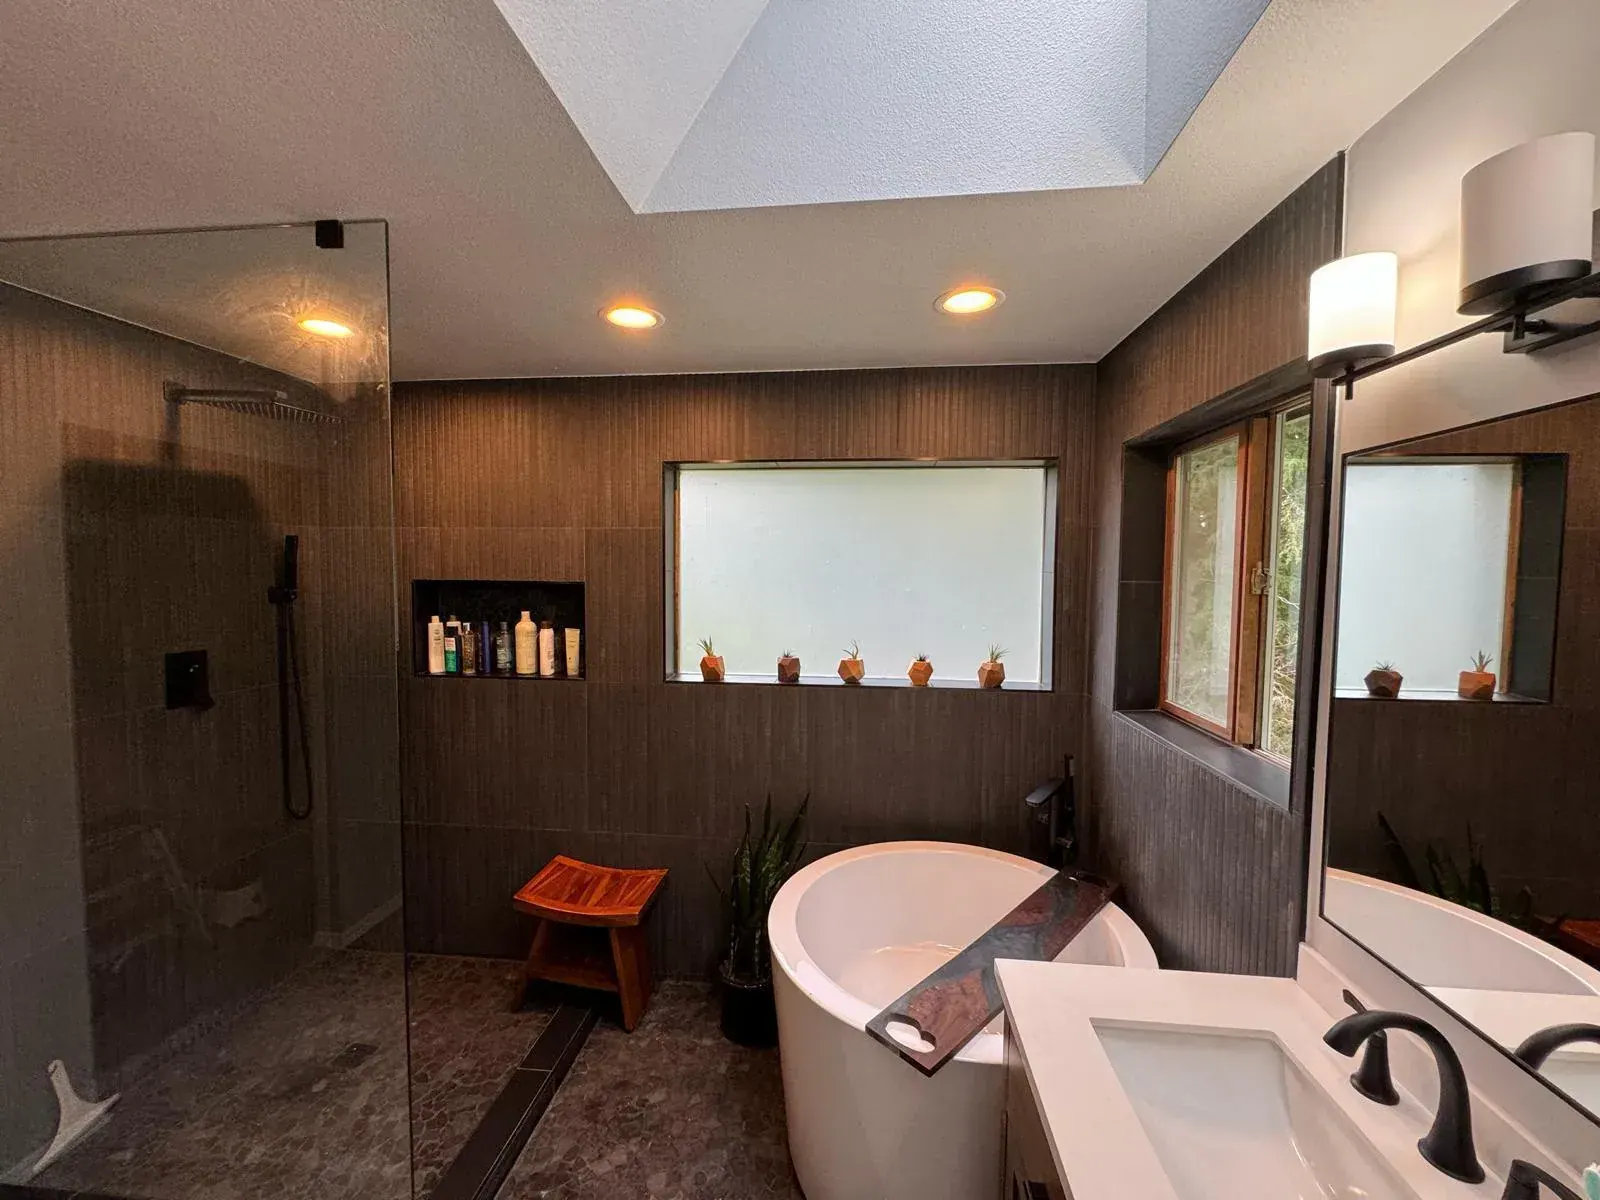
Renton · Completed remodel
This Renton basement remodel delivers a finished bathroom and lower-level cabinetry coordinated for storage, comfort, and everyday use.
View the case studyLocal coverage
Explore local planning and all ten residential service lines across 30 communities around Redmond.
Questions homeowners ask
Yes, a bathroom remodeling project can include layout changes depending on the existing structure and plumbing. Moving a shower, toilet, or vanity may require additional plumbing and electrical work, so the feasibility should be assessed during planning.
Space-saving vanities, recessed storage, large mirrors, glass shower enclosures, and thoughtful lighting can make a small bathroom feel more open. Choosing fixtures that fit the available floor area also helps maintain comfortable movement.
A walk-in shower can improve accessibility and create a more open appearance, particularly when the existing bathtub is rarely used. However, keeping a bathtub may be preferable for households with young children or those who value having both bathing options.
Remodeling can include improvements to exhaust ventilation, moisture-resistant materials, and appropriate sealing around showers and tubs. Persistent moisture may also indicate plumbing leaks or water intrusion, which should be identified and corrected rather than covered with new finishes.
Improvements such as better vanity storage, well-positioned lighting, an efficient shower layout, easy-to-clean surfaces, and updated fixtures can make a bathroom more practical. The most valuable upgrades depend on your household's routines, available space, and existing bathroom conditions.
Start a practical conversation
Share the room, the problems you want solved, and the level of transformation you have in mind.