

Improves the existing rooms
A home additions project succeeds when it improves the rooms it touches, so we study the existing floor plan before drawing a new wall.
Add space without making the home feel divided
RT Signature Homes Design & Build - Kitchen & Bathroom Remodeling delivers Home addition solutions that expand living space, improve functionality, and accommodate your household's changing needs with thoughtful design.
Call (206) 775-8077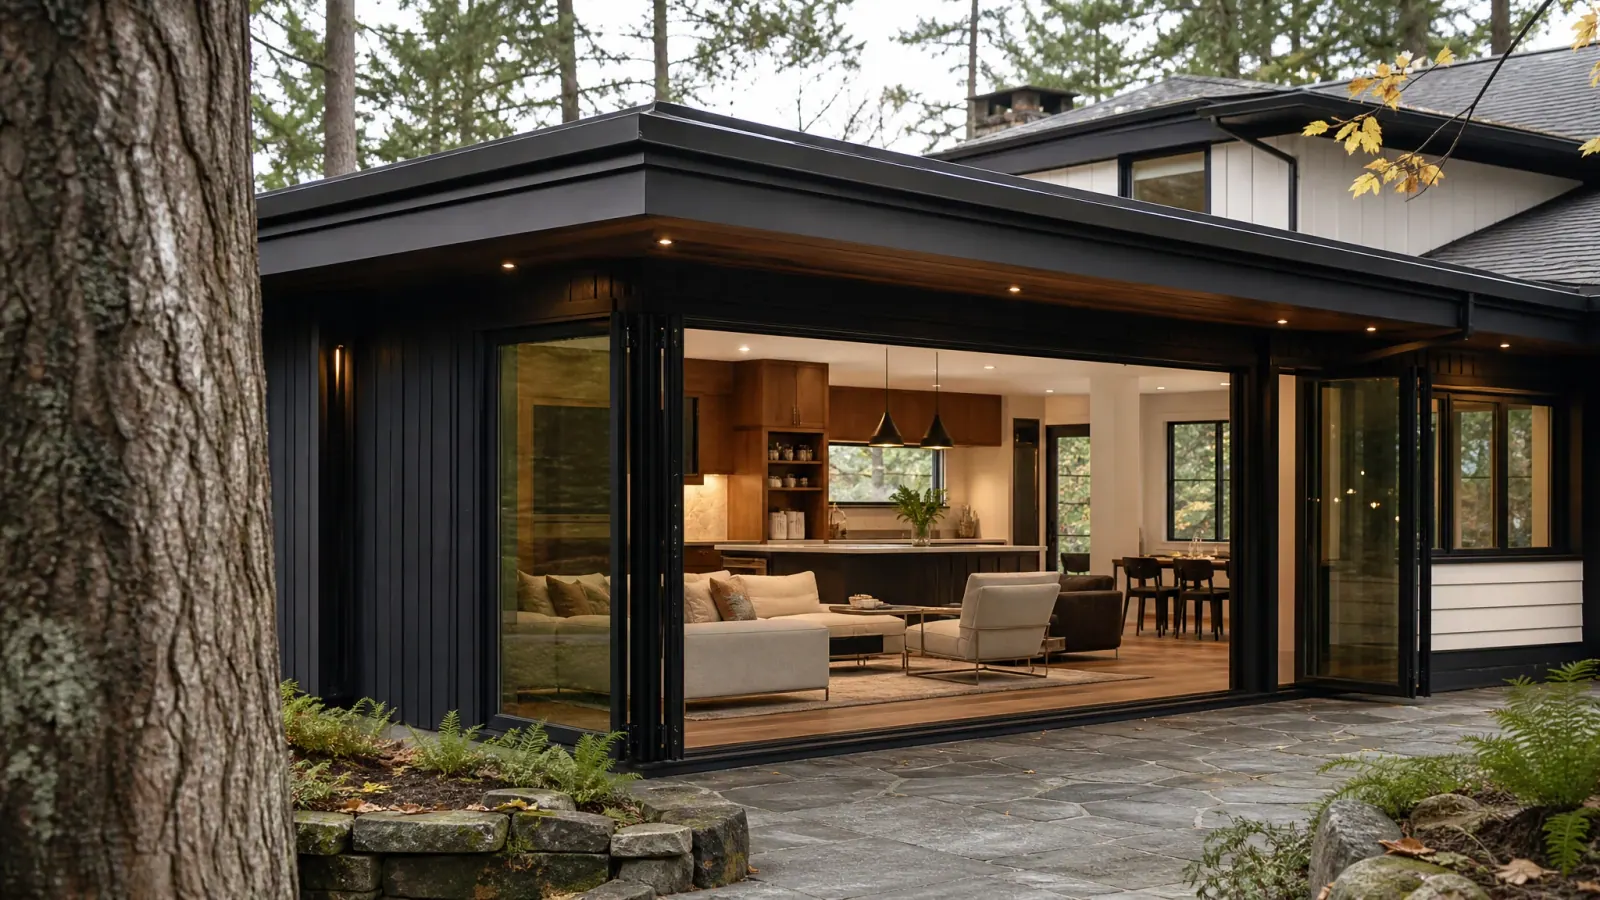
Project fit
When your home no longer fits your life, a well-planned addition adds the space you need without starting over. RT Signature Homes coordinates design, structure, and finishes so new bedrooms, living areas, or suites feel like a natural part of the house and support how your household lives.
Why choose us
A home additions project succeeds when it improves the rooms it touches, so we study the existing floor plan before drawing a new wall.
Structure, utilities, and rooflines are coordinated early, which keeps the new space from forcing awkward compromises inside the home.
We start with feasibility and setbacks rather than assumptions, so you learn what the property supports before investing in a full design.
Residential services
Each service page explains the work, planning considerations, materials, budget factors, and questions that shape a useful first conversation.
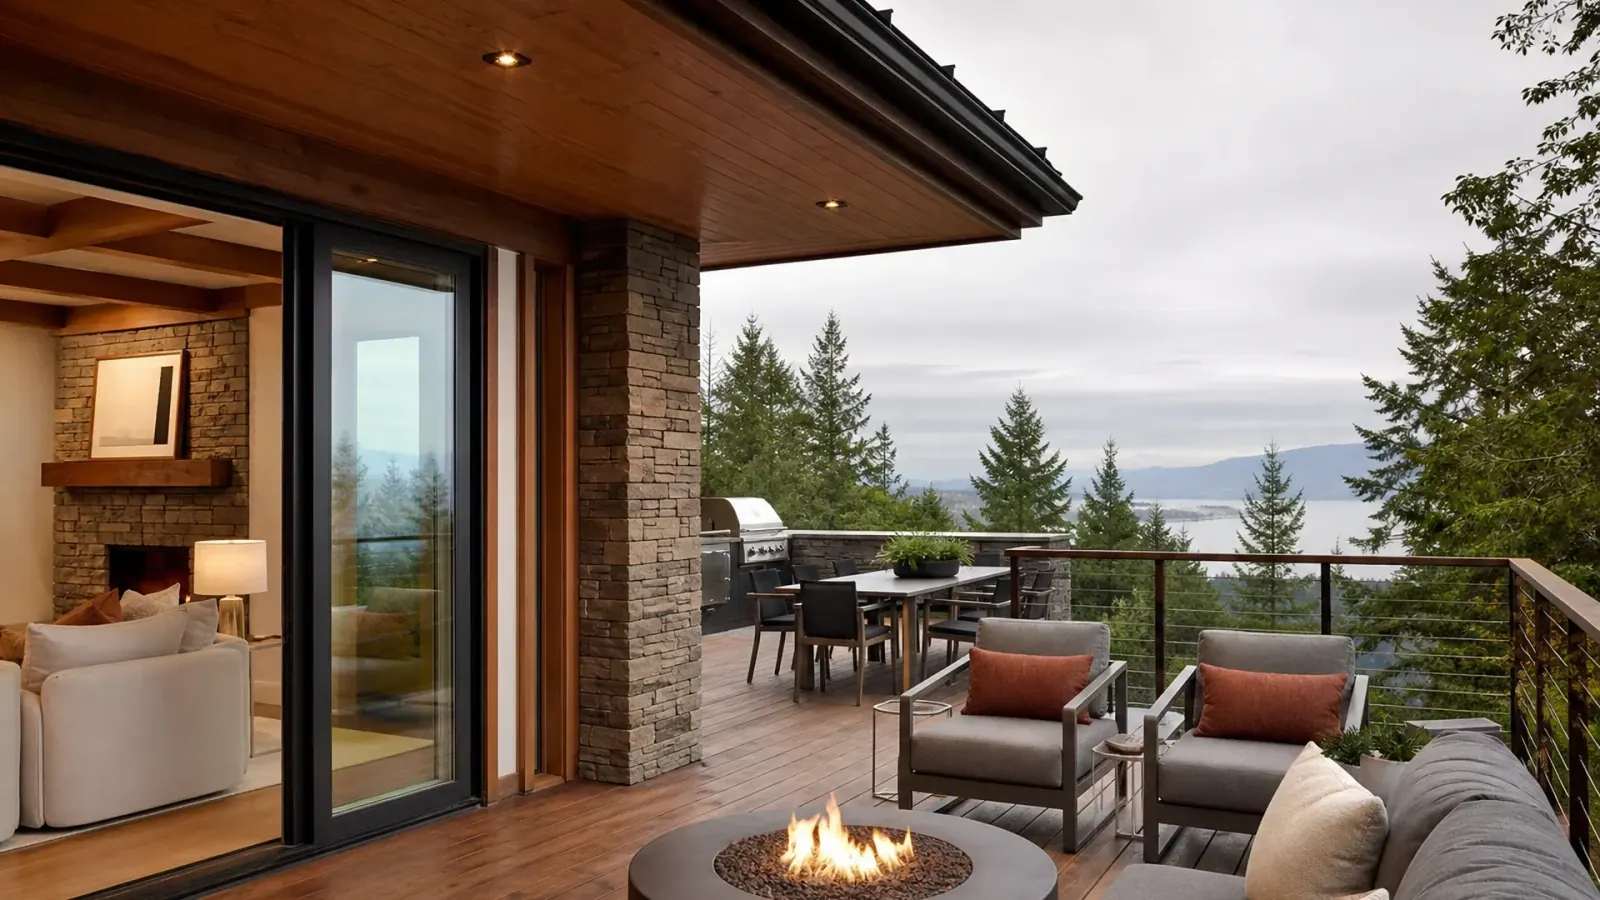
deck remodeling contractor
Deck remodeling should rebuild the structure, flashing, and drainage before the surface. RT Signature Homes coordinates framing, decking, railings, and outdoor living features so the finished deck lasts and connects to the home.
Explore deck remodeling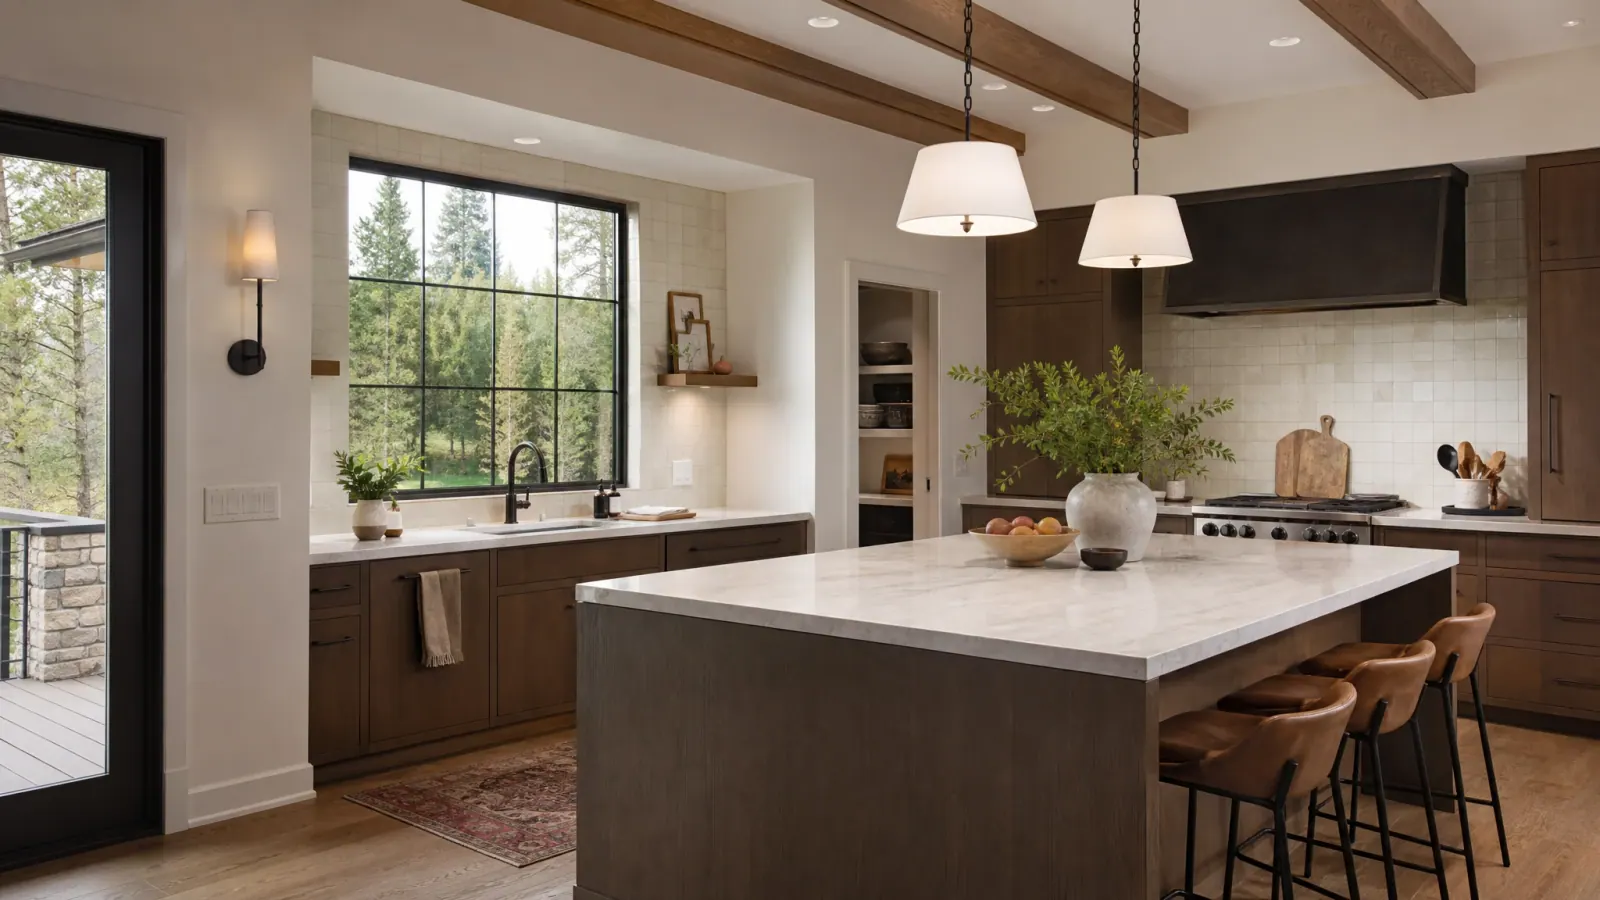
kitchen remodeling contractor
RT Signature Homes approaches kitchen remodeling as a balance of circulation, storage, work zones, lighting, materials, and construction reality. Every visible finish depends on decisions behind the walls and inside the cabinets.
Explore kitchen remodeling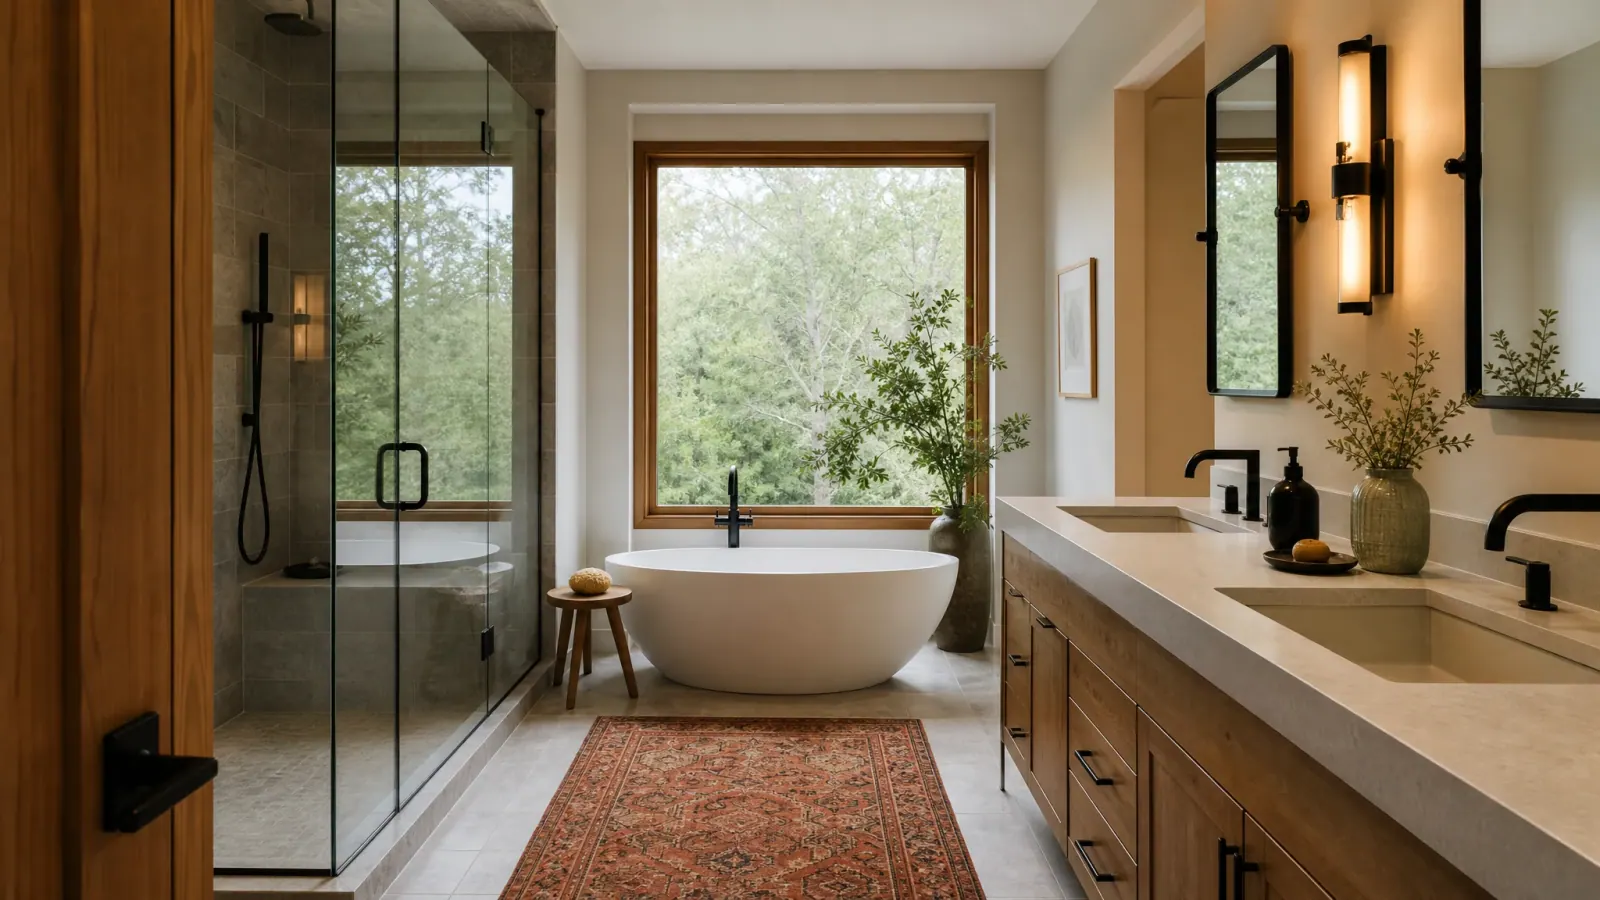
bathroom remodeling contractor
Bathrooms concentrate plumbing, ventilation, electrical work, tile, cabinetry, glass, and moisture control in a compact footprint. RT Signature Homes plans those systems together so the room performs as well as it looks.
Explore bathroom remodelinghome addition contractor
An addition changes the structure, exterior, utilities, circulation, and relationship between old and new. RT Signature Homes coordinates those decisions as a single design-build scope.
Explore home additions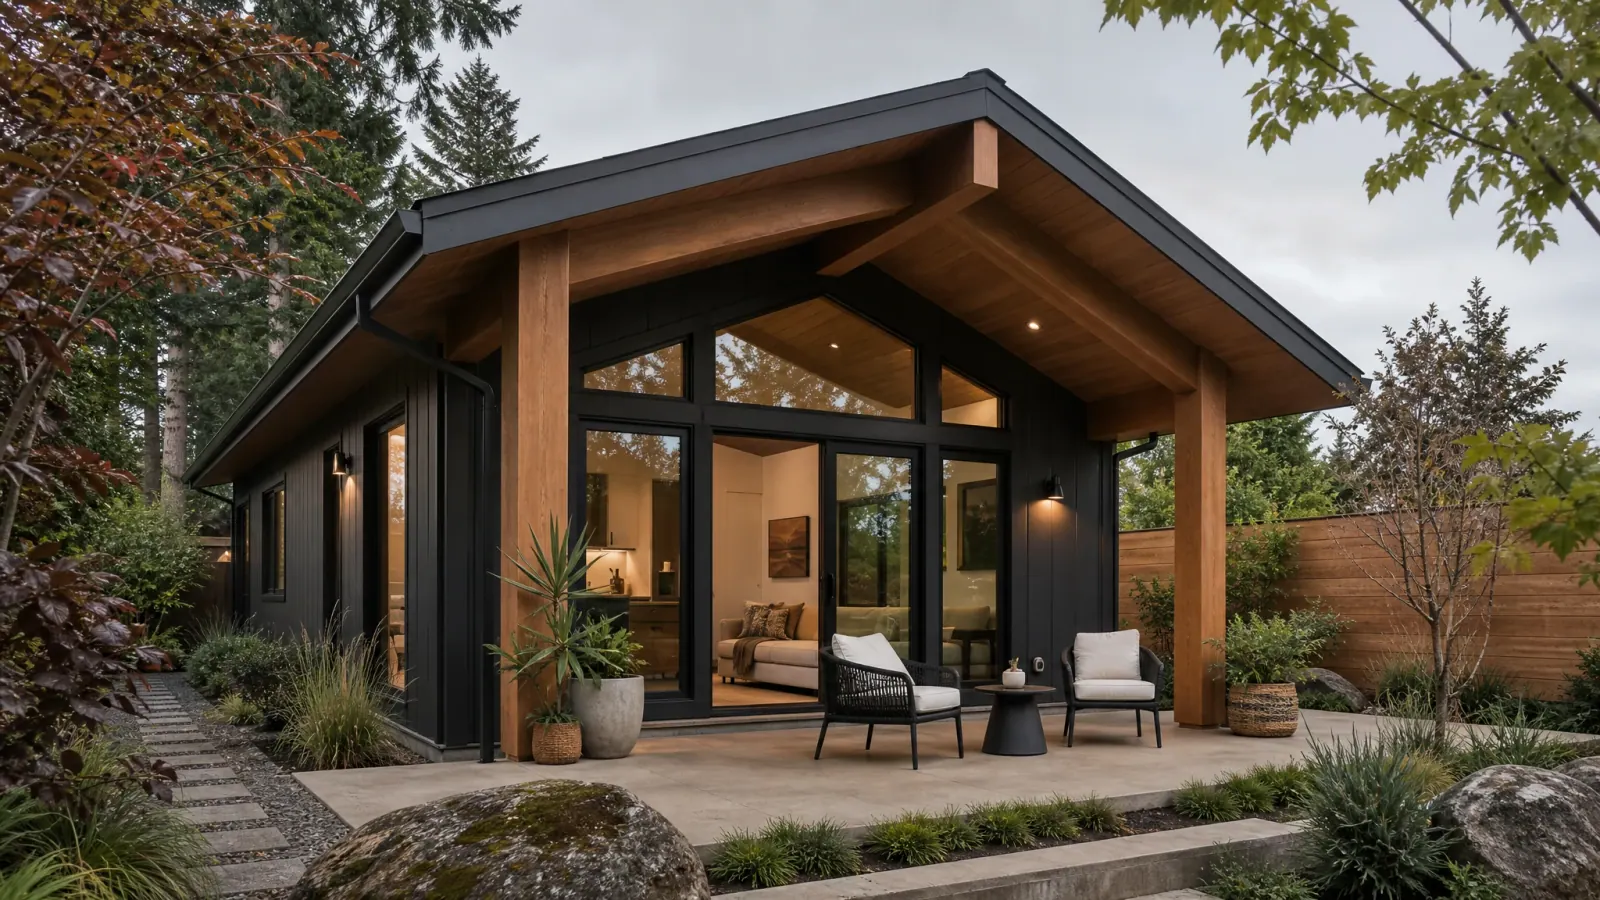
ADU builder
Accessory dwelling units require careful coordination of zoning, access, utilities, privacy, parking, structure, and compact-space design. RT Signature Homes brings feasibility, permitting, and construction into one process.
Explore adus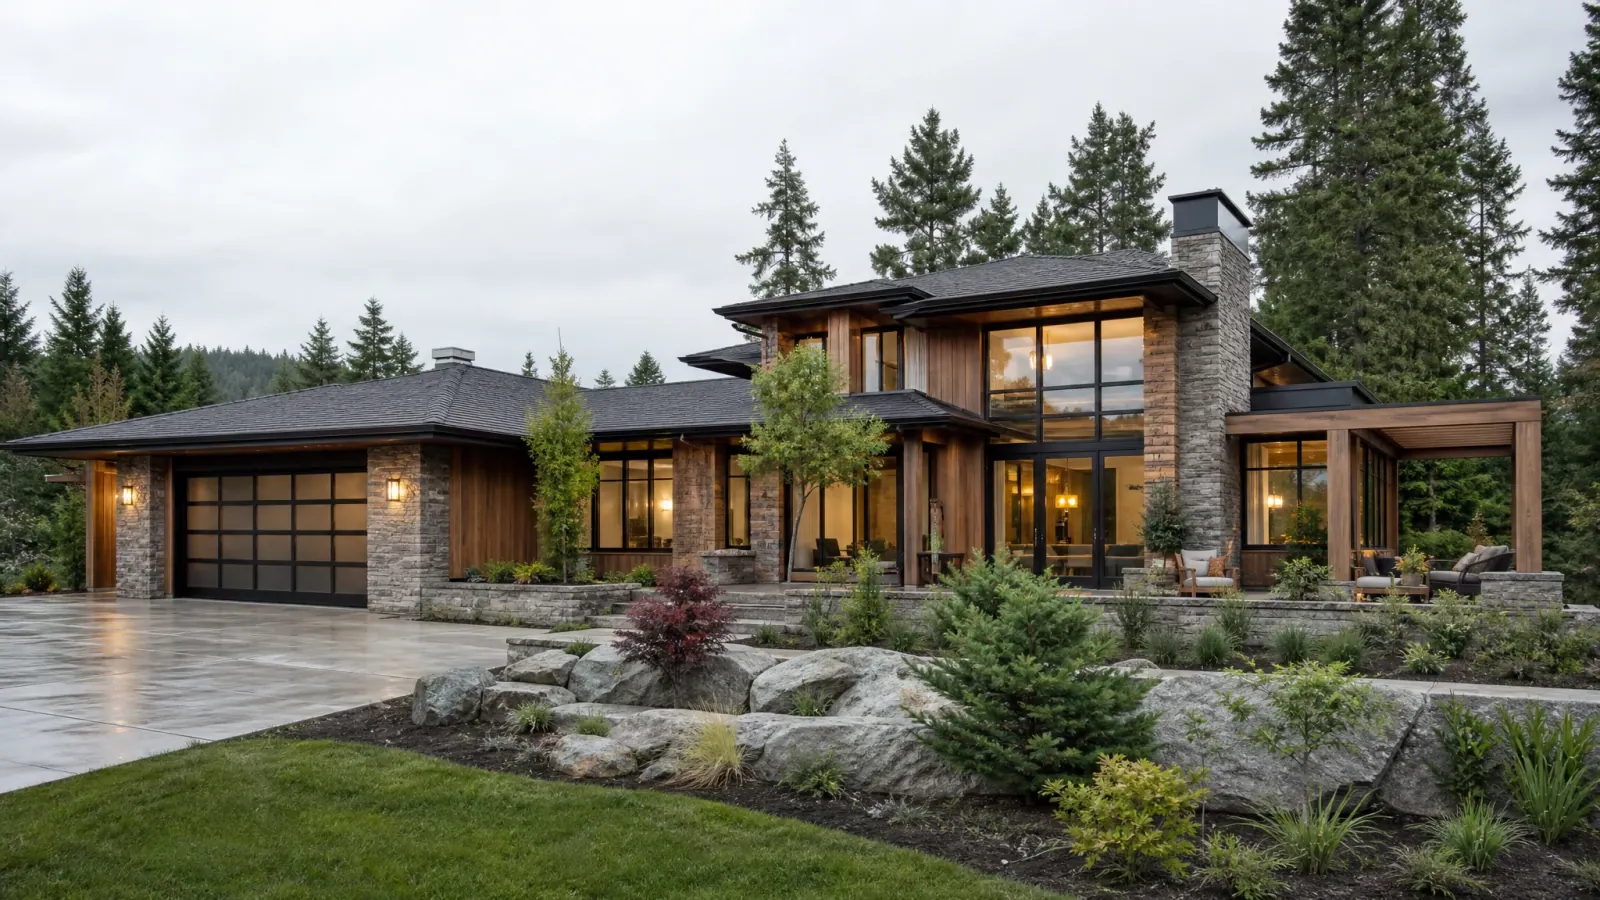
custom home builder
A custom home is a sequence of thousands of connected decisions. RT Signature Homes organizes feasibility, design, selections, permitting, estimating, construction, and closeout around a single accountable delivery process.
Explore custom homesDesign ideas
A thoughtfully designed room addition can open up cramped living areas and give your family room to spread out. The right design brings in daylight, improves flow, and makes the expanded space feel intentional.
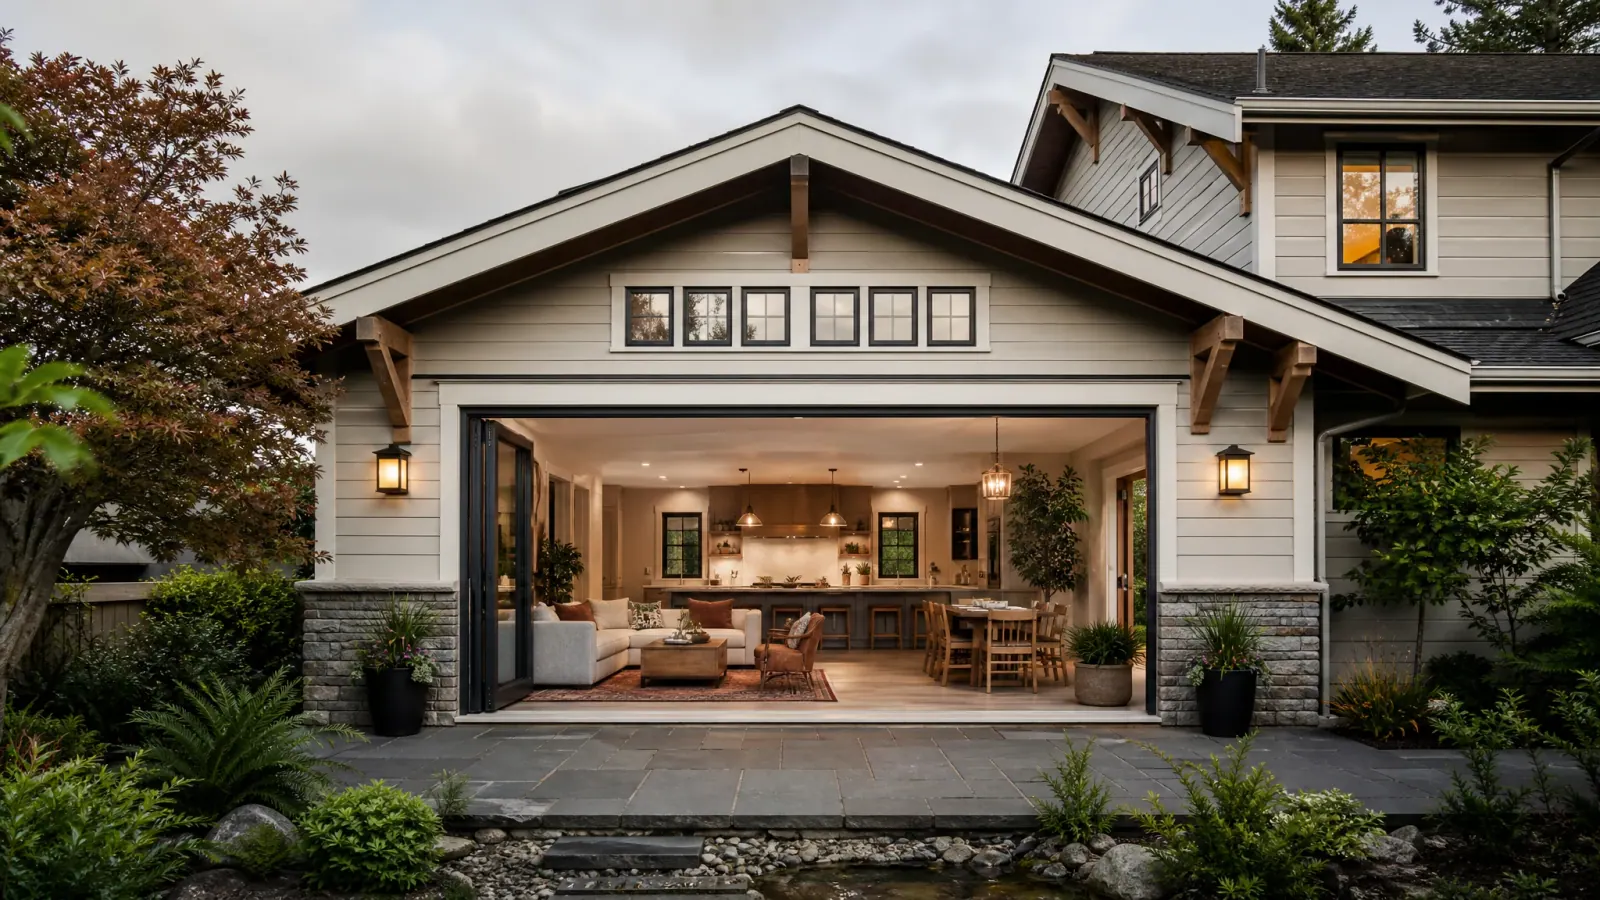
Explore bump-outs, great-room expansions, and connected living spaces, with massing, rooflines, openings, and material transitions planned so old and new feel like one home.
Explore the gallery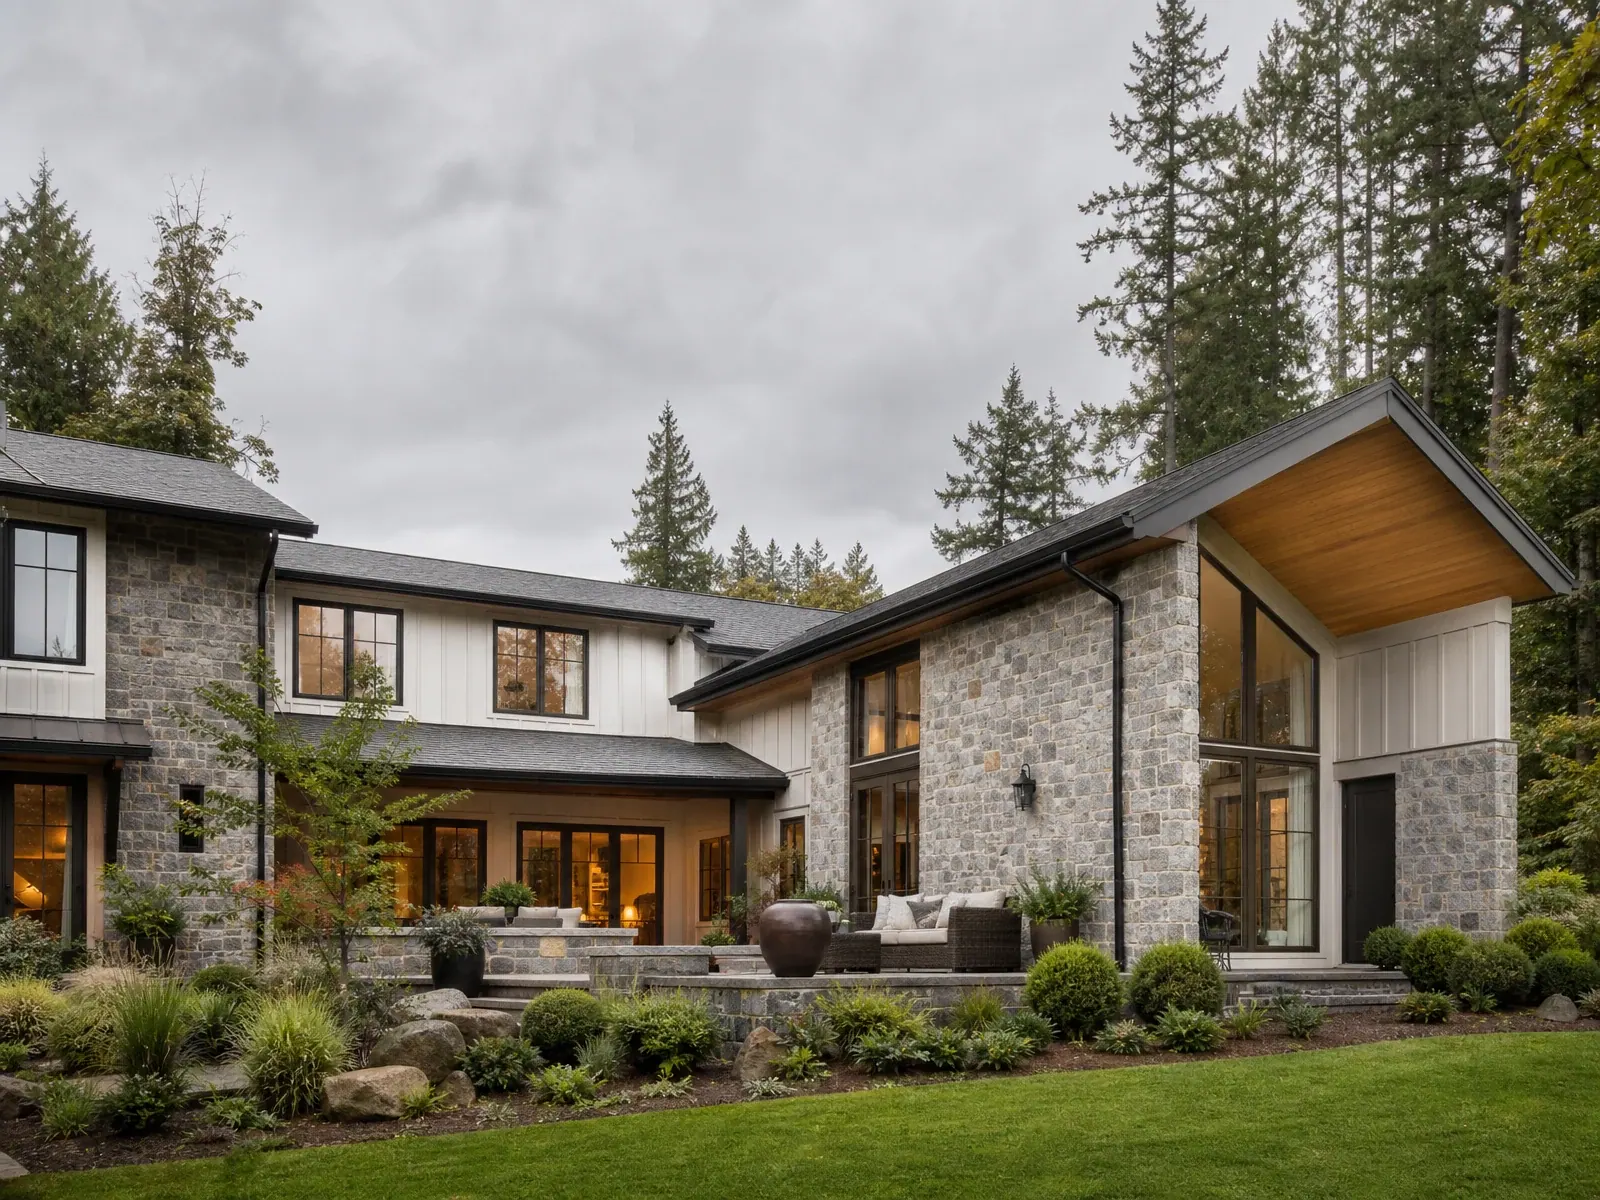
Exterior integration
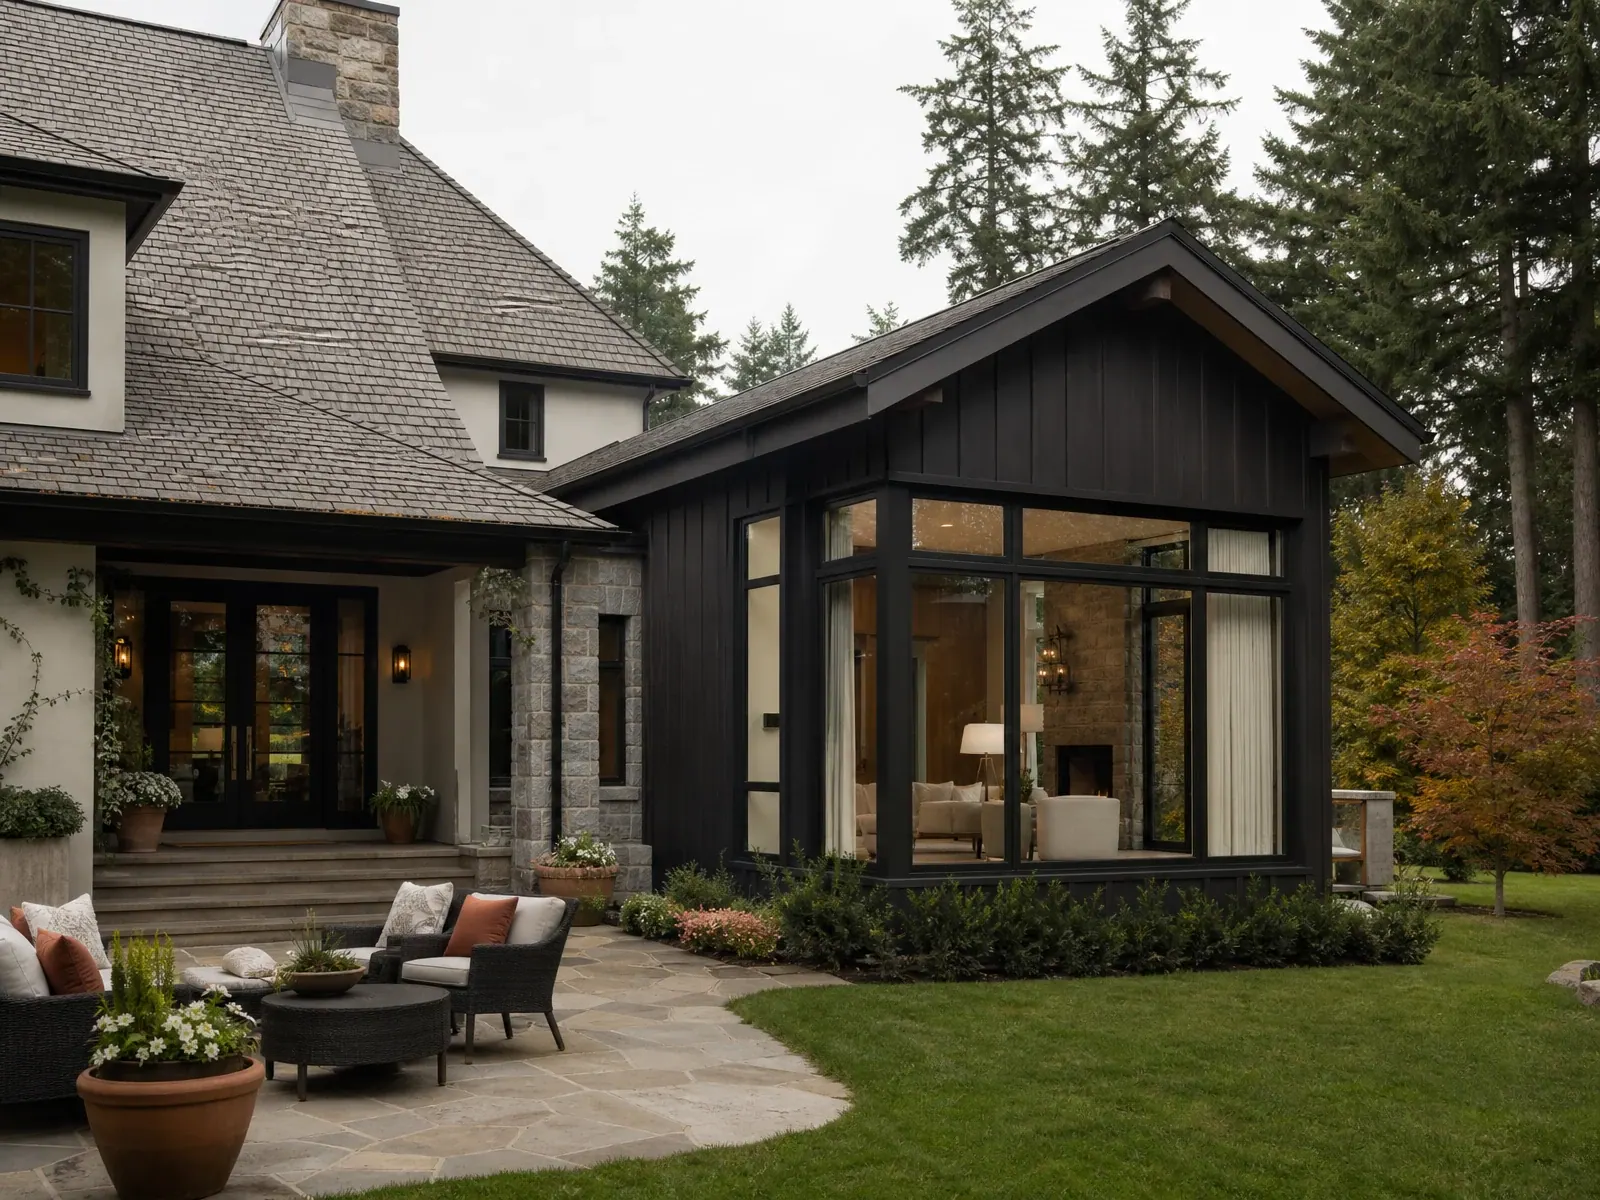
An addition should look like it was always part of the house, so we design it to respect the proportions, rooflines, and weather-protection strategy of the existing home.
Roof pitch, eave lines, siding, window styles, and trim are matched carefully, and roof drainage, flashing, and foundation connections are detailed as part of the design rather than left as cleanup.
Whether it is a main-floor bump-out, a second-story addition, or a new primary suite, the goal is an exterior that reads as original to your property's architecture.
Interior connection
The best additions improve the rooms they touch, so we plan the connection between old and new around circulation, daylight, and how you move through the home.
The opening between existing and added space is designed to keep sightlines, flow, and furniture placement comfortable, with heating, cooling, and electrical capacity accounted for from the start.
A seamlessly integrated room addition solves the larger layout problem rather than simply attaching square footage, so the whole floor plan works better.
Home office additions
When working from home becomes permanent, a dedicated office addition can give you quiet, separation, and a professional backdrop that a repurposed corner cannot. We plan the workspace around privacy, acoustics, and how you actually work.
Natural light, electrical and data planning, and built-in storage are designed in from the start, and the addition is integrated with the existing home so it feels original rather than attached. We also help you weigh building a new addition against converting an existing room, since the best choice depends on your space, budget, and goals. If you need a fully separate workspace, an accessory dwelling unit may be a better fit.
How the work moves
We clarify goals, review existing conditions, identify constraints, and determine what needs deeper investigation before a scope is written.
Layout, materials, trade requirements, permits, allowances, schedule factors, and decision deadlines are coordinated into one buildable plan.
The work is sequenced, protected, inspected, communicated, and closed out with a final walkthrough and documented completion items.
Budget and schedule orientation
Useful early guidance identifies what changes the investment and timeline. A responsible project range follows an assessment of the property, scope, finish expectations, and delivery constraints.
Local coverage
Explore local planning and all ten residential service lines across 30 communities around Redmond.
Questions homeowners ask
A room addition typically creates one specific space, such as a bedroom, office, or family room. A home addition is a broader term that can include one room or multiple connected spaces designed to expand the existing home's footprint.
Yes, a well-planned bedroom addition can create extra space while preserving the functionality of your current rooms. The design should consider the property's available space, access points, natural lighting, and how the new room will connect to the existing layout.
A second-story addition requires careful evaluation of the existing foundation, structural framing, roof, and load-bearing elements. Building codes, stair placement, utility changes, and the project's effect on existing rooms should also be assessed before finalizing the design.
Yes, a home addition can incorporate a bathroom, kitchen expansion, or other functional living areas. These projects may require plumbing, electrical, ventilation, and structural modifications, so coordinating the layout and utility requirements early is important.
Matching rooflines, exterior materials, window styles, trim, flooring transitions, and interior finishes can help create a cohesive appearance. Careful planning of room connections, ceiling heights, and natural light also helps the new space feel integrated rather than added on later.
Start a practical conversation
Tell us how your household needs more space and what limitations you see on the property.