
Engaged early
Choosing a custom home builder early keeps design, selections, and sequencing connected rather than negotiated trade by trade on site.
One home, one site, one coordinated set of decisions
RT Signature Homes Design & Build - Kitchen & Bathroom Remodeling delivers Custom Home Building solutions tailored to your lifestyle, design preferences, functional needs, and long-term goals.
Call (206) 775-8077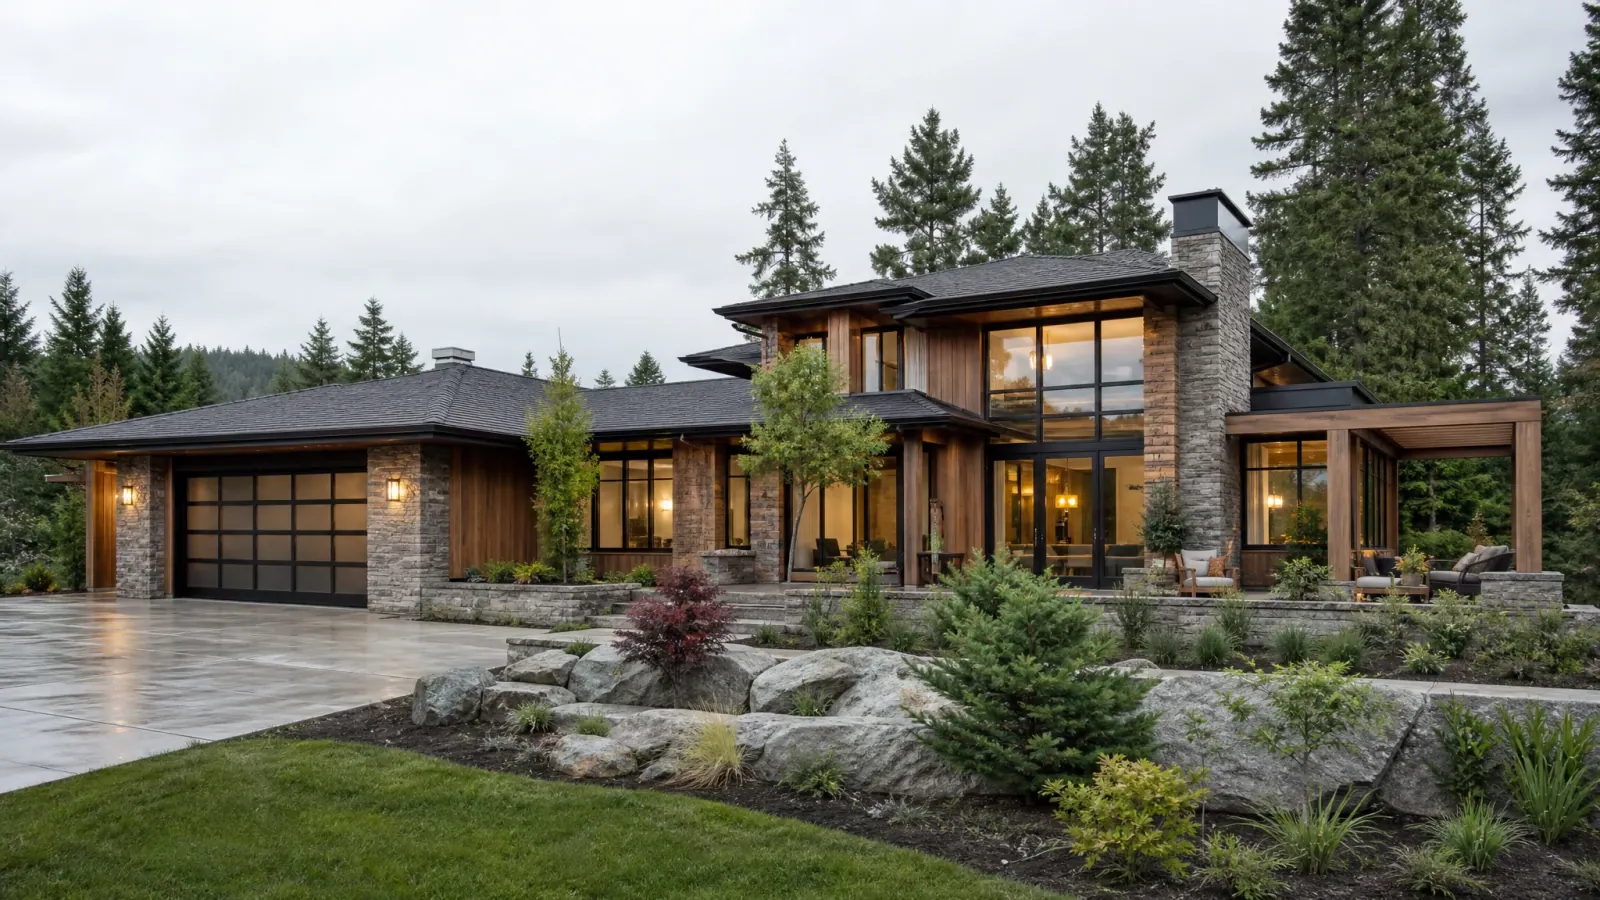
Project fit
A custom home should fit the way you actually live. RT Signature Homes plans floor layouts around your daily routines, priorities, and long-term goals, coordinating design, selections, and construction so every space has a clear purpose and works the way you need it to.
Why choose us
Choosing a custom home builder early keeps design, selections, and sequencing connected rather than negotiated trade by trade on site.
We can join for feasibility or work alongside an architect you already trust, keeping construction reality in the conversation from the start.
Selections and allowances are managed openly, so the finished home reflects deliberate choices instead of last-minute field improvisation.
Residential services
Each service page explains the work, planning considerations, materials, budget factors, and questions that shape a useful first conversation.
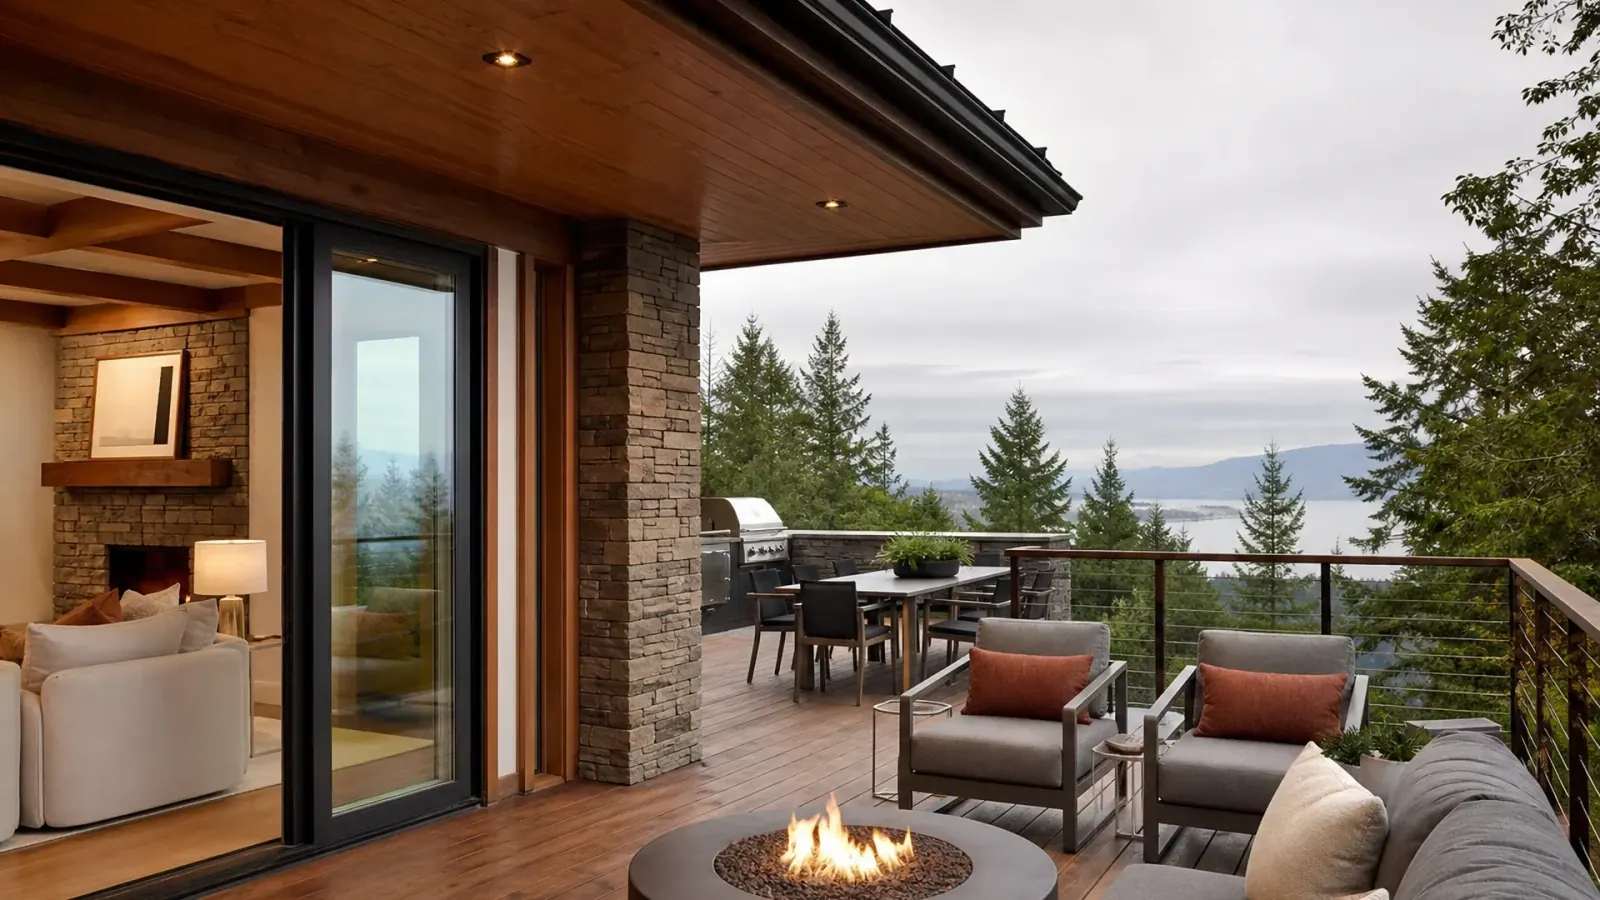
deck remodeling contractor
Deck remodeling should rebuild the structure, flashing, and drainage before the surface. RT Signature Homes coordinates framing, decking, railings, and outdoor living features so the finished deck lasts and connects to the home.
Explore deck remodeling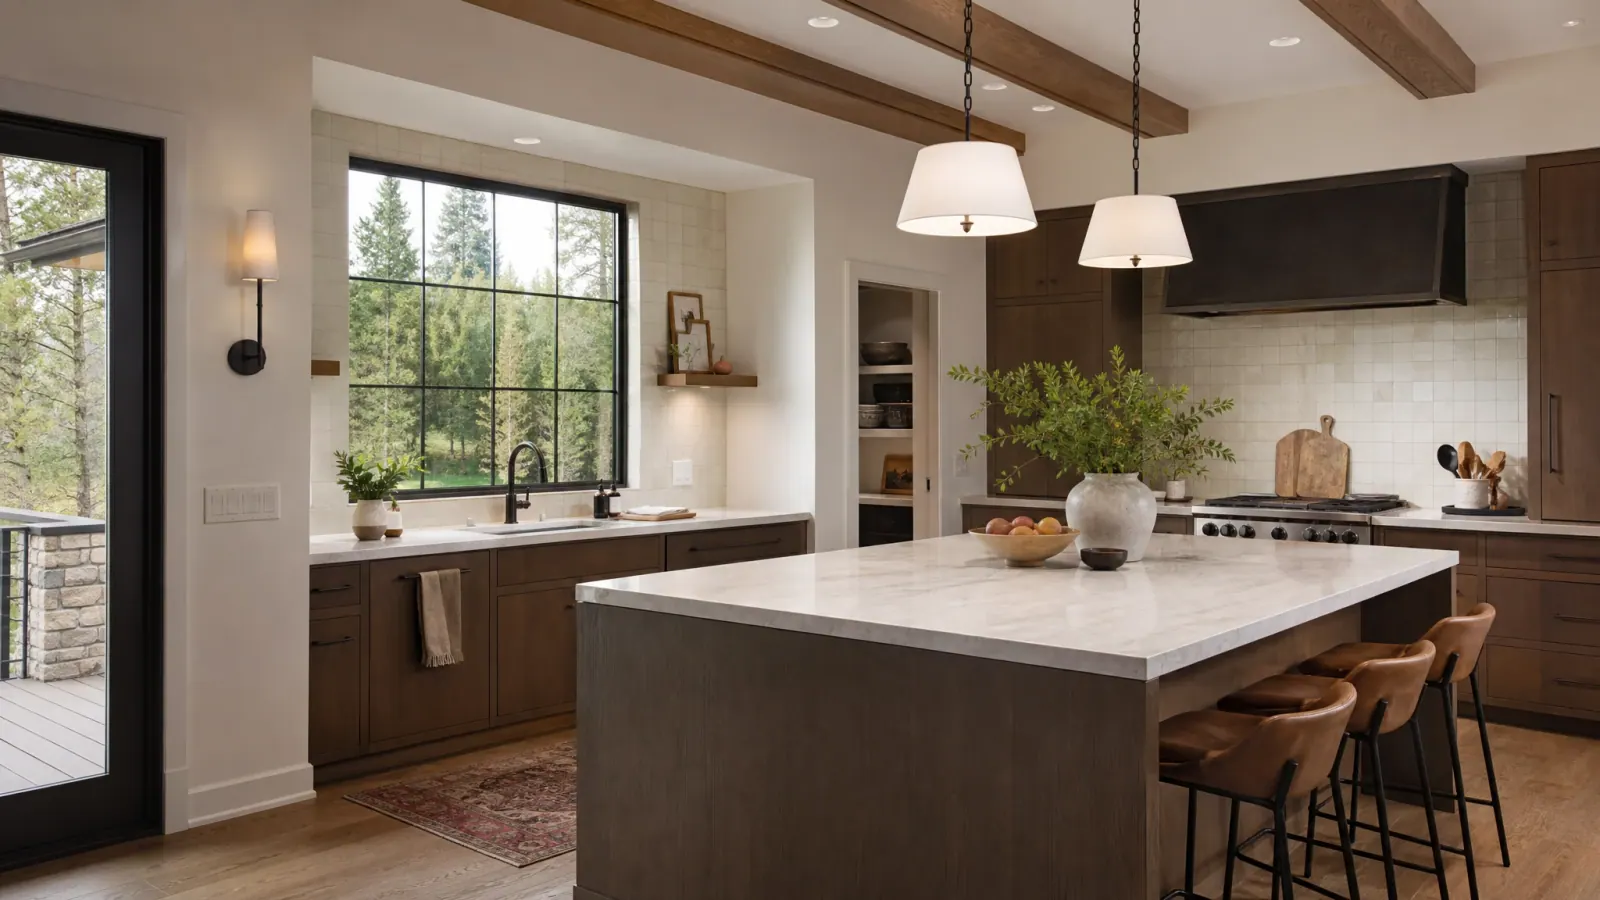
kitchen remodeling contractor
RT Signature Homes approaches kitchen remodeling as a balance of circulation, storage, work zones, lighting, materials, and construction reality. Every visible finish depends on decisions behind the walls and inside the cabinets.
Explore kitchen remodeling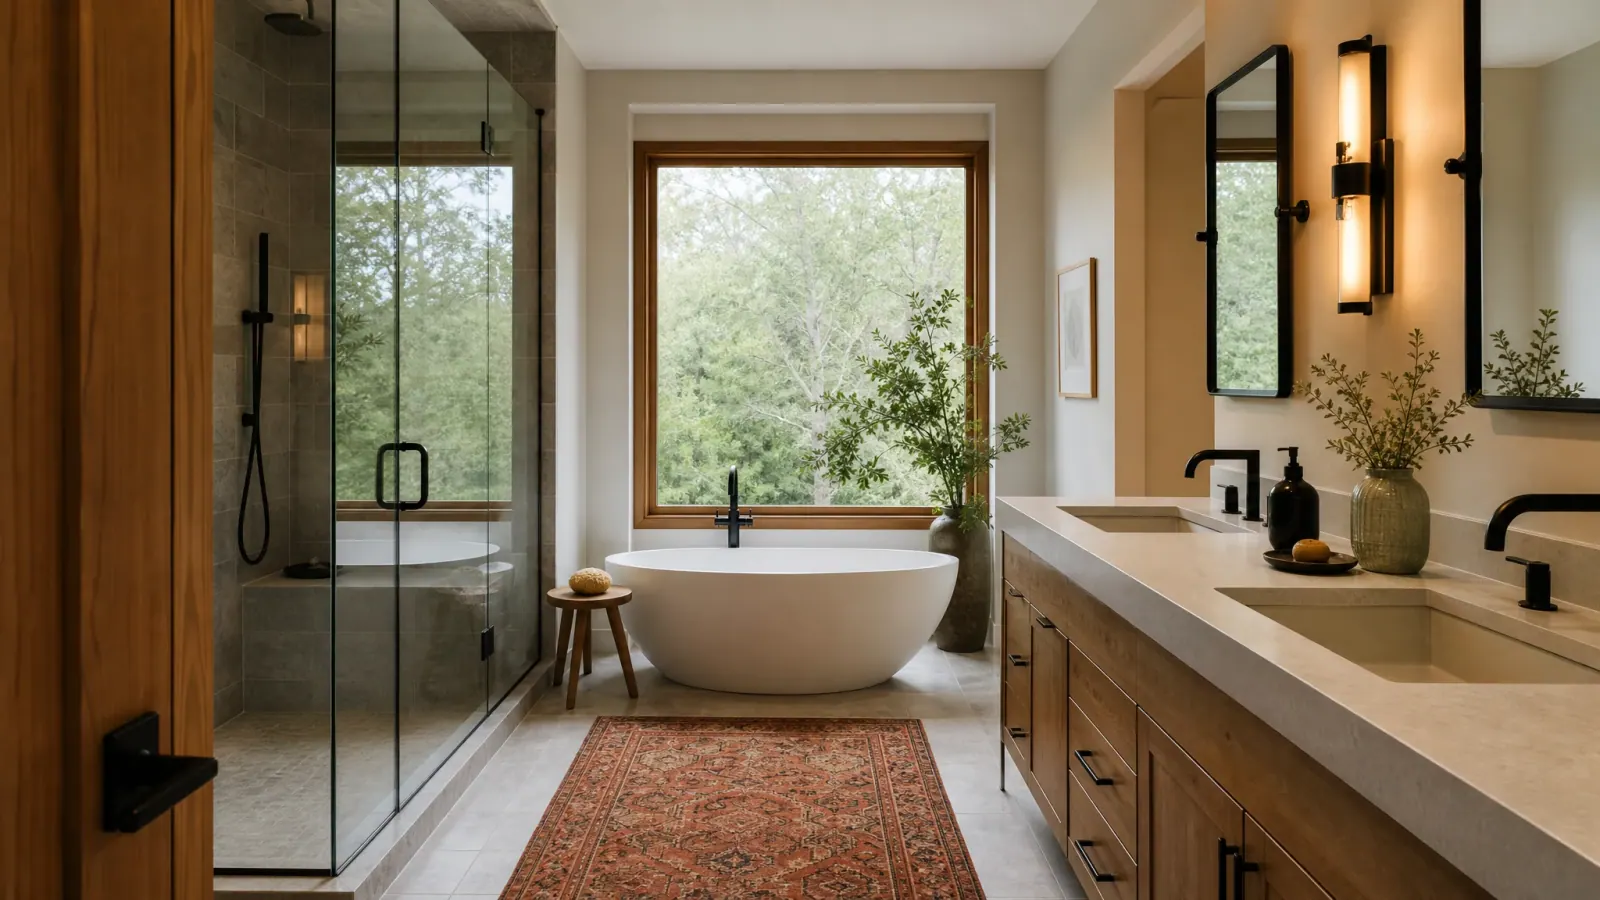
bathroom remodeling contractor
Bathrooms concentrate plumbing, ventilation, electrical work, tile, cabinetry, glass, and moisture control in a compact footprint. RT Signature Homes plans those systems together so the room performs as well as it looks.
Explore bathroom remodeling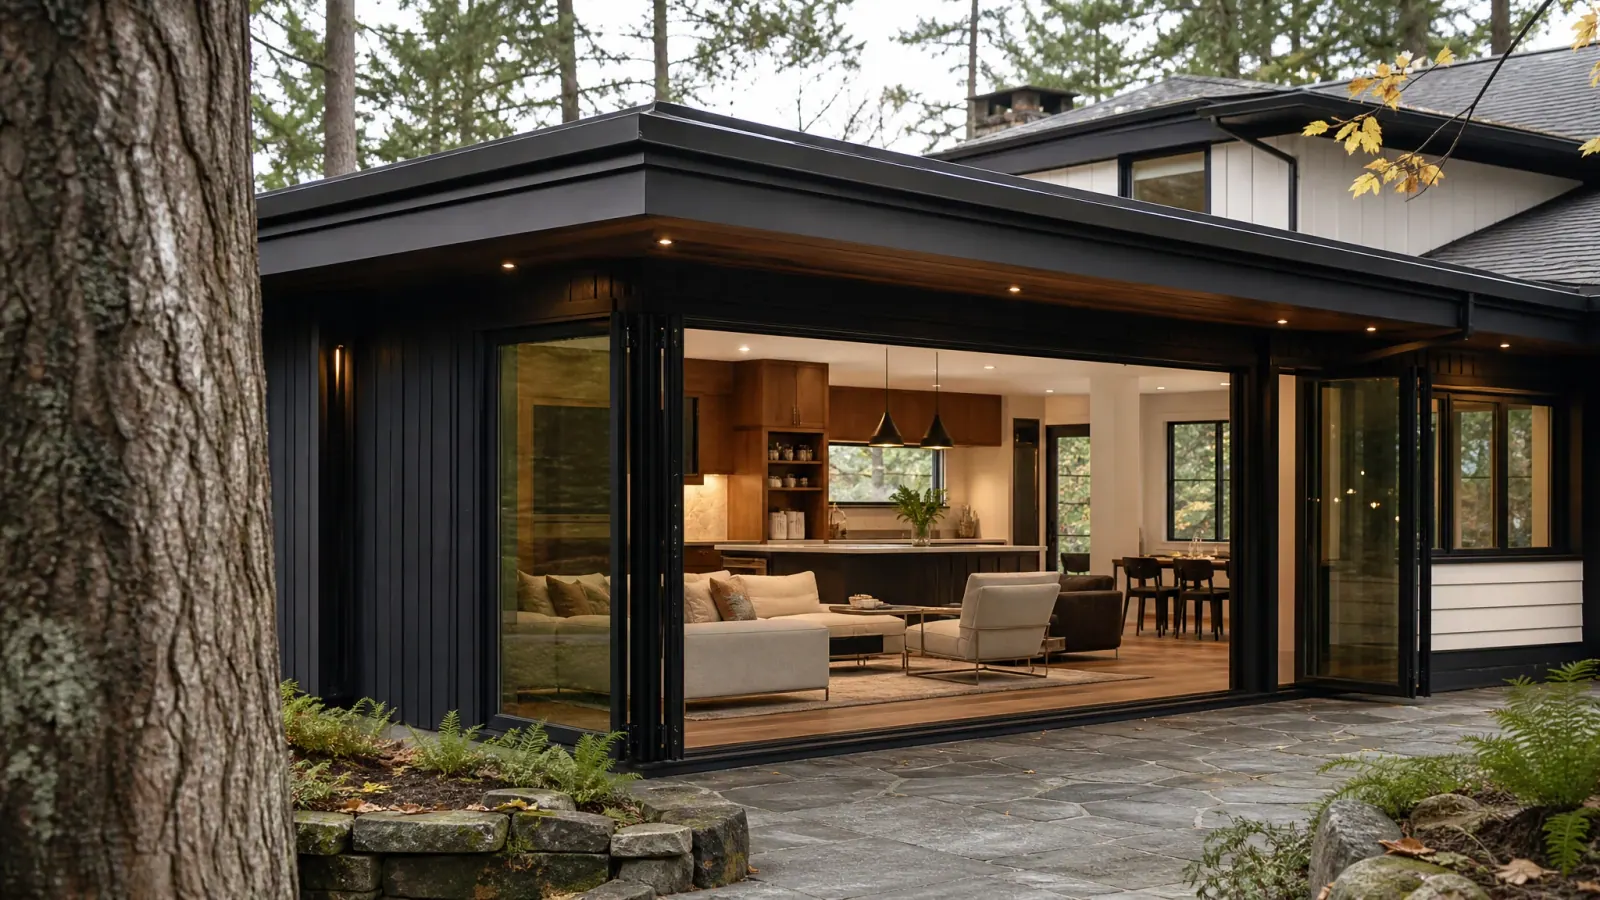
home addition contractor
An addition changes the structure, exterior, utilities, circulation, and relationship between old and new. RT Signature Homes coordinates those decisions as a single design-build scope.
Explore home additions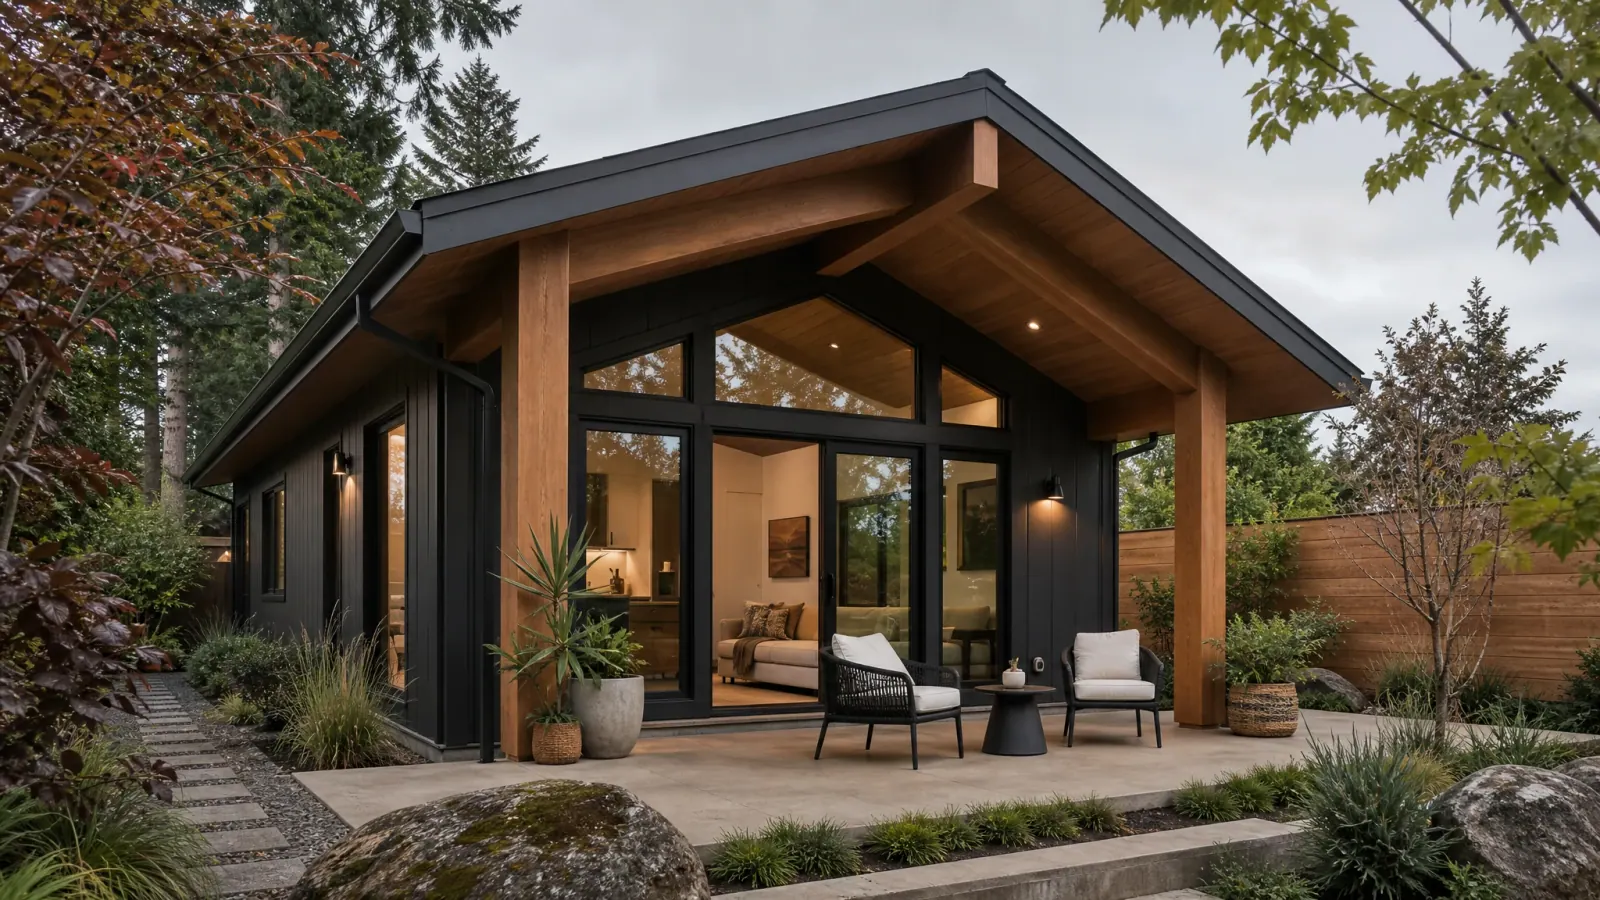
ADU builder
Accessory dwelling units require careful coordination of zoning, access, utilities, privacy, parking, structure, and compact-space design. RT Signature Homes brings feasibility, permitting, and construction into one process.
Explore aduscustom home builder
A custom home is a sequence of thousands of connected decisions. RT Signature Homes organizes feasibility, design, selections, permitting, estimating, construction, and closeout around a single accountable delivery process.
Explore custom homesDesign ideas
Finishes bring a custom home to life, tying together flooring, cabinetry, countertops, lighting, and fixtures into one cohesive look. Selecting them thoughtfully keeps the interior consistent with your overall design vision.
Compare spaces, materials, and details across related residential services.
View design ideas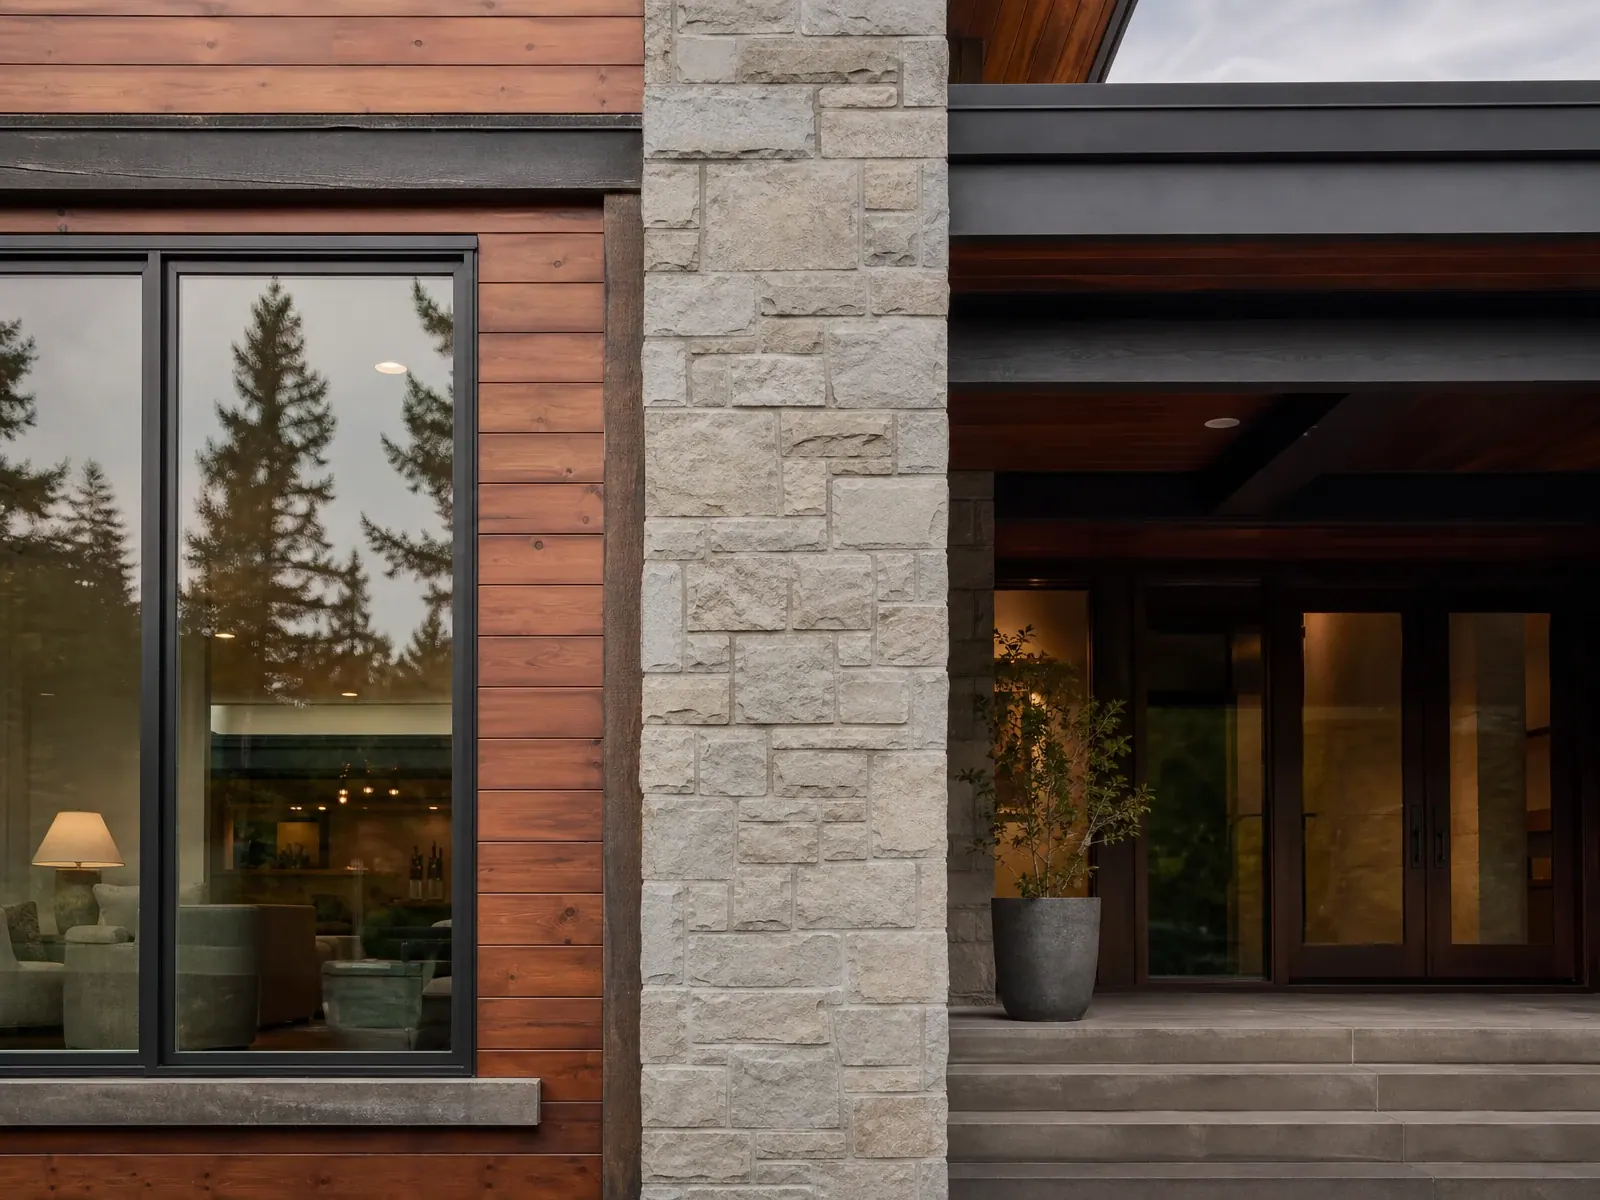
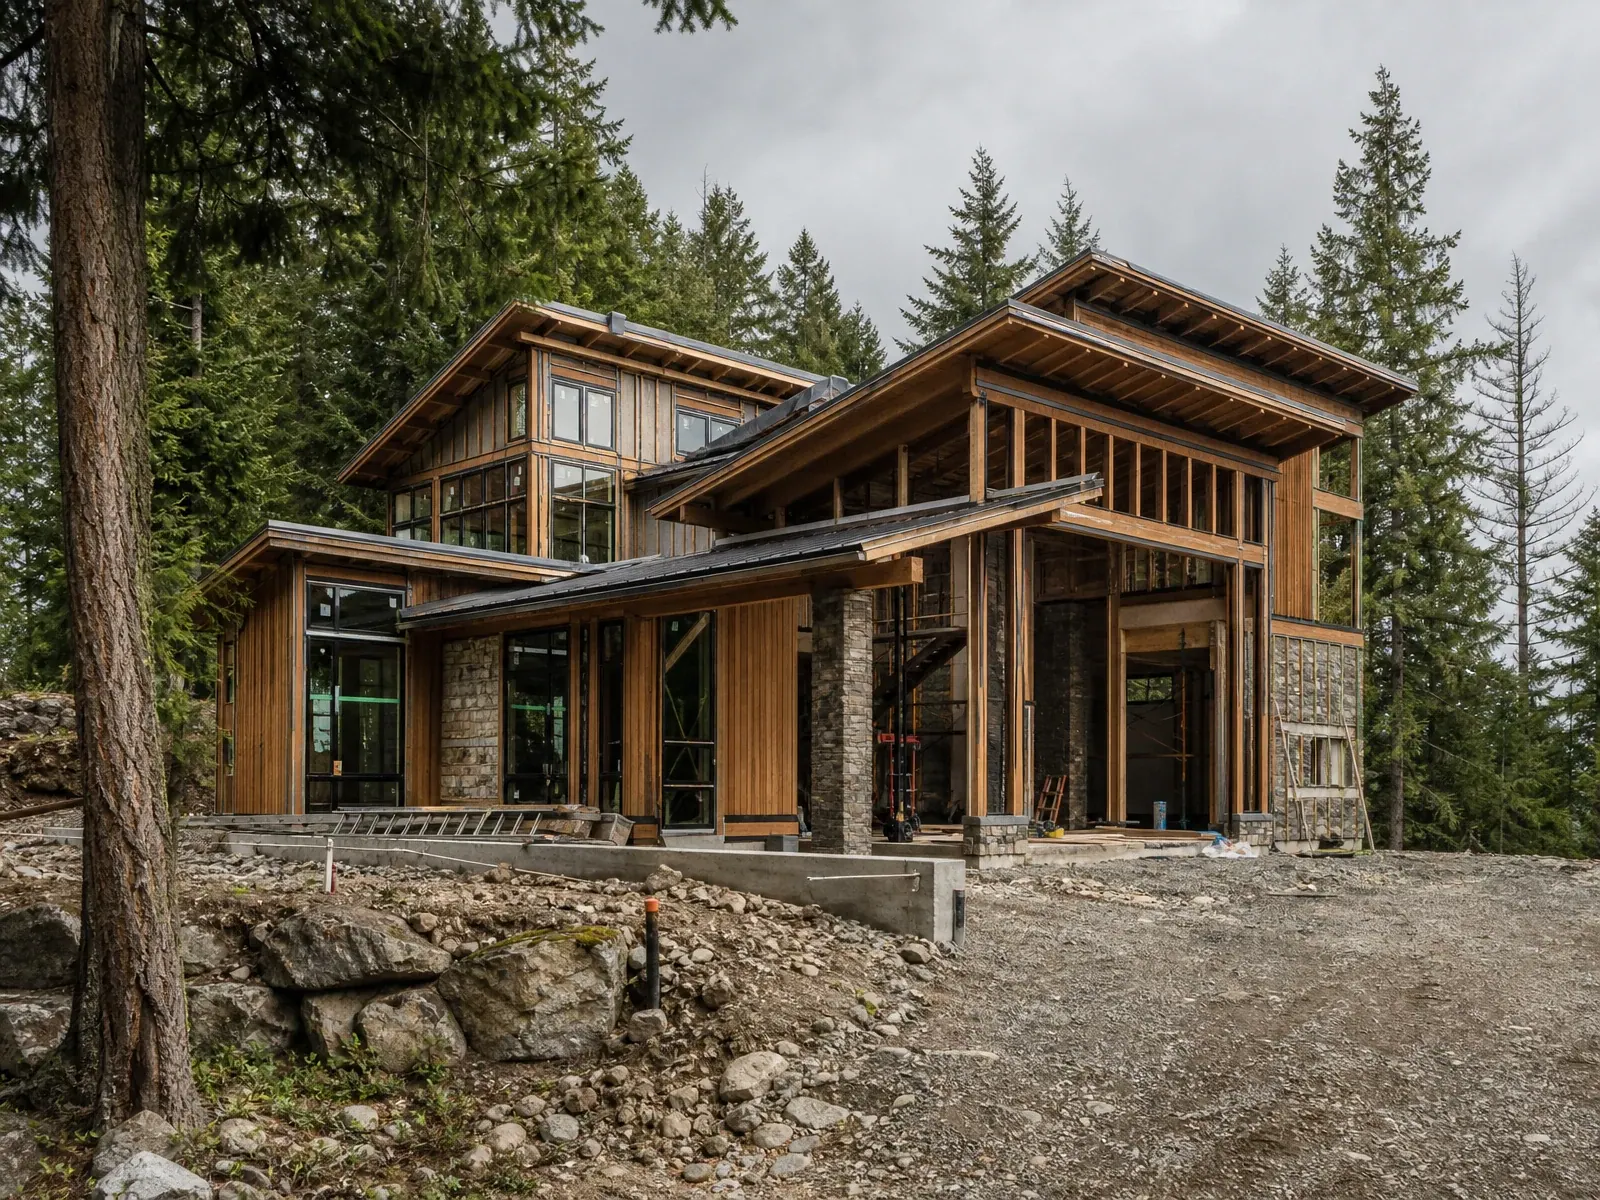
Architectural detail
Open, connected living spaces depend on thoughtful architectural planning, from ceiling heights and window placement to how rooms flow into one another.
Resolving these relationships early, along with structure and material transitions, lets us build bright, open spaces that feel intentional rather than improvised in the field.
Kitchens & baths
As kitchen and bathroom specialists, we integrate modern, high-performing kitchens and baths into the custom home from the start, coordinating cabinetry, plumbing, and electrical with the overall design.
Planning these complex spaces early keeps selections, fixtures, and utility requirements aligned with construction, so the most-used rooms in your new home are both beautiful and functional.
How the work moves
We clarify goals, review existing conditions, identify constraints, and determine what needs deeper investigation before a scope is written.
Layout, materials, trade requirements, permits, allowances, schedule factors, and decision deadlines are coordinated into one buildable plan.
The work is sequenced, protected, inspected, communicated, and closed out with a final walkthrough and documented completion items.
Budget and schedule orientation
Useful early guidance identifies what changes the investment and timeline. A responsible project range follows an assessment of the property, scope, finish expectations, and delivery constraints.
Local coverage
Explore local planning and all ten residential service lines across 30 communities around Redmond.
Questions homeowners ask
Start by defining your preferred home size, number of bedrooms, essential living spaces, architectural style, and must-have features. Your budget, property conditions, utility access, and applicable building requirements will also influence the design and construction plan.
Yes, a custom floor plan can reflect how your household uses each space. You may prioritize an open kitchen and living area, a private home office, additional storage, or separate bedroom zones to improve everyday comfort and functionality.
Consider flexible spaces that can serve different purposes over time, such as a guest room that doubles as an office. Wider circulation areas, accessible bathroom layouts, adaptable storage, and provisions for future changes can also help your home remain functional as your needs evolve.
Yes, finish selections can typically be tailored to your design preferences, practical requirements, and budget. Choosing materials early helps coordinate colors, textures, cabinetry, countertops, flooring, lighting, and fixtures into a consistent interior design.
Total costs depend on the home's size, structural design, site preparation, foundation requirements, materials, interior finishes, labor, and utility connections. Special features and design changes can also affect the budget, so defining priorities and evaluating site conditions early can support better planning.
Start a practical conversation
We will help identify the decisions that need to happen before design and construction can move responsibly.