
Feasibility before floor plans
Hiring an ADU builder only pays off when feasibility comes first, so we check setbacks, utilities, and access before committing to a floor plan.
A small building with a full set of decisions
RT Signature Homes Design & Build - Kitchen & Bathroom Remodeling provides ADU Building Services that create functional living spaces for family, guests, rental opportunities, and changing household needs.
Call (206) 775-8077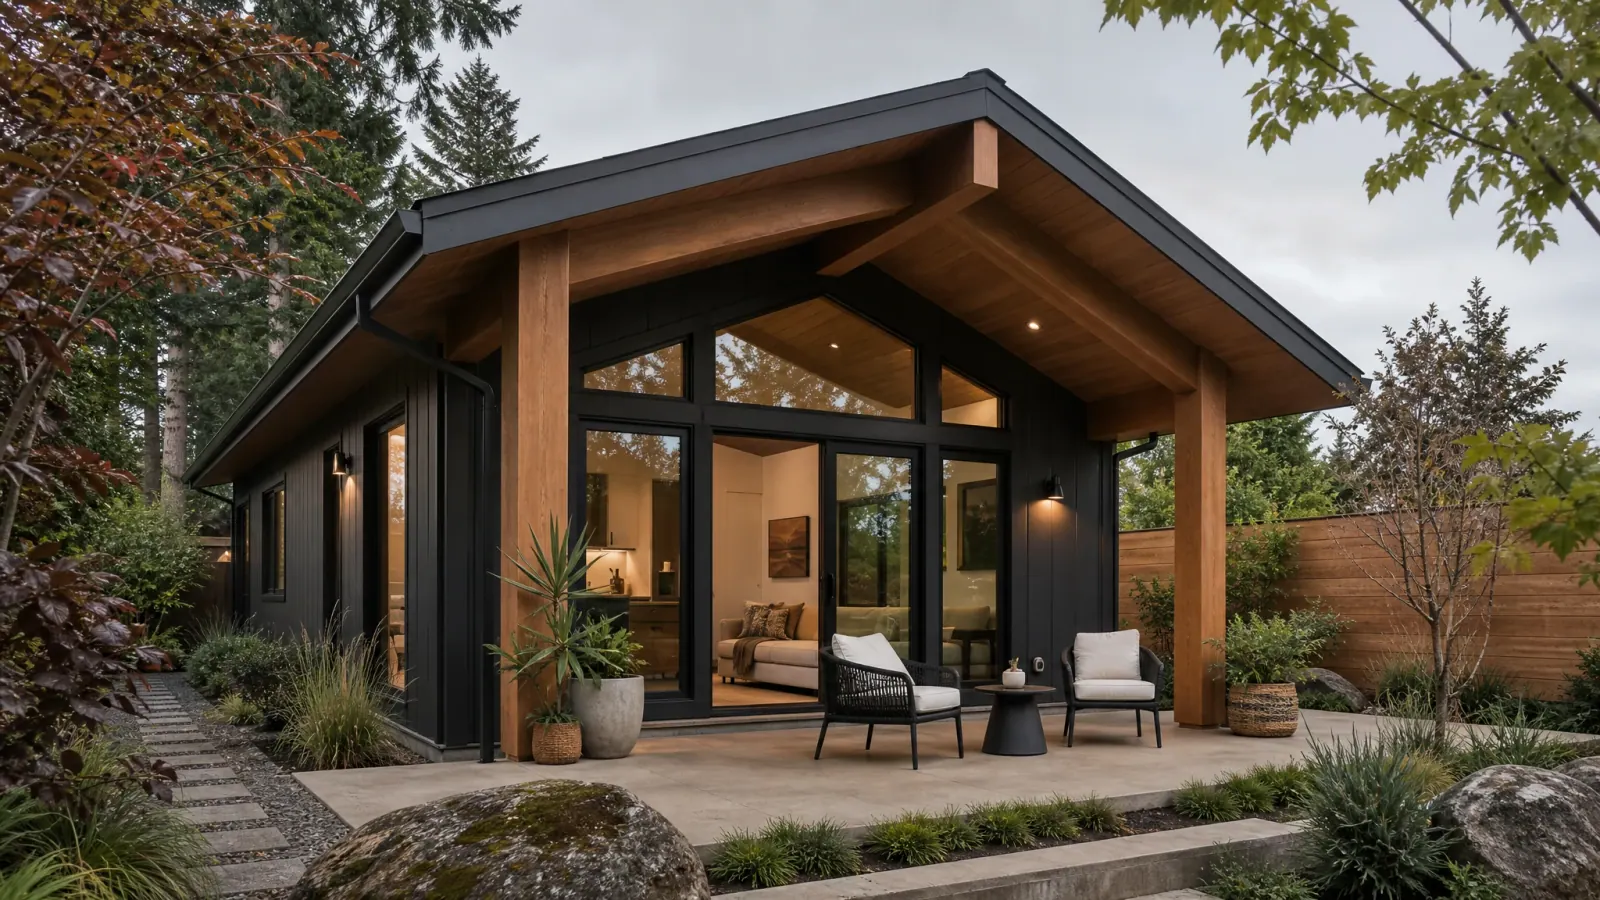
Project fit
A detached accessory dwelling unit adds private, self-contained living space on your property, ideal for extended family, guests, a home office, or rental income. RT Signature Homes plans each ADU around your lot, setbacks, and utilities, so the new unit offers independence and privacy while fitting comfortably with your main home.
Why choose us
Hiring an ADU builder only pays off when feasibility comes first, so we check setbacks, utilities, and access before committing to a floor plan.
Attached, detached, and garage-conversion units follow different paths, and we match the approach to what the property can realistically support.
Because one team handles design through construction, utility connections, structure, and finishes stay coordinated rather than handed off and lost.
Residential services
Each service page explains the work, planning considerations, materials, budget factors, and questions that shape a useful first conversation.
deck remodeling contractor
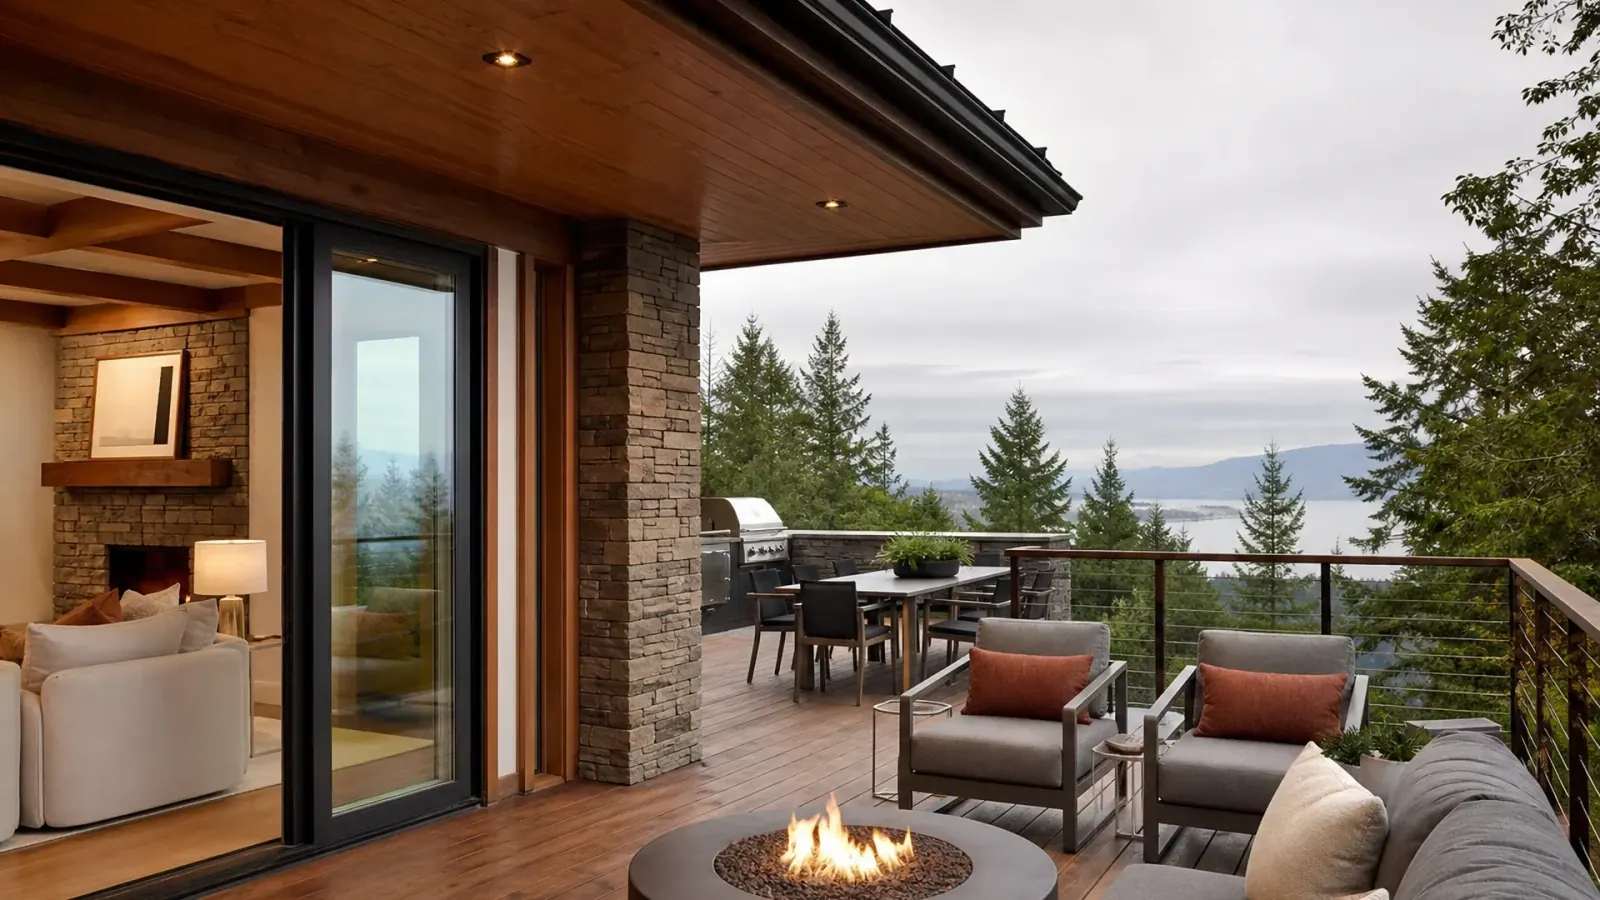
Deck remodeling should rebuild the structure, flashing, and drainage before the surface. RT Signature Homes coordinates framing, decking, railings, and outdoor living features so the finished deck lasts and connects to the home.
Explore deck remodeling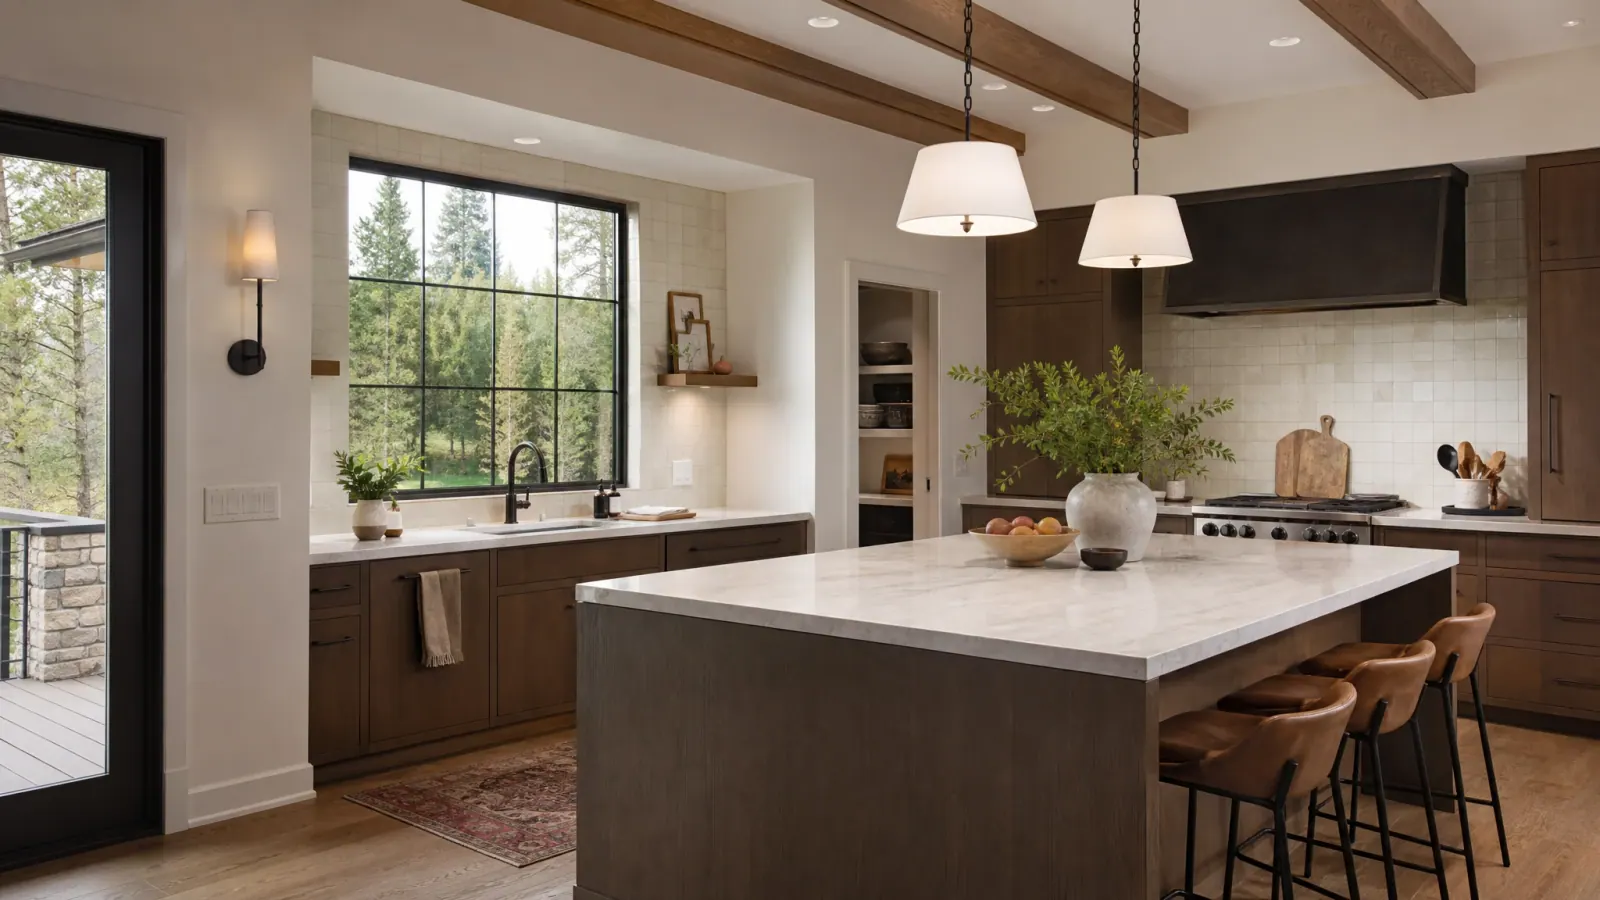
kitchen remodeling contractor
RT Signature Homes approaches kitchen remodeling as a balance of circulation, storage, work zones, lighting, materials, and construction reality. Every visible finish depends on decisions behind the walls and inside the cabinets.
Explore kitchen remodeling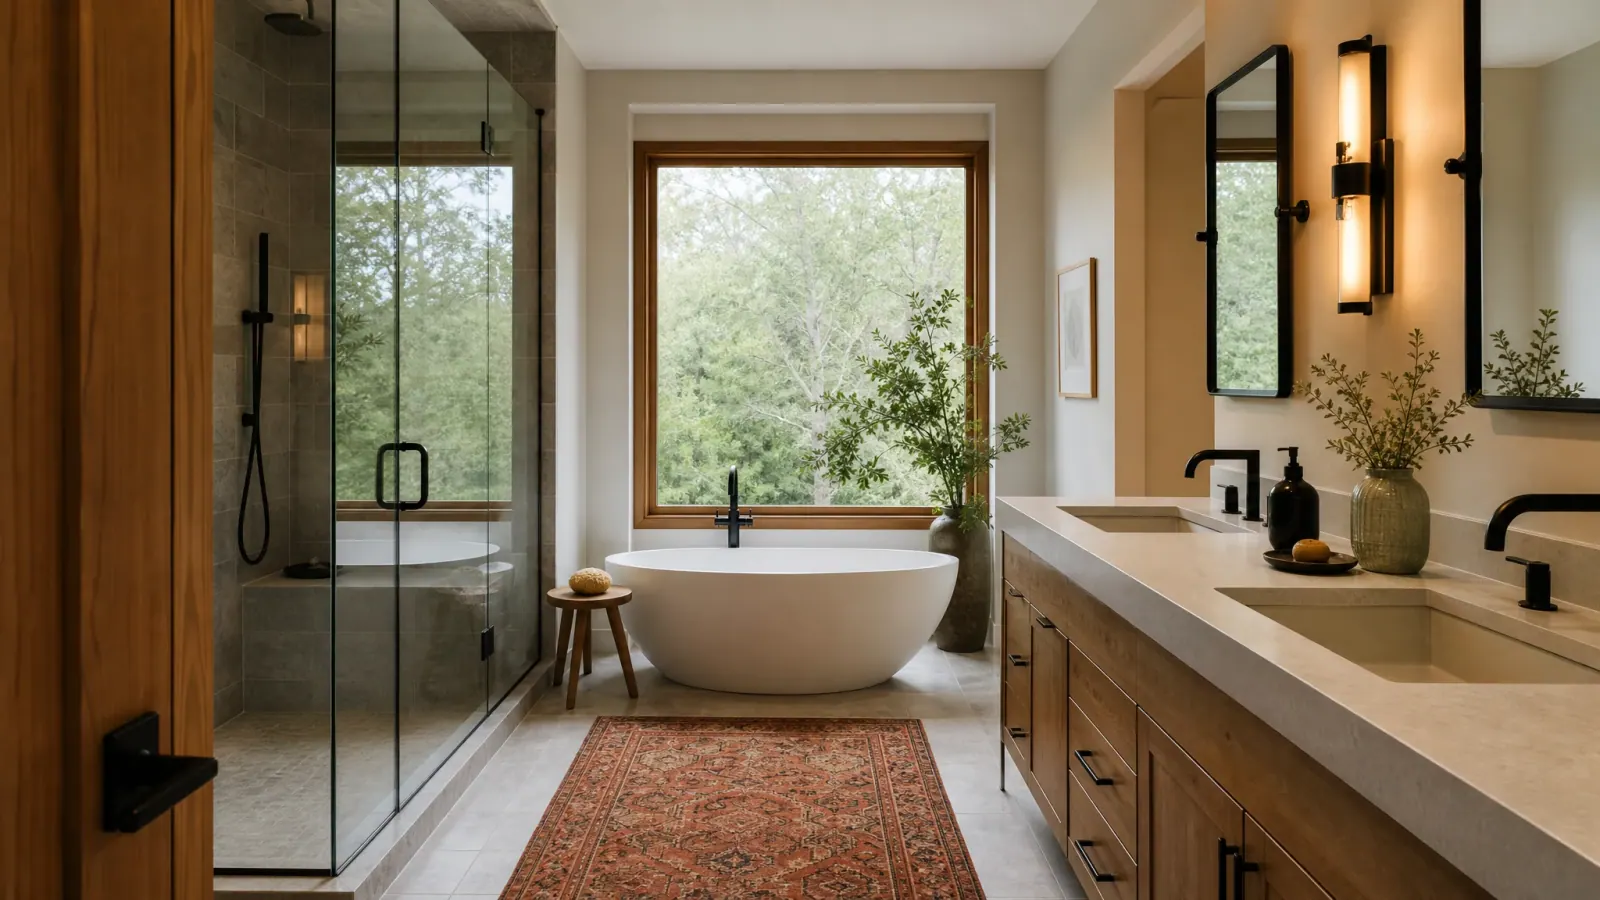
bathroom remodeling contractor
Bathrooms concentrate plumbing, ventilation, electrical work, tile, cabinetry, glass, and moisture control in a compact footprint. RT Signature Homes plans those systems together so the room performs as well as it looks.
Explore bathroom remodeling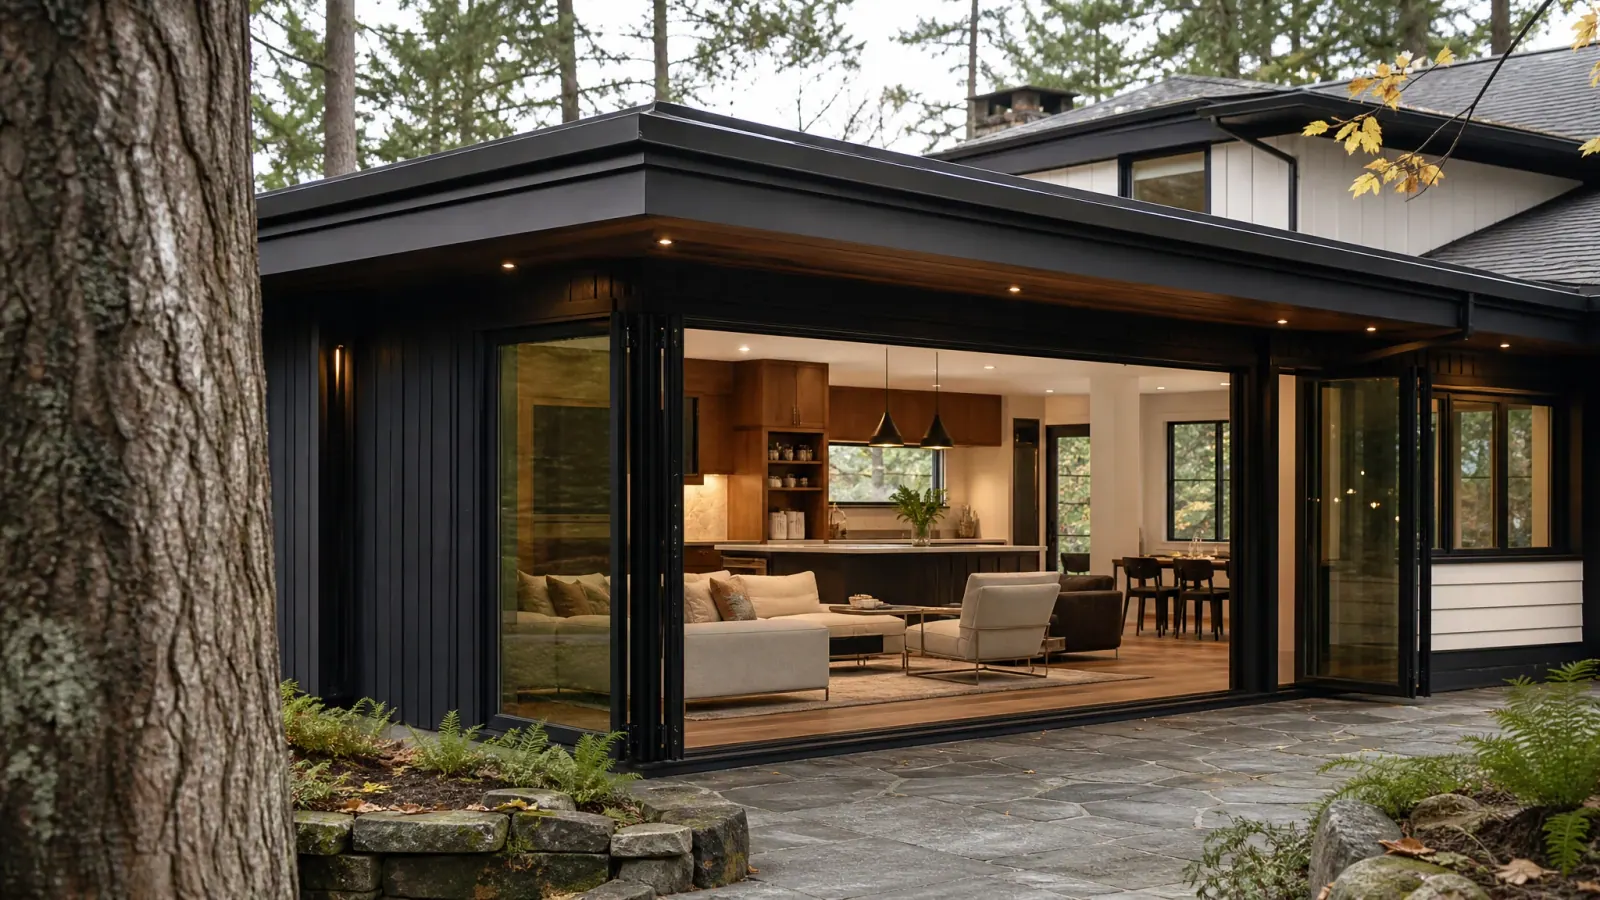
home addition contractor
An addition changes the structure, exterior, utilities, circulation, and relationship between old and new. RT Signature Homes coordinates those decisions as a single design-build scope.
Explore home additionsADU builder
Accessory dwelling units require careful coordination of zoning, access, utilities, privacy, parking, structure, and compact-space design. RT Signature Homes brings feasibility, permitting, and construction into one process.
Explore adus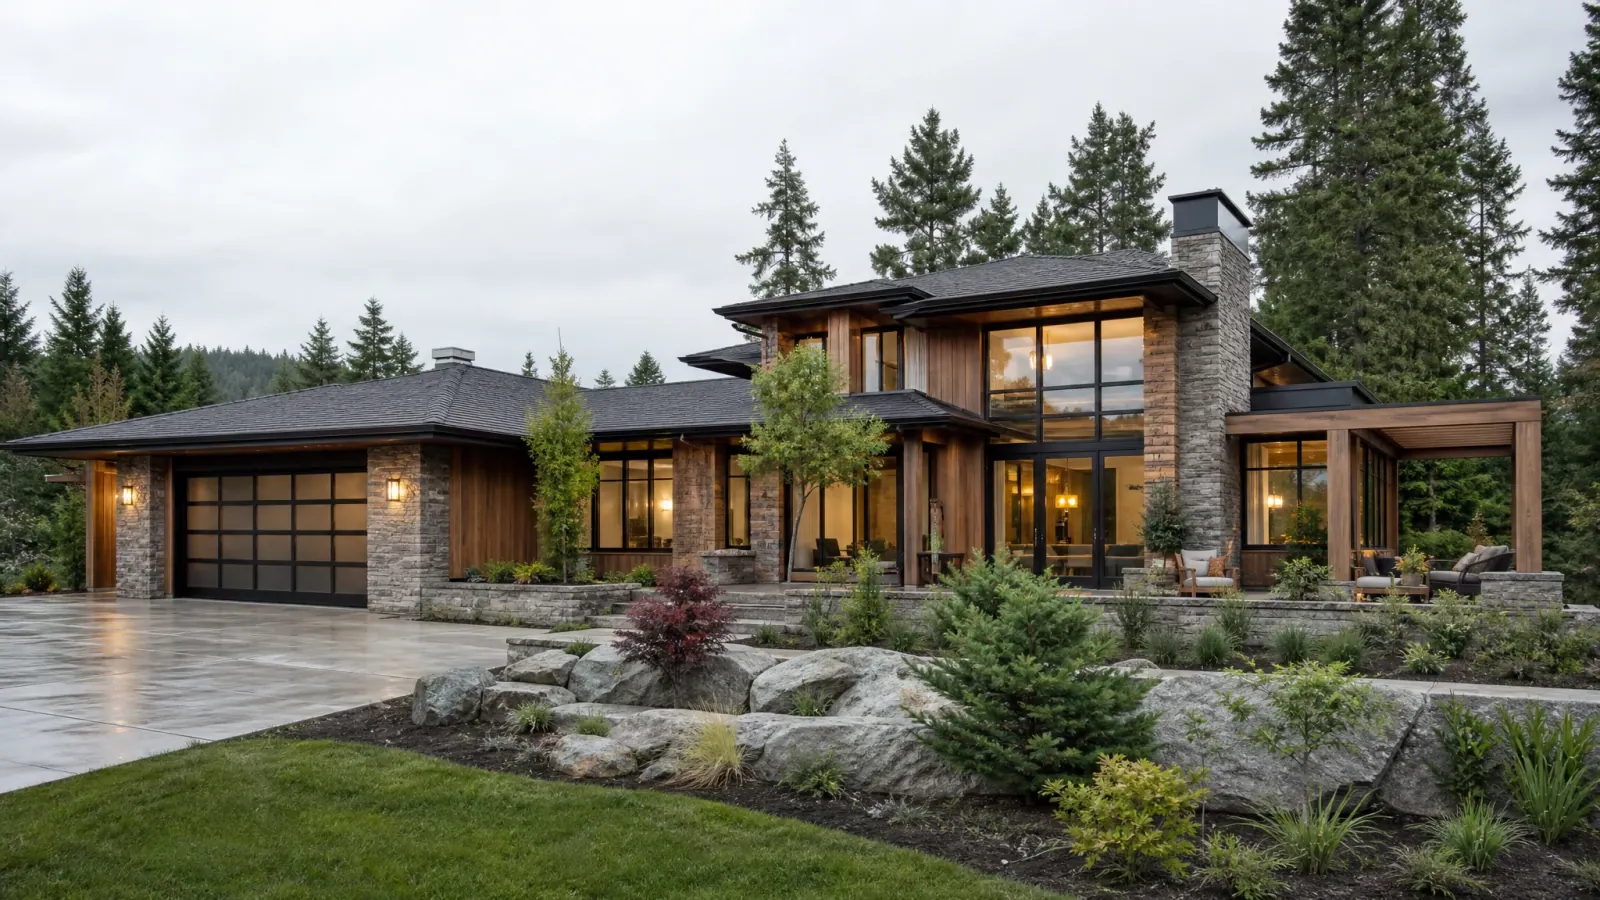
custom home builder
A custom home is a sequence of thousands of connected decisions. RT Signature Homes organizes feasibility, design, selections, permitting, estimating, construction, and closeout around a single accountable delivery process.
Explore custom homesDesign ideas
The right floor plan makes a compact footprint feel open and livable. Smart ADU layouts balance kitchen, bath, sleeping, and living areas with storage and natural light to support the way people live today.
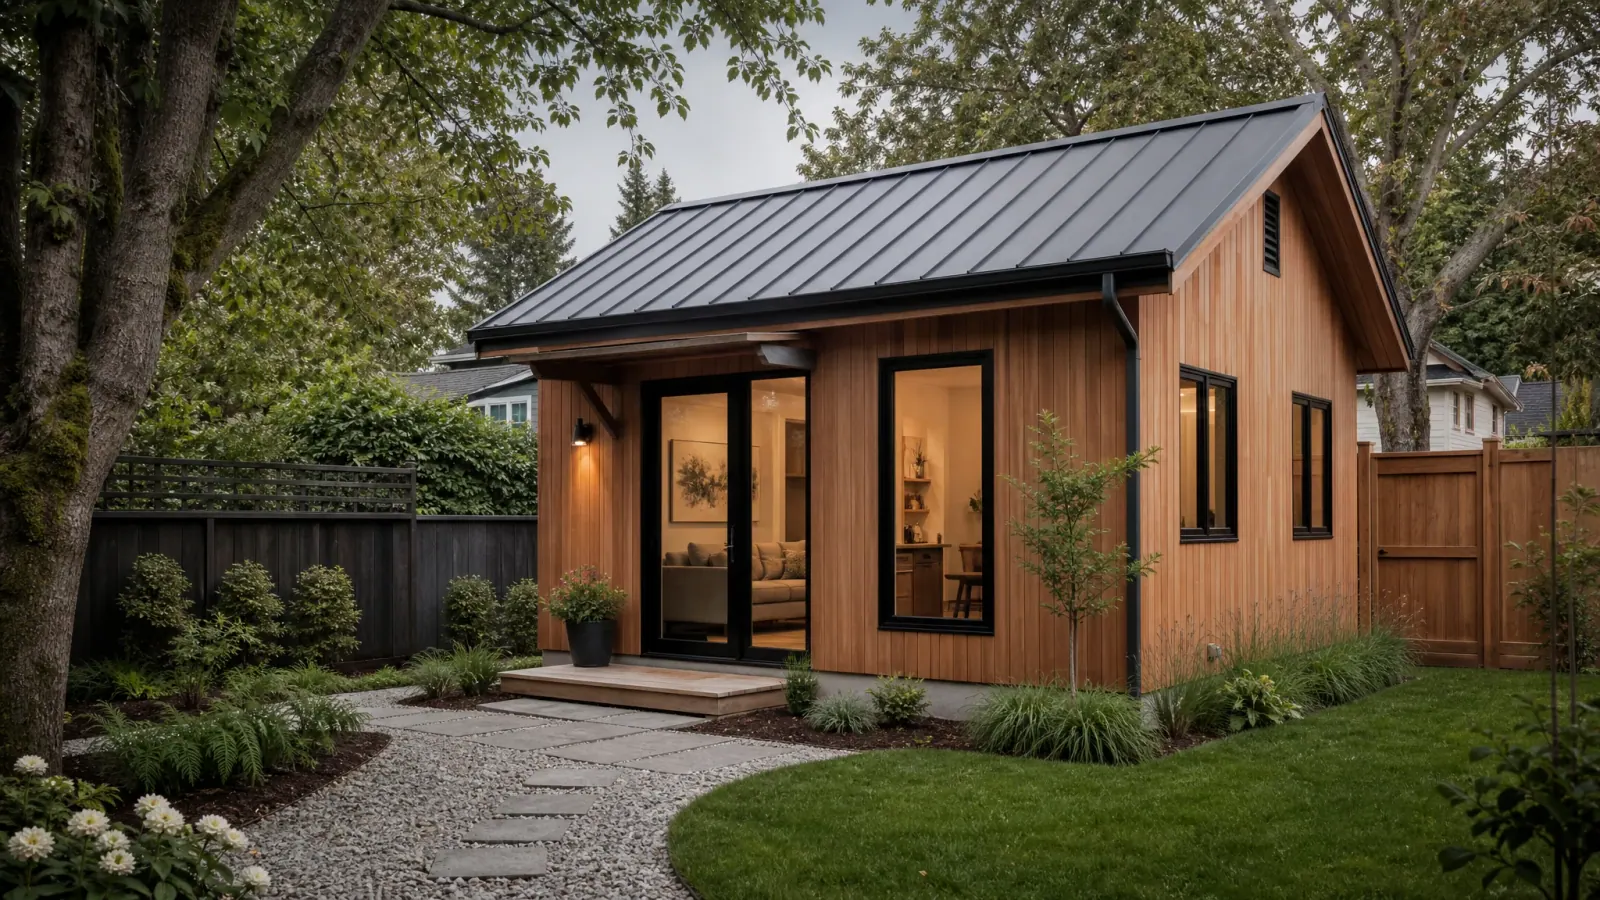
These ideas explore compact, efficient floor plans with well-placed kitchens, bathrooms, storage, and daylight that make an ADU comfortable for everyday living.
Explore the gallery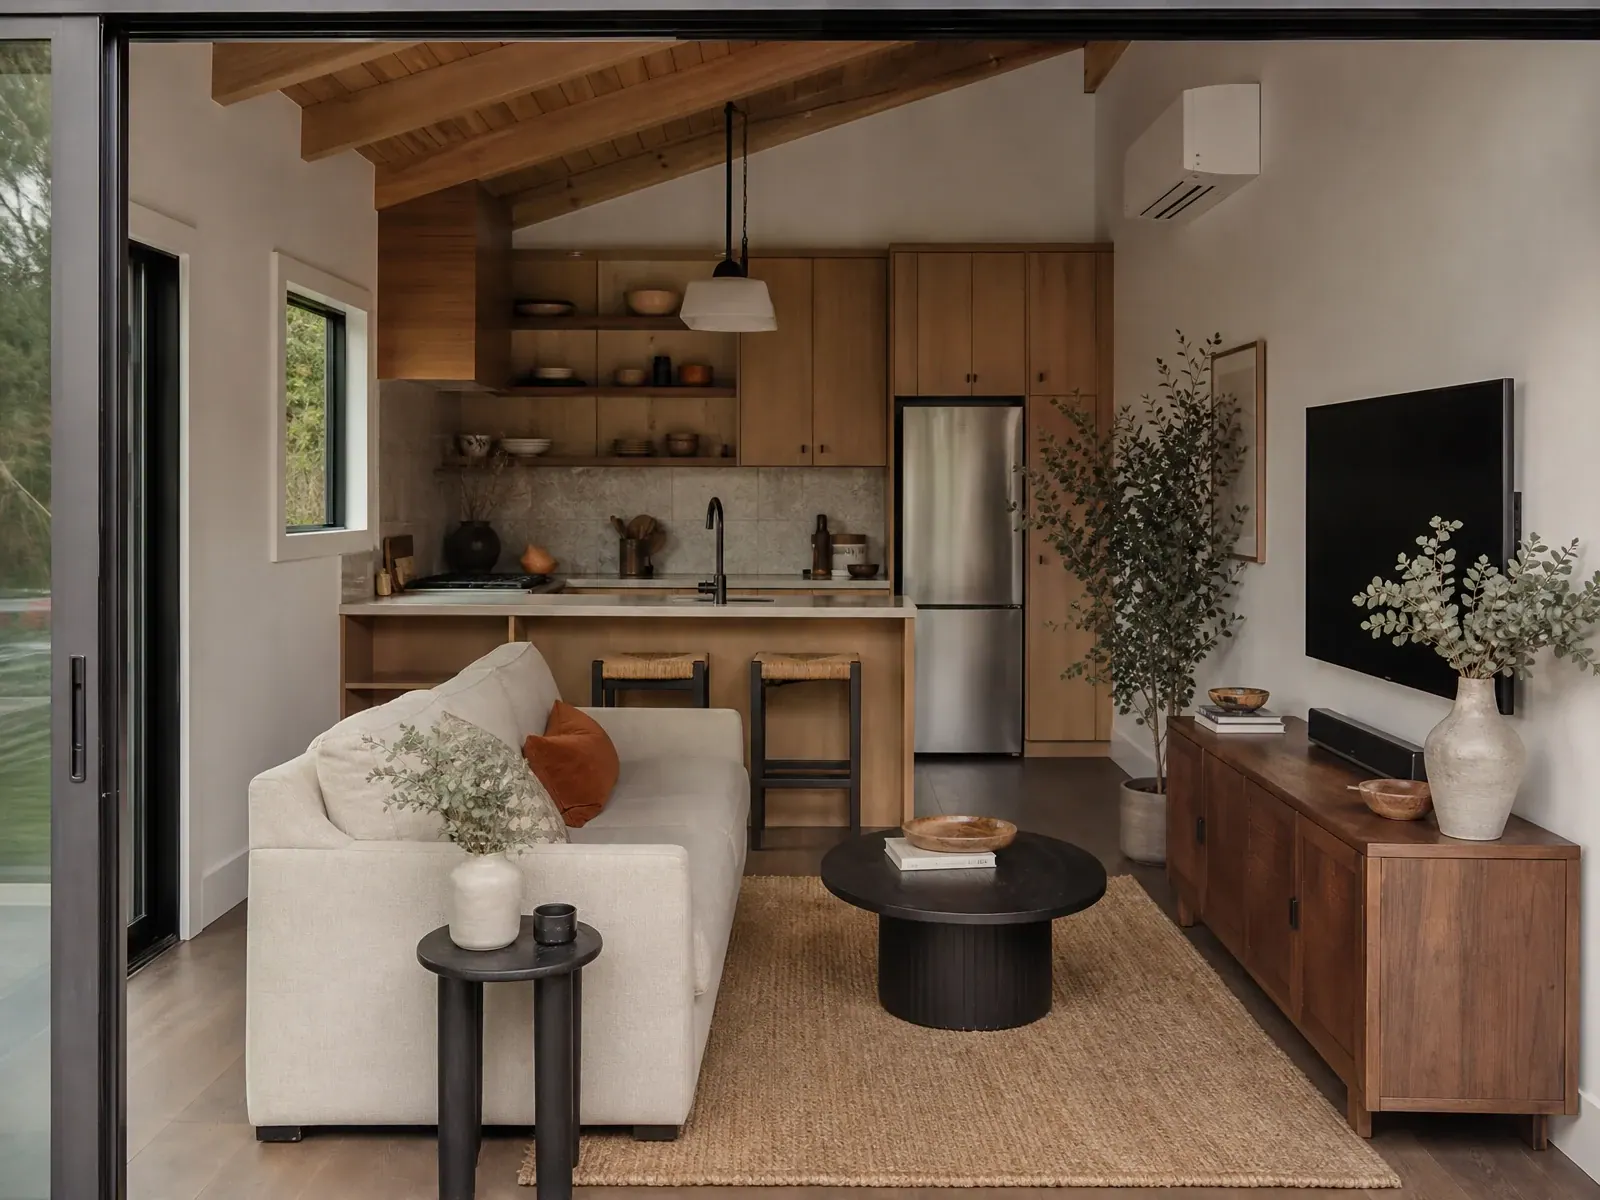
Compact living
In a smaller footprint, every square foot has to work, so we plan the relationships between cooking, bathing, sleeping, storage, and living areas with care.
Built-in storage, efficient circulation, and well-placed windows make a compact ADU feel open and deliberate rather than cramped or reduced.
Space conversions
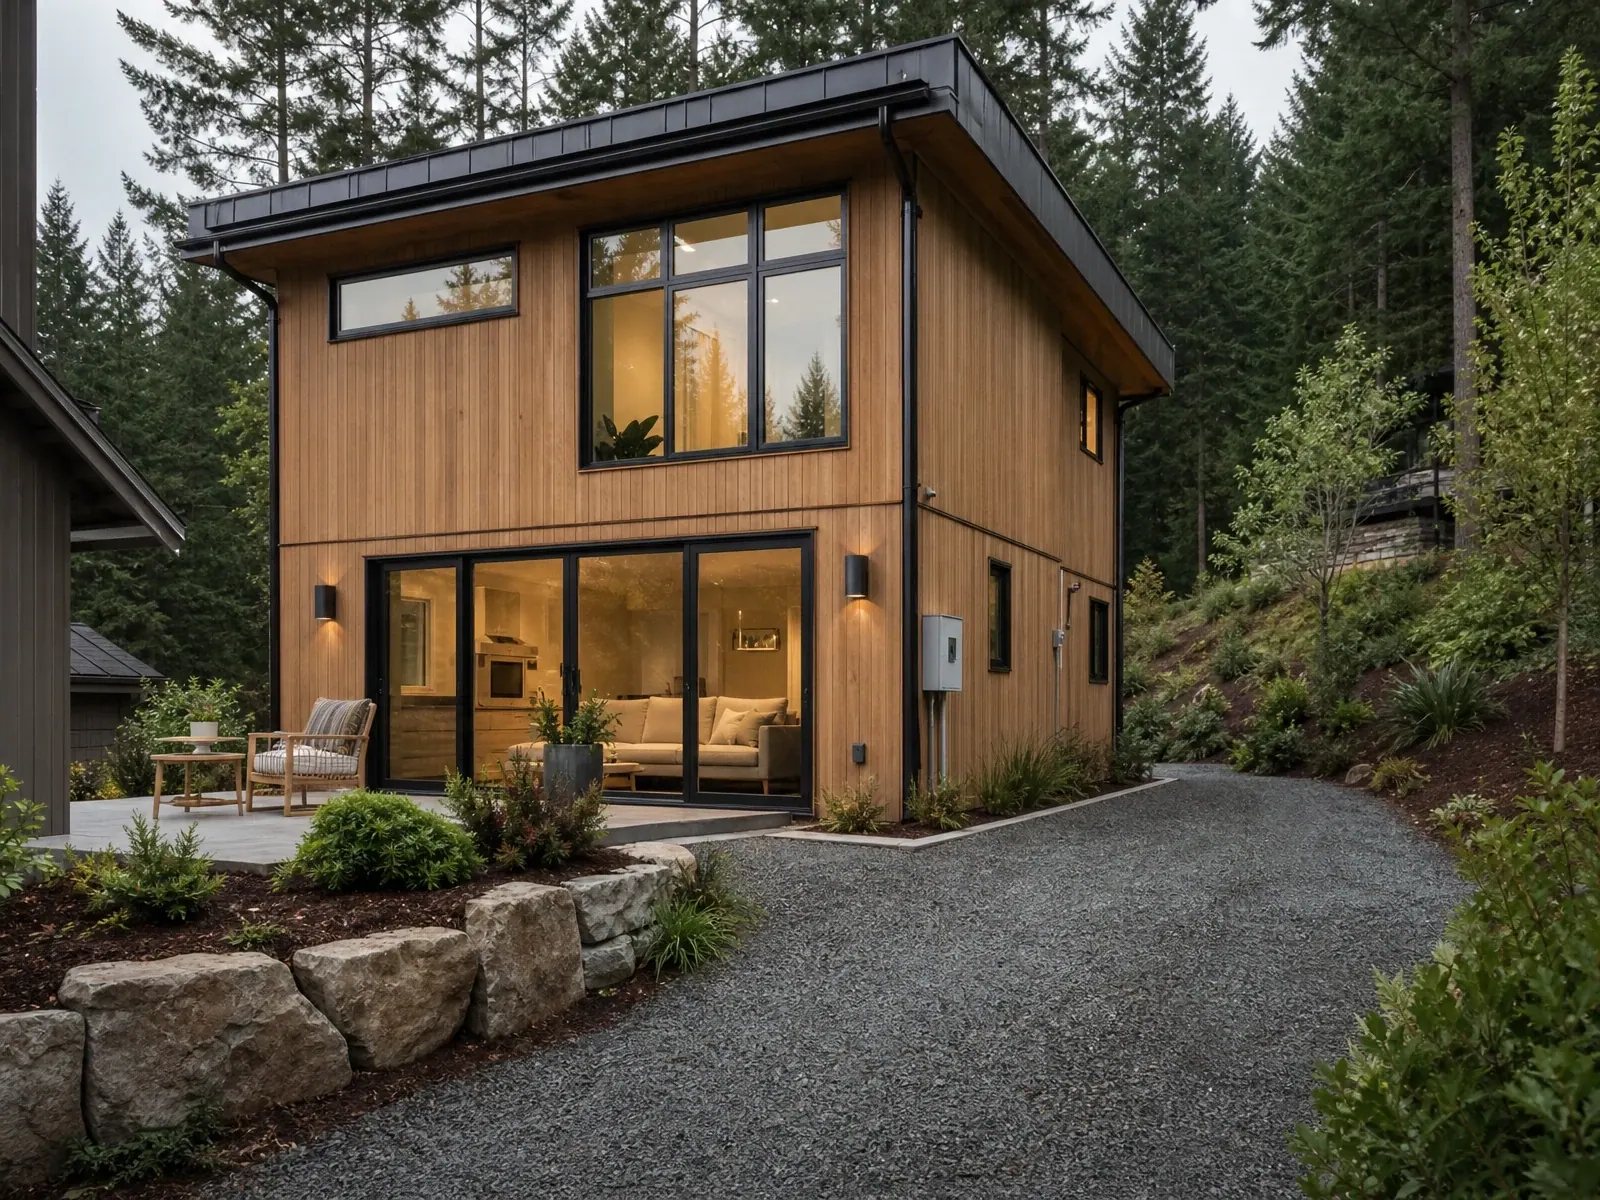
An underused garage, basement, or outbuilding can often become a comfortable accessory dwelling unit, reusing existing structure while adding independent living space.
A conversion still requires careful attention to insulation, moisture control, ventilation, electrical, and plumbing, so we assess the existing building before planning the new layout.
Garage conversions
An underused garage can often become comfortable living space, from a home office or guest room to a fully independent accessory dwelling unit. The right path depends on your goals and what the structure and lot can support.
It is worth knowing the distinction: converting a garage into extra living space for your own household is different from a conversion that creates a separate, self-contained ADU with its own entrance, kitchen, and bathroom. A garage conversion does not automatically qualify as an ADU — that depends on zoning, utilities, parking, and local code.
Either way, we assess insulation, ventilation, moisture, ceiling height, utilities, and the applicable permits before design, so the converted space is comfortable, code-ready, and genuinely usable year-round.
How the work moves
We clarify goals, review existing conditions, identify constraints, and determine what needs deeper investigation before a scope is written.
Layout, materials, trade requirements, permits, allowances, schedule factors, and decision deadlines are coordinated into one buildable plan.
The work is sequenced, protected, inspected, communicated, and closed out with a final walkthrough and documented completion items.
Budget and schedule orientation
Useful early guidance identifies what changes the investment and timeline. A responsible project range follows an assessment of the property, scope, finish expectations, and delivery constraints.
Local coverage
Explore local planning and all ten residential service lines across 30 communities around Redmond.
Questions homeowners ask
An accessory dwelling unit can provide independent living space for extended family, adult children, guests, or tenants. Depending on the design and applicable regulations, it may include a bedroom, bathroom, kitchen, and separate entrance to support everyday living.
An ADU may fit into part of a backyard, but the available building area depends on property dimensions, setbacks, access, utility connections, and local regulations. Planning the footprint carefully can help balance the new living space with the outdoor areas you want to retain.
A detached ADU is a separate residential structure, while a garage conversion adapts an existing garage into living space. A conversion may use some existing structural elements, but insulation, moisture control, electrical systems, plumbing, and other upgrades may be necessary.
The required facilities depend on the intended use and applicable local regulations. A self-contained ADU commonly includes a kitchen or kitchenette, bathroom, sleeping area, and living space. These features should be considered early because plumbing and utility requirements affect the design and construction plan.
Begin by reviewing property dimensions, zoning rules, setbacks, access, utility capacity, drainage, and potential foundation requirements. Establishing the intended use and approximate size also helps guide the floor plan, budget, permitting process, and selection of suitable construction features.
Start a practical conversation
Share the address, intended use, and what you already know about the lot or existing structure.